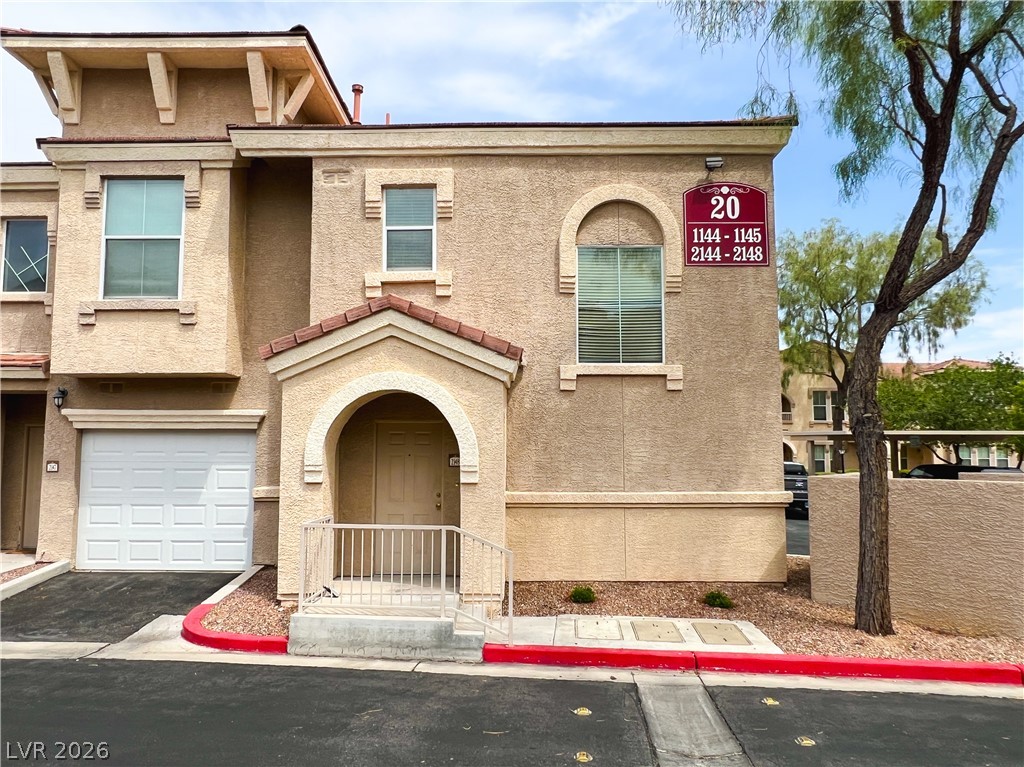
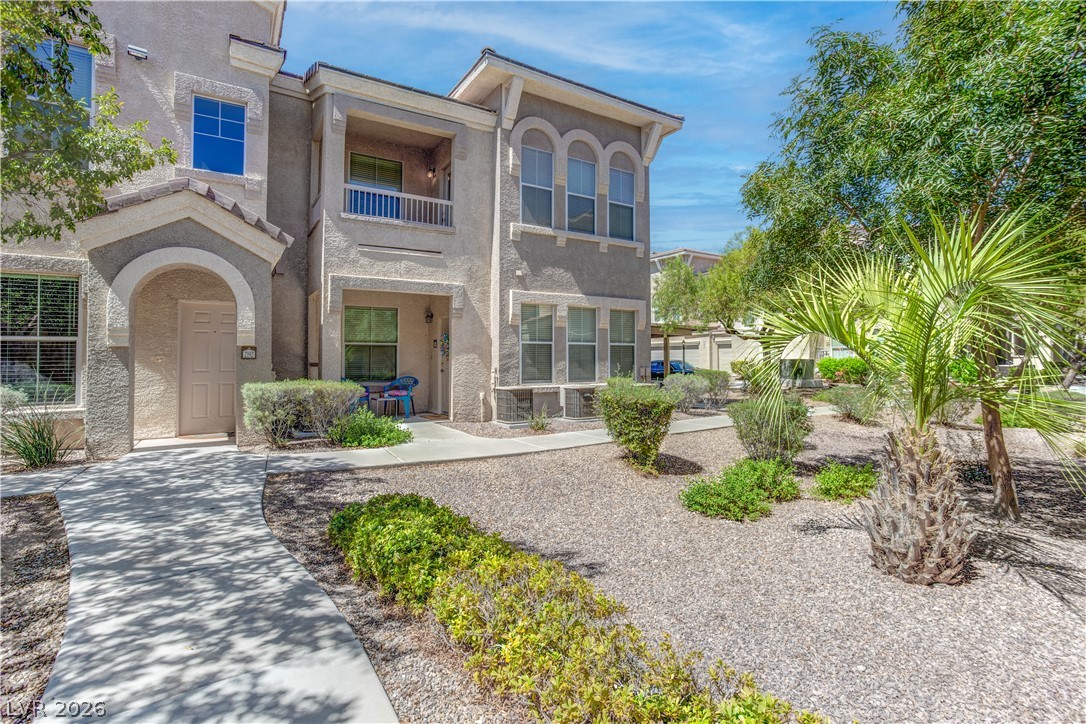
Spanish tile accents and classic stucco design define this welcoming multi-level exterior entryway.
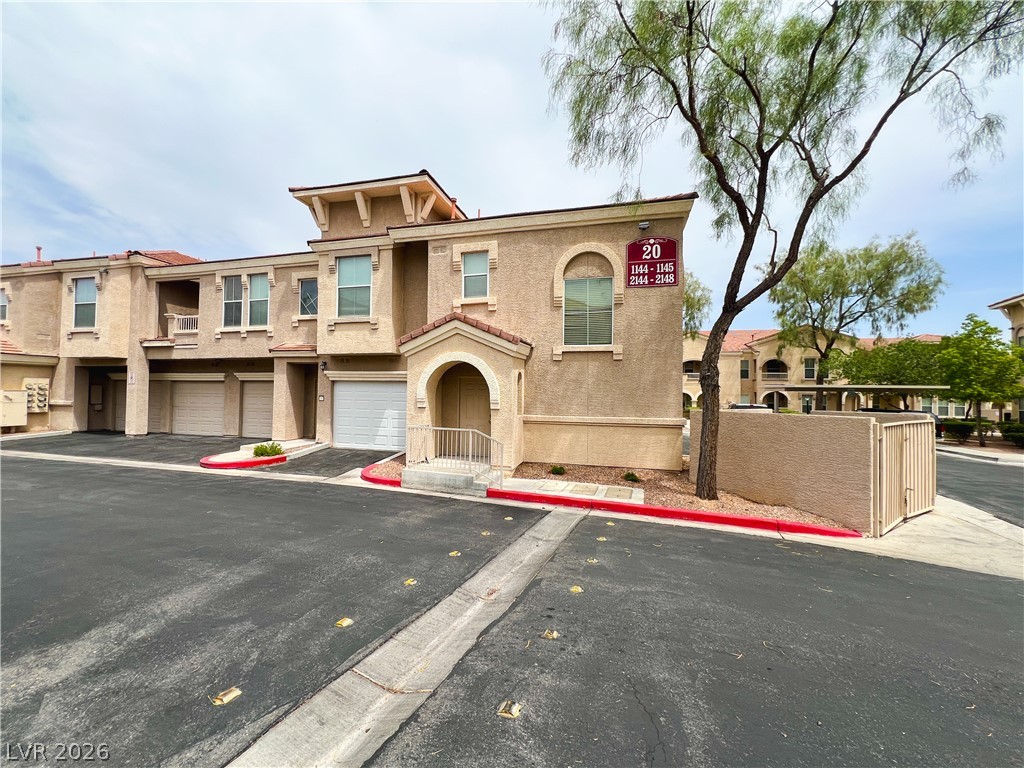
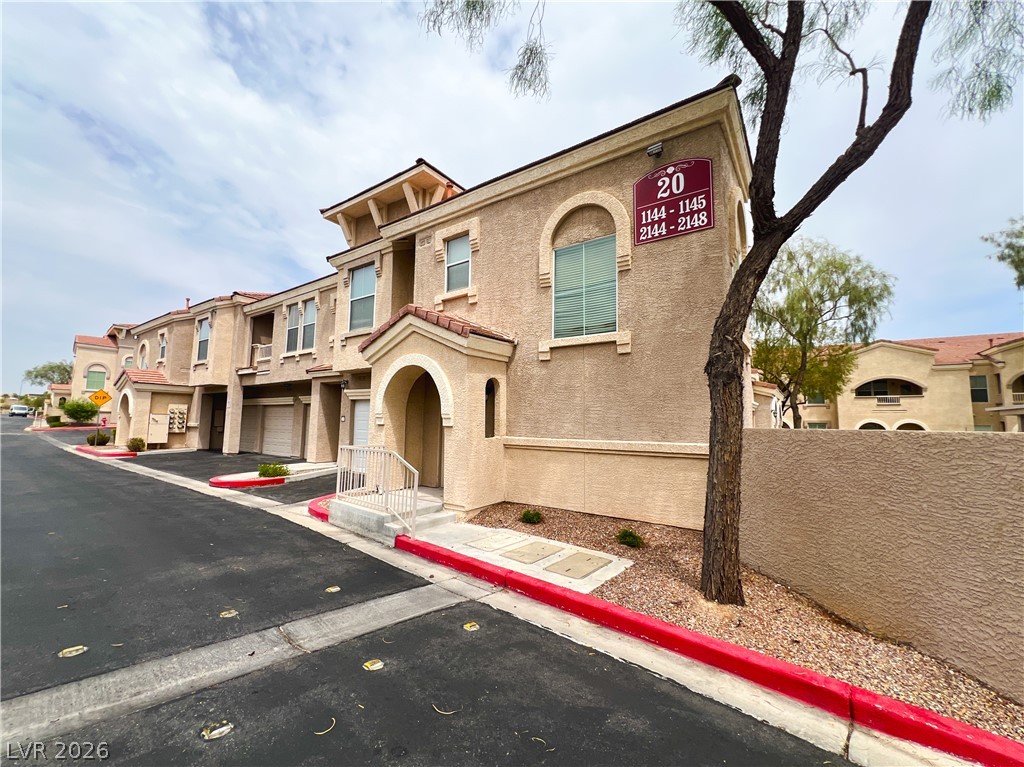
Multi-level stucco townhouse featuring integrated garages and arched architectural details.
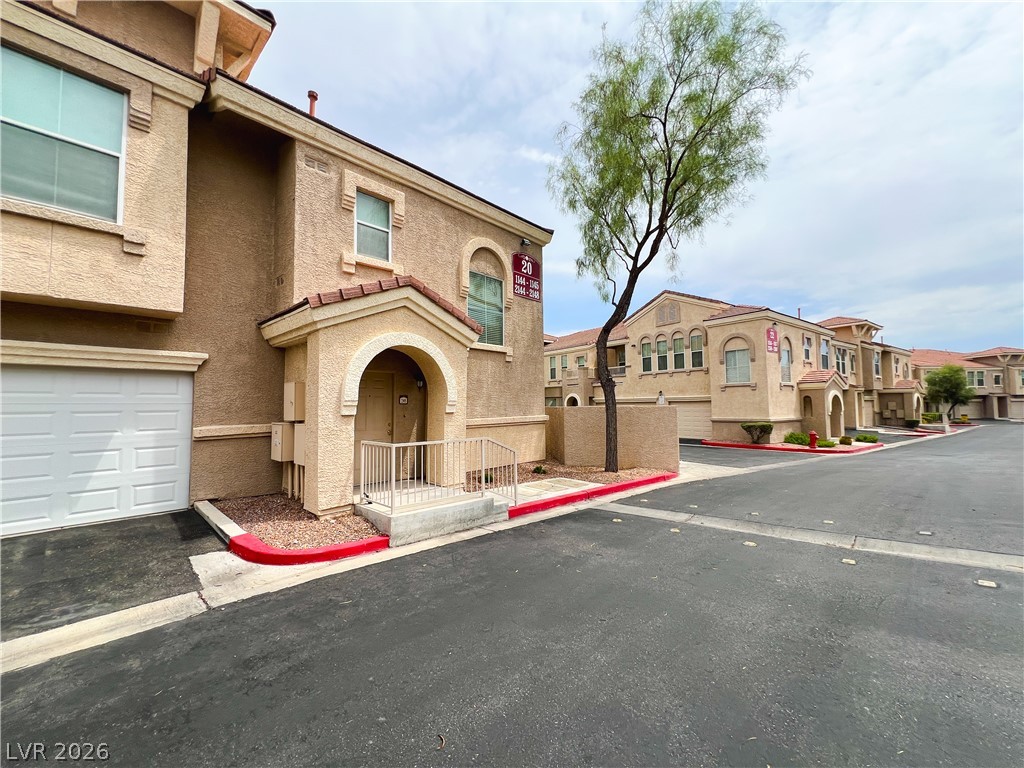
Stucco exteriors and arched entries define these multi-level townhomes near paved driveways.
Multi-level stucco exterior showcases arched architectural details and an integrated garage entrance.
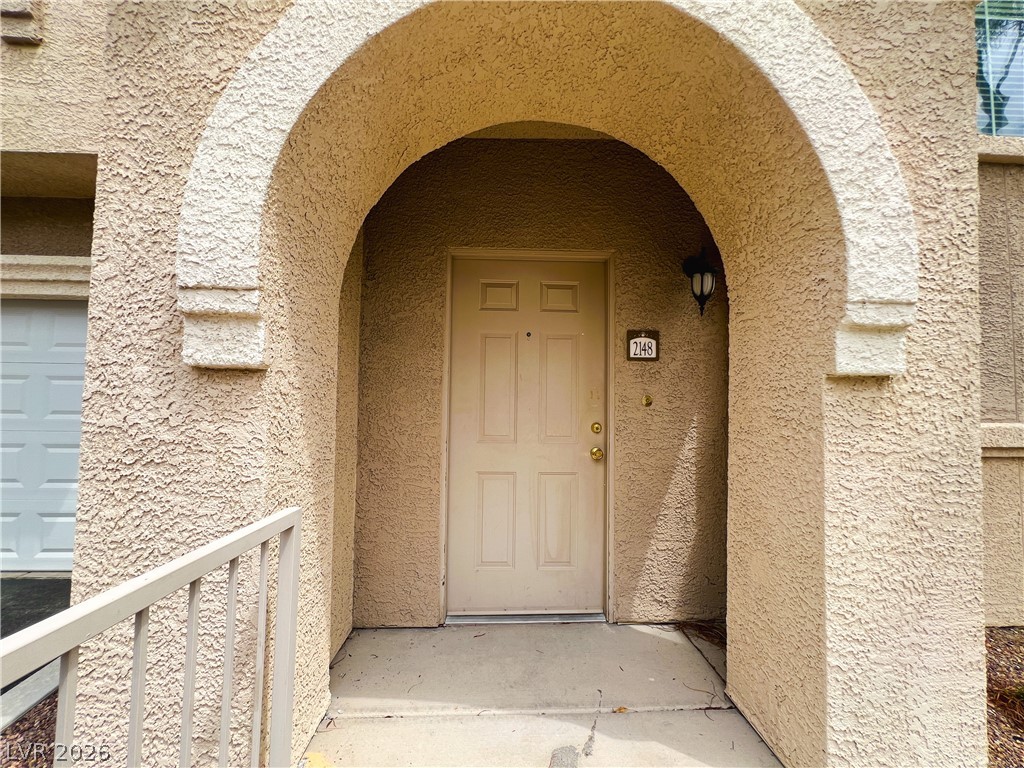
An arched stucco entryway frames the inviting main entrance of this home.
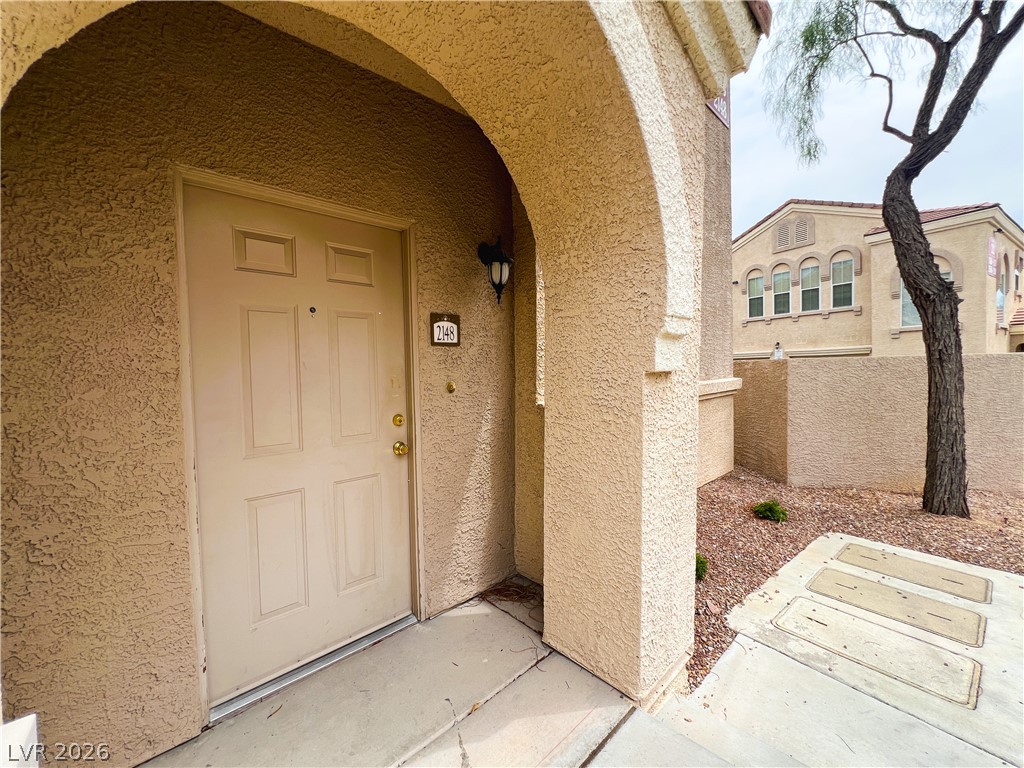
An arched entryway leads to the private front door of this stucco exterior unit.
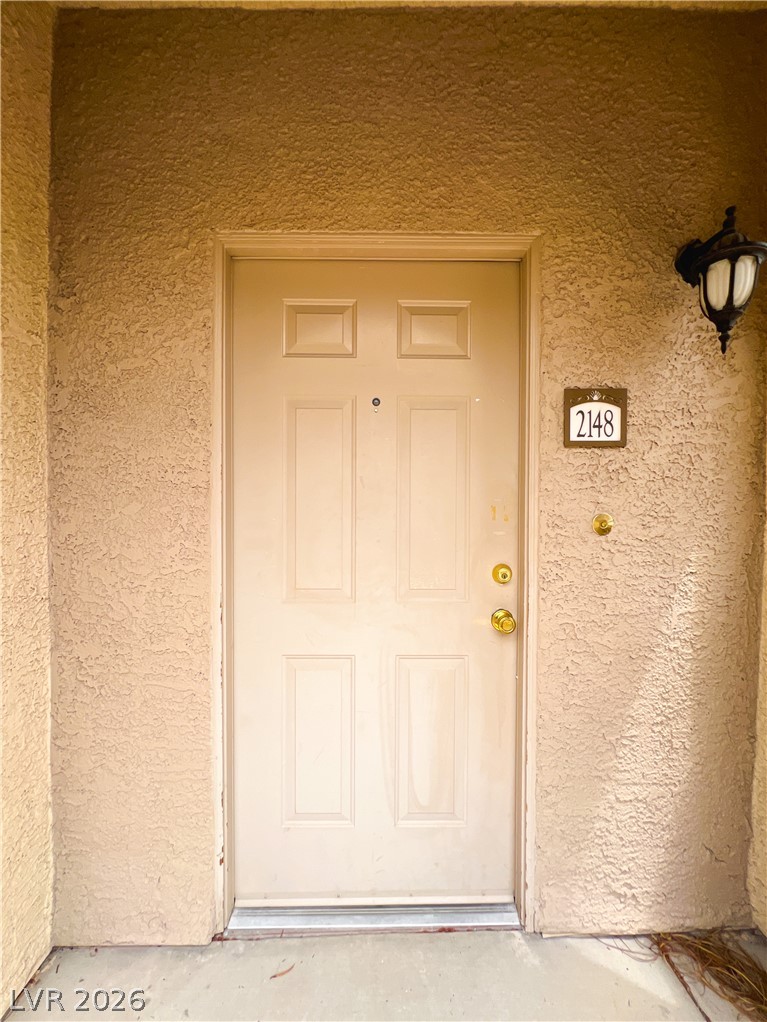
Textured stucco walls flank a classic paneled front door under a sheltered entryway.
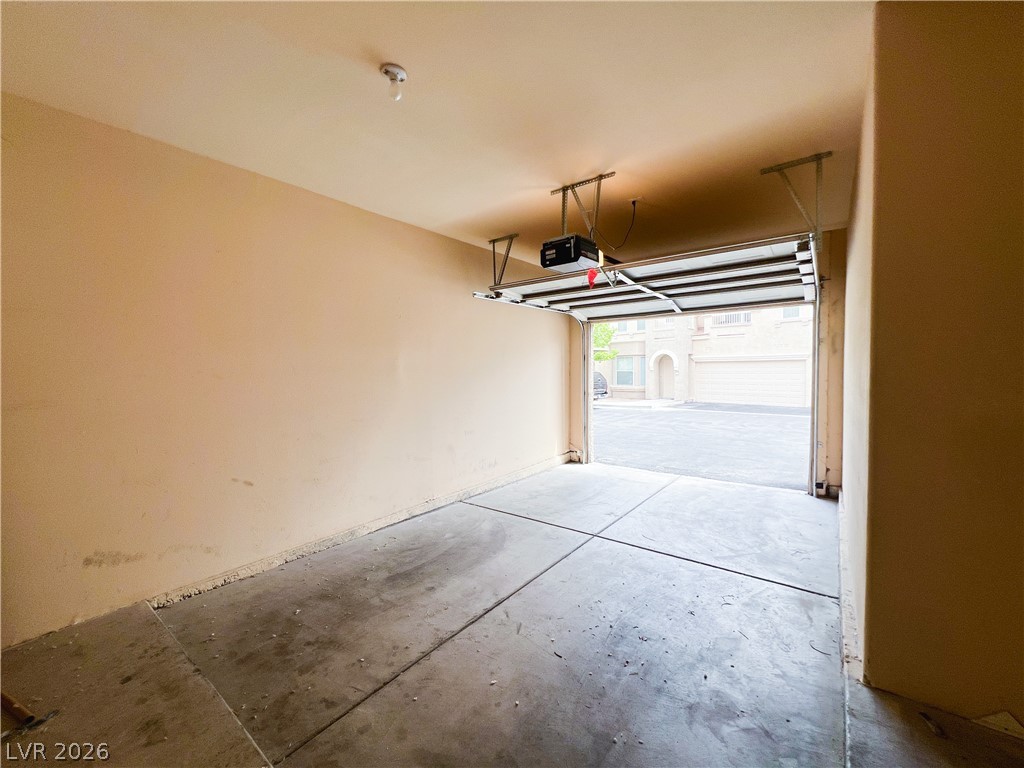
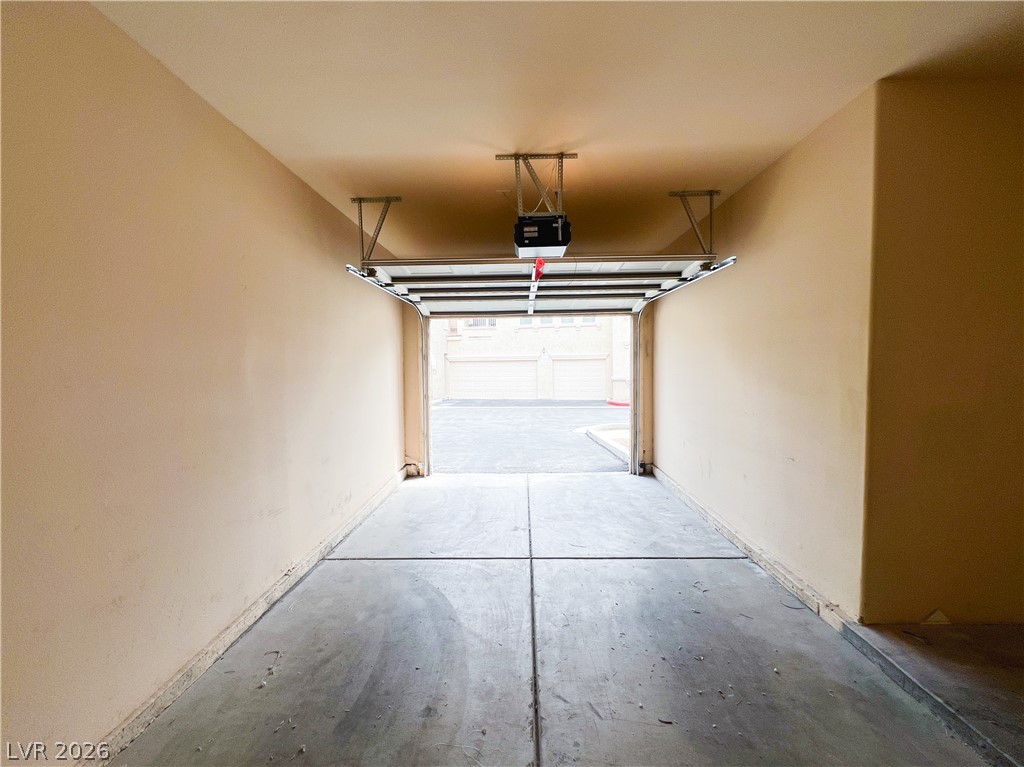
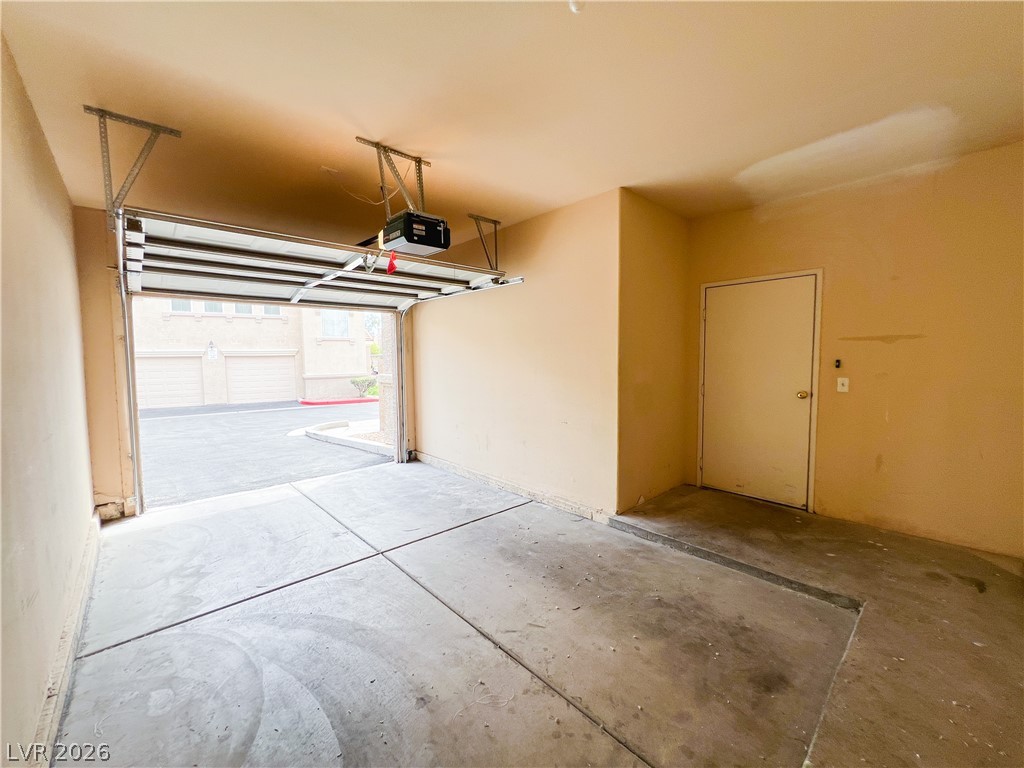
A spacious garage interior includes durable concrete flooring and an automatic door system.
An open garage features durable concrete flooring and direct outdoor access.
An attached garage with concrete flooring provides convenient direct entry into the home.
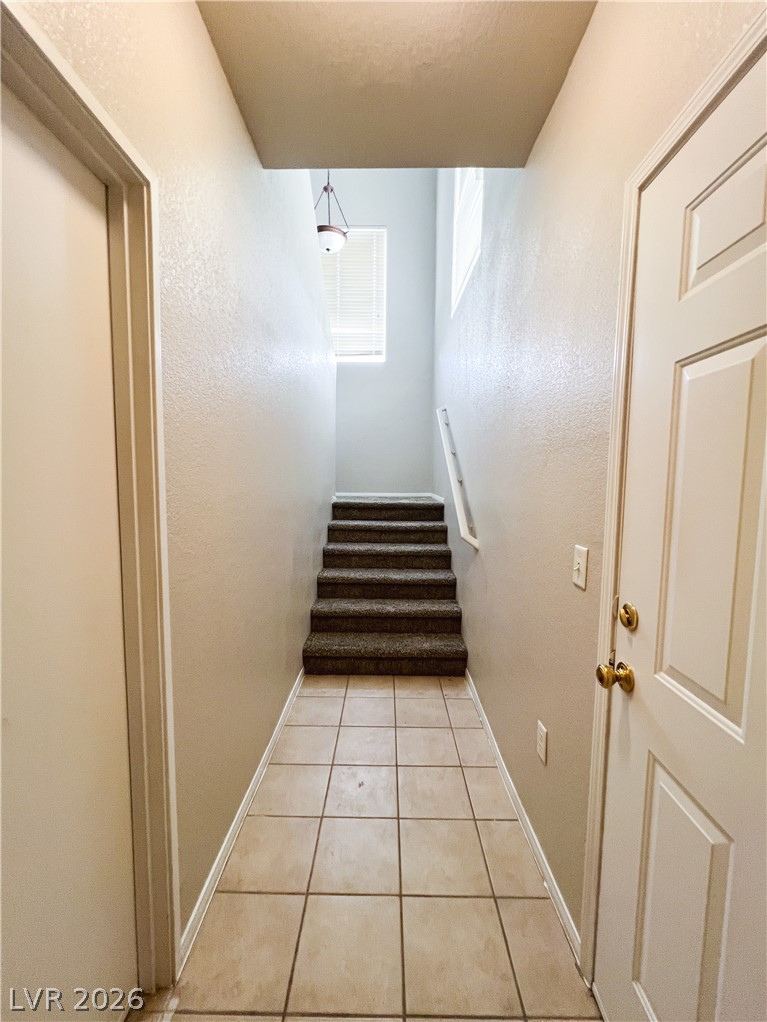
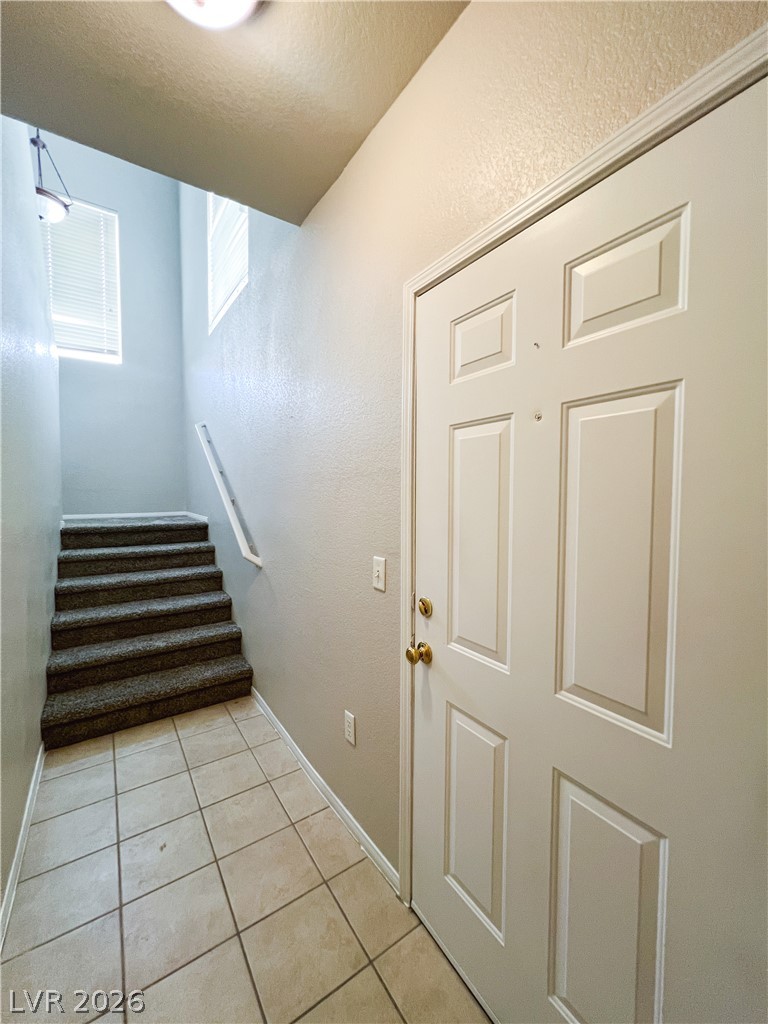
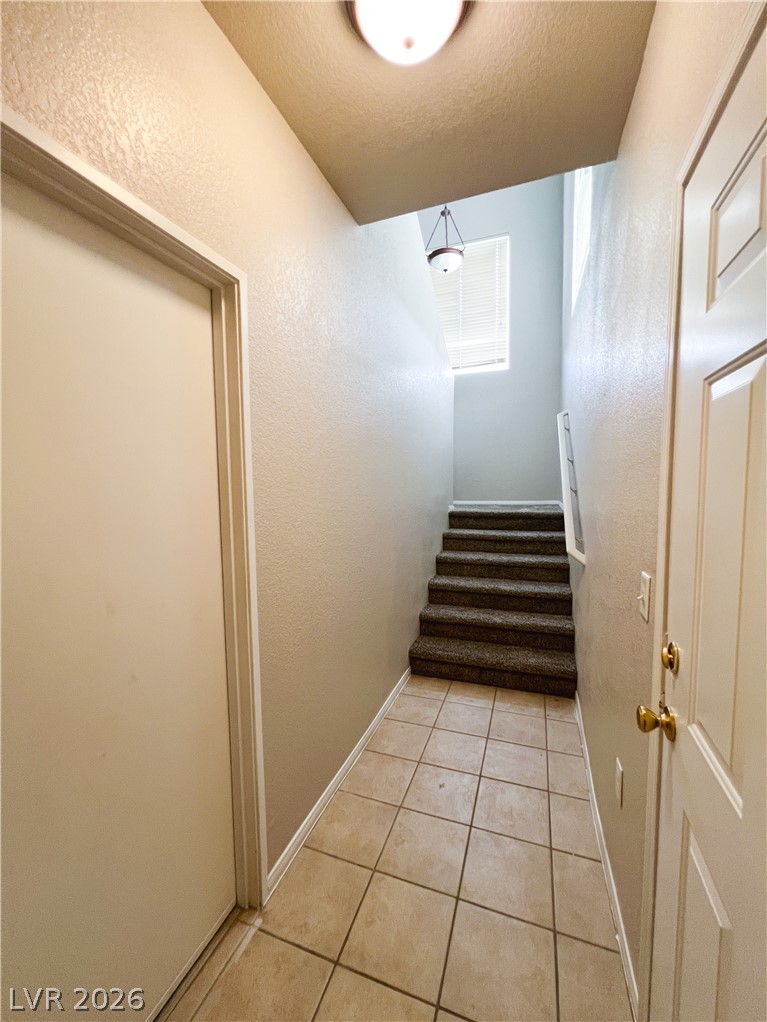
A tiled hallway leads past panel doors to carpeted stairs rising under a high ceiling.
Tiled flooring and a carpeted staircase welcome guests inside this light-filled entry foyer.
Tiled flooring leads to carpeted stairs rising under a high ceiling with natural window light.
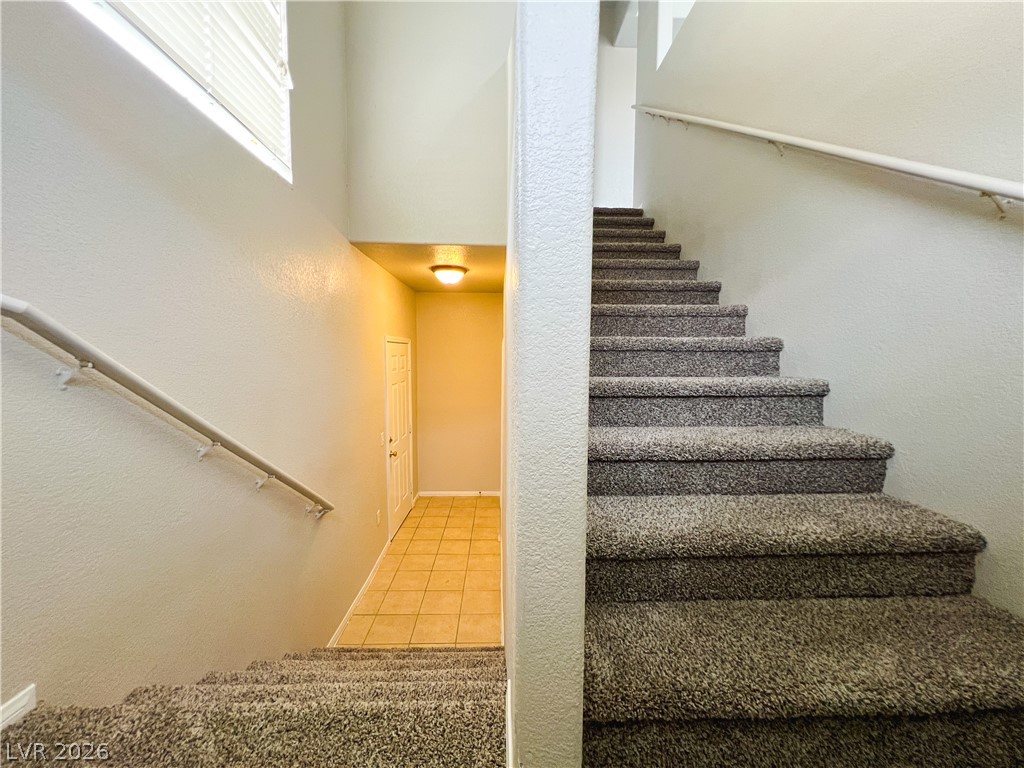
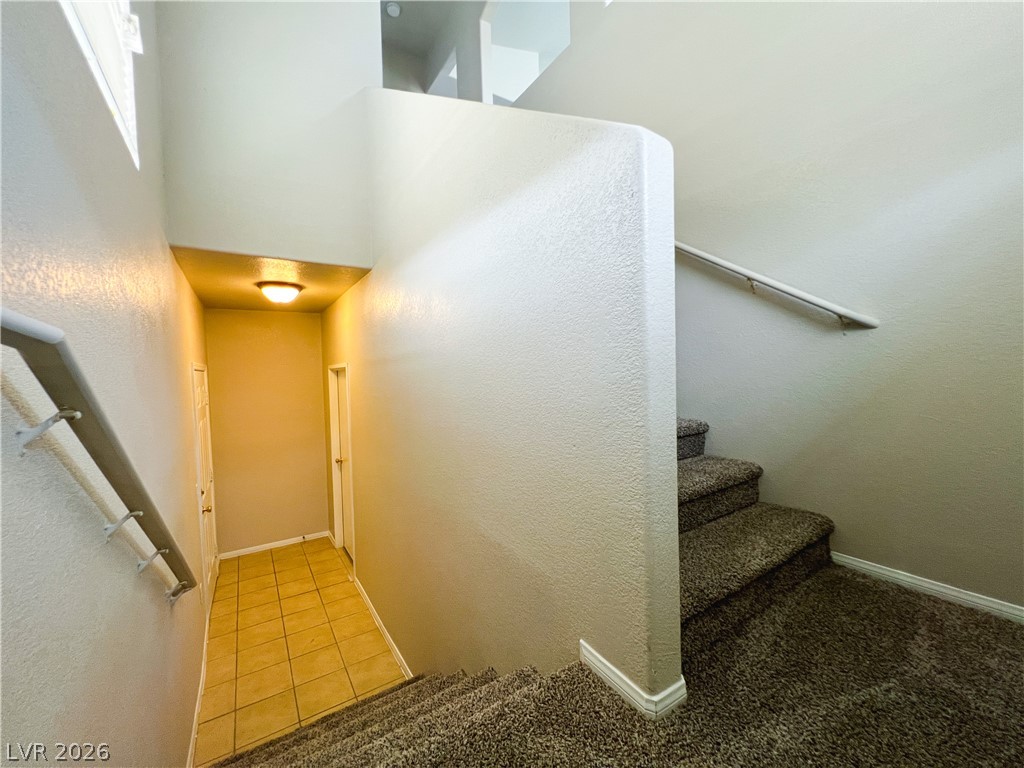
Multi-level carpeted staircases frame a tiled lower landing in this versatile transitional space.
Multi-level stairs connect tiled entryways to carpeted upper floors.
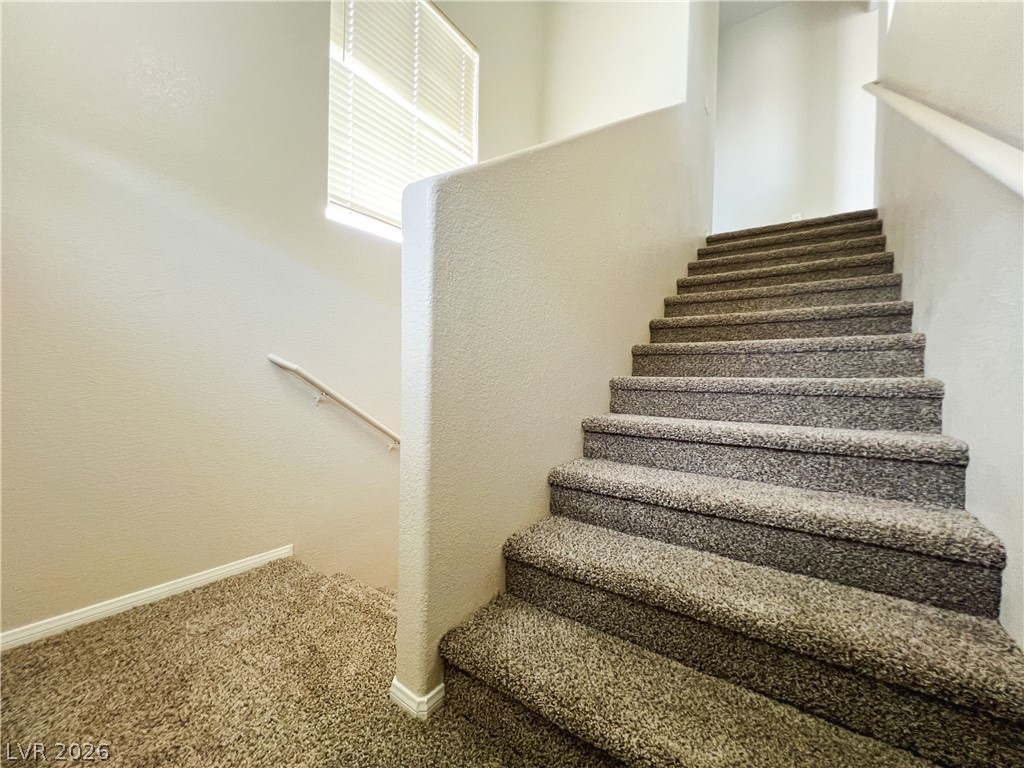
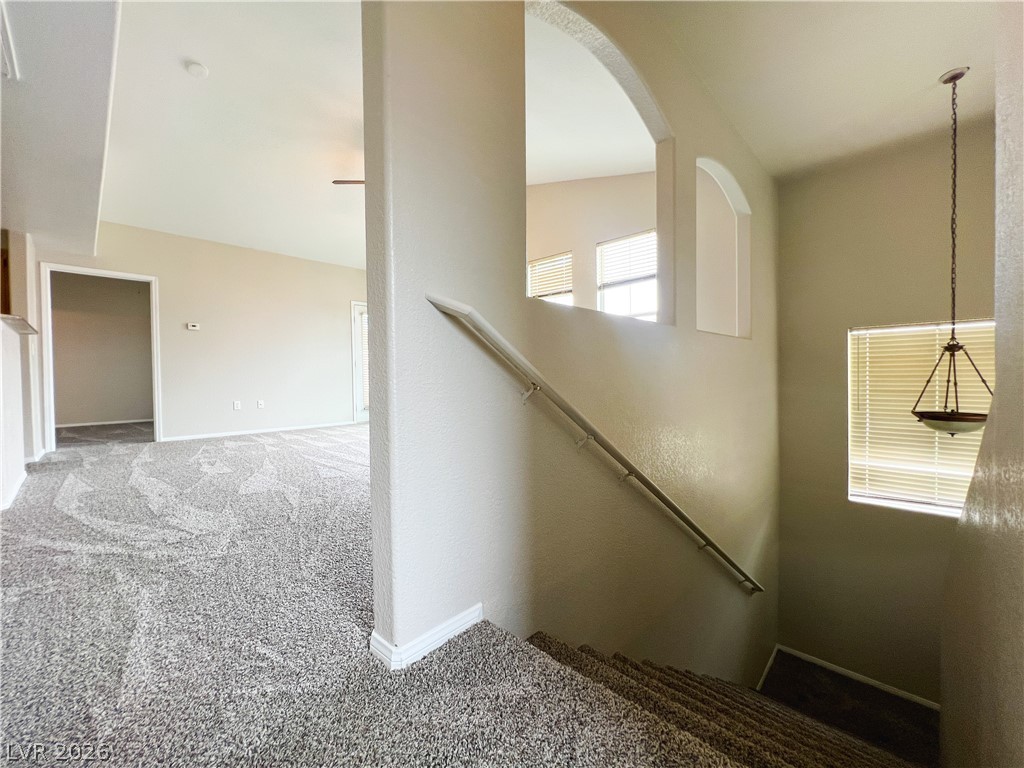
Carpeted stairs ascend past a sunlit window landing to the upper level.
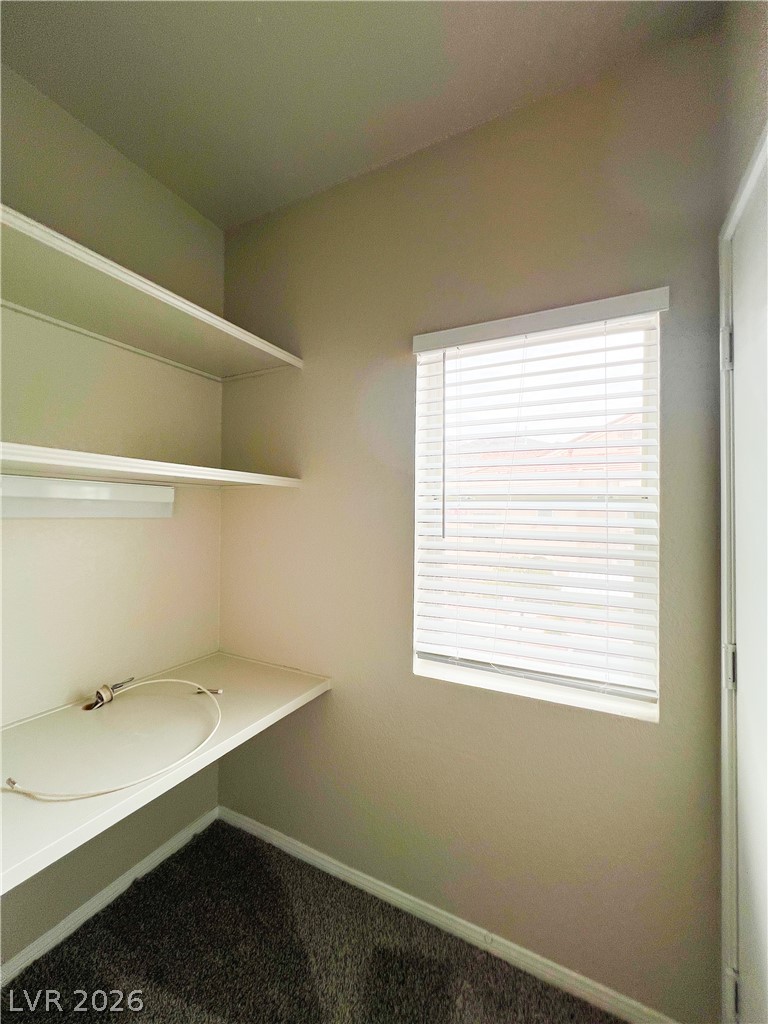
Ample built-in shelving and soft carpeting define this versatile storage space with natural light.
A carpeted staircase leads downward from the open upper level of this multi-story floorplan.
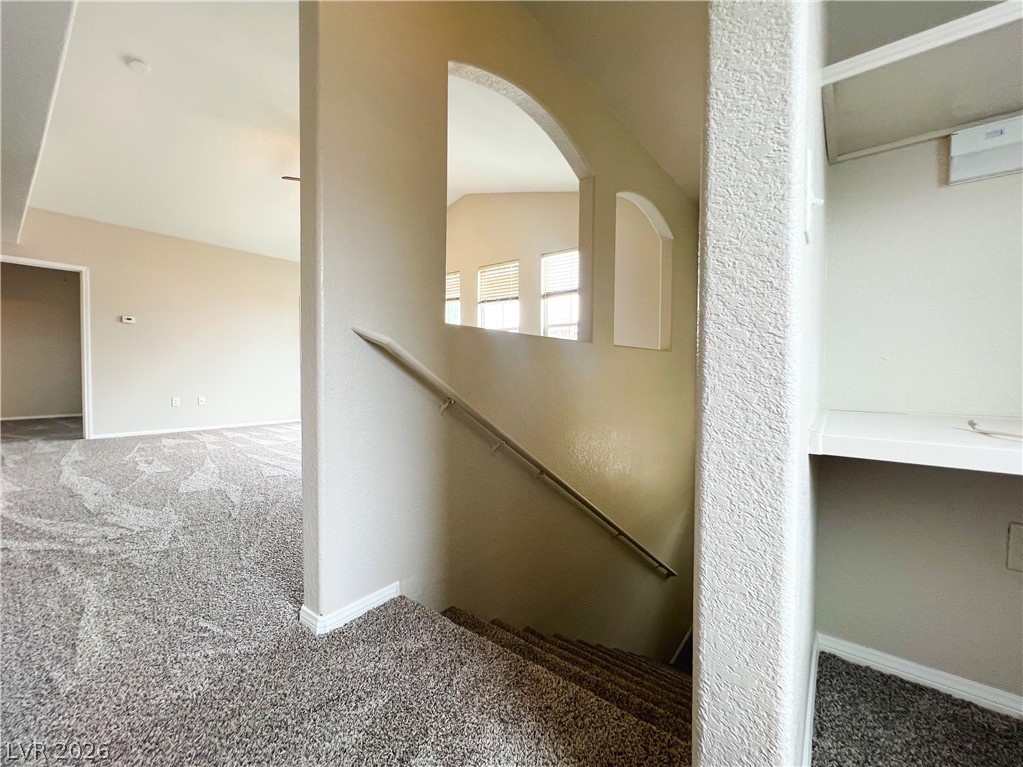
Carpeted stairs ascend to an airy upper level featuring arched wall cutouts and clean architectural lines.
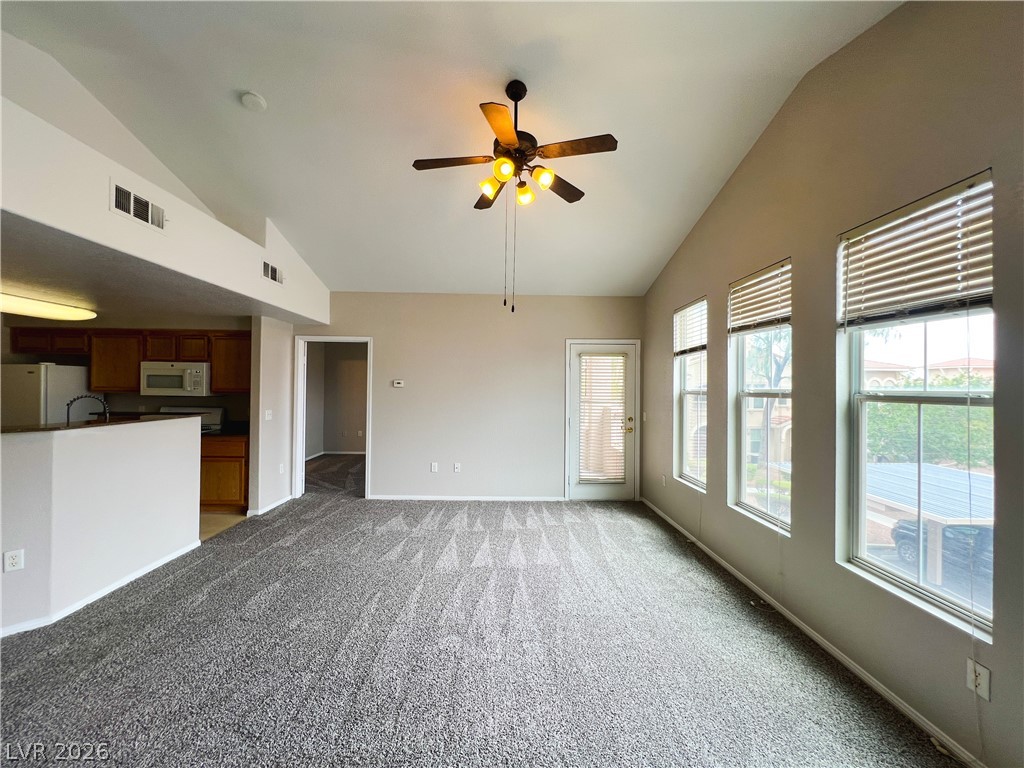
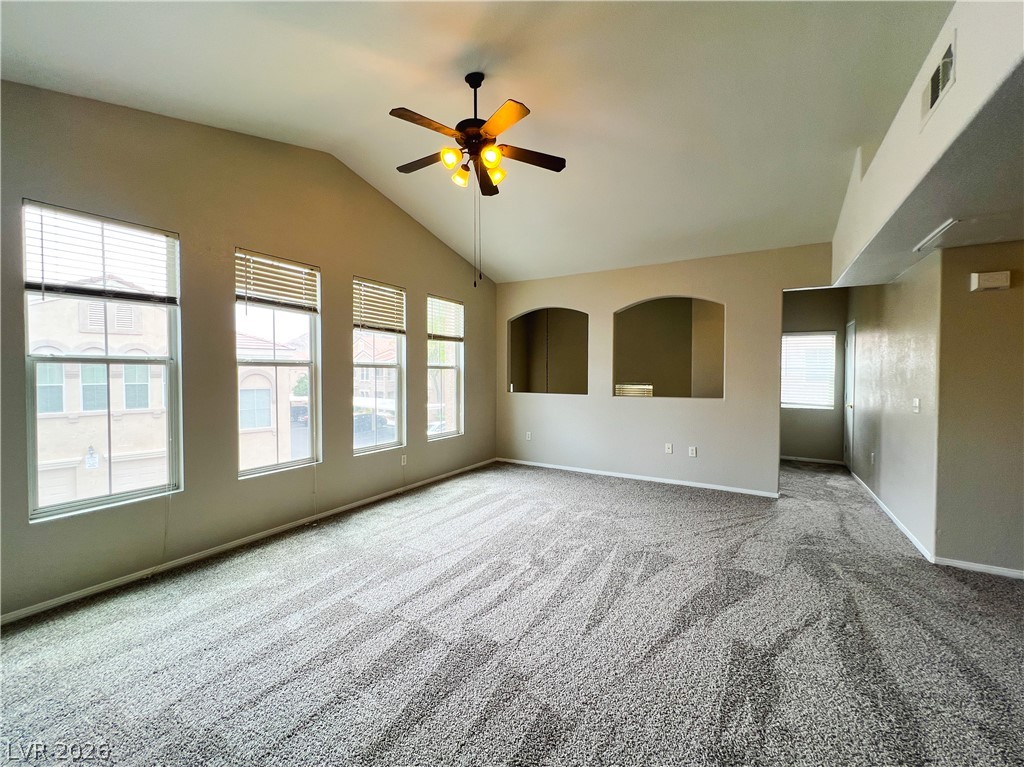
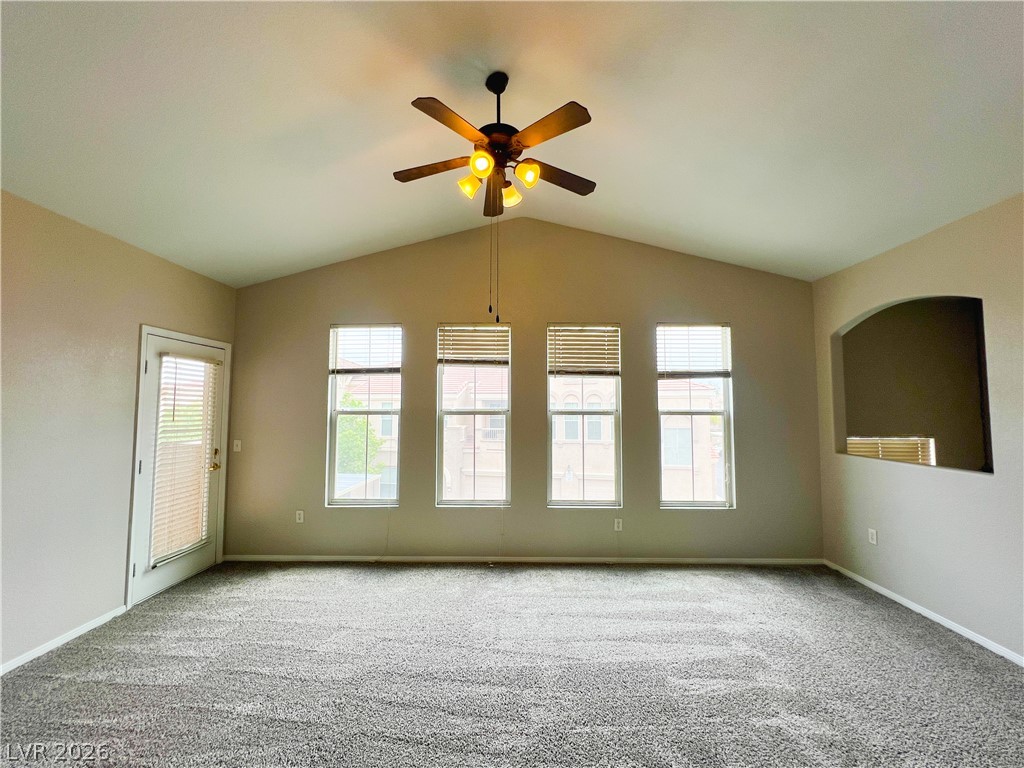
Vaulted ceilings and tall windows enhance this carpeted living area.
Vaulted ceilings and tall windows enhance this carpeted, open-concept living area.
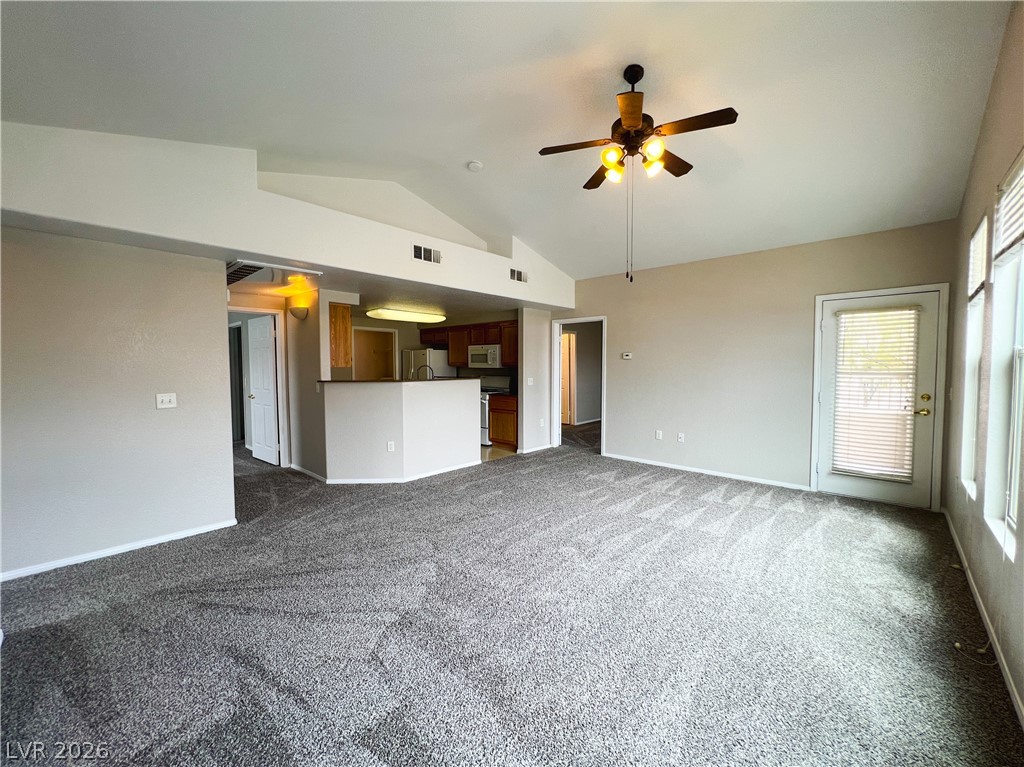
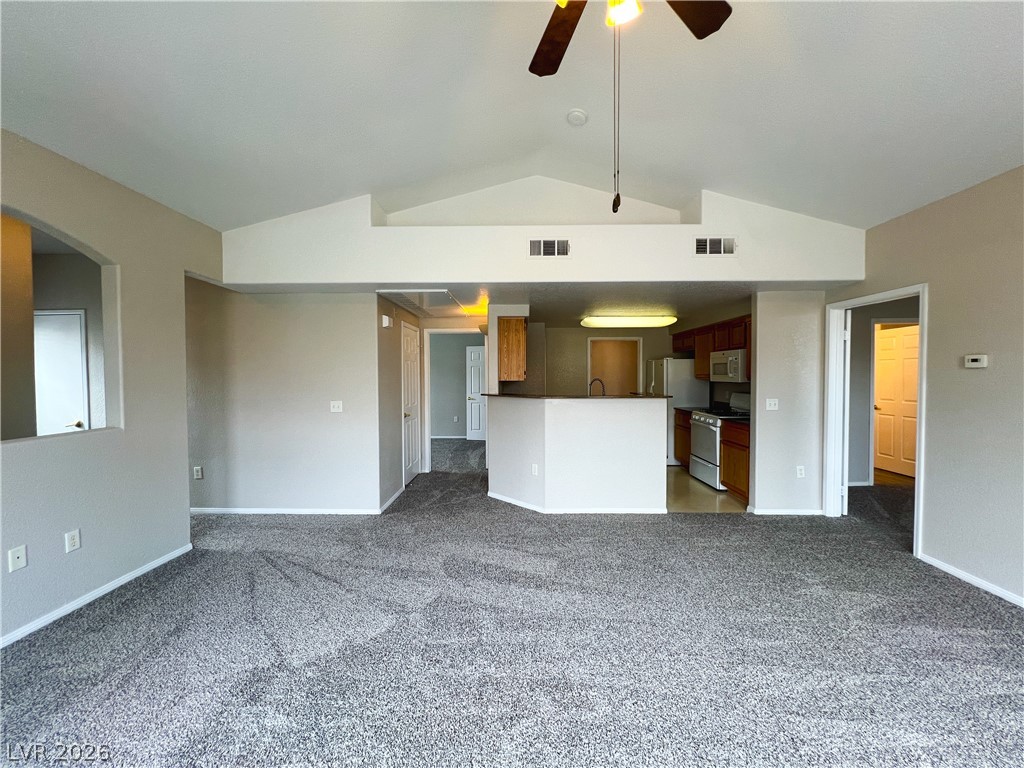
Vaulted ceilings and soft carpeting define this spacious living area opening to the kitchen.
Plush carpeting and vaulted ceilings enhance this open living space overlooking the kitchen.
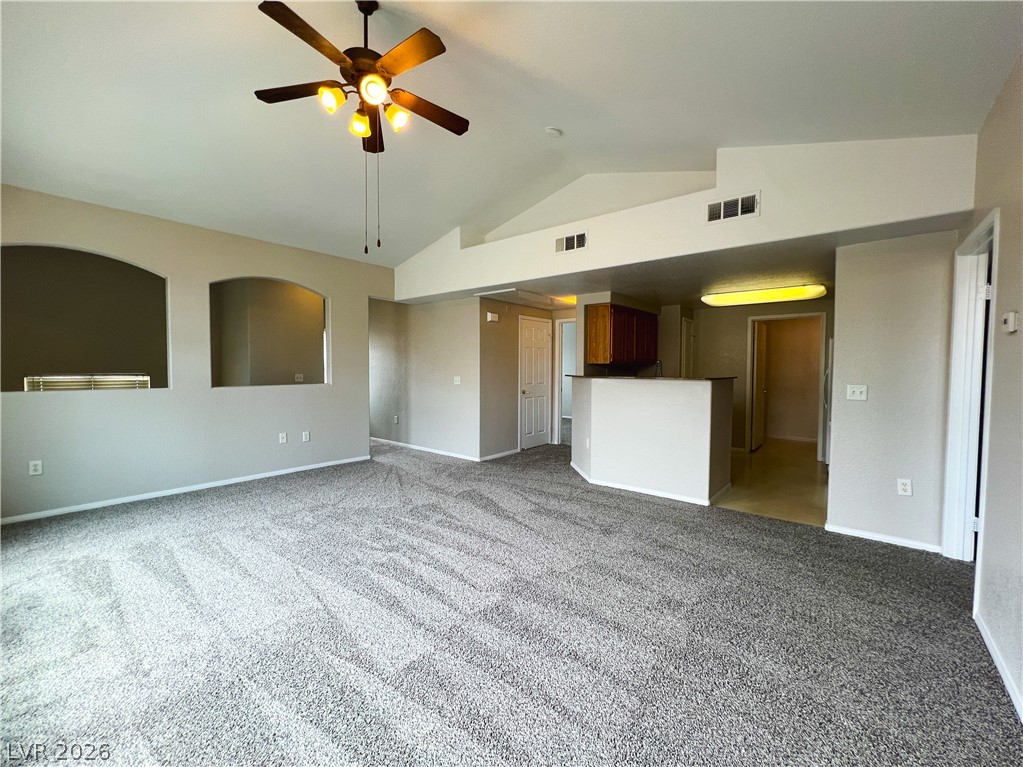
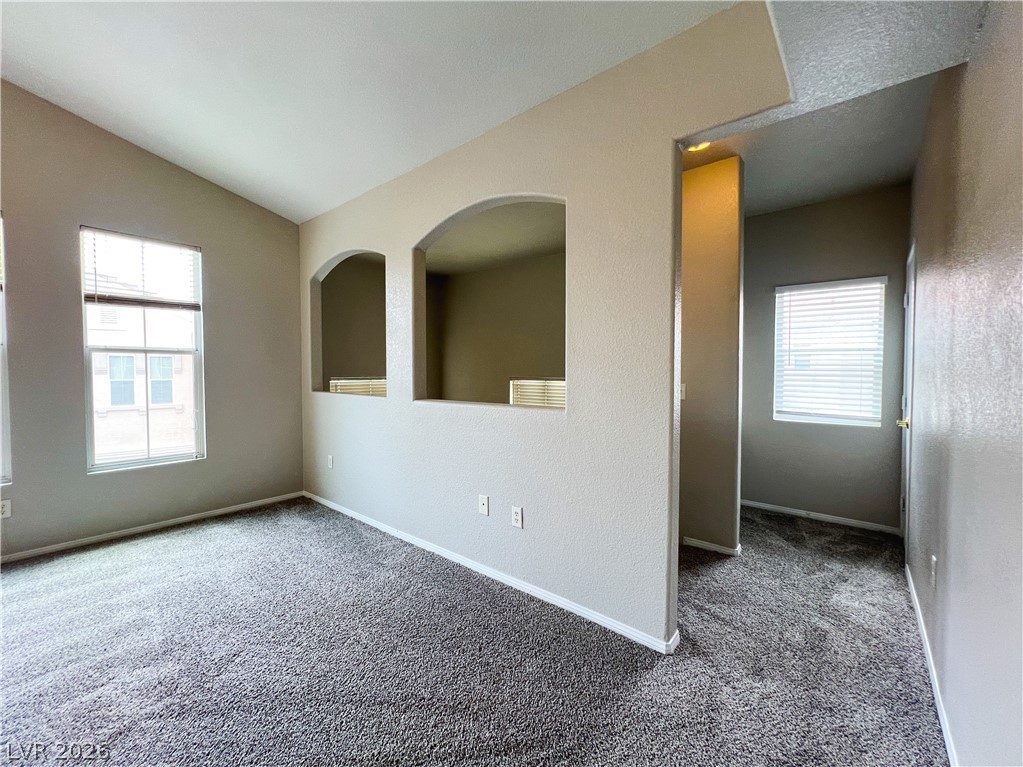
Vaulted ceilings and arched wall cutouts define this airy, open-concept living space.
Vaulted ceilings soar over a spacious living area featuring plush carpeting and large architectural windows.
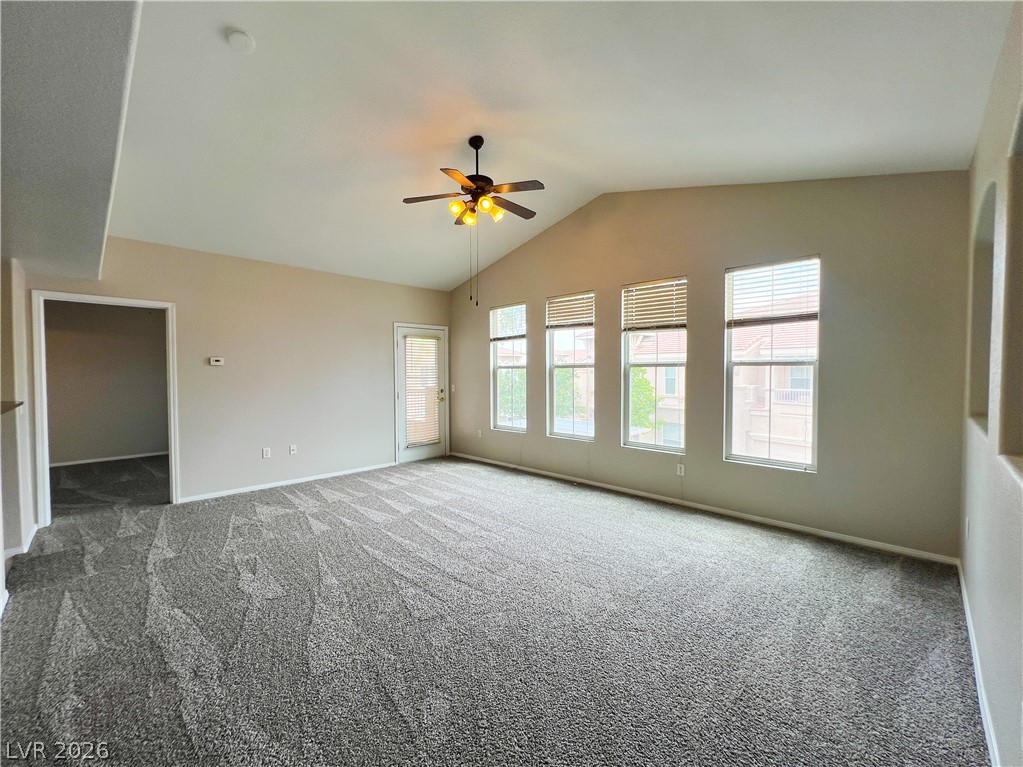
High vaulted ceilings and a row of tall windows anchor this carpeted living space.
Arched wall cutouts connect the versatile living space with the hallway.
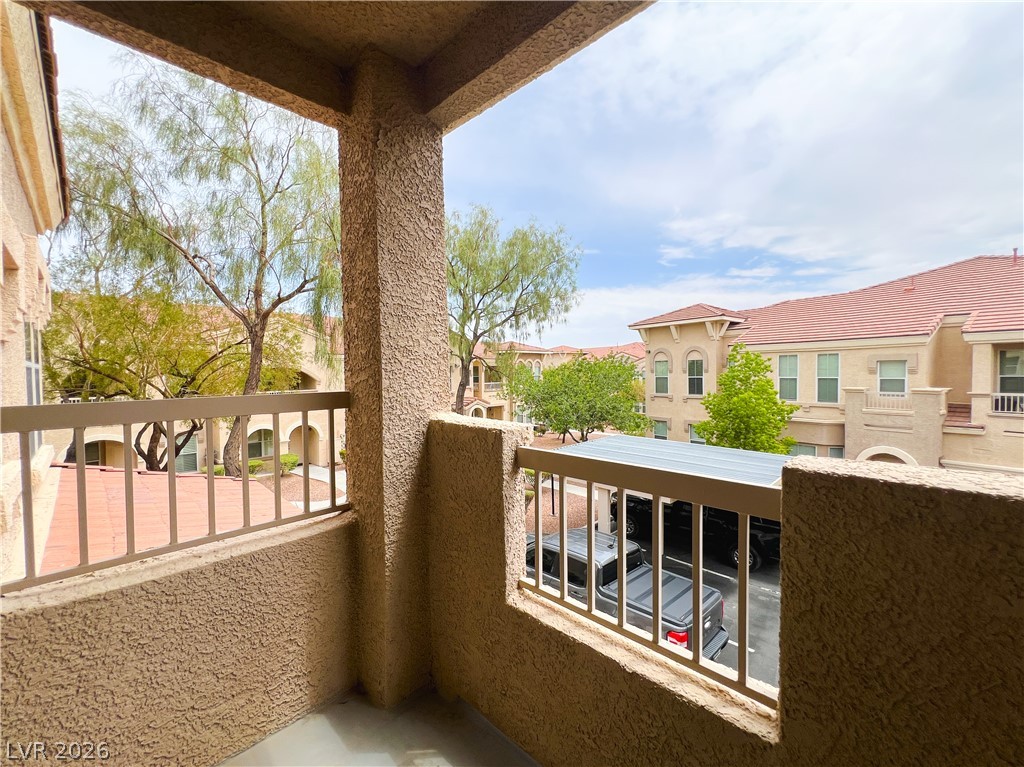
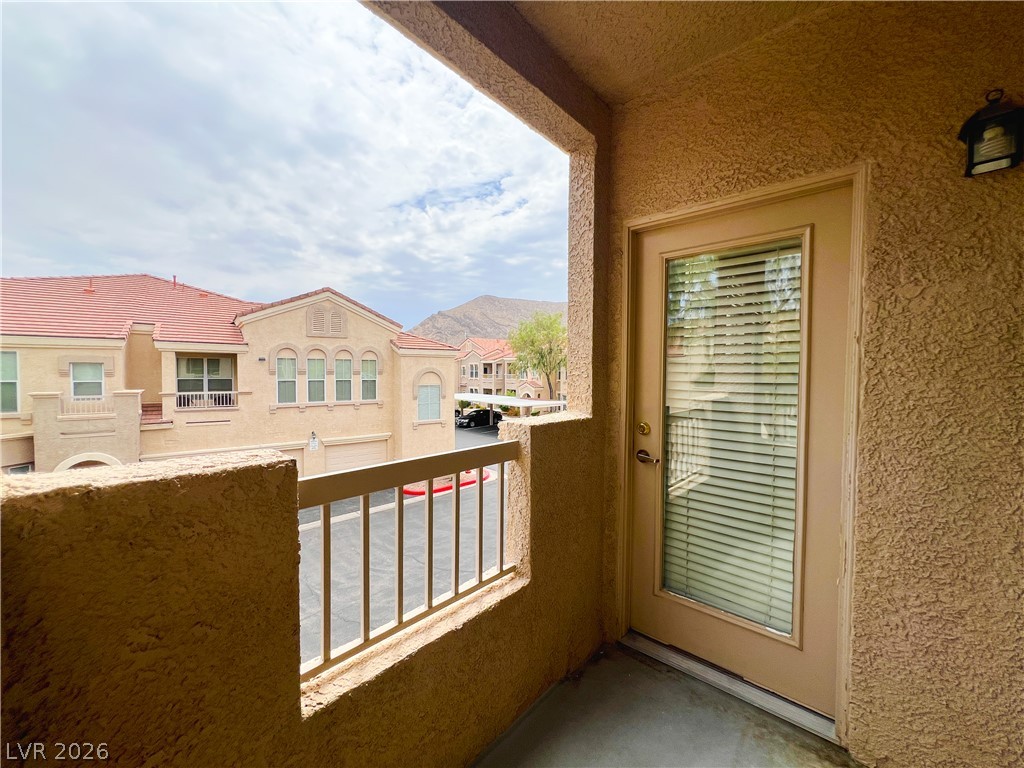
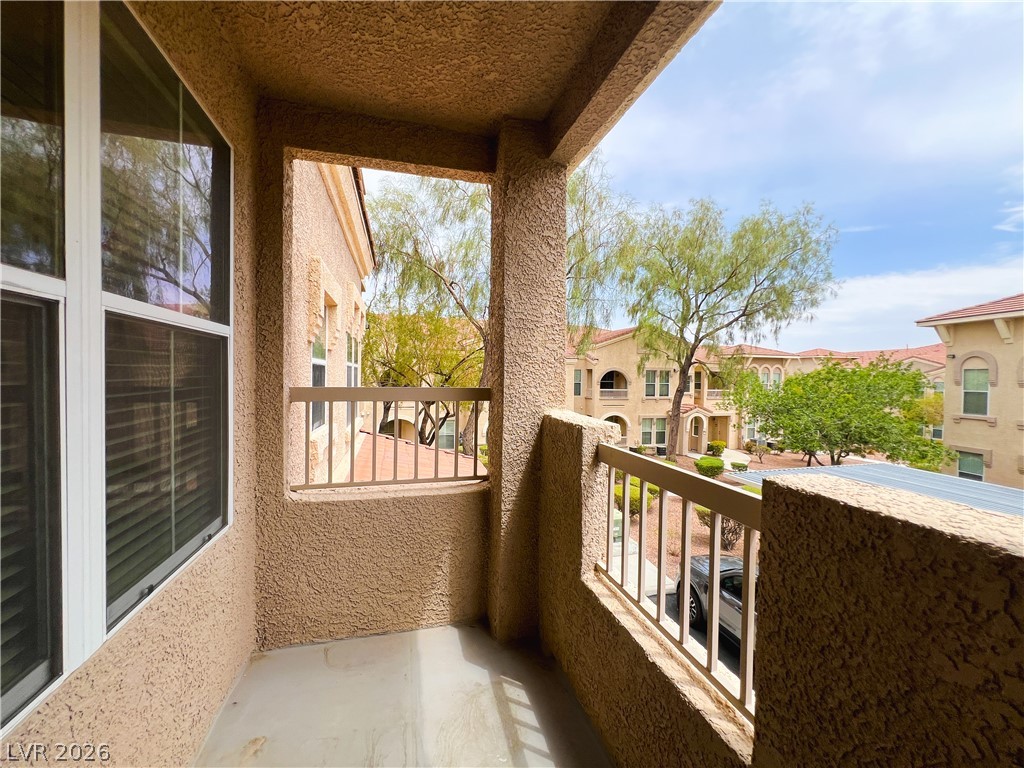
An elevated perspective overlooks the surrounding neighborhood from this covered stucco balcony.
Stucco half-walls frame a concrete balcony overlooking the community with mountains in the distance.
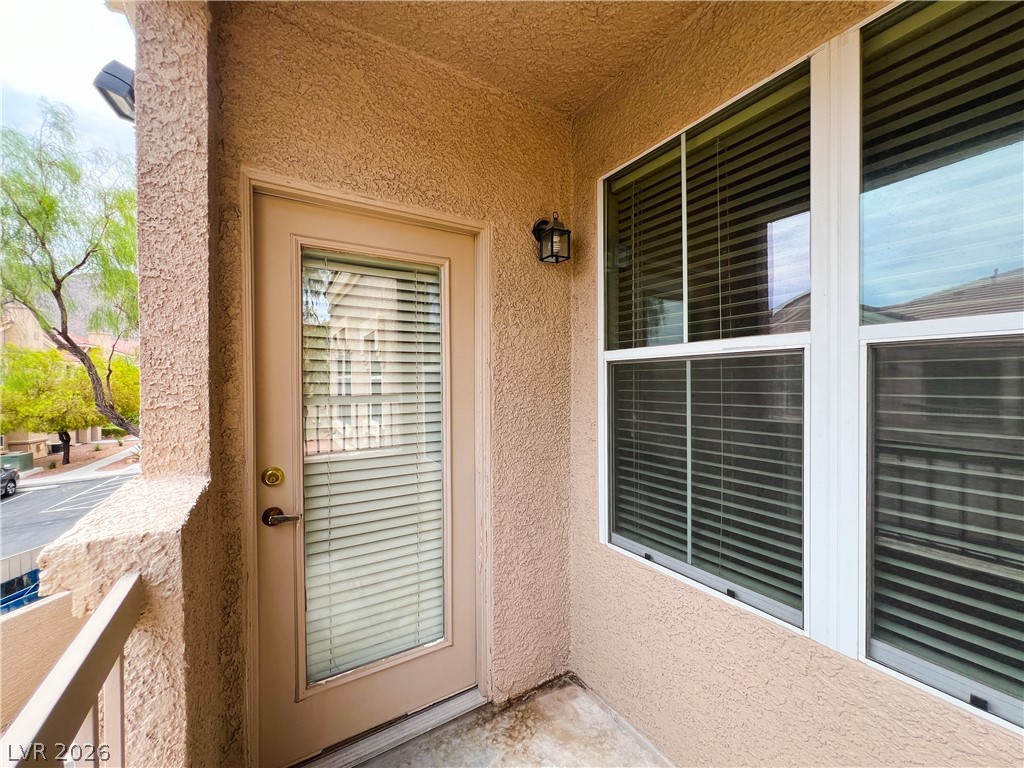
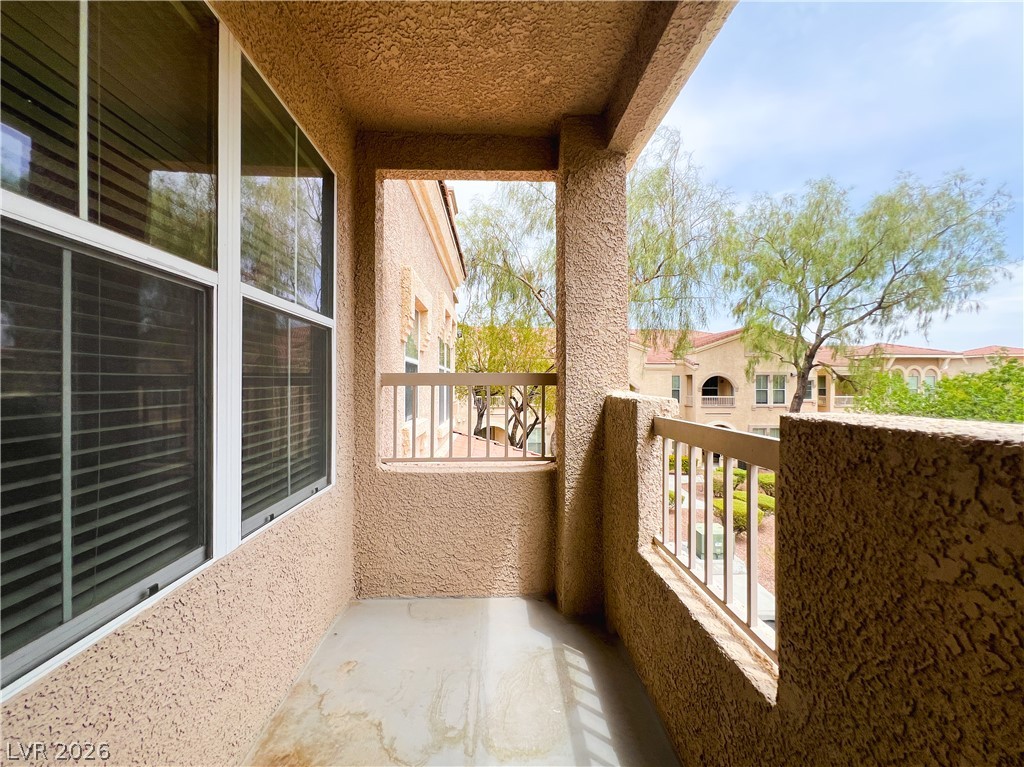
Stucco walls and a concrete floor define this elevated outdoor balcony space.
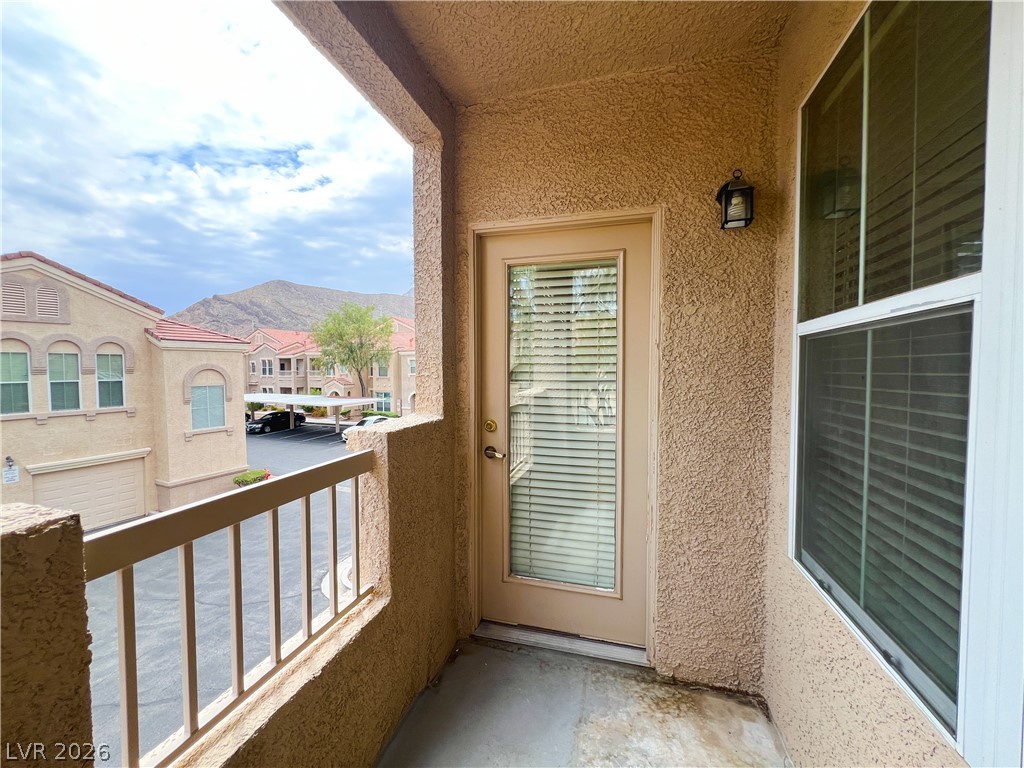
A private covered balcony provides mountain views and structured stucco finishes.
A private covered balcony features textured stucco walls and views of the surrounding neighborhood.
Shaded concrete balcony overlooks the community grounds under clear skies.
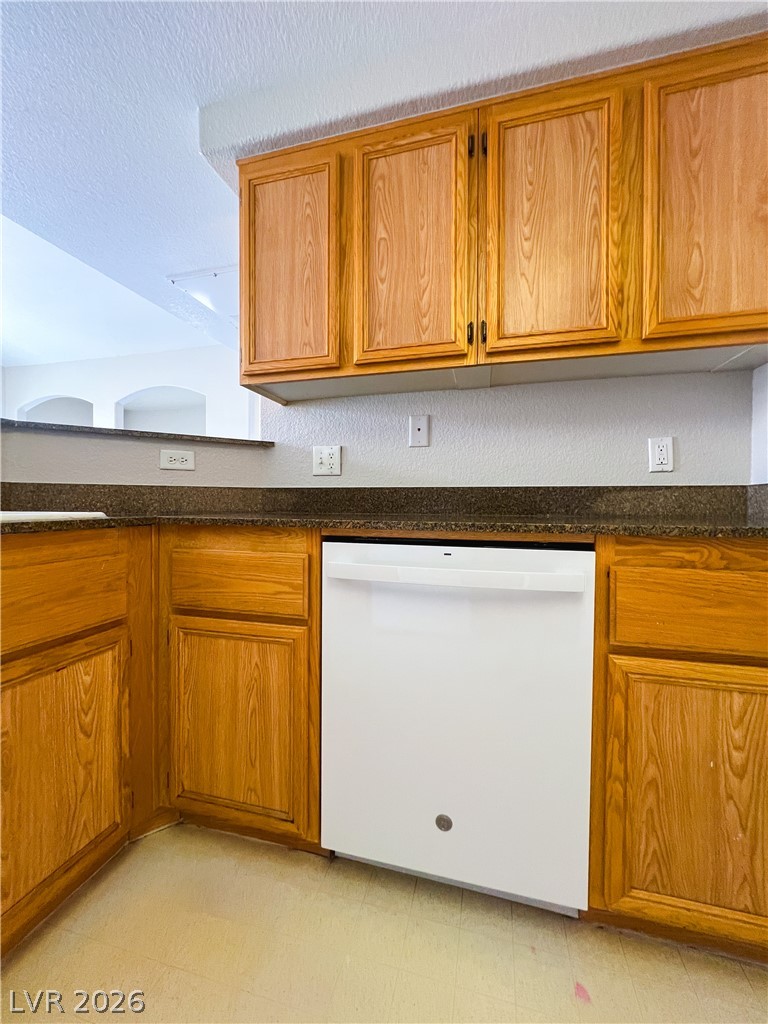
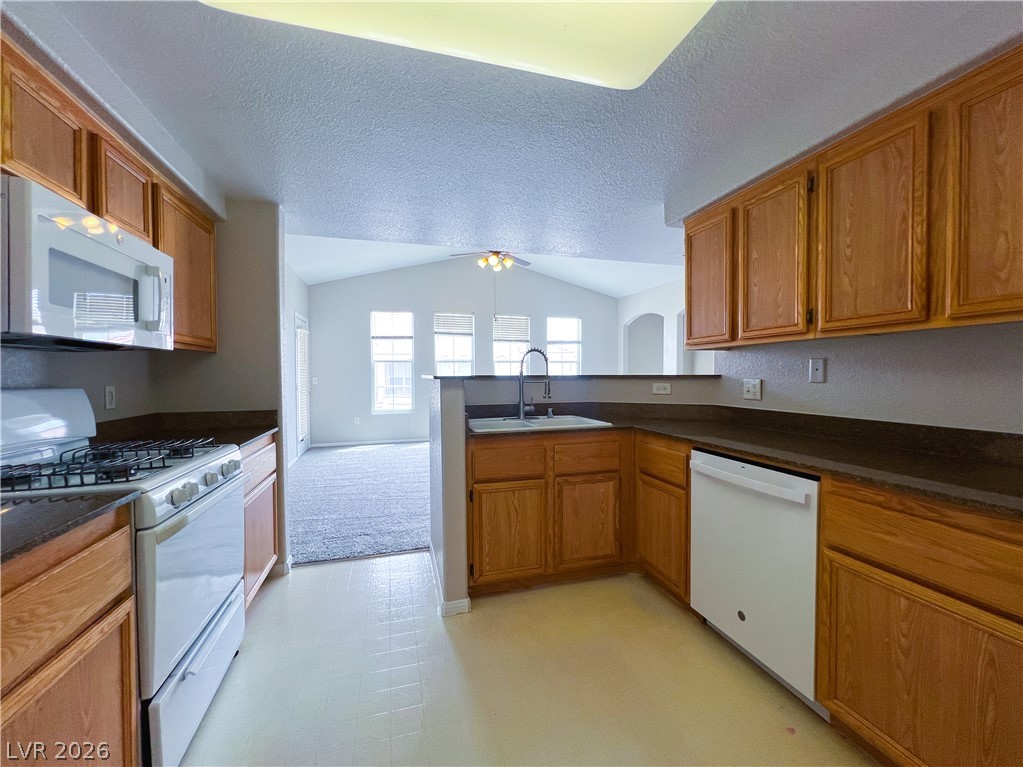
Rich granite countertops pair elegantly with oak cabinetry in this well-proportioned cooking space.
Oak cabinetry and granite countertops frame the practical kitchen workspace.
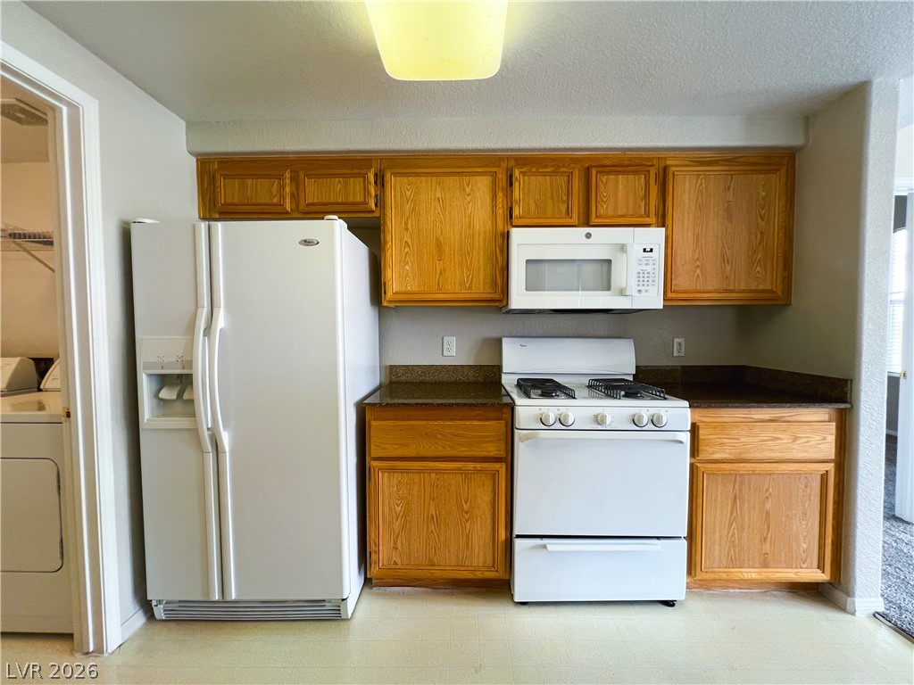
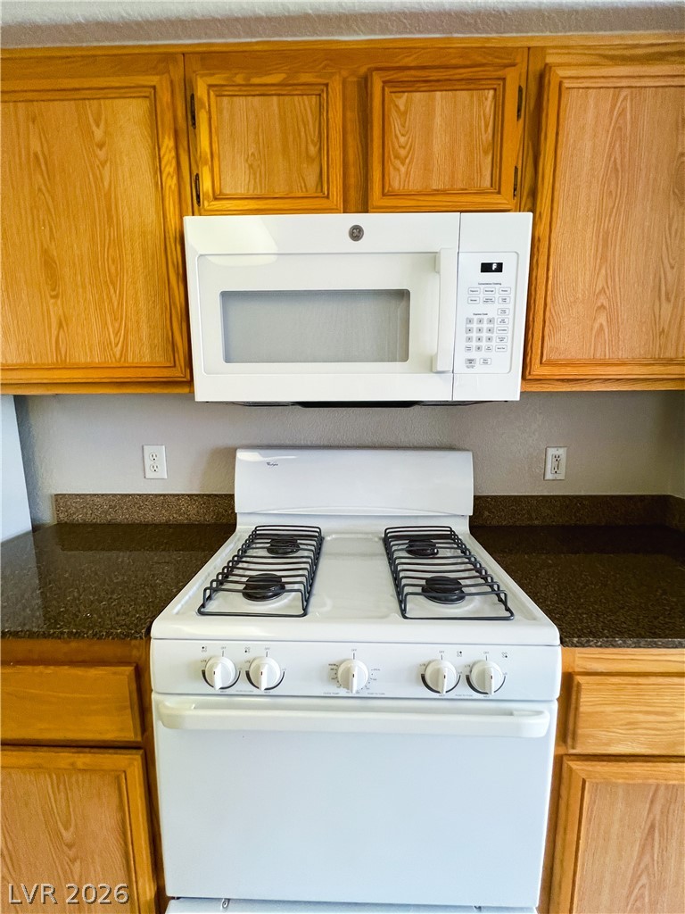
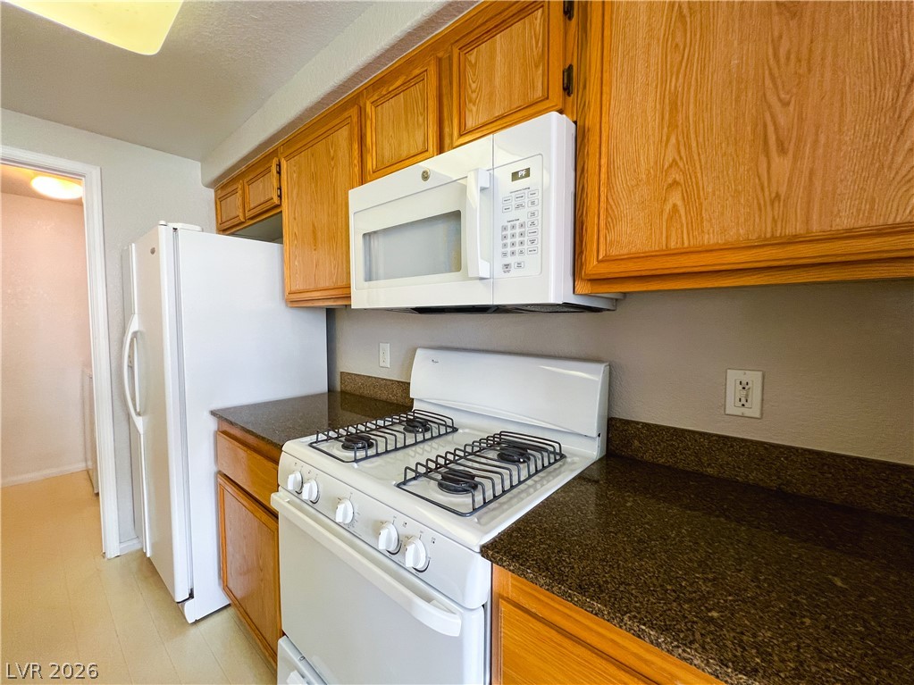
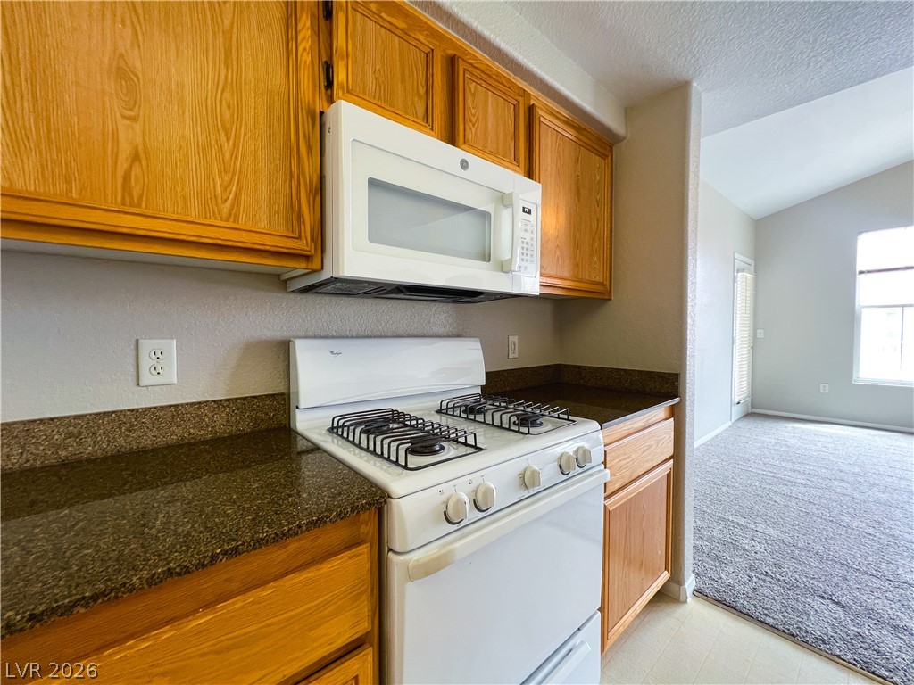
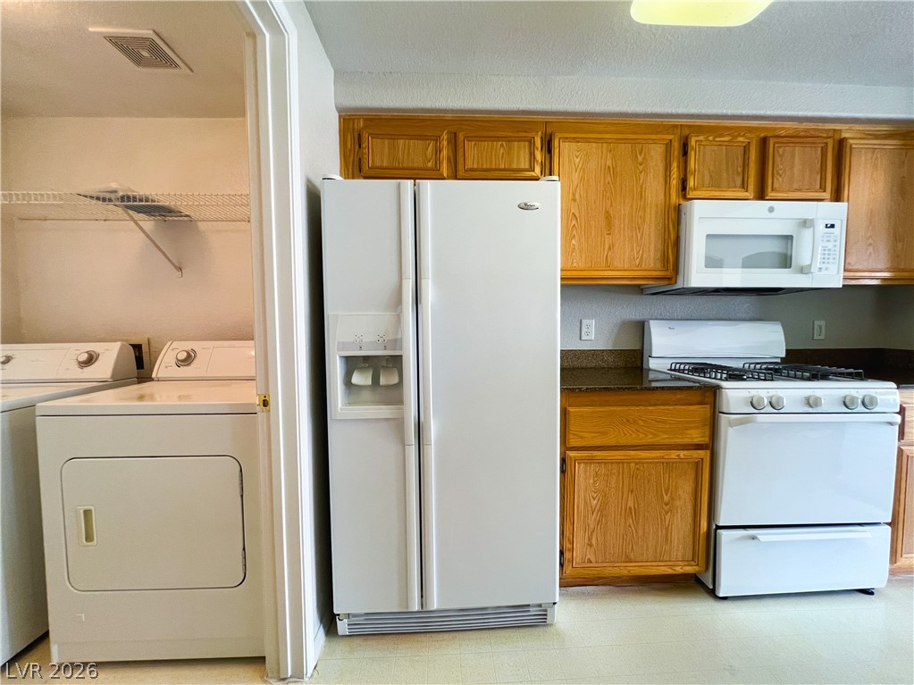
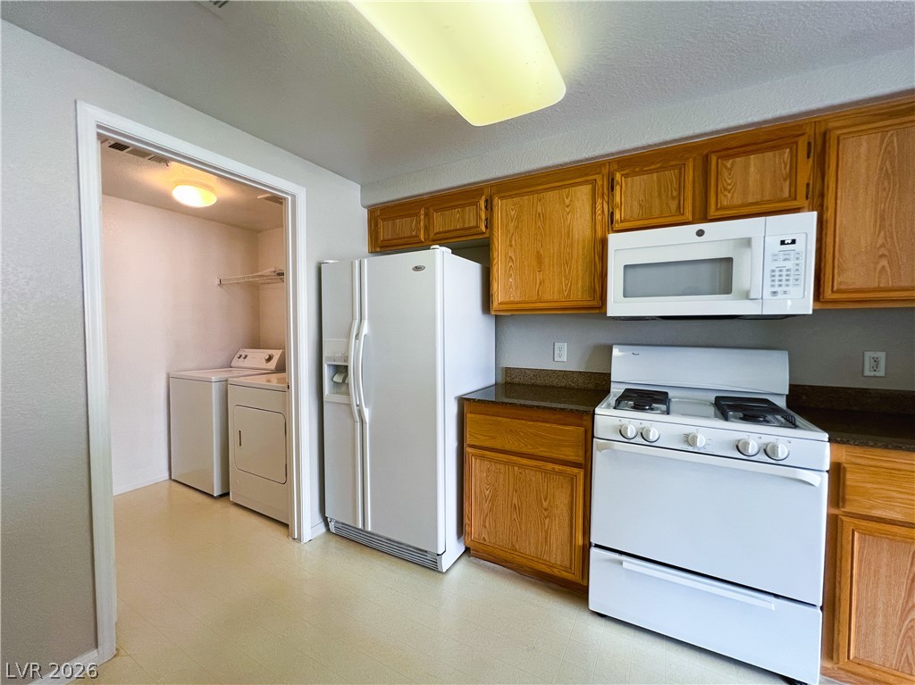
Warm oak cabinetry and polished stone countertops flank the integrated white range and microwave.
Warm wood cabinetry pairs with durable stone countertops in this well-appointed kitchen layout.
Oak cabinetry and granite countertops border a gas range under high ceilings.
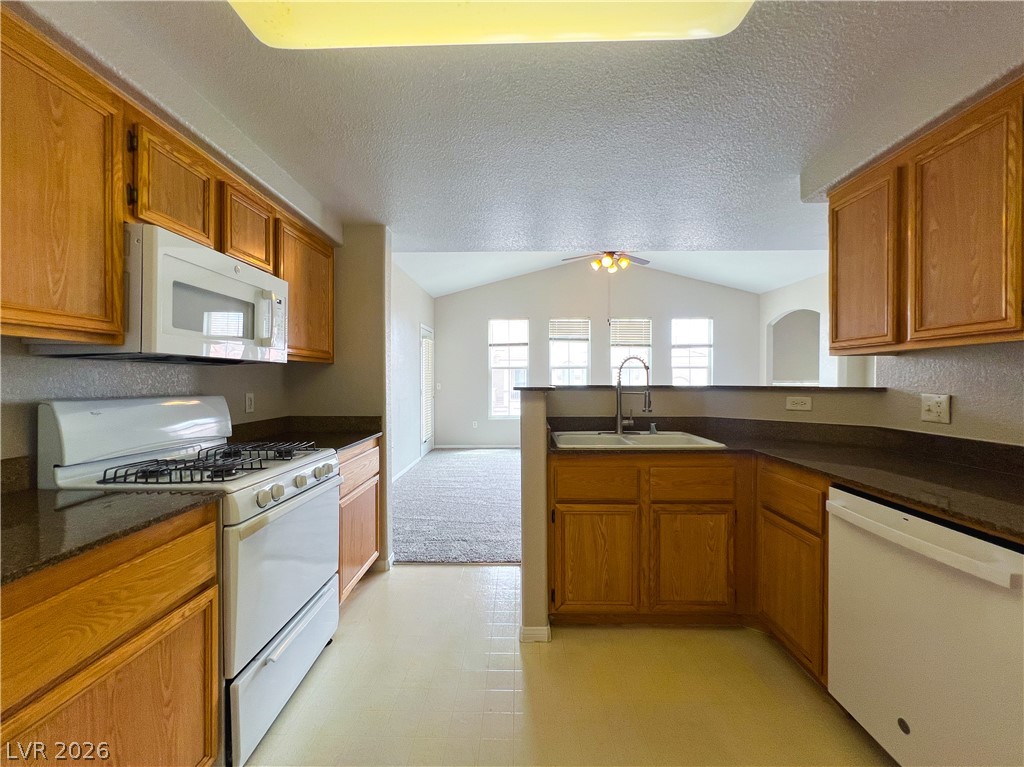
Oak cabinetry and granite-look countertops overlook the adjacent living area in this functional design.
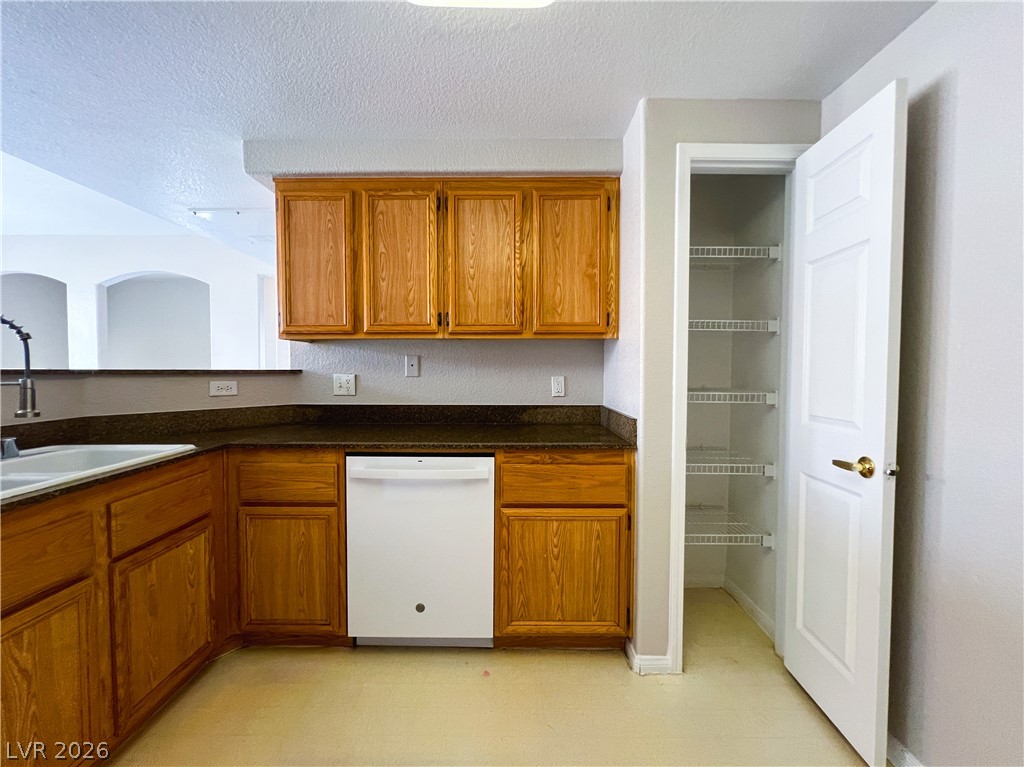
Ample wooden cabinetry and a built-in pantry closet anchor this practical kitchen workspace.
Ample wooden cabinetry provides excellent storage space alongside durable stone countertops.
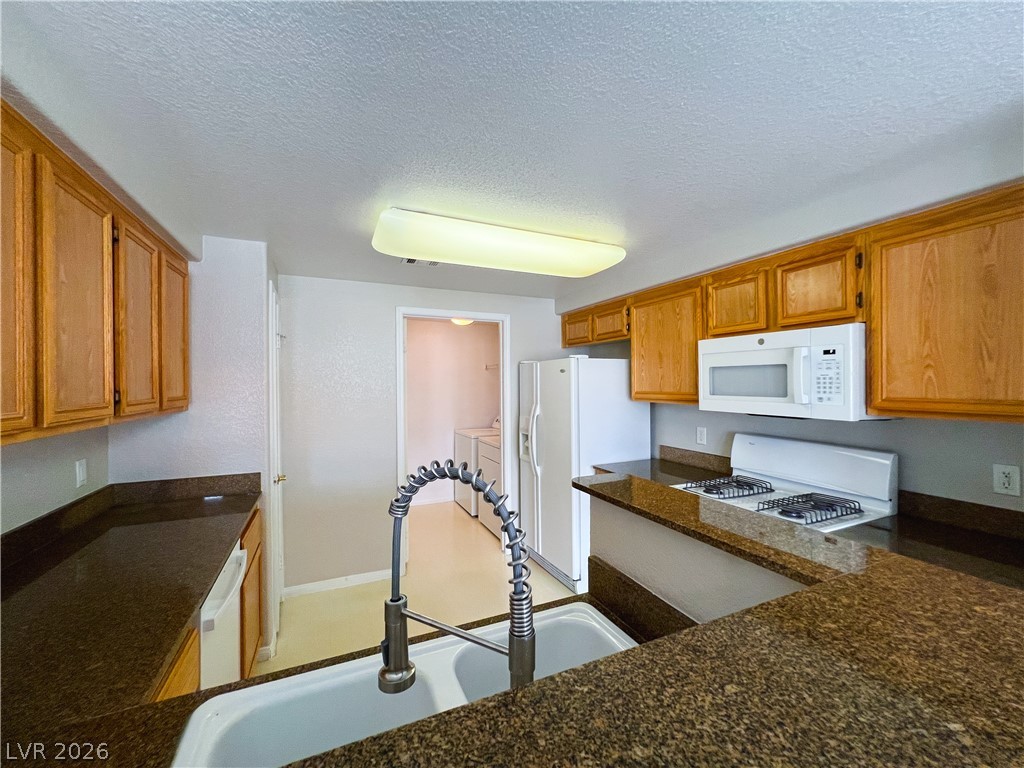
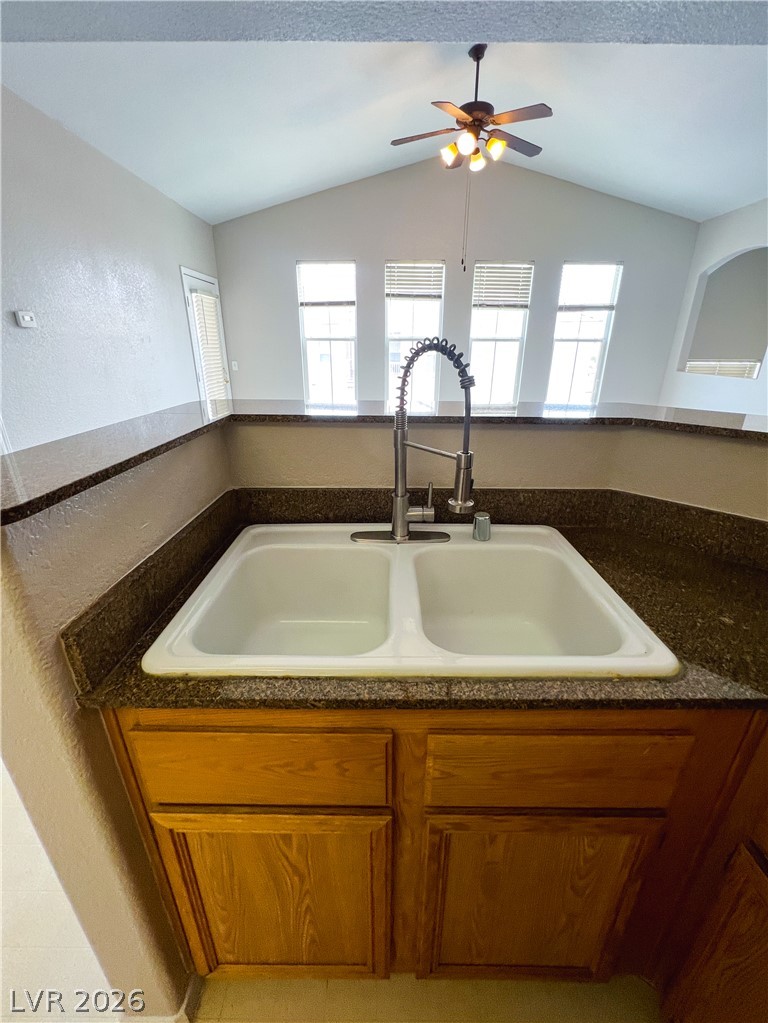
Granite countertops and warm wood cabinetry frame a dual-basin sink under vaulted ceilings.
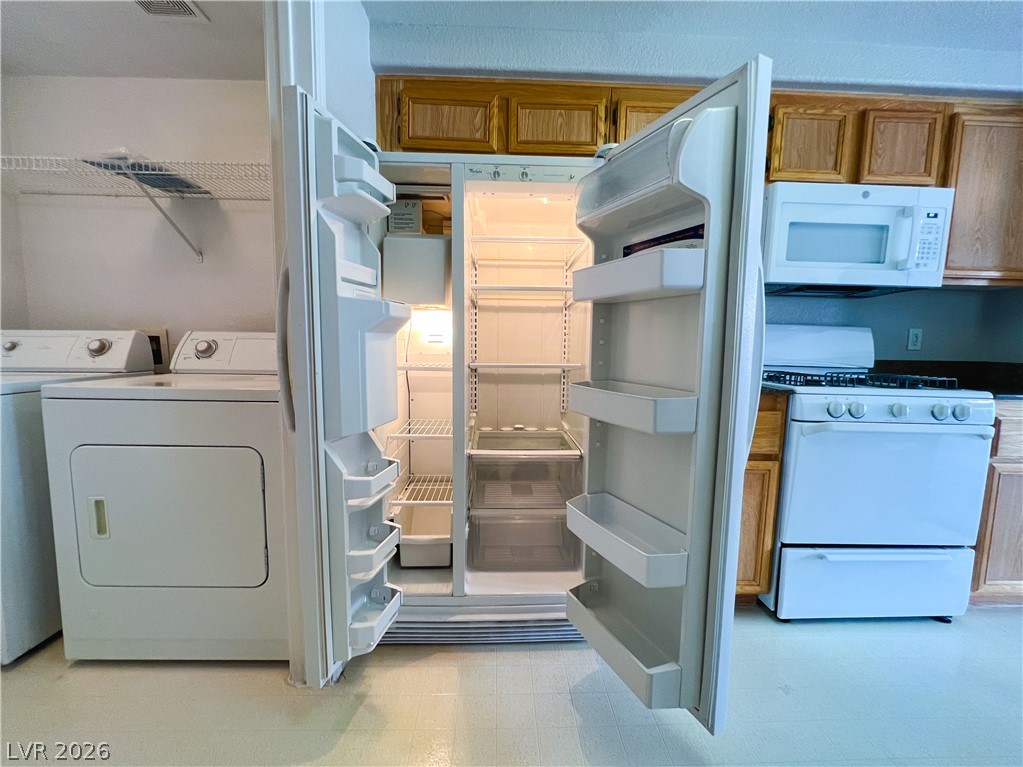
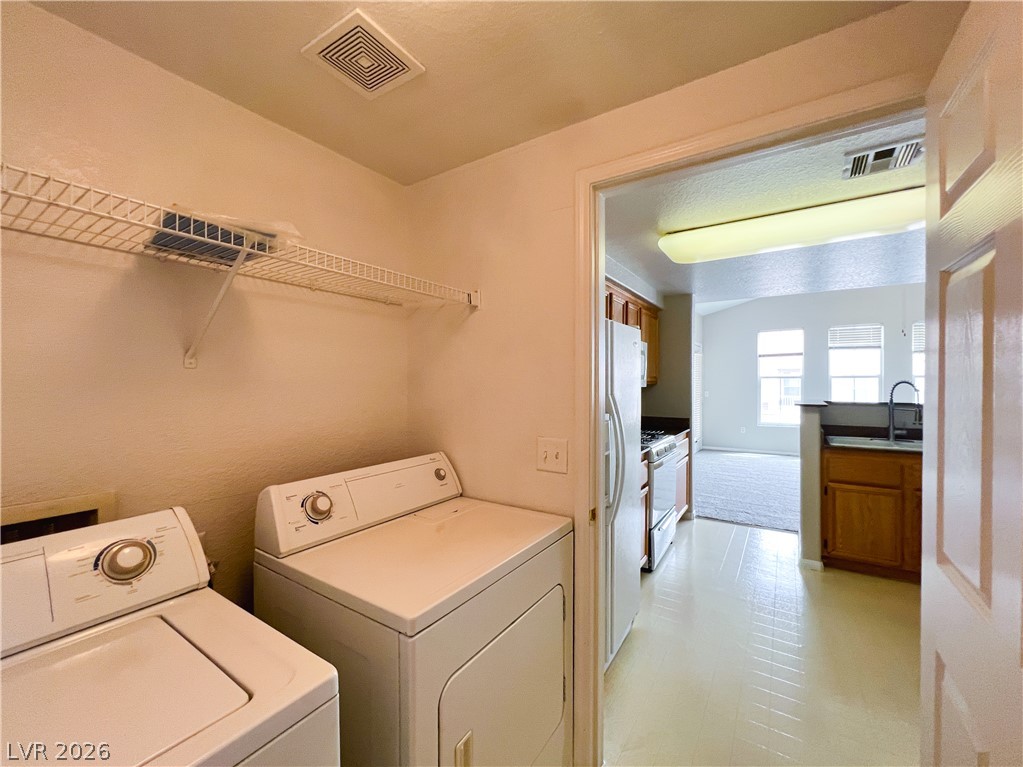
An efficient kitchen layout opens directly to a convenient adjoining laundry alcove.
Functional kitchen design places essential appliances and storage cabinets in a single efficient space.
Ample wooden cabinetry and solid countertops define this functional kitchen workspace.
Rich wood cabinetry pairs with durable stone counters in this functional cooking space.
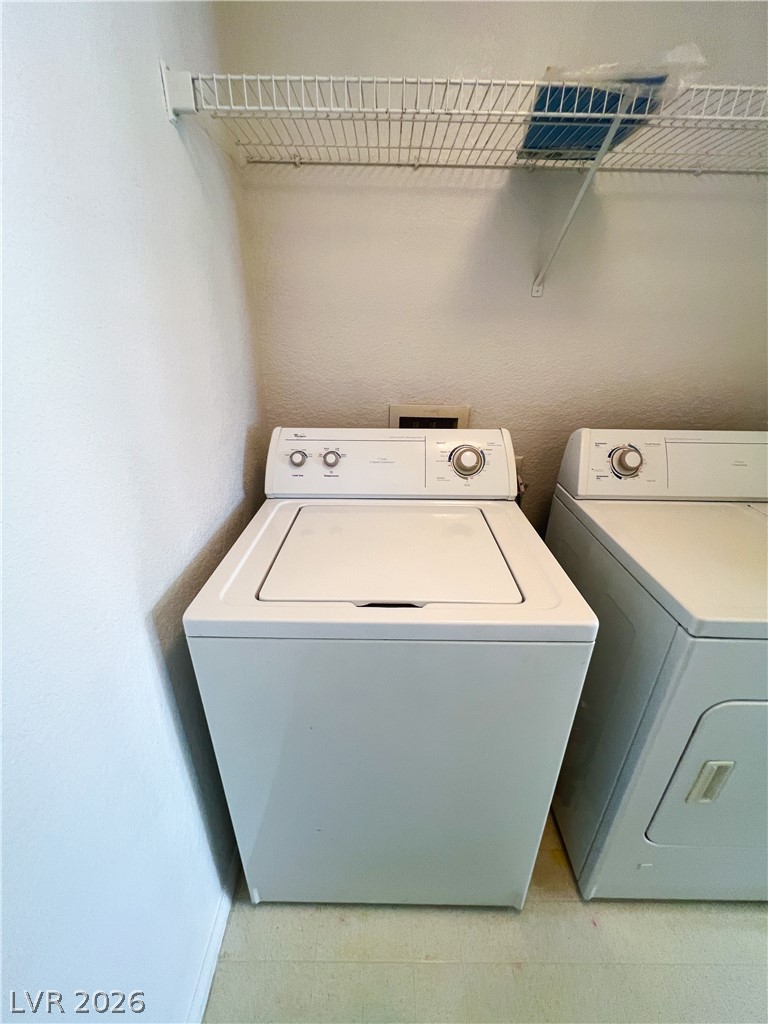
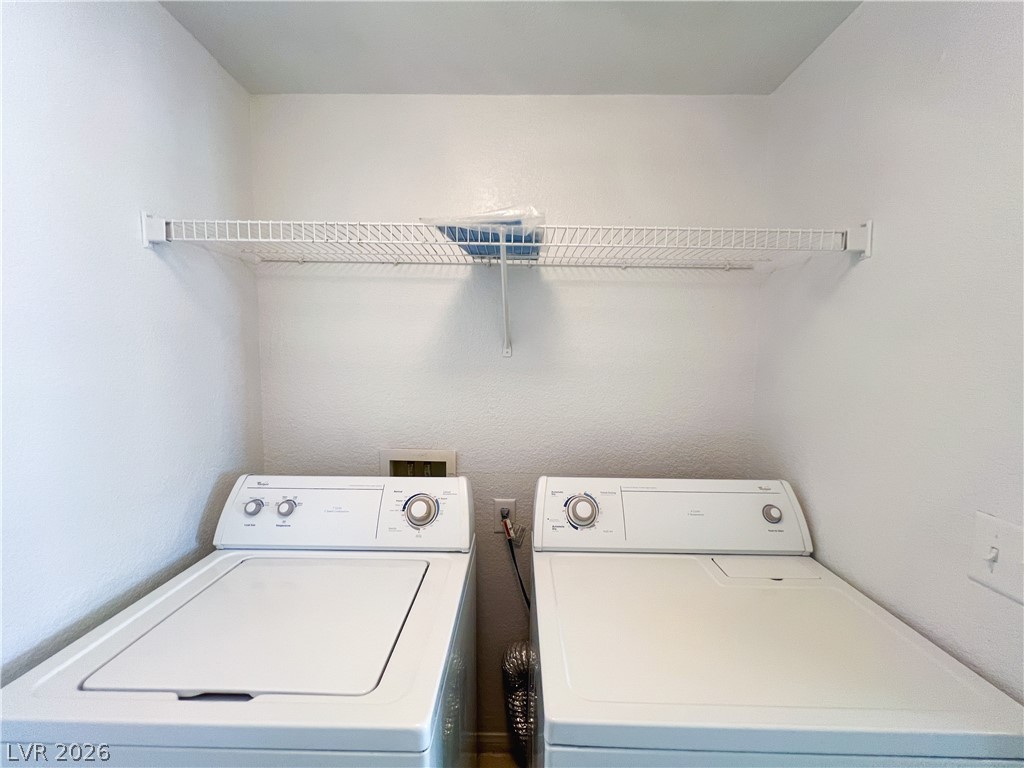
A functional laundry area provides overhead wire shelving for convenient storage.
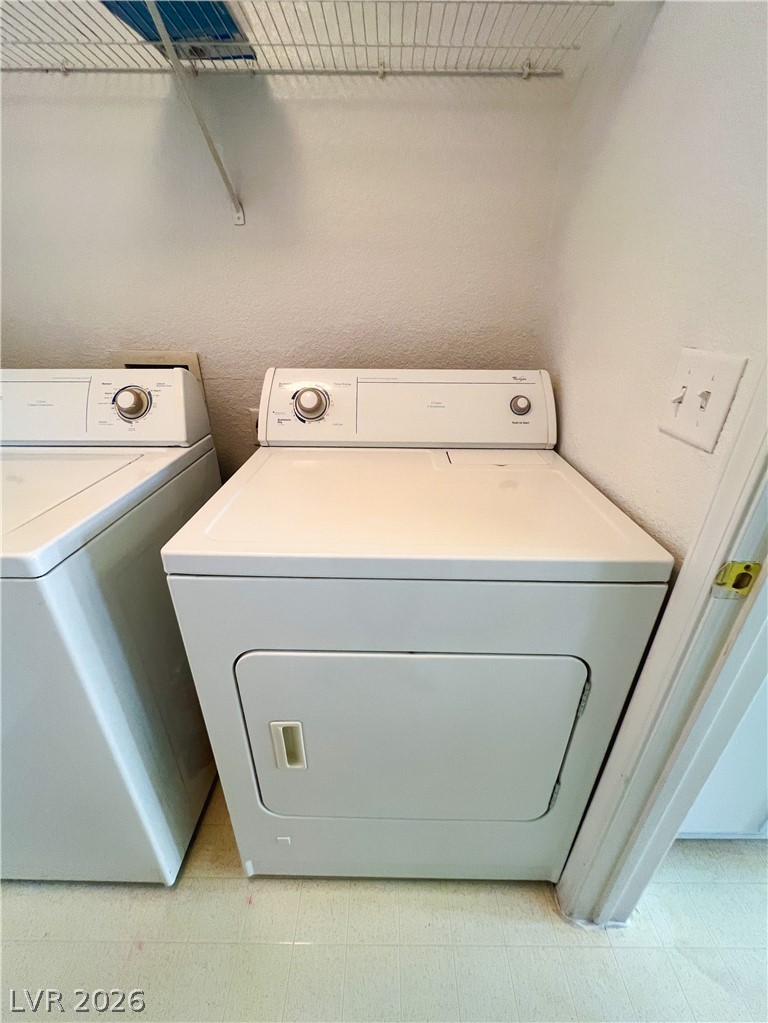
A dedicated laundry space features overhead shelving above the appliances.
A dedicated laundry nook provides practical wash and dry units below an overhead wire shelf.
A dedicated laundry space connects seamlessly to the open kitchen and living areas.
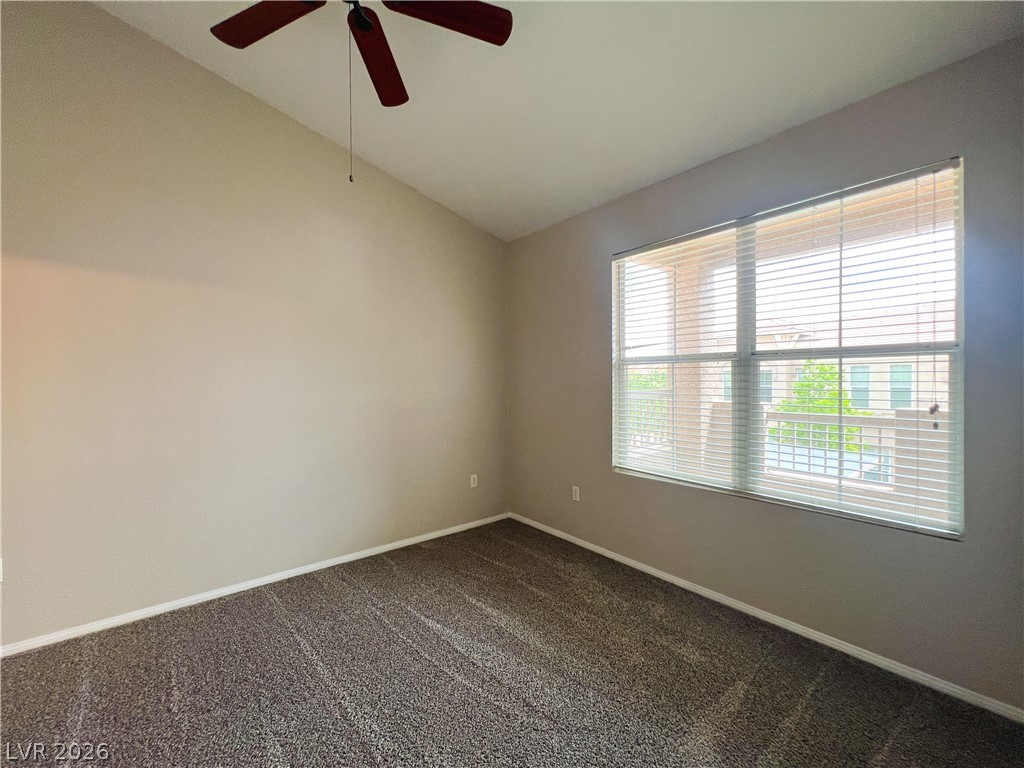
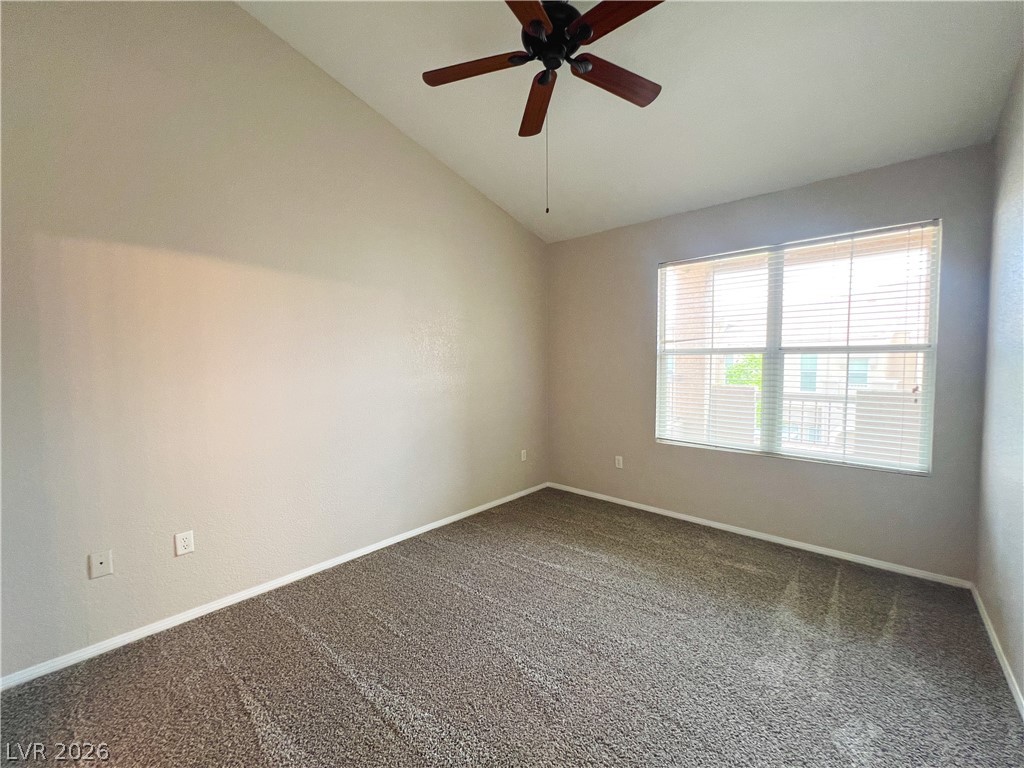
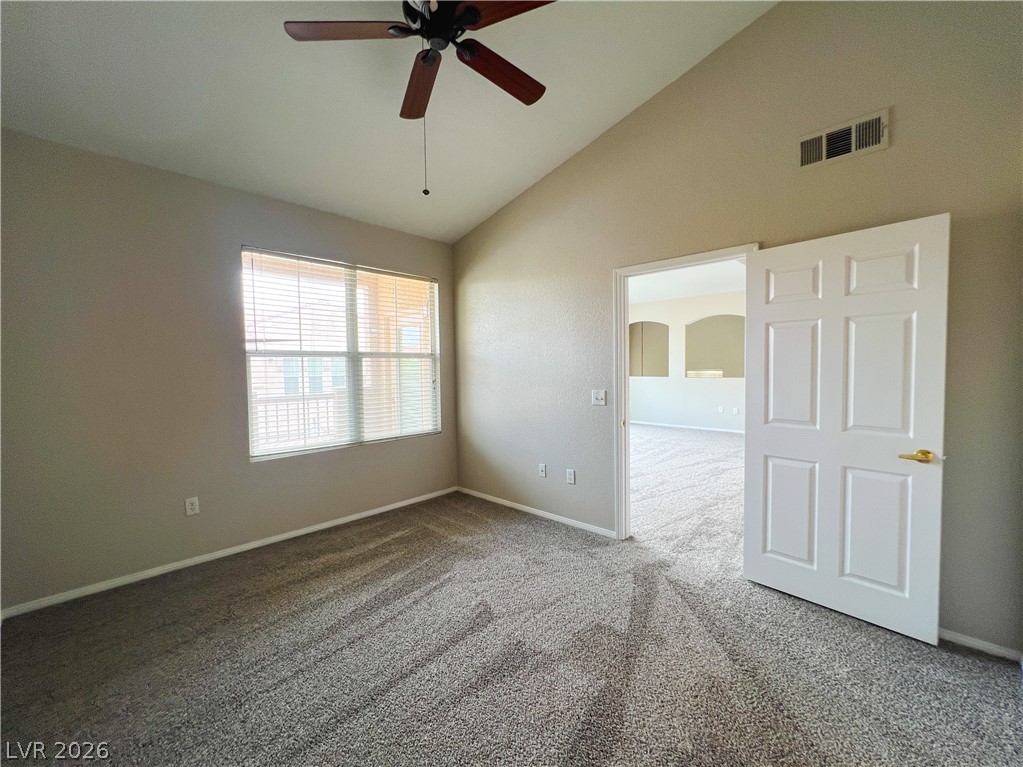
High vaulted ceilings and soft carpeting create a comfortable, inviting atmosphere.
High vaulted ceilings and comfortable carpeting define this versatile secondary bedroom space.
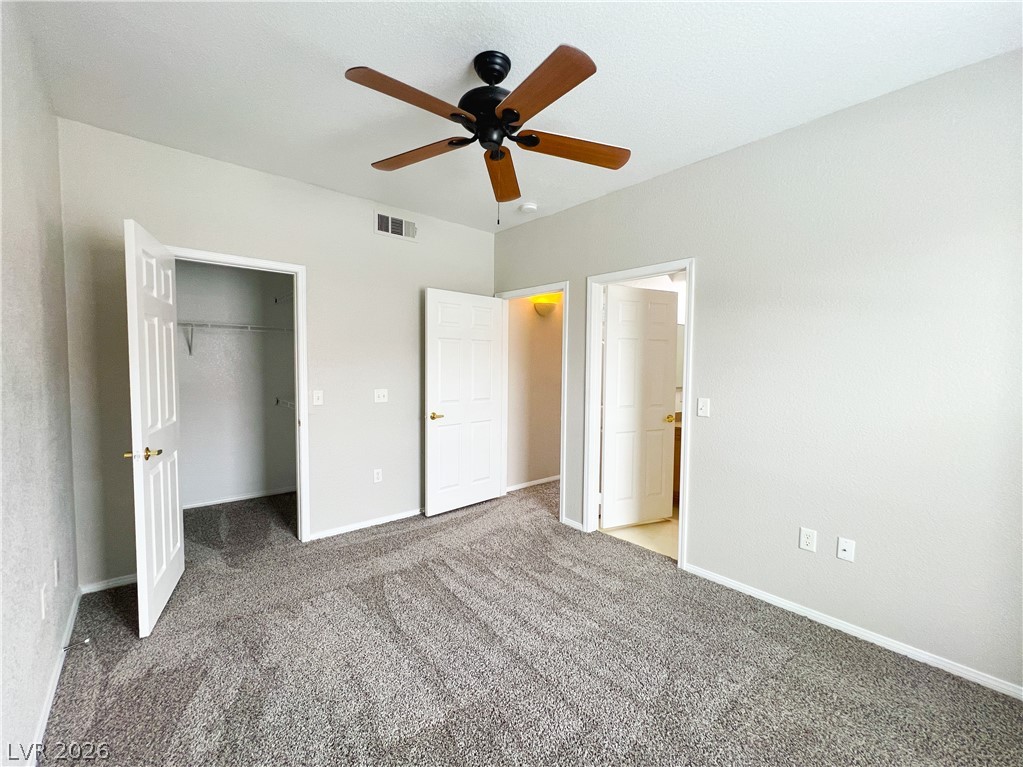
A vaulted ceiling and carpeted flooring define this bedroom with an adjacent open doorway.
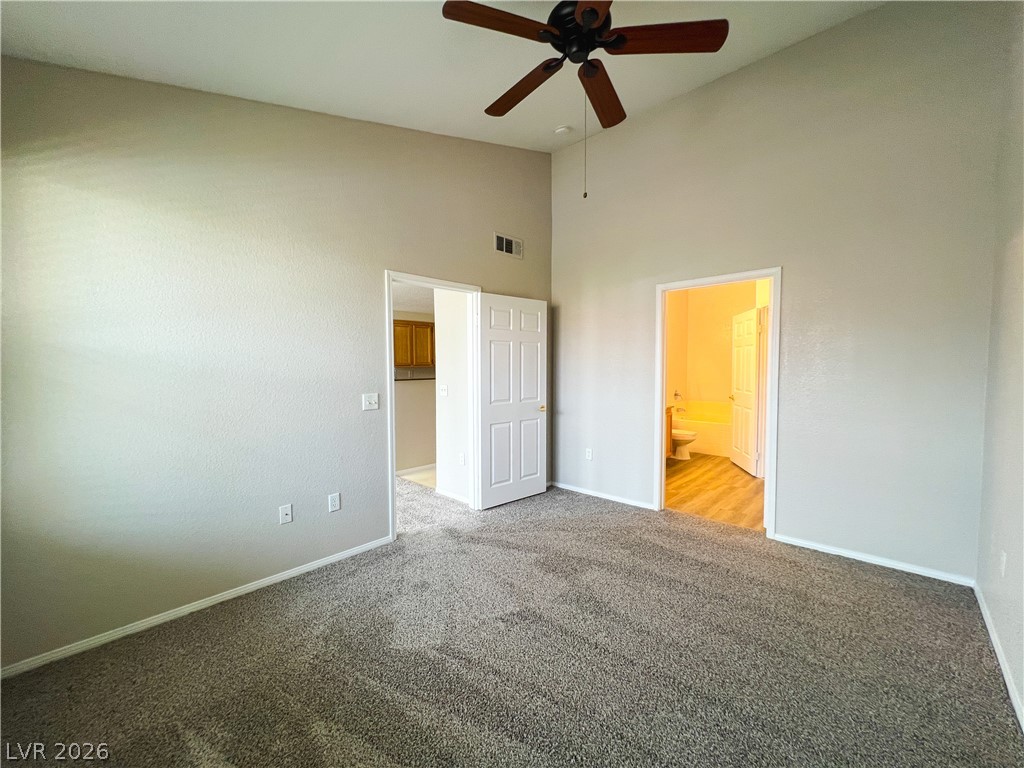
High vaulted ceilings and plush carpeting define this spacious bedroom suite.
Vaulted ceilings soar over plush carpeting in this inviting bedroom with an attached walk-in closet.
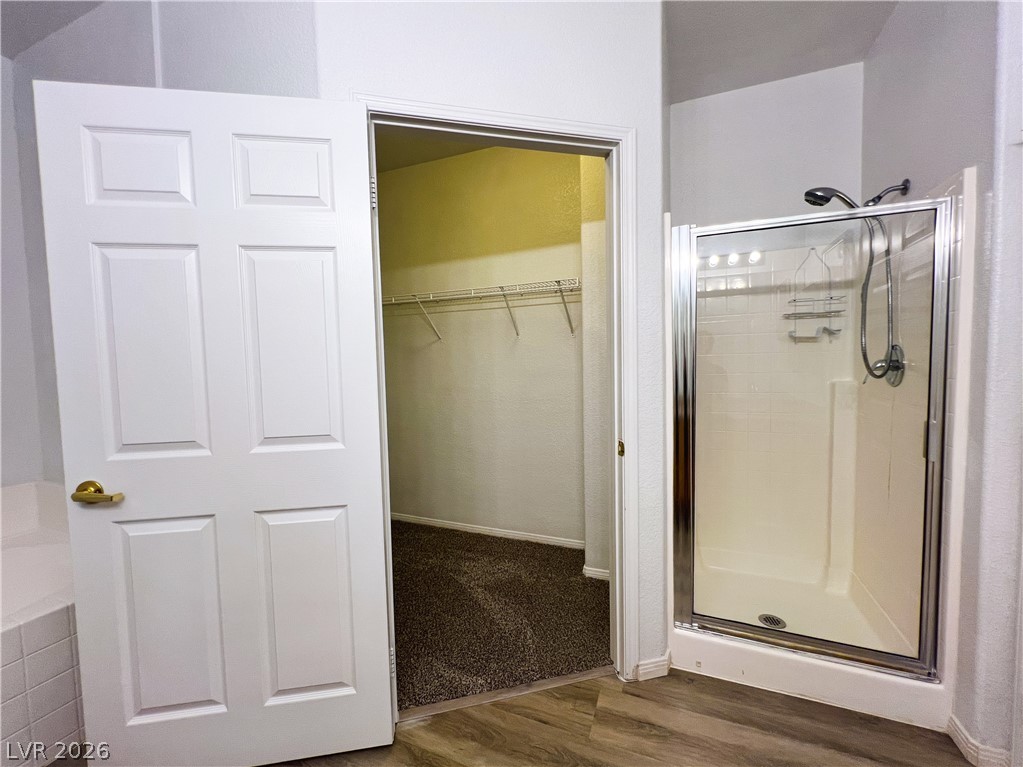
A spacious bathroom connects seamlessly to a walk-in closet with built-in shelving.
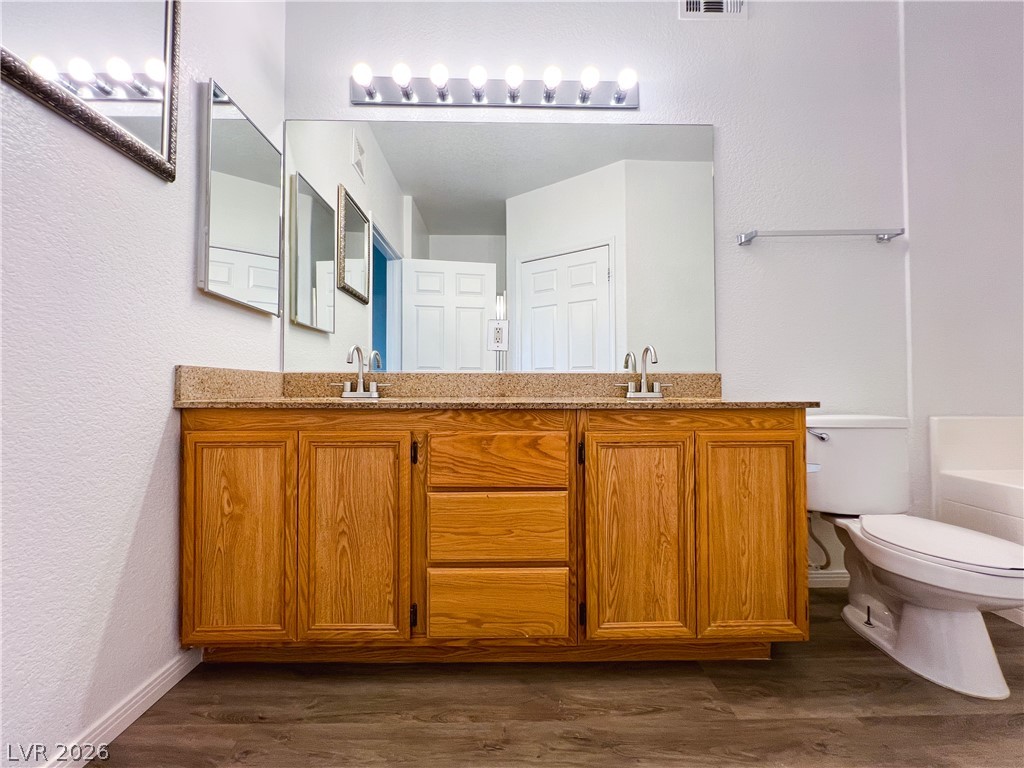
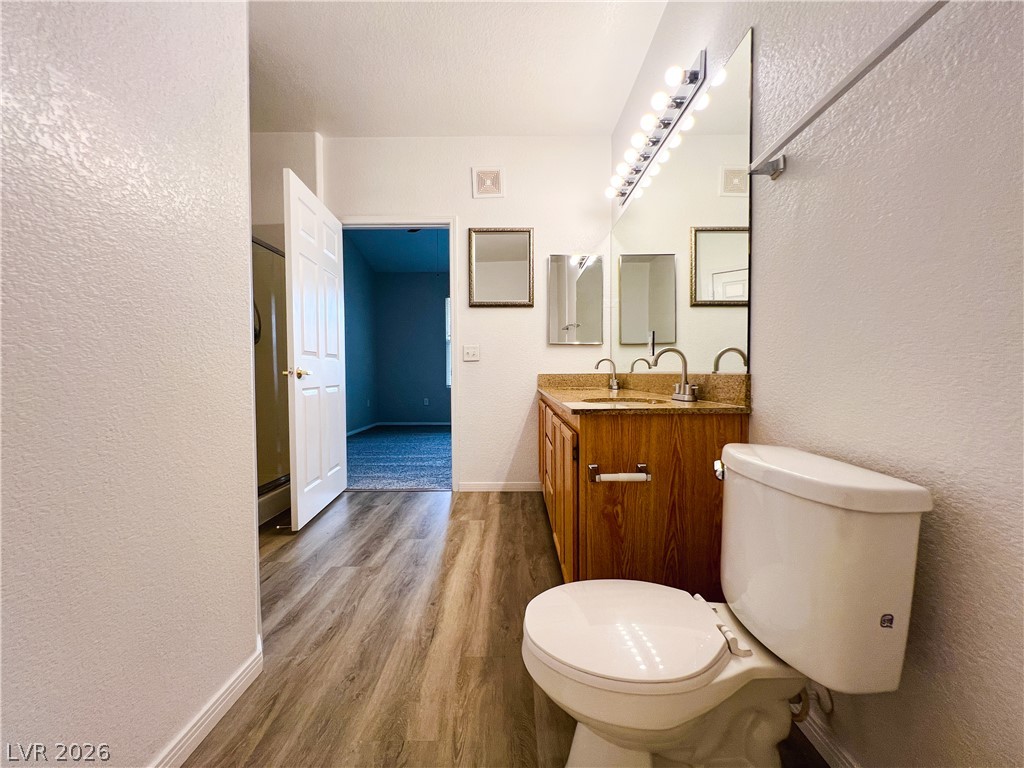
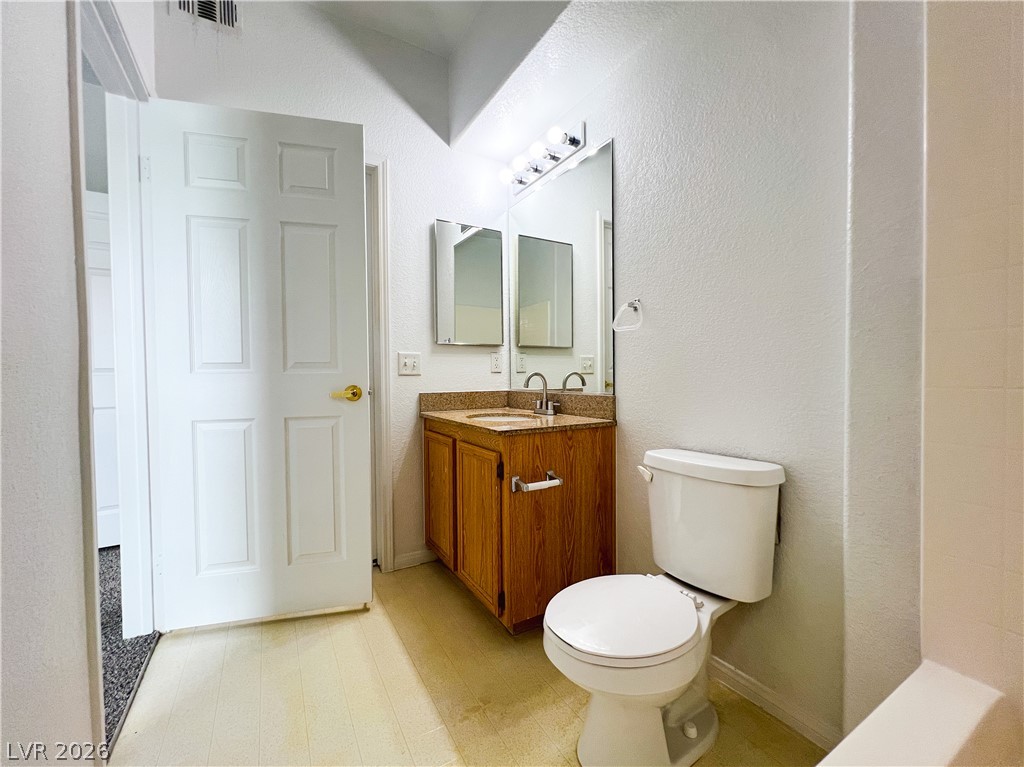
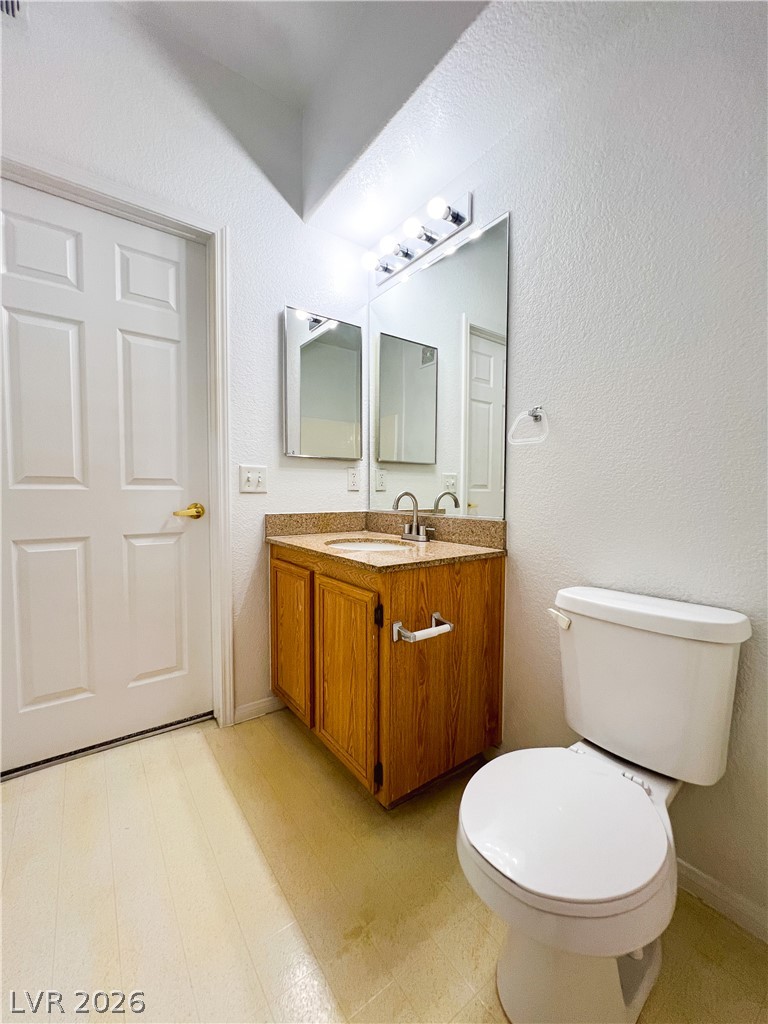
Rich wood cabinetry and a wide vanity counter anchor this classic bathroom space.
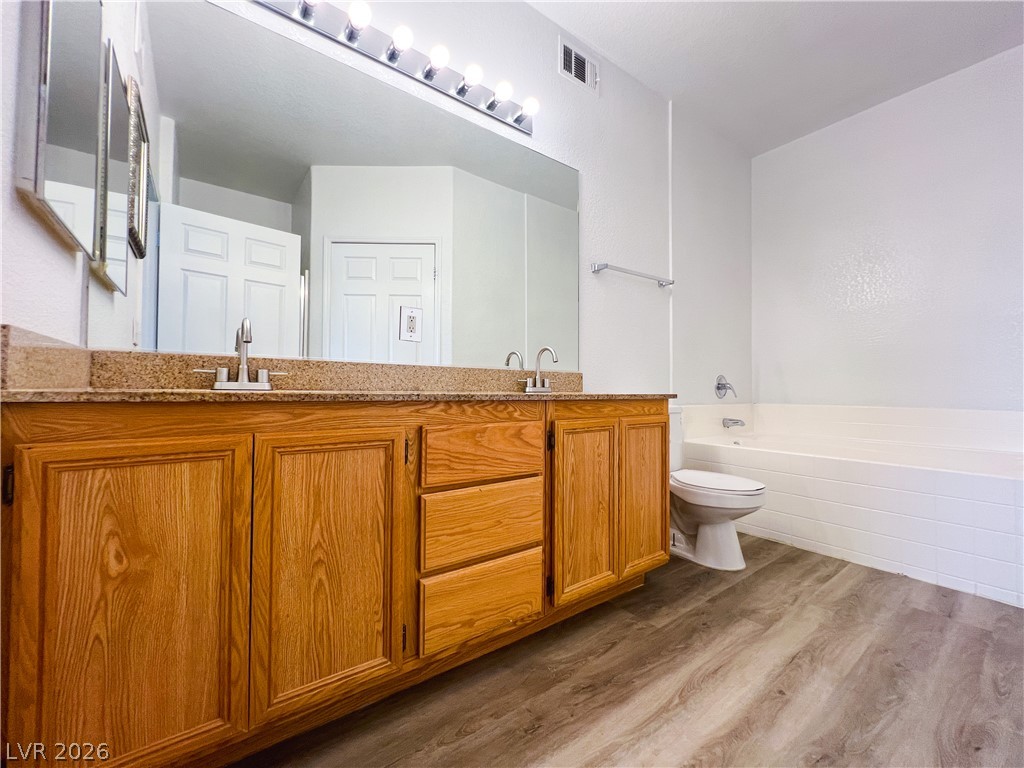
Natural wood cabinetry and neutral tile flooring complement this functional bath design.
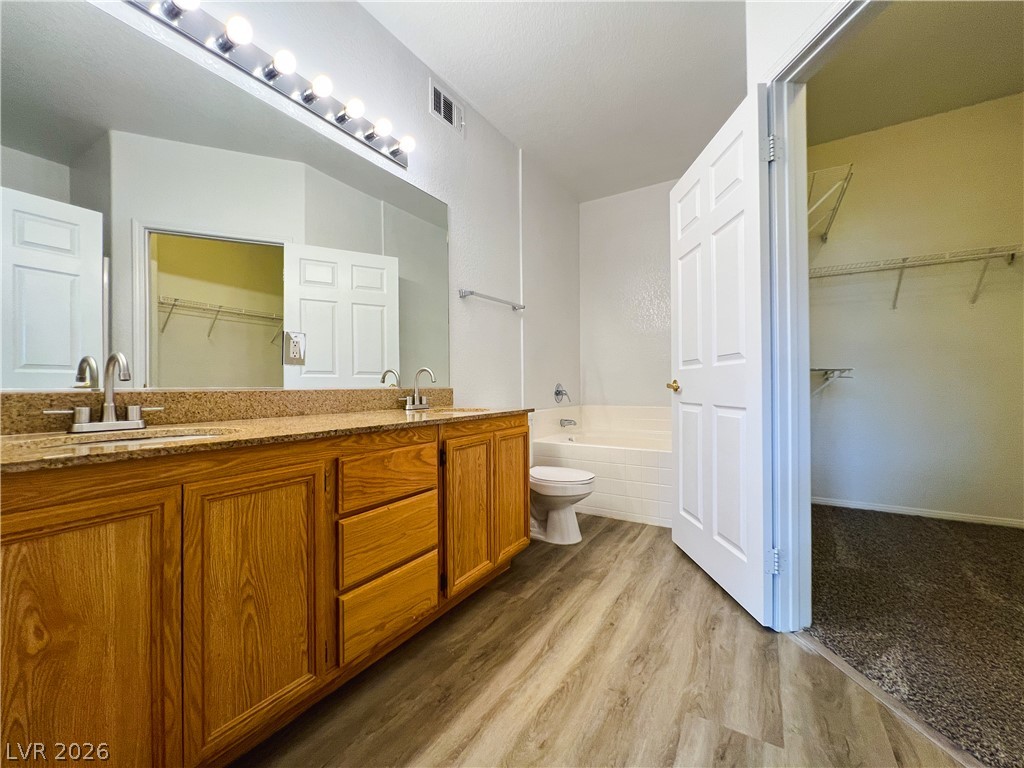
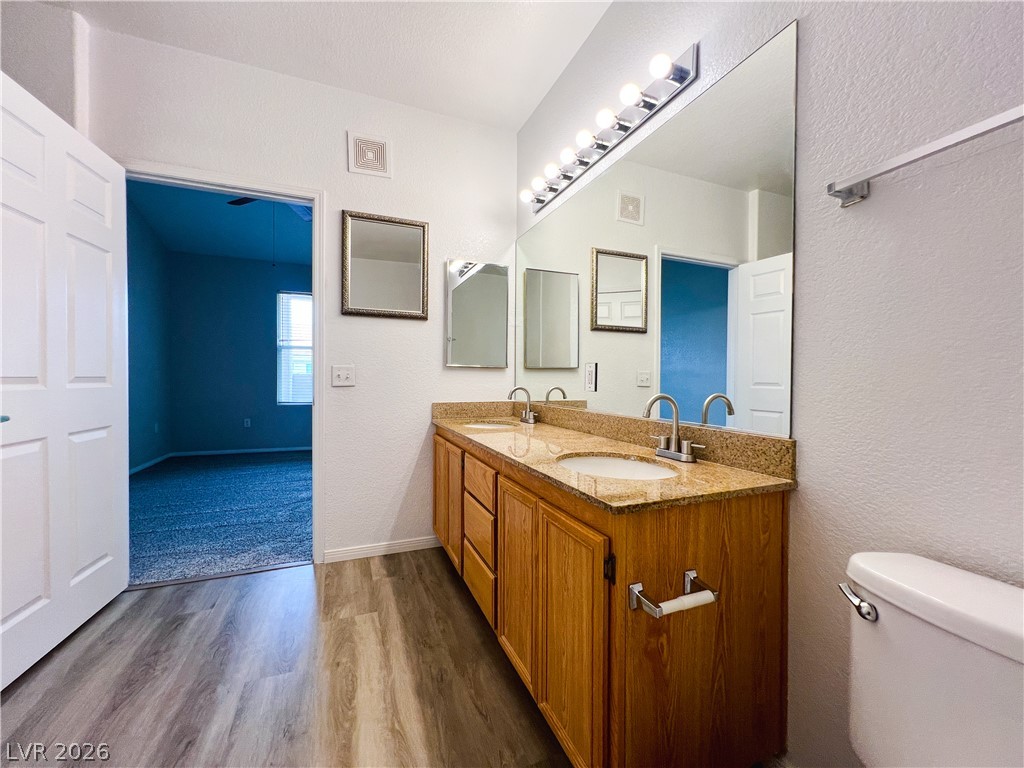
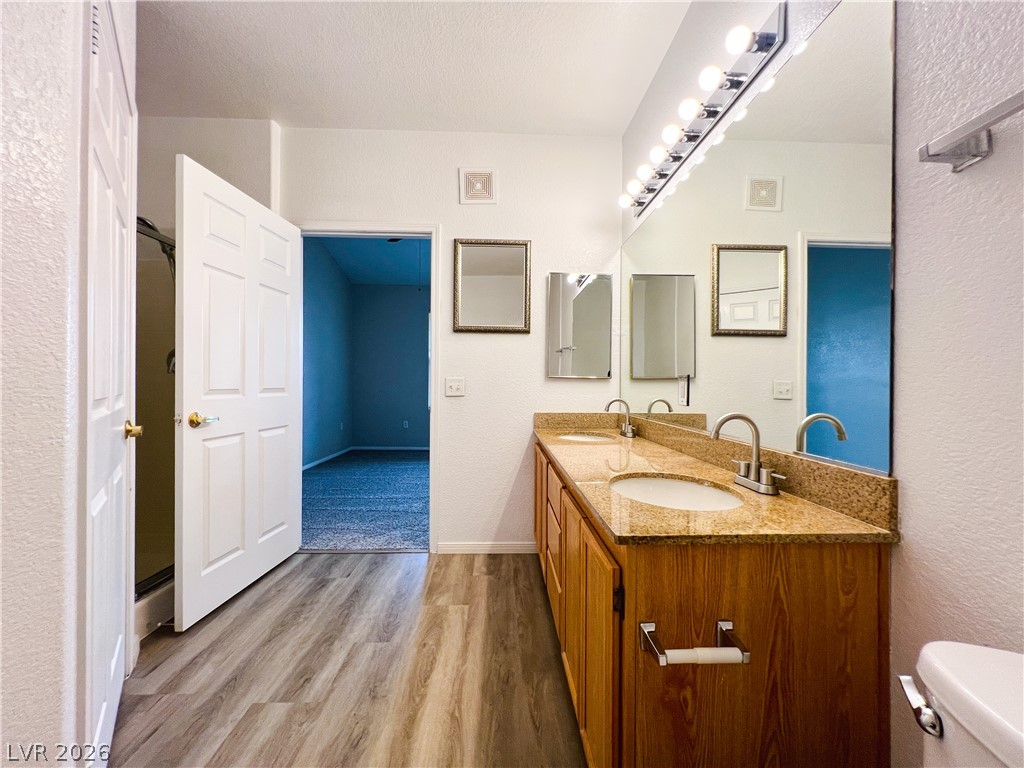
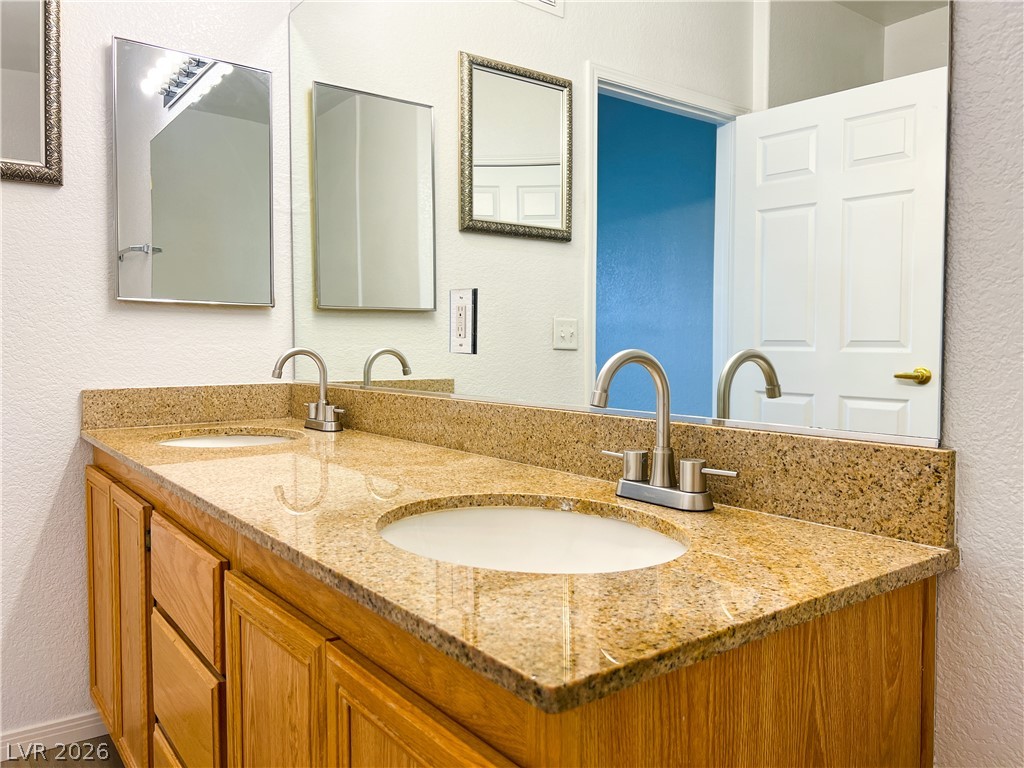
A spacious double vanity with granite counters highlights this functional bathroom space.
A spacious double vanity with granite counters anchors this modern bathroom.
A spacious double vanity features granite countertops and elegant brushed nickel fixtures.
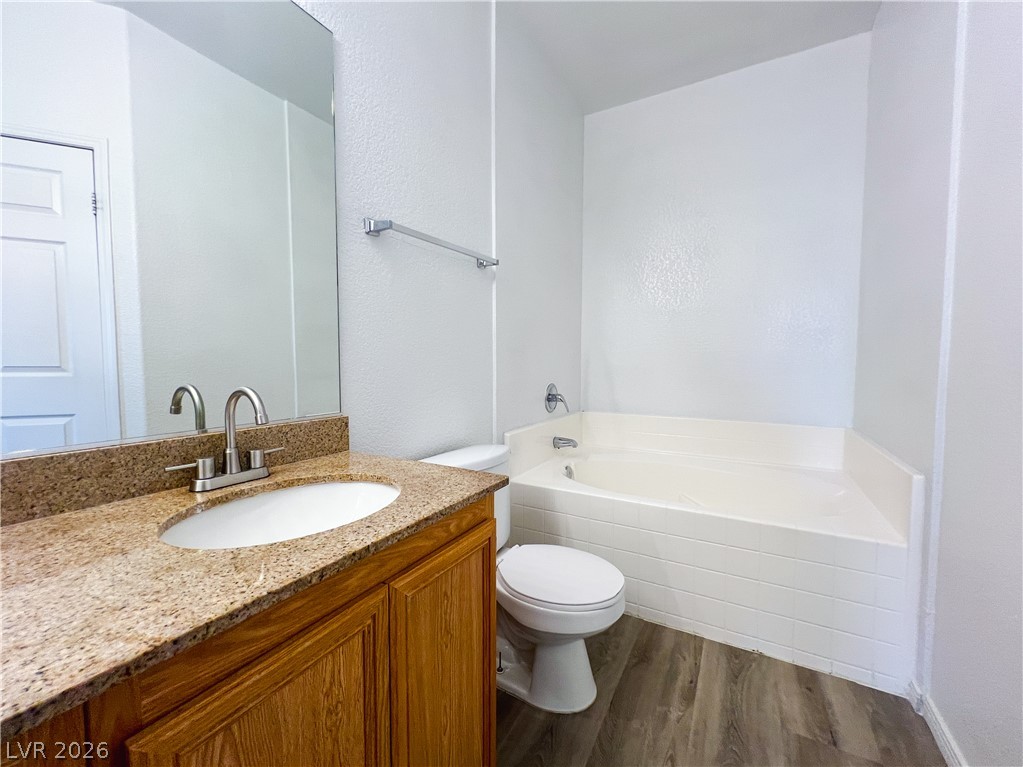
Polished stone counters and durable wood-look flooring anchor this clean bathroom layout.
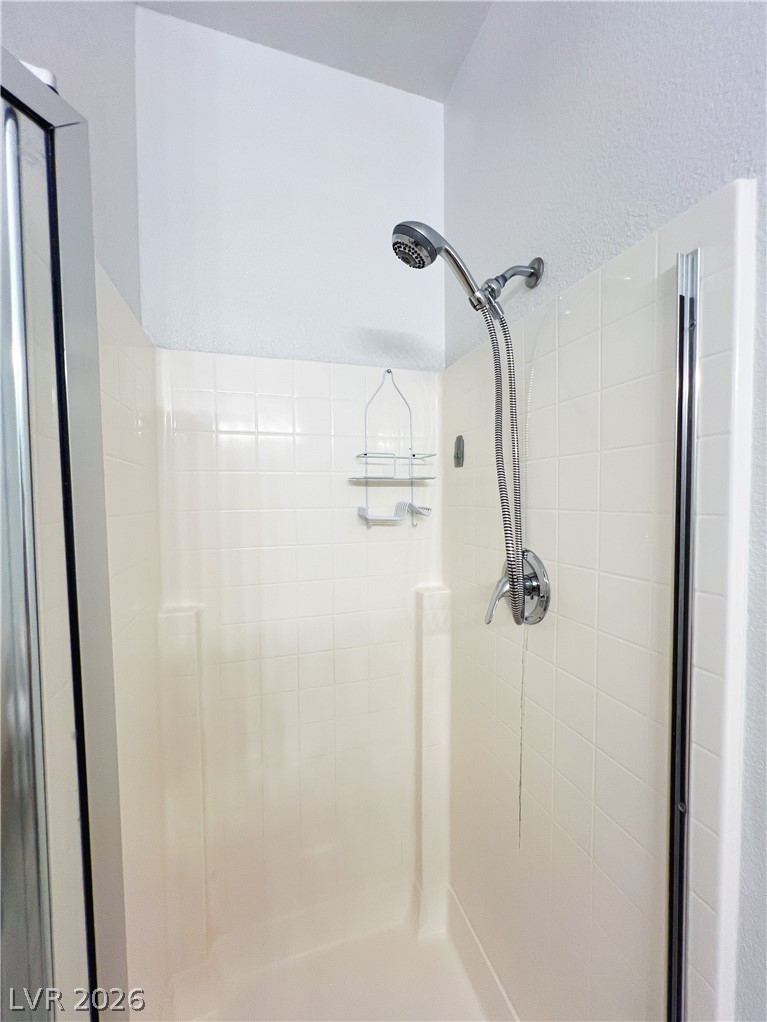
A glass-enclosed walk-in shower features classic tile walls and a flexible handheld showerhead.
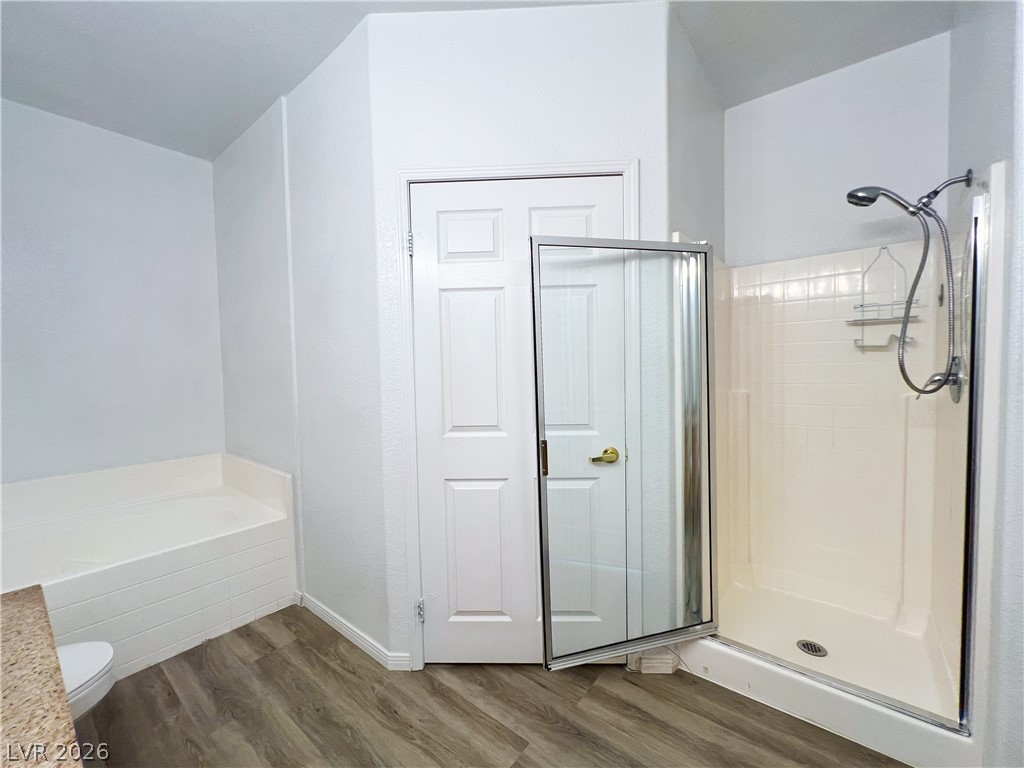
An inviting bathroom features a separate soaking tub alongside a glass-door walk-in shower.
An open doorway reveals a carpeted walk-in closet adjacent to a glass-enclosed walk-in shower.
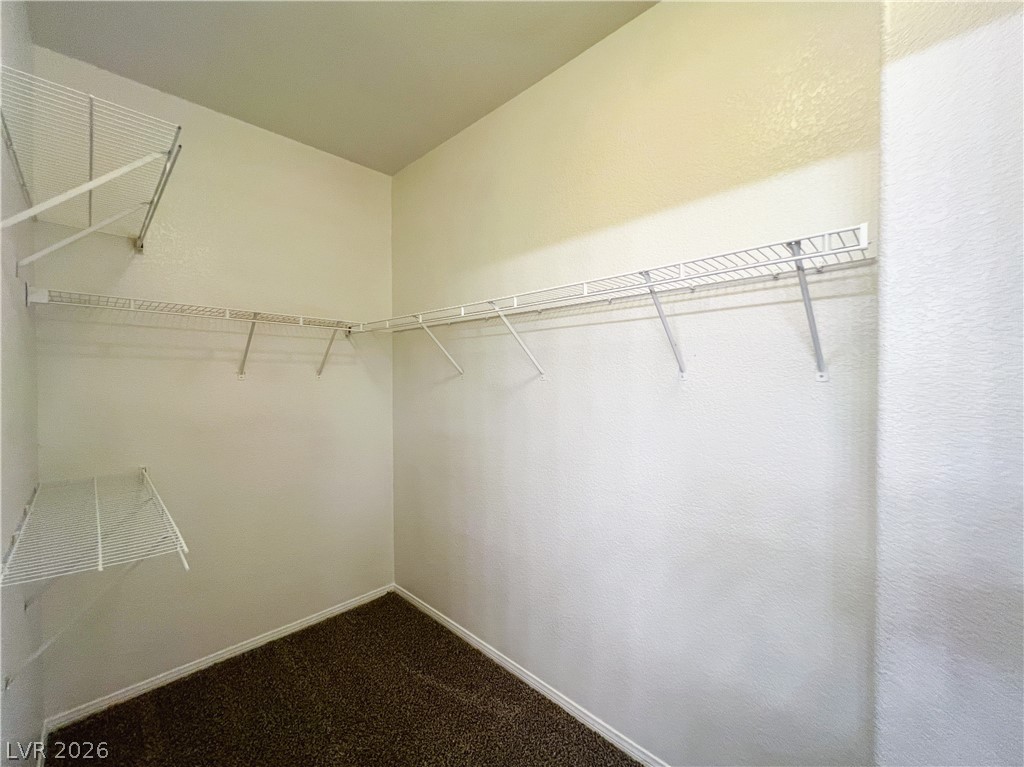
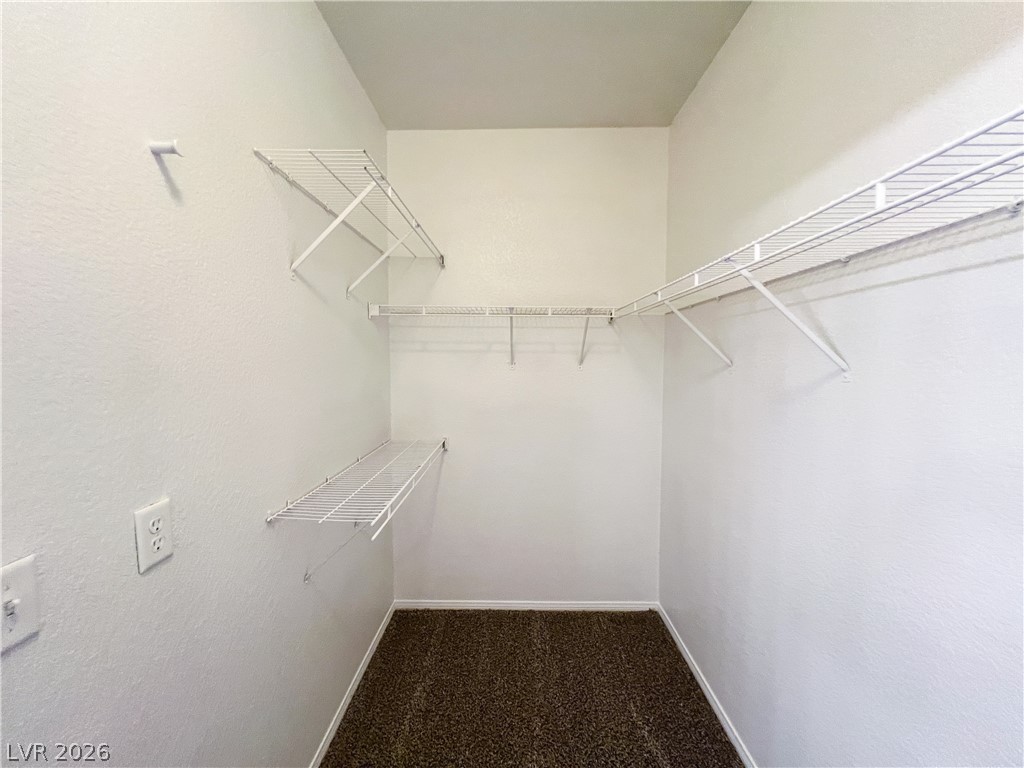
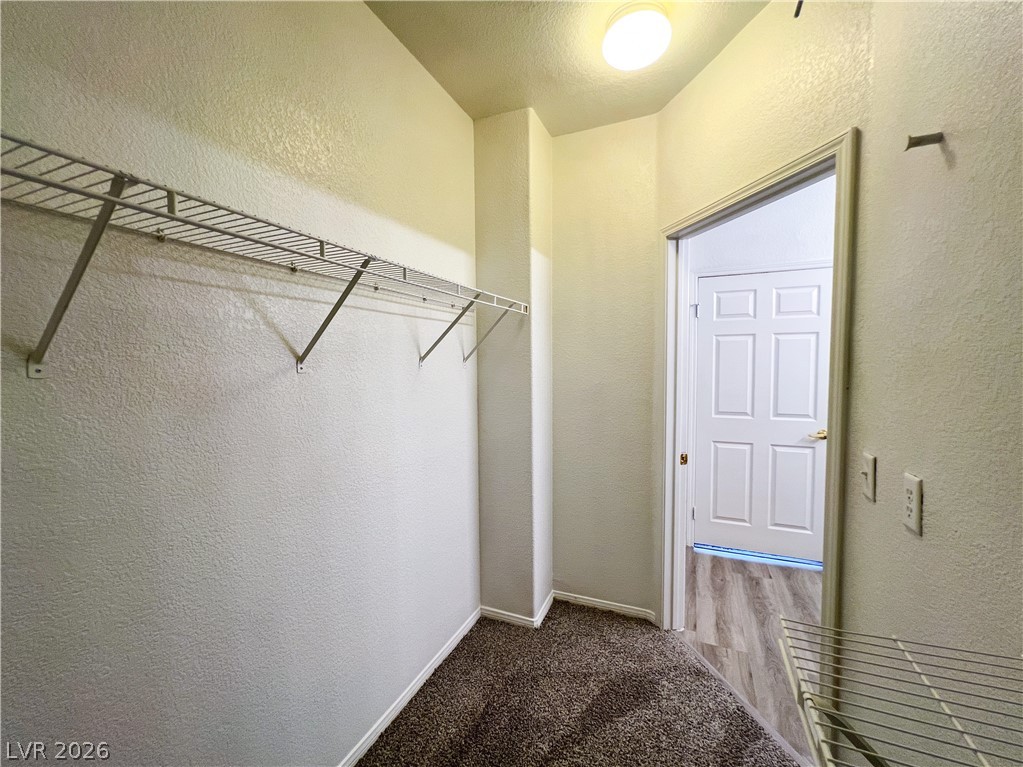
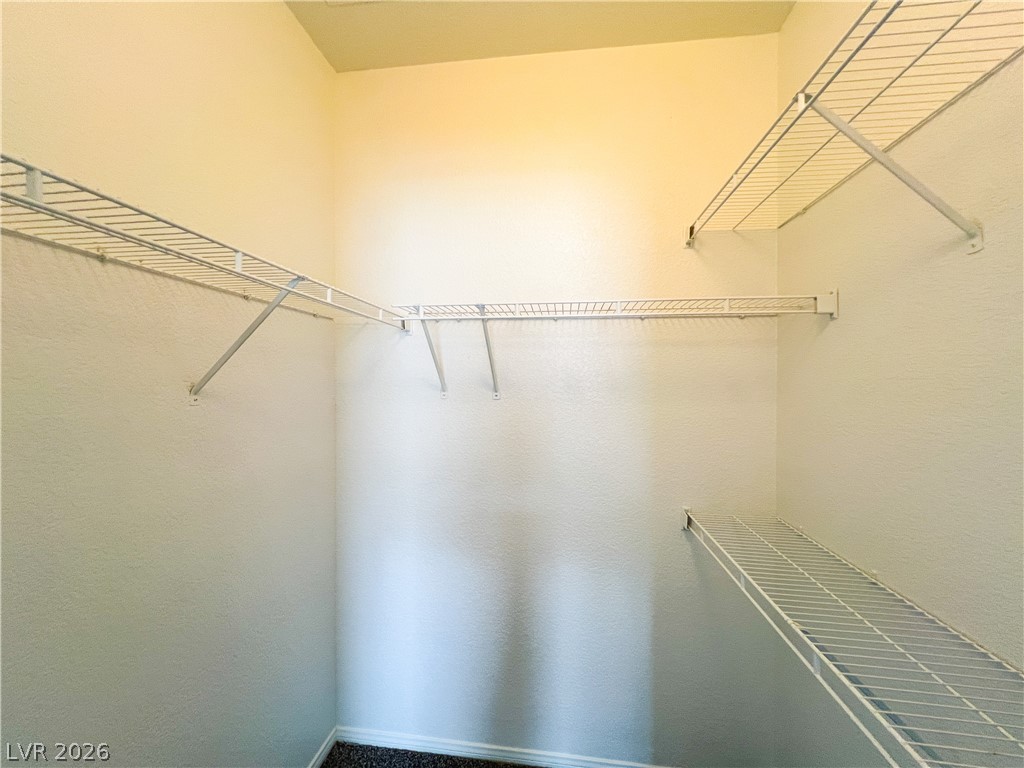
Ample wire shelving lines this functional walk-in closet featuring carpeted floors.
Ample wire shelving and soft carpeting define this functional walk-in closet space.
Ample wire shelving and soft carpeting define this functional walk-in closet space.
A spacious walk-in closet includes wire shelving and soft underfoot flooring.
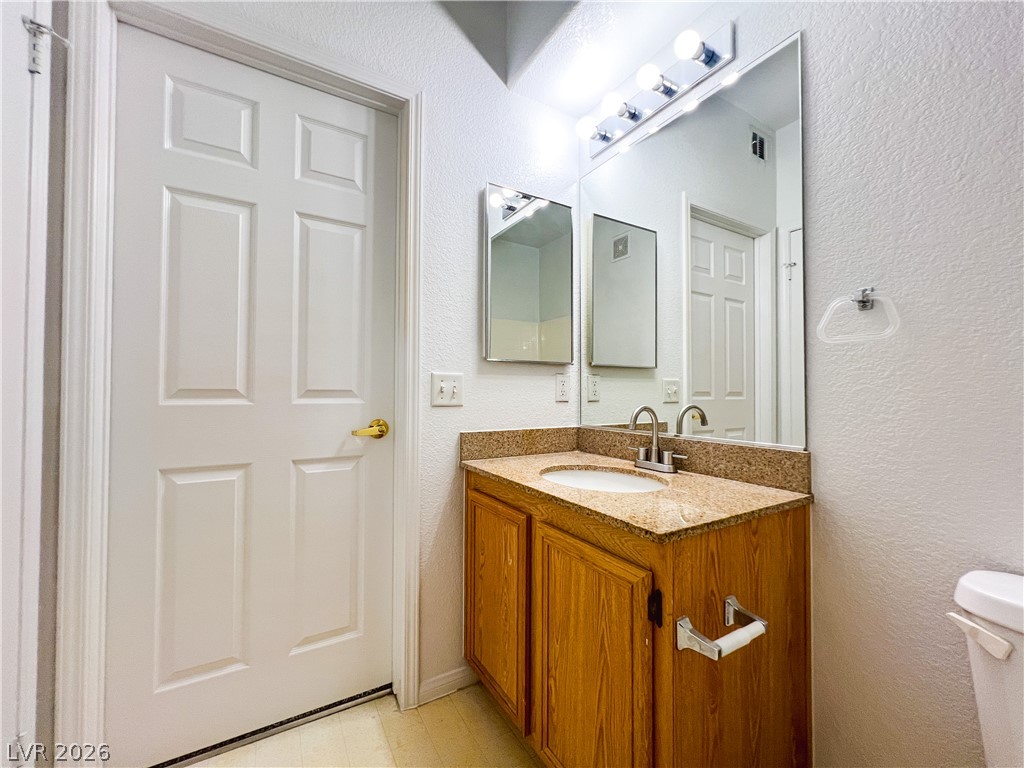
A classic wooden vanity paired with laminate flooring highlights this well-proportioned bathroom.
Plush carpeting anchors this versatile room with a classic multi-paneled door.
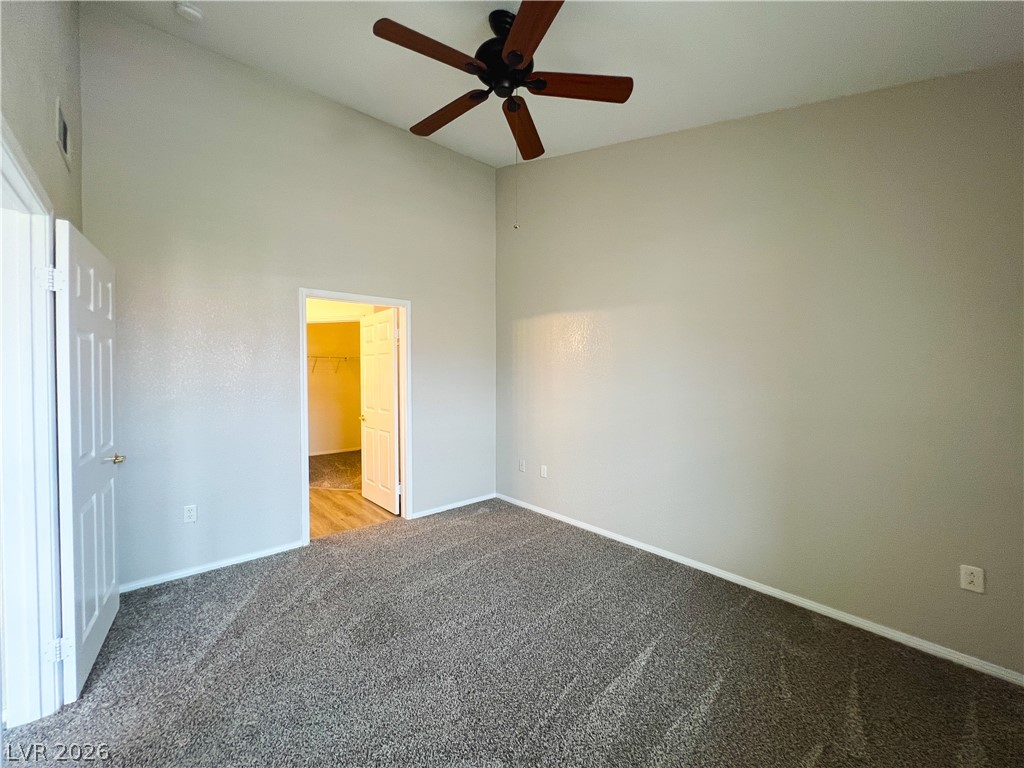
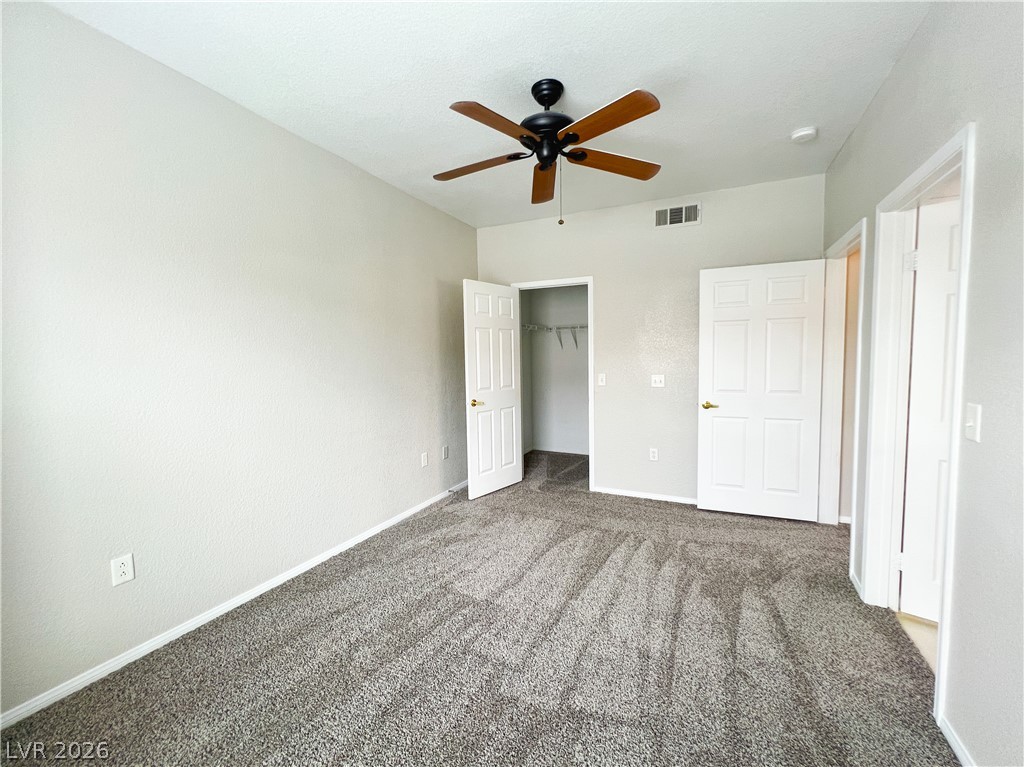
Soft carpeting underfoot defines this comfortable bedroom complete with a walk-in closet.
Soft carpeting underfoot defines this comfortable room complete with a walk-in closet.
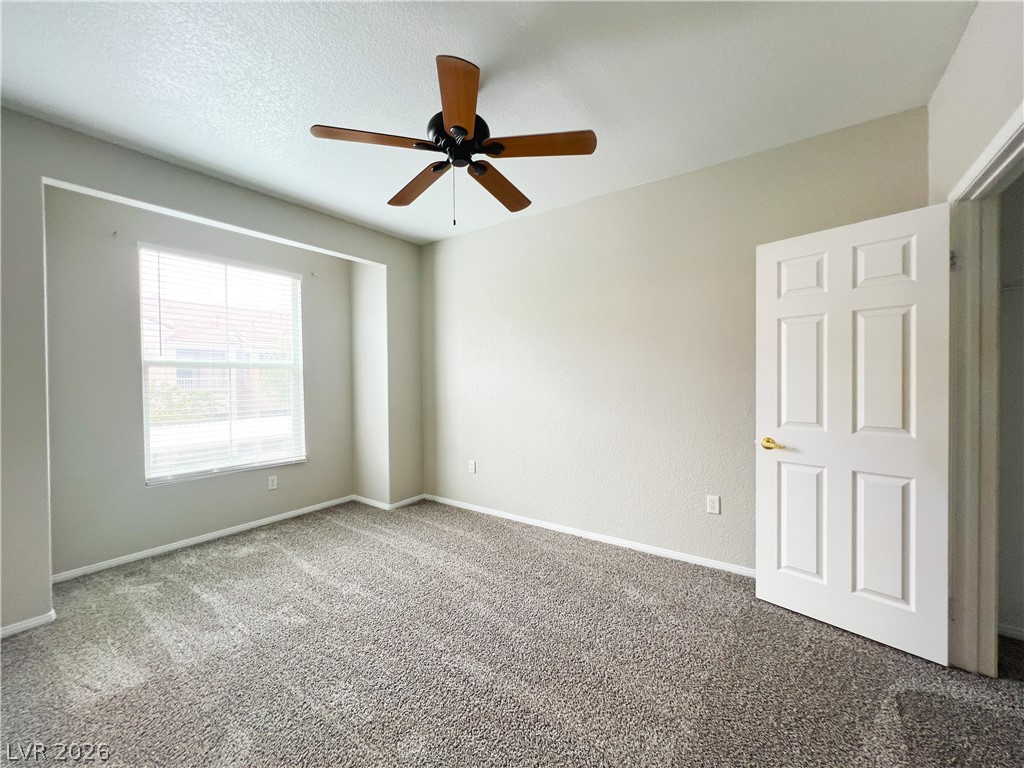
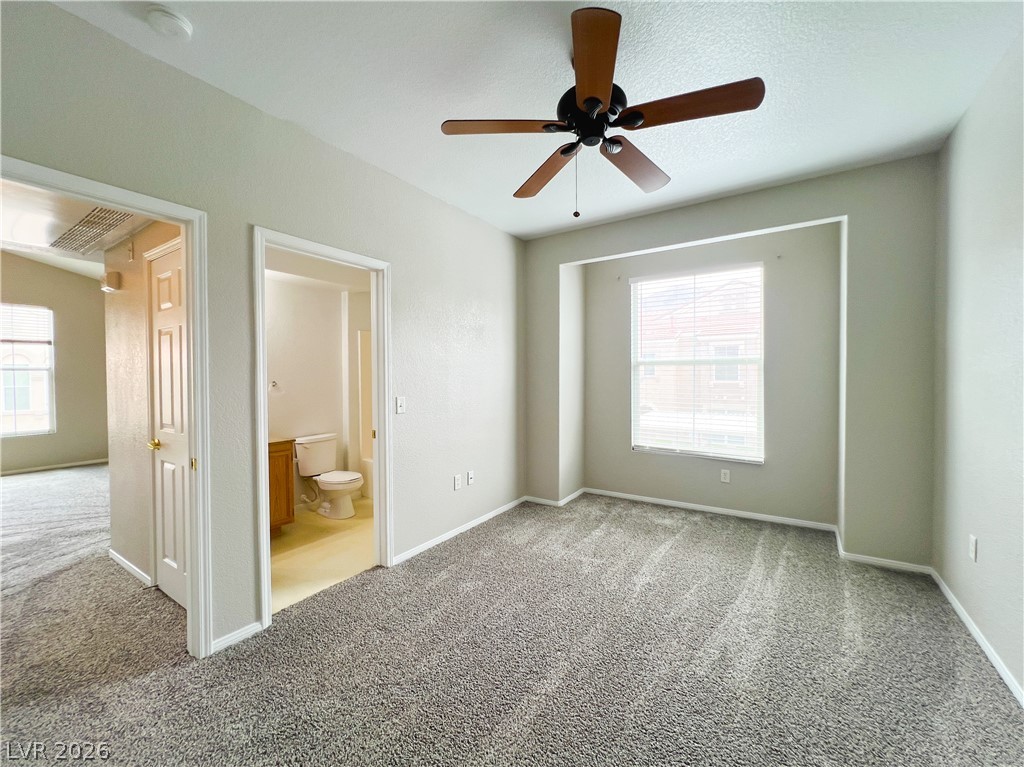
Soft carpeting pairs with a large window and adjoining bath access in this bedroom.
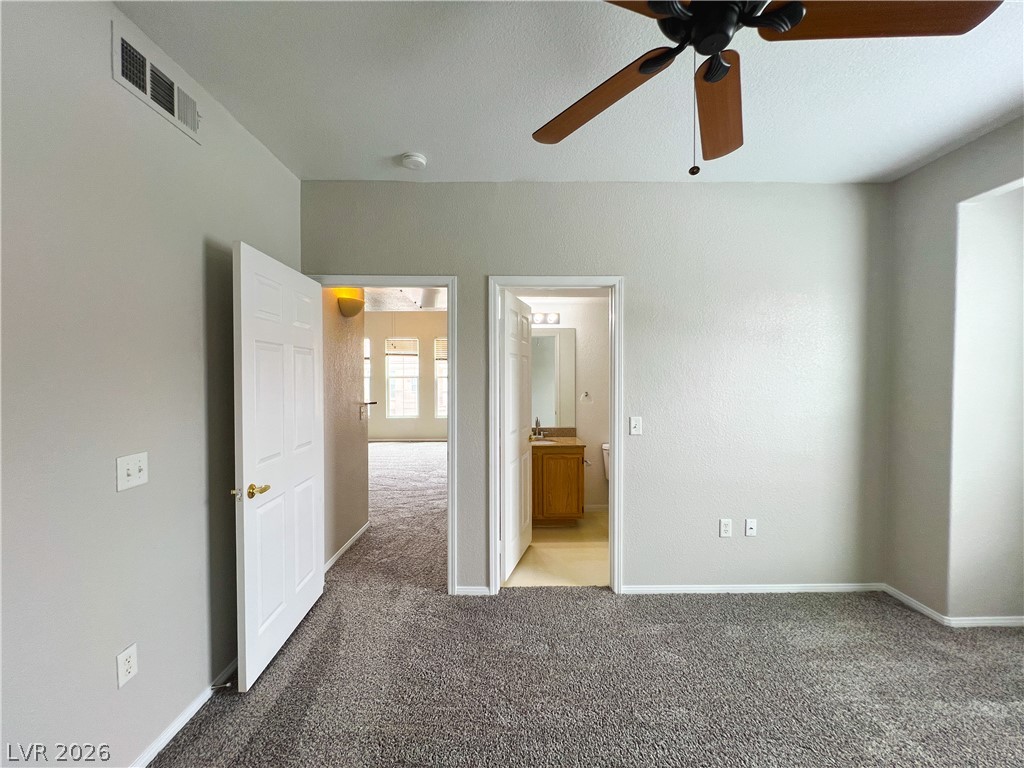
Plush carpeted flooring runs through this bedroom featuring direct access to an en suite bathroom.
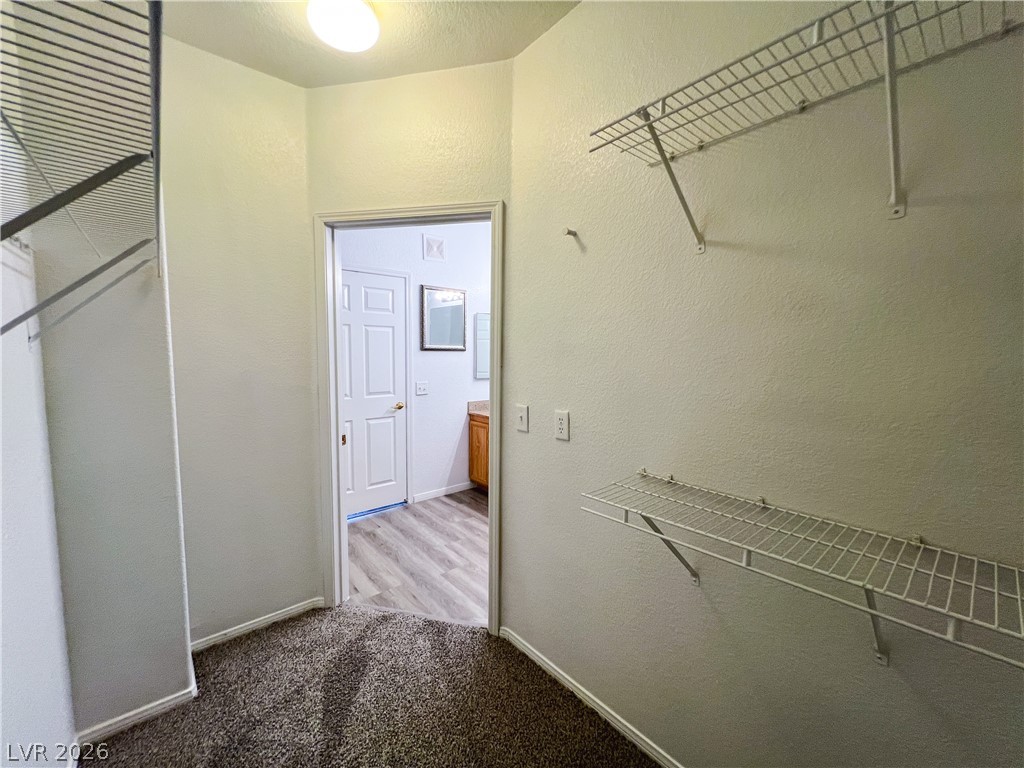
Generous closet space features wrap-around wire shelving and high ceilings.
An organized walk-in closet stands adjacent to a bedroom featuring wall-to-wall carpeting and soft natural light.
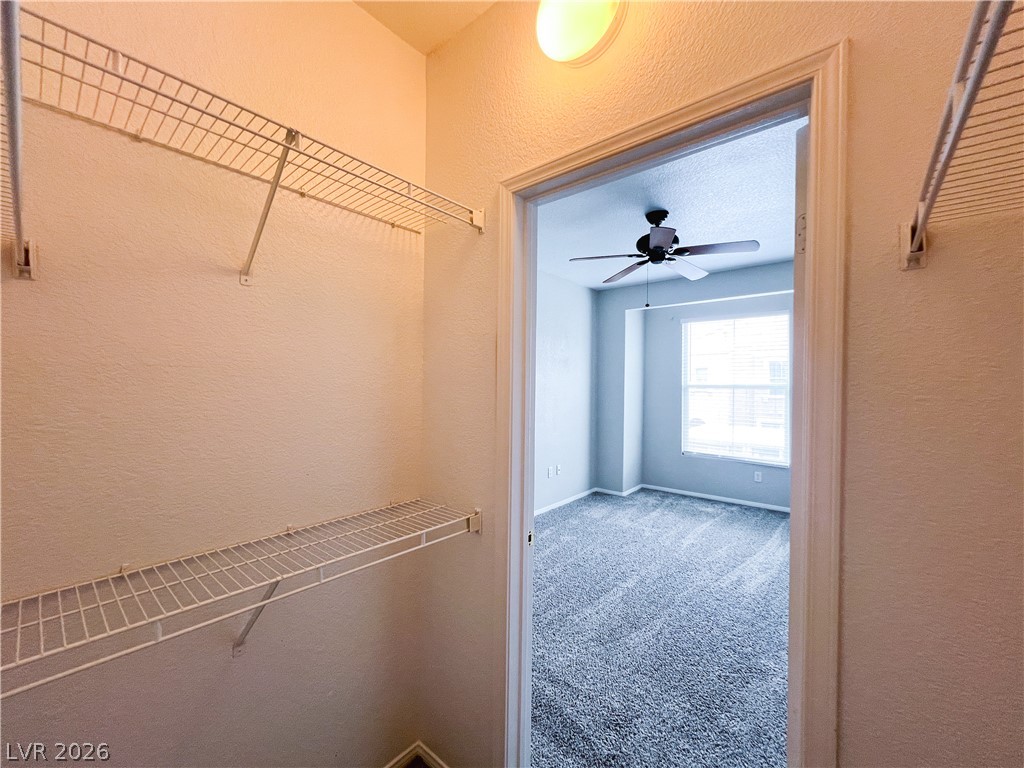
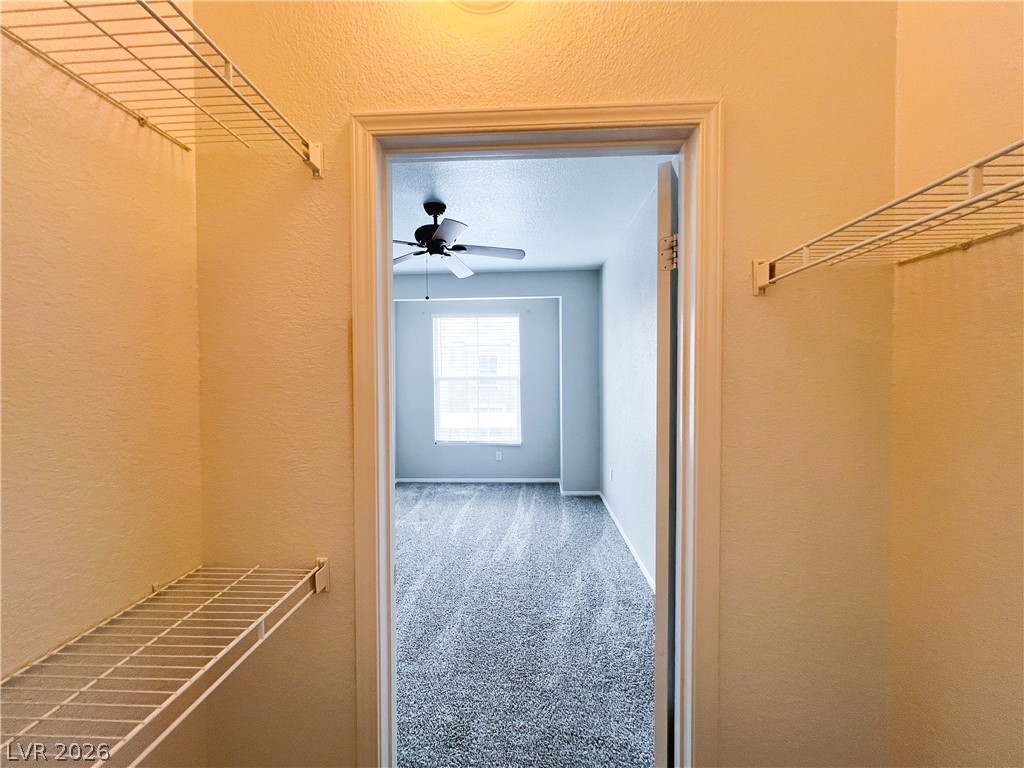
A spacious walk-in closet with wire shelving leads directly into a carpeted bedroom.
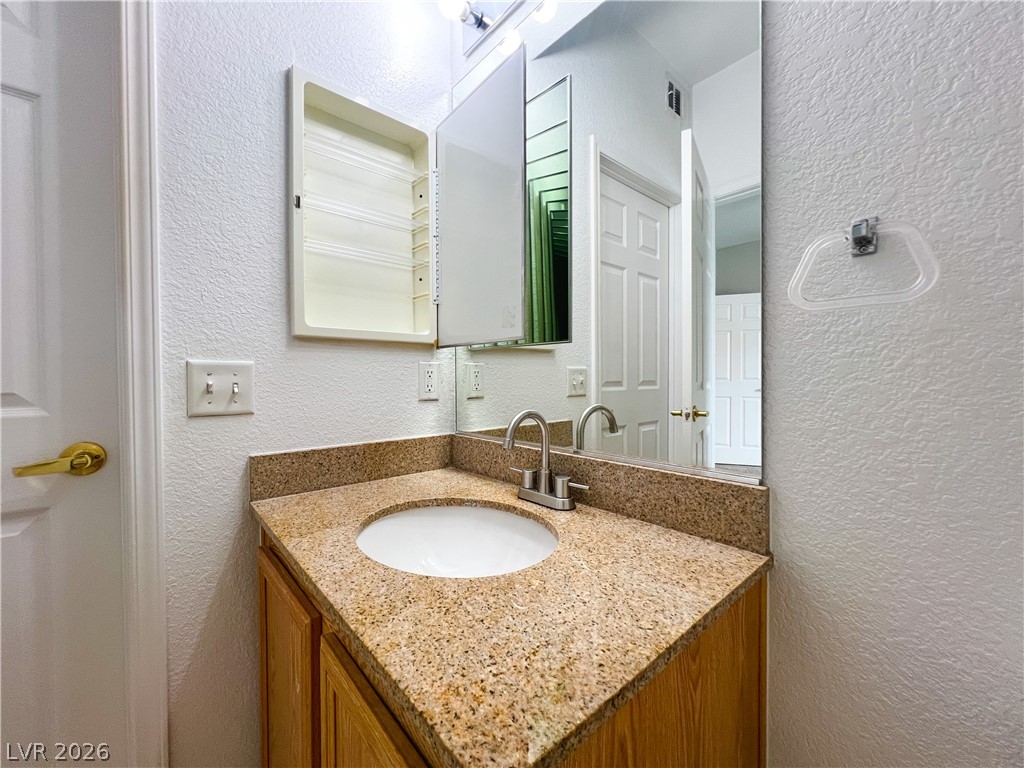
Natural stone counters elevate this classic bathroom vanity.
Natural stone counters top the wooden vanity in this functional bathroom setup.
High vaulted ceilings and a single vanity maximize space in this classic bathroom design.
High vaulted ceilings bring architectural depth to this compact bathroom.
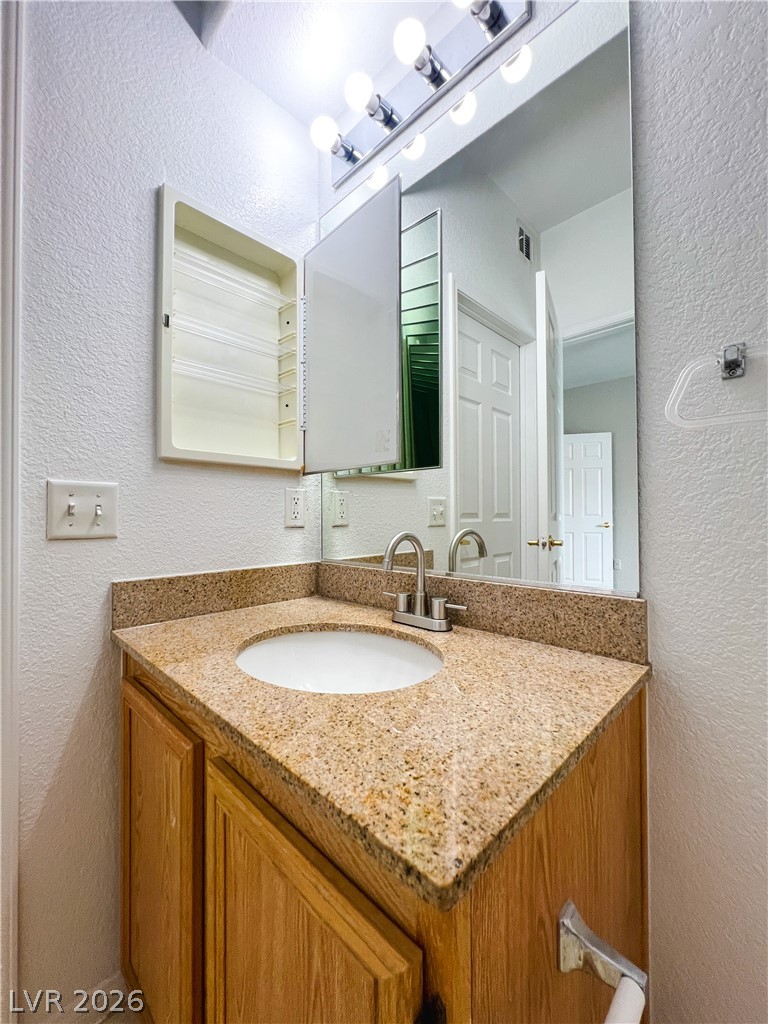
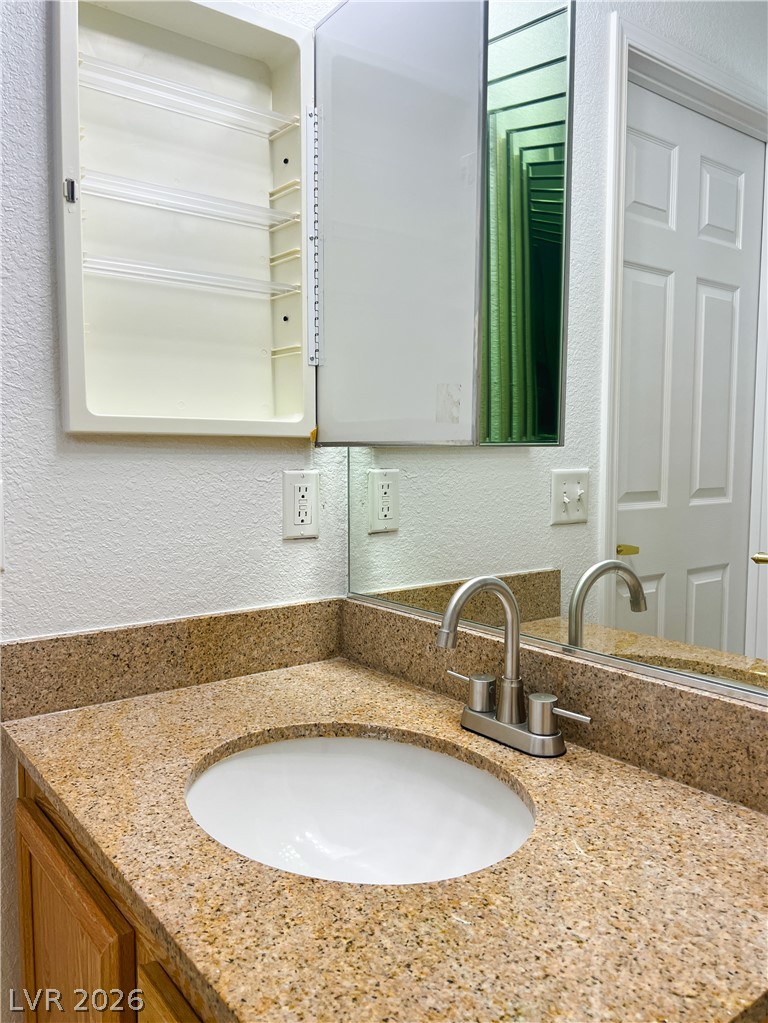
Polished granite countertops complement the natural wood vanity in this well-appointed bathroom.
Polished stone counters and matching backsplashes elevate the vanity area.
Polished stone counters and clean lines define this efficient vanity space.
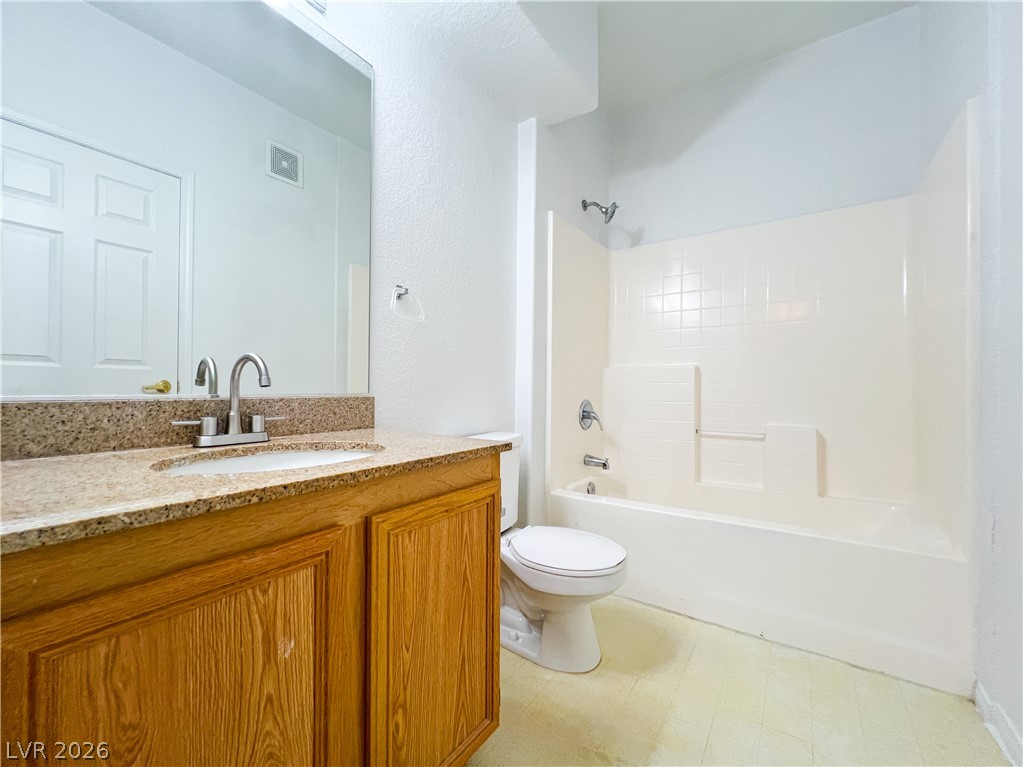
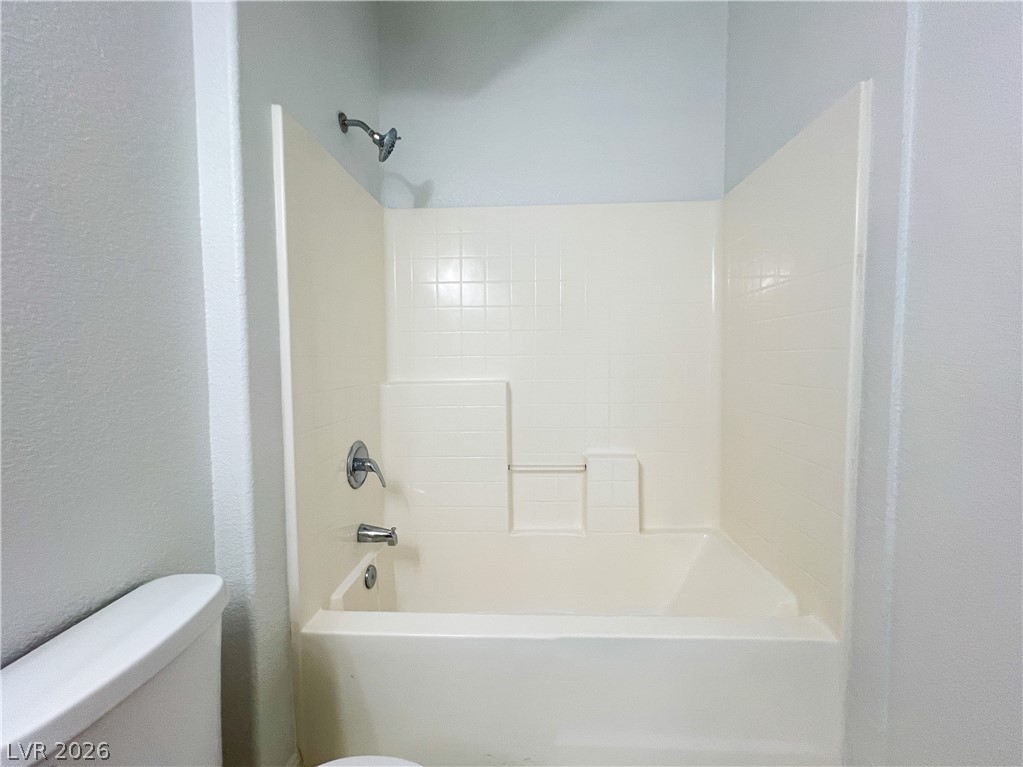
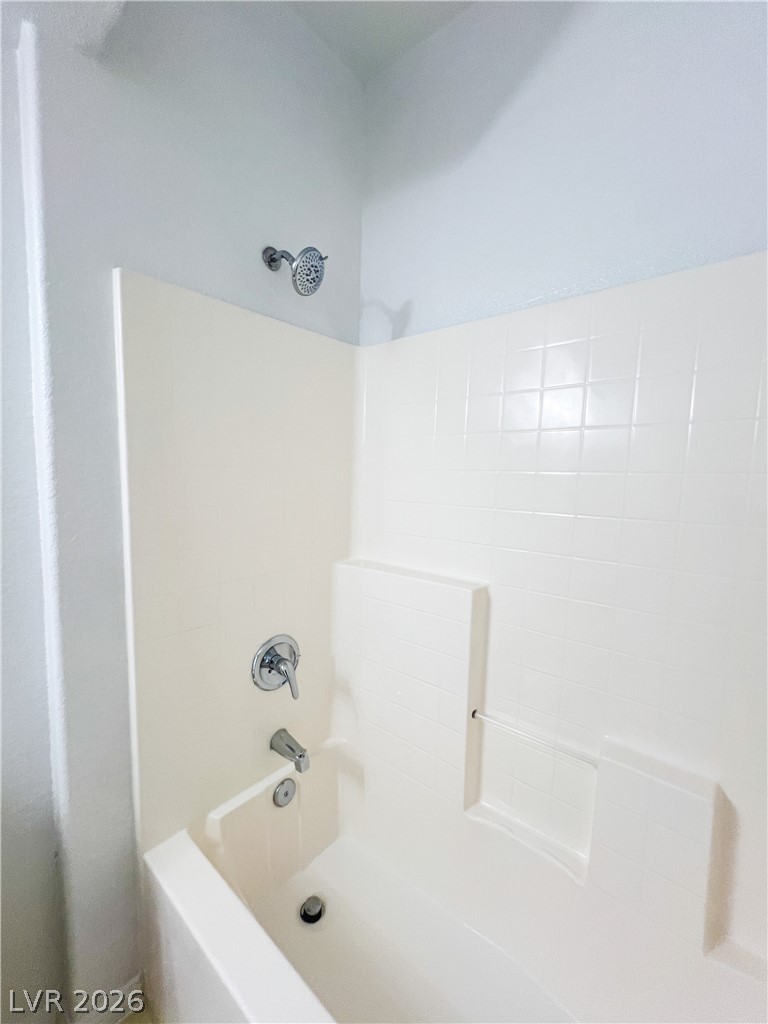
A classic shower and tub combination provides functional simplicity.
Clean lines and classic tile detail define this functional shower and tub combination.
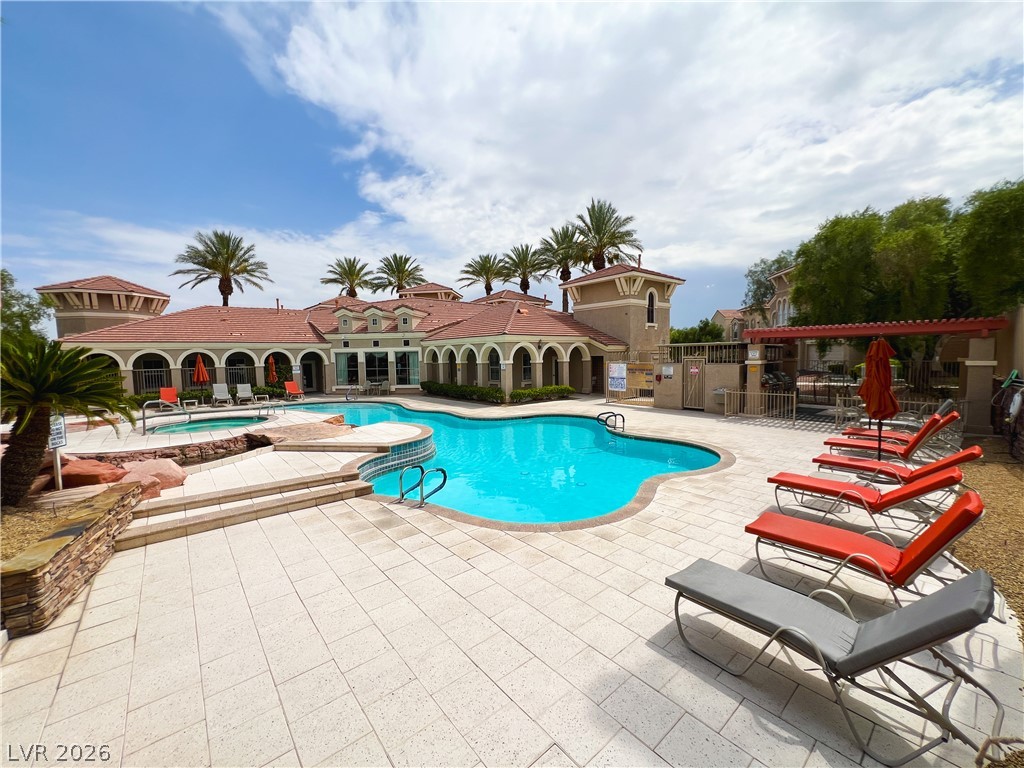
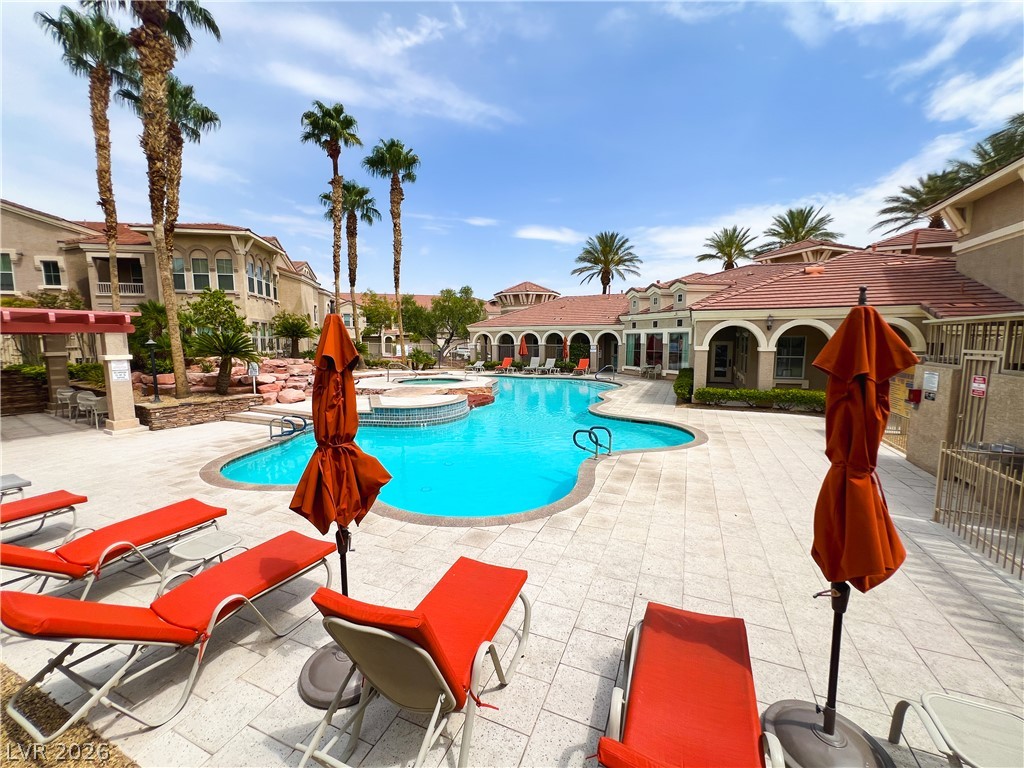
Palm trees rise behind the resort-style pool and tiled deck of this community courtyard.
Sun-drenched pool area features paved lounging space and majestic palm trees under a bright sky.
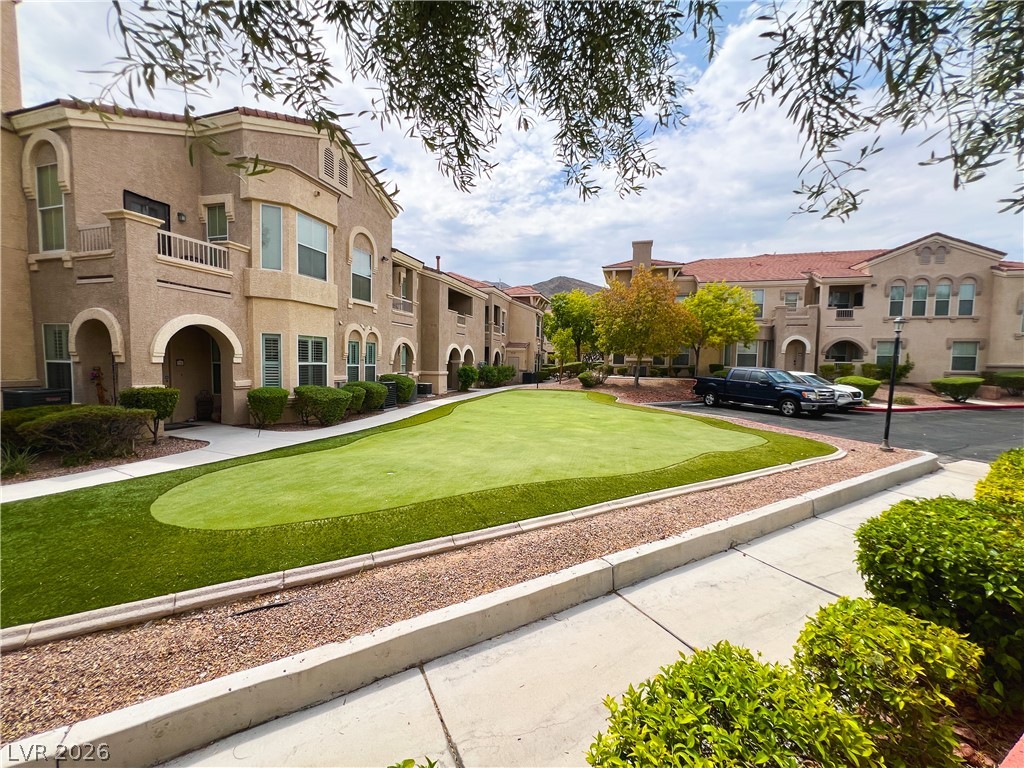
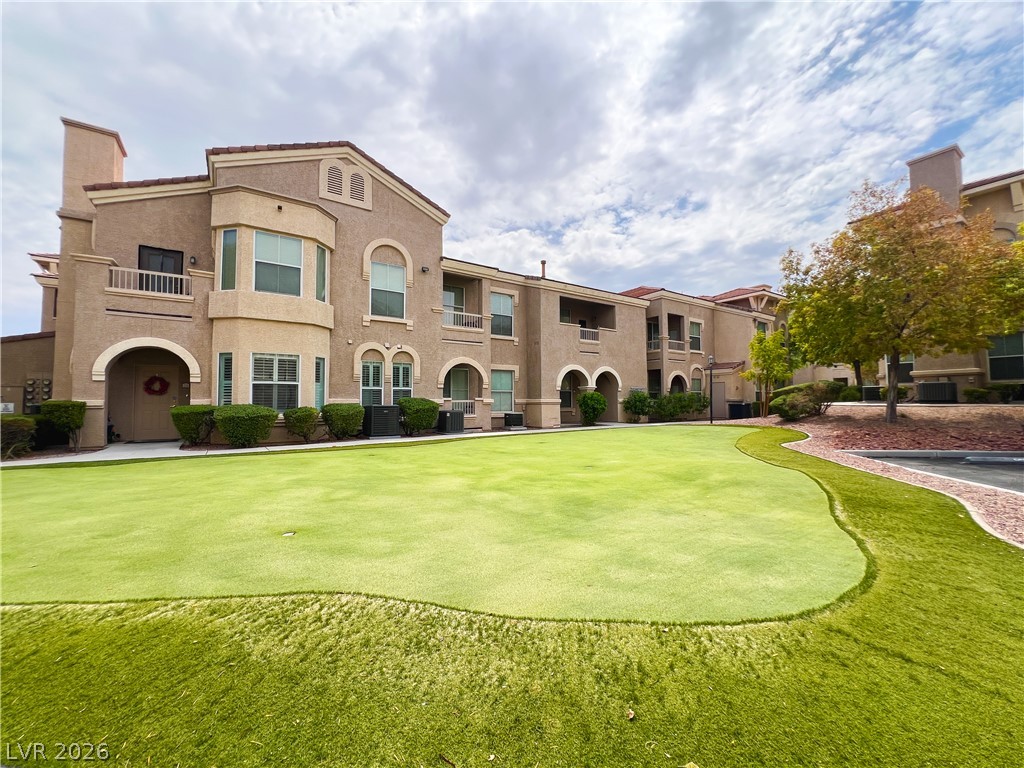
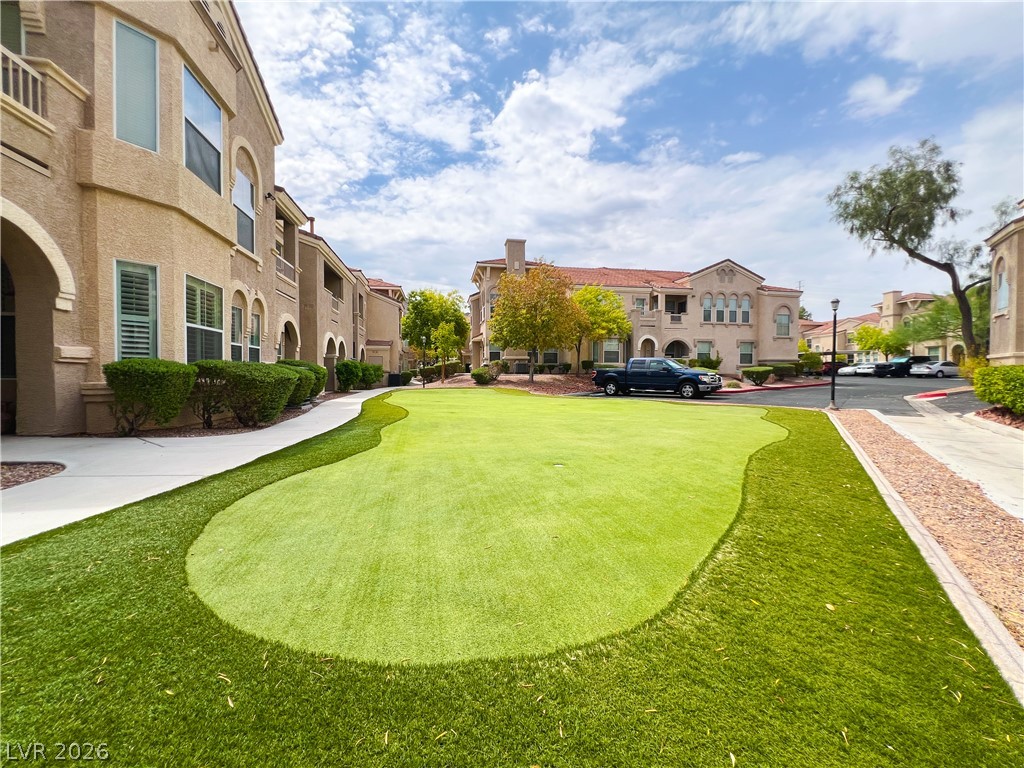
Multi-family residential buildings frame a landscaped putting green nestled within the community courtyard.
A beautifully manicured putting green highlights the landscaped courtyard of this multi-family residential building.
A well-maintained community putting green sits nestled between multi-story residential buildings under a bright sky.
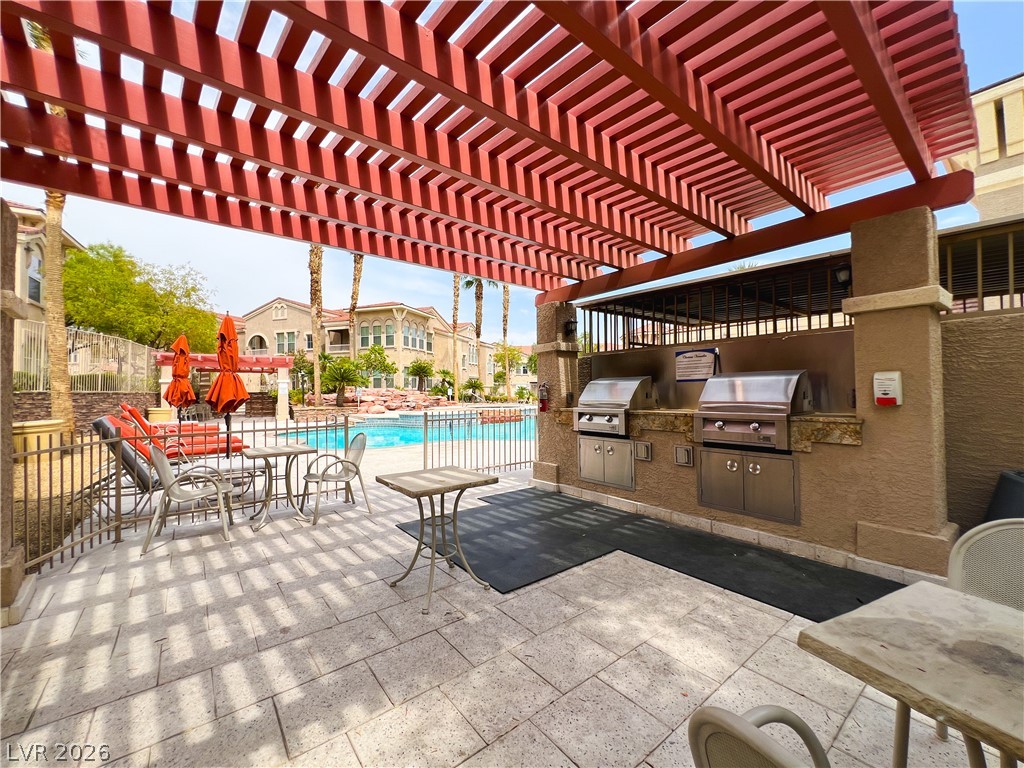
An outdoor grilling station sheltered by a pergola overlooks a sparkling community pool.
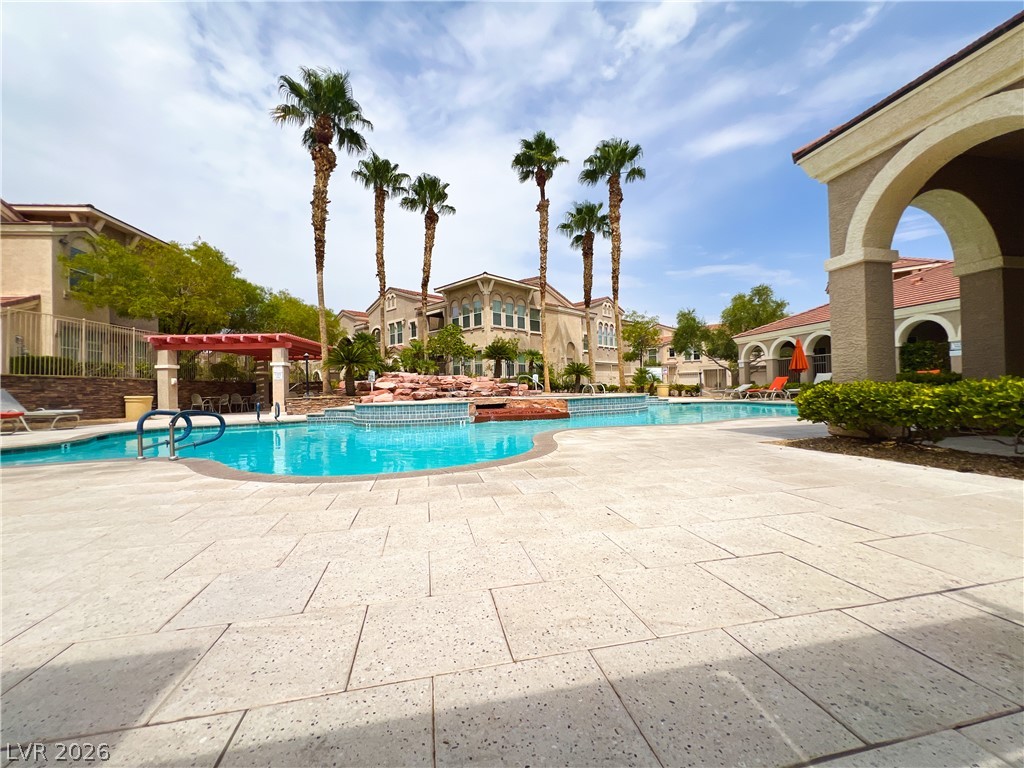
Manicured palm trees frame a sparkling pool surrounded by tiled decking and classic arches.
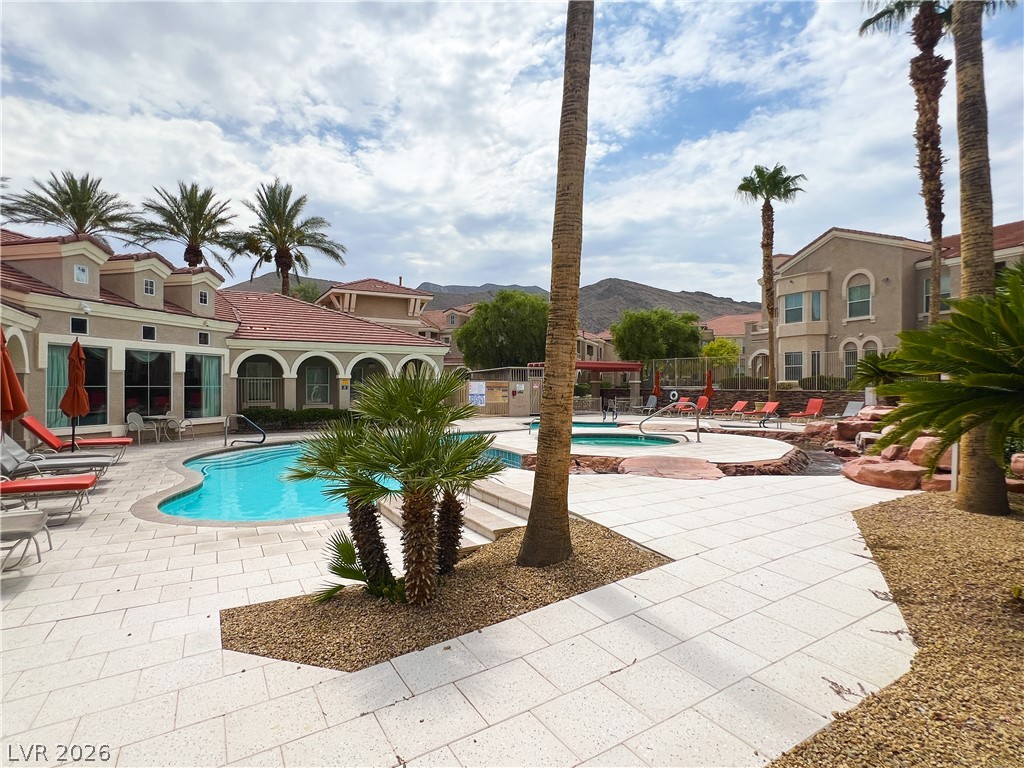
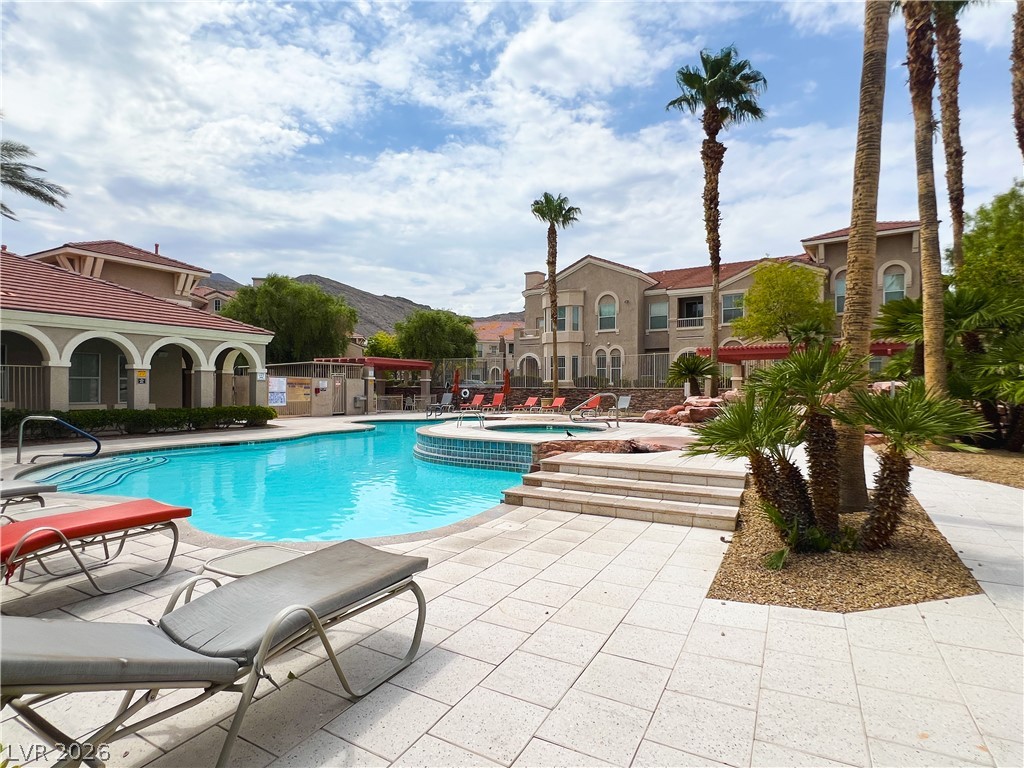
A resort-style swimming pool and spa are surrounded by stone paving and palm trees.
A resort-style swimming pool and adjacent spa are surrounded by palm trees and tiled lounging areas.
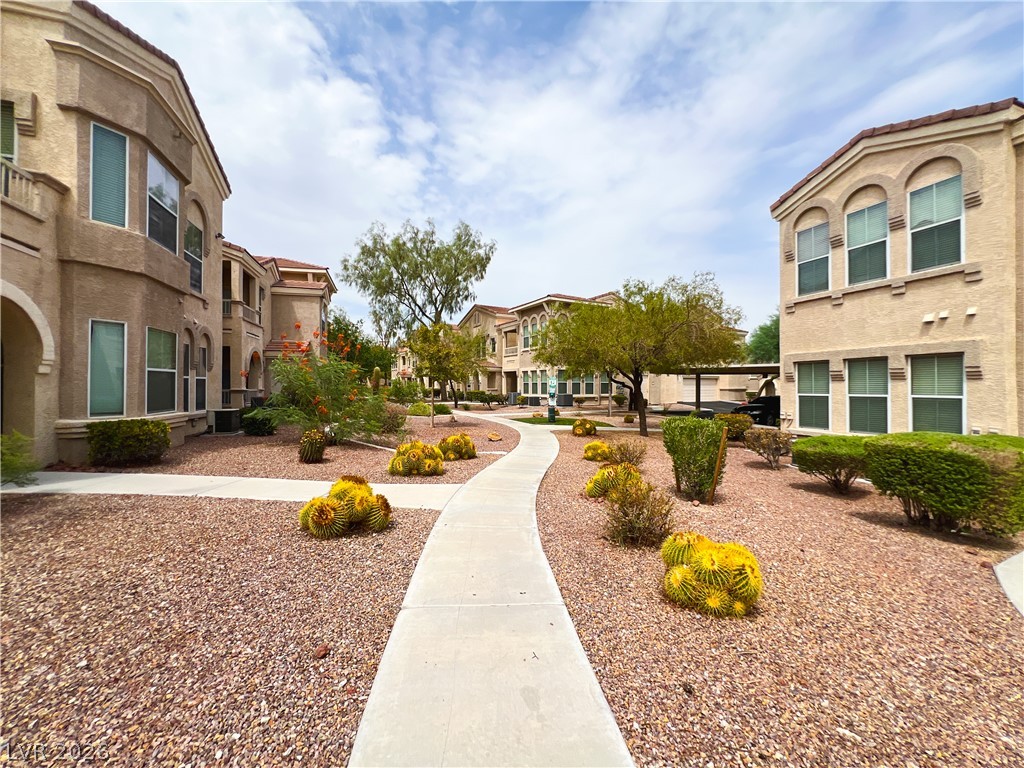
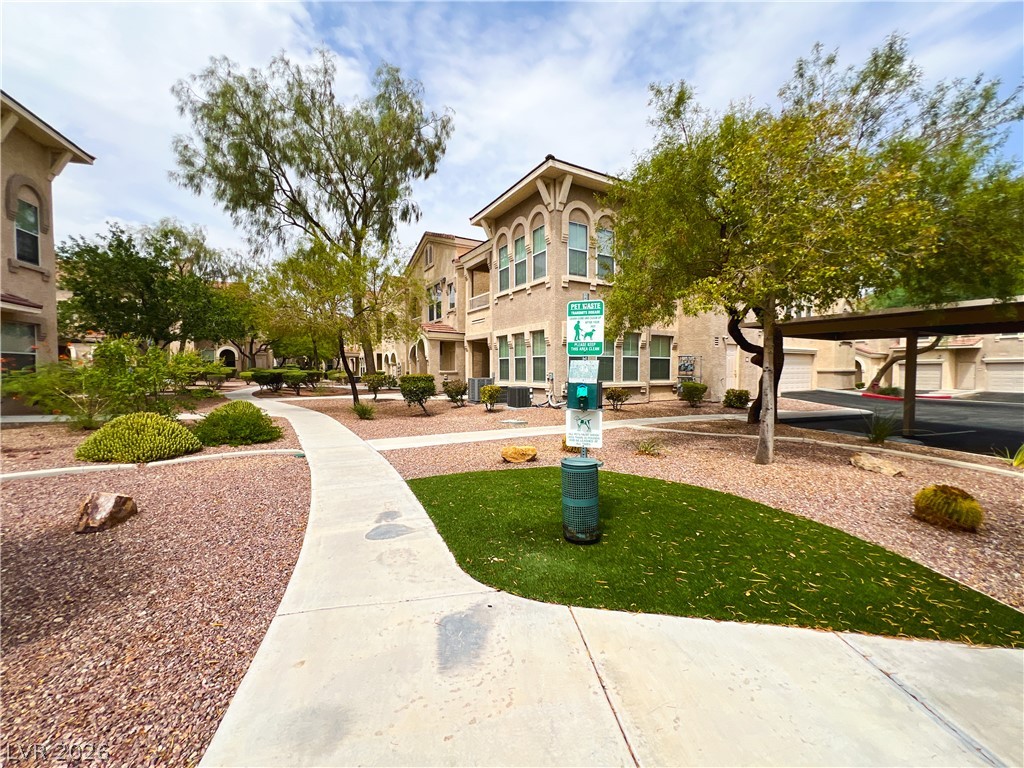
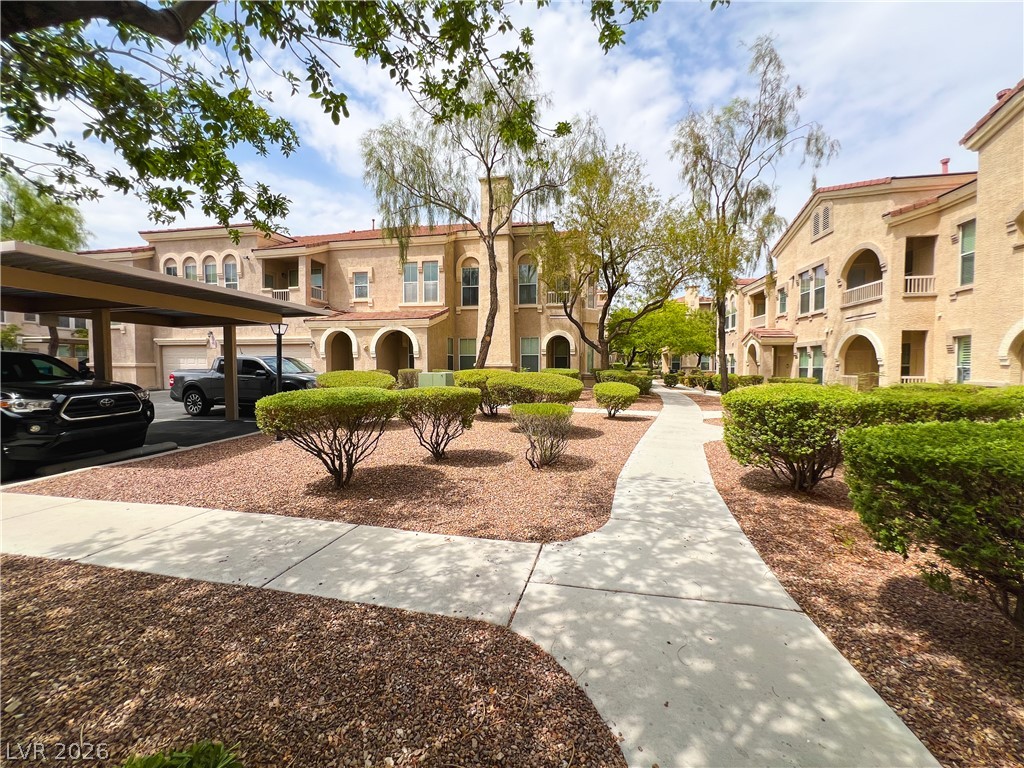
Manicured desert landscaping and paved walkways wind through this multi-level residential community.
Paved sidewalks wind through low-maintenance landscaping and modern multi-story buildings under a blue sky.
Concrete walkways wind through low-maintenance desert landscaping alongside multi-family residential structures.