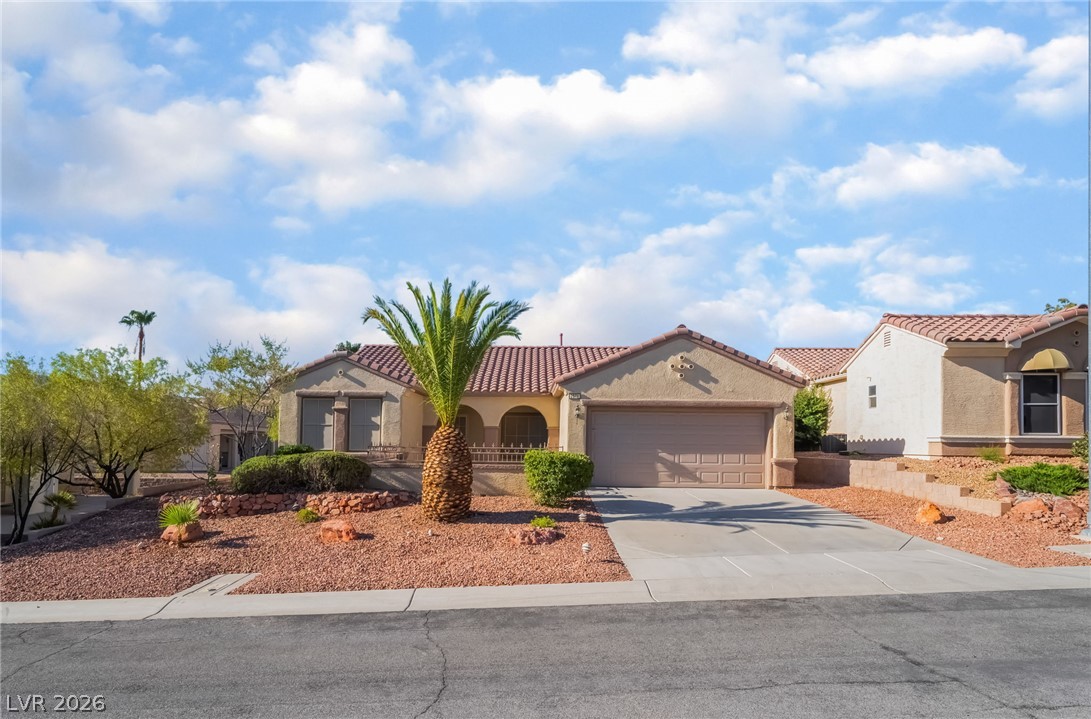
1604 Wellington Spring Avenue Na,Henderson, NV 89052
Henderson, NV 89052

Description
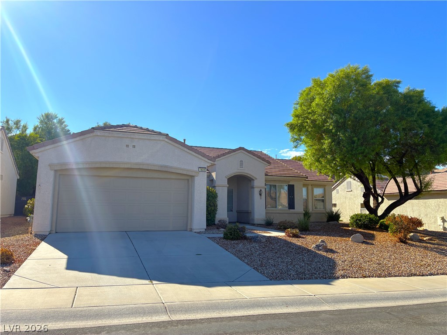
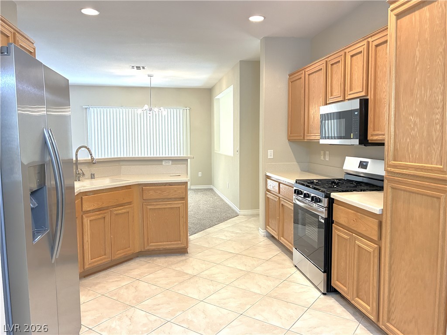
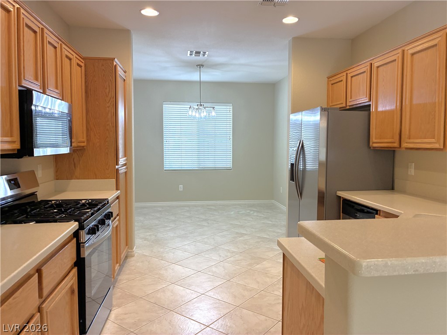
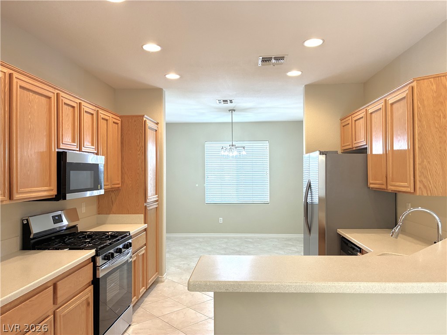
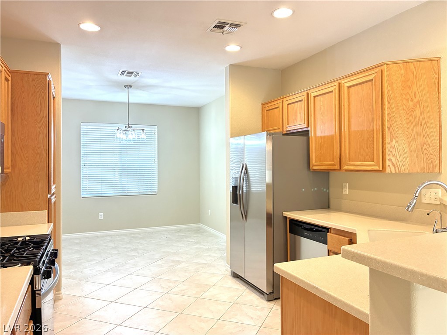
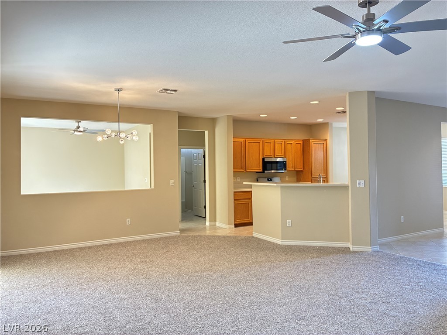
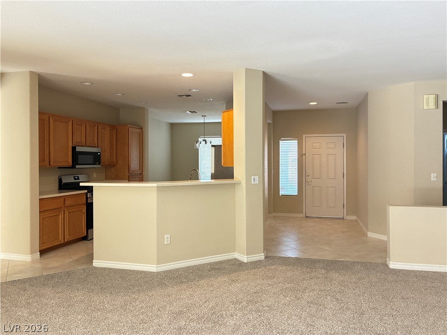
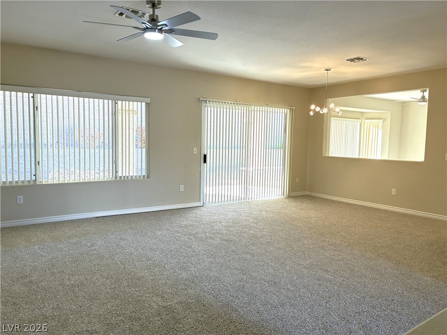
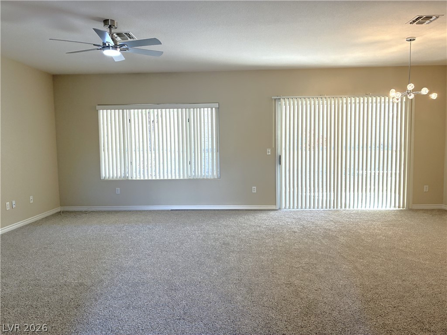
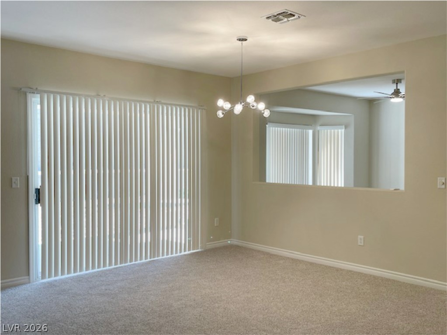
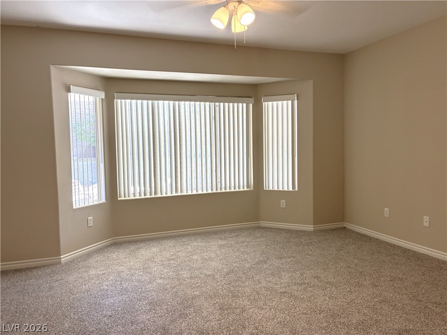
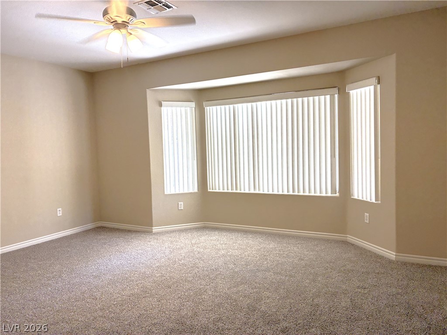
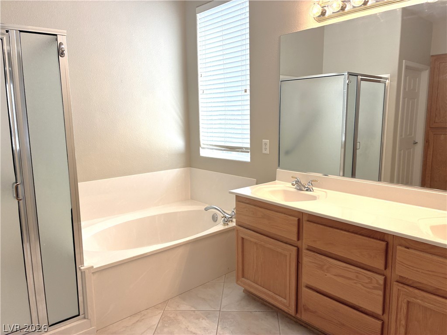
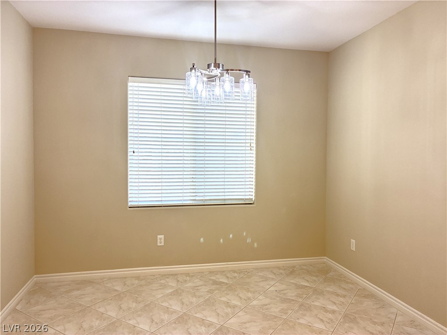
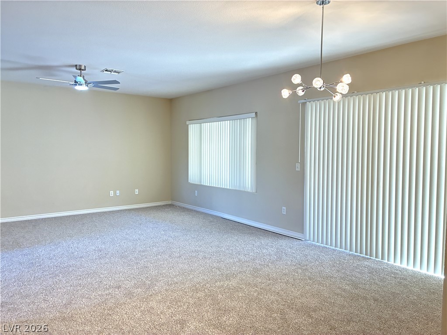
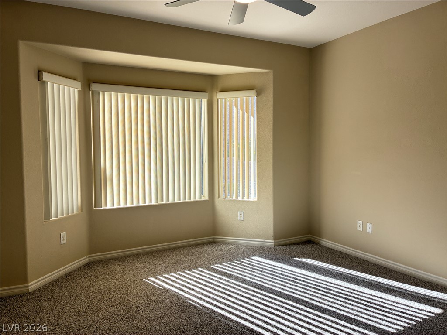
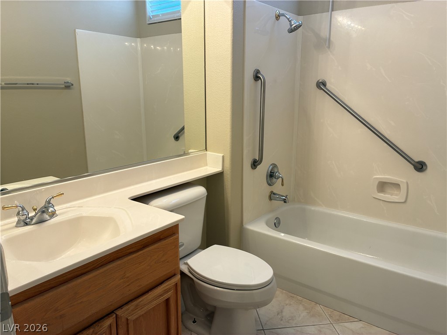
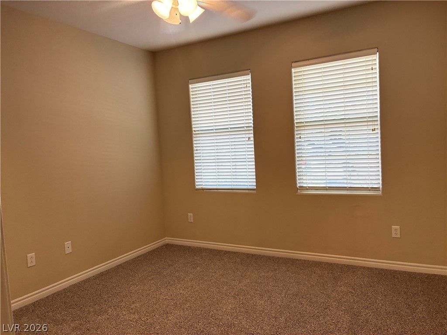
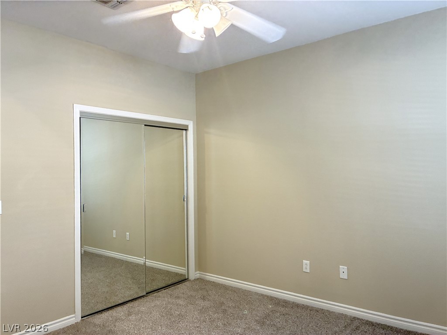
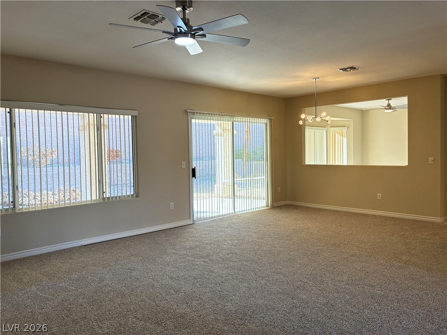
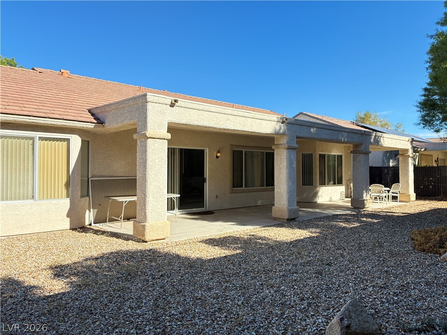
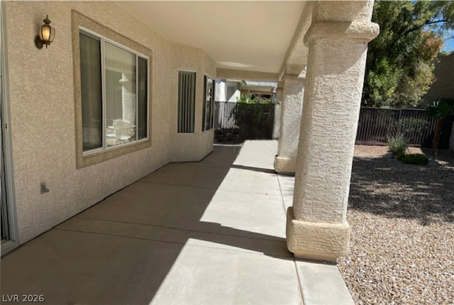
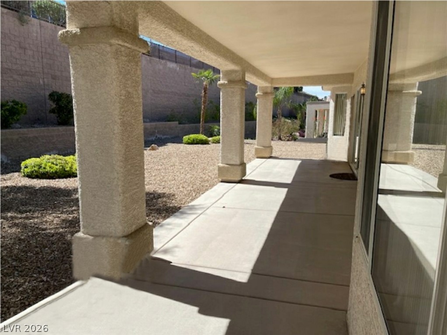
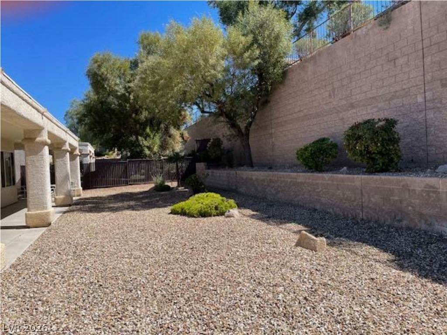
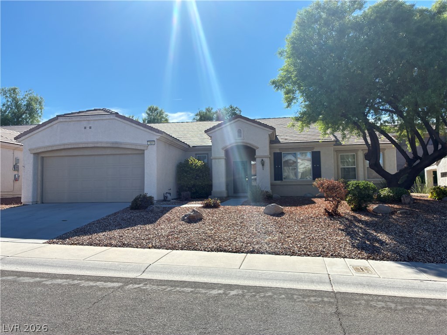
The Independence model design defines this single-story residence in Henderson, offering a structured split floorplan with two bedrooms, a den/office and two full bathrooms. Freshly painted two-tone interior walls and new baseboards line the living spaces, creating a clean and welcoming atmosphere. Ceramic tile floors and brand new plush carpet run underfoot, while new lighting fixtures and ceiling fans are installed throughout the home. Windows coverings throughout provide immediate privacy. The kitchen features Corian counters alongside upgraded stainless steel appliances, including a microwave. For quiet moments, the primary bedroom includes a bay window that introduces a serene focal point to the room. Outdoor living functions effortlessly with an extended patio cover spanning the length of the house, offering an inviting setting for relaxing evenings. The exterior is equipped with a patio, a covered patio, a barbeque stub, and back yard access on the 0.19-acre lot.
Details
| MLS # | 2821218 |
|---|---|
| Listing Type | For Lease |
| Style | House |
| Status | Active |
| Year | 2001 |
| Days On Site | 11 |
| Listing Provided By | RE/MAX Advantage | Chad Andrew |
Features
| Bed(s) | 2 |
|---|---|
| Bath(s) | 2 Total |
| SQ Feet | 1,901 |
| Garage | 2 |
| Story(s) | 1 |
| Zoning | Single Family |
| Acreage | 0.19 |
Interior
| Cooling | Central Air, Electric |
|---|---|
| Heating | Central, Gas |
| Heating Yes / No | Yes |
| Cooling Yes / No | Yes |
| Interior Features | Bathroomon Main Level, Bedroom On Main Level, Ceiling Fans, Window Treatments |
| Window Features | Blinds, Window Treatments |
| Furnished | Unfurnished |
| Appliances | Dryer, Dishwasher, Disposal, Gas Range, Microwave, Washer Dryer, Washer Dryer All In One, Washer |
| Fireplaces Total | 0 |
| Fireplace Yes / No | No |
Exterior
| Exterior Features | Patio, Private Yard, Sprinkler Irrigation |
|---|---|
| Roof | Tile |
| Construction Materials | Frame, Stucco |
| Lot Features | Drip Irrigation Bubblers, Desert Landscaping, Landscaped, Rocks |
| Fencing | Partial, Wrought Iron |
Parking
| Attached Garage Yes / No | Yes |
|---|---|
| Parking Features | Attached, Garage, Garage Door Opener, Inside Entrance, Private |
| Garage Yes / No | Yes |
Utilities
| Utilities | Cable Available, Underground Utilities |
|---|
Location
| Community Features | Pool |
|---|---|
| Senior Community Yes / No | Yes |
Other
| List Aor | Greater Las Vegas Association Of Realtors Inc |
|---|
Area Information
| State | NV |
|---|---|
| County | Clark |
| City | Henderson |
| Zip Code | 89052 |
| Community Name | SUN CITY ANTHEM UNIT #4 PHASE |
| Listing VS Median (in SUN CITY ANTHEM UNIT #4 PHASE) | |
Price: $2,396 low | high Med: $2,396 sqft: 1,901 low | high Med: 1,901 $ / sqft: $1 low | high Med: $1 On site: 11 low | high Med: 11 | |
Market Activity 89052
Request a showing
Request a showing
Contact
Learn More About This Property

| State | NV |
|---|---|
| County | Clark |
| City | Henderson |
| Zip Code | 89052 |
| Community Name | SUN CITY ANTHEM UNIT #4 PHASE |
| Listing VS Median (in SUN CITY ANTHEM UNIT #4 PHASE) | |
Price: $2,396 low | high Med: $2,396 sqft: 1,901 low | high Med: 1,901 $ / sqft: $1 low | high Med: $1 On site: 11 low | high Med: 11 | |