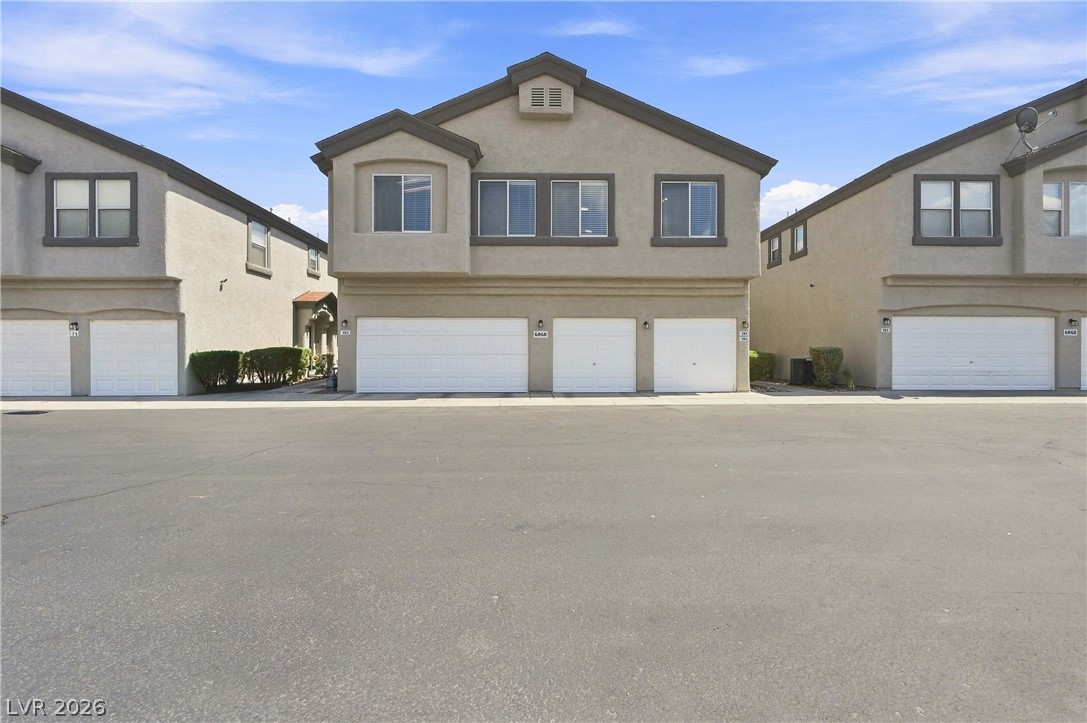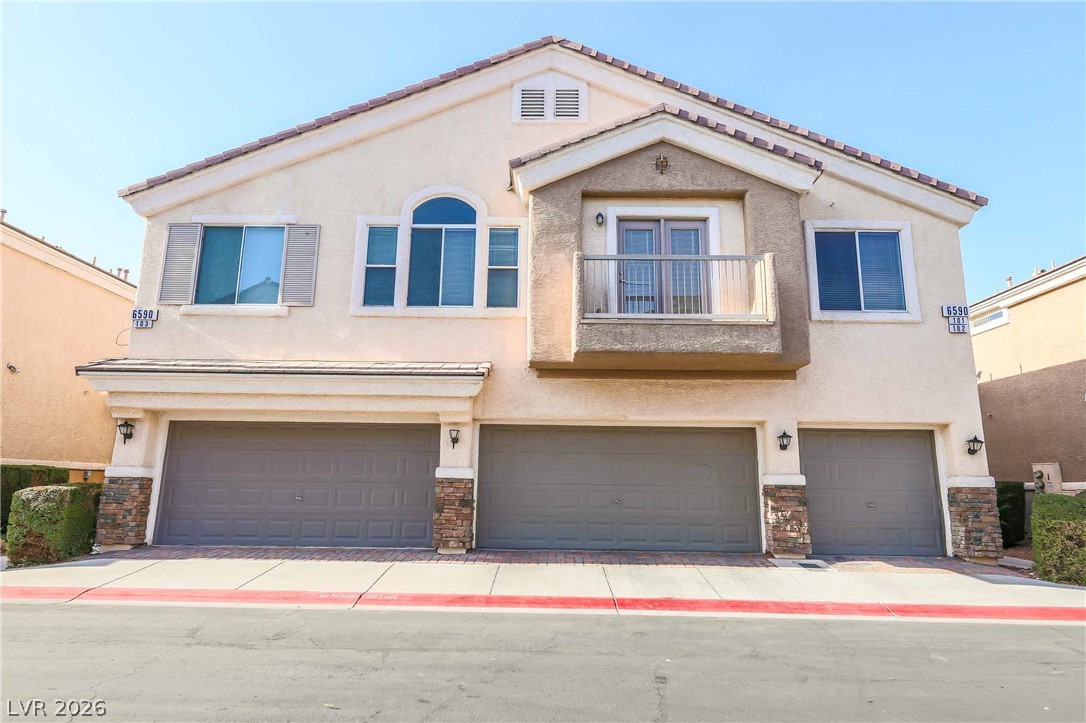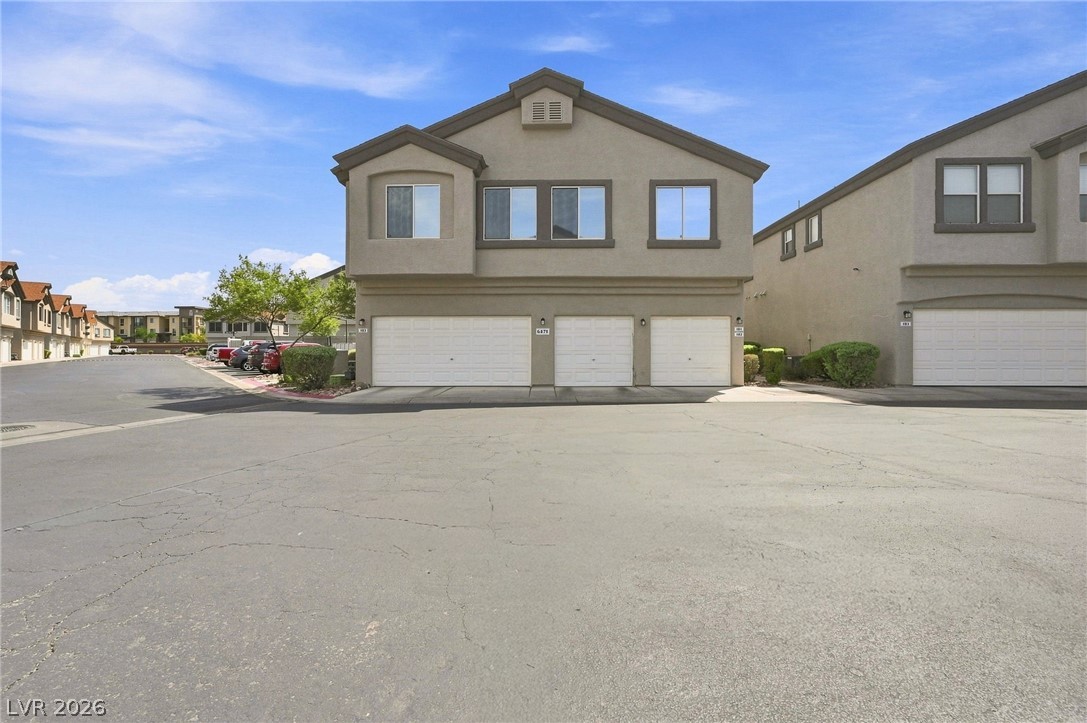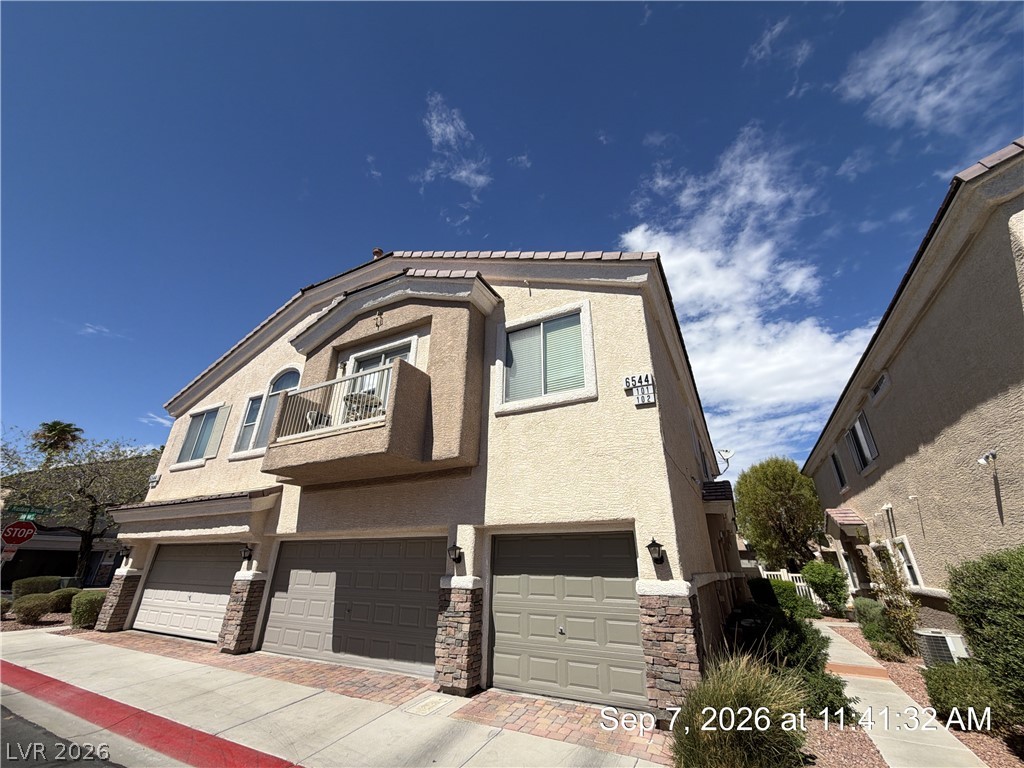
6544 Strolling Plains Lane 102,Henderson, NV 89011
Henderson, NV 89011

Description
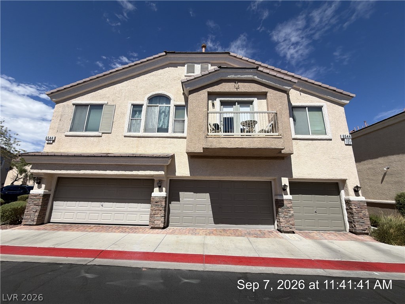
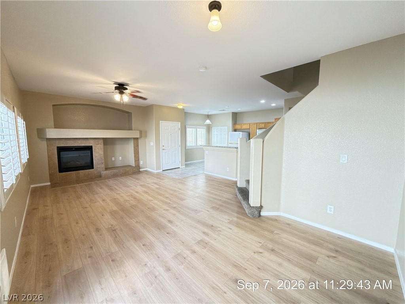
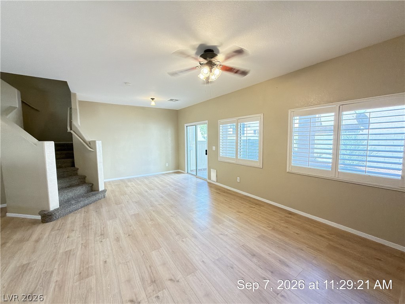
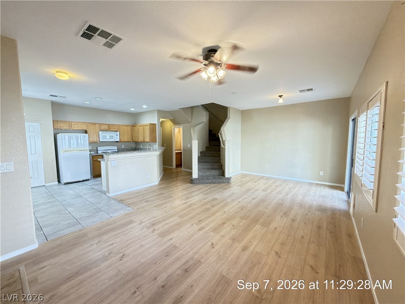
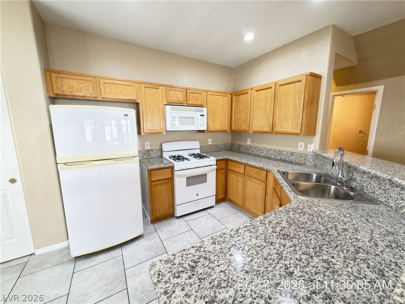
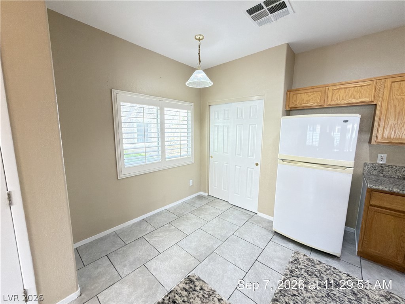
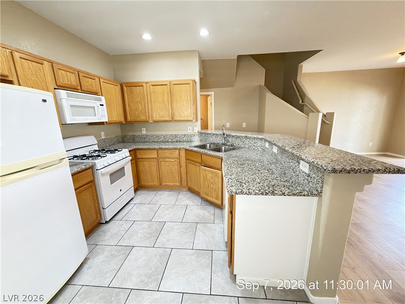
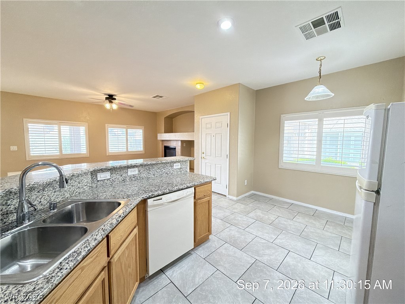
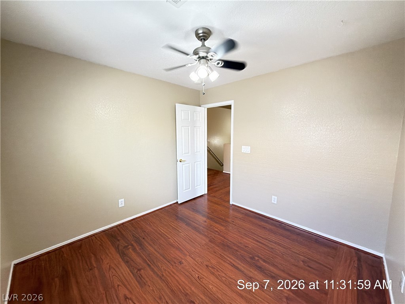
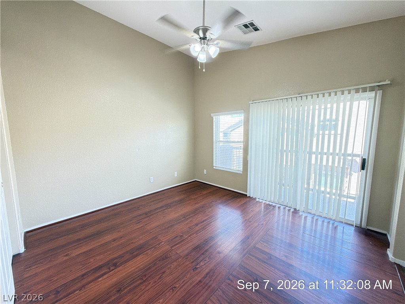
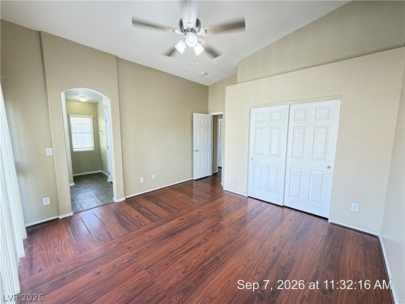
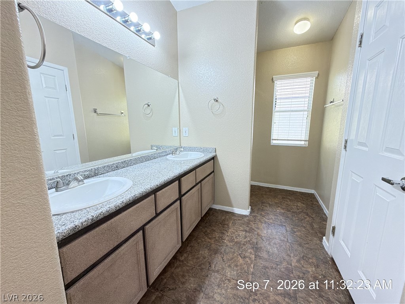
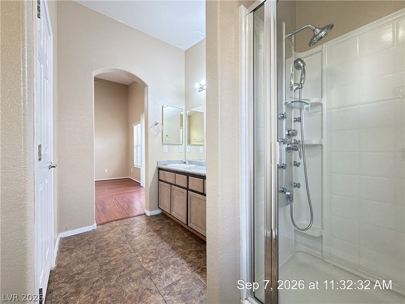
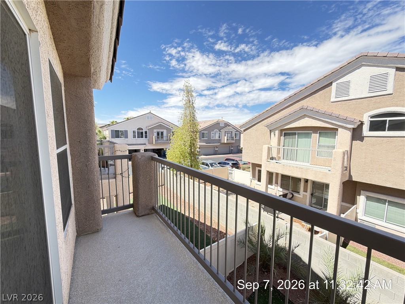
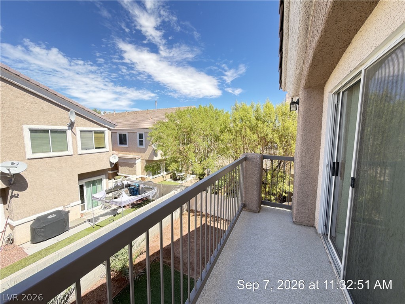
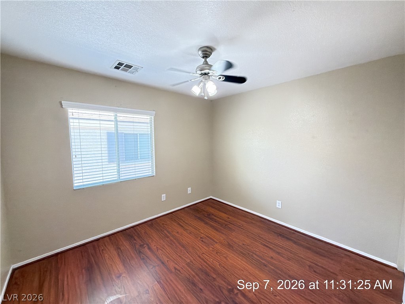
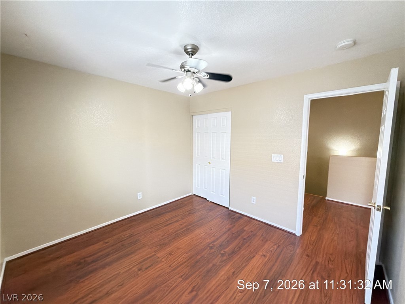
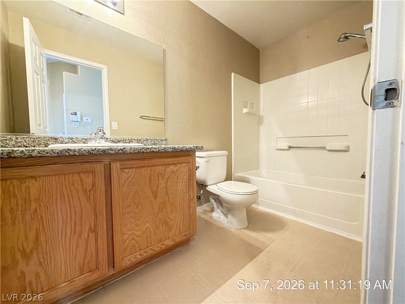
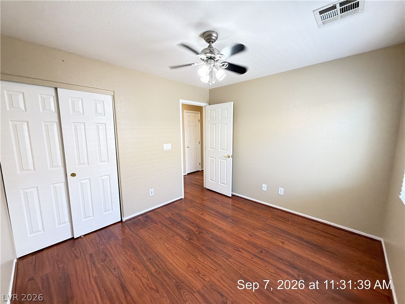
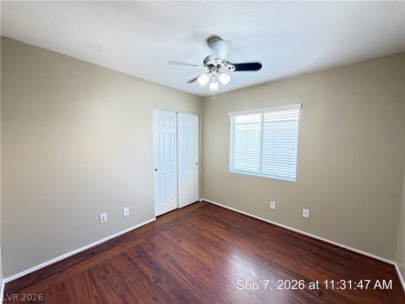
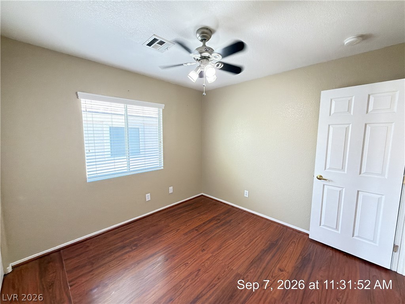
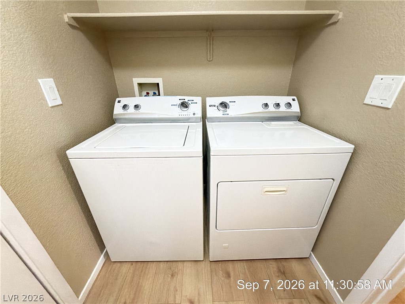
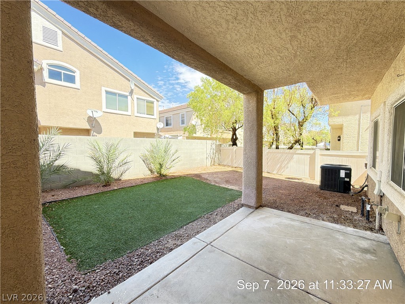
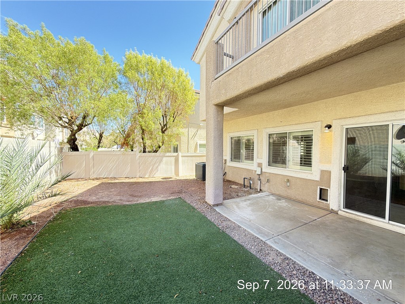
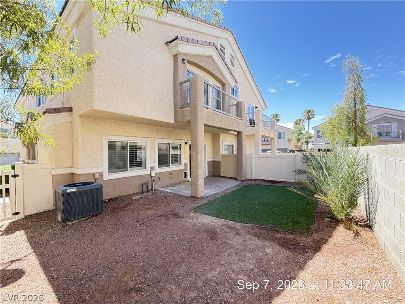
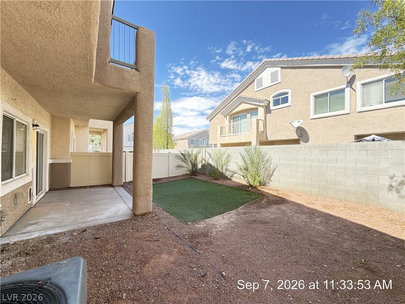
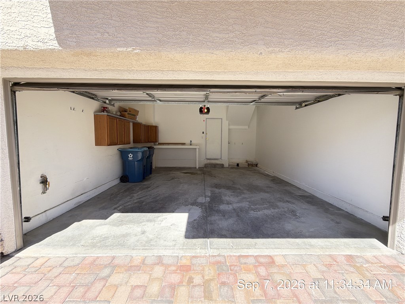
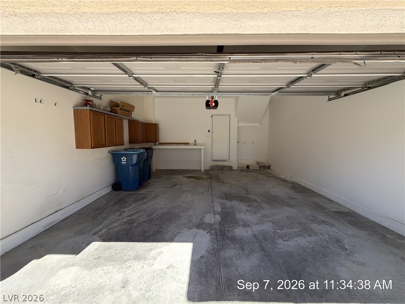
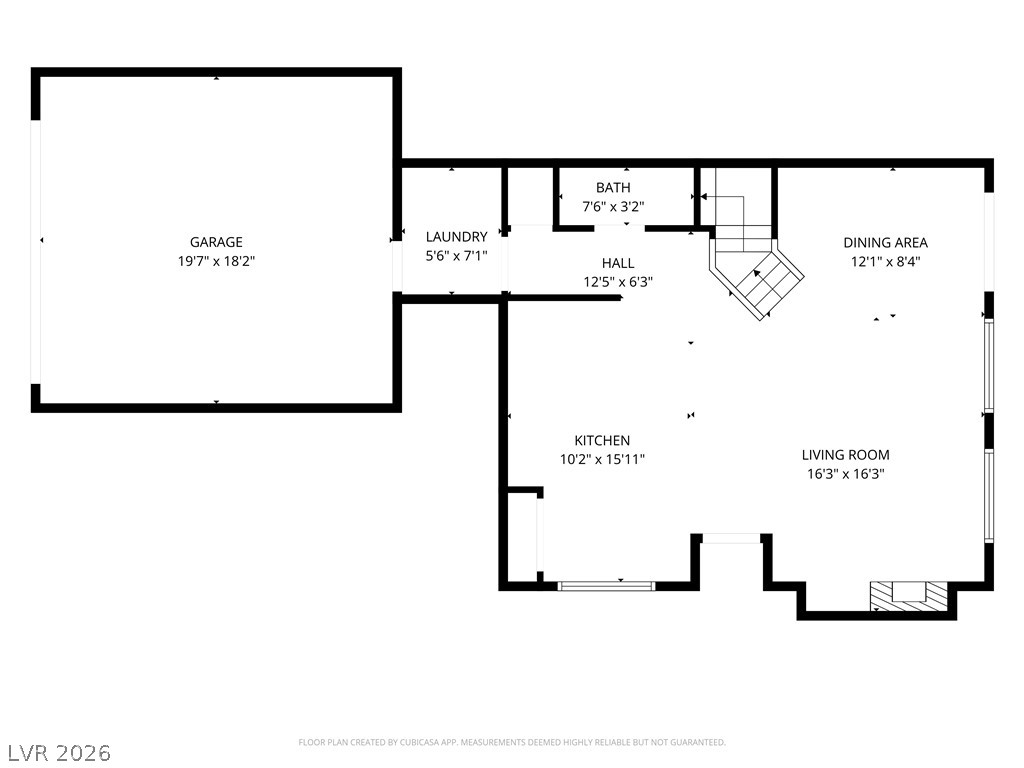
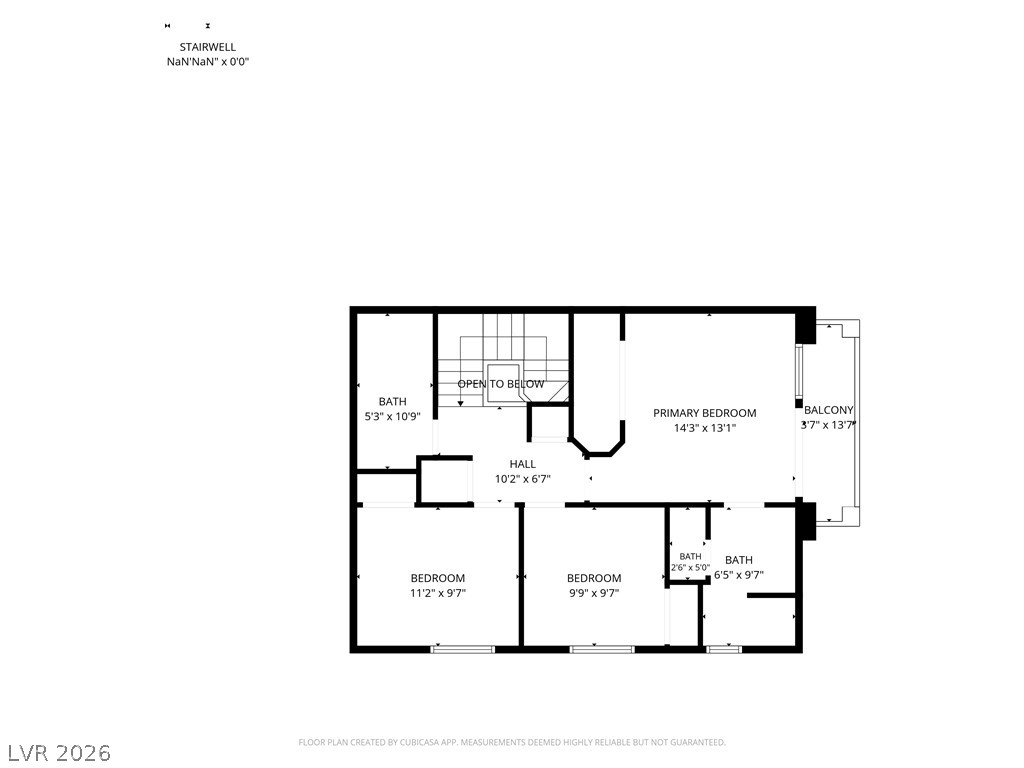
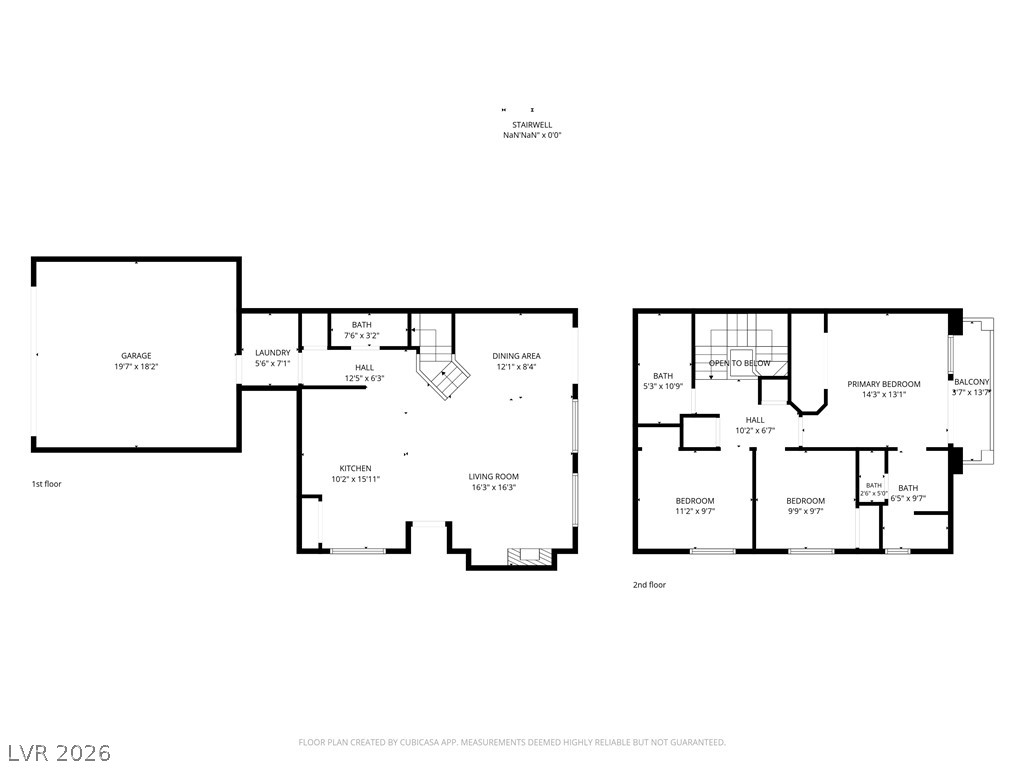
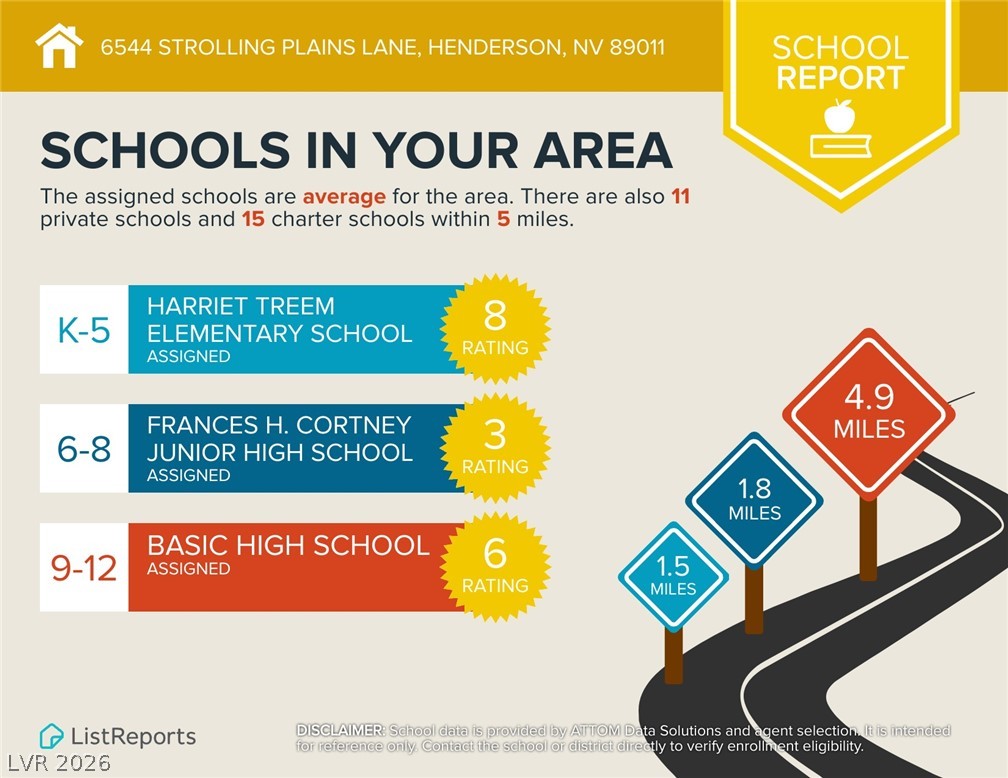
This well-maintained 3-bedroom, 2.5-bath townhome offers a functional floor plan and an excellent location. The open-concept living area flows seamlessly into a dedicated dining space, creating a comfortable setting for both everyday living and entertaining. The kitchen is equipped with granite countertops, a breakfast bar, pantry, and all essential appliances, while remaining open to the main living area for added convenience. A separate laundry room and powder bath are also located on the first floor. Upstairs, the spacious primary suite features dual sinks, a walk-in shower, and a private balcony, providing the perfect place to enjoy your morning coffee or unwind in the evening. Ceiling fans throughout the home enhance year-round comfort. Additional highlights include an attached two-car garage and a low-maintenance backyard with synthetic turf and a covered patio, offering an inviting outdoor space without the upkeep. Combining comfort, functionality, and convenience, this townhome is an exceptional rental opportunity. This elementary school has a shared attendance boundary with Jim Thorpe ES. Base rent $1,695+ $37 RBP, total monthly price $1,732.
Details
| MLS # | 2816533 |
|---|---|
| Listing Type | For Lease |
| Style | Town House |
| Status | Active |
| Year | 2004 |
| Days On Site | 11 |
| Listing Provided By | McKenna Property Management | Jenni McKenna |
Features
| Bed(s) | 3 |
|---|---|
| Bath(s) | 3 Total |
| SQ Feet | 1,423 |
| Garage | 2 |
| Story(s) | 2 |
| Zoning | Single Family |
| Acreage | 0.02 |
Interior
| Cooling | Central Air, Electric |
|---|---|
| Heating | Central, Gas |
| Heating Yes / No | Yes |
| Cooling Yes / No | Yes |
| Interior Features | Bathroomon Main Level, Ceiling Fans, Half Bathon Main Level, Window Treatments |
| Window Features | Blinds |
| Furnished | Unfurnished |
| Appliances | Dryer, Dishwasher, Disposal, Gas Oven, Gas Range, Microwave, Refrigerator, Washer Dryer, Washer Dryer All In One, Washer |
| Fireplaces Total | 1 |
| Fireplace Yes / No | Yes |
Exterior
| Exterior Features | Private Yard, Sprinkler Irrigation |
|---|---|
| Roof | Tile |
| Construction Materials | Frame, Stucco |
| Lot Features | Drip Irrigation Bubblers, Desert Landscaping, Landscaped, Rocks, Synthetic Grass, Less Than Quarter Acre |
| Fencing | Back Yard, Vinyl |
Parking
| Attached Garage Yes / No | Yes |
|---|---|
| Parking Features | Attached, Garage, Garage Door Opener, Guest, Inside Entrance, Private |
| Garage Yes / No | Yes |
Utilities
| Utilities | Cable Available, Underground Utilities |
|---|---|
| Sewer | Public Sewer |
Location
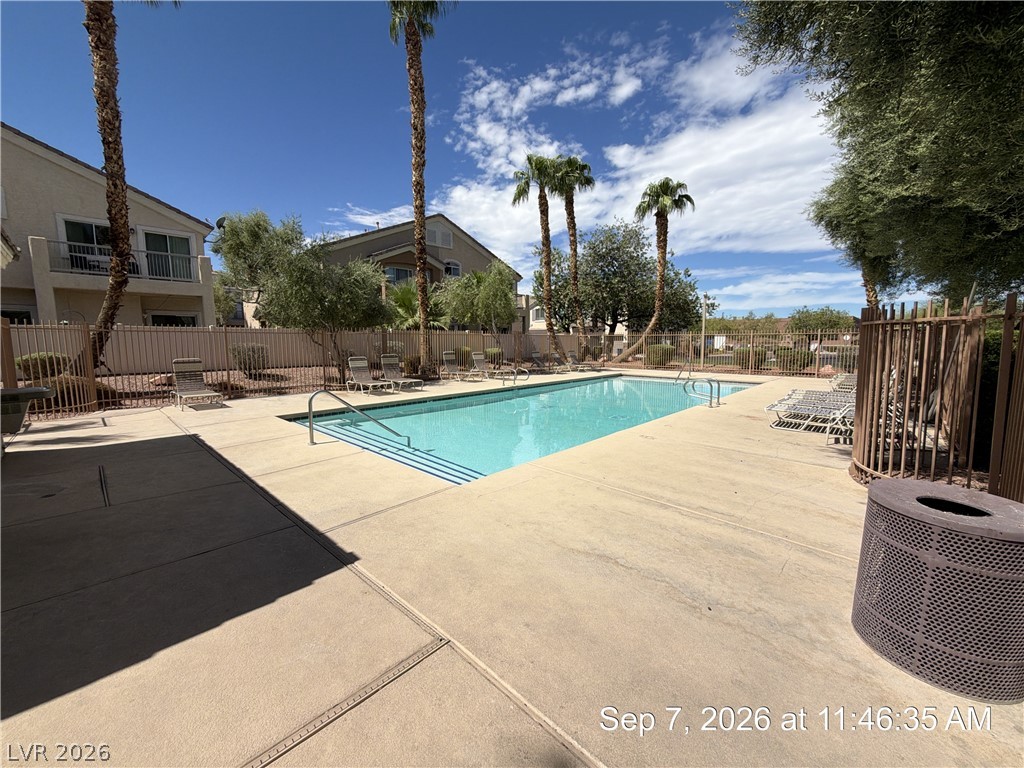
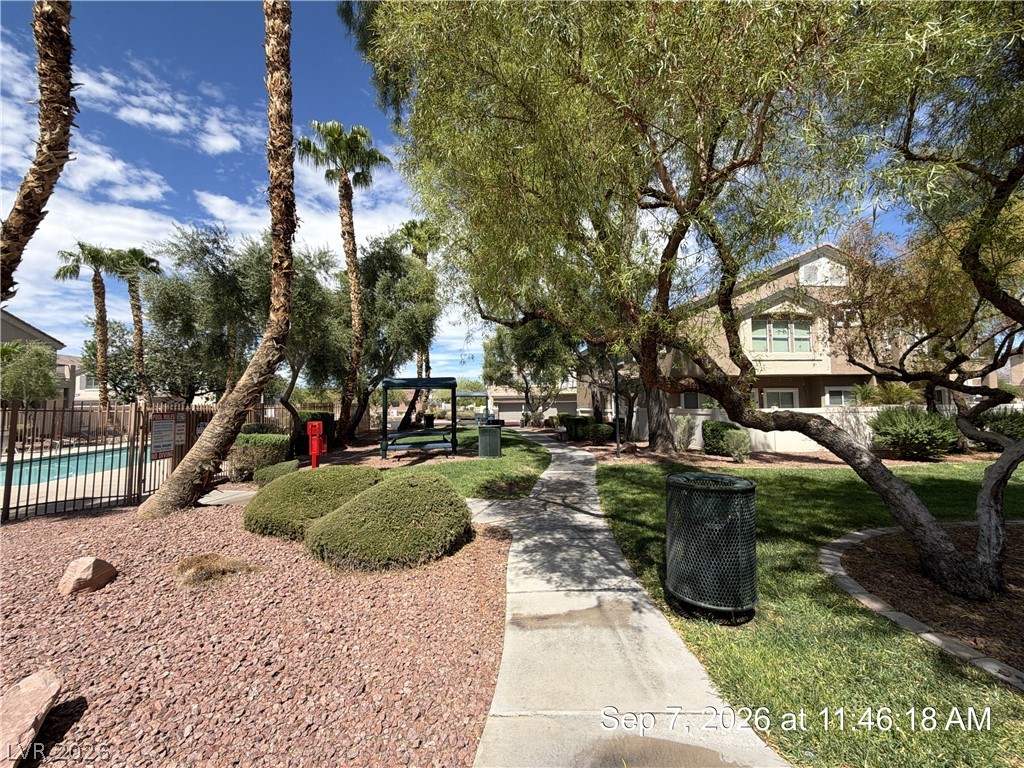
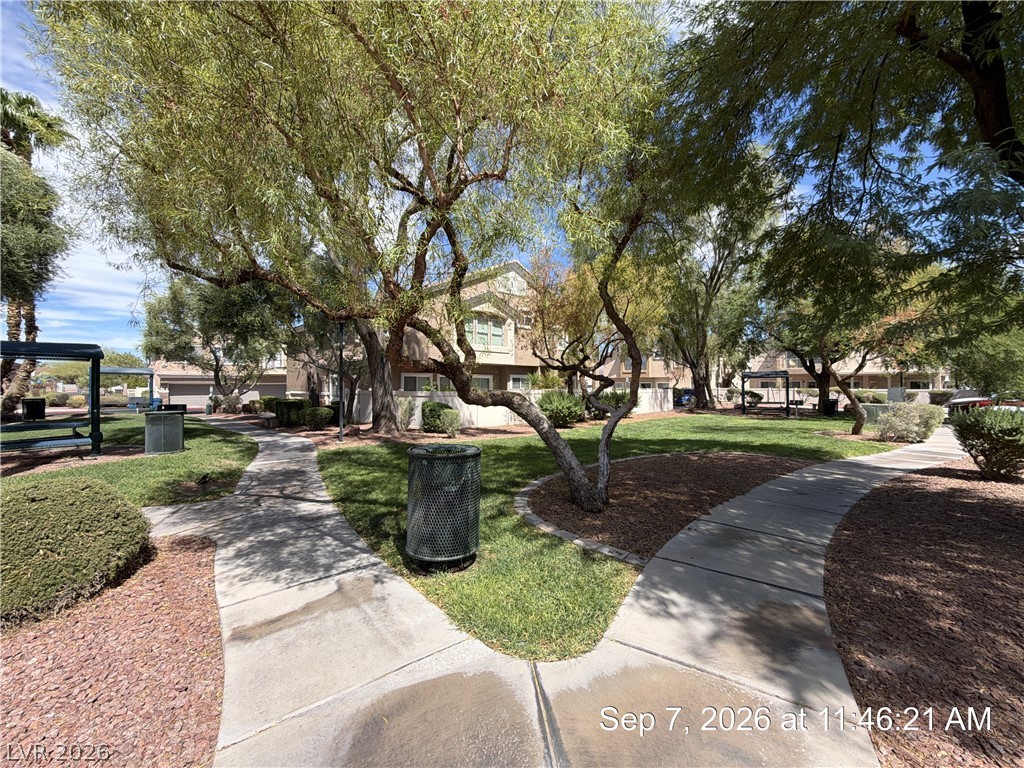
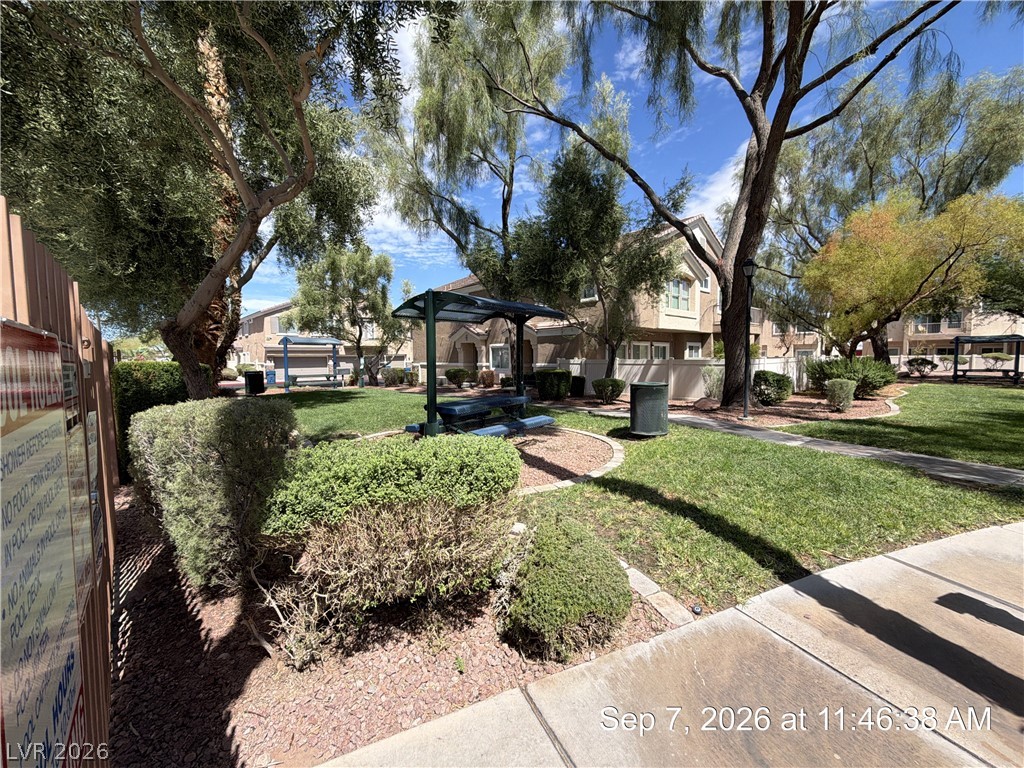
| Community Features | Pool |
|---|---|
| Senior Community Yes / No | No |
Other
| List Aor | Greater Las Vegas Association Of Realtors Inc |
|---|
Area Information
| State | NV |
|---|---|
| County | Clark |
| City | Henderson |
| Zip Code | 89011 |
| Community Name | Boulder Court |
| Listing VS Median (in Boulder Court) | |
Price: $1,732 low | high Med: $123,366 sqft: 1,423 low | high Med: 1,306 $ / sqft: $1 low | high Med: $104 On site: 11 low | high Med: 34 | |
Market Activity 89011
Request a showing
Request a showing
Contact
Learn More About This Property

| State | NV |
|---|---|
| County | Clark |
| City | Henderson |
| Zip Code | 89011 |
| Community Name | Boulder Court |
| Listing VS Median (in Boulder Court) | |
Price: $1,732 low | high Med: $123,366 sqft: 1,423 low | high Med: 1,306 $ / sqft: $1 low | high Med: $104 On site: 11 low | high Med: 34 | |