7170 Steubling Glen Street,North Las Vegas, NV 89084
North Las Vegas, NV 89084


Description
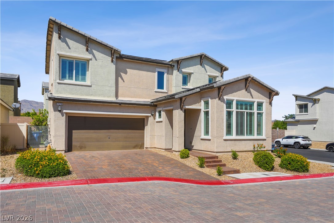
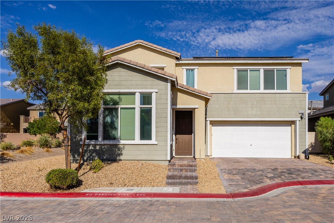
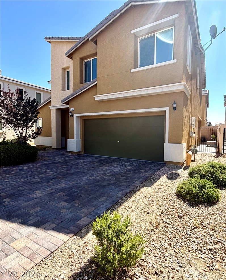
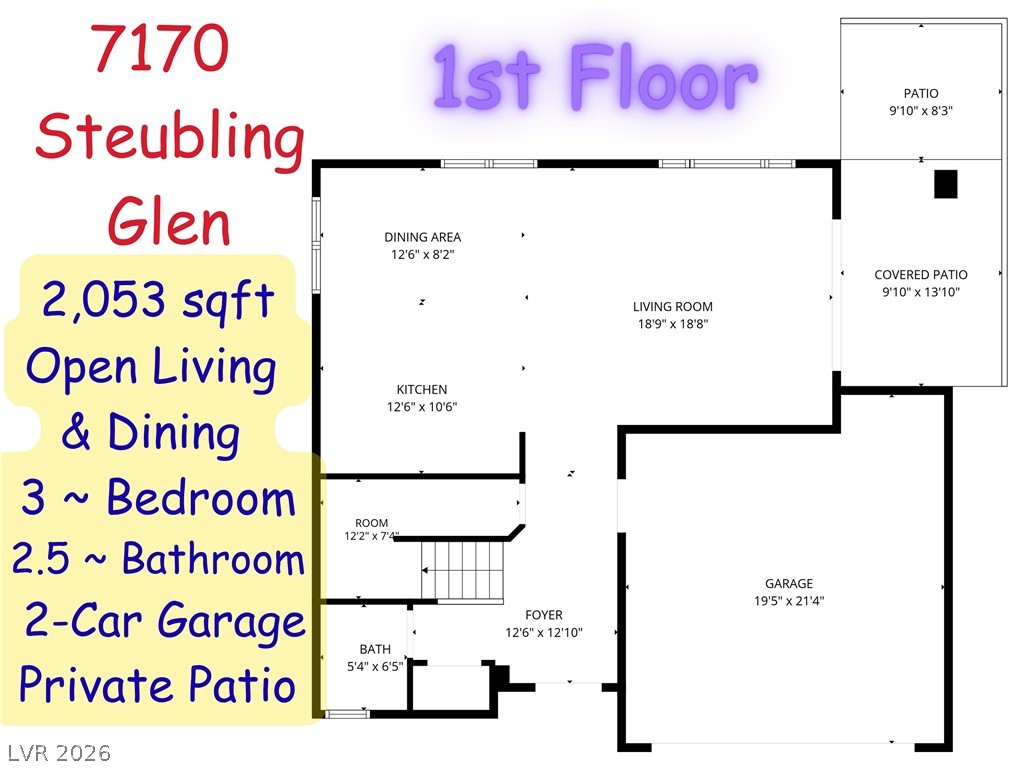
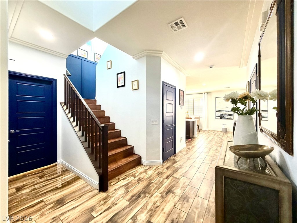
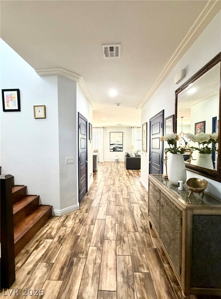
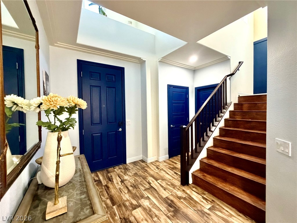
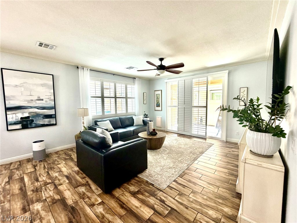
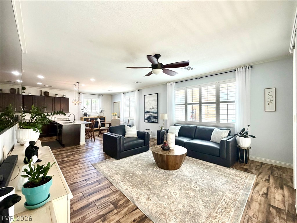
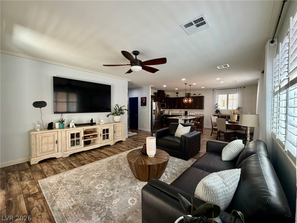
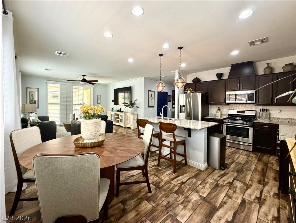
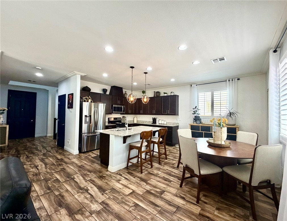
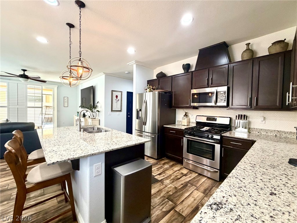
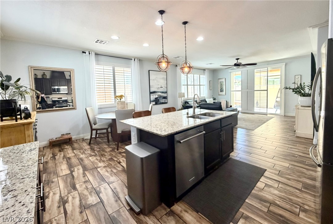
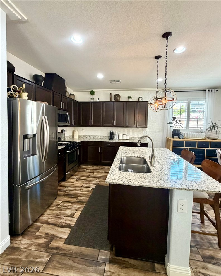
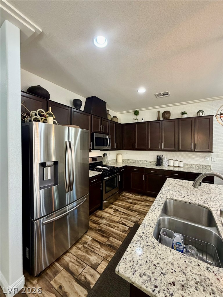
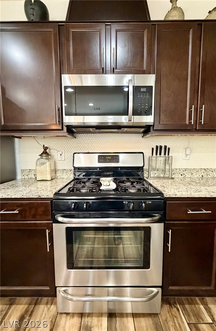
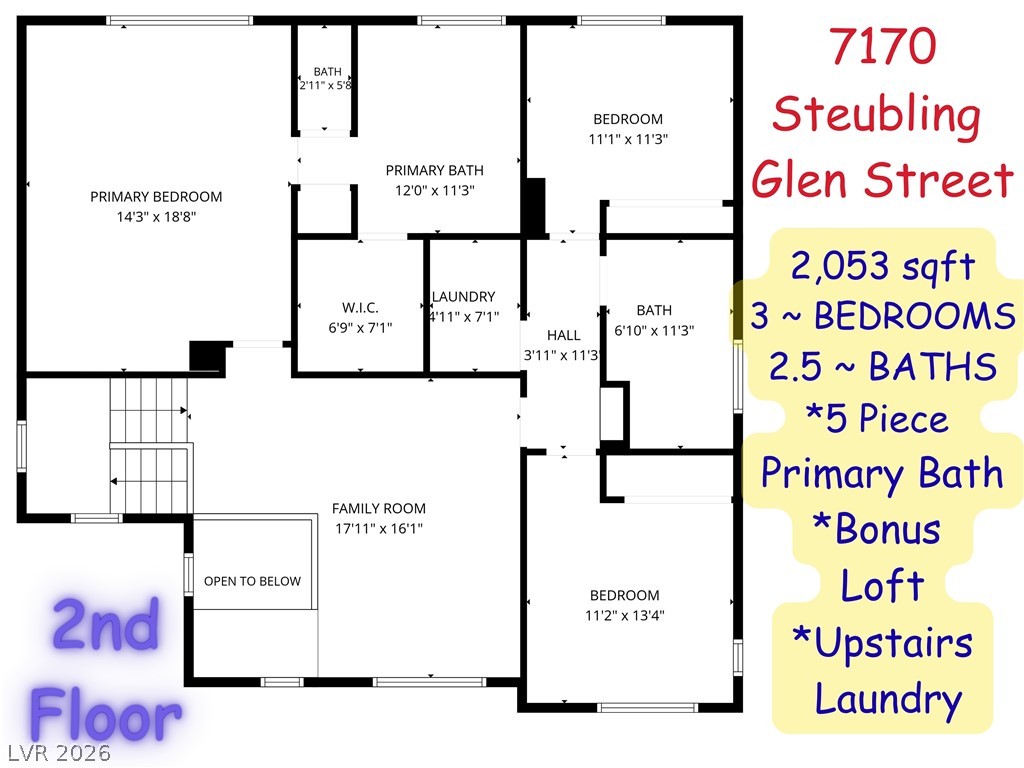
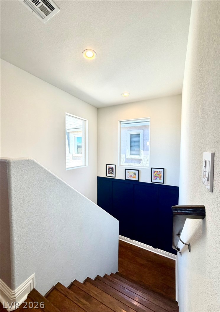
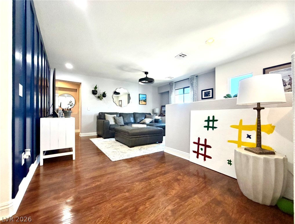
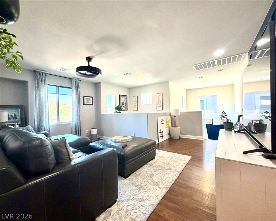
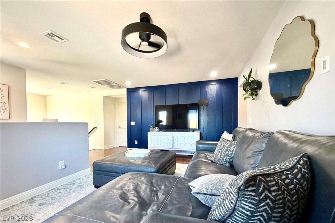
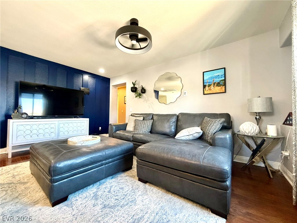
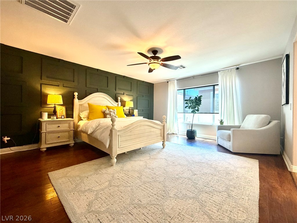
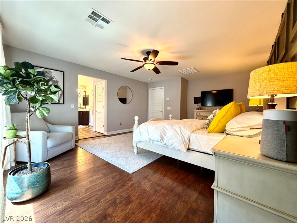
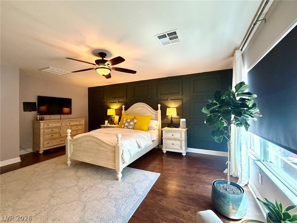
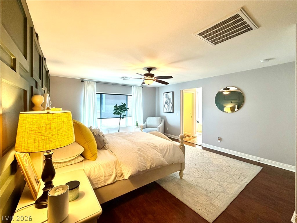
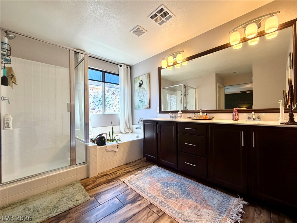
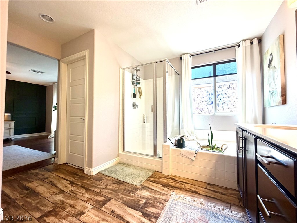
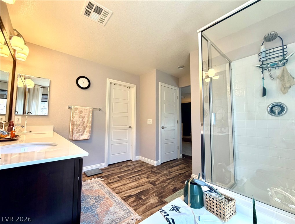
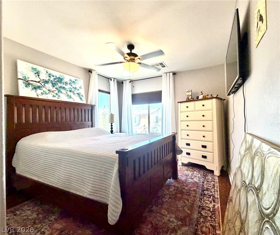
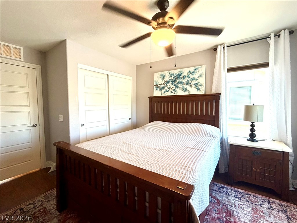
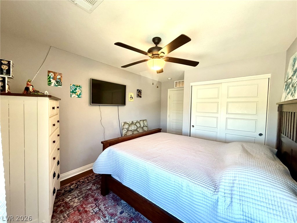
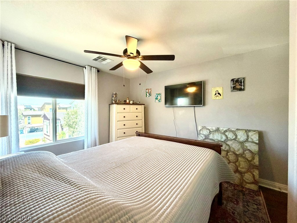
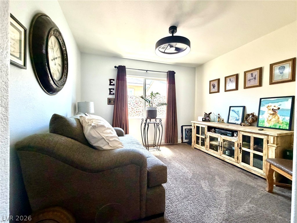
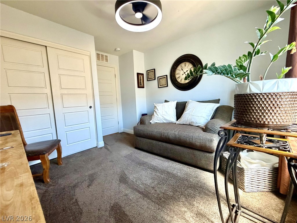
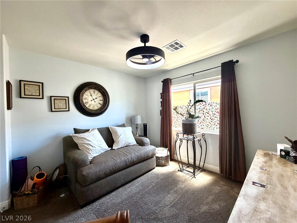
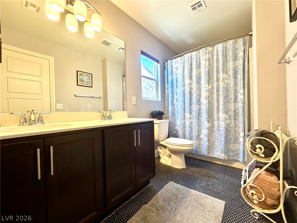
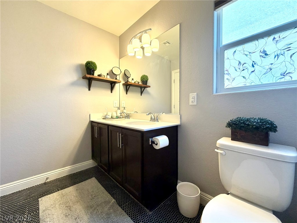
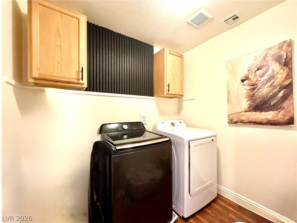
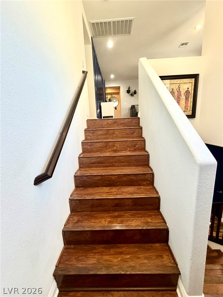
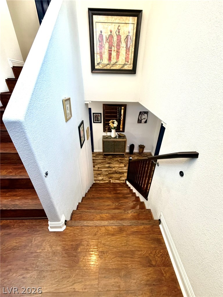
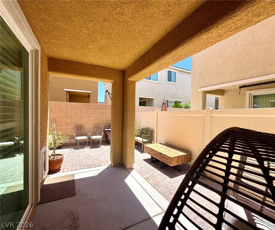
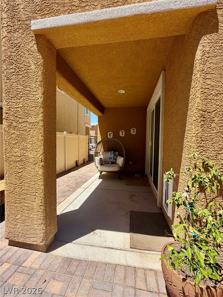
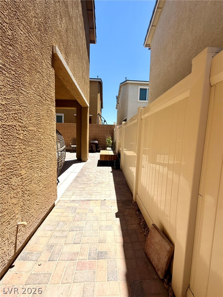
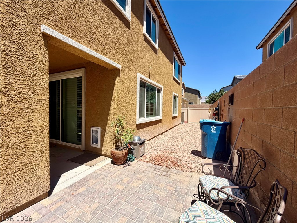
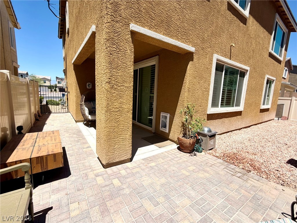
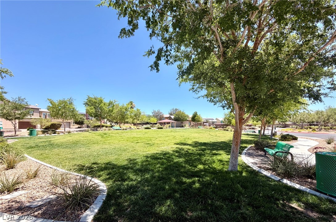
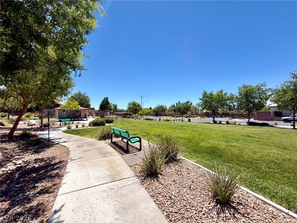
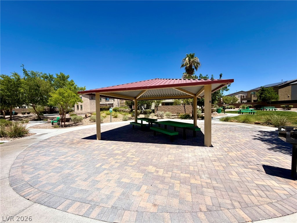
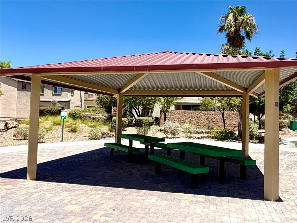
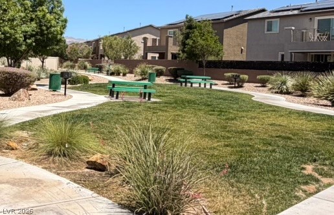
Discover an exceptional LIFESTYLE, where modern elegance meets comfortable living. This contemporary residence features NATURAL LIGHT throughout the home, highlighting an OPEN-CONCEPT LIVING ROOM AND KITCHEN AREA with a seamless, modern design. HARDWOOD-STYLE FLOORING continues through the spacious living room, dining area, and well-appointed kitchen, creating a cohesive feel throughout. The bright kitchen is perfect for everyday living and entertaining, featuring an ISLAND for casual dining, sleek GRANITE COUNTERTOPS, rich cabinetry, a GAS RANGE, and STAINLESS STEEL appliances including a dishwasher and refrigerator. A stylish staircase leads to the upper level, where you’ll also find an OPEN LOFT, perfect for a second living area, office, or flex space. The PRIMARY SUITE offers comfort and warmth with hardwood-style flooring and a ceiling fan. The PRIMARY BATHROOM includes a glass-enclosed shower, relaxing soaking tub, and dual-sink vanity. TWO ADDITIONAL bedrooms include ceiling fans for year-round comfort. A convenient upstairs LAUNDRY AREA includes upper cabinetry for extra storage. Step outside to a PRIVATE BACKYARD PATIO, ideal for relaxing or entertaining, along with a FULLY FENCED YARD offering space for outdoor enjoyment. The home also includes an ATTACHED 2-CAR GARAGE for convenience and storage. Located with CLOSE PROXIMITY TO THE FREEWAY, SHOPPING, DINING, and everyday conveniences, this home offers both comfort and accessibility. COMMUNITY POOL and PET-FRIENDLY GREEN SPACES provide additional areas for large gatherings and relaxation. This home truly offers an exceptional blend of style, comfort, and location.
Details
| MLS # | 2793028 |
|---|---|
| Listing Type | For Lease |
| Style | House |
| Status | Active |
| Year | 2017 |
| Days On Site | 82 |
| Listing Provided By | RE/MAX Reliance | Tia Roman |
Features
| Bed(s) | 3 |
|---|---|
| Bath(s) | 3 Total |
| SQ Feet | 2,053 |
| Garage | 2 |
| Story(s) | 2 |
| Zoning | Single Family |
| Acreage | 0.07 |
| Property View | None |
Interior
| Cooling | Central Air, Electric |
|---|---|
| Heating | Central, Gas |
| Heating Yes / No | Yes |
| Cooling Yes / No | Yes |
| Interior Features | Ceiling Fans, Window Treatments |
| Window Features | Blinds, Drapes |
| Furnished | Unfurnished |
| Appliances | Dryer, Dishwasher, Disposal, Gas Range, Microwave, Refrigerator, Washer Dryer, Water Heater, Washer Dryer All In One, Washer |
| Fireplaces Total | 0 |
| Fireplace Yes / No | No |
Exterior
| Exterior Features | Patio, Private Yard, Sprinkler Irrigation |
|---|---|
| Roof | Tile |
| Construction Materials | Frame, Stucco, Drywall |
| Lot Features | Drip Irrigation Bubblers, Desert Landscaping, Landscaped, Rocks |
| Fencing | Block, Back Yard, Vinyl |
Parking
| Parking Features | Garage, Private |
|---|---|
| Garage Yes / No | Yes |
Utilities
| Utilities | Cable Available |
|---|---|
| Electric | Photovoltaics None |
Location
| Community Features | Pool |
|---|---|
| Senior Community Yes / No | No |
Other
| List Aor | Greater Las Vegas Association Of Realtors Inc |
|---|
Area Information
| State | NV |
|---|---|
| County | Clark |
| City | North Las Vegas |
| Zip Code | 89084 |
| Community Name | Square At North Ranch Amd |
| Listing VS Median (in Square At North Ranch Amd) | |
Price: $2,375 low | high Med: $399,900 sqft: 2,053 low | high Med: 1,835 $ / sqft: $1 low | high Med: $218 On site: 82 low | high Med: 47 | |
Market Activity 89084
Request a showing
Request a showing
Contact
Learn More About This Property

| State | NV |
|---|---|
| County | Clark |
| City | North Las Vegas |
| Zip Code | 89084 |
| Community Name | Square At North Ranch Amd |
| Listing VS Median (in Square At North Ranch Amd) | |
Price: $2,375 low | high Med: $399,900 sqft: 2,053 low | high Med: 1,835 $ / sqft: $1 low | high Med: $218 On site: 82 low | high Med: 47 | |