
Description
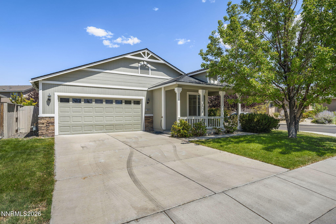
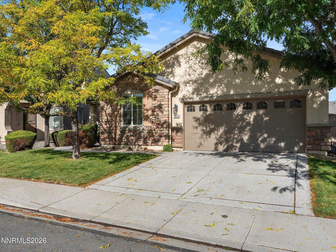
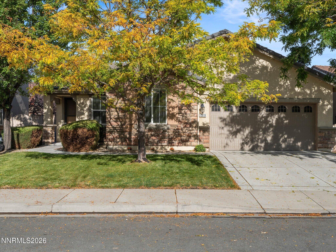
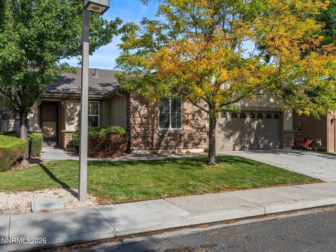
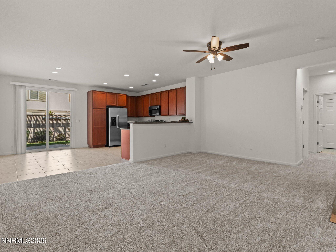
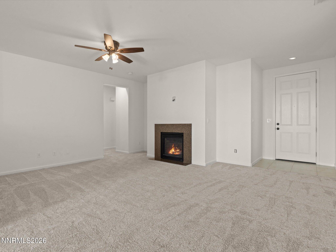
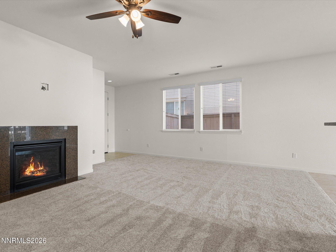
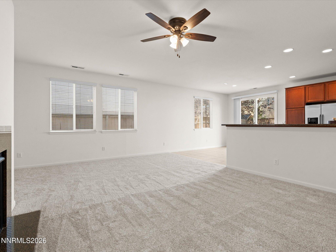
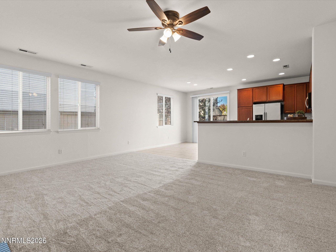
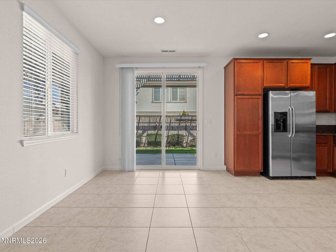
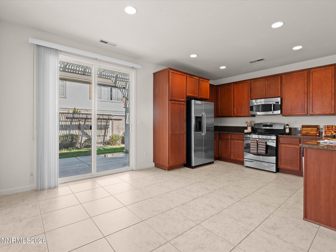
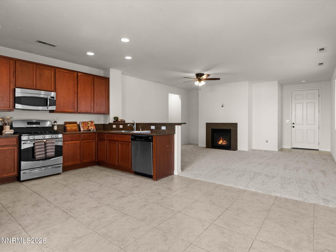
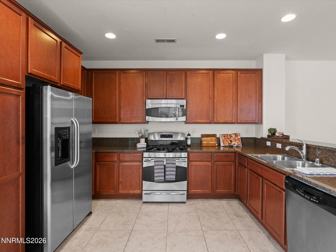
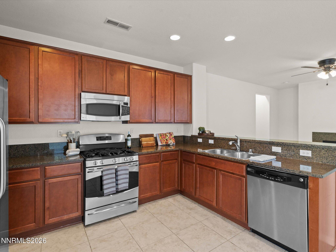
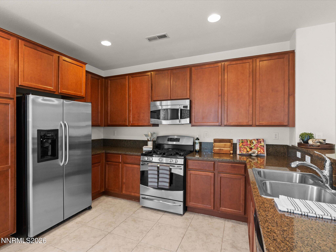
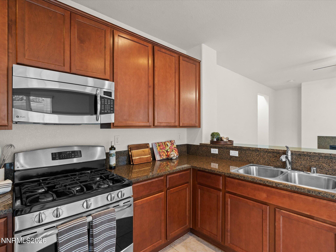
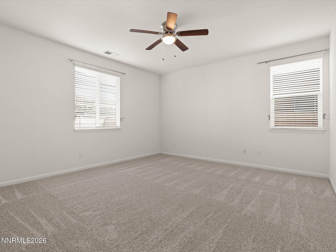
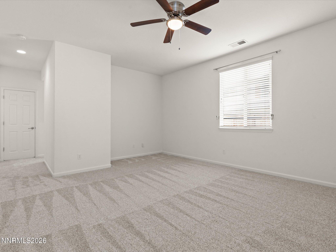
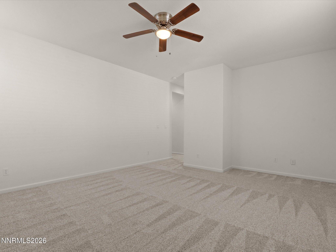
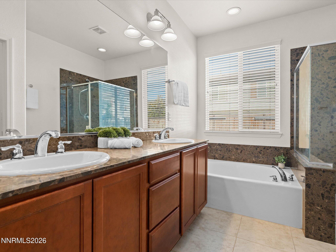
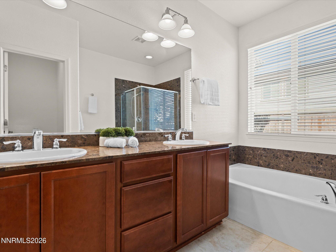
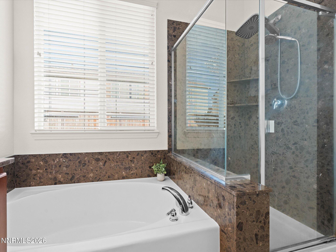
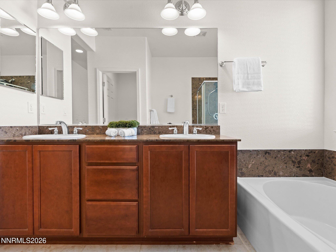
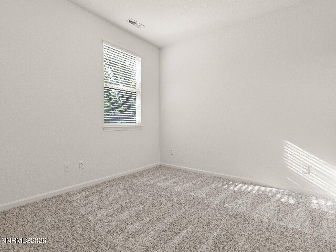
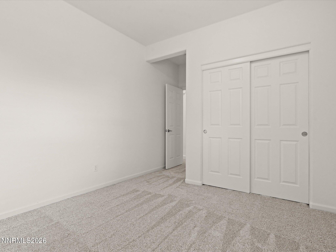
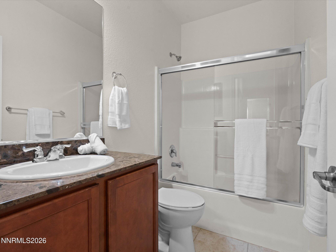
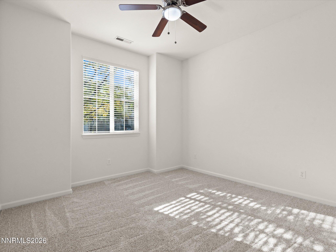
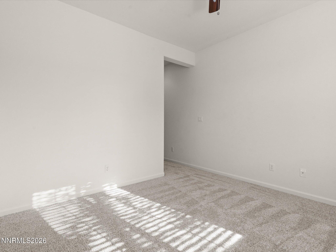
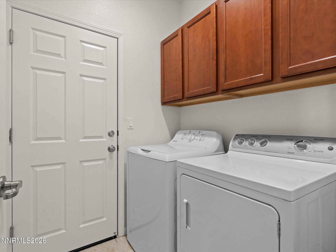
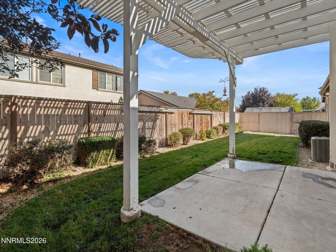
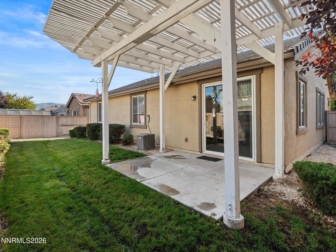
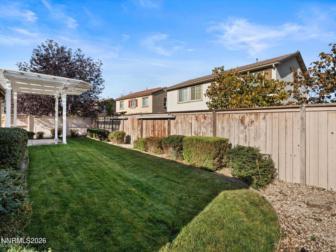
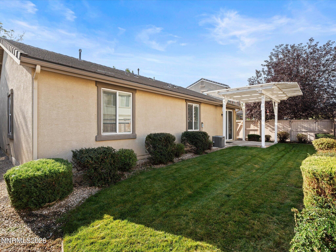
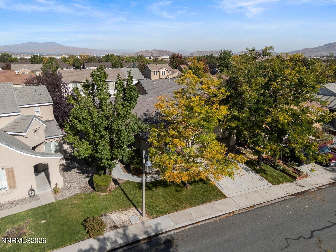
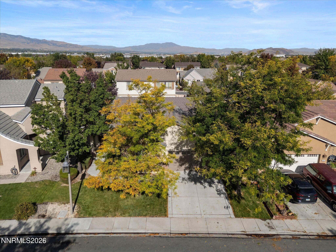
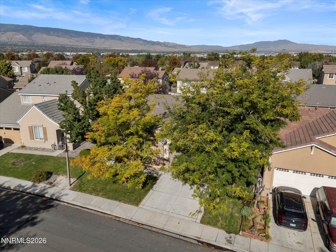
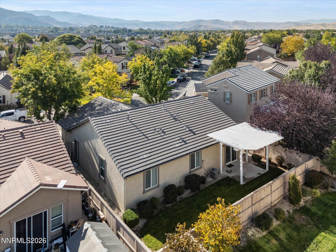
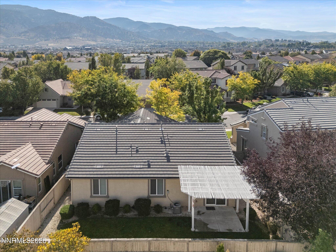
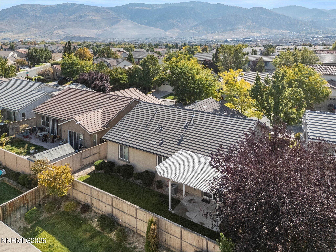
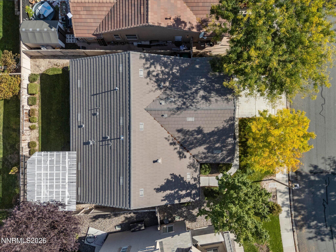
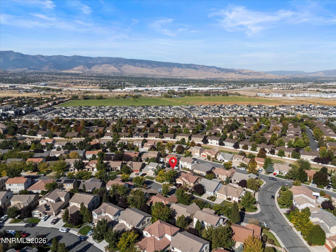
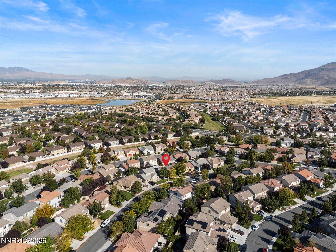
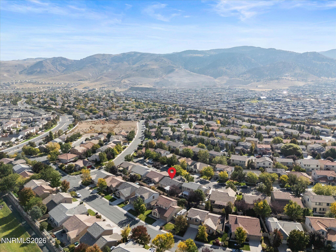
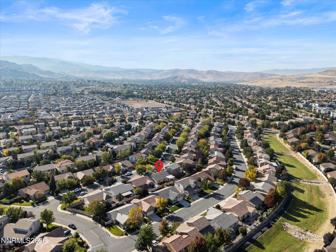
A 3-car tandem garage sets this South Reno home apart! Offering 3 bedrooms, 2 bathrooms, and 1,528 square feet of single-story living, this move-in-ready home combines comfort, functionality, and a peaceful setting. The open floor plan feels bright and inviting, with a cozy fireplace and brand-new premium carpeting so plush it feels like walking on a cloud! The kitchen features rich wood cabinetry, stainless steel appliances, and generous counter space. The spacious 3-car tandem garage offers flexibility for parking, storage, or recreational gear. Outside, enjoy a beautifully landscaped backyard with a lush lawn and pergola-covered patio, perfect for relaxing or entertaining. Tucked into a quiet neighborhood, the home is just a stone's throw from the scenic Damonte Ranch trail system and minutes from shopping, dining, and entertainment at The Summit. A rare combination of garage space, move-in-ready comfort, and an exceptional South Reno lifestyle. Schedule your private showing today!
Details
| MLS # | 260012933 |
|---|---|
| Listing Type | For Sale |
| Style | House |
| HOA Dues | $99 |
| Sub-Type | Resale |
| Status | Active |
| Year | 2011 |
| Days On Site | 31 |
| Listing Provided By | Opal Real Estate Advisors | Christian Reviglio |
Features
| Bed(s) | 3 |
|---|---|
| Bath(s) | 2 Total |
| SQ Feet | 1,528 |
| Garage | 3 |
| Story(s) | 1 |
| Zoning | PD |
| Acreage | 0.12 |
Interior
| Heating | Fireplace(s), Forced Air, Natural Gas |
|---|---|
| Heating Yes / No | Yes |
| Cooling | Central Air |
| Cooling Yes / No | Yes |
| Window Features | Double Pane Windows, Vinyl Frames |
| Interior Features | Breakfast Bar, Ceiling Fan(s), High Ceilings |
| Appliances | Dishwasher, Disposal, Dryer, Gas Cooktop, Gas Range, Microwave, Refrigerator, Washer |
| Fireplace Features | Gas |
| Fireplace Yes / No | Yes |
| Fireplaces Total | 1 |
Exterior
| Roof | Tile |
|---|---|
| Exterior Features | Rain Gutters, None |
| Security Features | Smoke Detector(s) |
| Lot Features | Landscaped, Level, Sprinklers In Front, Sprinklers In Rear |
| Construction Materials | Stucco |
| Road Responsibility | Public Maintained Road |
| Foundation Details | Slab |
| Fencing | Back Yard, Full |
Parking
| Parking Features | Attached, Garage, Garage Door Opener, Tandem |
|---|---|
| Garage Yes / No | Yes |
| Attached Garage Yes / No | Yes |
Utilities
| Utilities | Cable Available, Electricity Connected, Internet Available, Phone Connected, Sewer Connected, Water Connected, Underground Utilities, Water Meter Installed |
|---|---|
| Sewer | Public Sewer |
Location
| Senior Community Yes / No | No |
|---|
Taxes
| Property | 4614 |
|---|
Area Information
| State | NV |
|---|---|
| County | Washoe |
| City | Reno |
| Zip Code | 89521 |
| Area | Washoe |
| Community Name | Villages At Damonte Ranch 19B 1 |
| School District | Damonte |
| Elementary School | JWood Raw |
| High School | Damonte |
| Listing VS Median (in Villages At Damonte Ranch 19B 1) | |
Price: $615,000 low | high Med: $615,000 sqft: 1,528 low | high Med: 1,528 $ / sqft: $402 low | high Med: $402 On site: 31 low | high Med: 31 | |
Market Activity 89521
Request a showing
Request a showing
Contact
Learn More About This Property

| State | NV |
|---|---|
| County | Washoe |
| City | Reno |
| Zip Code | 89521 |
| Area | Washoe |
| Community Name | Villages At Damonte Ranch 19B 1 |
| School District | Damonte |
| Elementary School | JWood Raw |
| High School | Damonte |
| Listing VS Median (in Villages At Damonte Ranch 19B 1) | |
Price: $615,000 low | high Med: $615,000 sqft: 1,528 low | high Med: 1,528 $ / sqft: $402 low | high Med: $402 On site: 31 low | high Med: 31 | |