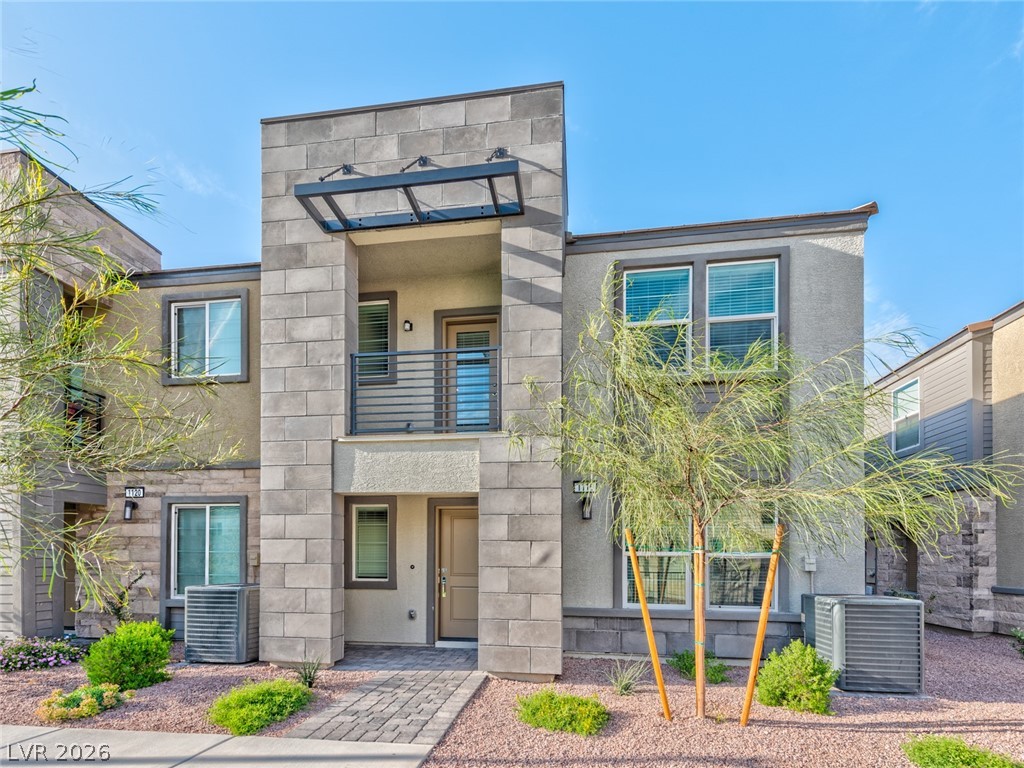
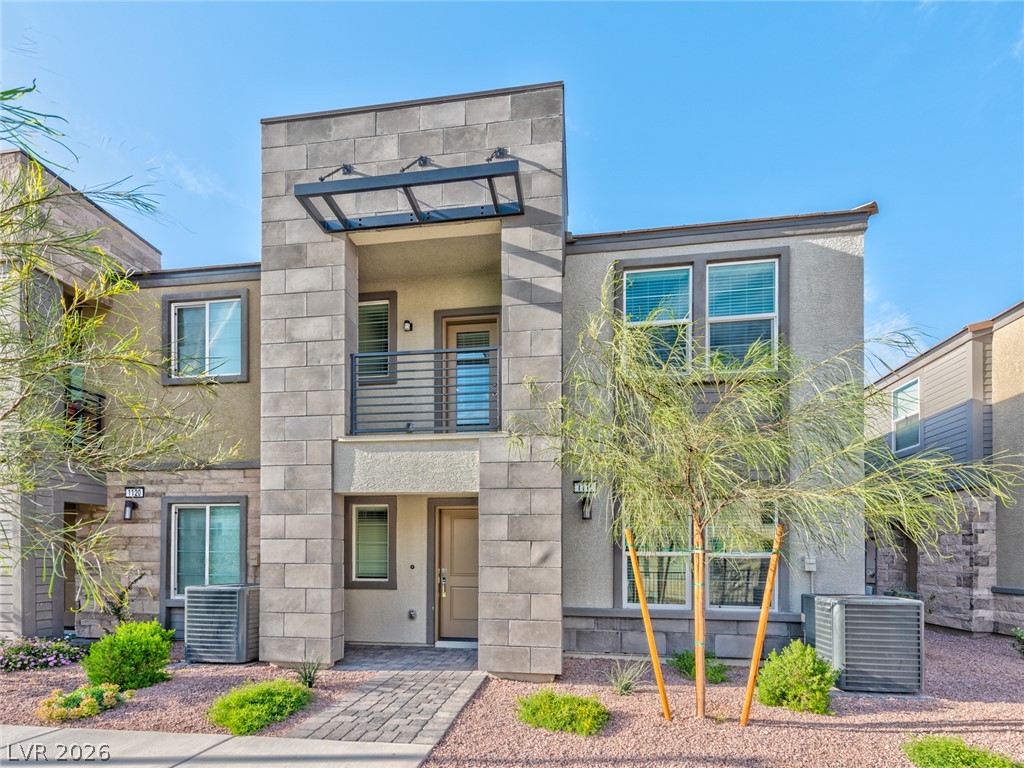
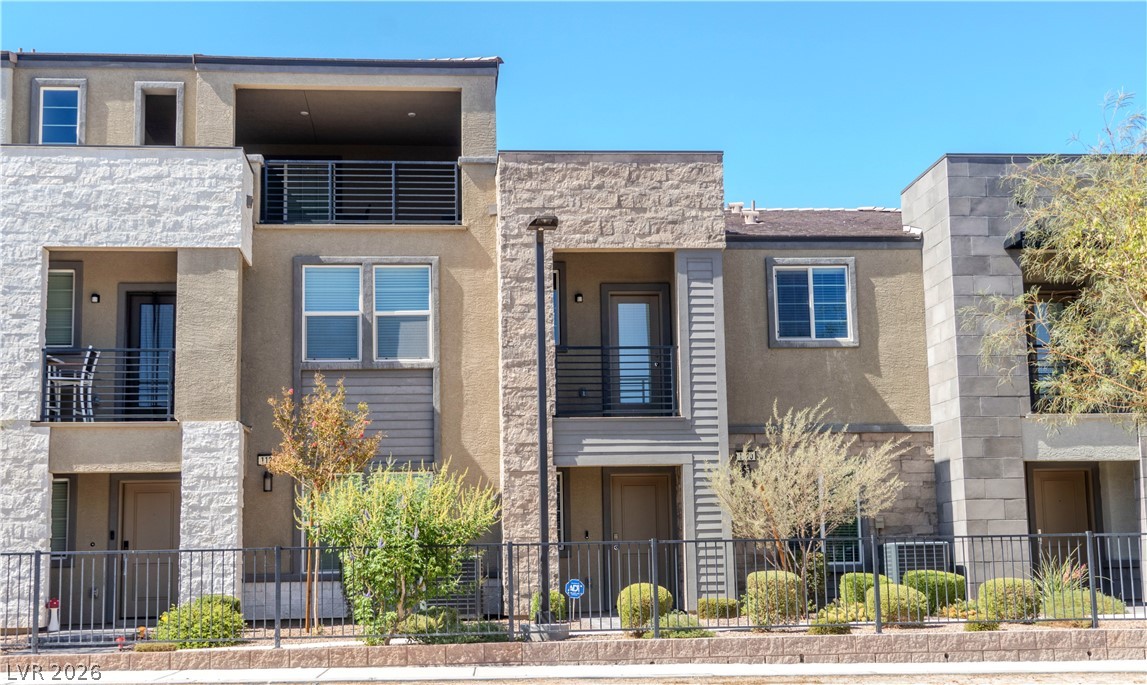
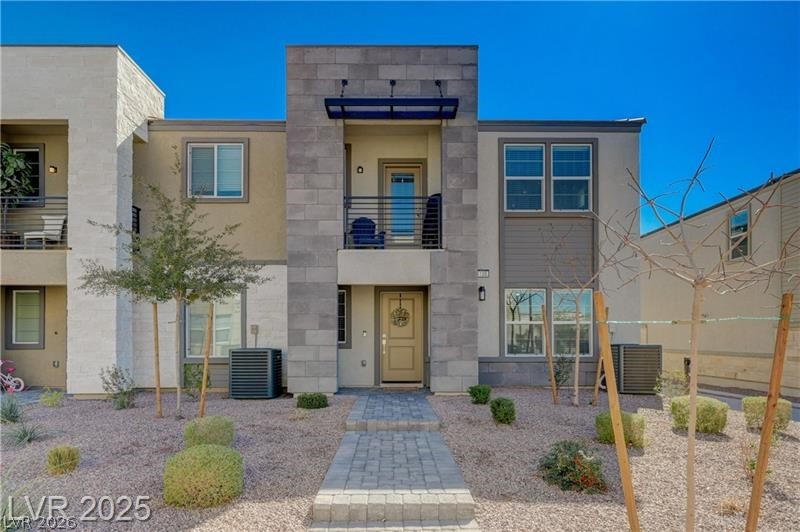
1101 Ammonite Avenue,Henderson, NV 89011
Henderson, NV 89011

Description
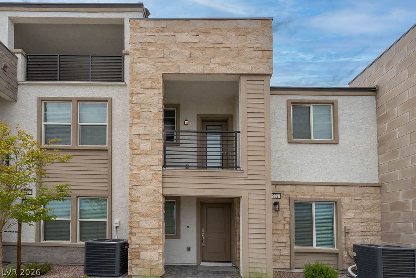
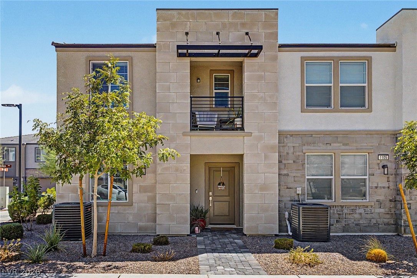
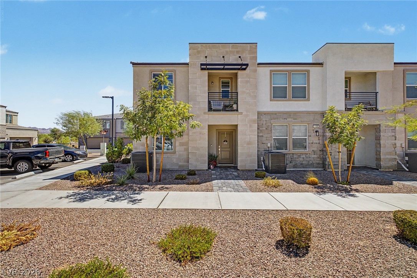
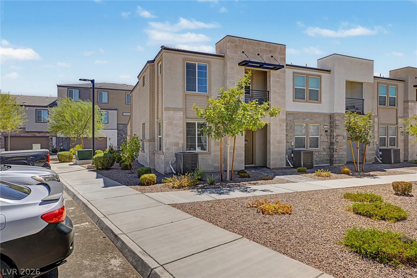
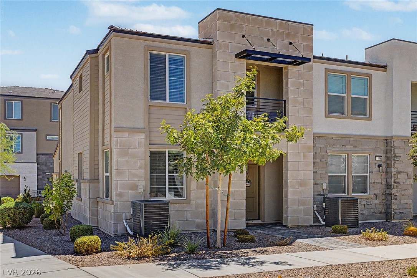
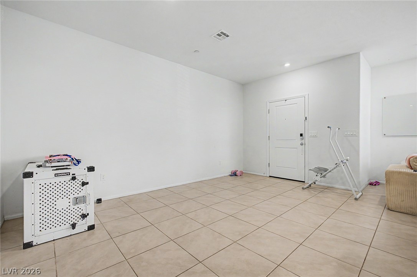
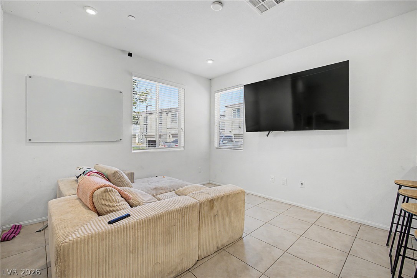
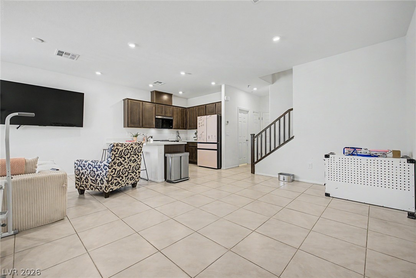
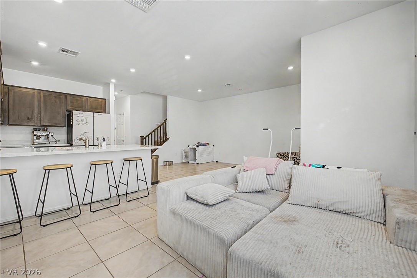
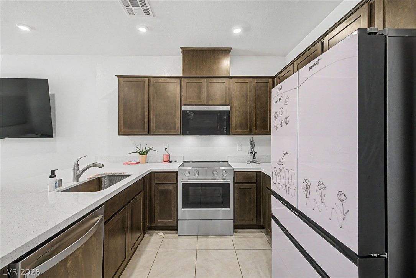
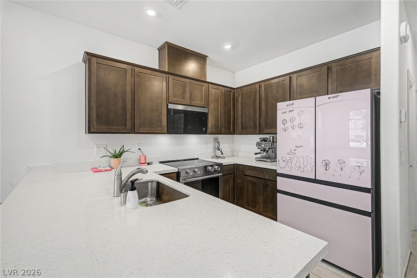
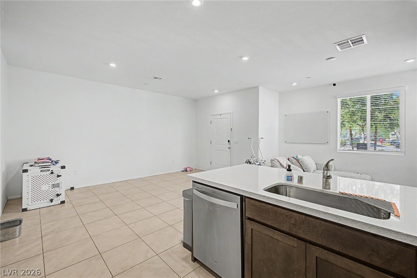
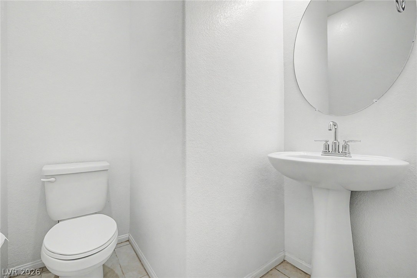
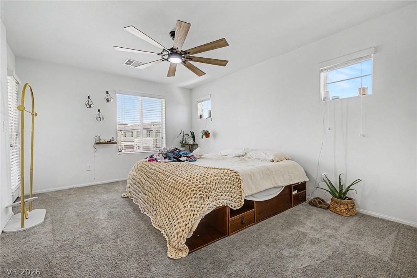
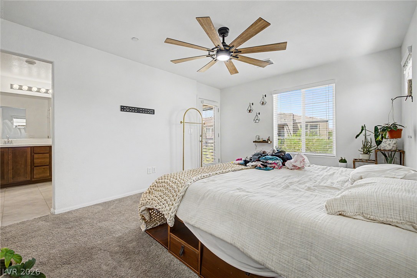
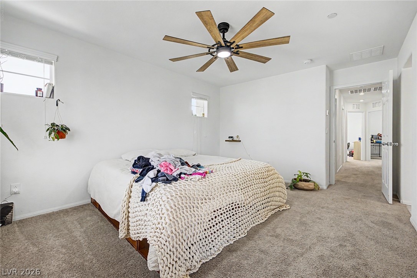
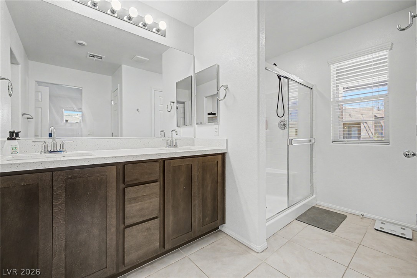
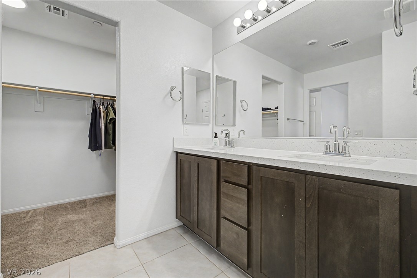
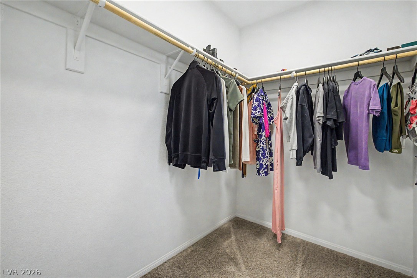
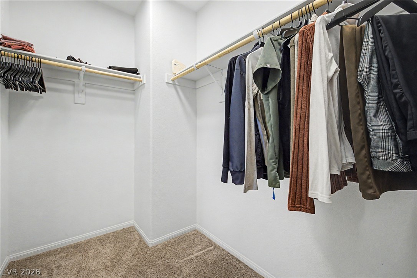
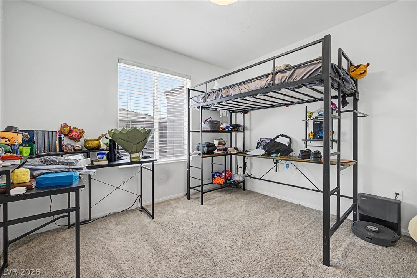
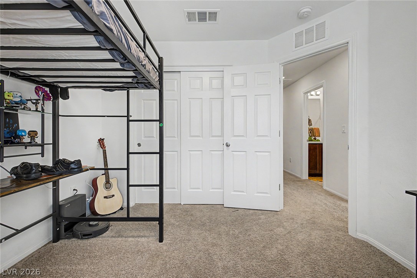
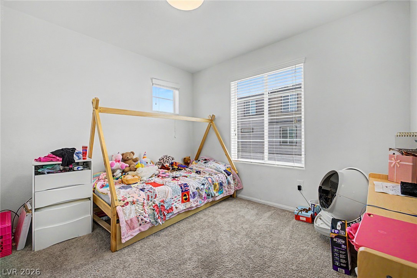
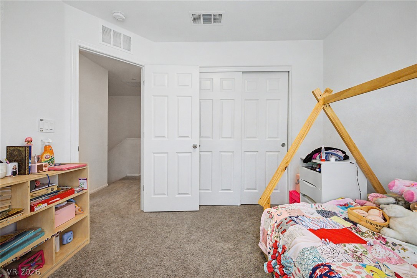
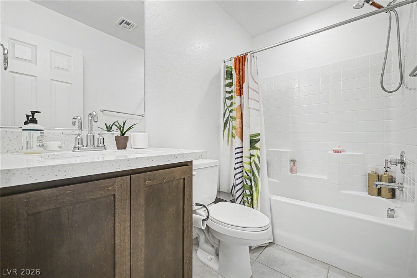
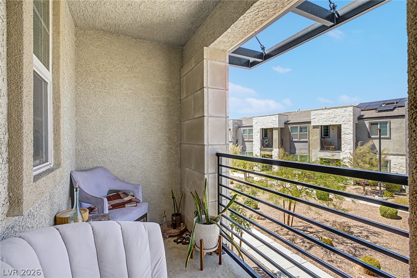
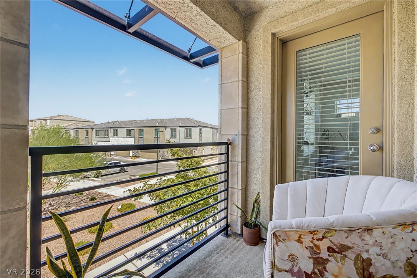
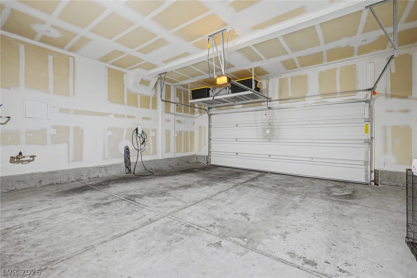
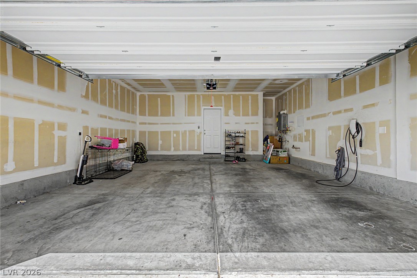
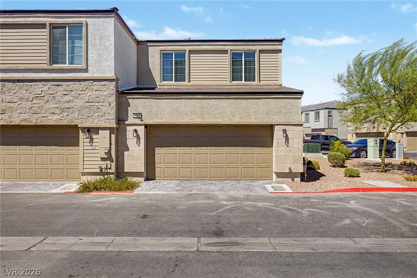
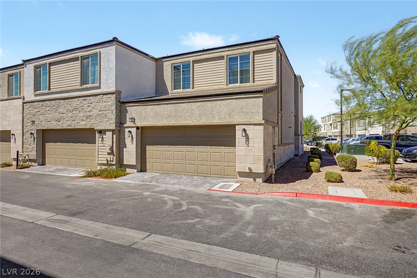
Welcome home to this adorable two-story townhome featuring a 2-car garage! Discover a warm and inviting open floor plan enhanced by tile flooring, abundant natural light, and neutral palette throughout. Spotless kitchen comes with stainless steel appliances, plenty of cabinetry adorned with crown moulding, recessed lighting, quartz counters, and a peninsula with a breakfast bar that's perfect for morning coffee or a late snack. A powder room is on the main level for convenience. Large primary bedroom serves as your peaceful retreat, showcasing plush carpet, balcony access, a private bathroom with a sit-down shower, and a walk-in closet. You will also find six-panel door closets in the secondary bedrooms. After a busy day, enjoy unwinding on the cozy balcony while sipping your favorite drink. A deal like this won't last long. Don't miss it!
Details
| MLS # | 2805961 |
|---|---|
| Listing Type | For Sale |
| Style | Town House |
| Sub-Type | Resale |
| Status | Active |
| Year | 2024 |
| Days On Site | 44 |
| Listing Provided By | Legacy Real Estate Group | Michael DiNardi |
Features
| Bed(s) | 3 |
|---|---|
| Bath(s) | 3 Total |
| SQ Feet | 1,447 |
| Garage | 2 |
| Story(s) | 2 |
| Zoning | Multi-Family |
| Acreage | 0.04 |
Interior
| Cooling | Central Air, Electric, Energy Star Qualified Equipment |
|---|---|
| Heating | Central, Gas |
| Heating Yes / No | Yes |
| Cooling Yes / No | Yes |
| Interior Features | Bathroomon Main Level, Ceiling Fans, Half Bathon Main Level, Window Treatments |
| Window Features | Blinds, Double Pane Windows |
| Furnished | Unfurnished |
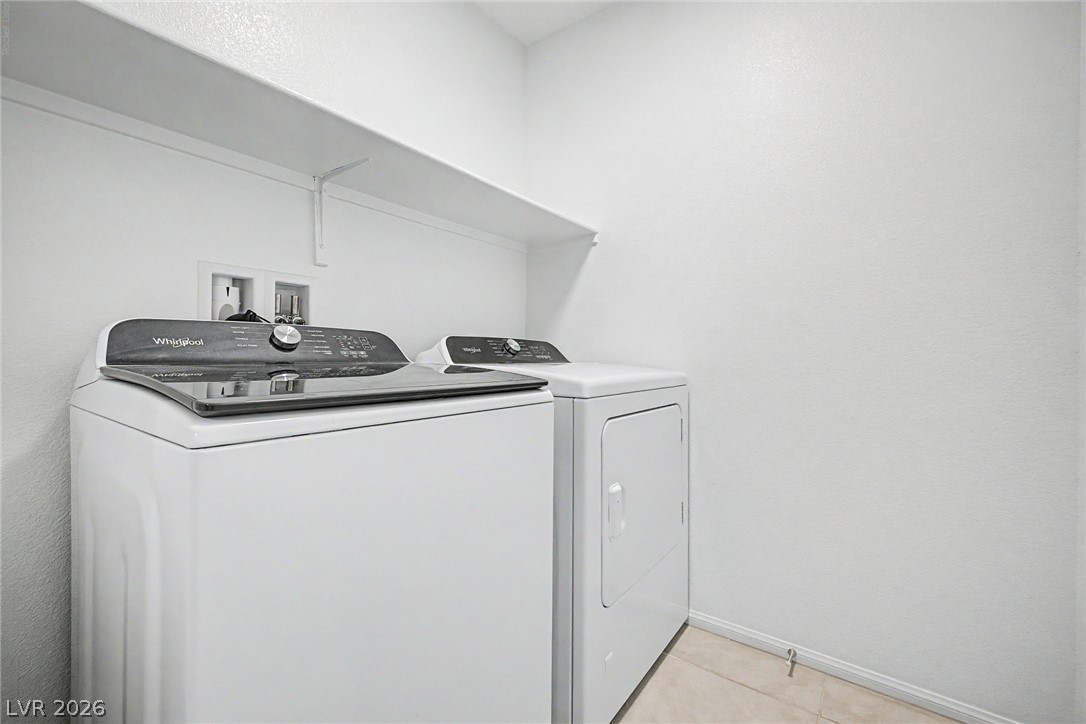
| Appliances | Dryer, Dishwasher, Electric Range, Disposal, Microwave, Refrigerator, Washer |
| Fireplaces Total | 0 |
| Fireplace Yes / No | No |
Exterior
| Exterior Features | Balcony |
|---|---|
| Roof | Tile |
| Construction Materials | Frame, Stucco |
| Lot Features | Landscaped, Rocks, Less Than Quarter Acre |
| Fencing | Block, Back Yard |
Parking
| Attached Garage Yes / No | Yes |
|---|---|
| Parking Features | Attached, Garage, Garage Door Opener, Inside Entrance, Private |
| Garage Yes / No | Yes |
Utilities
| Utilities | Underground Utilities |
|---|---|
| Electric | Photovoltaics None |
| Sewer | Public Sewer |
Location
| Senior Community Yes / No | No |
|---|
Other
| List Aor | Greater Las Vegas Association Of Realtors Inc |
|---|
Taxes
| Property | 3817 |
|---|
Area Information
| State | NV |
|---|---|
| County | Clark |
| City | Henderson |
| Zip Code | 89011 |
| Community Name | Jasper Point At Union Village |
| Listing VS Median (in Jasper Point At Union Village) | |
Price: $409,000 low | high Med: $350,000 sqft: 1,447 low | high Med: 1,316 $ / sqft: $283 low | high Med: $266 On site: 44 low | high Med: 90 | |
Market Activity 89011
Request a showing
Request a showing
Contact
Learn More About This Property

| State | NV |
|---|---|
| County | Clark |
| City | Henderson |
| Zip Code | 89011 |
| Community Name | Jasper Point At Union Village |
| Listing VS Median (in Jasper Point At Union Village) | |
Price: $409,000 low | high Med: $350,000 sqft: 1,447 low | high Med: 1,316 $ / sqft: $283 low | high Med: $266 On site: 44 low | high Med: 90 | |