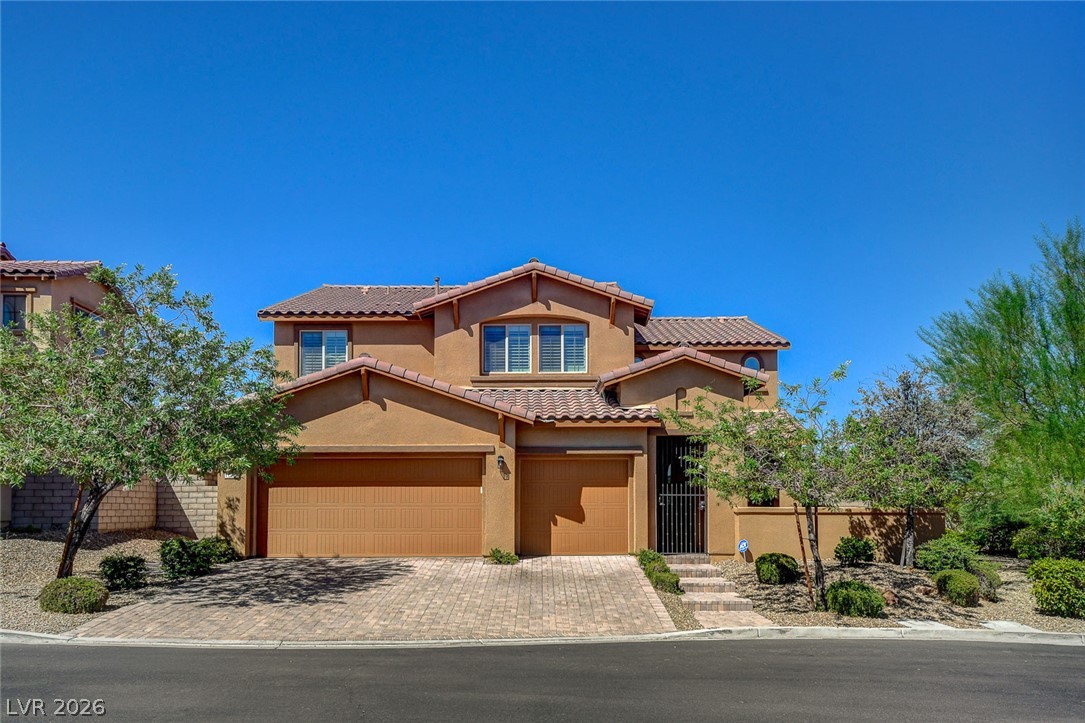
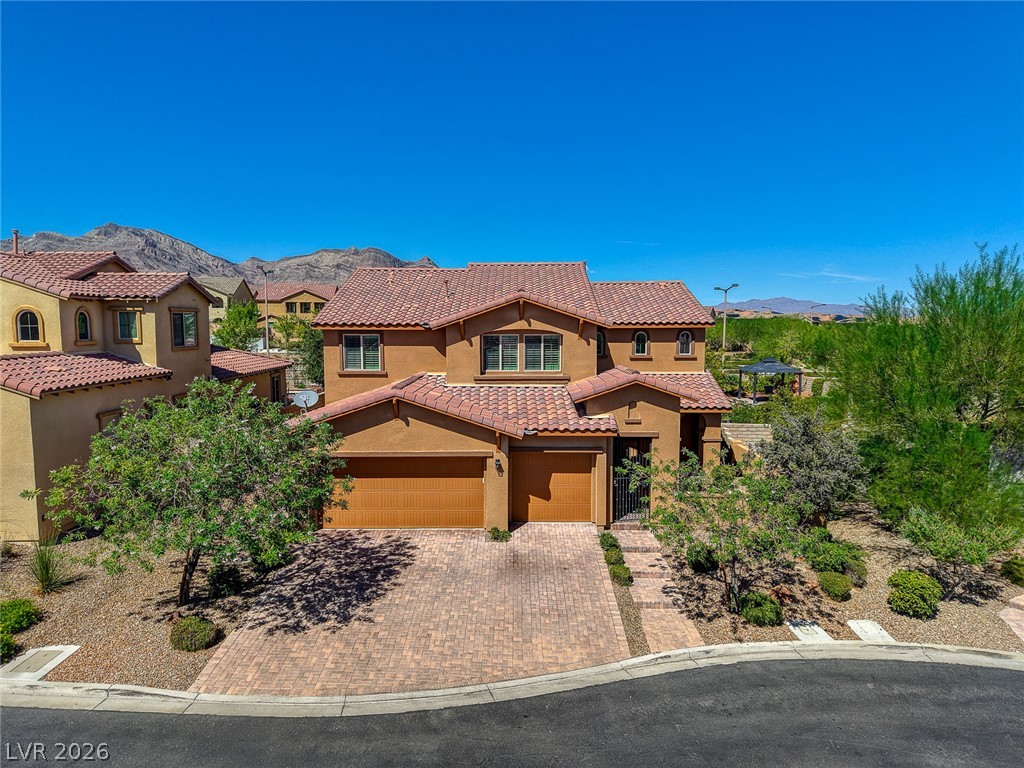
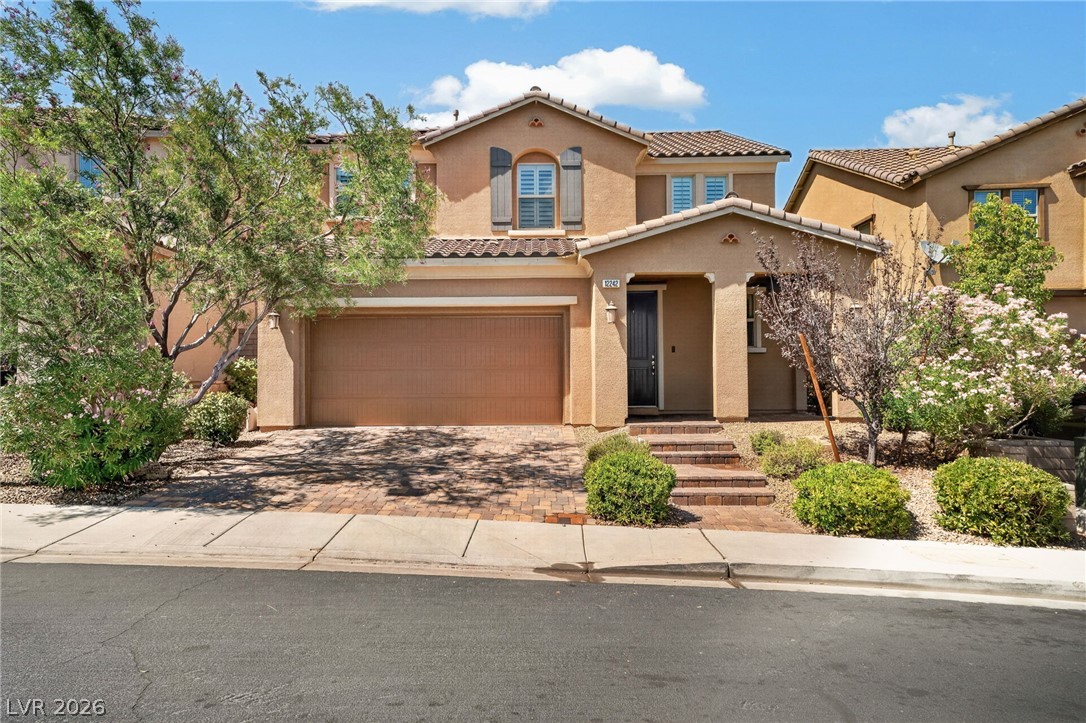
Spanish-style roof tiles and a paved driveway enhance this classic multi-level residence.
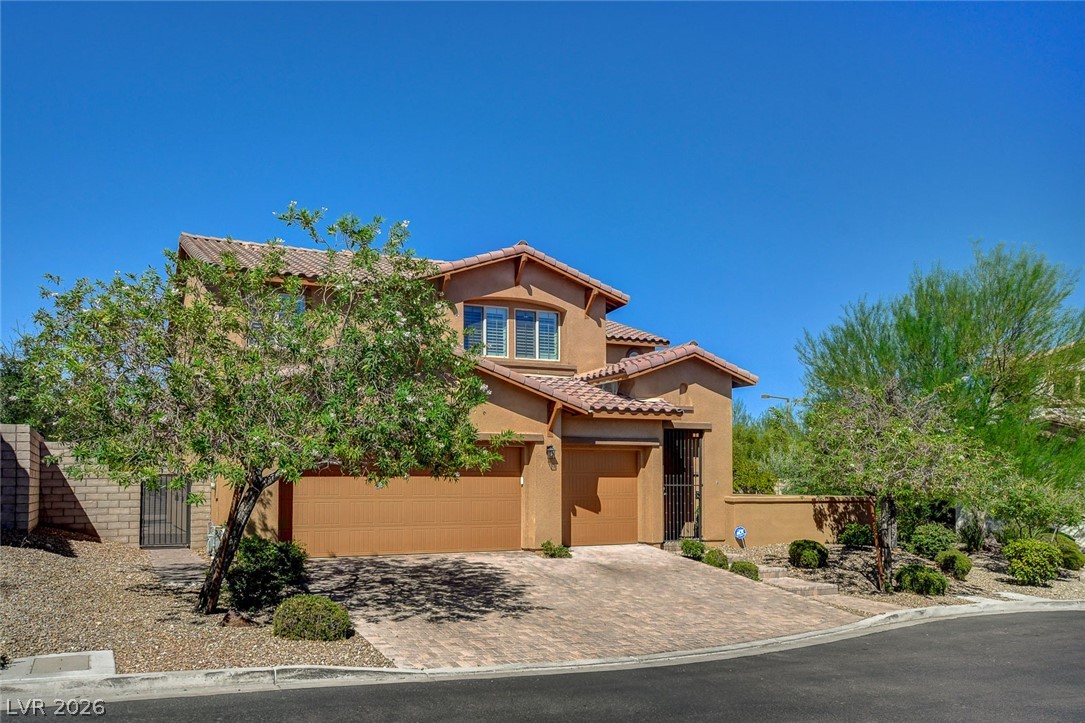
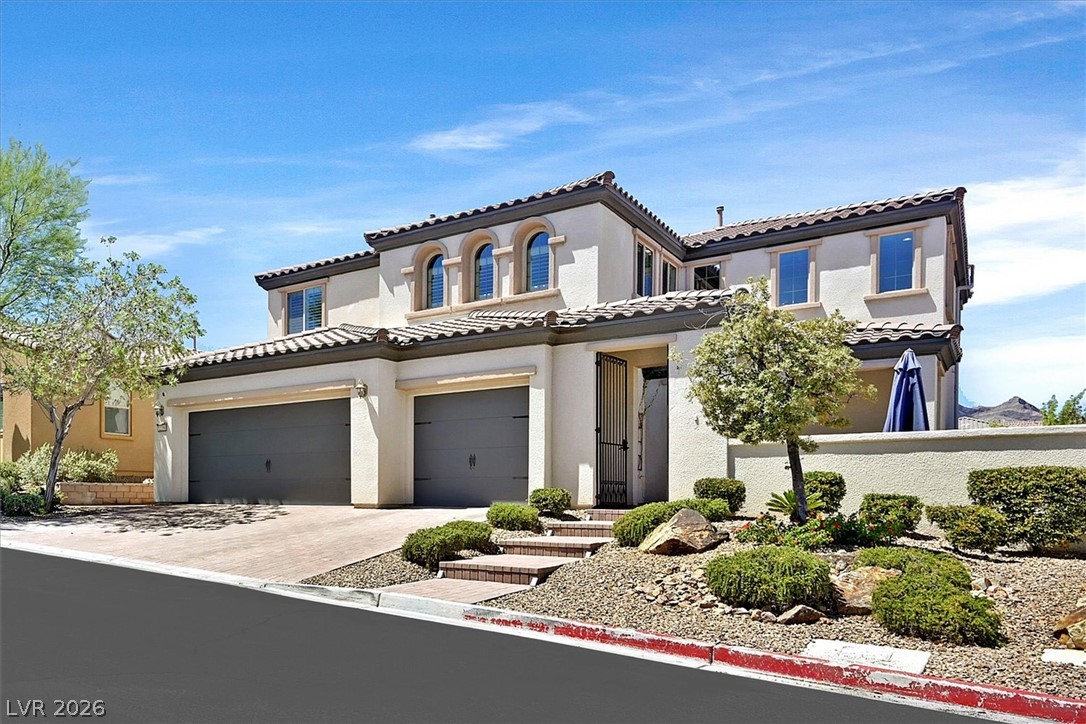
Spanish tile roofing and a paved driveway enhance this multi-level stucco home.
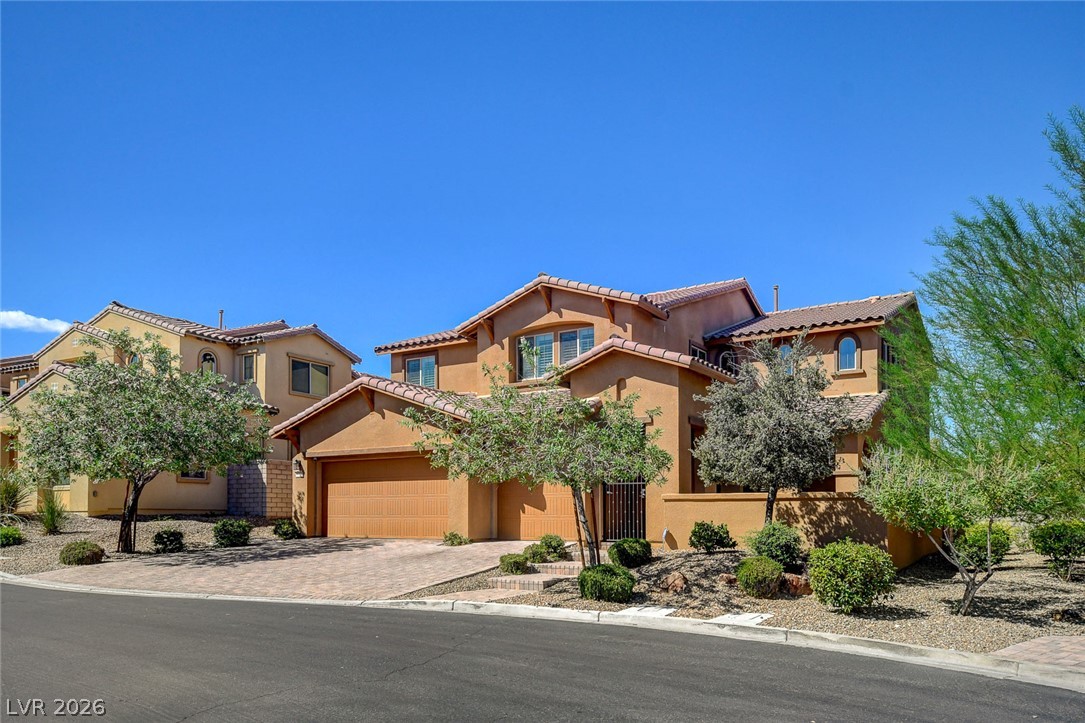
Mediterranean-style architecture shines under clear blue skies with a paved driveway and desert landscaping.
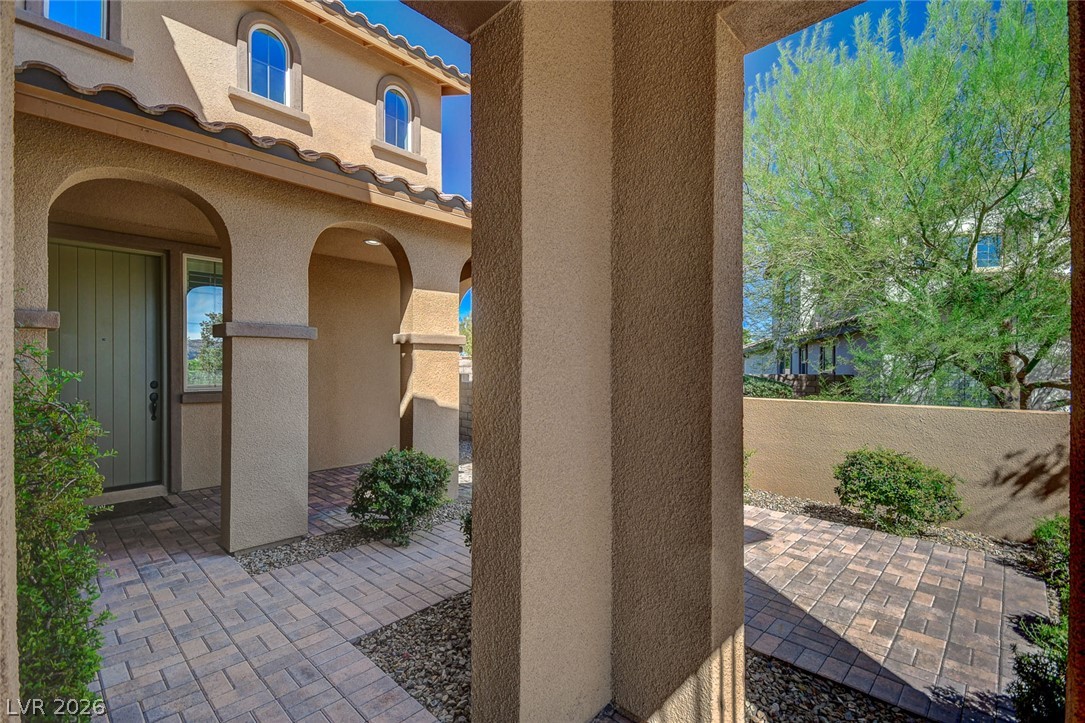
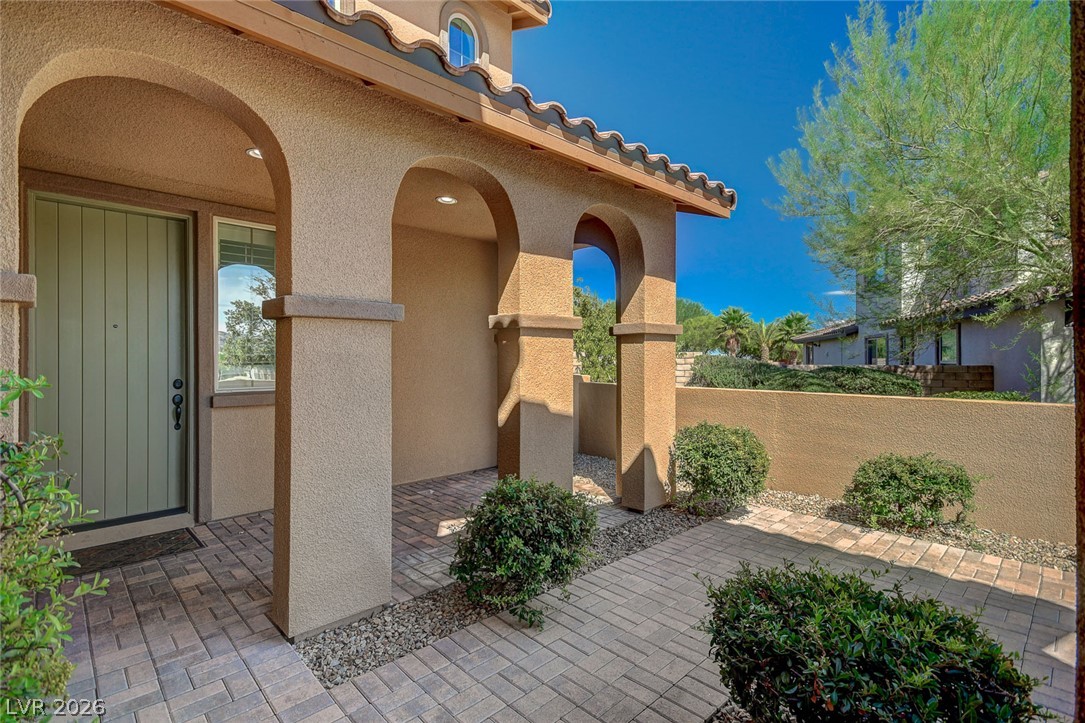
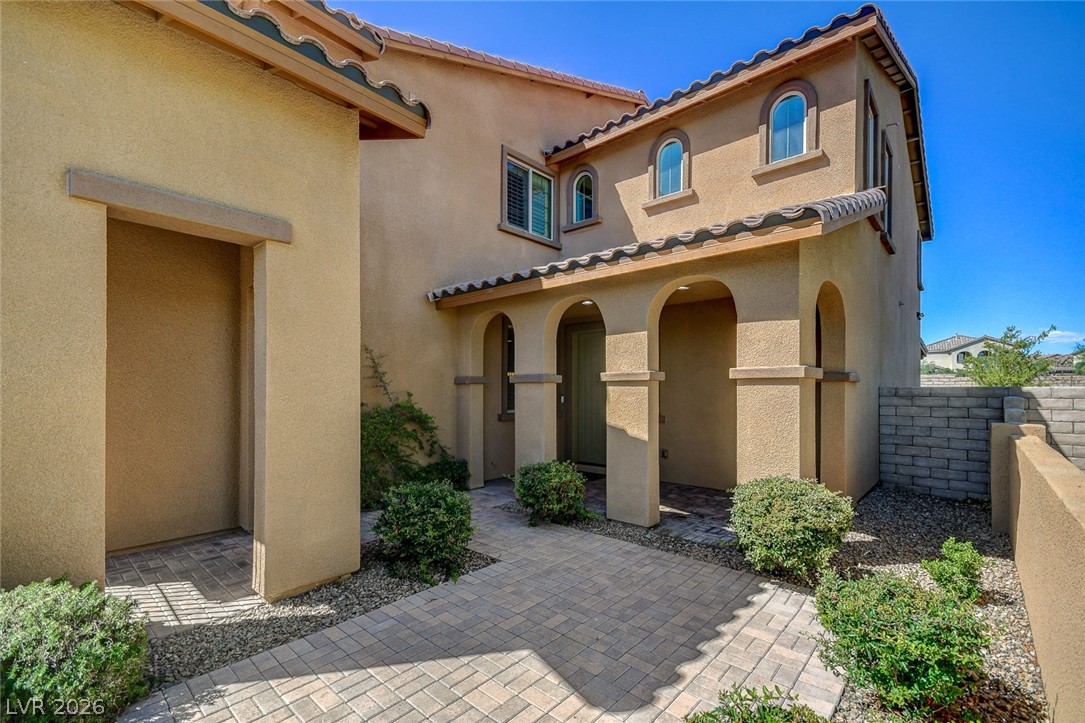
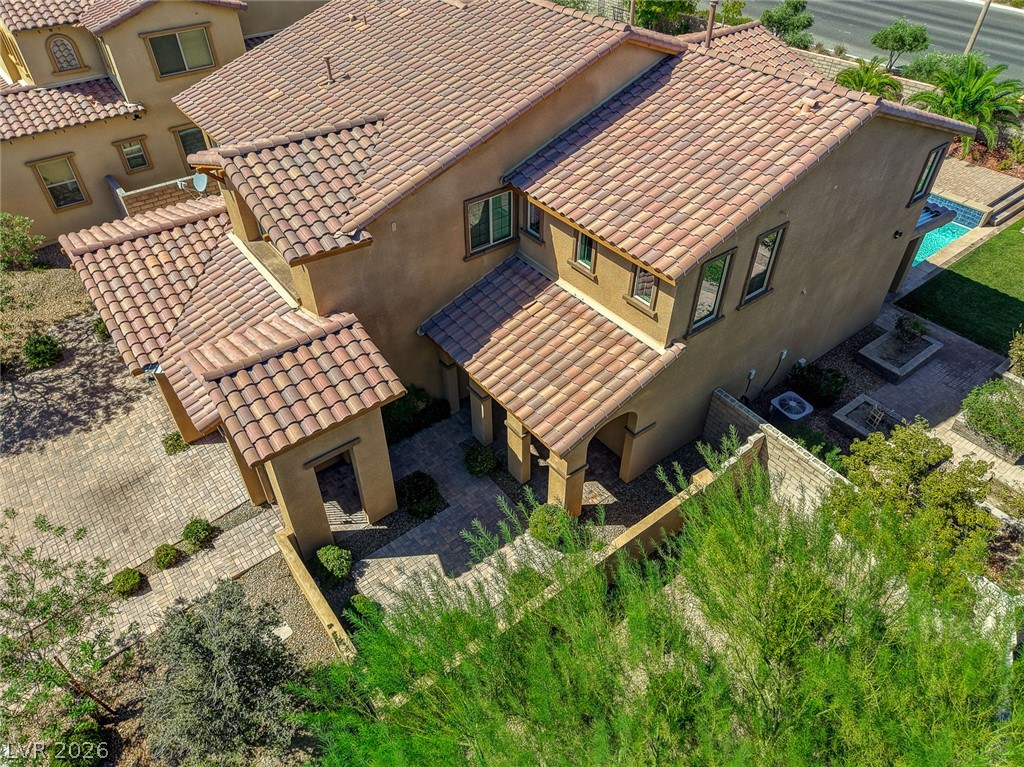
Arched entryways and warm stucco columns frame a beautifully paved courtyard entry.
Arched entryways and textured stucco walls define this welcoming front courtyard paved with interlocking stones.
Arched entryway pillars and clean stucco walls define this welcoming front courtyard.
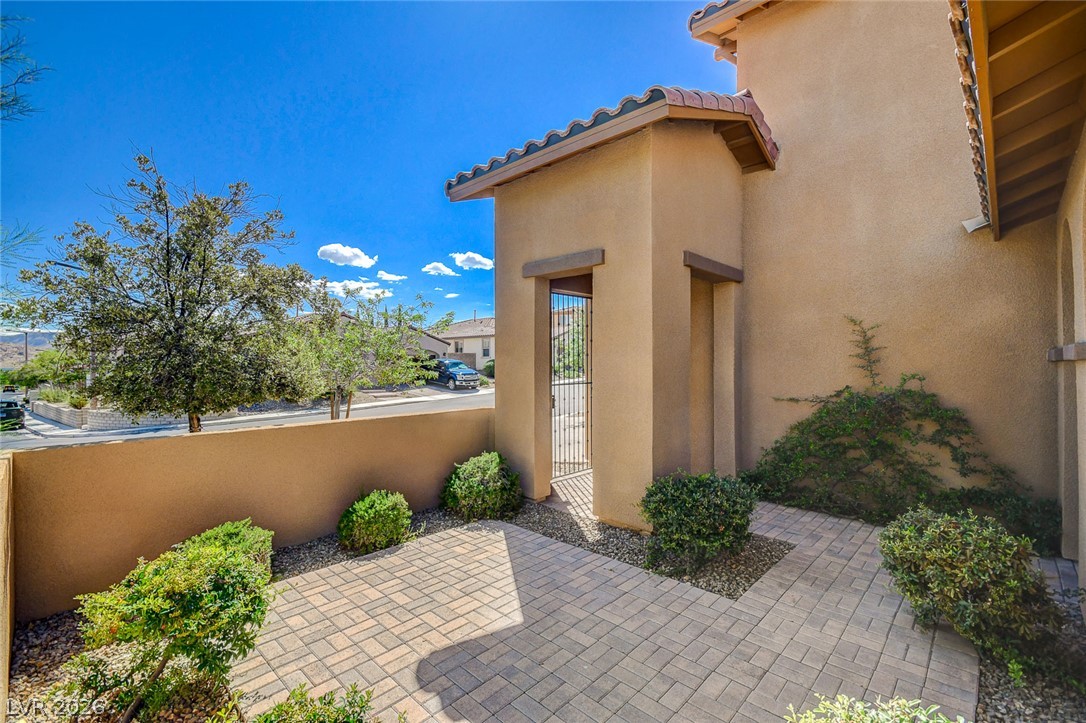
An inviting gated courtyard entry features neat paver flooring and Spanish-style tile rooflines.
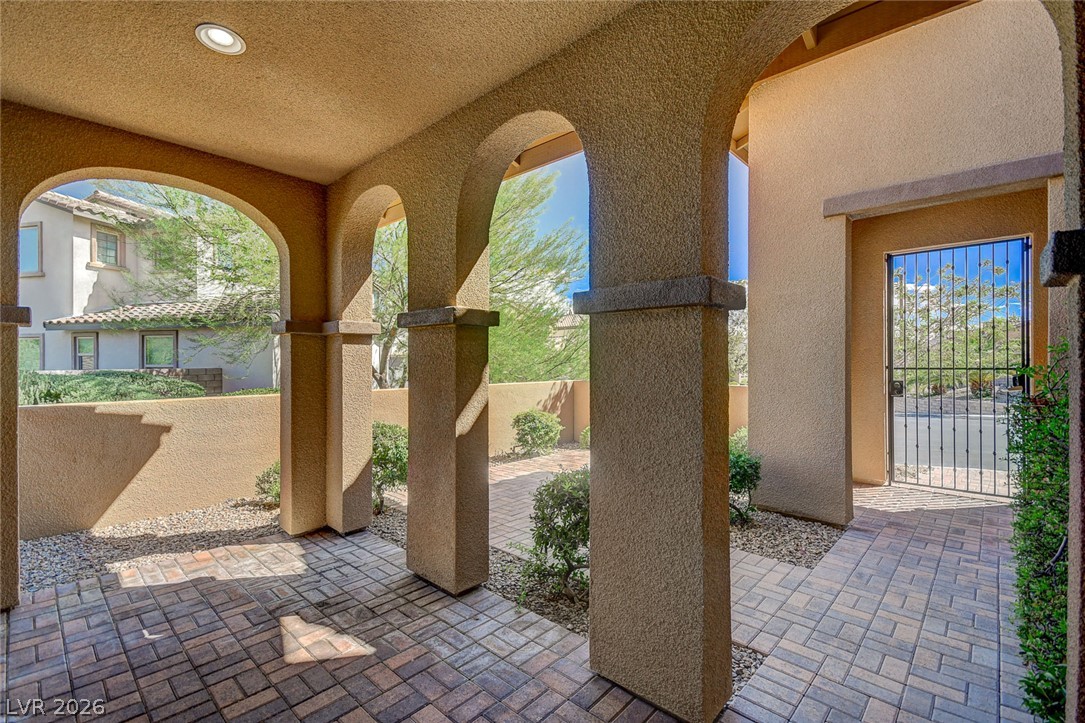
Graceful archways frame a paved entry courtyard protected by a secure iron gate.
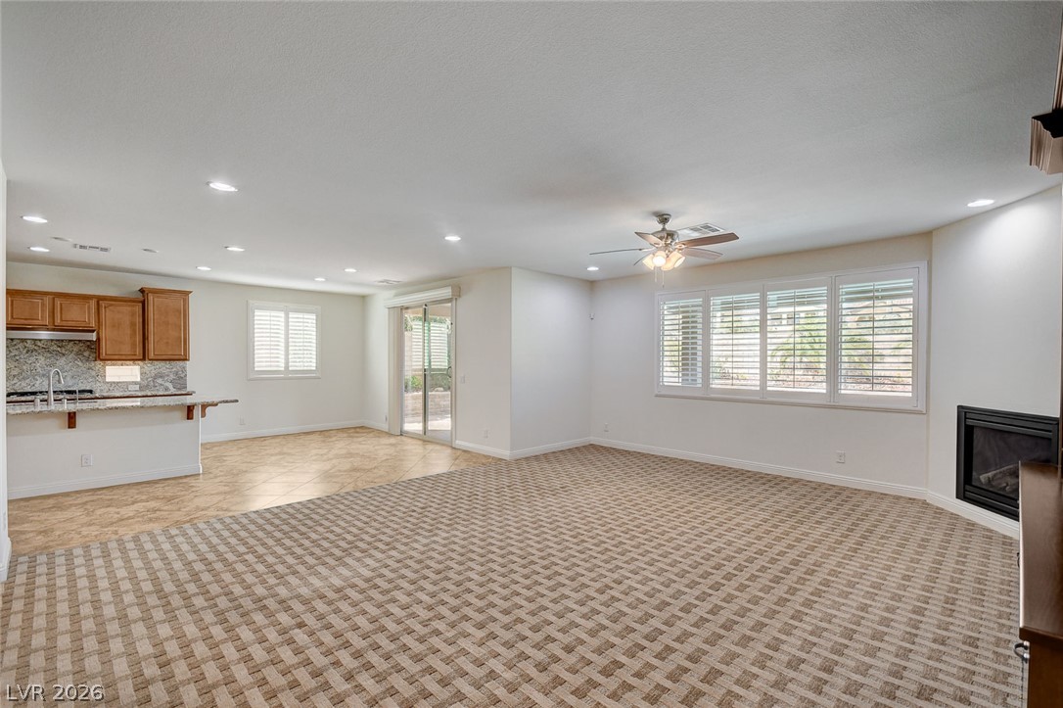
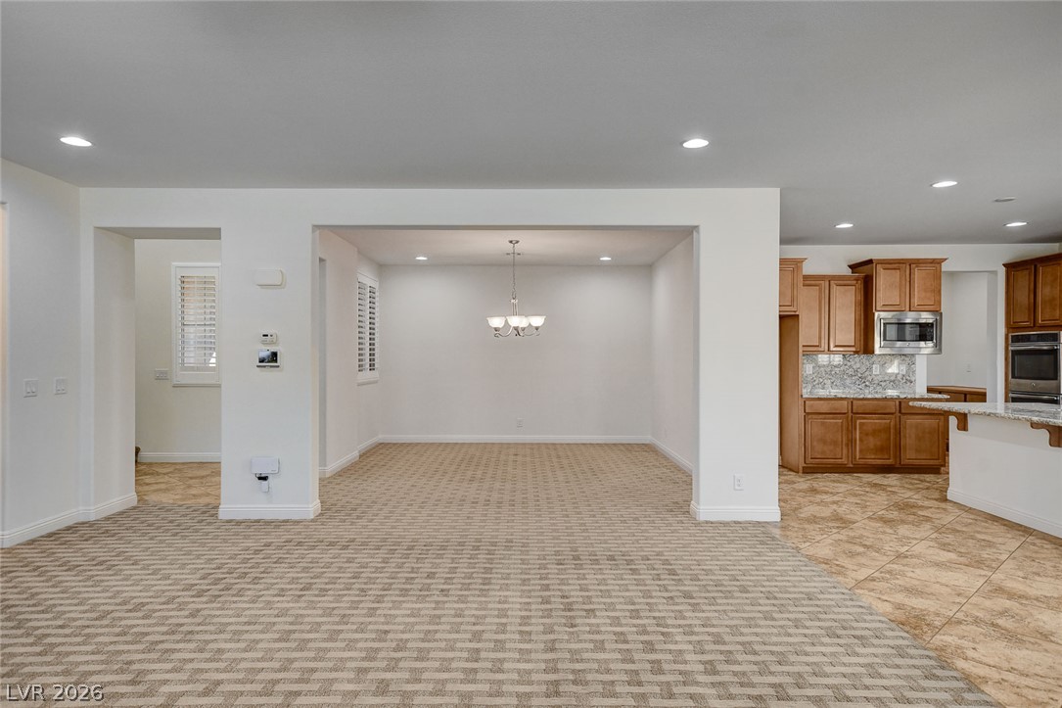
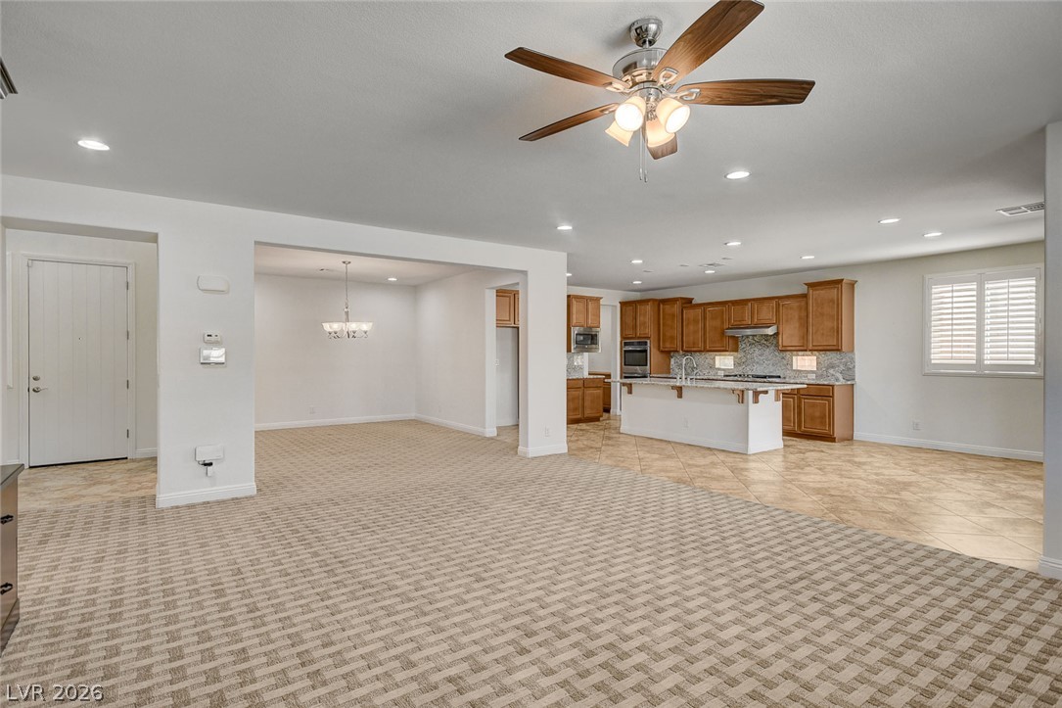
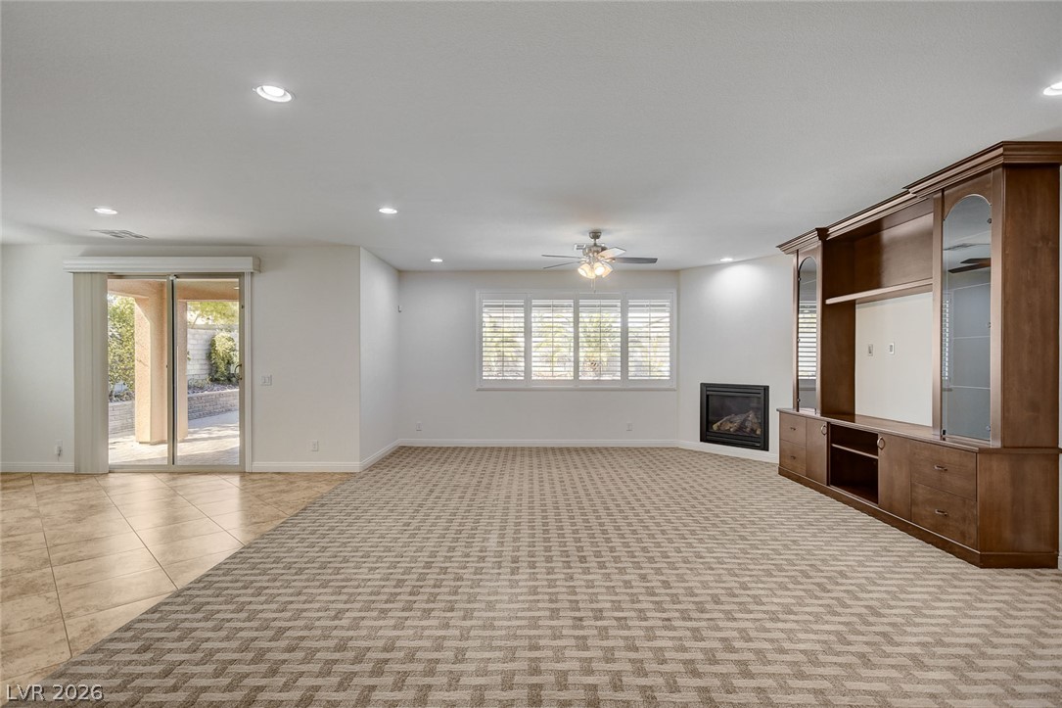
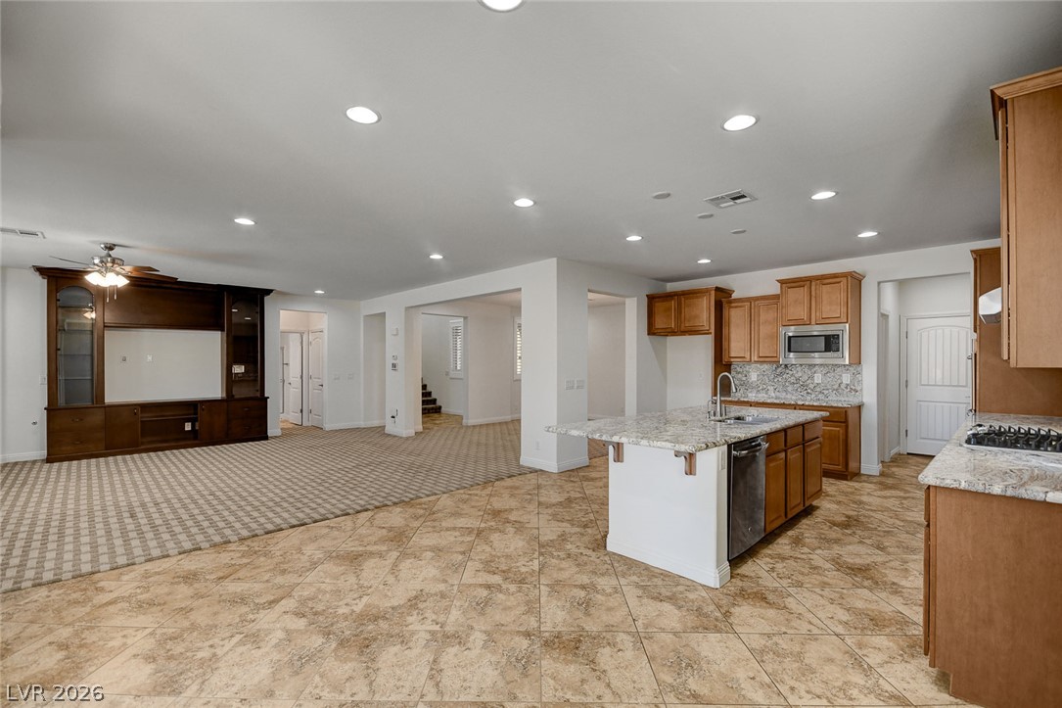
An open floorplan seamlessly connects the carpeted living area to the tiled kitchen space.
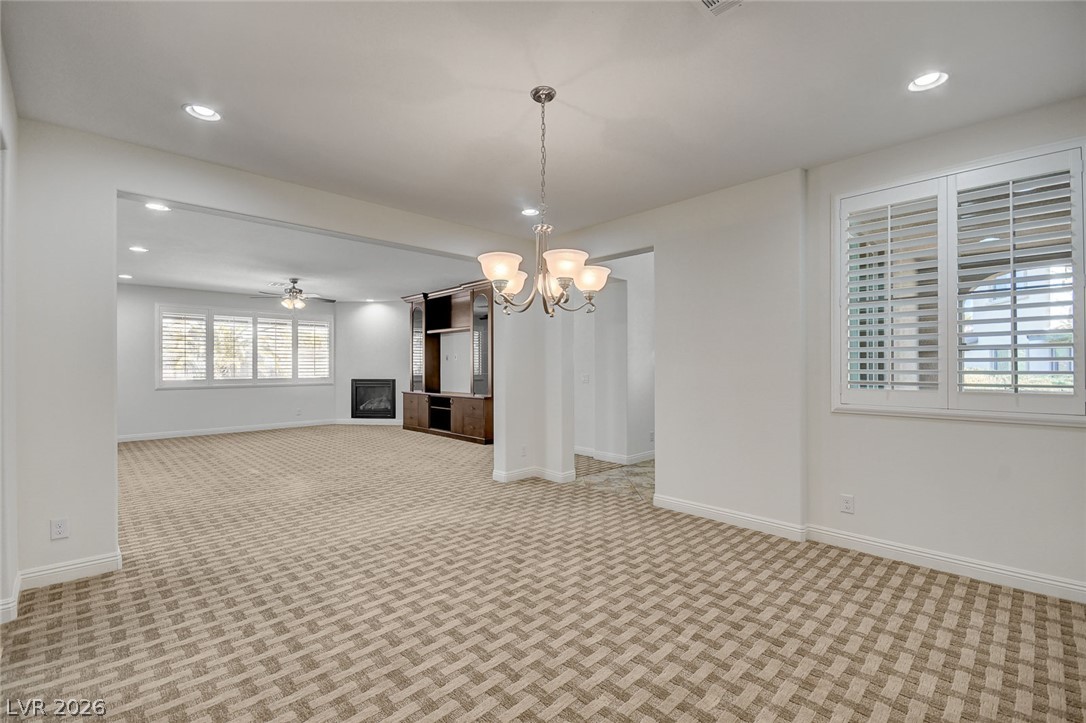
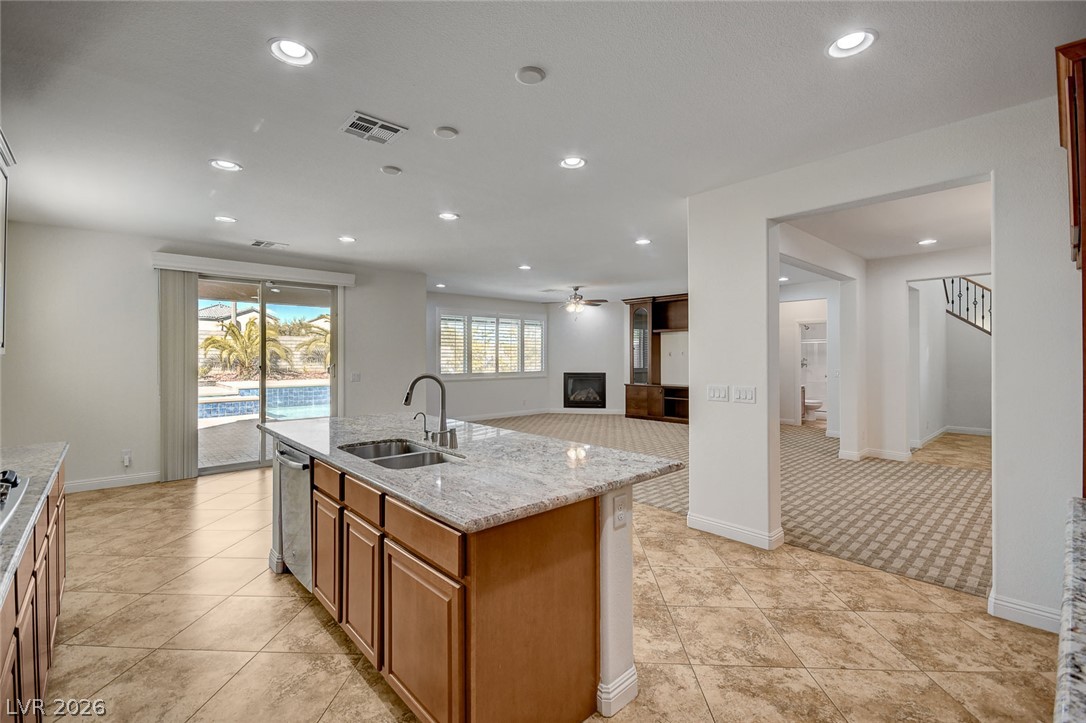
Patterned carpeting and a warm fireplace anchors this comfortable living space.
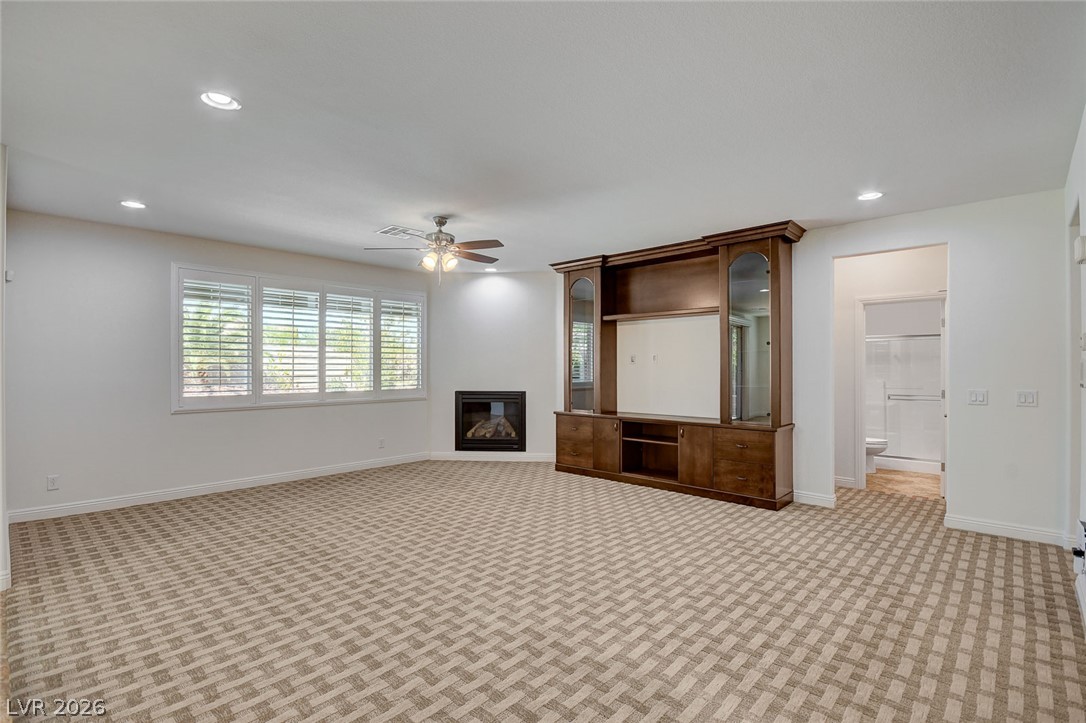
A spacious living area features built-in cabinetry, patterned carpet, and a corner fireplace.
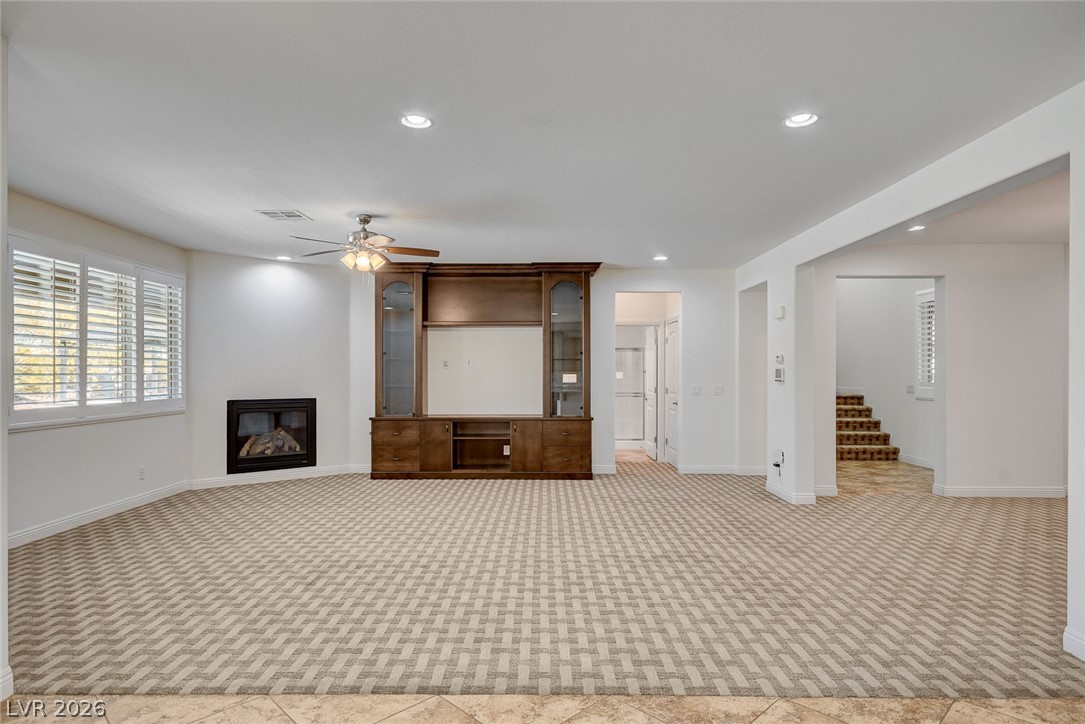
A spacious living area displays a built-in media center and a warm fireplace.
An open floor plan seamlessly connects the carpeted living areas to the tiled kitchen.
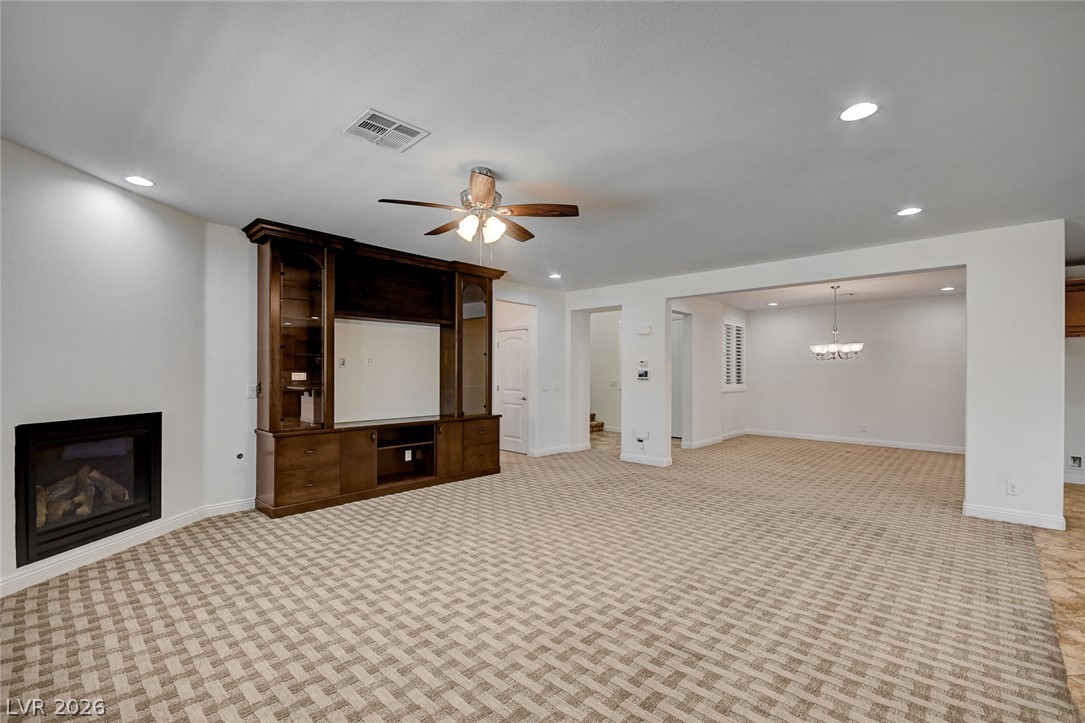
An open floor plan connects the main living spaces with clean architectural transitions.
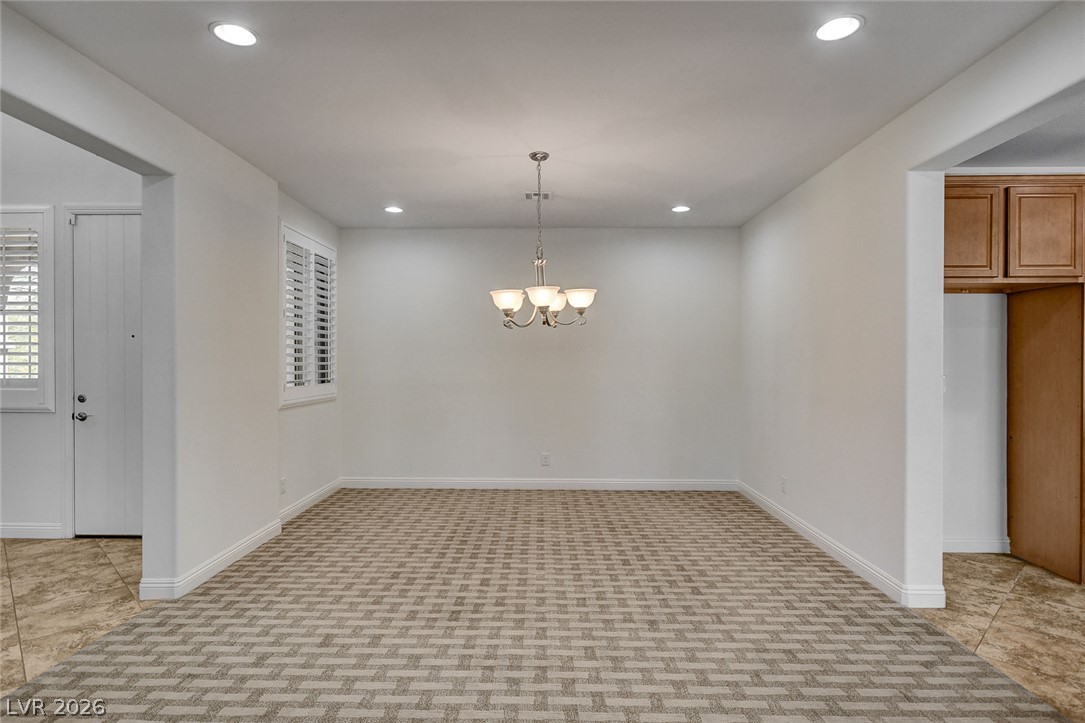
Patterned carpeting meets smooth white walls and classic recessed lighting in this versatile dining area.
An open floorplan connects versatile living areas finished with patterned carpeting and recessed lighting.
A spacious room features patterned flooring, built-in cabinetry, and a corner fireplace.
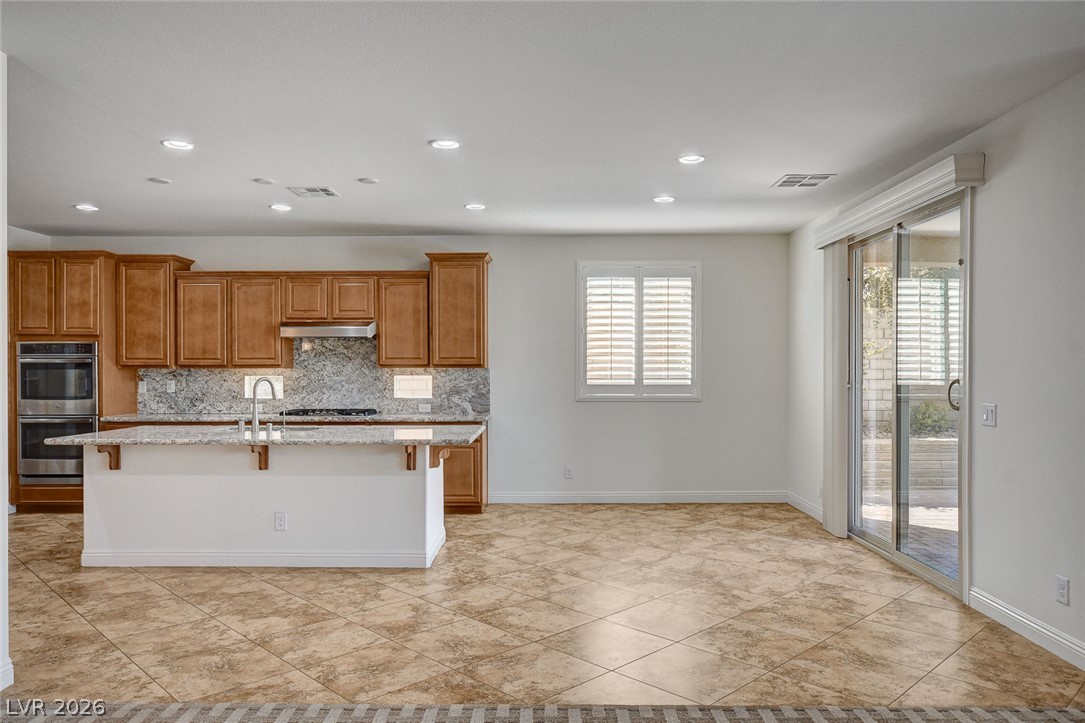
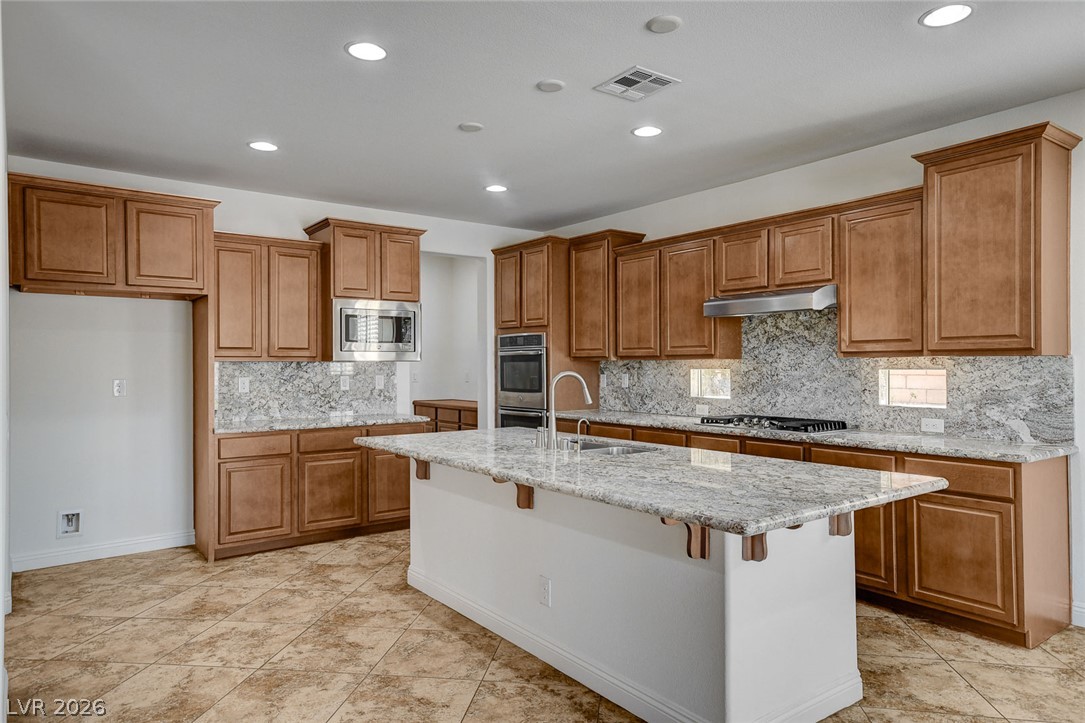
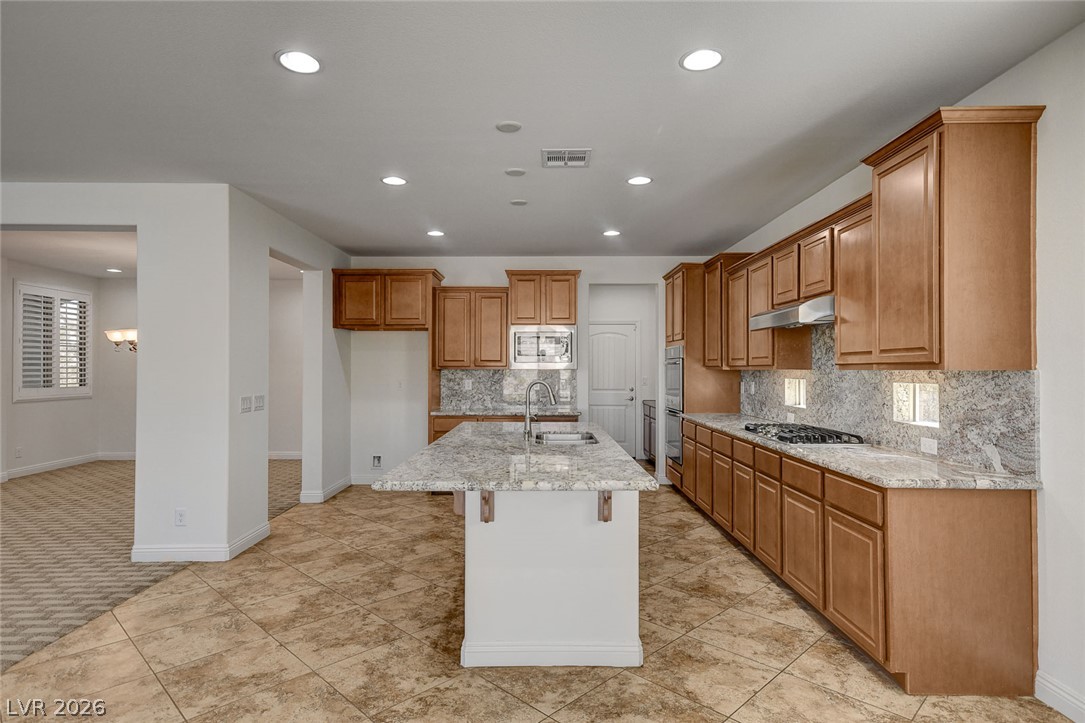
Rich wood cabinetry and expansive tile flooring define this open kitchen design.
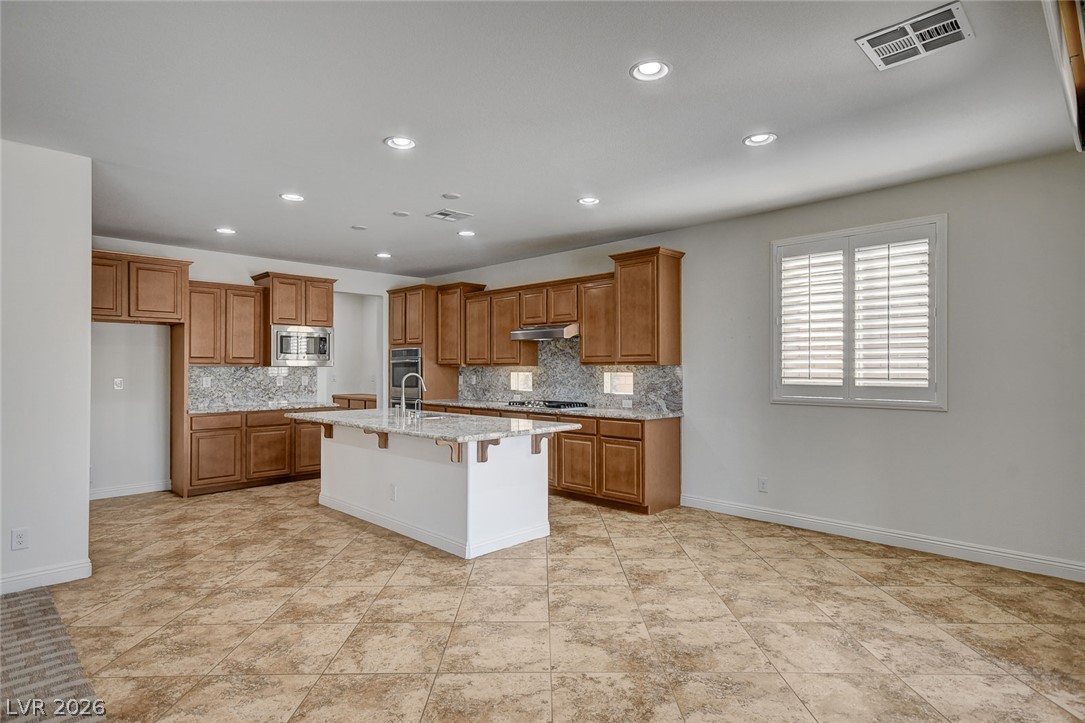
Ample wooden cabinetry and stone tile flooring define this spacious kitchen.
Gleaming granite countertops pair beautifully with warm wooden cabinetry and tiled flooring.
Gleaming tile floors and custom built-ins define this expansive, open-concept living area.
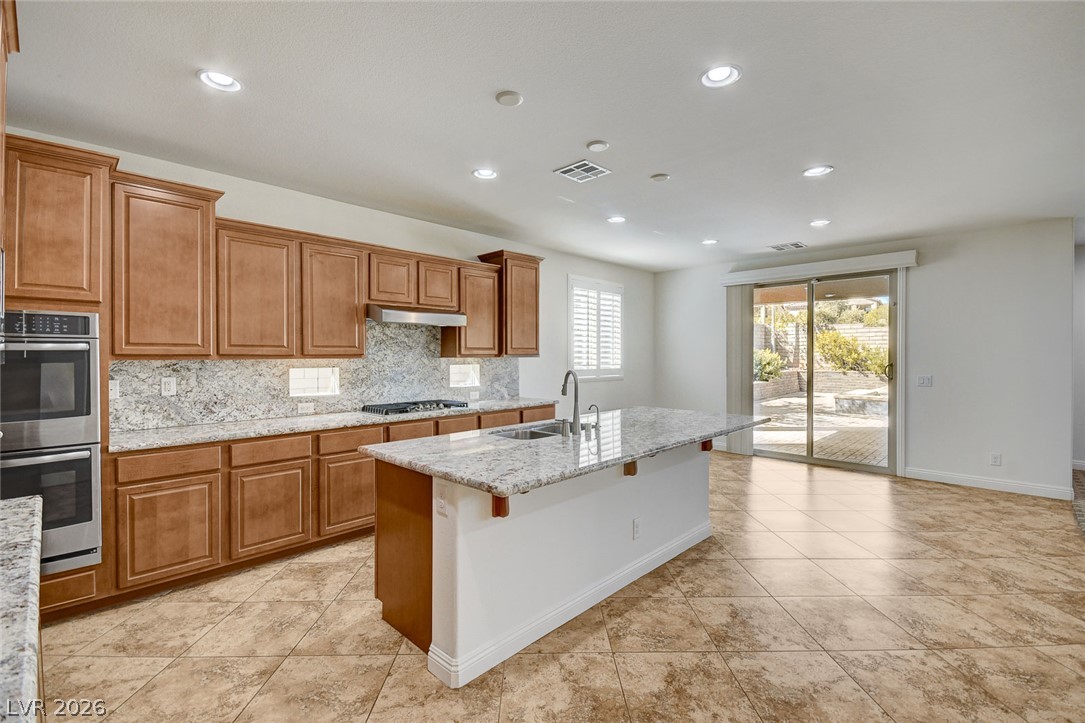
Warm wood cabinetry pairs with stone countertops in this open, tile-floored culinary space.
Granite counters and tile floors anchor this airy, open-concept kitchen.
An expansive kitchen layout connects tile flooring, granite countertops, and sliding doors to the patio.
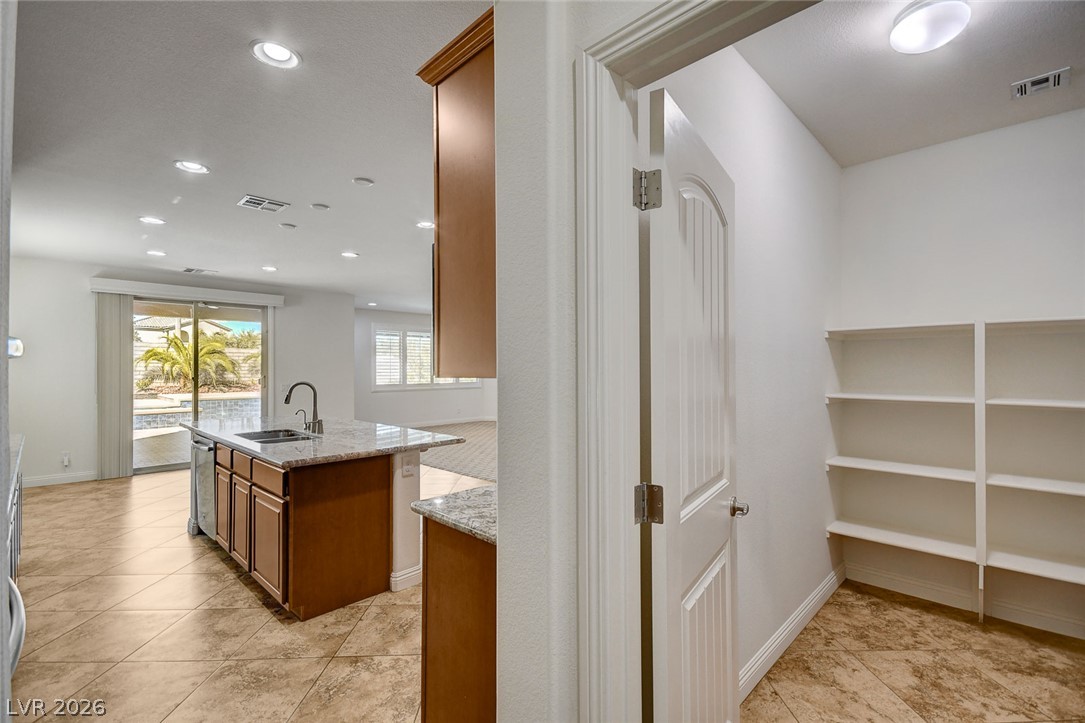
An organized walk-in pantry stands adjacent to a spacious kitchen with a central island.
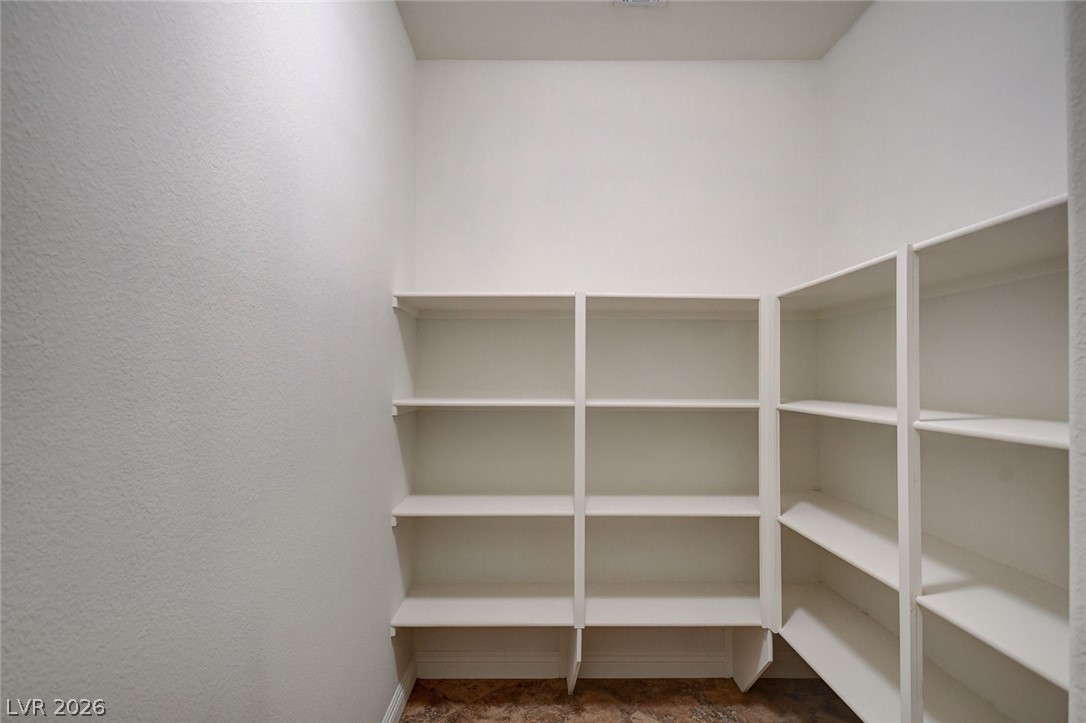
Ample built-in shelving maximizes storage potential in this walk-in space.
Patterned carpet and clean white walls create a versatile canvas ready for personal customization.
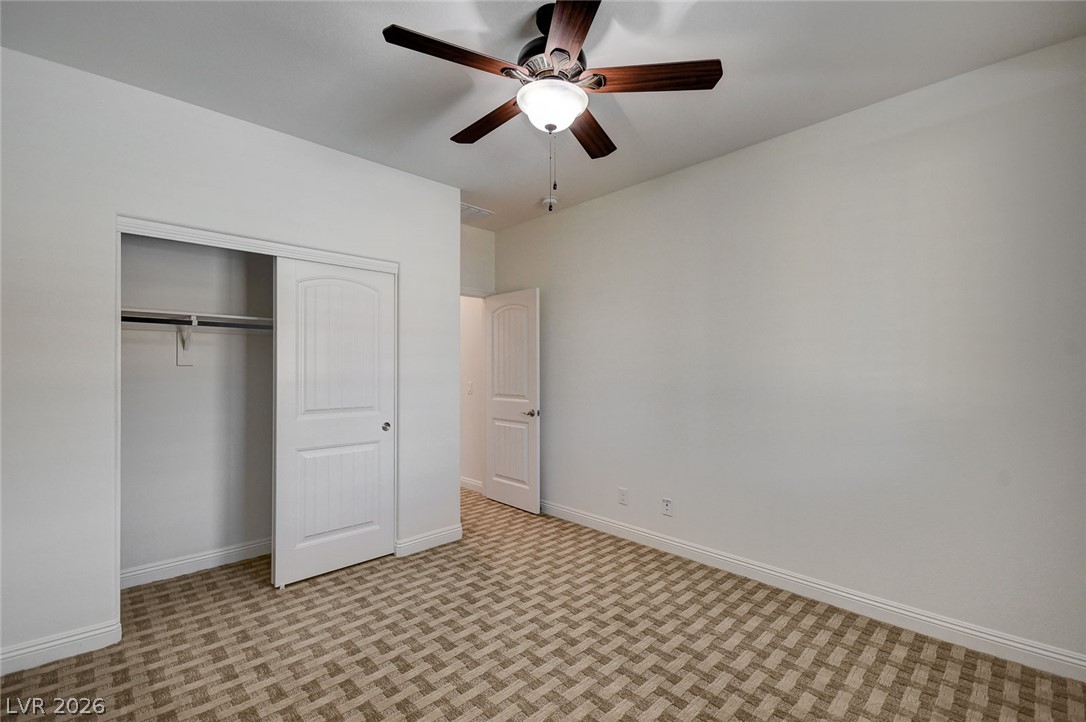
Patterned carpeting and neutral walls define this versatile secondary space.
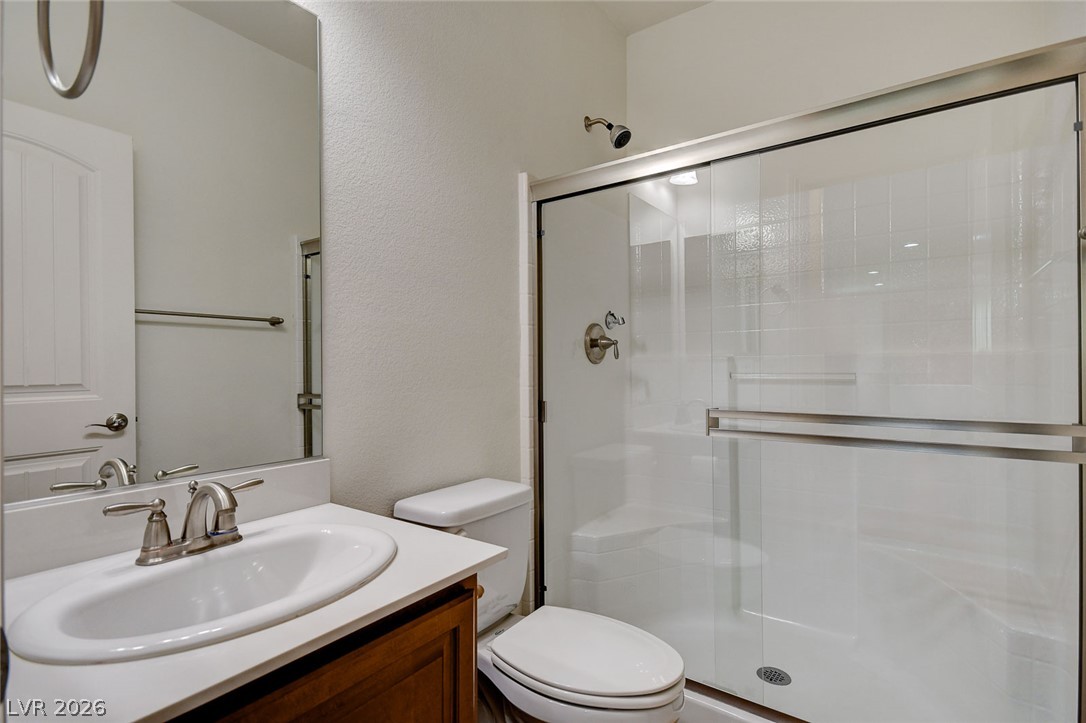
A classic vanity sits adjacent to a modern glass-enclosed shower with tiled walls.
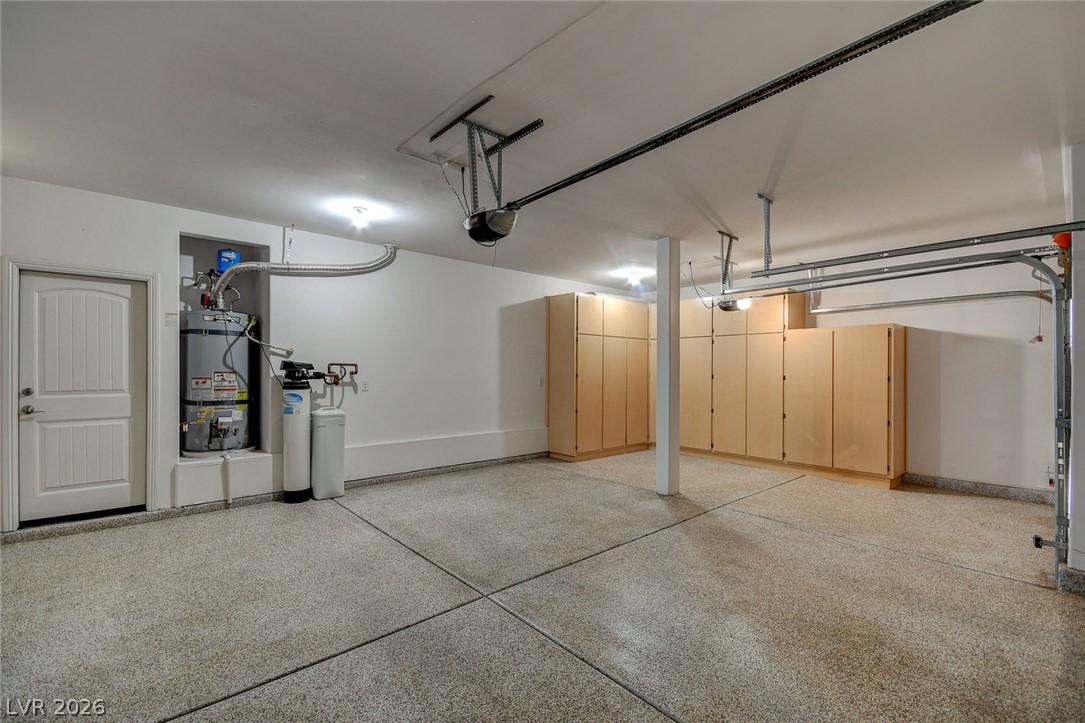
An organized garage provides built-in storage cabinets alongside durable epoxy flooring.
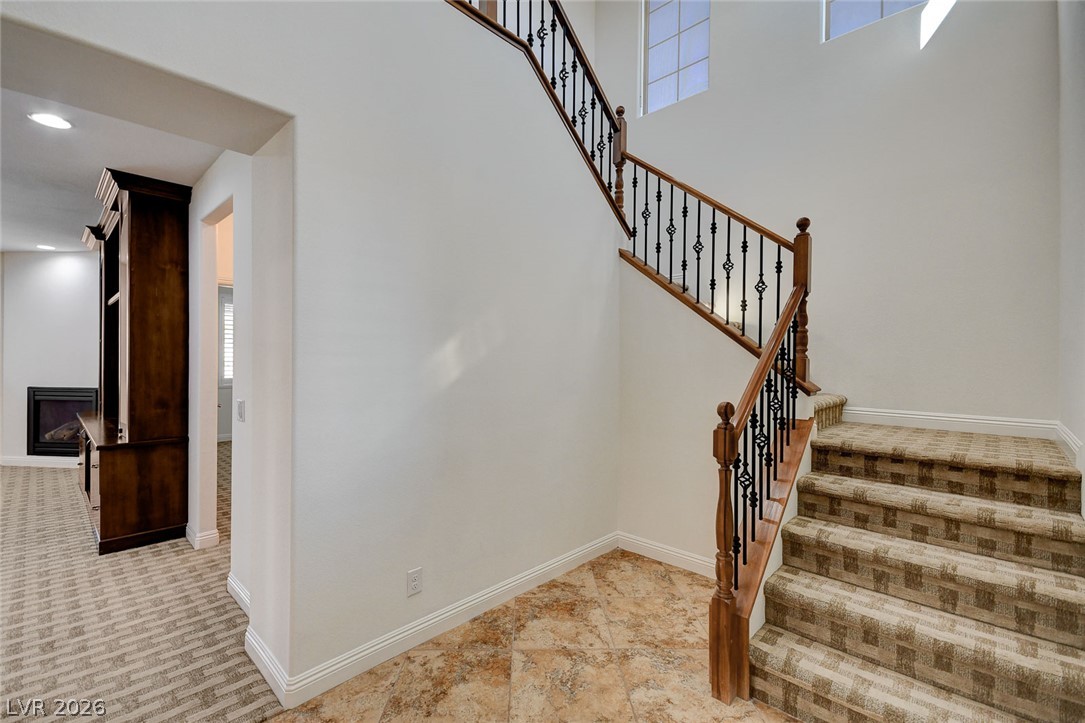
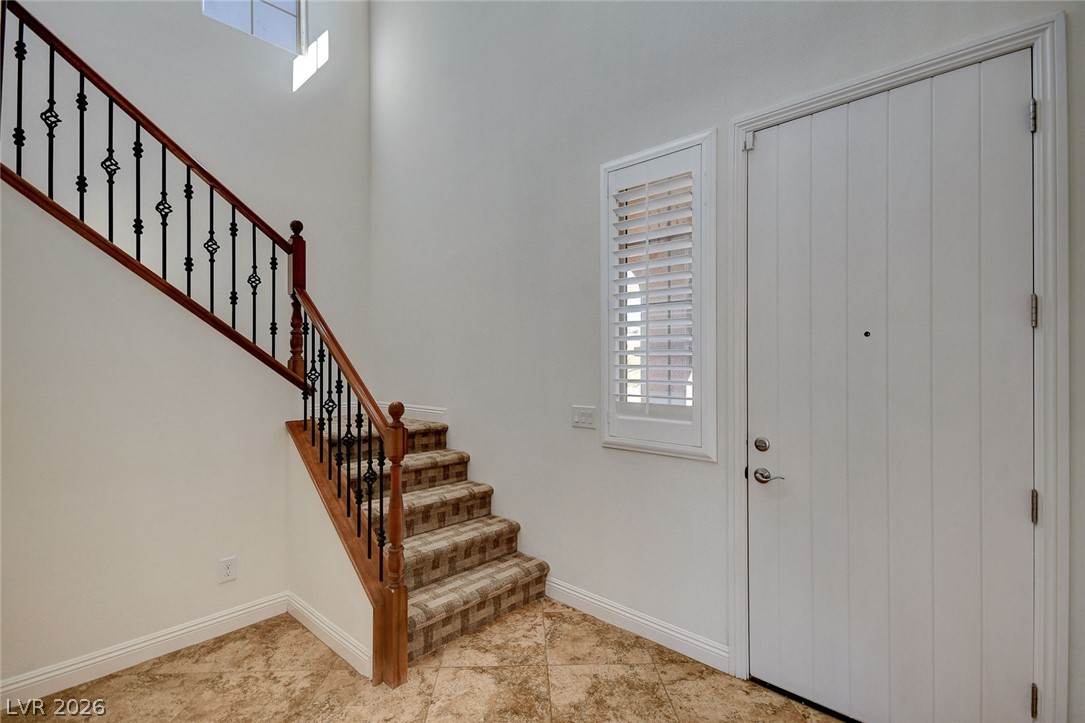
An elegant staircase features classic wood handrails and wrought iron balusters over patterned tile flooring.
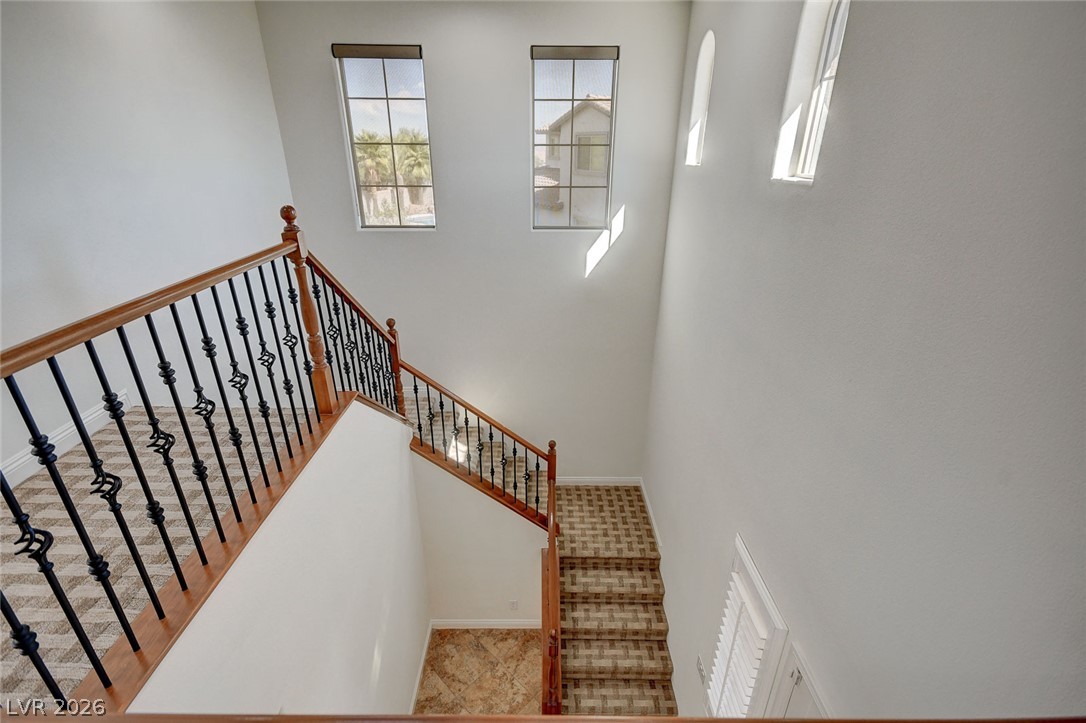
A spacious multi-level staircase is illuminated by high windows showcasing soaring ceilings.
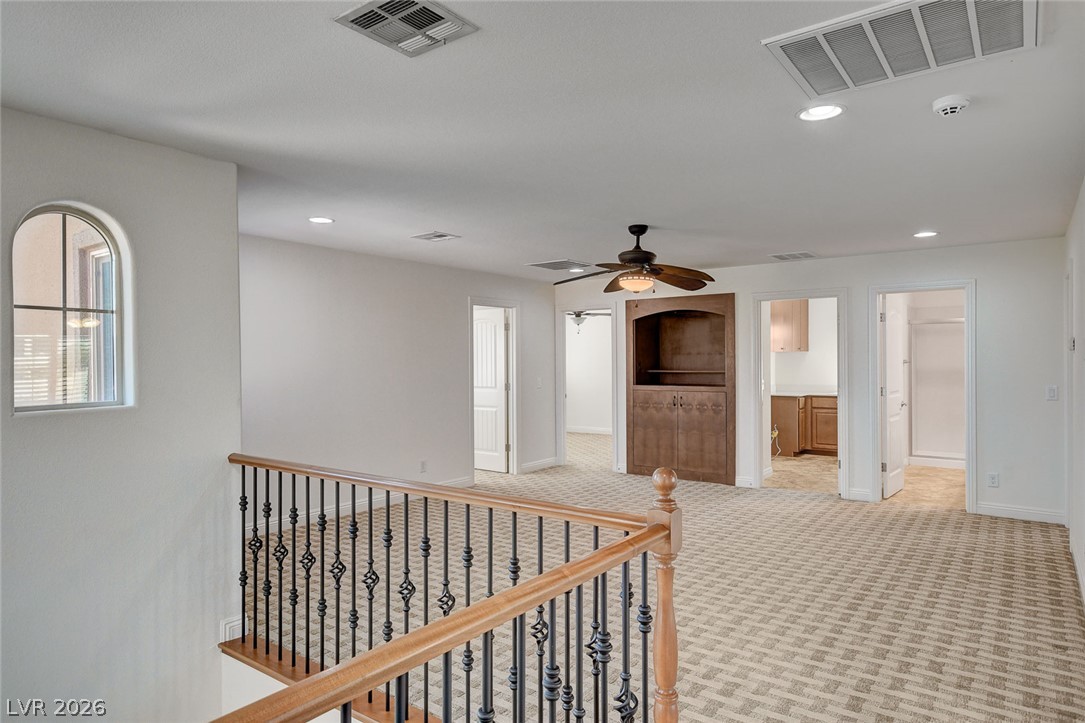
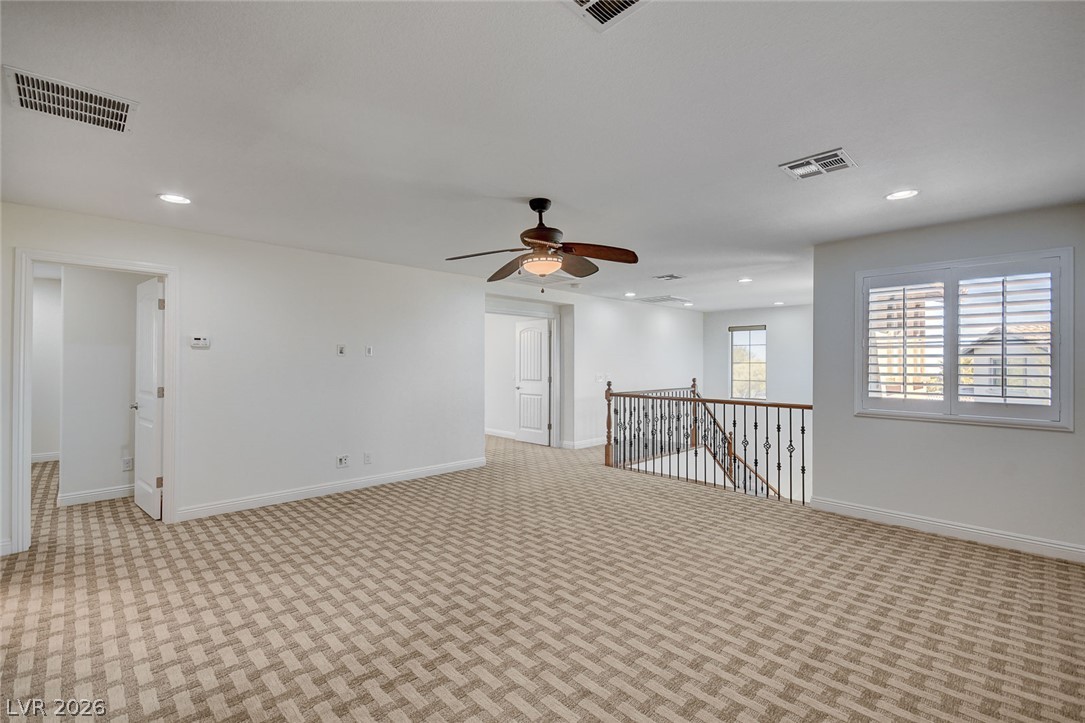
An open upstairs landing features carpeted flooring and an arched window.
A spacious entryway features tile flooring, soaring ceilings, and a classic staircase.
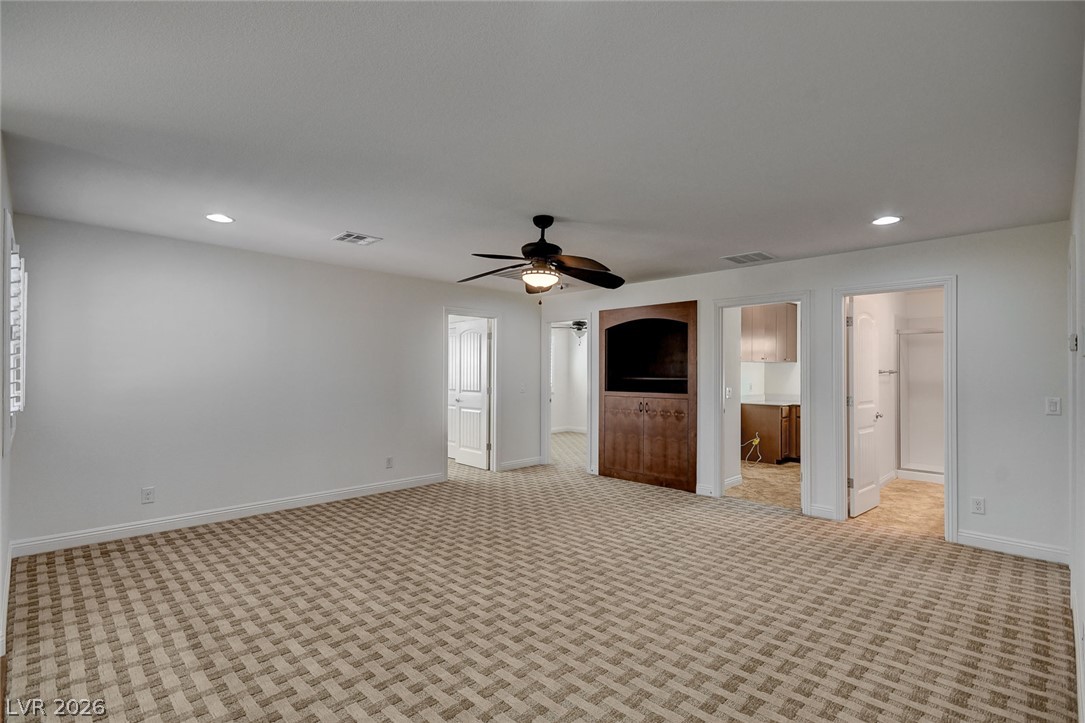
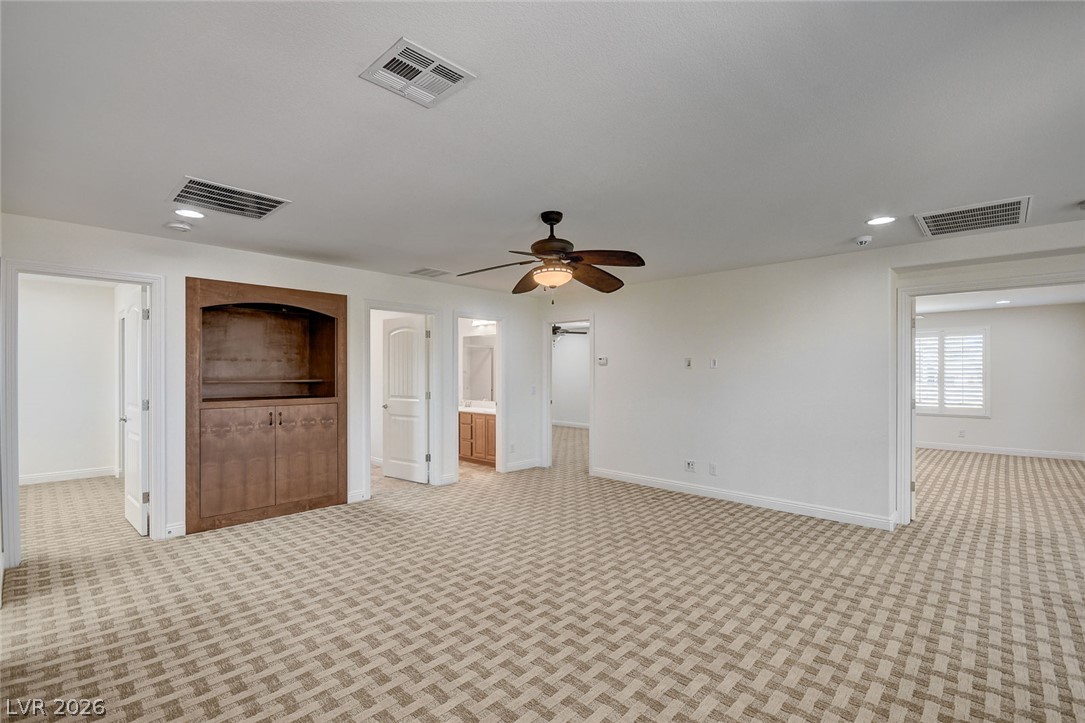
Patterned carpeting and built-in wooden cabinetry define this versatile living area with recessed lighting.
Patterned carpeting and a wrought-iron railing define this airy upper-level landing.
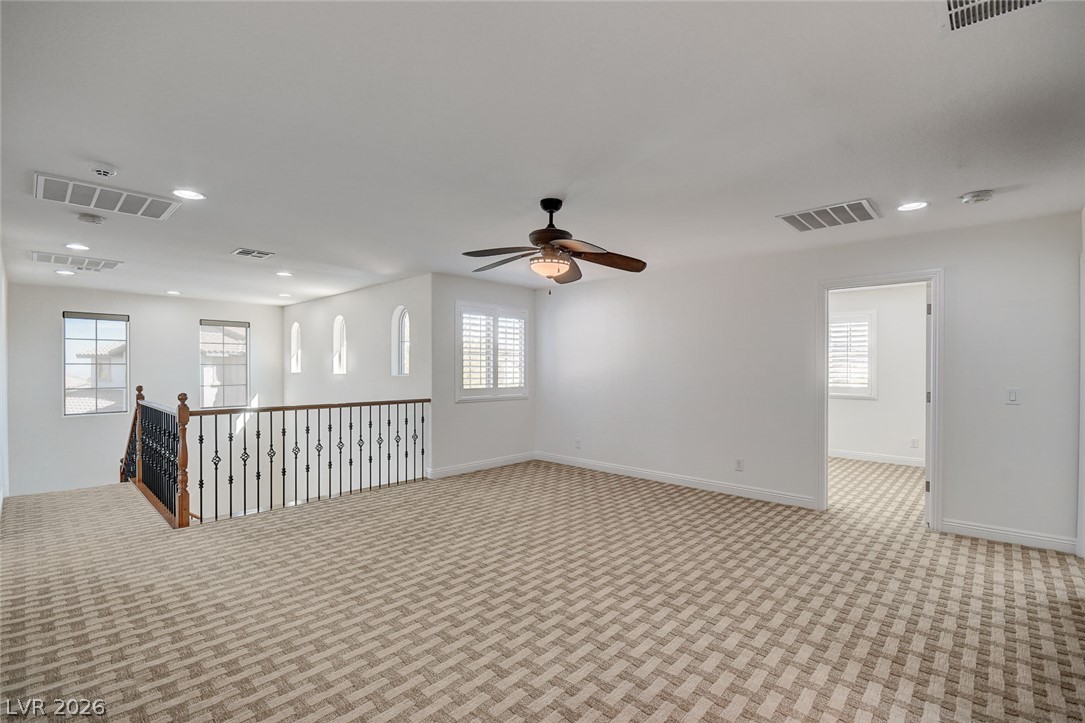
Patterned carpeting and iron stair railings define this versatile upper-level living area.
Patterned carpeting and built-in wood cabinetry anchor this versatile upstairs landing area.
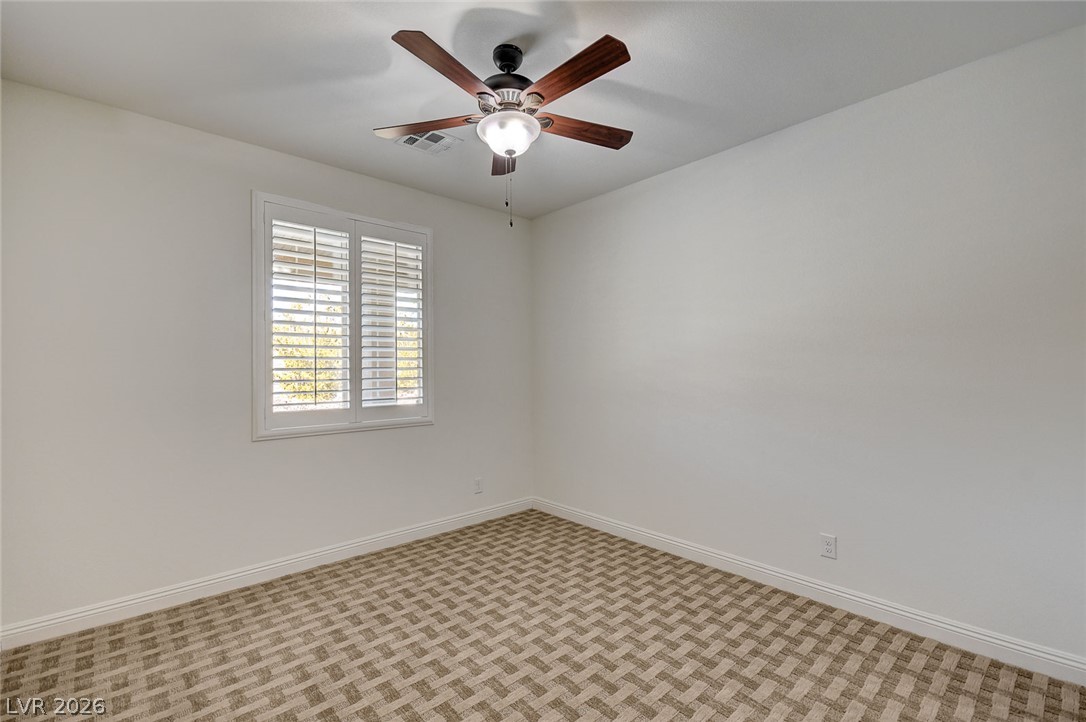
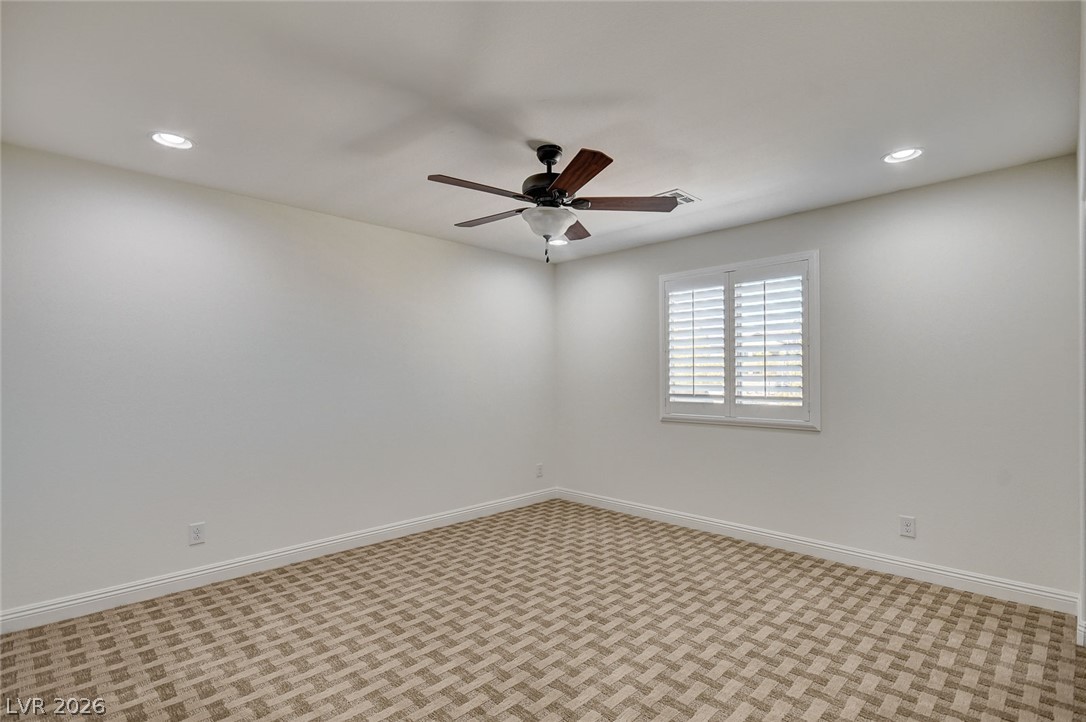
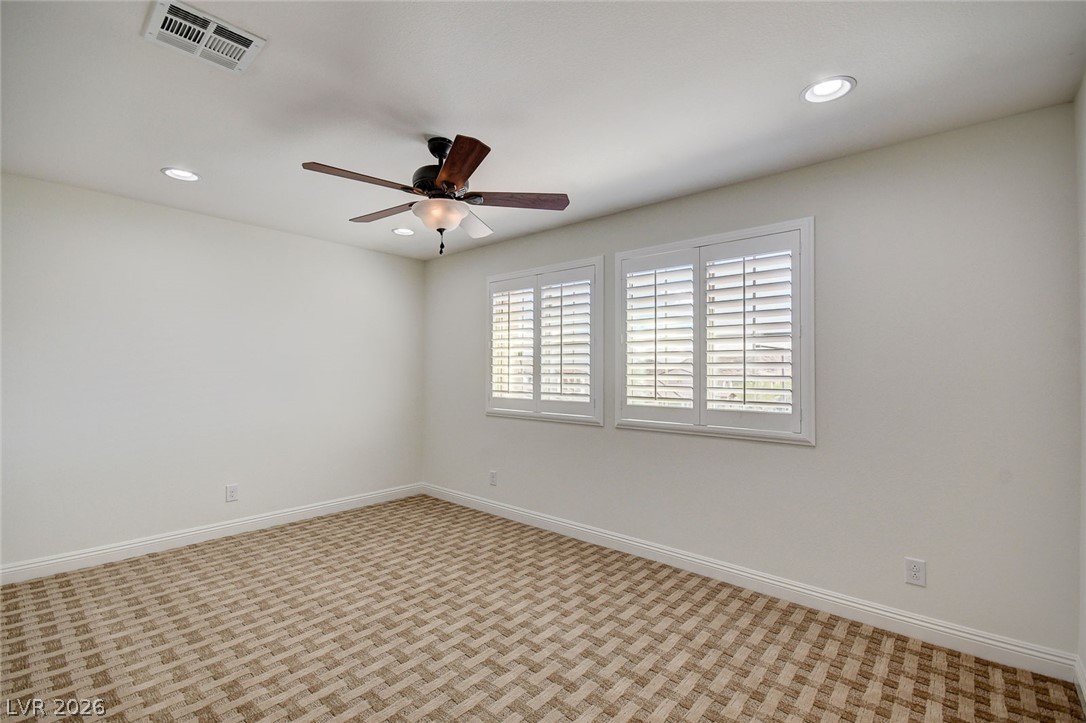
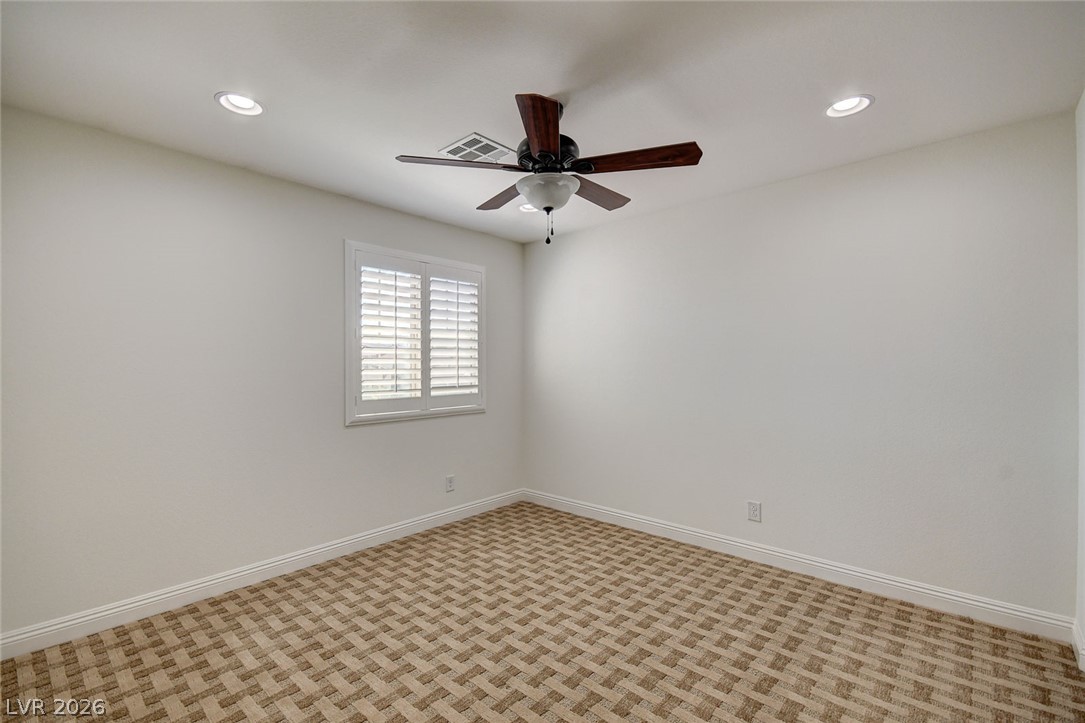
Patterned carpeting and neat plantation shutters define this versatile secondary bedroom space.
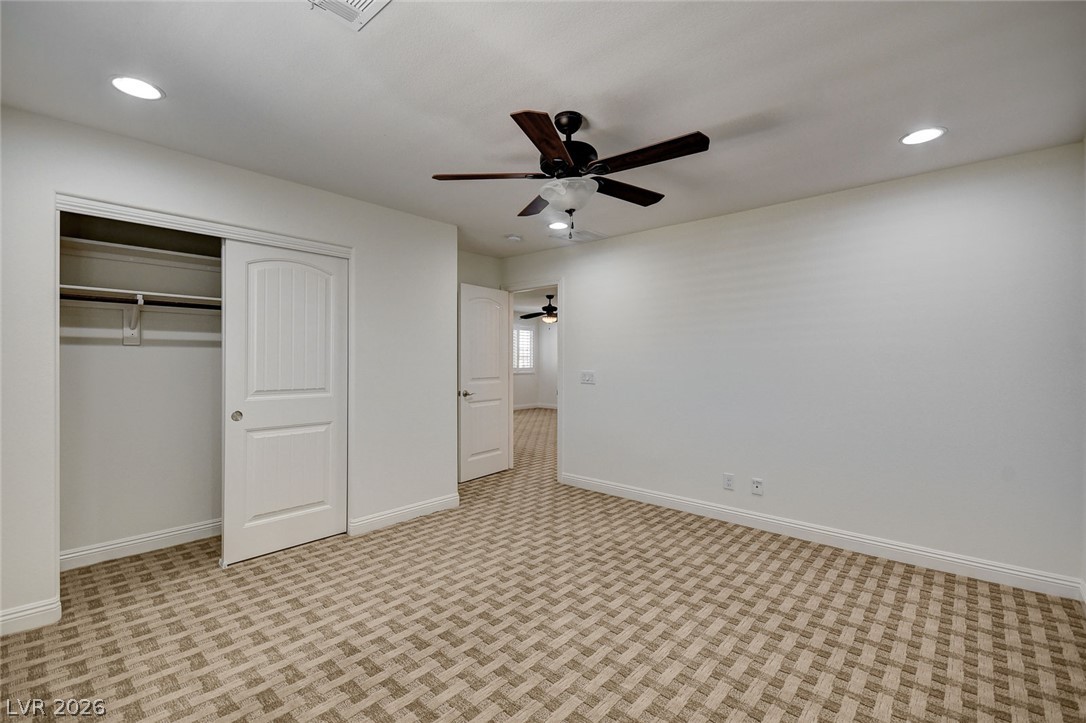
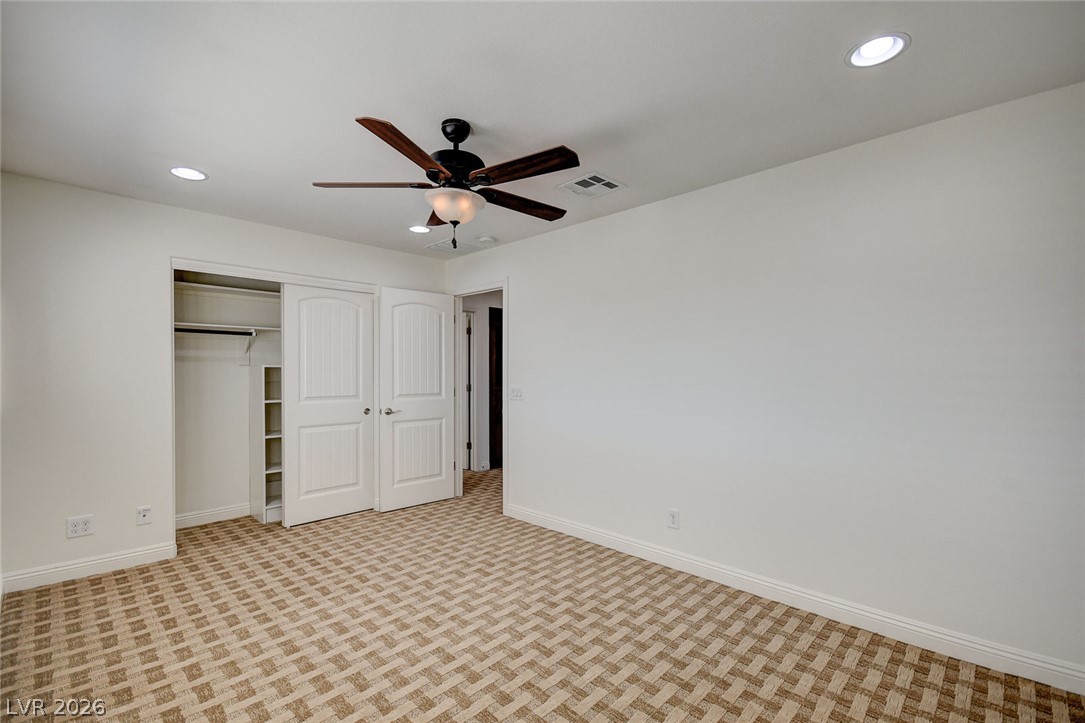
Patterned carpeting and recessed lighting create a comfortable atmosphere in this secondary bedroom.
Patterned carpeting and classic plantation shutters define this versatile, light-filled bedroom space.
Patterned flooring and crisp white walls define this clean secondary space.
Patterned carpeting and classic plantation shutters define this versatile secondary bedroom space.
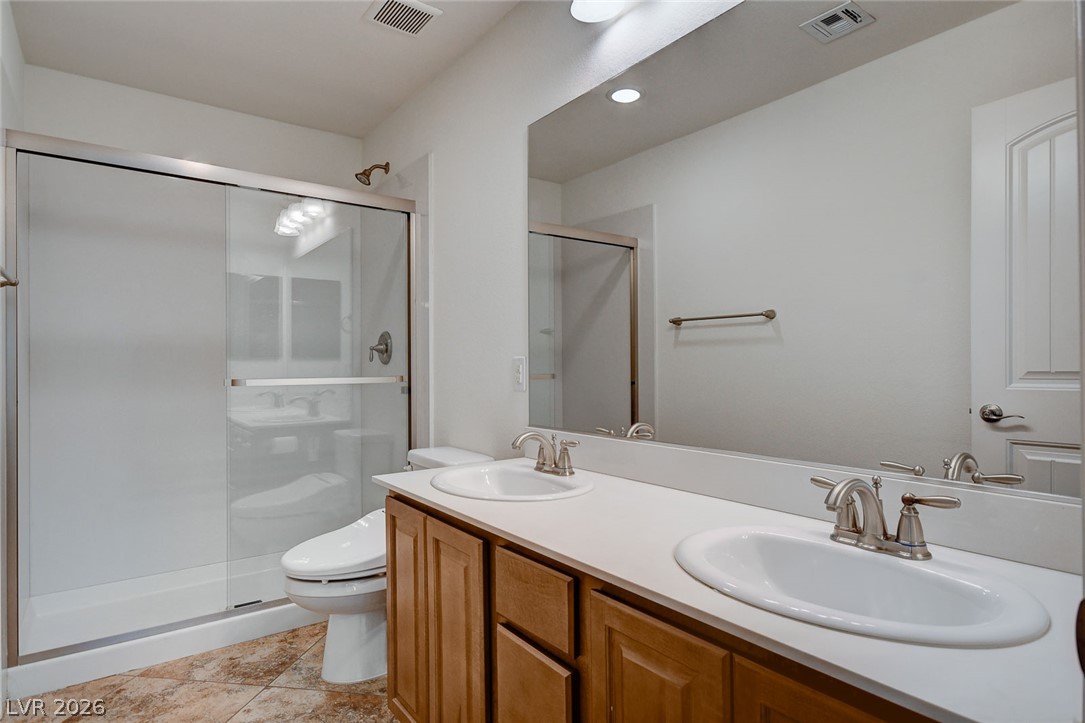
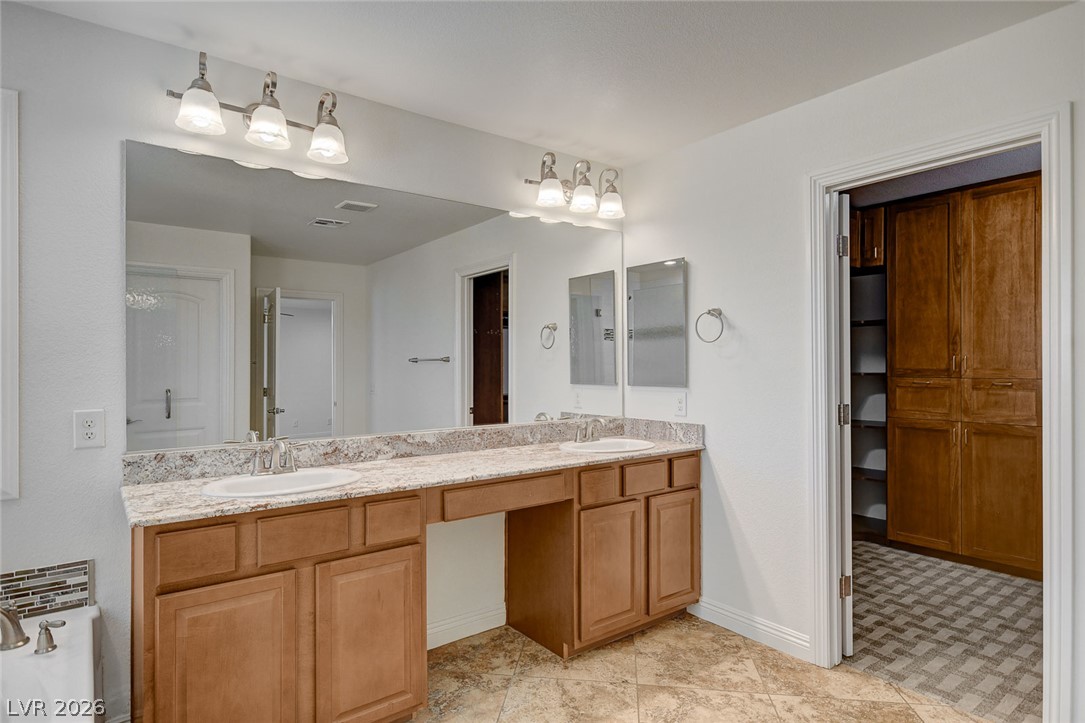
Double vanities with brushed nickel fixtures anchor this well-appointed bathroom layout.
Patterned carpet and classic plantation shutters define this versatile living space.
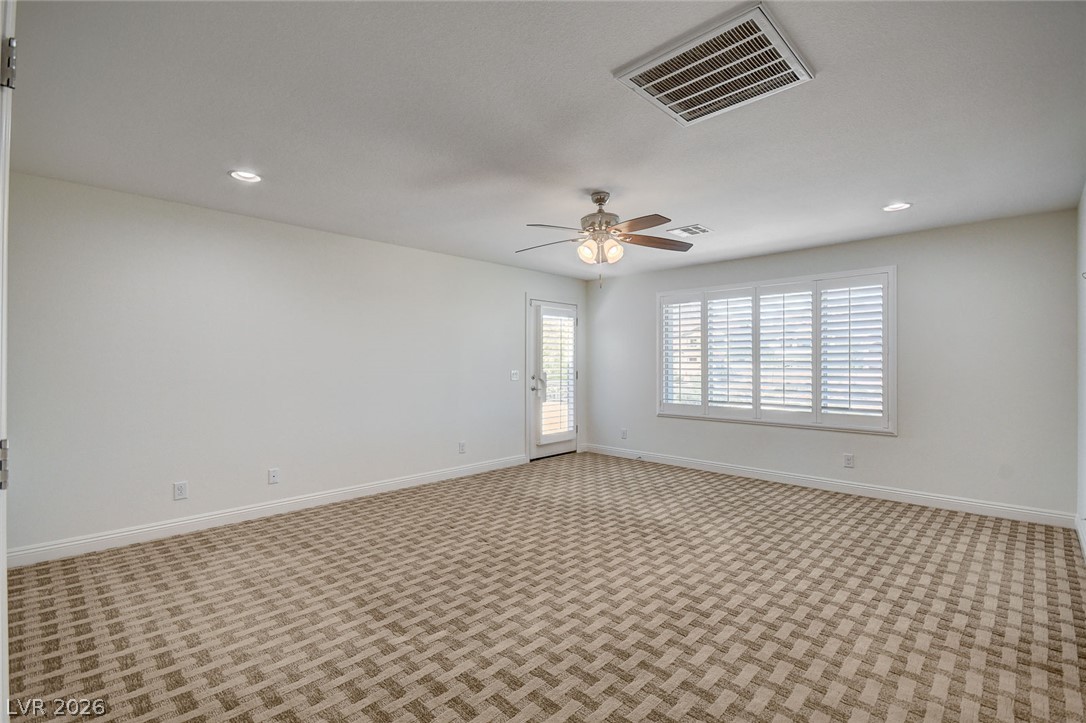
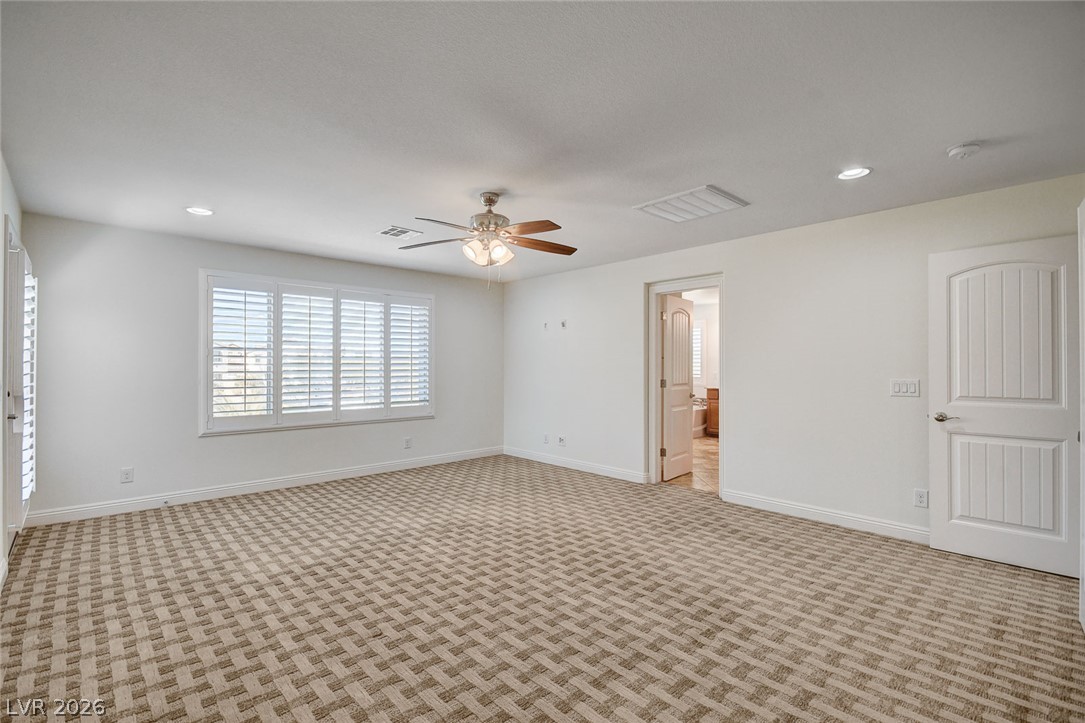
Patterned carpeting and classic plantation shutters enhance this spacious master bedroom.
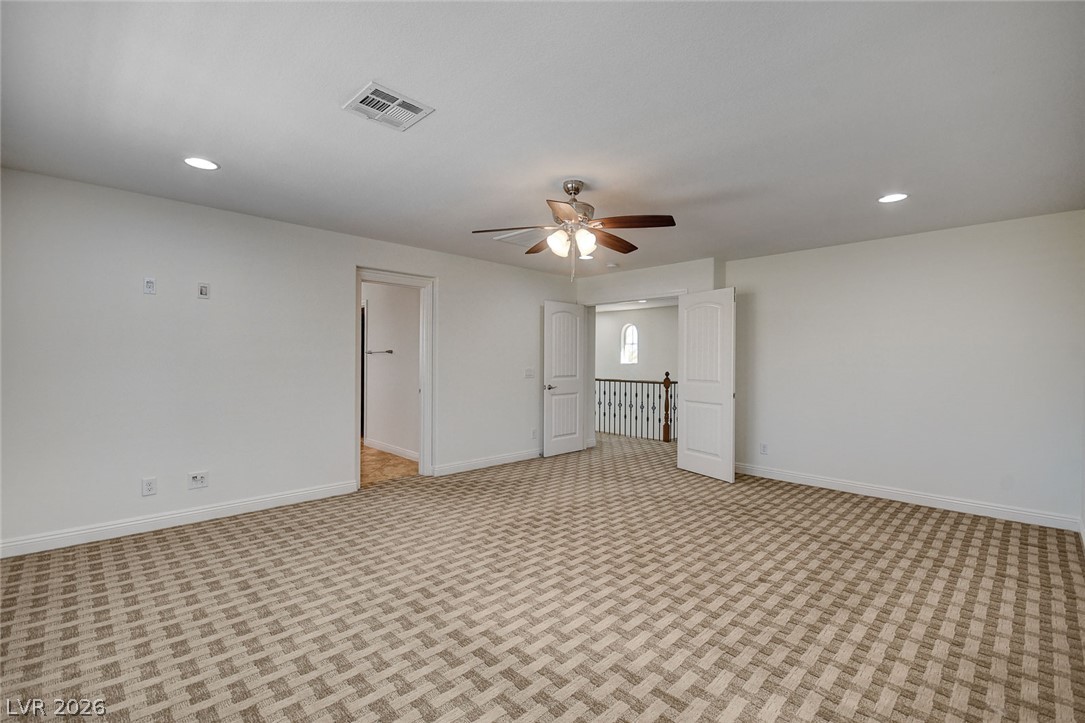
Patterned carpeting and recessed lighting create a comfortable atmosphere in this upstairs living space.
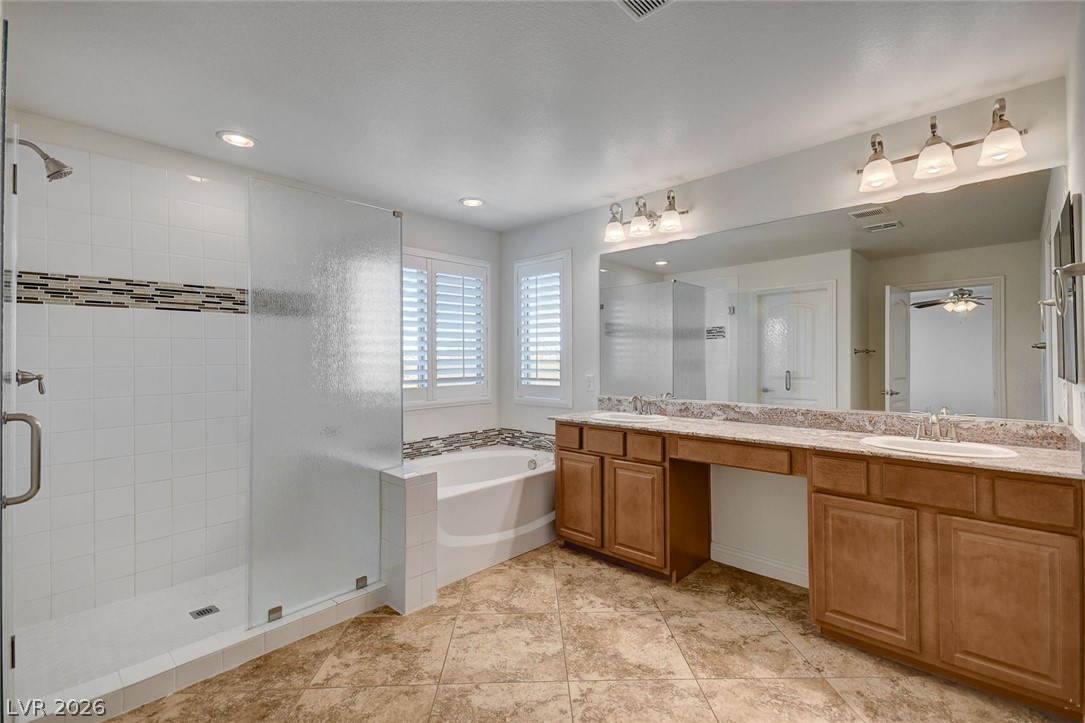
A spacious bathroom layout presents a dual vanity, large shower, and a built-in tub.
Granite counters and dual sinks elevate this spacious vanity area adjacent to the closet.
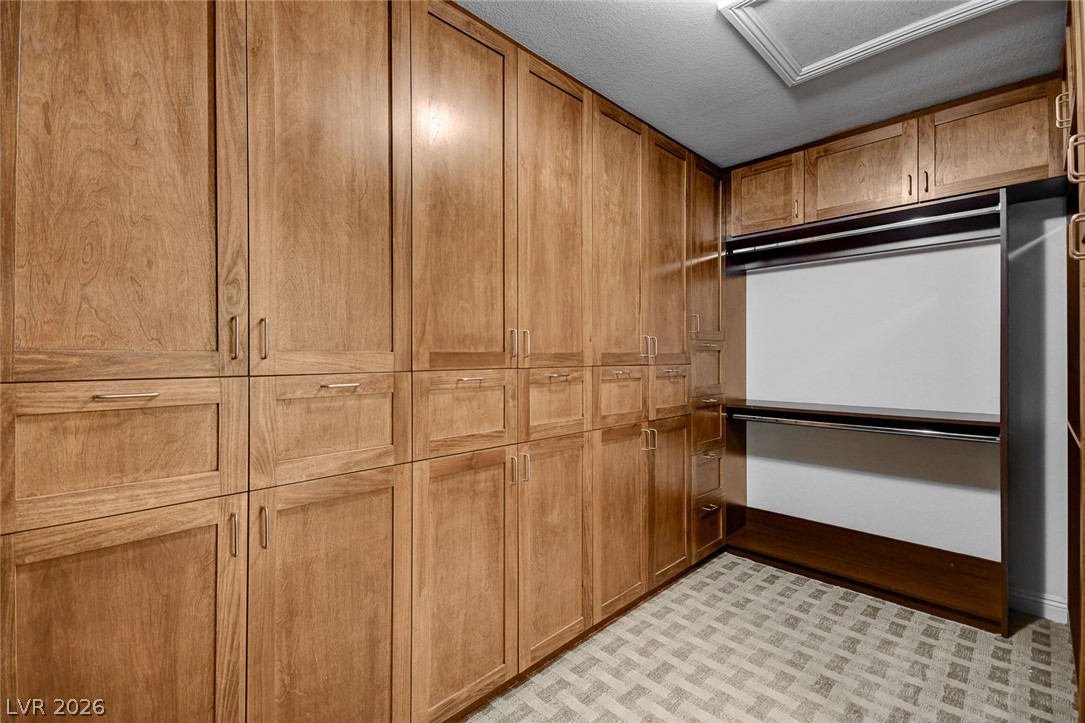
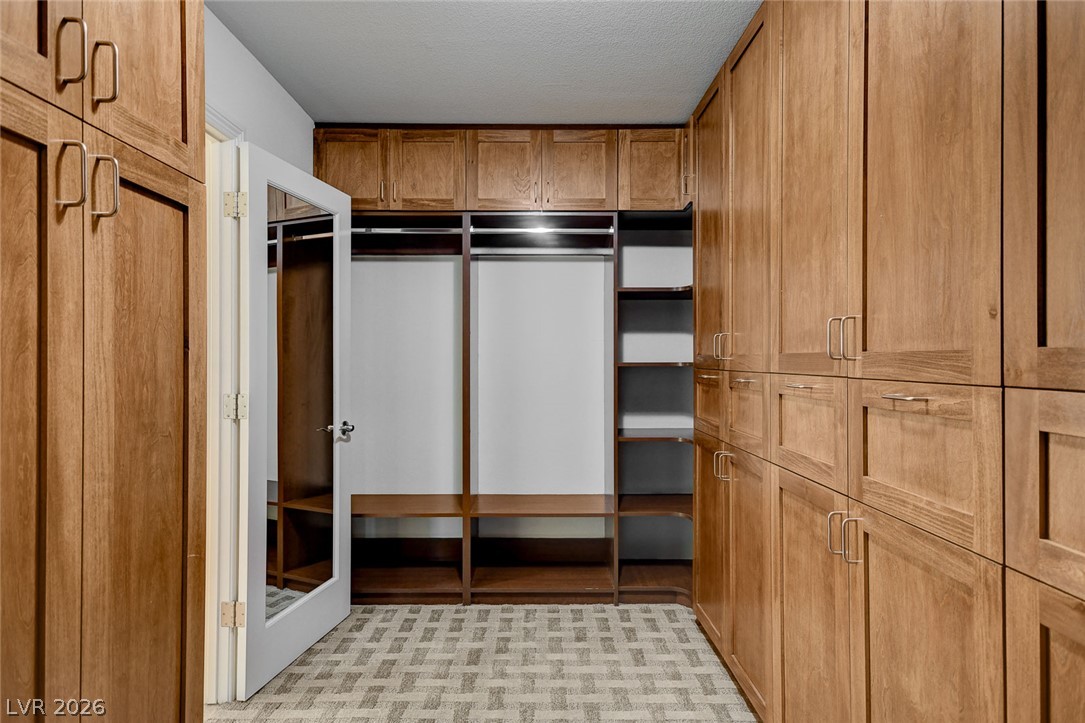
Rich wood built-in cabinetry provides extensive storage options within this well-designed space.
Custom wood built-ins line this functional walk-in closet featuring textured carpet.
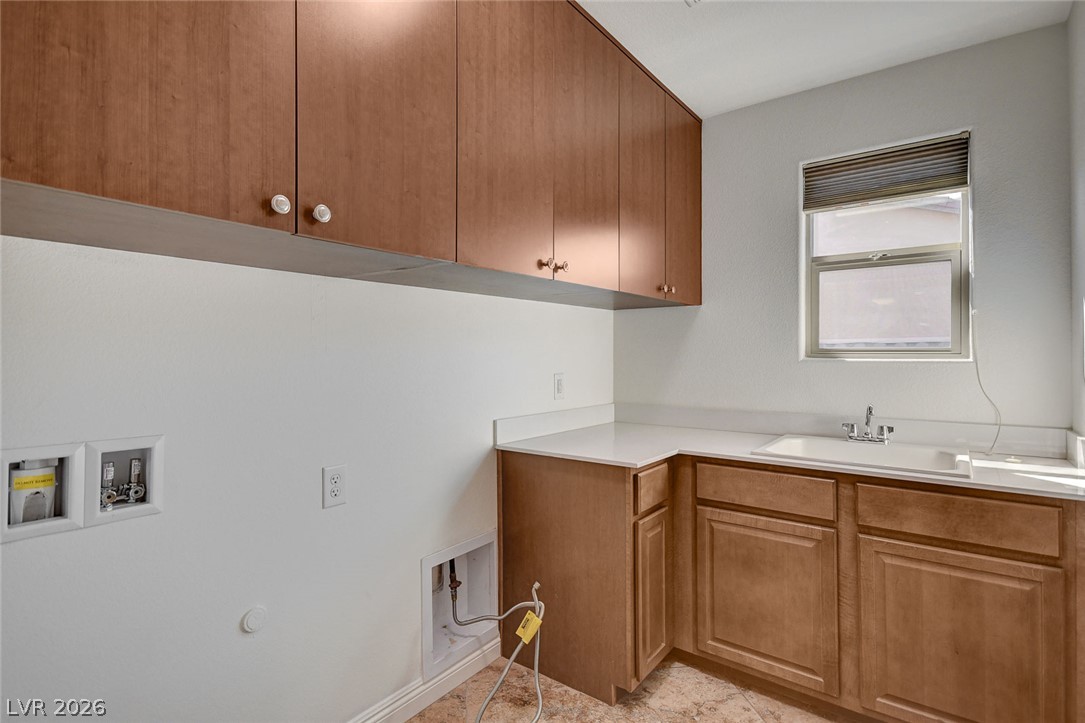
Ample built-in cabinetry and a dedicated sink maximize utility in this functional workspace.
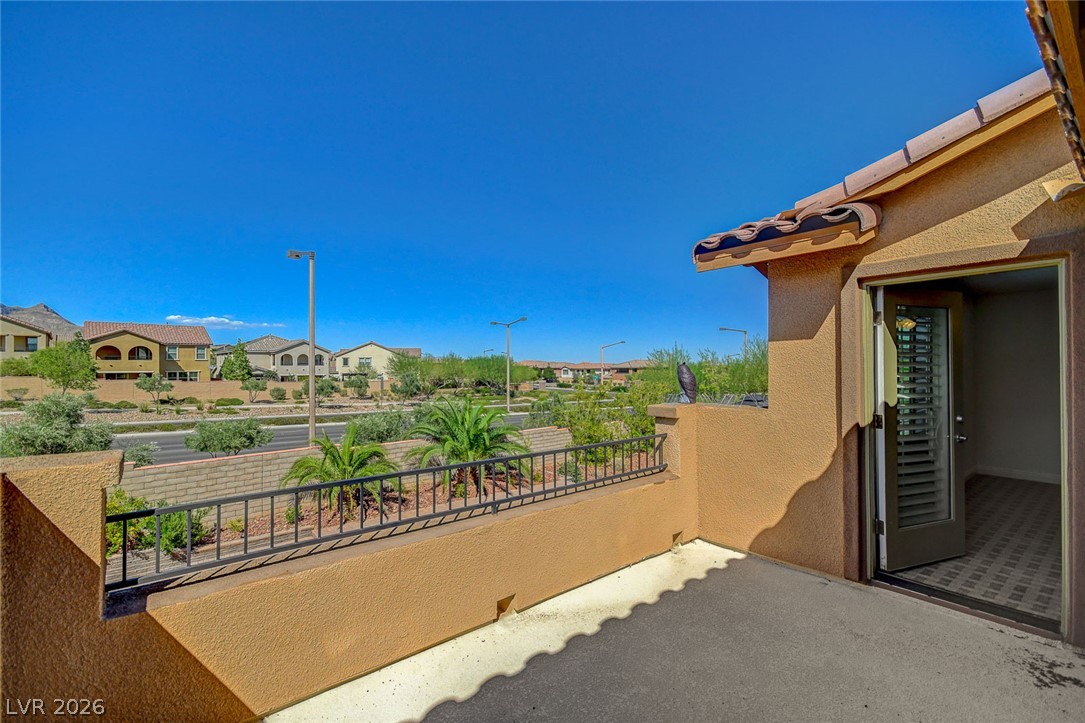
An elevated private balcony overlooks the surrounding neighborhood under a clear blue sky.
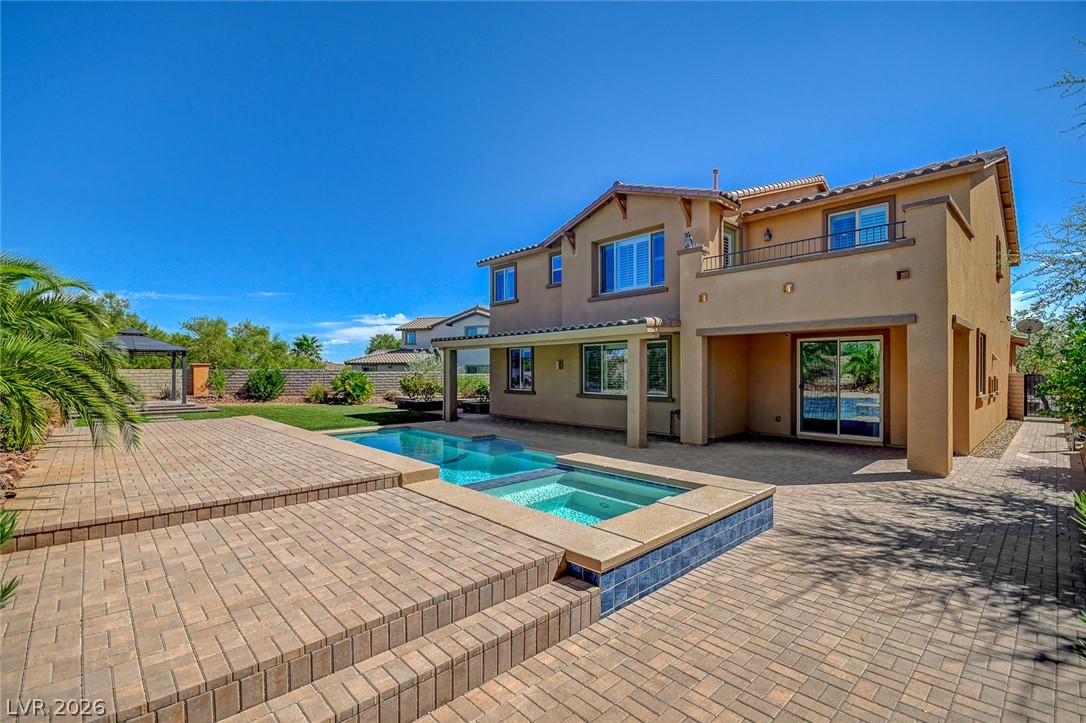
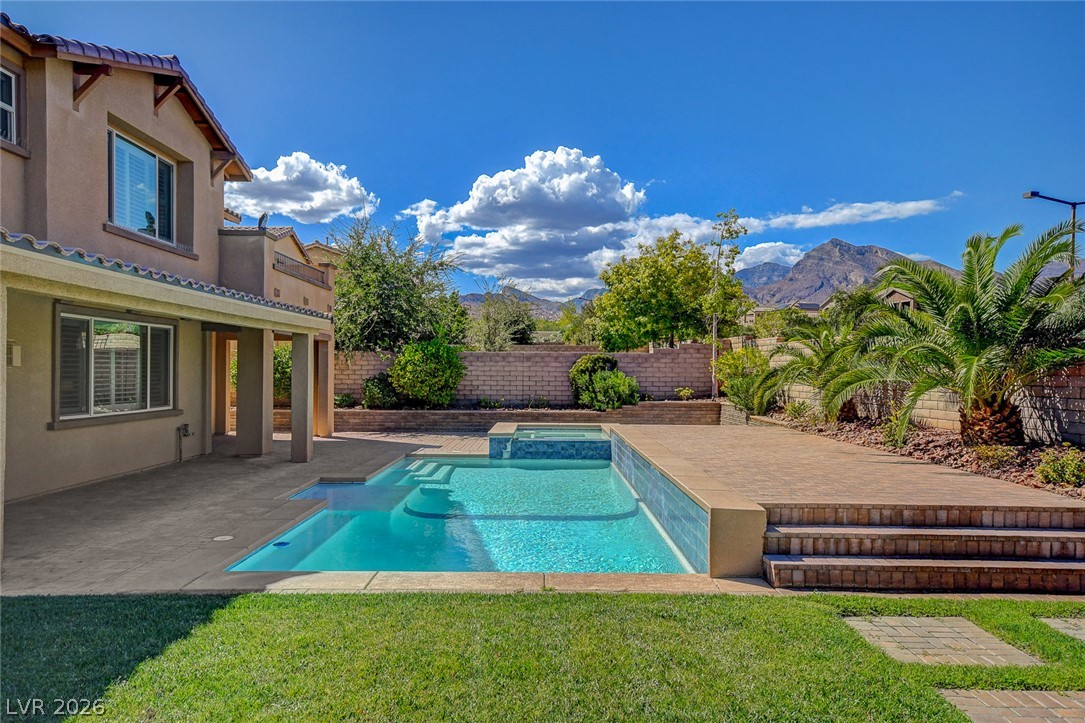
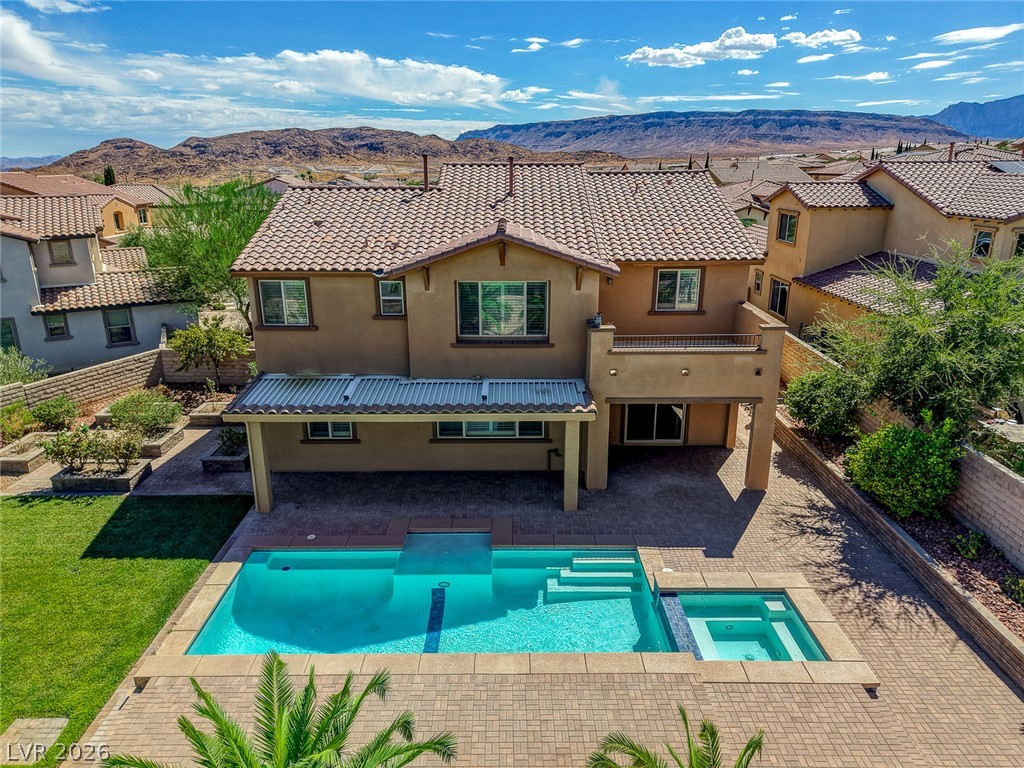
An inviting backyard oasis features a clean-lined swimming pool paired with a matching integrated spa.
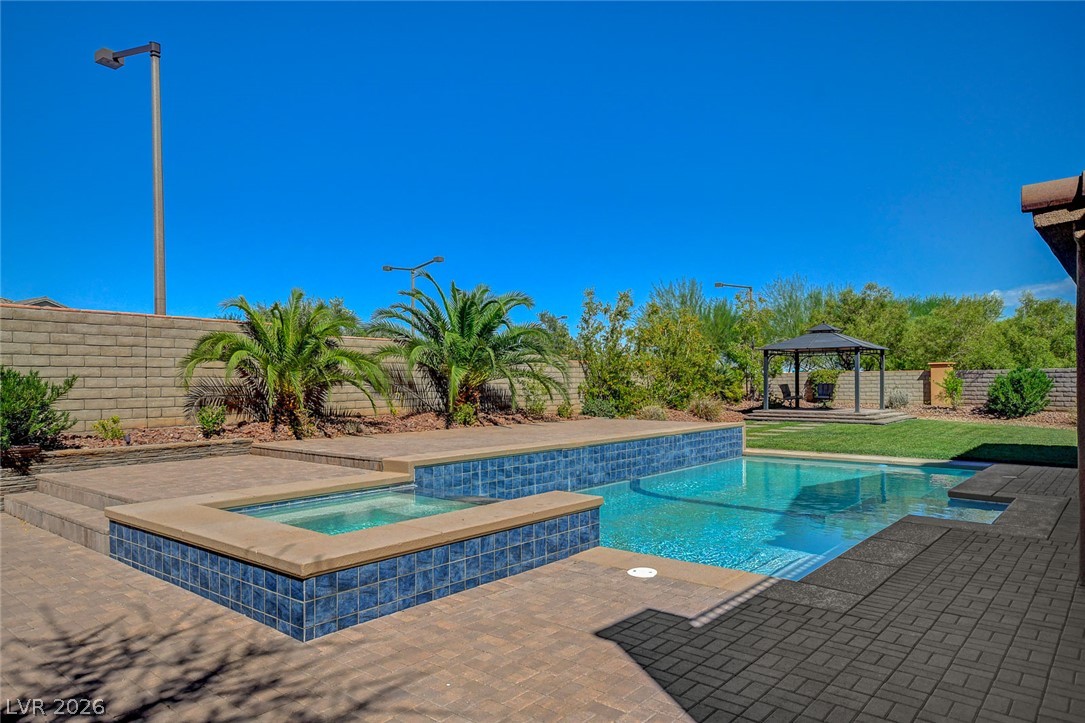
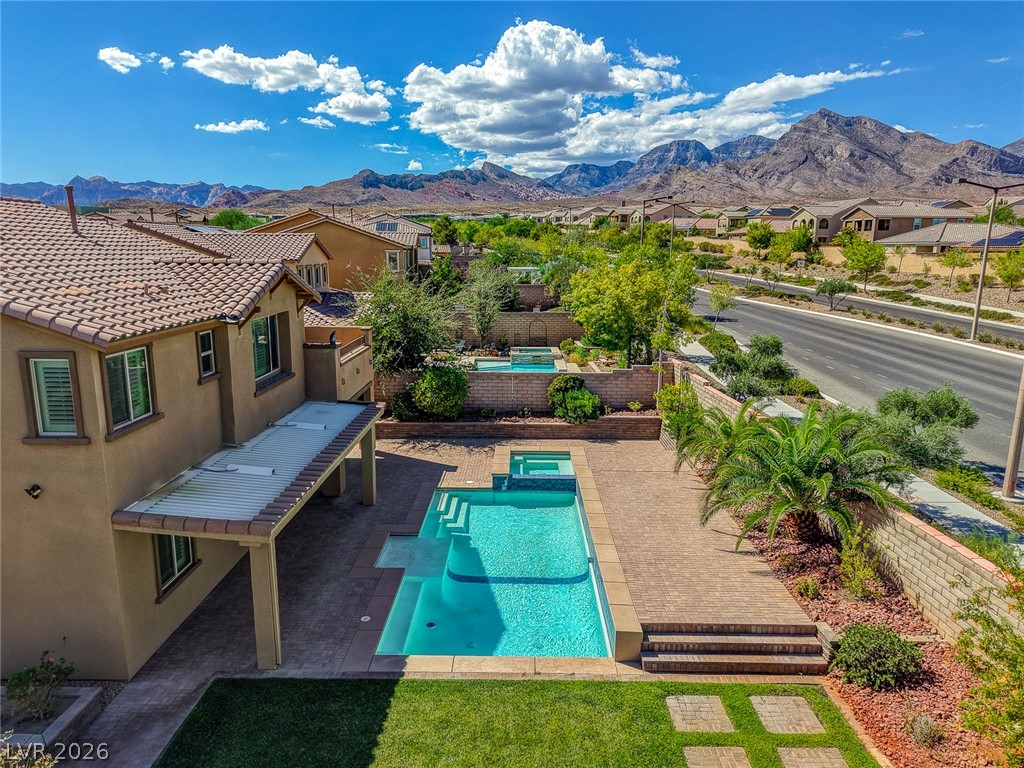
Inviting pool and integrated spa sit surrounded by extensive paver decking under clear desert skies.
A sparkling in-ground pool and integrated spa sit surrounded by a spacious paver patio.
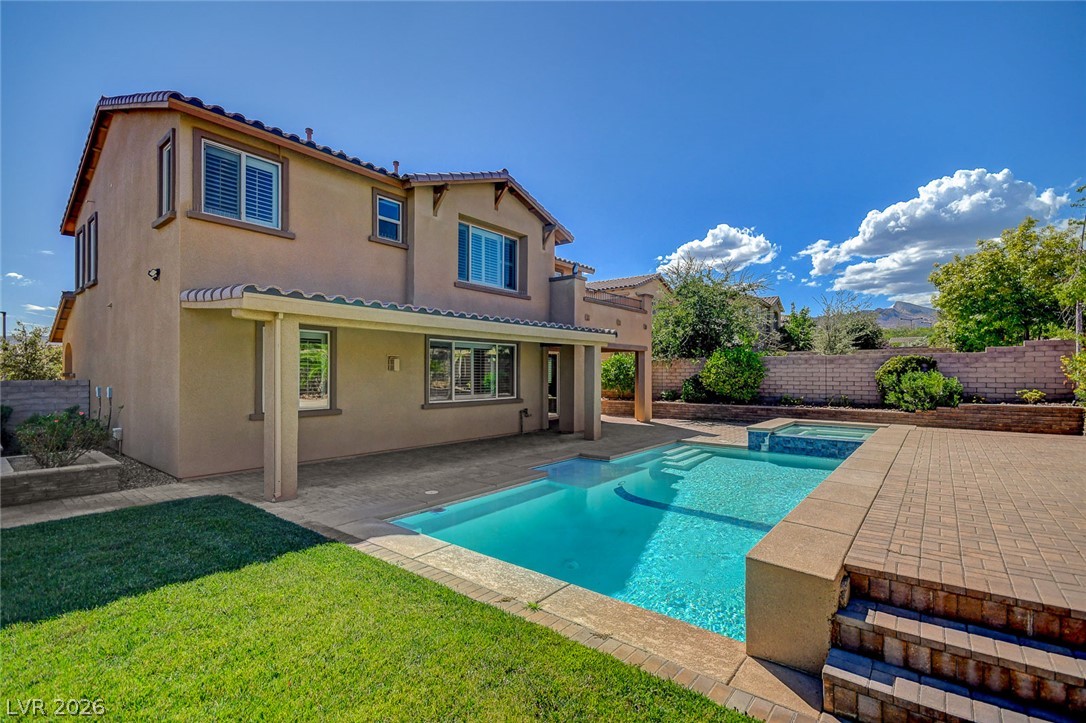
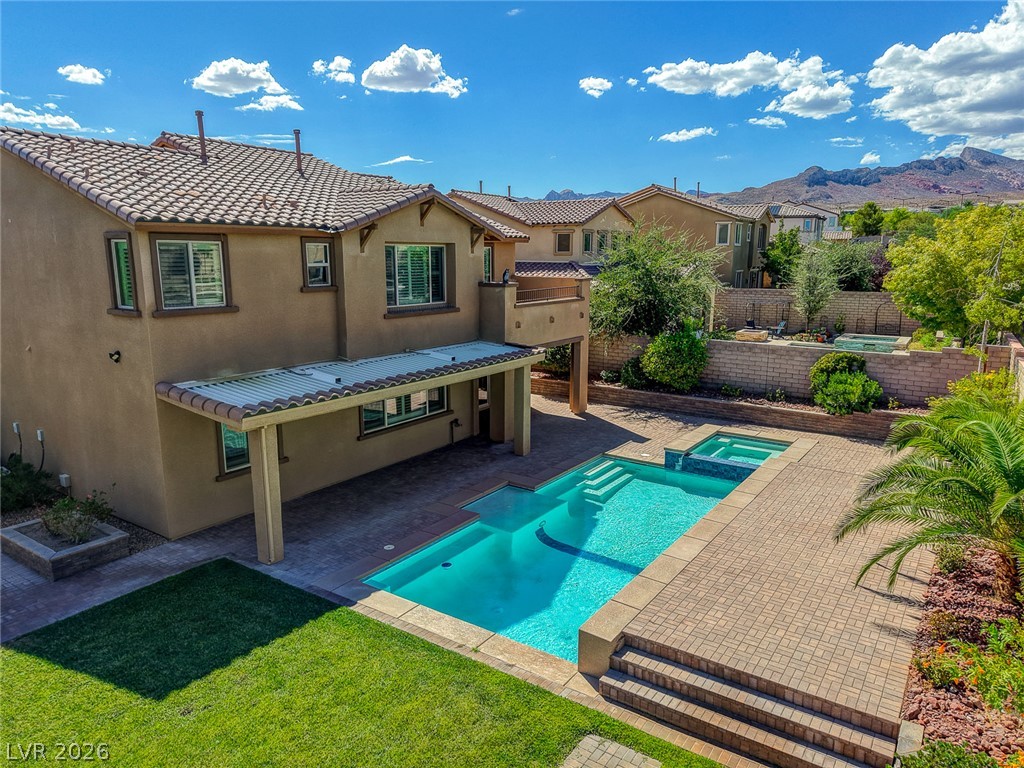
An inviting swimming pool and spa accent the spacious paver patio behind this two-story home.
An inviting backyard oasis features a clean-lined swimming pool, integrated spa, and expansive paver decking.
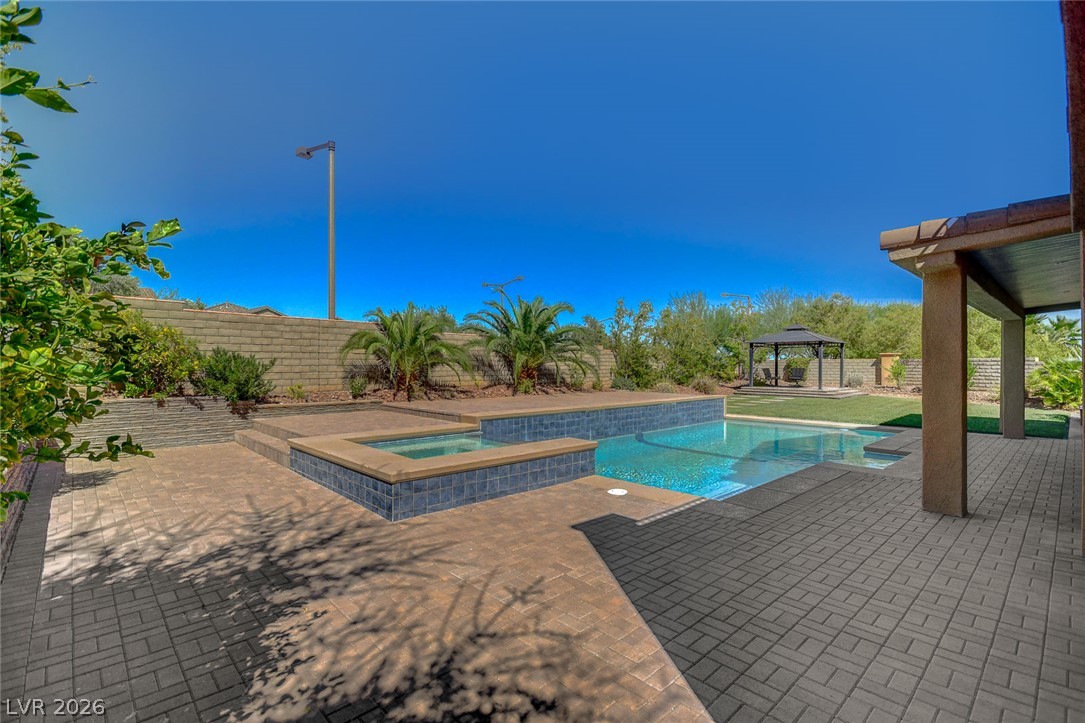
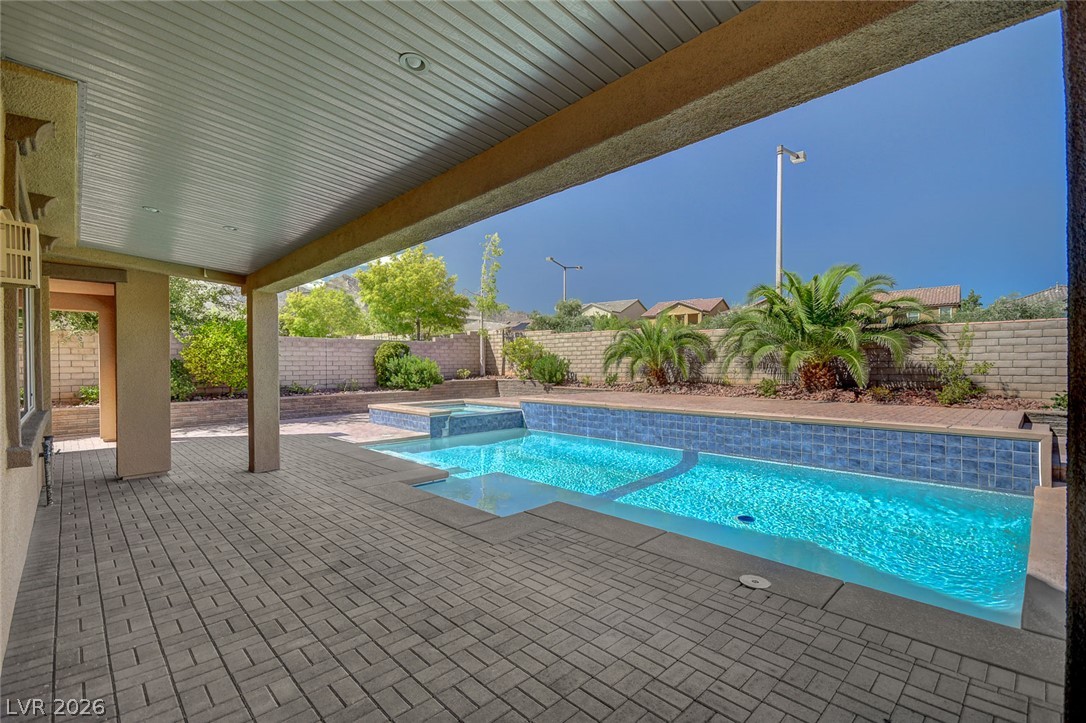
An inviting covered patio overlooks the sparkling pool area surrounded by brick pavers.
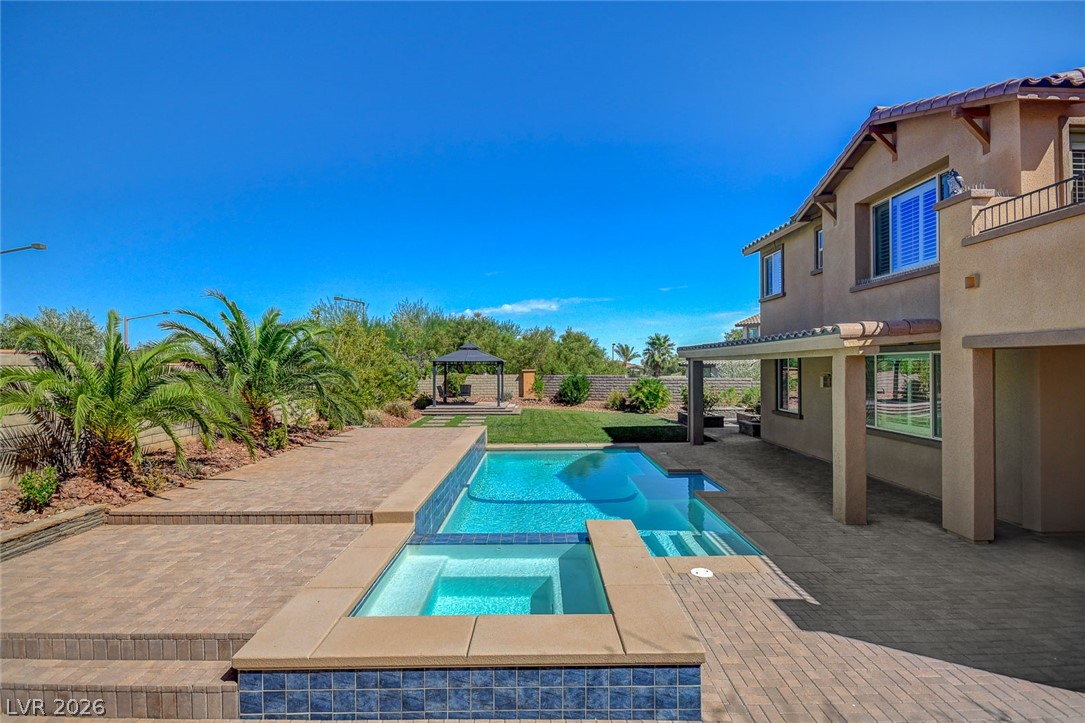
An inviting backyard oasis features a sparkling swimming pool, integrated spa, and spacious paver patio.
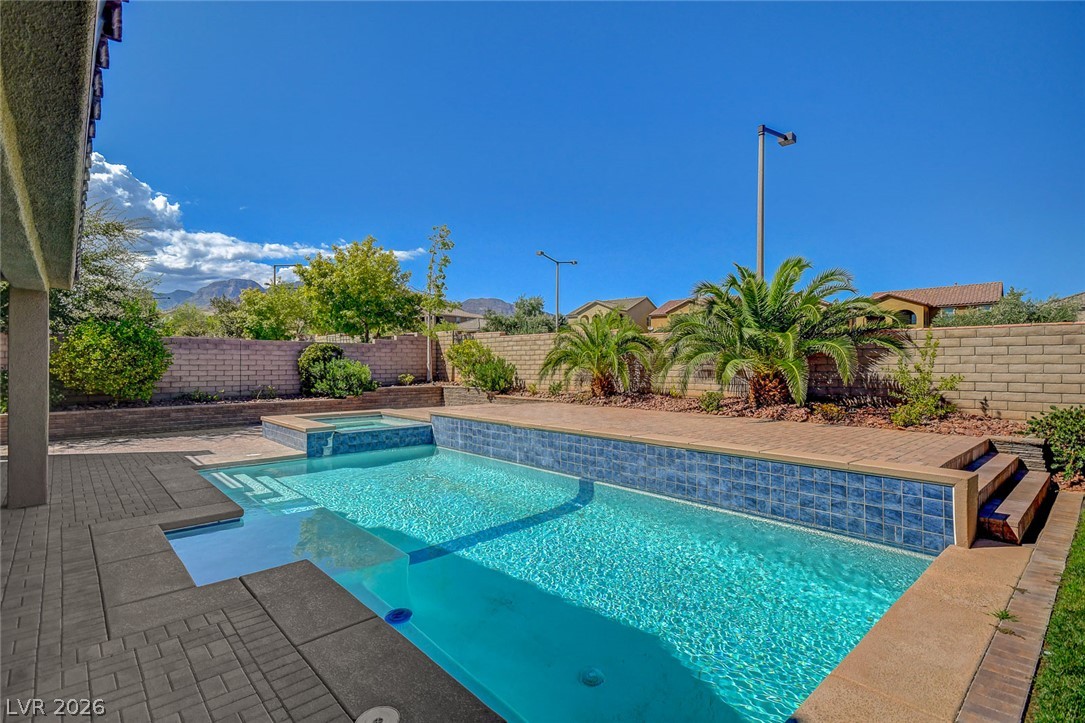
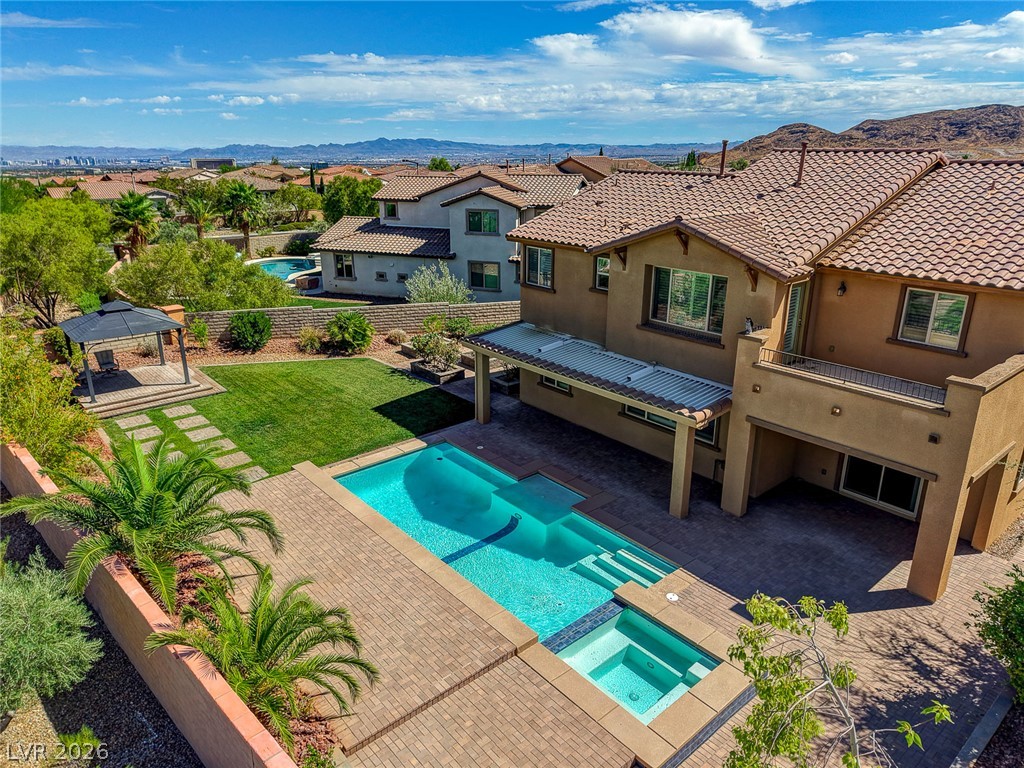
An inviting backyard oasis features a swimming pool set against mountain views.
A sparkling swimming pool highlights this backyard oasis with a covered patio.
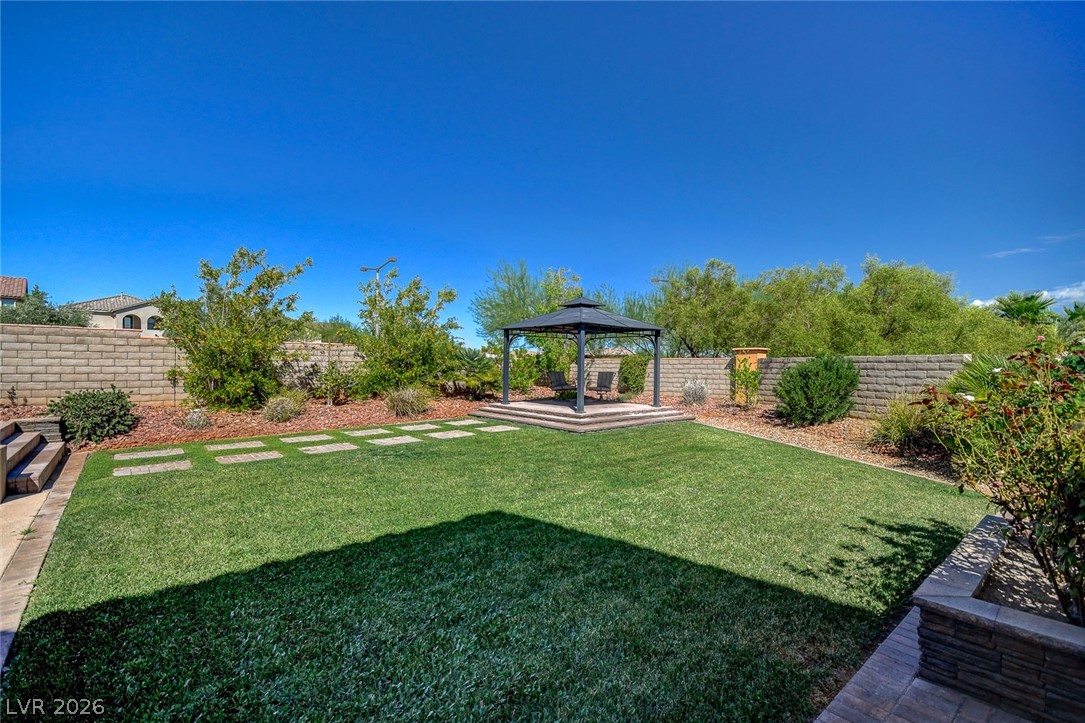
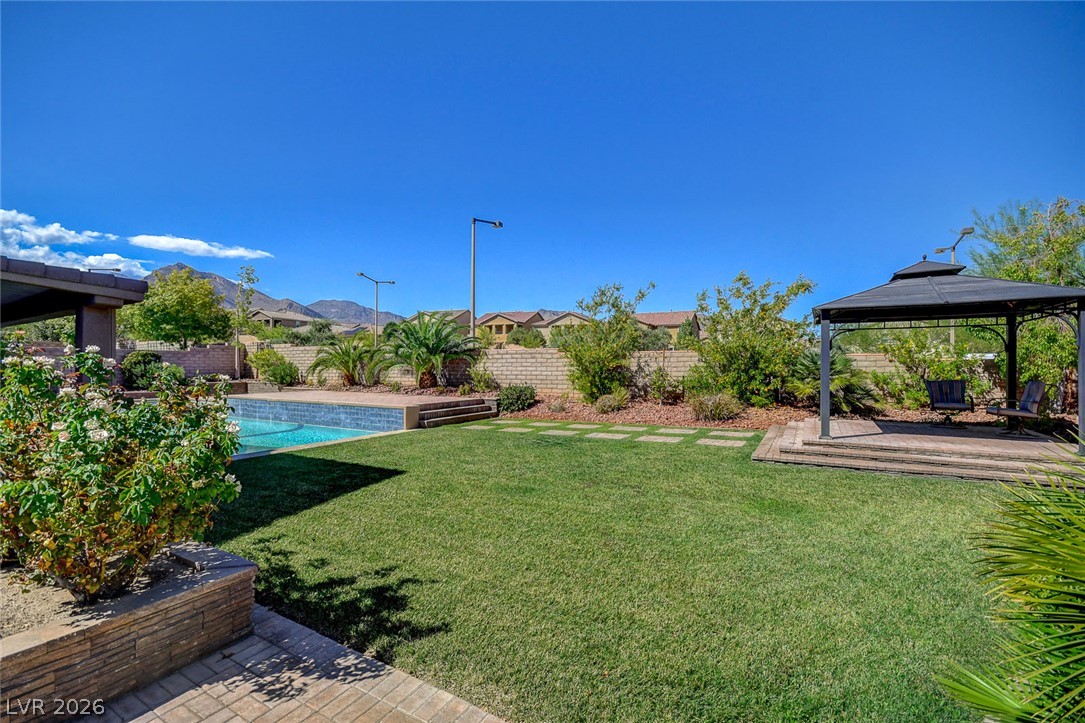
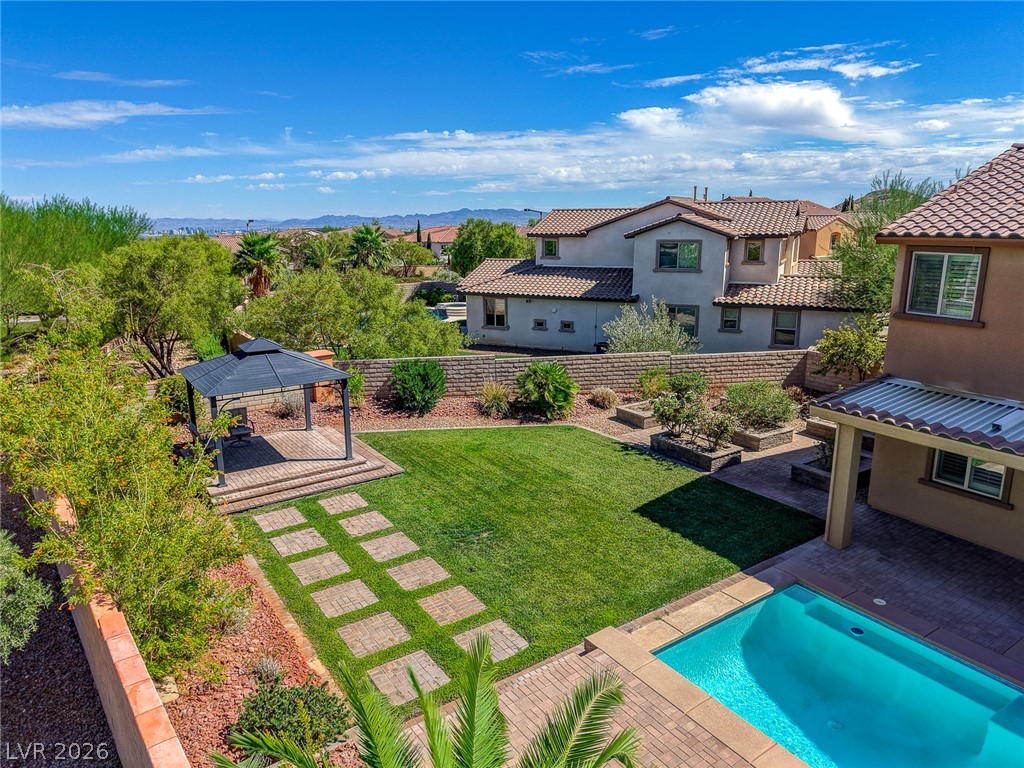
Manicured lawns and stone pathways define this inviting backyard space.
Manicured lawn and a stone boundary wall define this private outdoor oasis.
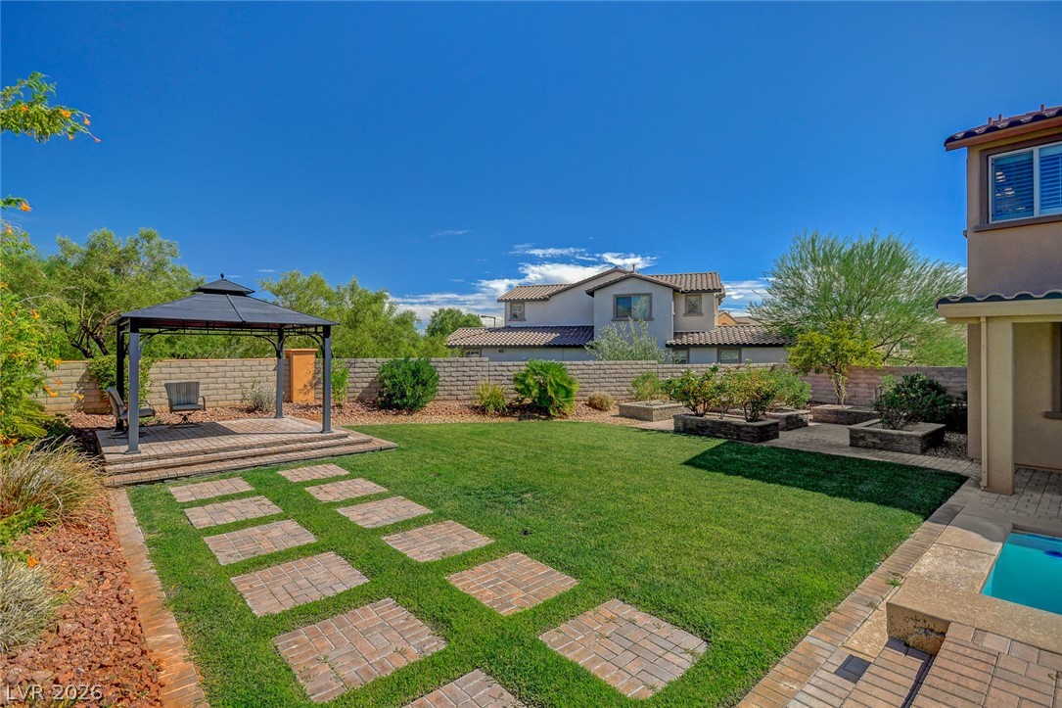
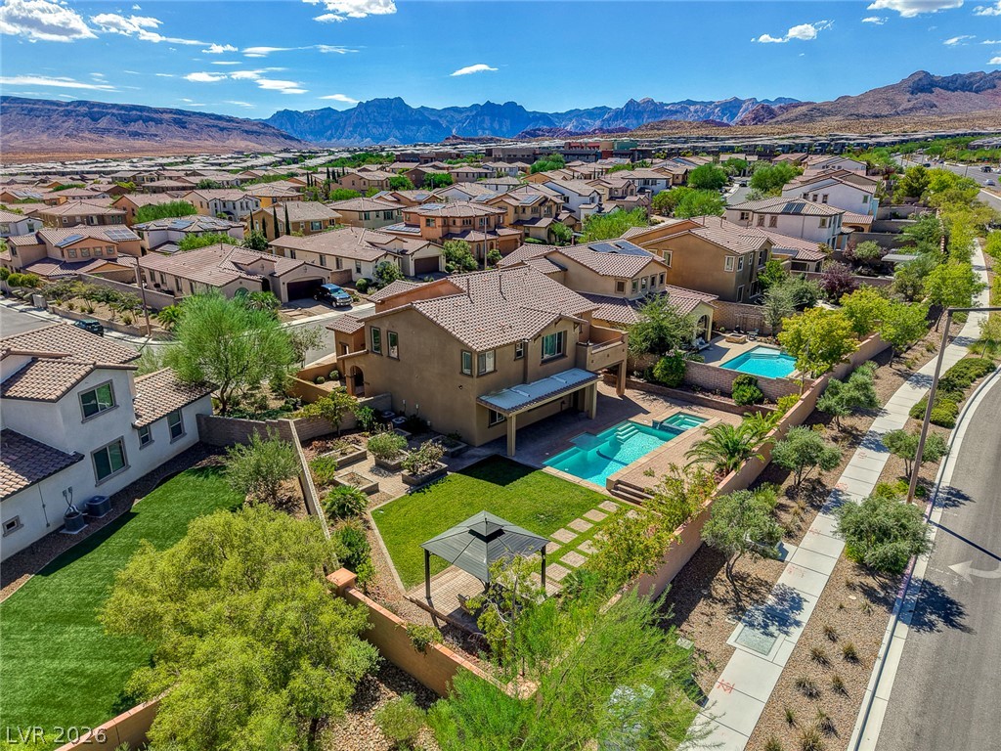
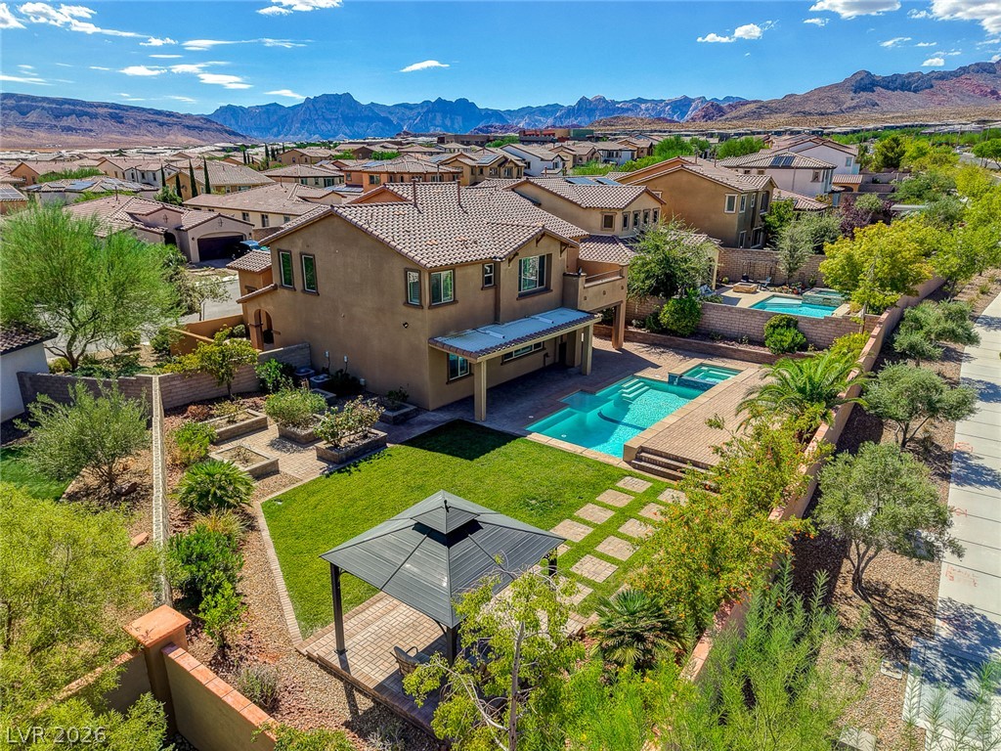
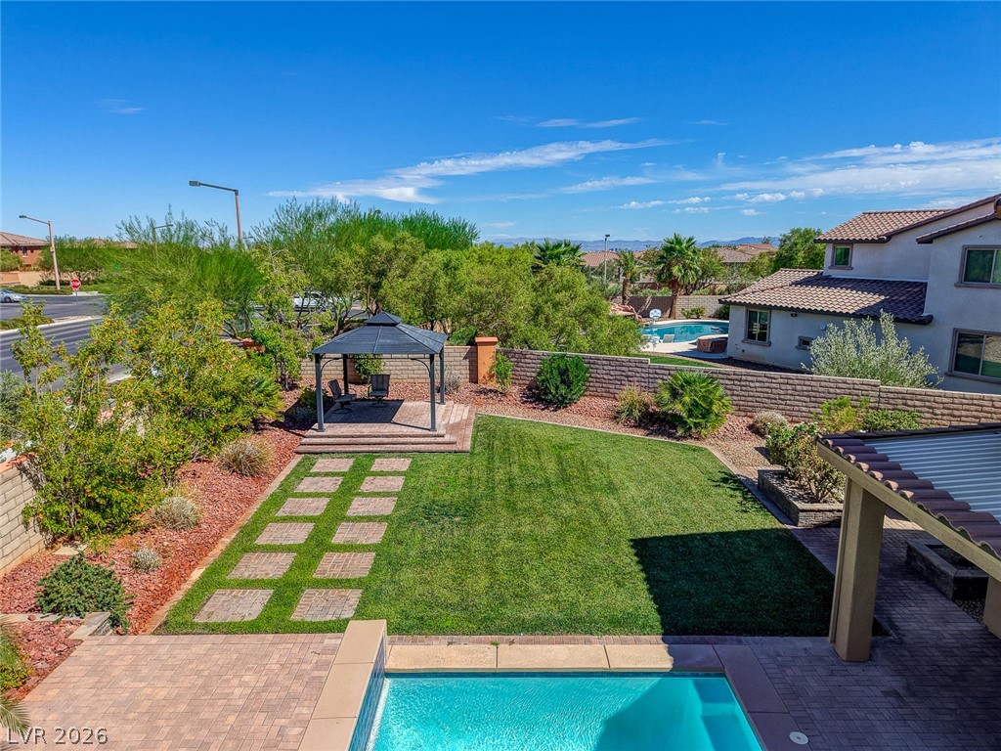
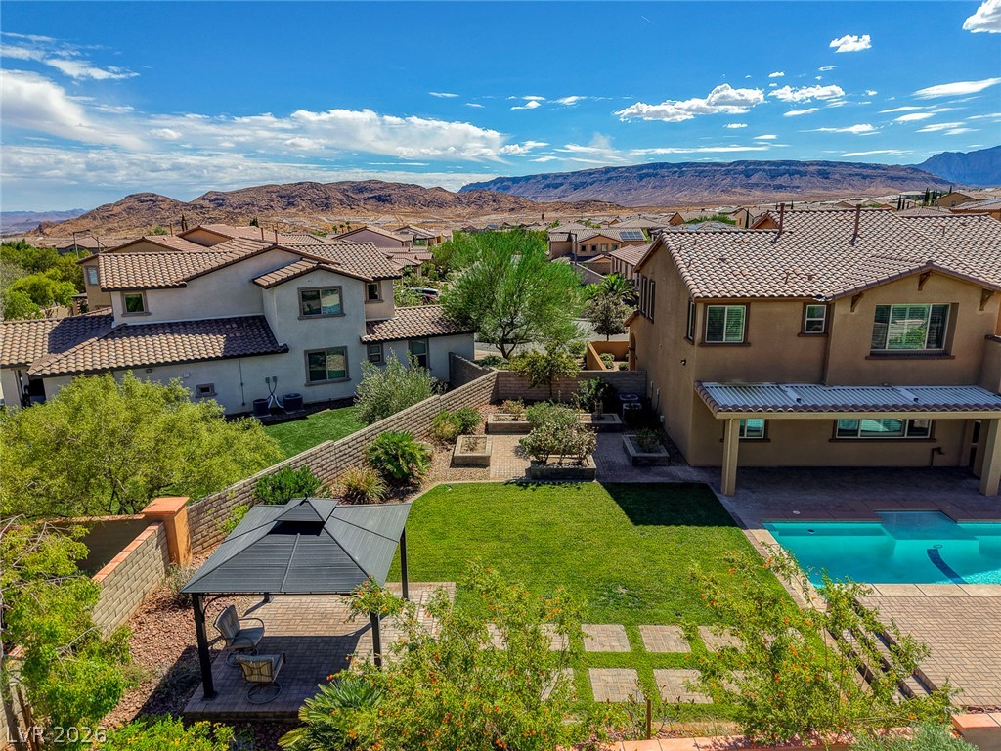
An inviting backyard oasis showcases a lush green lawn, private pool, and a shaded gazebo.
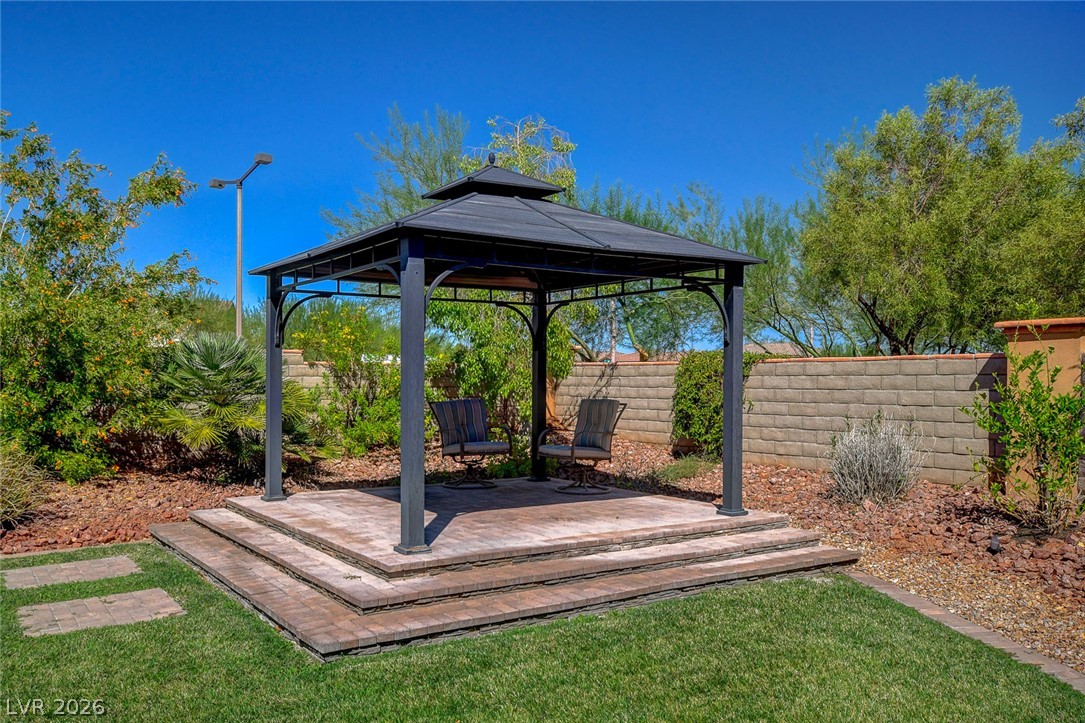
A shaded backyard pavilion stands on tiered stone pavers surrounded by mature landscaping.
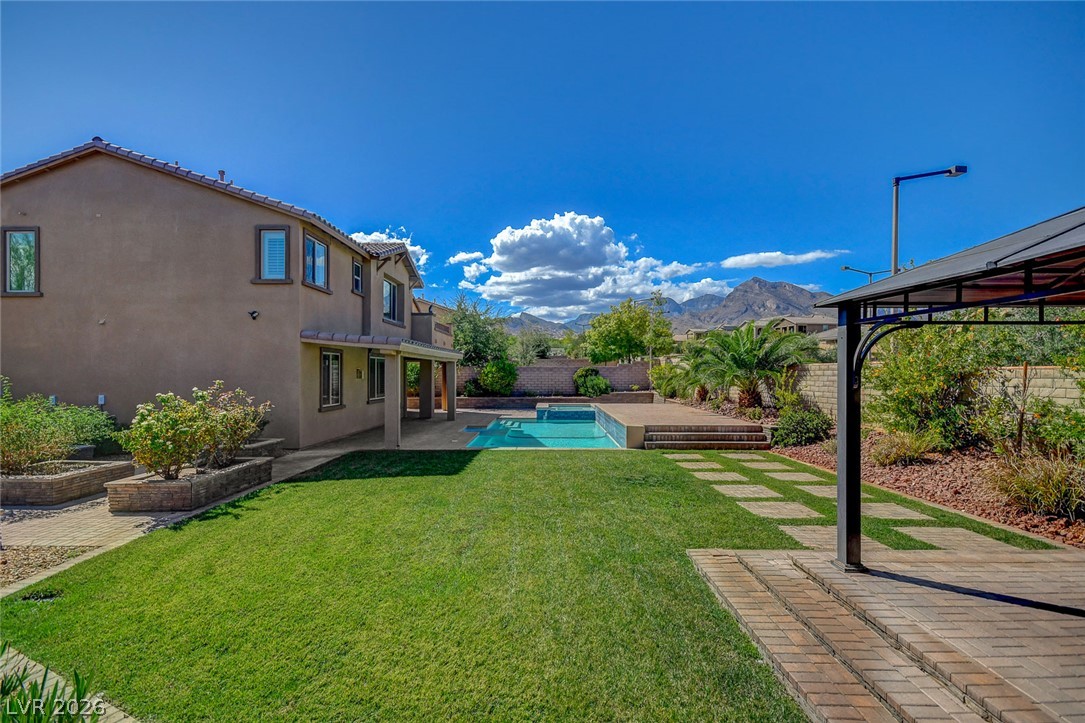
A meticulous lawn leads to an inviting pool beneath majestic mountain backdrops.
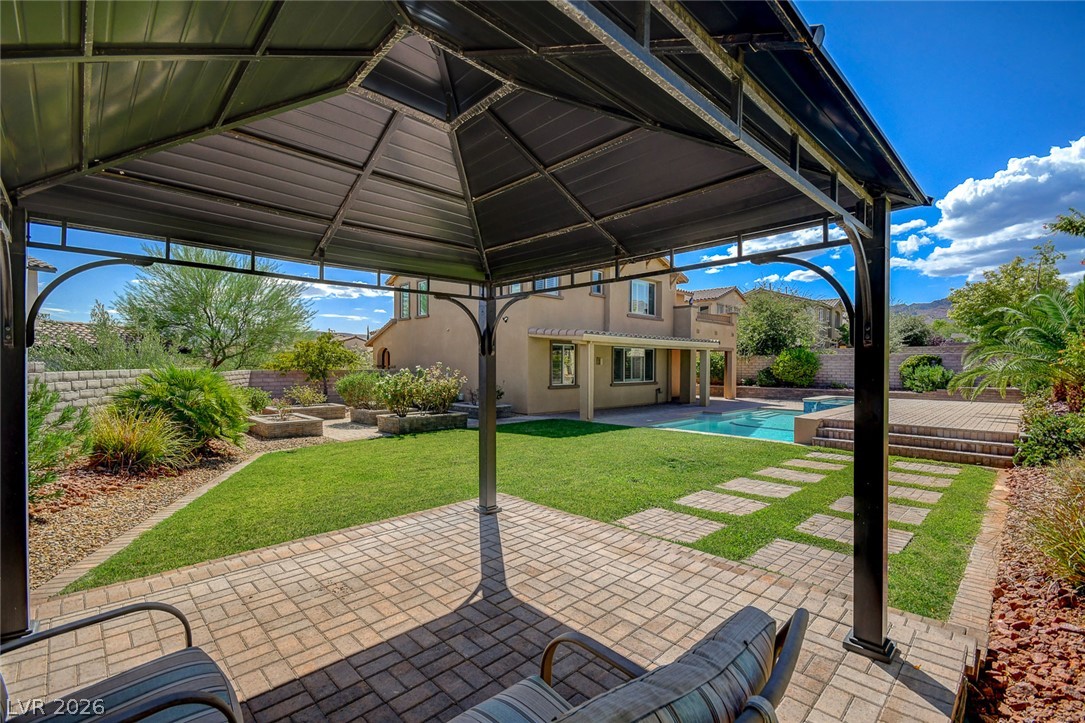
A shaded backyard pavilion overlooks a manicured lawn and a sparkling swimming pool.
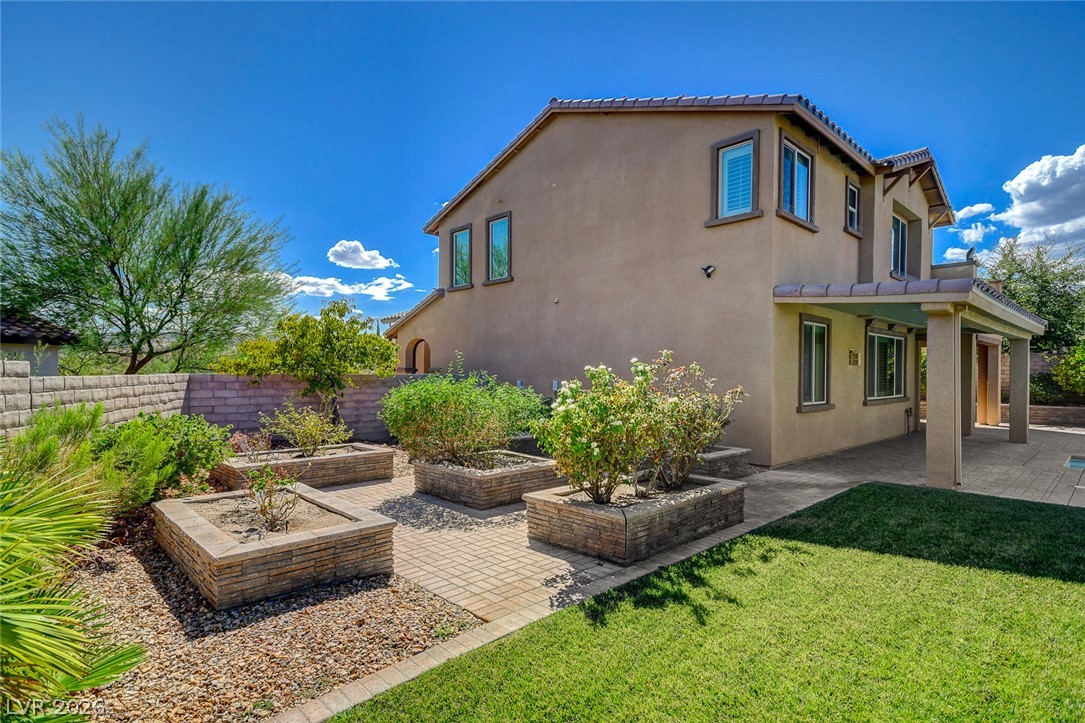
Landscaped raised garden beds and a covered patio define this inviting backyard space.
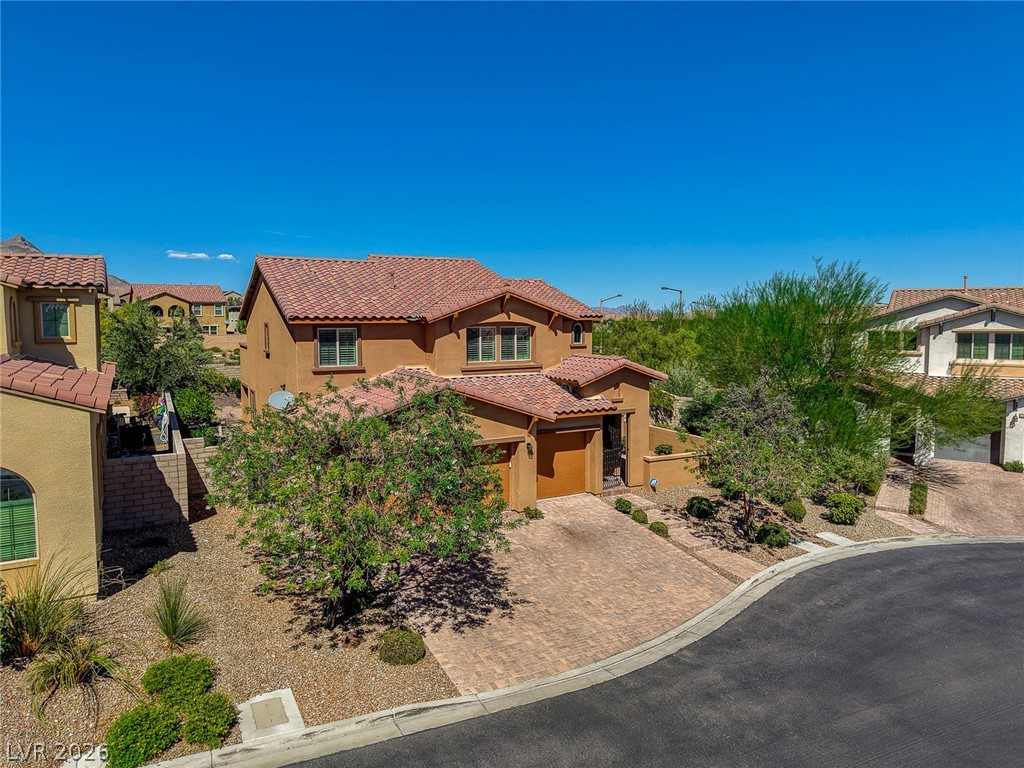
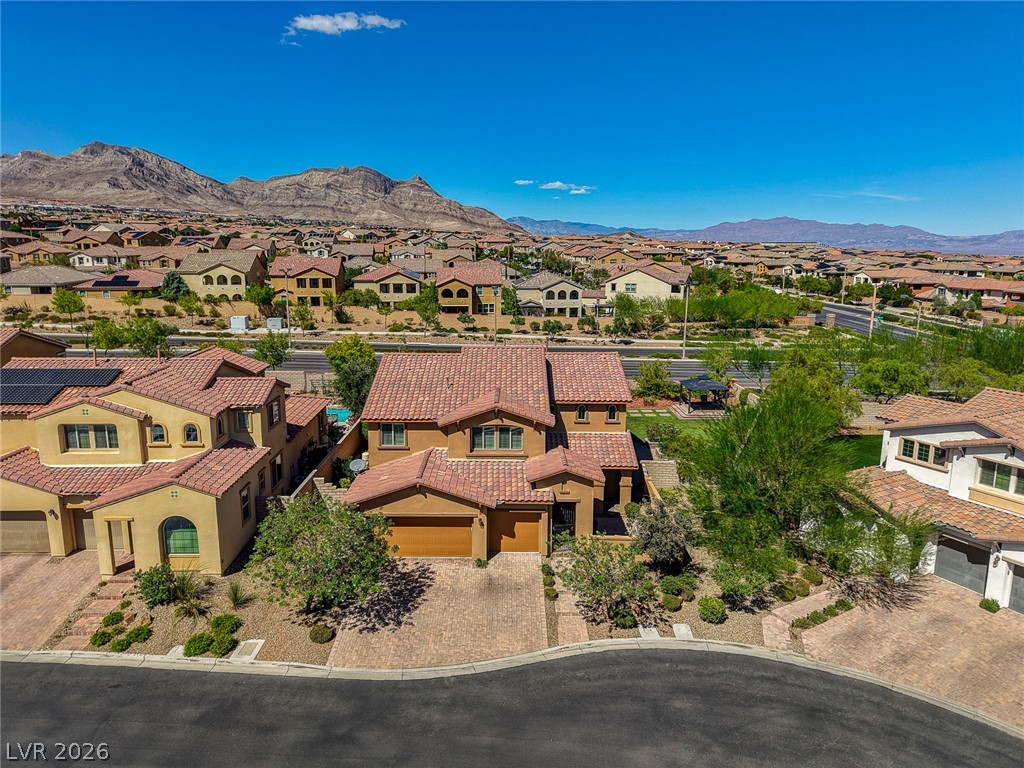
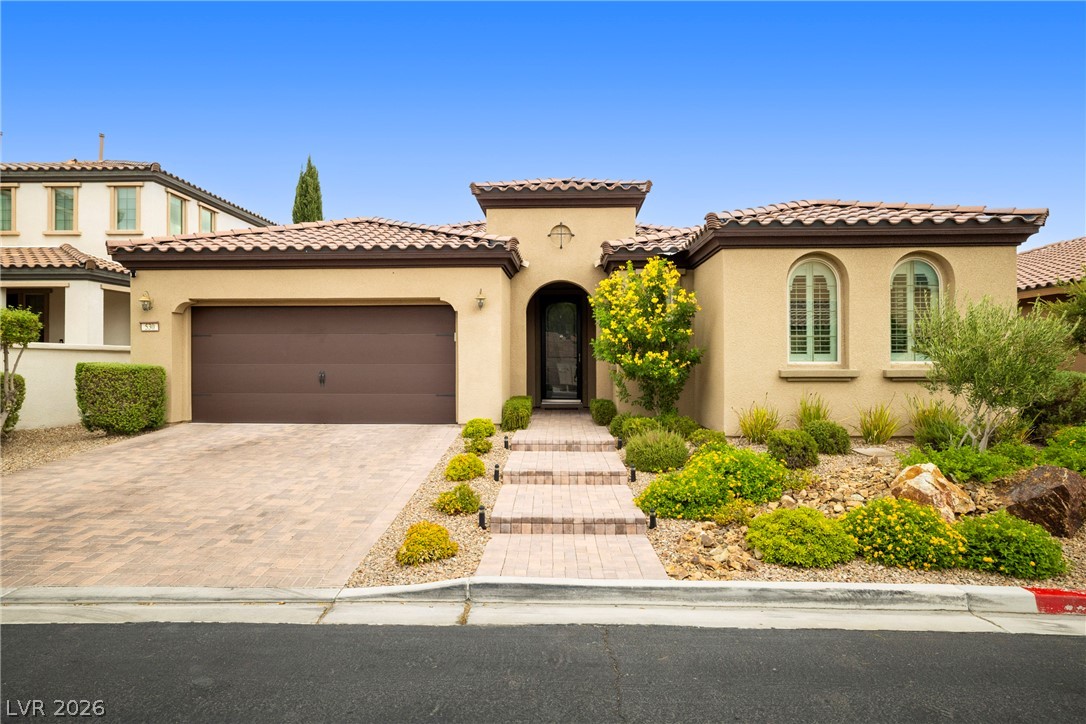
A classic Spanish tile roof and matching paver driveway define this desert hillside home.
Warm stucco finishes and classic tile roofing define this desert-landscaped suburban residence.
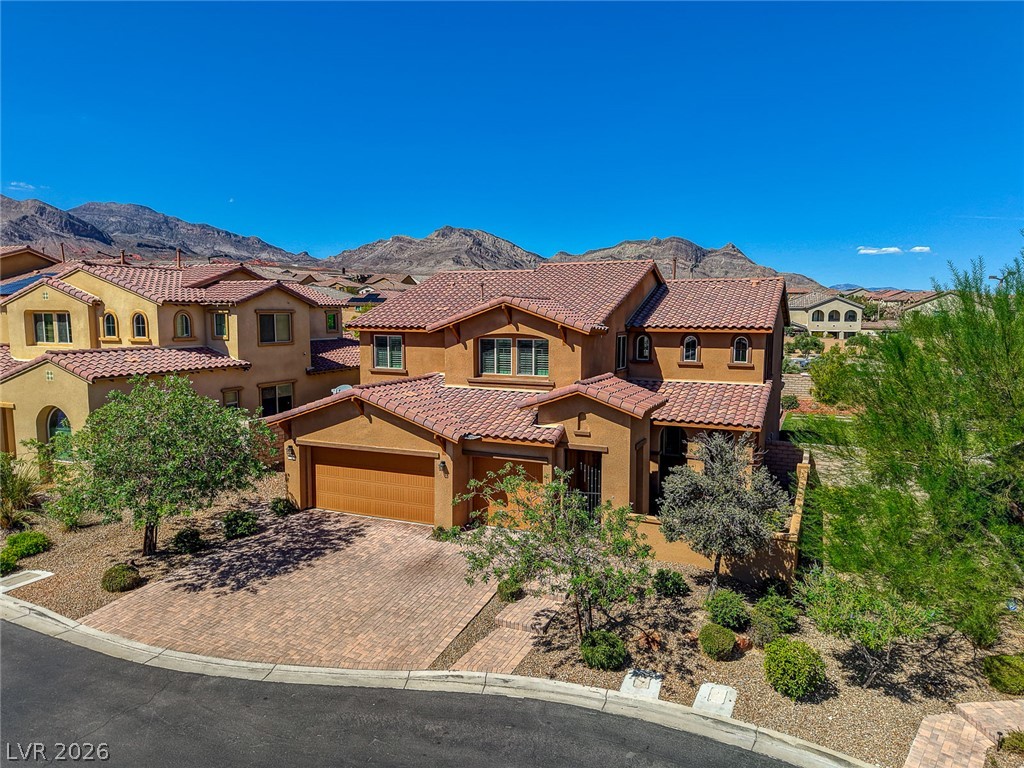
Dramatic mountain vistas frame this desert home featuring a classic tile roof and paver driveway.
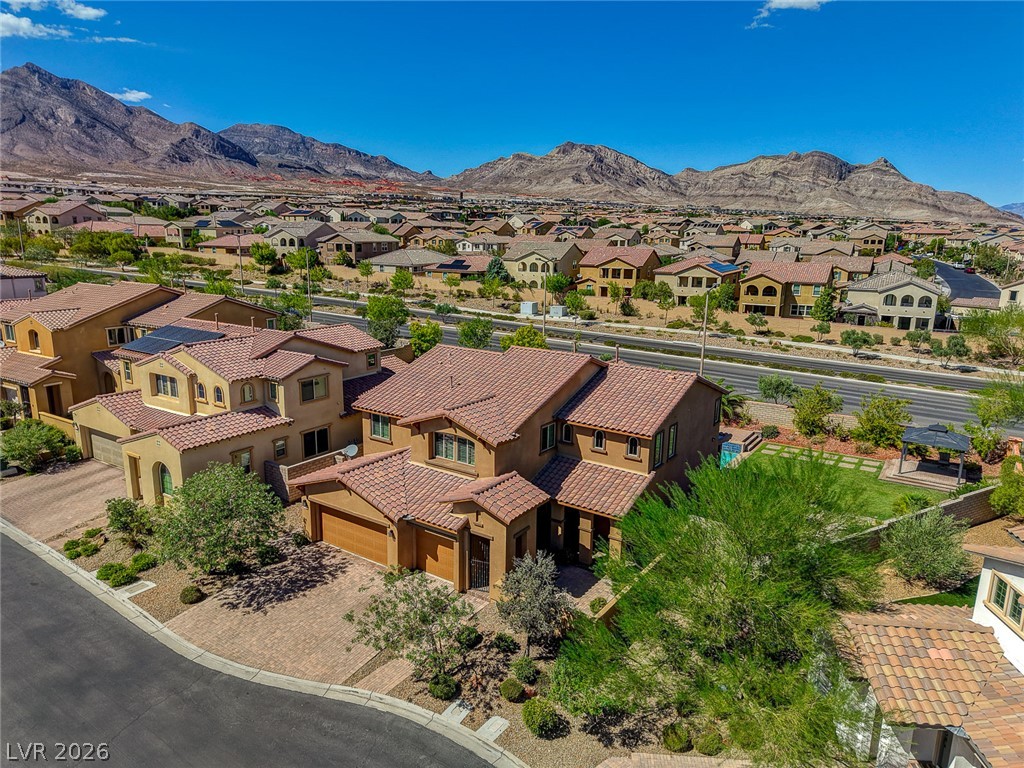
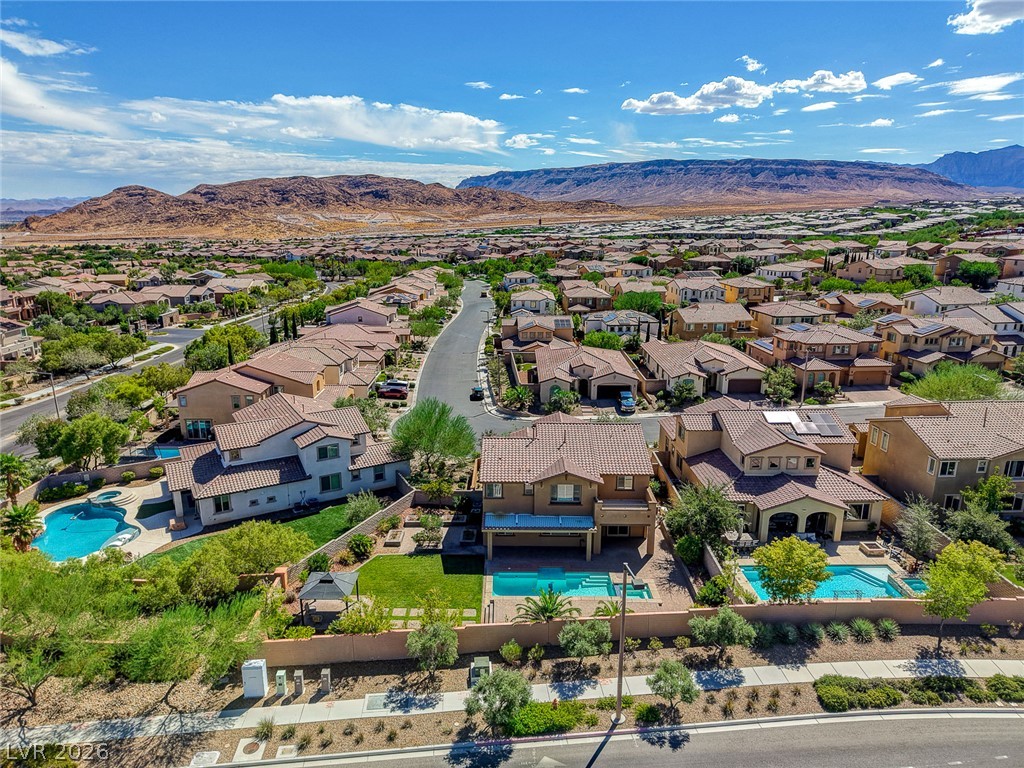
Dramatic mountain backdrops frame this meticulously landscaped backyard featuring a swimming pool and custom gazebo.
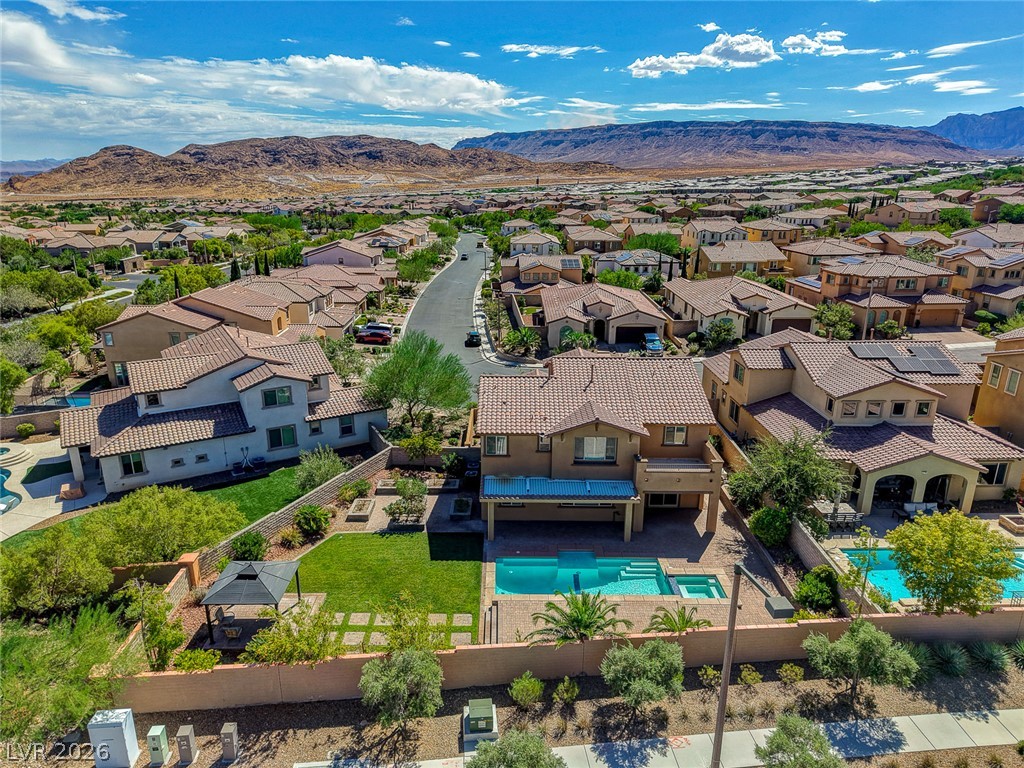
Dramatic mountain vistas rise behind this multi-level home featuring an inviting pool and private yard.
Dramatic mountain vistas rise behind a tranquil neighborhood of tile-roofed homes.
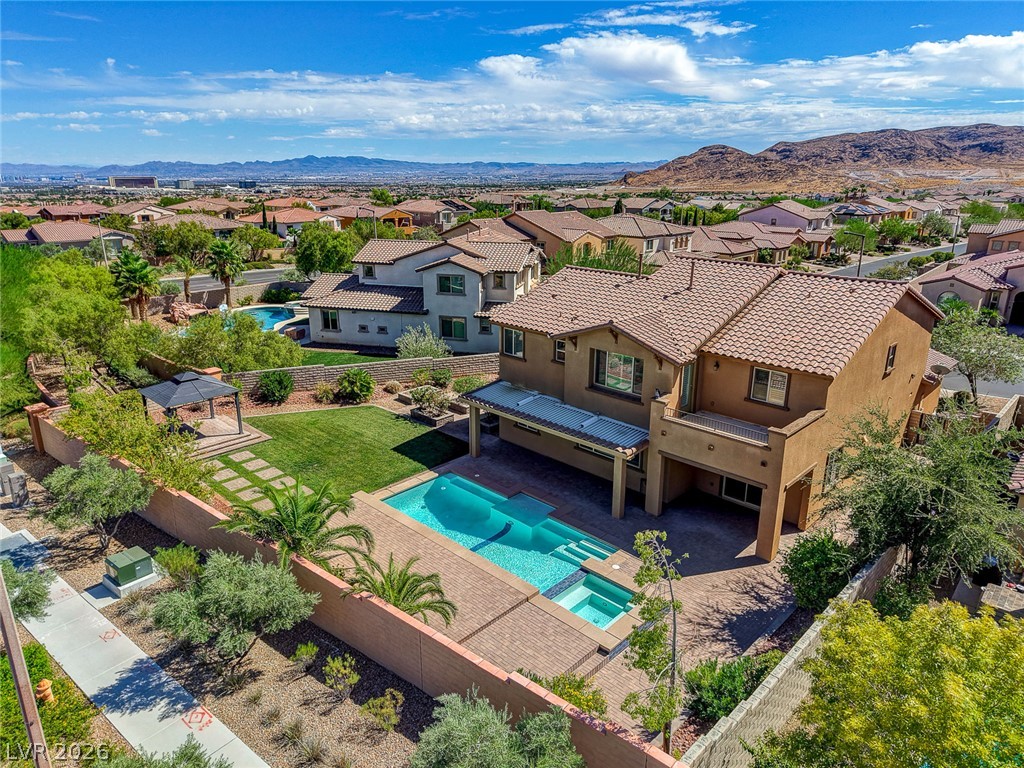
A spacious backyard patio surrounds a sparkling swimming pool, offering dramatic desert mountain views.
Majestic mountain ridges rise beyond a manicured private yard featuring a shimmering swimming pool.
An inviting backyard oasis features a glistening pool, paved sun terrace, and mountain views.
An inviting backyard oasis showcases a manicured lawn alongside a sparkling swimming pool.
A manicured lawn and refreshing pool highlight this spacious backyard oasis.
Dramatic mountain vistas frame this manicured backyard oasis complete with a sparkling swimming pool.
An inviting backyard oasis features a shimmering pool against a backdrop of majestic mountains.
An inviting backyard oasis features a pristine pool, spa, and sweeping mountain views.
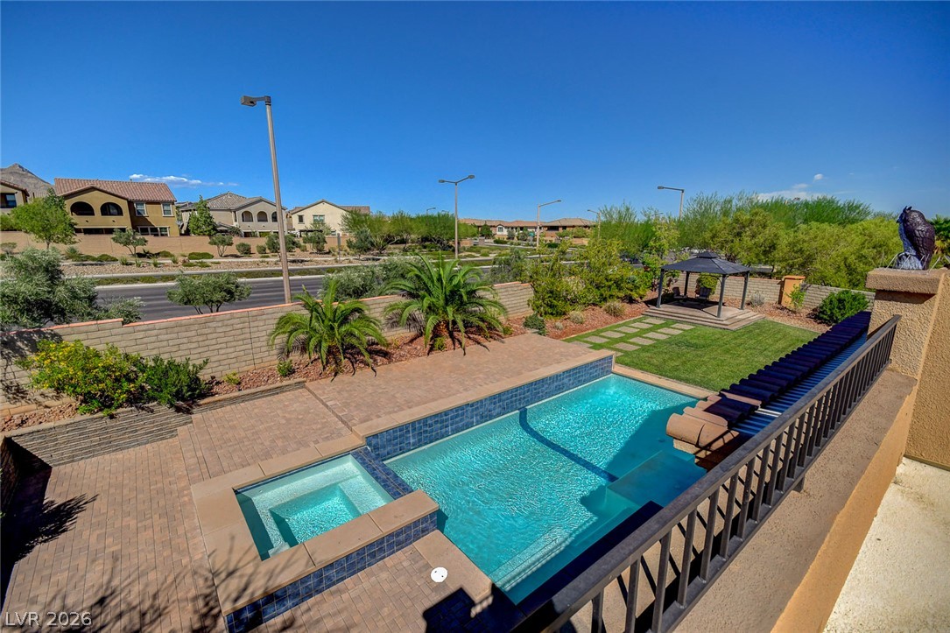
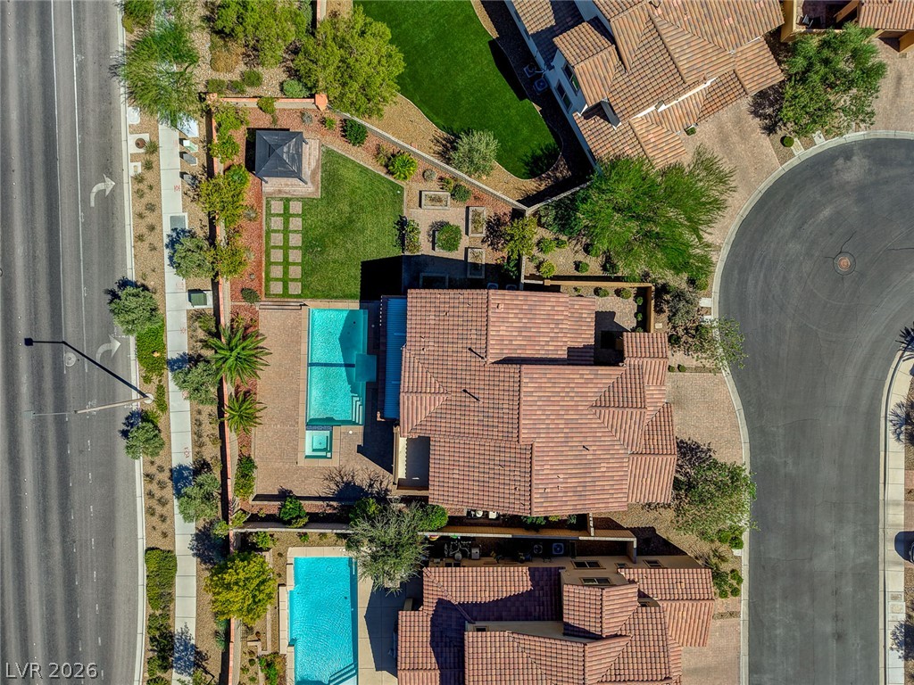
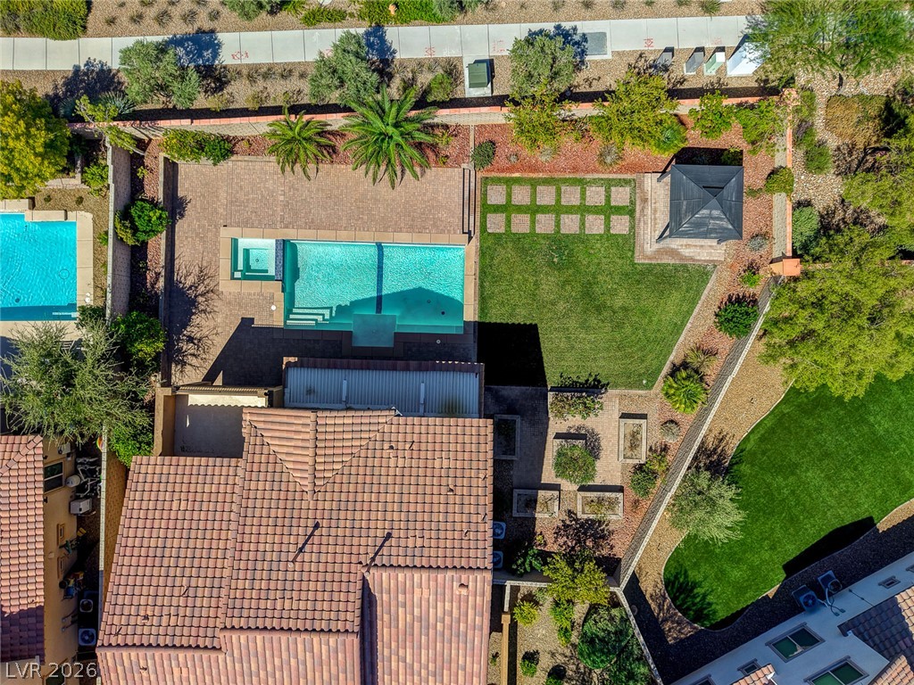
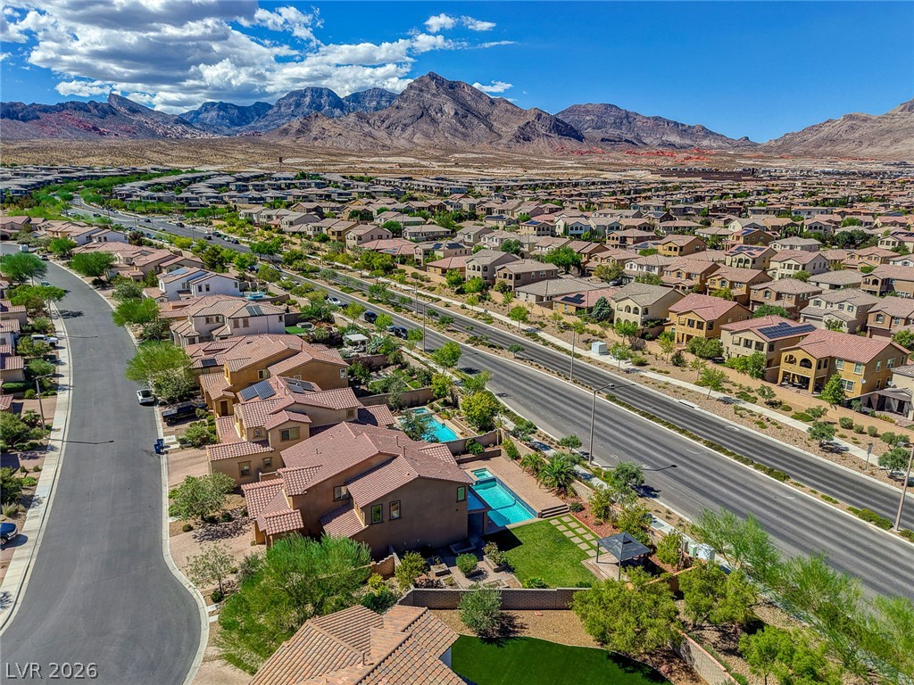
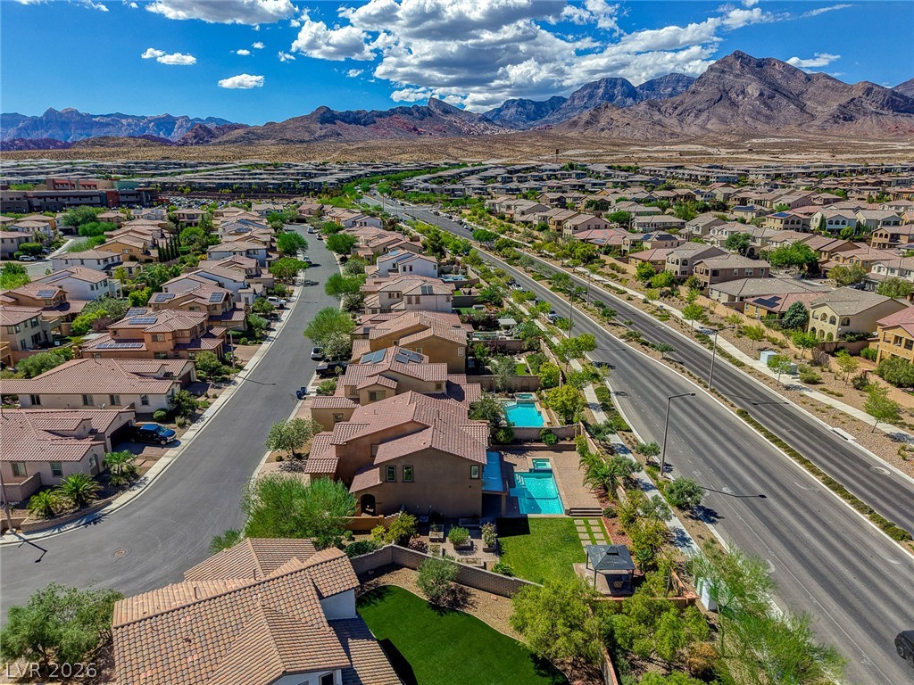
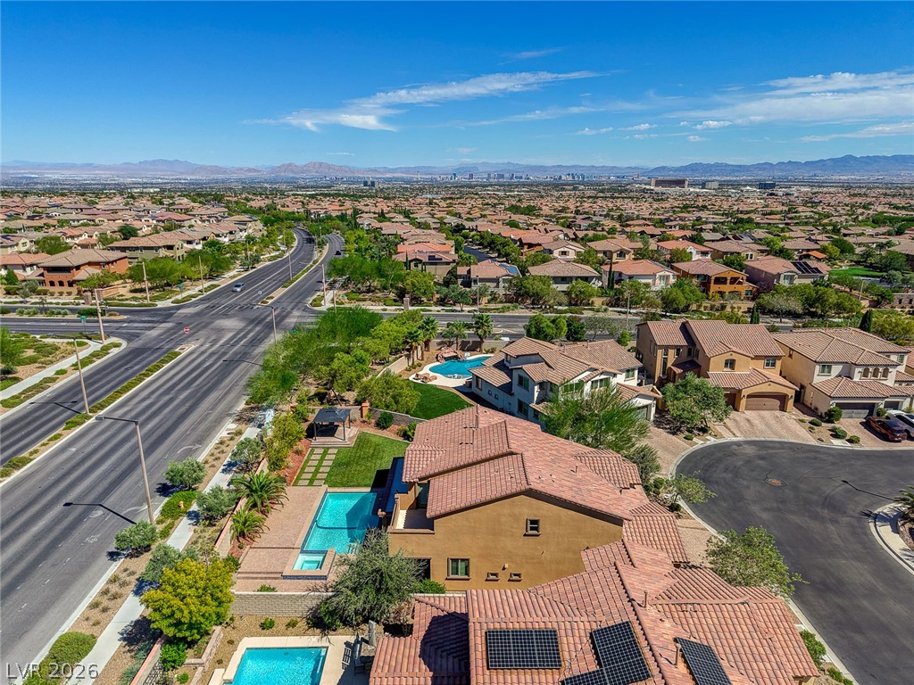
An aerial perspective showcases the tiled rooflines, backyard pool, and manicured landscaping.
An aerial perspective reveals a beautifully landscaped backyard featuring a private pool and manicured lawn.
Desert mountains form a majestic backdrop for this tile-roofed two-story residence.
Dramatic mountain vistas rise behind this desert neighborhood of stucco homes with tile roofs.
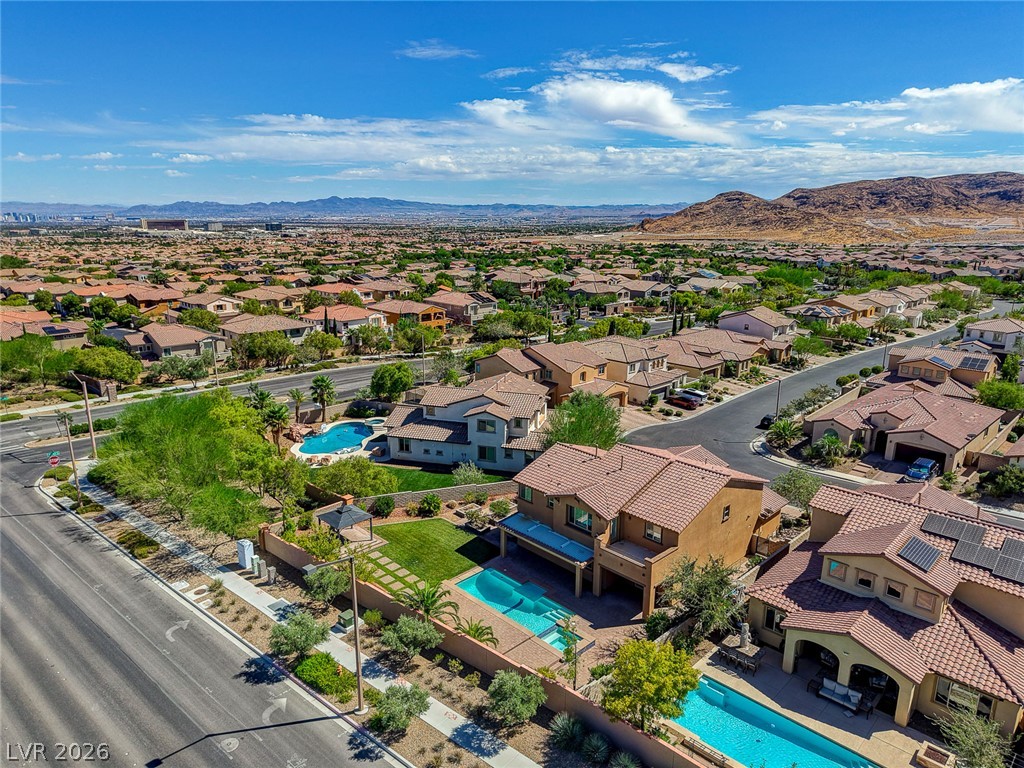
An elevated perspective showcases the tiled roofs and sweeping mountain vistas of this desert neighborhood.
Dramatic mountain ridges frame a sprawling residential neighborhood under blue desert skies.
Dramatic mountain ridges frame a peaceful neighborhood of tile-roofed residences.
Dramatic mountain backdrops frame this peaceful suburban neighborhood of tile-roofed residences.
An aerial view showcases tile-roofed residences nestled against a scenic mountain backdrop.
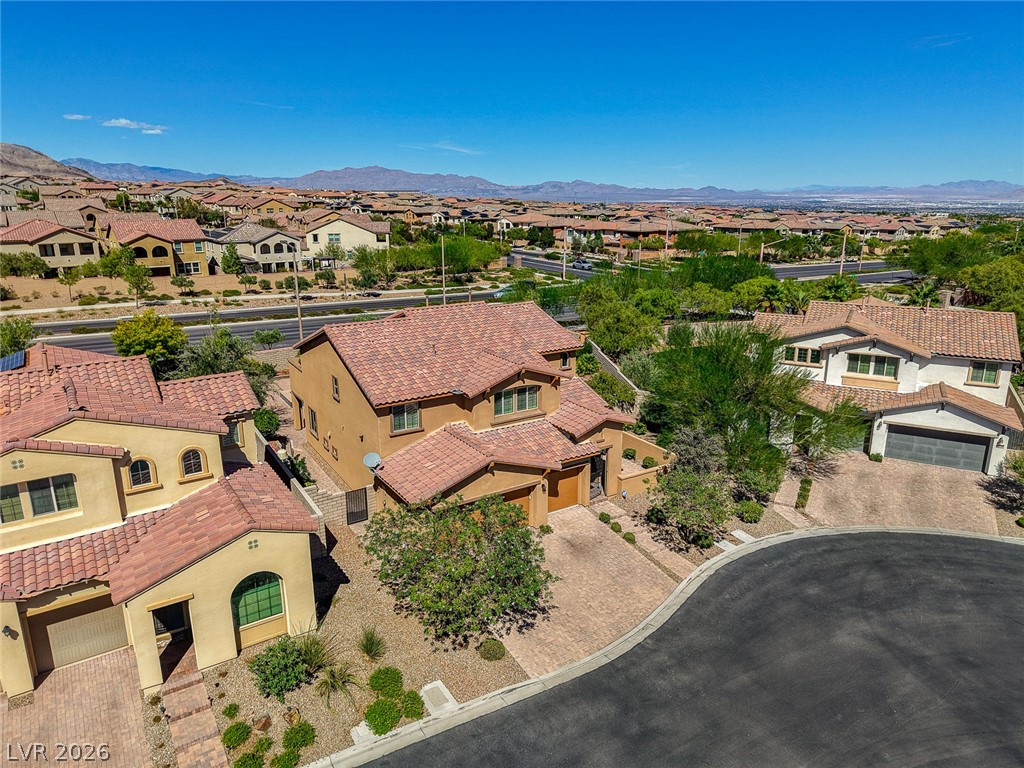
Distant city skyline and mountain panoramas unfold from this elevated neighborhood vantage point.
Mediterranean architectural details and a classic tile roof define this multi-level home exterior.

 New Listing