152 Green Way Drive,Boulder City, NV 89005
Boulder City, NV 89005

Description
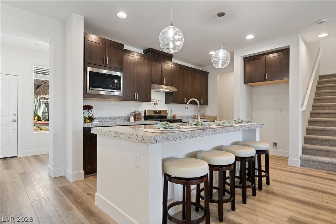
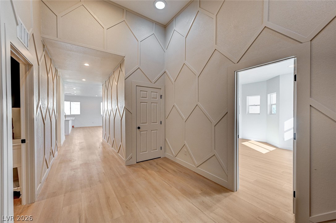
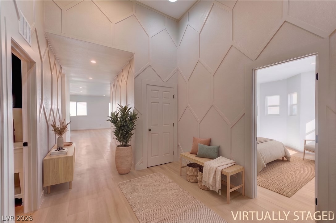
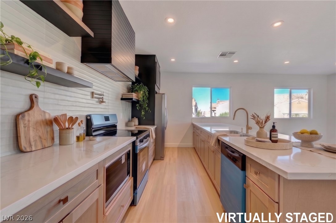
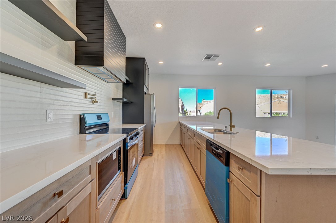
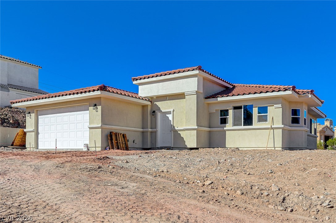
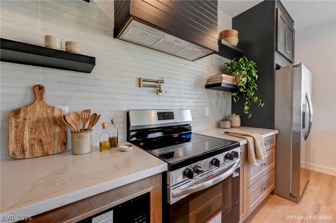
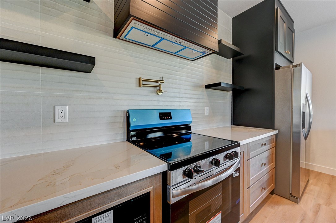
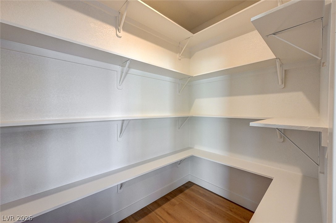
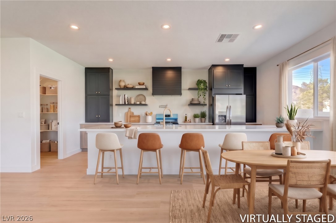
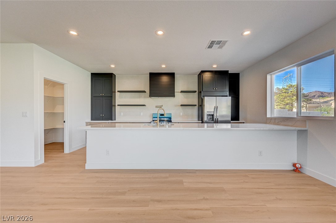
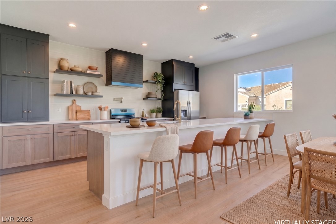
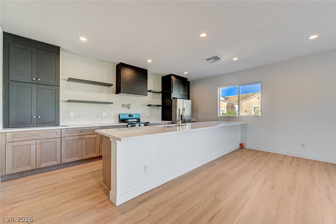
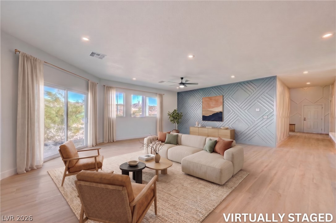
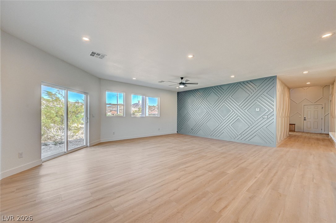
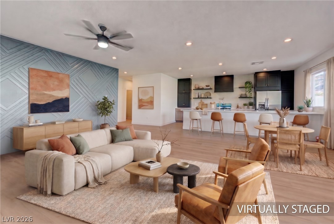
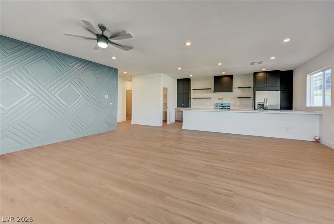
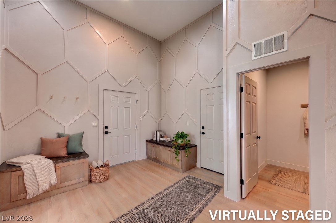
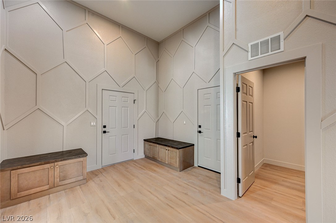
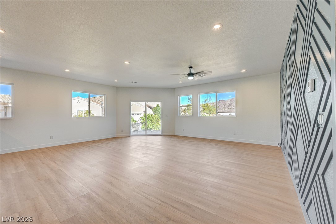
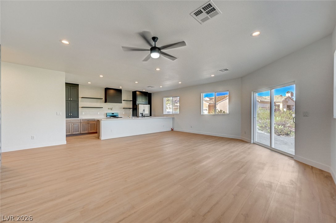
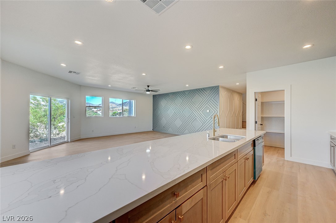
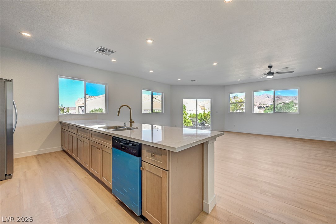
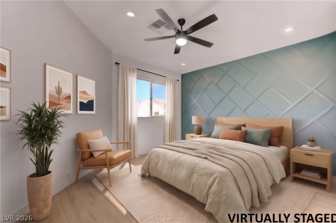
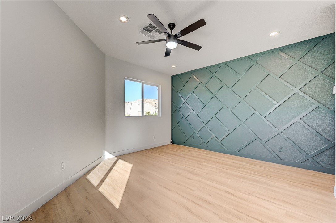
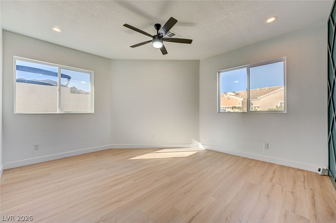
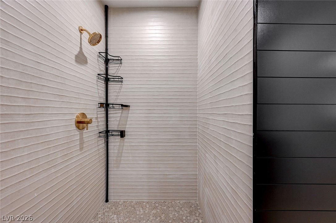
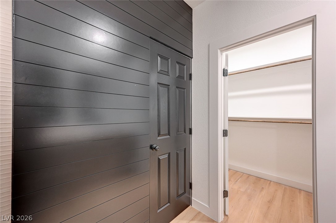
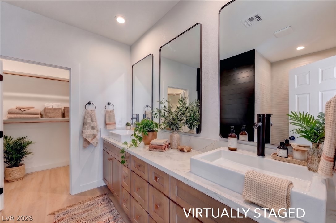
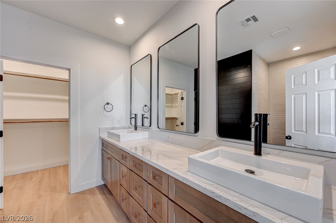
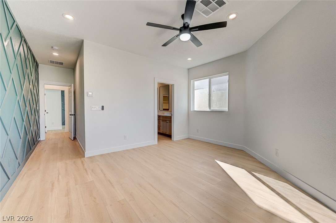
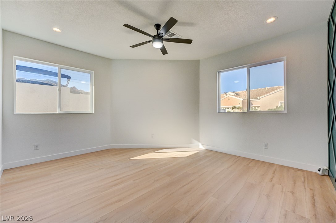
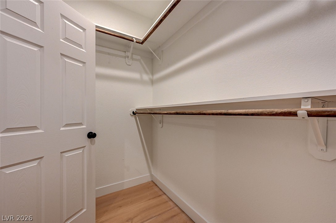
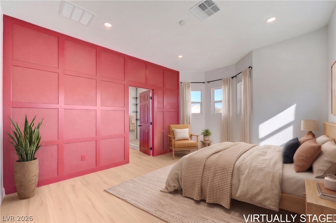
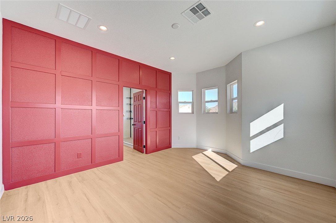
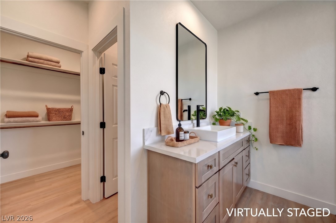
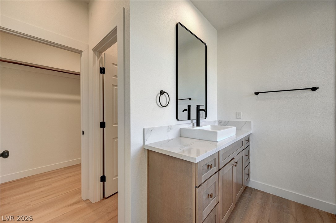
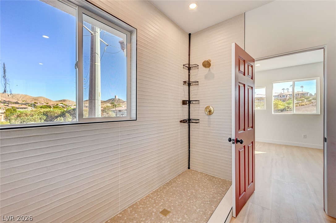
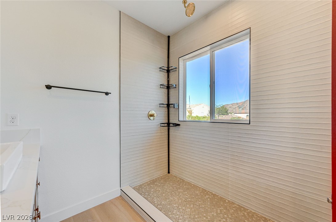
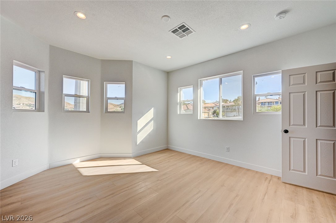
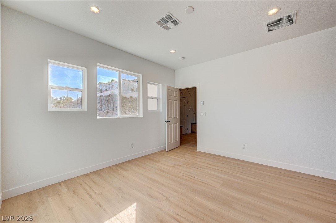
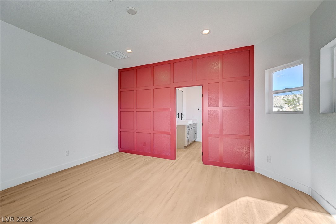
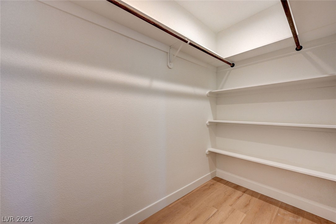
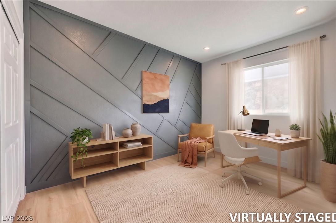
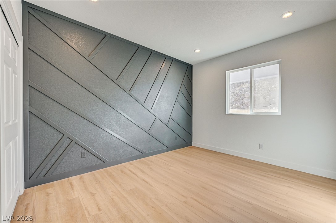
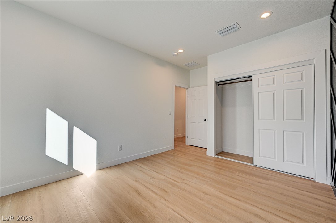
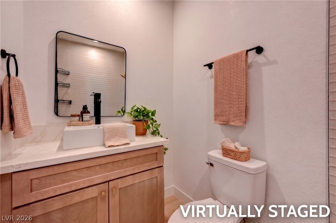
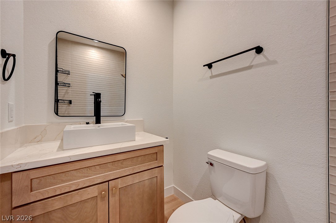
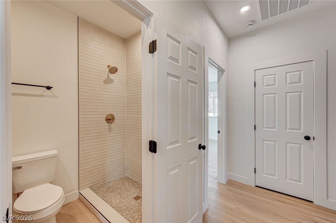
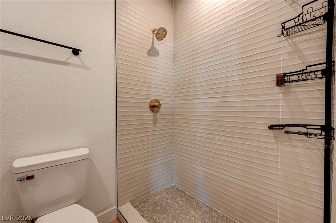
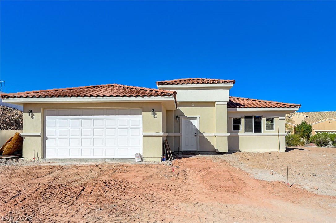
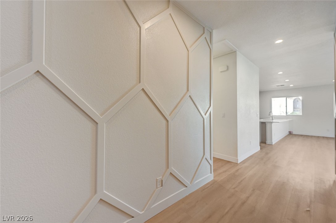
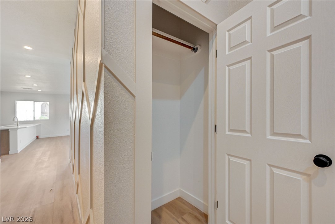
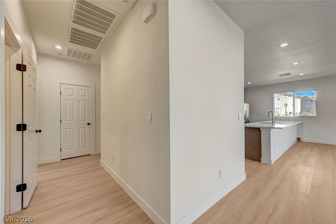
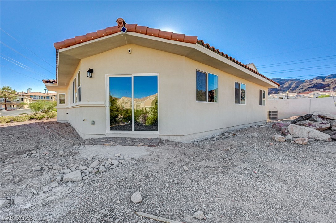
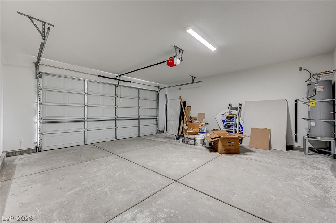
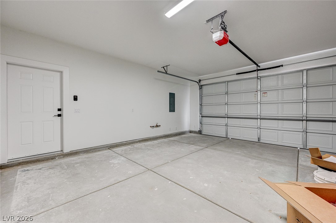
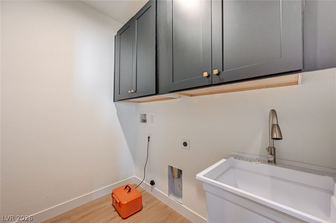
NEW CONSTRUCTION! Discover modern living in this beautifully designed 3-bedroom, 3-bath home in Boulder City. Custom wood accent walls featuring unique patterns add warmth, texture, and distinctive style throughout the home. The open-concept layout connects the spacious living room, kitchen, and dining area, creating an inviting space for everyday living and entertaining. Natural light and skylights brighten the interior, while the kitchen offers contemporary finishes, quality cabinetry, and generous counter space. The primary suite provides a private retreat with an ensuite bath and generous closet space. Two additional bedrooms offer flexibility for guests, family, or a home office. Enjoy the convenience of a 2-car garage and a private backyard ready for your personal touch. With 2,046 sq. ft. of thoughtfully designed living space and fresh, modern finishes, this home blends comfort, function, and unique design in a desirable Boulder City location. *One or more photos have been virtually staged to show possible furniture placement and possibilities. These items are not physically present at the property
Details
| MLS # | 2828483 |
|---|---|
| Listing Type | For Sale |
| Style | House |
| HOA Dues | $390 |
| Sub-Type | New Construction |
| Status | Active |
| Year | 2026 |
| Days On Site | 21 |
| Listing Provided By | Smart Fee Real Estate | Kathleen Encabo |
Features
| Bed(s) | 3 |
|---|---|
| Bath(s) | 3 Total |
| SQ Feet | 2,046 |
| Garage | 2 |
| Story(s) | 1 |
| Zoning | Single Family |
| Acreage | 0.05 |
Interior
| Cooling | Central Air, Electric |
|---|---|
| Heating | Central, Electric |
| Heating Yes / No | Yes |
| Cooling Yes / No | Yes |
| Interior Features | Primary Downstairs, Skylights |
| Window Features | Skylights |
| Furnished | Unfurnished |
| Appliances | Electric Cooktop, Electric Range, Disposal, Refrigerator |
| Fireplaces Total | 0 |
| Fireplace Yes / No | No |
Exterior
| Exterior Features | None |
|---|---|
| Roof | Tile |
| Lot Features | Desert Landscaping, Landscaped, Rocks, Less Than Quarter Acre |
| Fencing | Block, Partial |
Parking
| Attached Garage Yes / No | Yes |
|---|---|
| Parking Features | Attached, Garage, Private |
| Garage Yes / No | Yes |
Utilities
| Utilities | Natural Gas Not Available, Underground Utilities |
|---|---|
| Electric | Photovoltaics None |
| Sewer | Public Sewer |
Taxes
| Tax Annual Amount | 728 |
|---|
Location
| Senior Community Yes / No | No |
|---|
Area Information
| State | NV |
|---|---|
| County | Clark |
| City | Boulder City |
| Zip Code | 89005 |
| Community Name | Boulder Landing Boulder City Sub #65 Amd |
| School District | Boulder City |
| Elementary School | Mitchell |
| High School | Boulder City |
| Listing VS Median (in Boulder Landing Boulder City Sub #65 Amd) | |
Price: $679,900 low | high Med: $602,400 sqft: 2,046 low | high Med: 2,364 $ / sqft: $332 low | high Med: $264 On site: 21 low | high Med: 22.5 | |
Market Activity 89005
Request a showing
Request a showing
Contact
Learn More About This Property

| State | NV |
|---|---|
| County | Clark |
| City | Boulder City |
| Zip Code | 89005 |
| Community Name | Boulder Landing Boulder City Sub #65 Amd |
| School District | Boulder City |
| Elementary School | Mitchell |
| High School | Boulder City |
| Listing VS Median (in Boulder Landing Boulder City Sub #65 Amd) | |
Price: $679,900 low | high Med: $602,400 sqft: 2,046 low | high Med: 2,364 $ / sqft: $332 low | high Med: $264 On site: 21 low | high Med: 22.5 | |