
Description
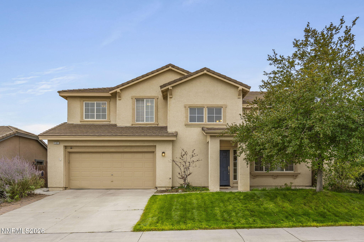
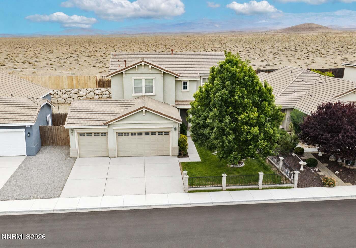
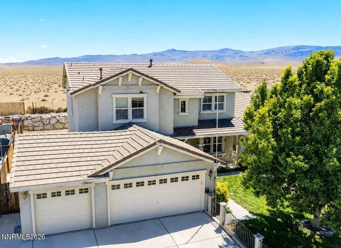
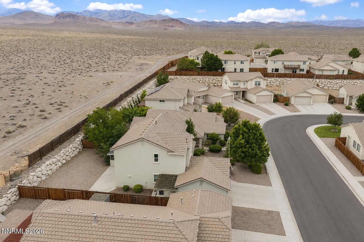
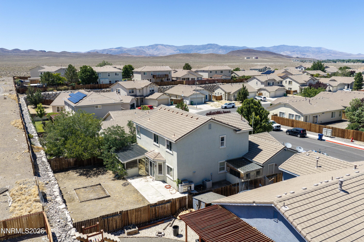
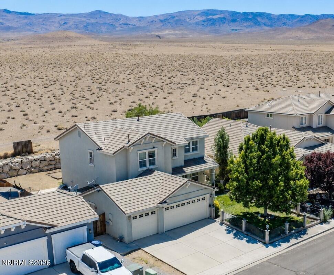
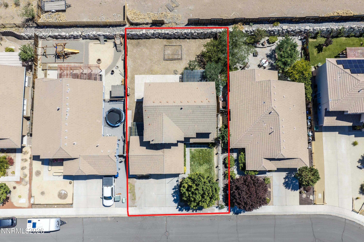
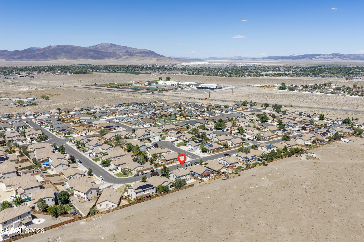
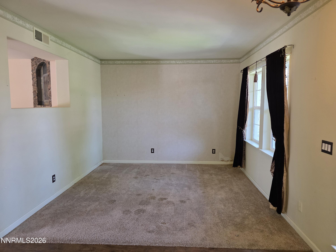
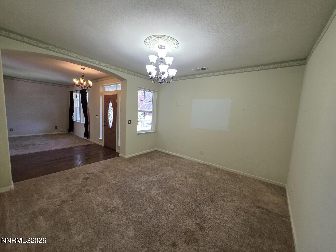
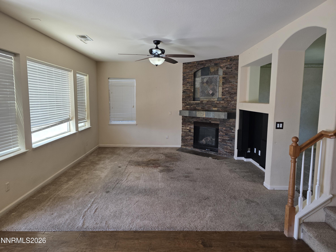
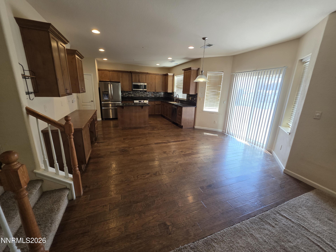
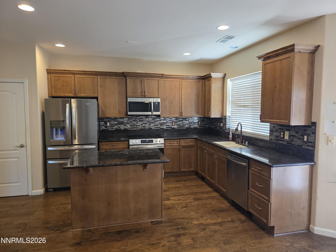
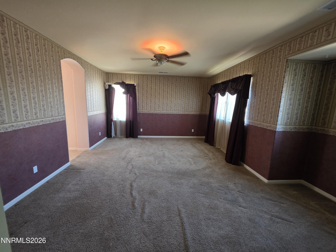
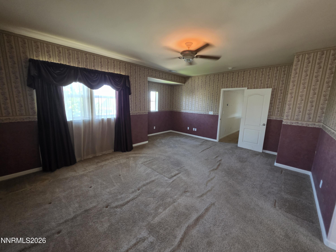
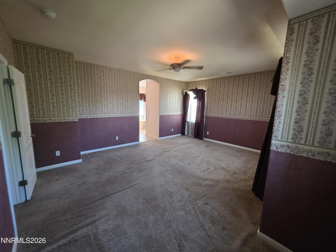
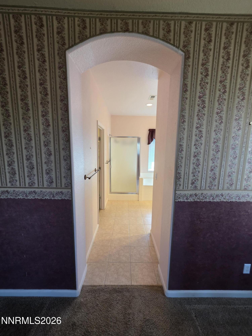
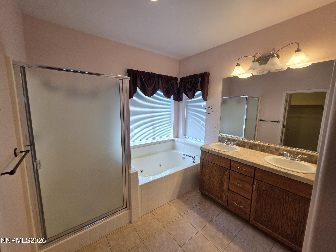
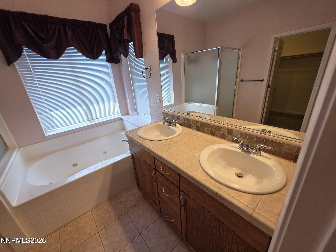
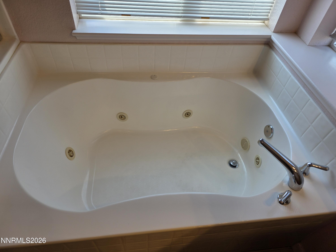
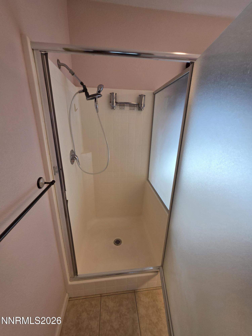
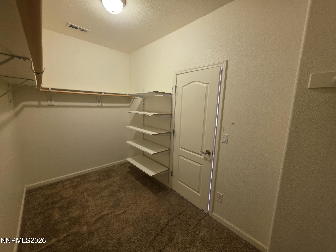
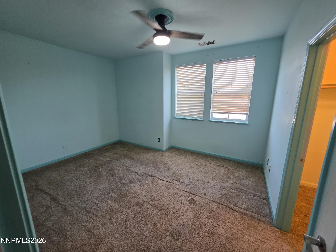
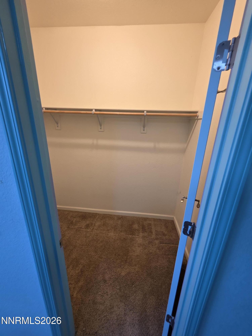
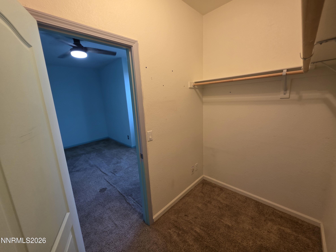
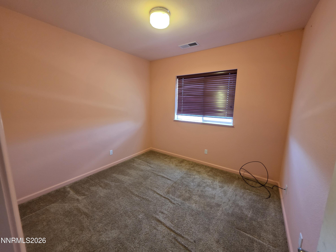
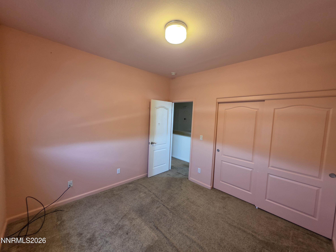
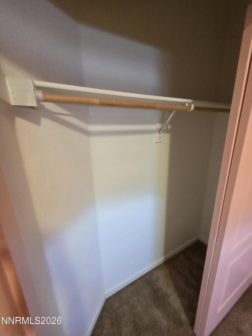
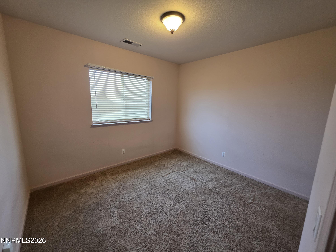
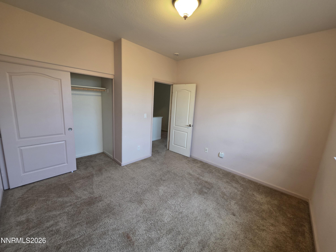
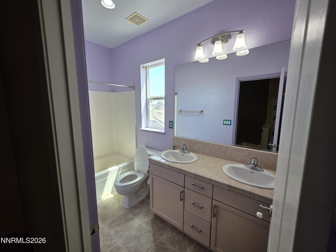
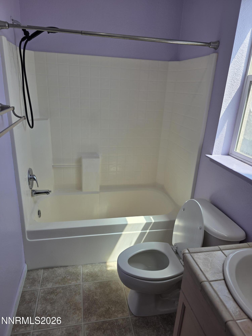
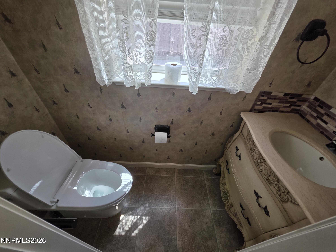
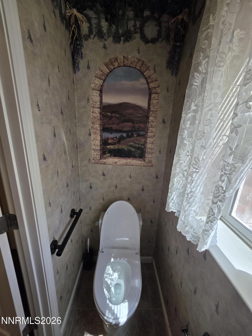
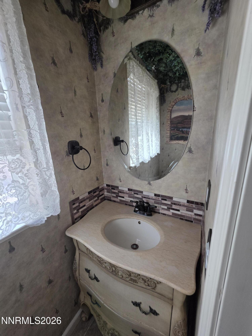
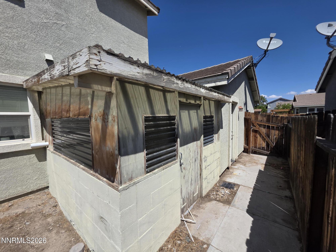
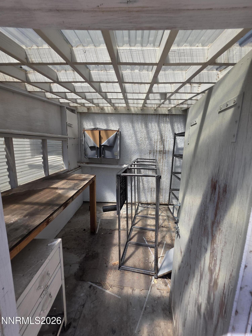
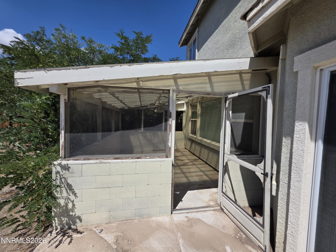
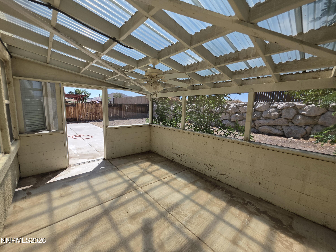
Opportunity awaits in this spacious 4-bedroom, 2.5-bath home offering 2,472 square feet of living space and a strong blend of comfort, quality finishes, and value. Interior highlights include granite countertops, soft-close cabinetry, and wood flooring, while the stucco exterior and tile roof add timeless curb appeal. Priced below market to reflect needed repairs, including paint and carpet, this home gives buyers the chance to add their own finishing touches and build equity. The seller is offering a 5,000 flooring allowance to help make the updates even easier. Enjoy additional flexibility with a sunroom and a backyard greenhouseperfect for relaxing, gardening, hobbies, or extra usable space. With generous square footage, desirable amenities, and room to customize, this property is an excellent opportunity for buyers looking for value and potential.
Details
| MLS # | 260009354 |
|---|---|
| Listing Type | For Sale |
| Style | House |
| HOA Dues | $30 |
| Sub-Type | Resale |
| Status | Active Under Contract-show |
| Year | 2005 |
| Days On Site | 49 |
| Listing Provided By | Cardin Realty Pros | Kellie Flodman |
Features
| Bed(s) | 4 |
|---|---|
| Bath(s) | 3 Total |
| SQ Feet | 2,472 |
| Story(s) | 2 |
| Zoning | Sf6 |
| Acreage | 0.16 |
| Property View | Yes |
Interior
| Heating | Forced Air, Natural Gas |
|---|---|
| Heating Yes / No | Yes |
| Cooling | Central Air |
| Cooling Yes / No | Yes |
| Window Features | Blinds, Double Pane Windows, Drapes, Vinyl Frames |
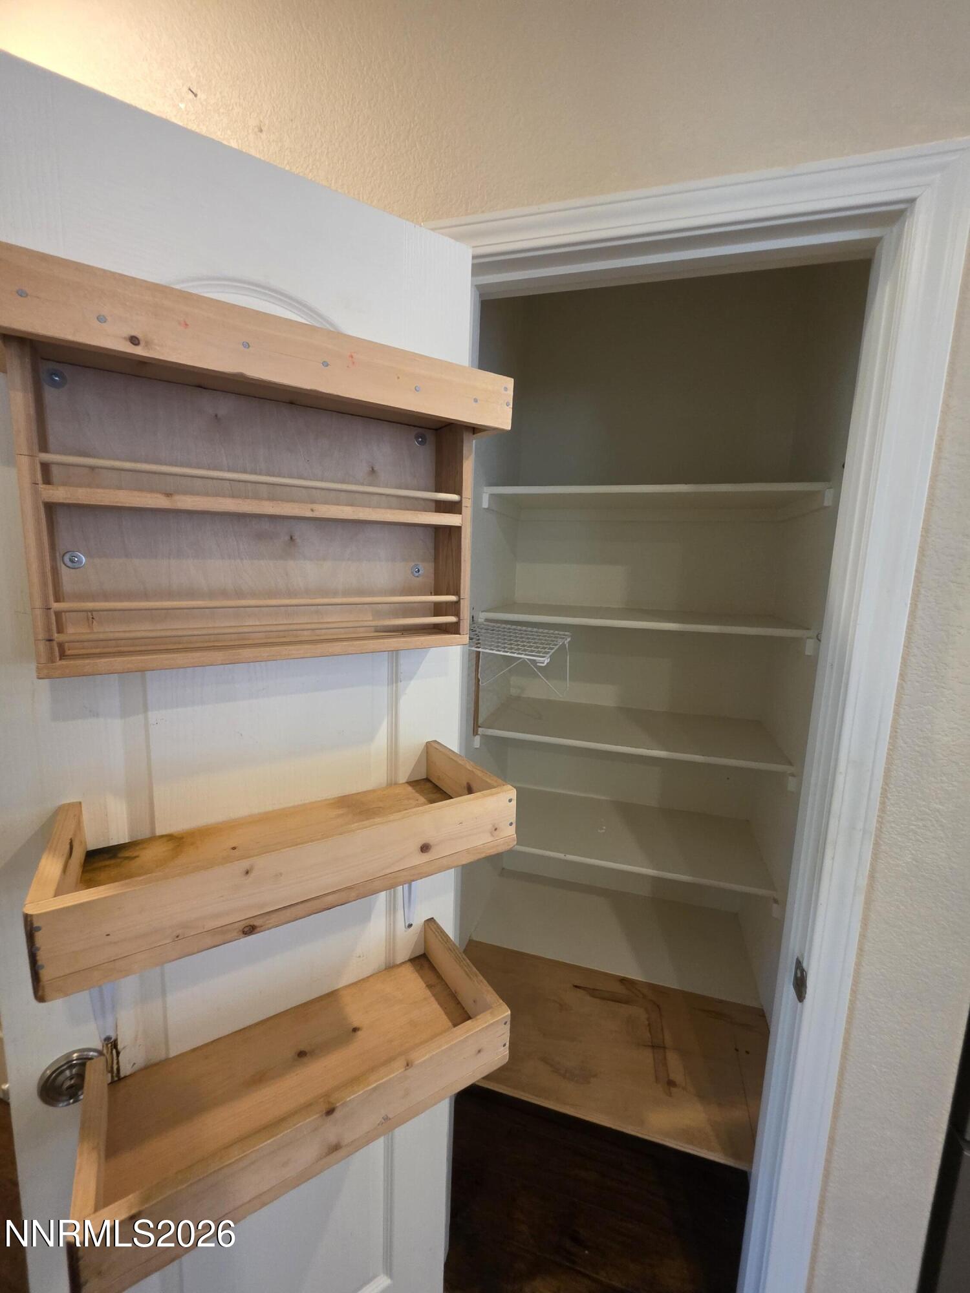
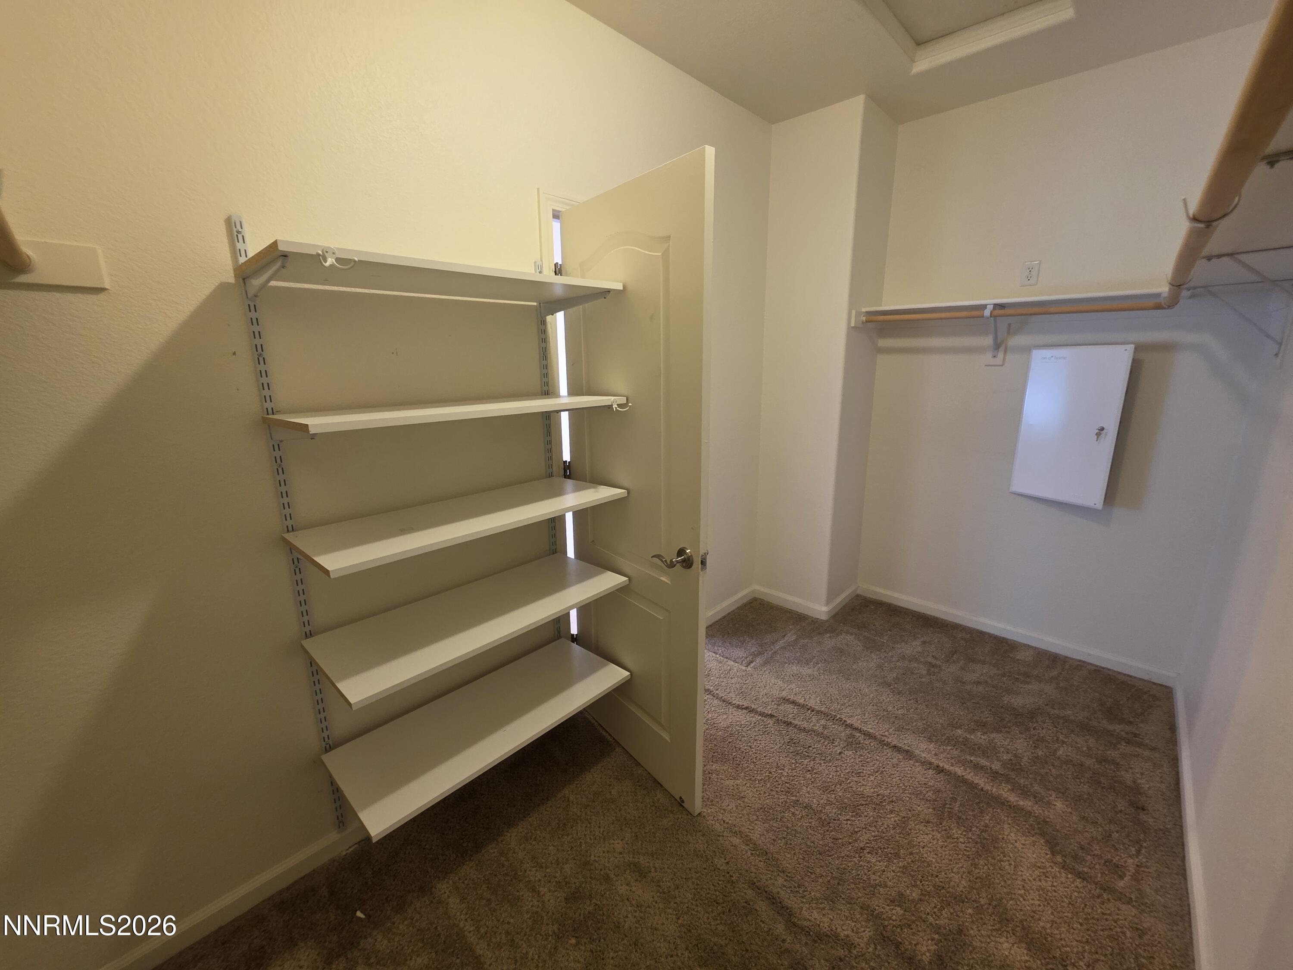
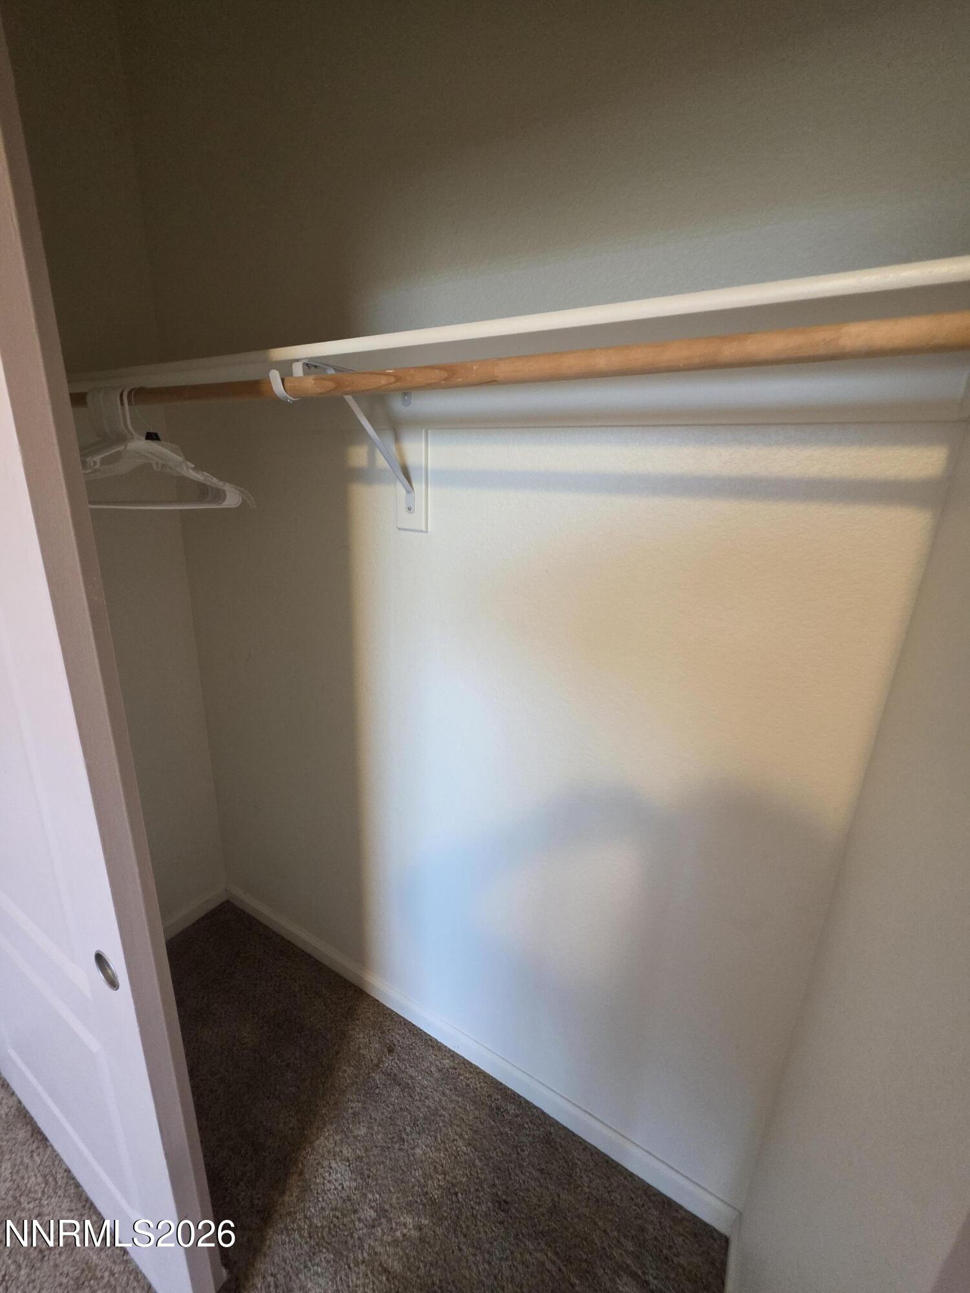
| Interior Features | Ceiling Fan(s), Central Vacuum, High Ceilings, Kitchen Island, Pantry, Smart Thermostat, Walk-In Closet(s) |
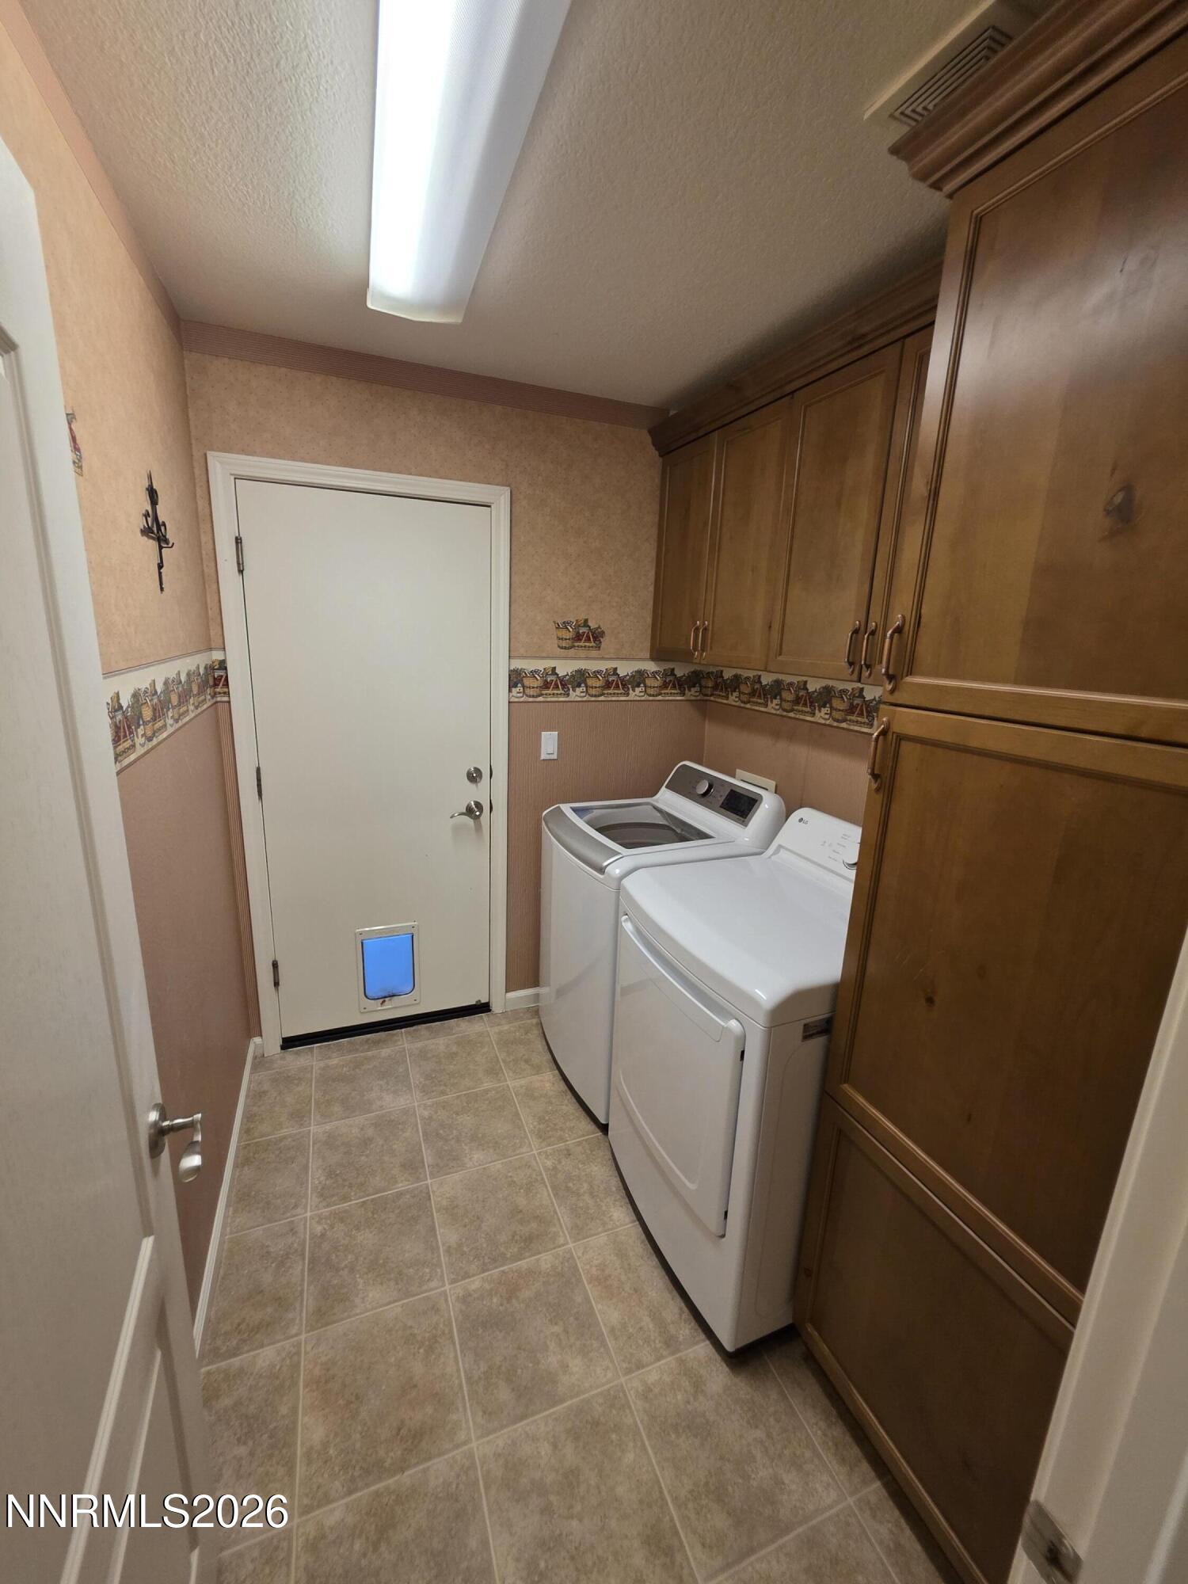
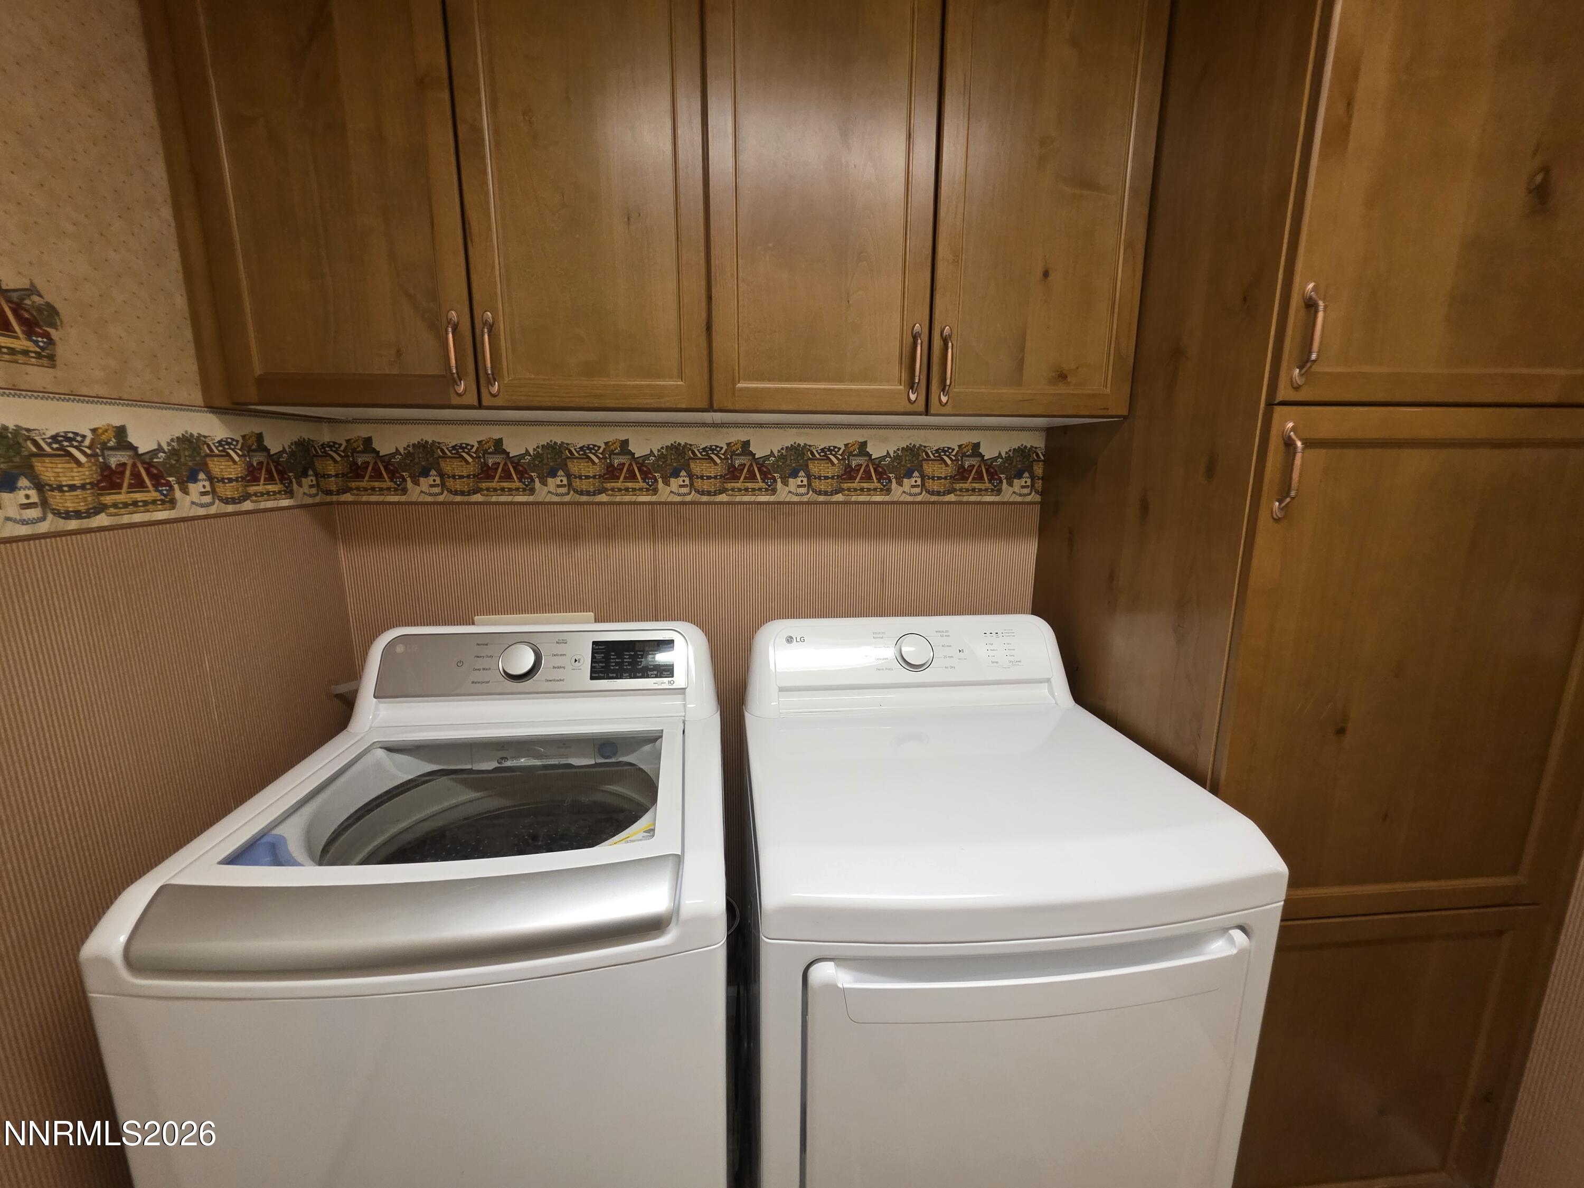
| Appliances | Dishwasher, Disposal, Dryer, Electric Oven, Electric Range, Microwave, Refrigerator, Self Cleaning Oven, Washer |
| Fireplace Features | Gas |
| Fireplace Yes / No | Yes |
| Fireplaces Total | 1 |
Exterior
| Roof | Tile |
|---|---|
| Exterior Features | Rain Gutters |
| Security Features | Smoke Detector(s) |
| Lot Features | Adjoins BLM/BIA Land, Level, Sprinklers In Front |
| Construction Materials | Stucco |
| Road Responsibility | Public Maintained Road |
| Foundation Details | Slab |
| Fencing | Back Yard, Front Yard, Partial |
Parking
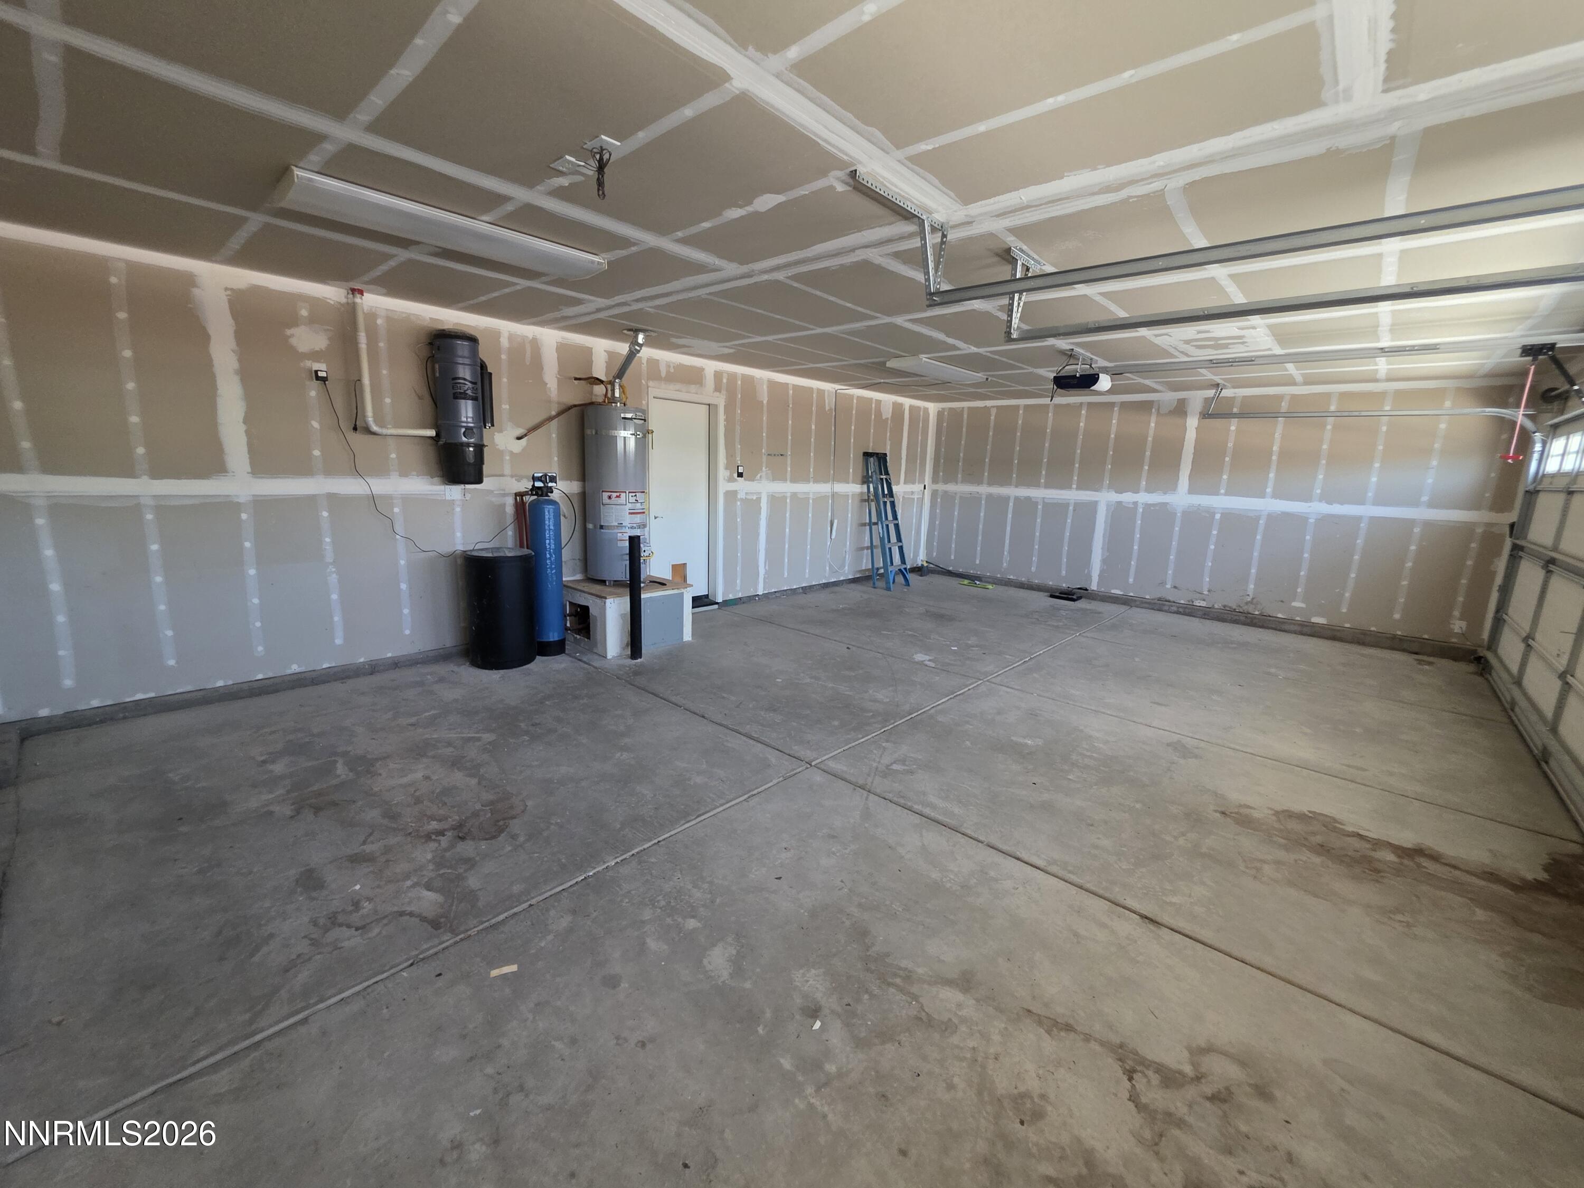
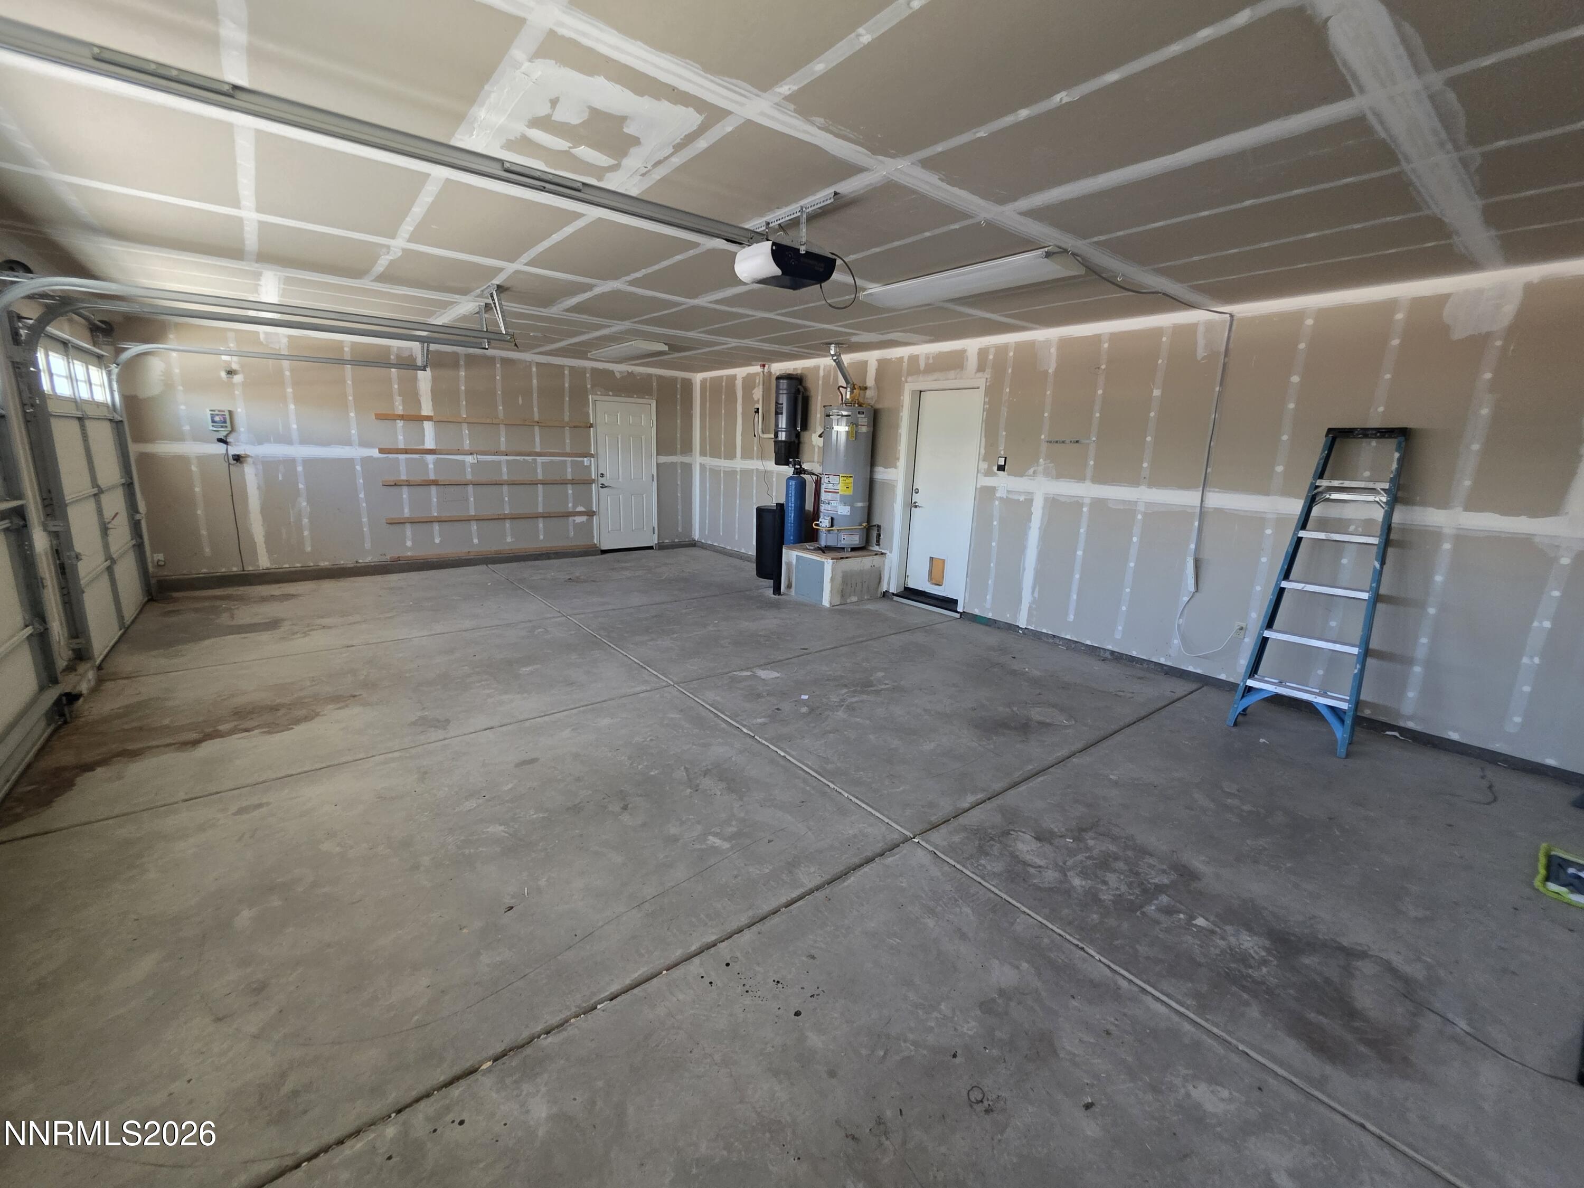
| Parking Features | Attached, Garage, Garage Door Opener |
|---|---|
| Garage Yes / No | Yes |
| Attached Garage Yes / No | Yes |
Utilities
| Utilities | Electricity Connected, Natural Gas Connected, Sewer Connected, Water Connected, Water Meter Installed |
|---|---|
| Sewer | Public Sewer |
Location
| Senior Community Yes / No | No |
|---|
Taxes
| Property | 2185 |
|---|
Area Information
| State | NV |
|---|---|
| County | Lyon |
| City | Fernley |
| Zip Code | 89408 |
| Area | Lyon |
| Community Name | Royal Oaks Estates Ph 2 2&3 |
| School District | Fernley |
| Elementary School | Cottonwood |
| High School | Fernley |
| Listing VS Median (in Royal Oaks Estates Ph 2 2&3) | |
Price: $480,000 low | high Med: $459,500 sqft: 2,472 low | high Med: 2,194 $ / sqft: $194 low | high Med: $209 On site: 49 low | high Med: 9 | |
Market Activity 89408
Request a showing
Request a showing
Contact
Learn More About This Property

| State | NV |
|---|---|
| County | Lyon |
| City | Fernley |
| Zip Code | 89408 |
| Area | Lyon |
| Community Name | Royal Oaks Estates Ph 2 2&3 |
| School District | Fernley |
| Elementary School | Cottonwood |
| High School | Fernley |
| Listing VS Median (in Royal Oaks Estates Ph 2 2&3) | |
Price: $480,000 low | high Med: $459,500 sqft: 2,472 low | high Med: 2,194 $ / sqft: $194 low | high Med: $209 On site: 49 low | high Med: 9 | |