Price Reduced Listing
1748 Warrington Drive,Henderson, NV 89052
Henderson, NV 89052

Description
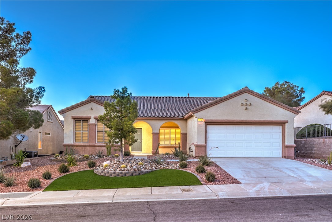
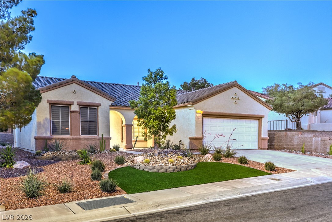
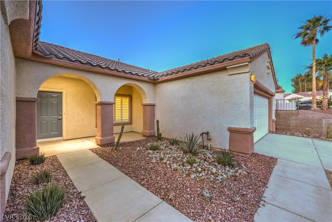
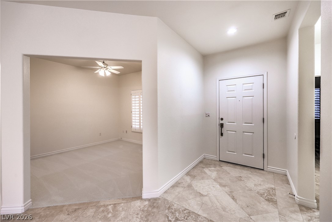
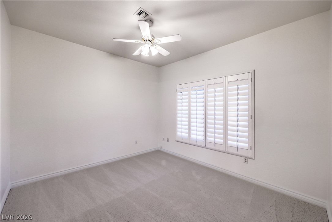
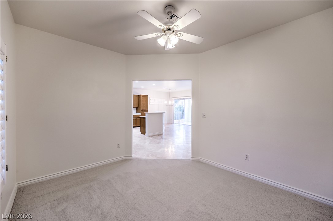
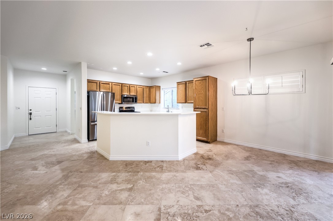
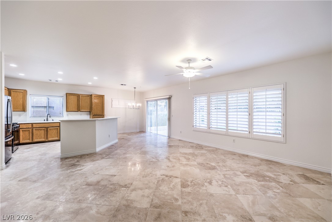
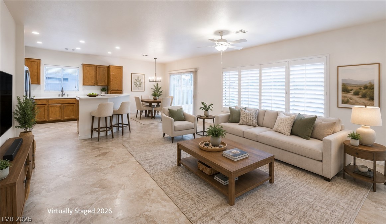
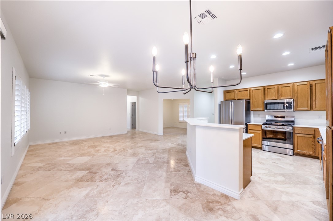
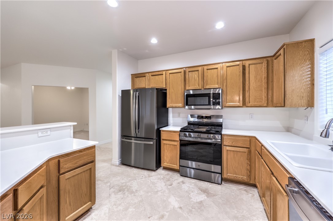
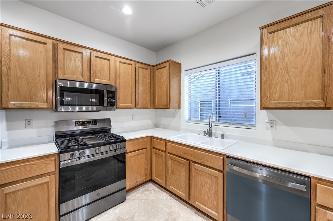
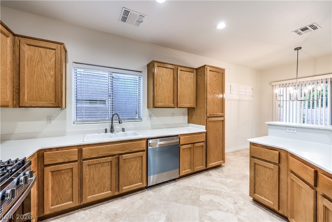
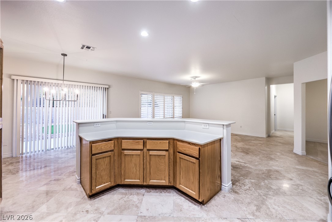
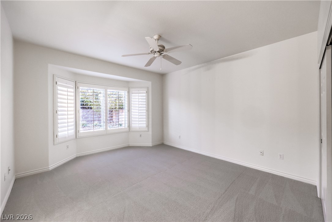
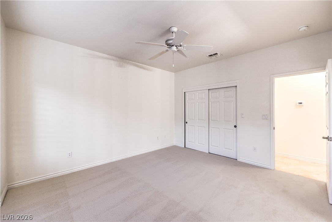
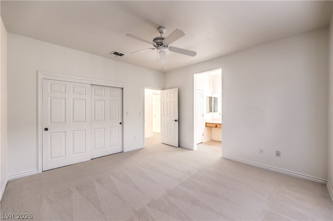
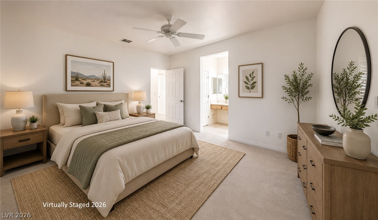
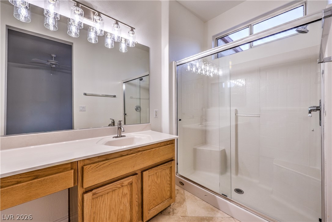
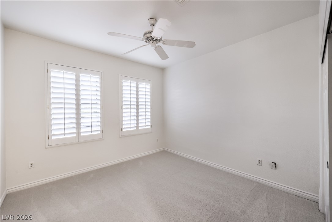
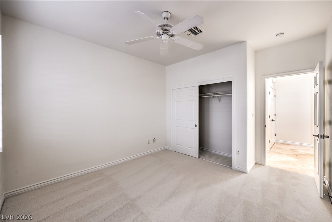
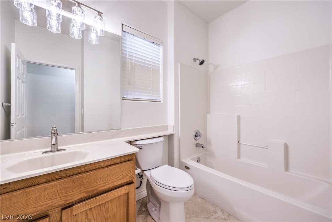
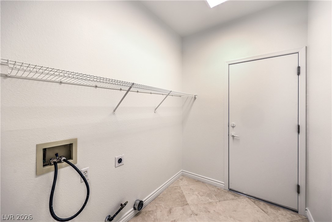
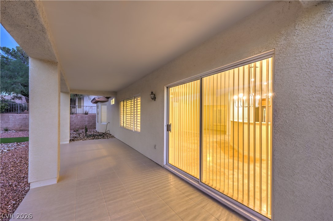
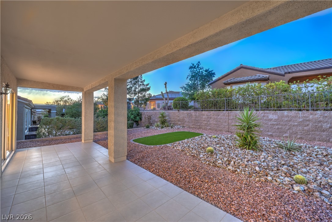
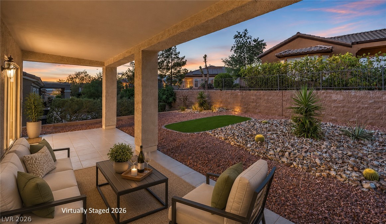
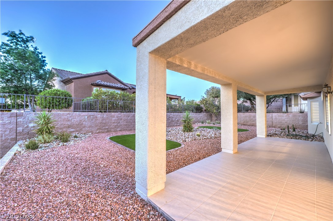
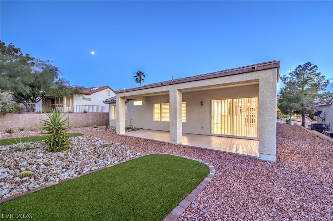
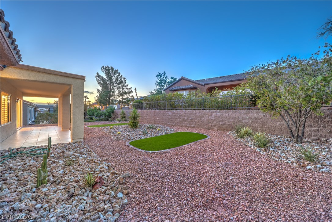
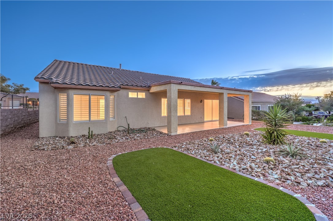
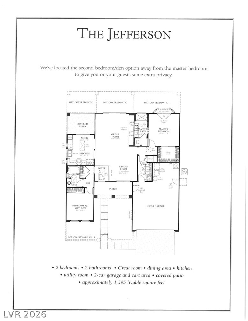
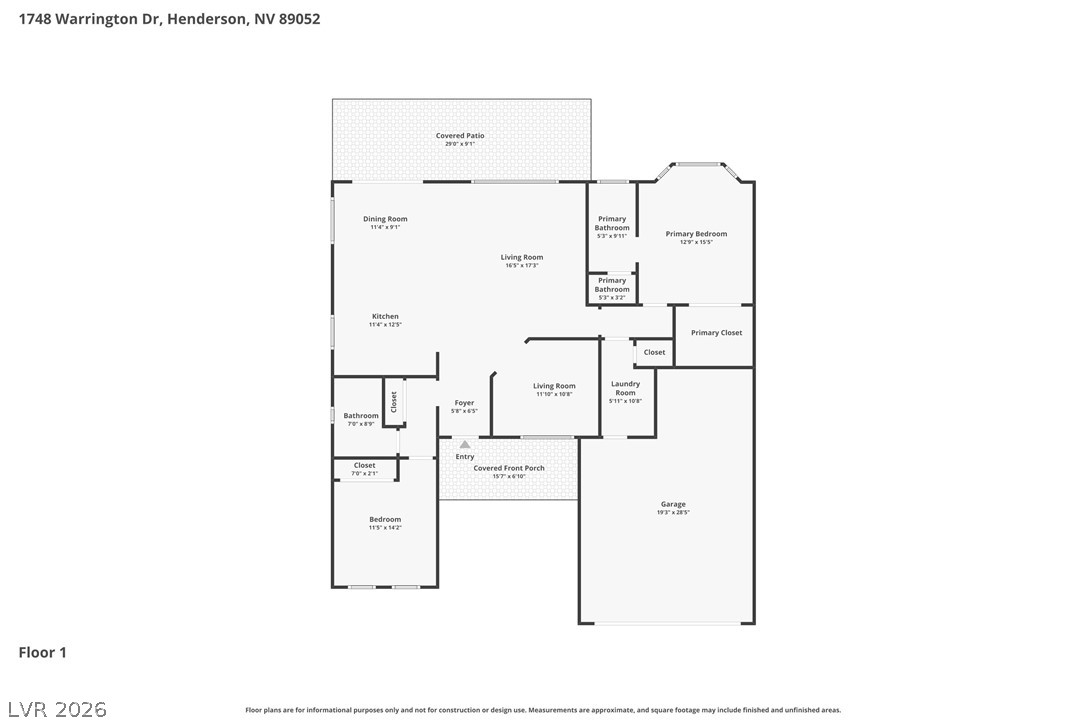
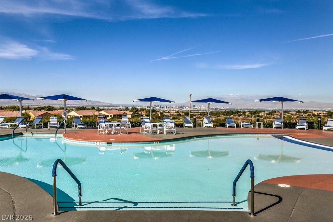
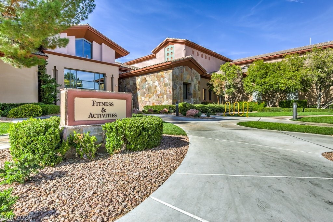
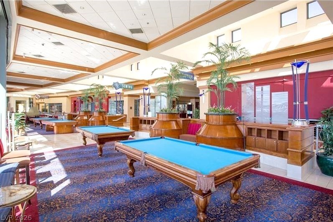
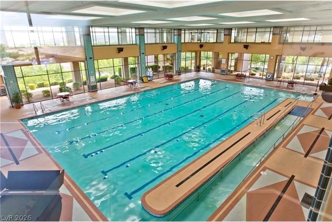
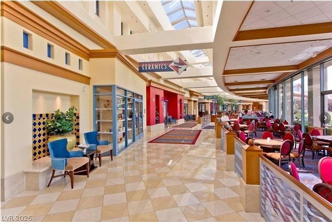
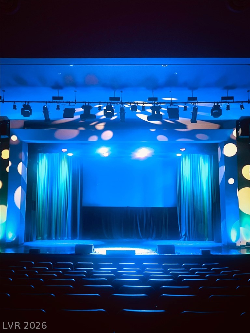
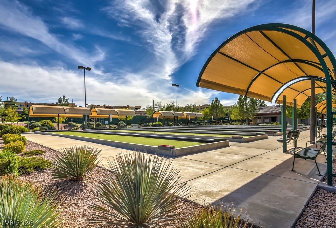
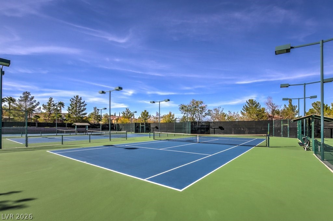
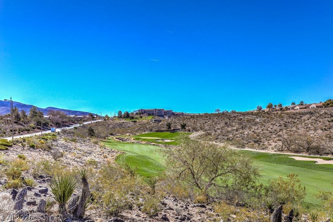
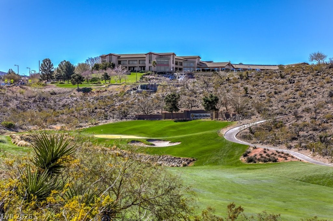
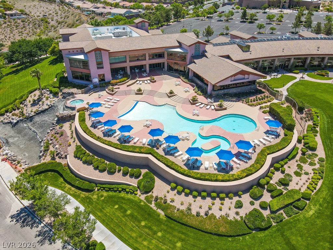
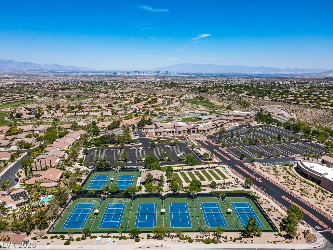
Beautifully upgraded Jefferson floor plan offering approximately 1,524 sqft, featuring 2 bedrooms, a versatile den/office, 2 bathrooms, and an oversized 2.5-car garage. Recent updates include a new HVAC system, fresh interior paint, plush new carpet, and stainless-steel appliances! Step inside to discover rich travertine flooring, upgraded baseboards, and an inviting open layout. The island kitchen boasts Corian countertops, breakfast bar, dining nook, recessed lighting, pantry, and new stainless-steel appliances including a refrigerator, gas stove, microwave, and dishwasher. Spacious great room offers travertine flooring and a ceiling fan. The owner's suite features a ceiling fan, bay window, walk-in closet, and bathroom with make-up vanity and shower. A secondary bedroom and dedicated den/office both include ceiling fans along with a secondary bathroom with tub/shower combination. Additional highlights include plantation shutters, a whole-house water filtration system, and a laundry room with shelving, walk-in storage closet, and gas & electric dryer hookups. Backyard includes a covered patio with tile flooring overlooking a beautifully landscaped low-maintenance backyard featuring decorative rock, shrubs, trees, artificial grass, and an automatic irrigation system on timer. Premier 55+ community with top-tier amenities!
Details
| MLS # | 2786243 |
|---|---|
| Listing Type | For Sale |
| Style | House |
| HOA Dues | $435 |
| Sub-Type | Resale |
| Status | Active |
| Year | 1999 |
| Days On Site | 98 |
| Listing Provided By | Realty Executives Southern | Laura E. Harbison |
Features
| Bed(s) | 2 |
|---|---|
| Bath(s) | 2 Total |
| SQ Feet | 1,524 |
| Garage | 2 |
| Story(s) | 1 |
| Zoning | Single Family |
| Acreage | 0.15 |
Interior
| Cooling | Central Air, Electric |
|---|---|
| Heating | Central, Gas, High Efficiency |
| Heating Yes / No | Yes |
| Cooling Yes / No | Yes |
| Interior Features | Bathroomon Main Level, Bedroom On Main Level, Ceiling Fans, Full Bath On Main Level, Primary Downstairs, Pot Rack, Window Treatments, Programmable Thermostat |
| Window Features | Blinds, Double Pane Windows, Plantation Shutters |
| Furnished | Unfurnished |
| Appliances | Dishwasher, Disposal, Gas Range, Gas Water Heater, Microwave, Refrigerator, Water Heater, Water Purifier |
| Fireplaces Total | 0 |
| Fireplace Yes / No | No |
Exterior
| Exterior Features | Patio, Private Yard, Sprinkler Irrigation |
|---|---|
| Roof | Pitched, Tile |
| Construction Materials | Block, Stucco |
| Lot Features | Drip Irrigation Bubblers, Landscaped, Rocks, Synthetic Grass, Sprinklers Timer, Trees, Less Than Quarter Acre |
| Fencing | Block, Partial |
Parking
| Attached Garage Yes / No | Yes |
|---|---|
| Parking Features | Attached, Finished Garage, Garage, Garage Door Opener, Inside Entrance, Open, Private |
| Garage Yes / No | Yes |
Utilities
| Utilities | Cable Available, Underground Utilities |
|---|---|
| Electric | Photovoltaics None |
| Sewer | Public Sewer |
Location
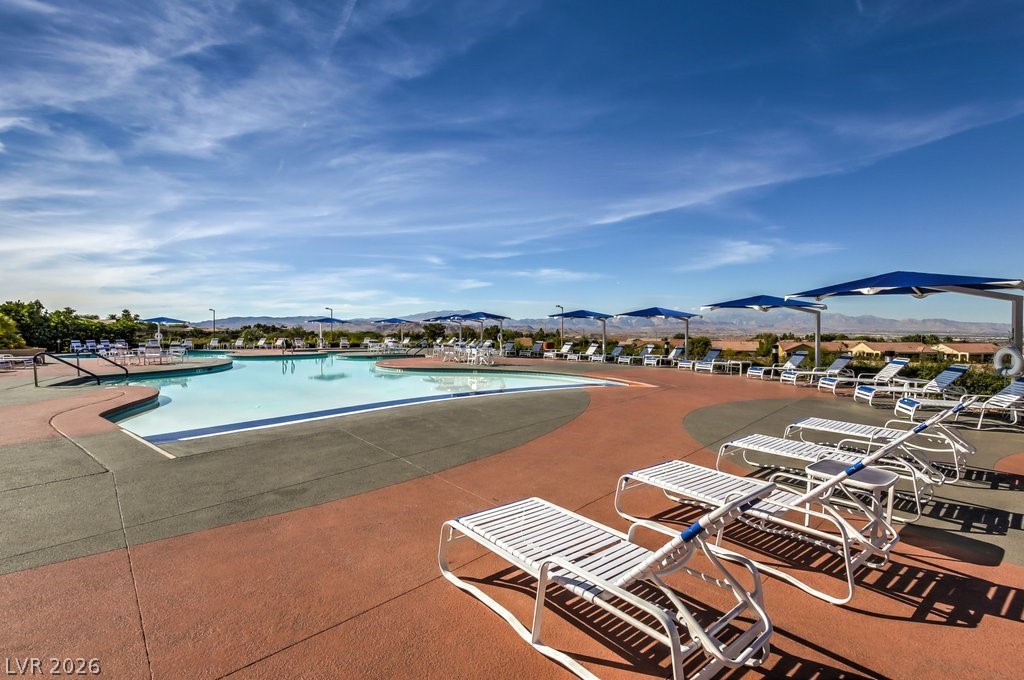
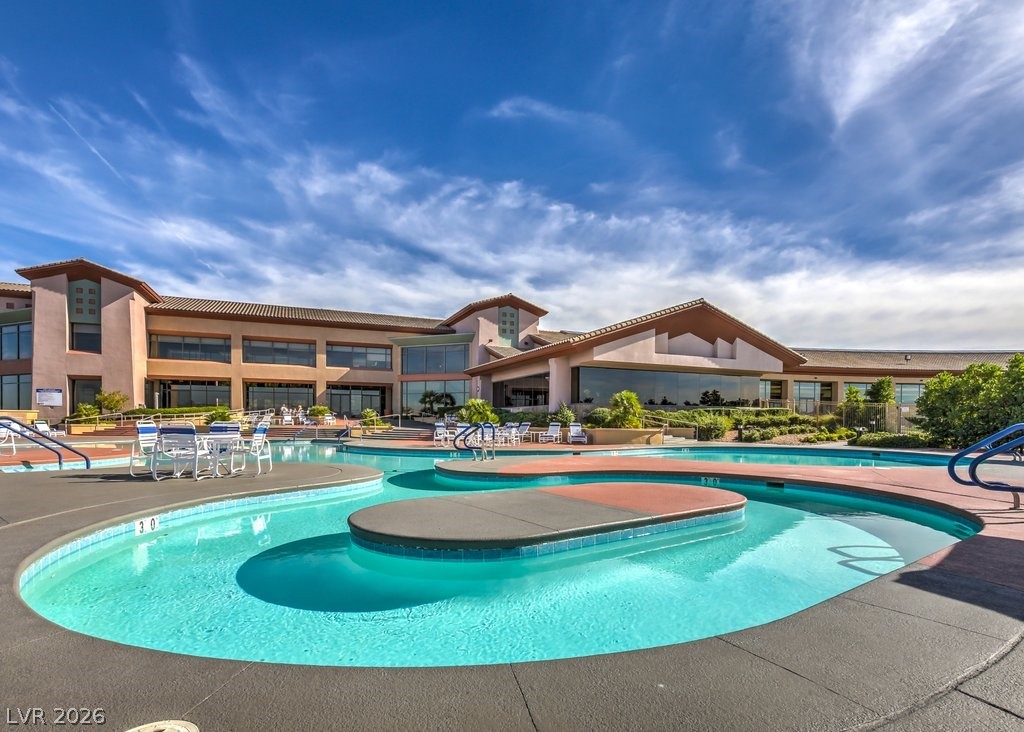
| Community Features | Pool |
|---|---|
| Senior Community Yes / No | Yes |
Other
| List Aor | Greater Las Vegas Association Of Realtors Inc |
|---|
Taxes
| Property | 3389 |
|---|
Area Information
| State | NV |
|---|---|
| County | Clark |
| City | Henderson |
| Zip Code | 89052 |
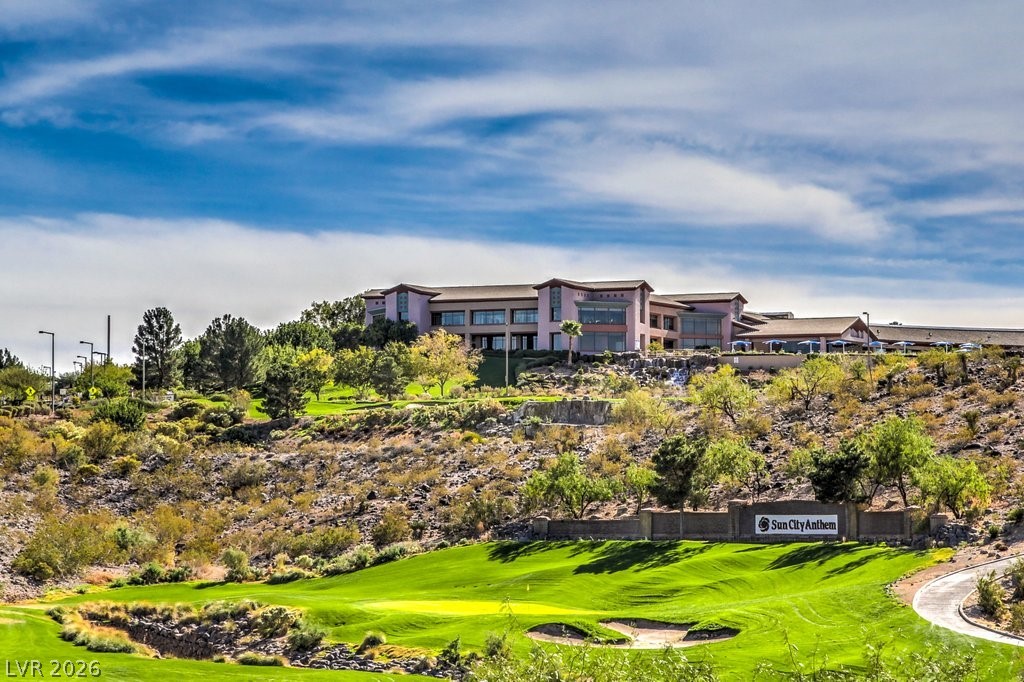
| Community Name | Sun City Anthem |
| Listing VS Median (in Sun City Anthem) | |
Price: $450,000 low | high Med: $584,950 sqft: 1,524 low | high Med: 2,243 $ / sqft: $295 low | high Med: $262 On site: 98 low | high Med: 217.5 | |
Market Activity 89052
Request a showing
Request a showing
Contact
Learn More About This Property

| State | NV |
|---|---|
| County | Clark |
| City | Henderson |
| Zip Code | 89052 |
| Community Name | Sun City Anthem |
| Listing VS Median (in Sun City Anthem) | |
Price: $450,000 low | high Med: $584,950 sqft: 1,524 low | high Med: 2,243 $ / sqft: $295 low | high Med: $262 On site: 98 low | high Med: 217.5 | |