2169 Hosta Court,Las Vegas, NV 89135
Las Vegas, NV 89135

Description
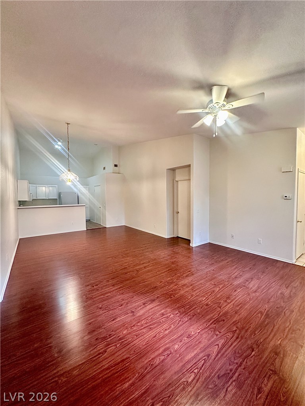
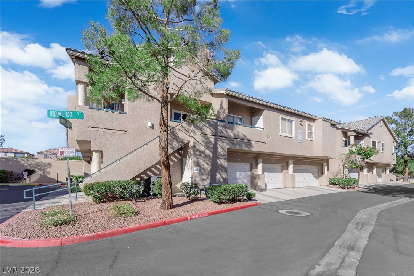
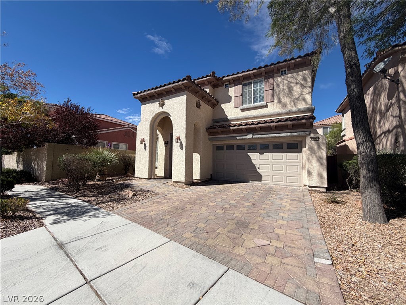
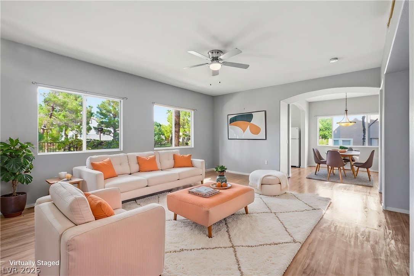
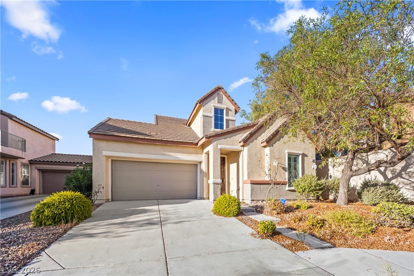
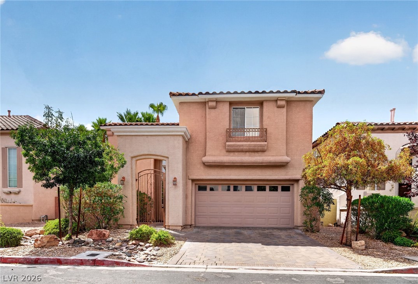
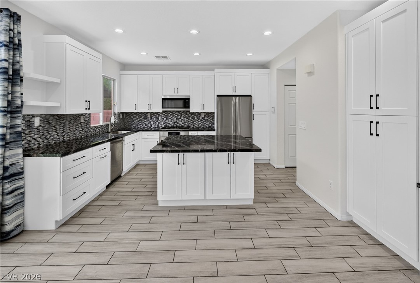
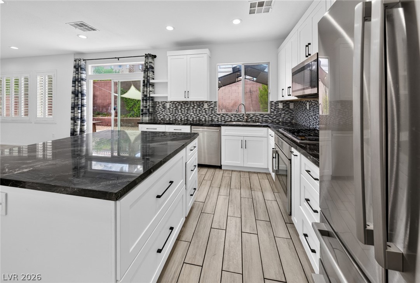
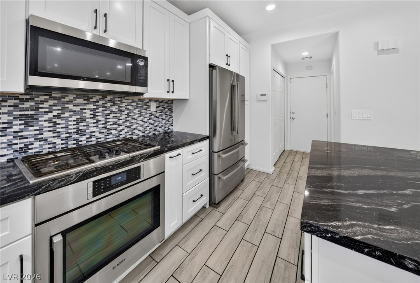
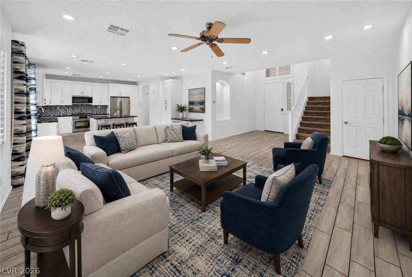
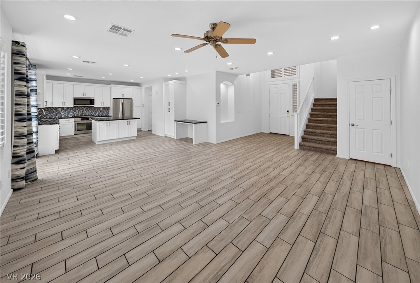
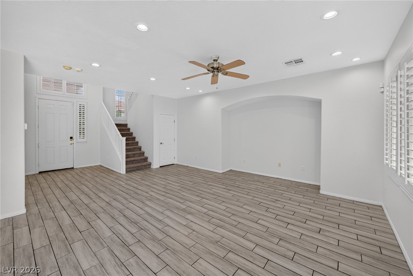
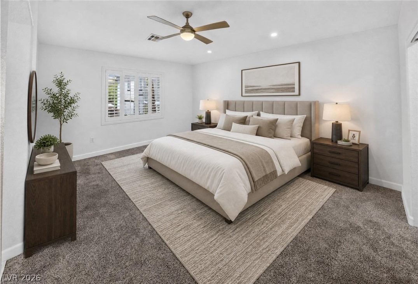
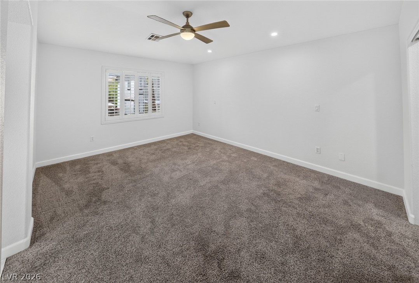
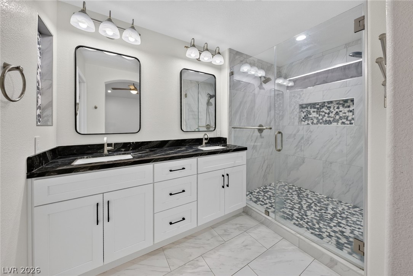
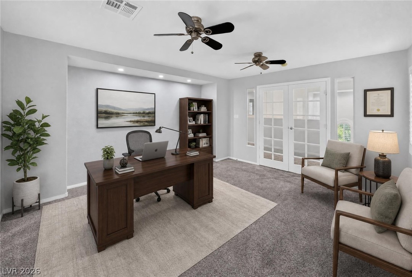
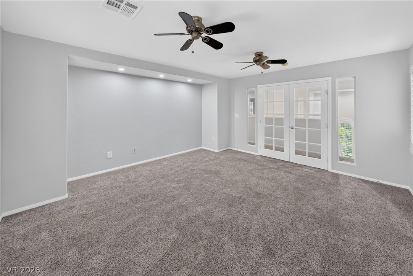
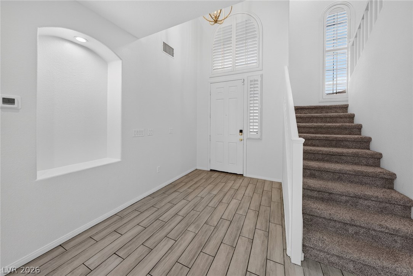
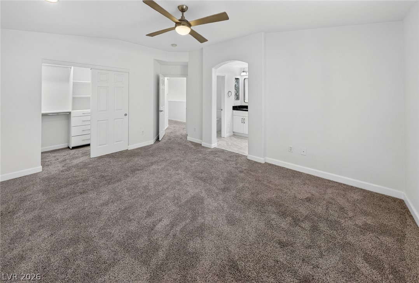
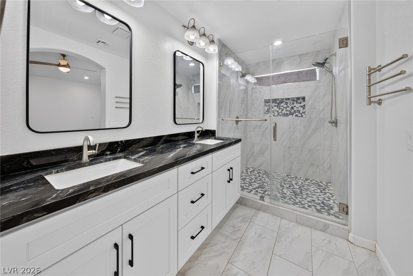
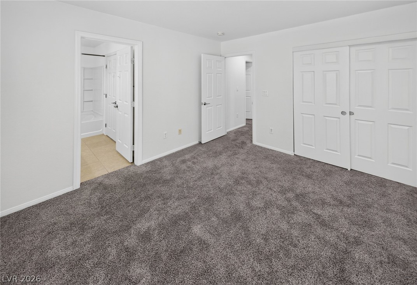
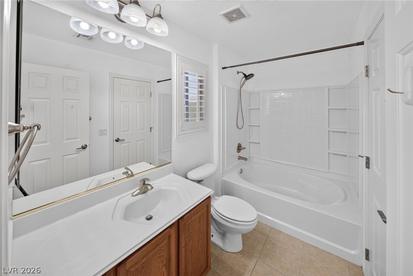
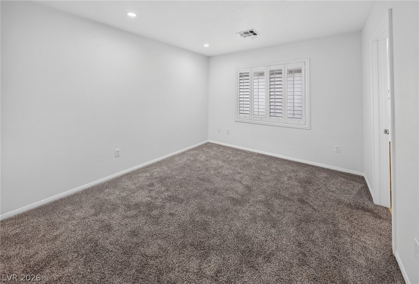
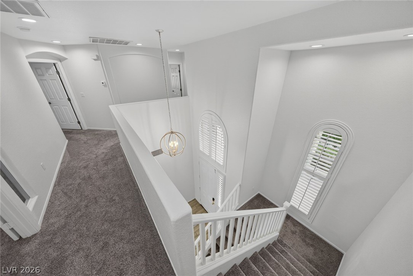
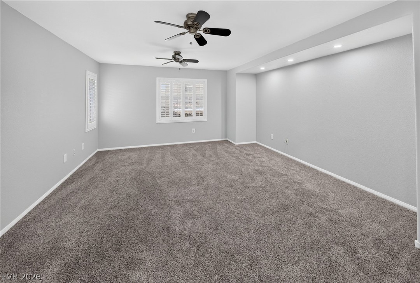
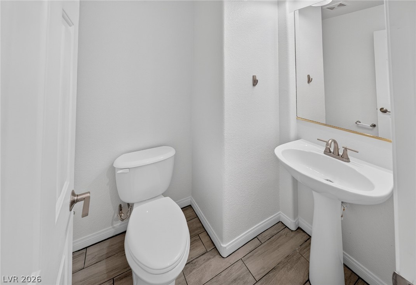
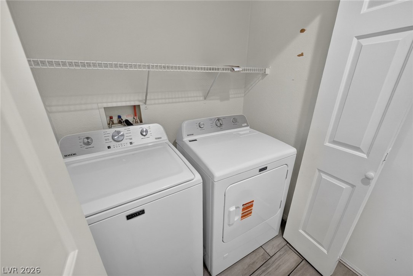
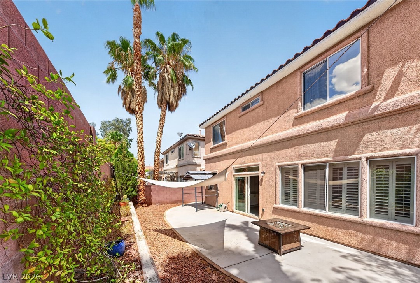
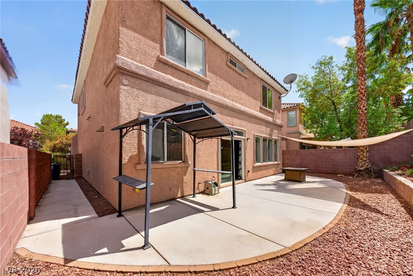
Set in the heart of Summerlin, this inviting home blends warmth, style, and everyday comfort in a setting designed for easy Las Vegas living. A charming courtyard creates a welcoming first impression and offers a wonderful spot to enjoy a quiet morning or evening outdoors. Inside, the thoughtfully designed floor plan features 3 bedrooms, 2.5 baths, and an oversized den/office with the flexibility to become a fourth bedroom. Plantation shutters throughout add a timeless finishing touch while filling the home with beautifully filtered natural light. At the center of the home, the updated kitchen brings everyone together with a spacious island, stainless-steel appliances, new cabinetry, granite countertops, and a stylish backsplash. The primary suite provides a comfortable retreat, highlighted by a beautifully appointed bath with dual sinks and an oversized, floor-to-ceiling tiled shower. Step outside to a private backyard framed by mature landscaping, where a covered patio creates an ideal setting for relaxing, dining, or entertaining. With all appliances included and a location in one of Summerlin's most desirable areas, this is a home that feels welcoming from the moment you arrive.
Details
| MLS # | 2809717 |
|---|---|
| Listing Type | For Sale |
| Style | House |
| HOA Dues | $26 |
| Sub-Type | Resale |
| Status | Pending |
| Year | 2005 |
| Days On Site | 35 |
| Listing Provided By | Las Vegas Sotheby's Int'l | Randall J. Char |
Features
| Bed(s) | 3 |
|---|---|
| Bath(s) | 3 Total |
| SQ Feet | 1,923 |
| Garage | 2 |
| Story(s) | 2 |
| Zoning | Single Family |
| Acreage | 0.08 |
| Property View | None |
Interior
| Cooling | Central Air, Electric |
|---|---|
| Heating | Central, Gas |
| Heating Yes / No | Yes |
| Cooling Yes / No | Yes |
| Interior Features | Bathroomon Main Level, Ceiling Fans, Half Bathon Main Level, Window Treatments |
| Window Features | Plantation Shutters |
| Furnished | Unfurnished |
| Appliances | Built In Gas Oven, Dryer, Dishwasher, Gas Cooktop, Disposal, Gas Water Heater, Microwave, Refrigerator, Water Softener Owned, Water Heater, Washer |
| Fireplaces Total | 0 |
| Fireplace Yes / No | No |
Exterior
| Exterior Features | Barbecue, Courtyard, Patio, Sprinkler Irrigation |
|---|---|
| Roof | Tile |
| Security Features | Controlled Access |
| Construction Materials | Frame, Stucco, Drywall |
| Lot Features | Drip Irrigation Bubblers, Desert Landscaping, Landscaped, Rocks, Less Than Quarter Acre |
| Fencing | Block, Back Yard |
Parking
| Attached Garage Yes / No | Yes |
|---|---|
| Parking Features | Attached, Garage, Garage Door Opener, Inside Entrance, Private |
| Garage Yes / No | Yes |
Utilities
| Utilities | Underground Utilities |
|---|---|
| Electric | Photovoltaics None |
| Sewer | Public Sewer |
Location
| Senior Community Yes / No | No |
|---|
Other
| List Aor | Greater Las Vegas Association Of Realtors Inc |
|---|
Taxes
| Property | 2547 |
|---|
Area Information
| State | NV |
|---|---|
| County | Clark |
| City | Las Vegas |
| Zip Code | 89135 |
| Community Name | Magnolia At Summerlin Centre |
| Listing VS Median (in Magnolia At Summerlin Centre) | |
Price: $535,000 low | high Med: $268,625 sqft: 1,923 low | high Med: 1,882 $ / sqft: $278 low | high Med: $140 On site: 35 low | high Med: 24.5 | |
Market Activity 89135
Request a showing
Request a showing
Contact
Learn More About This Property

| State | NV |
|---|---|
| County | Clark |
| City | Las Vegas |
| Zip Code | 89135 |
| Community Name | Magnolia At Summerlin Centre |
| Listing VS Median (in Magnolia At Summerlin Centre) | |
Price: $535,000 low | high Med: $268,625 sqft: 1,923 low | high Med: 1,882 $ / sqft: $278 low | high Med: $140 On site: 35 low | high Med: 24.5 | |