


Description
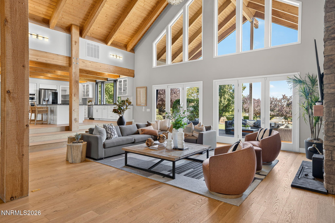
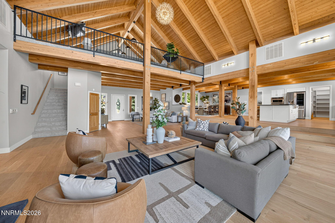
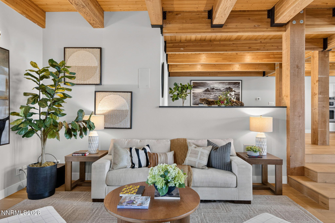
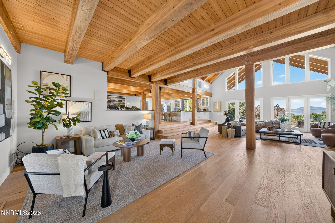
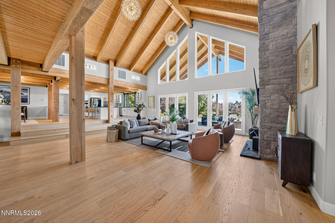
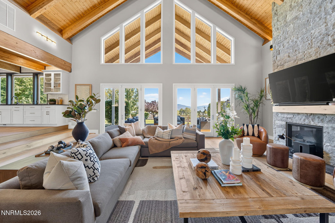
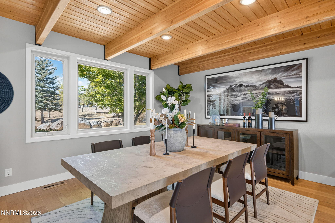
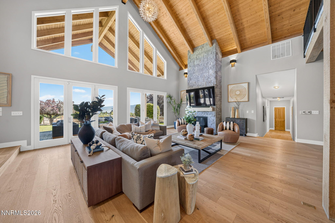
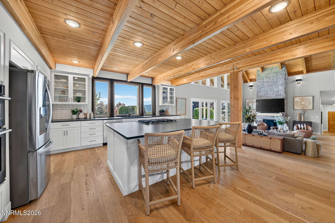
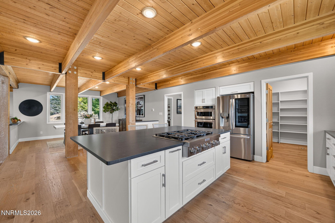
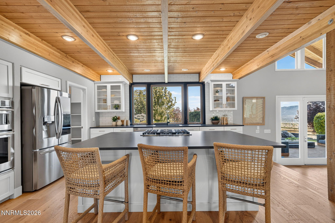
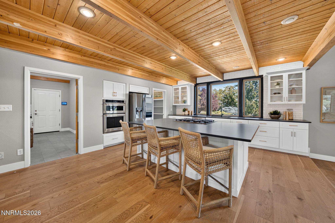
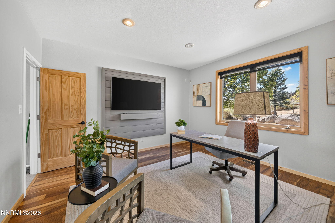
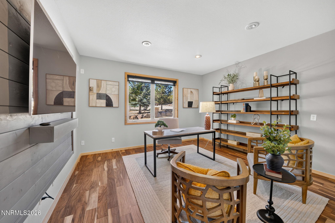
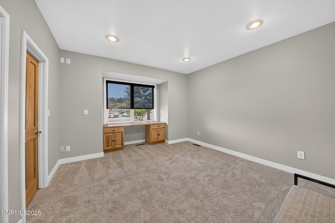
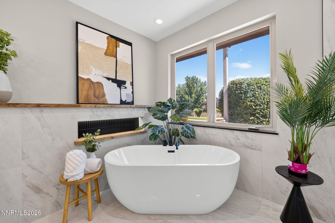
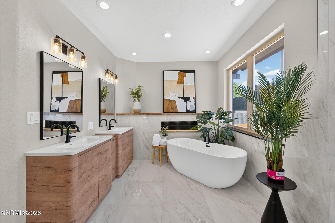
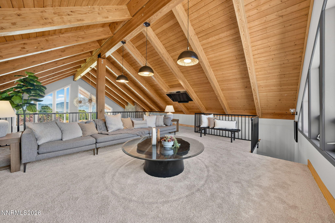
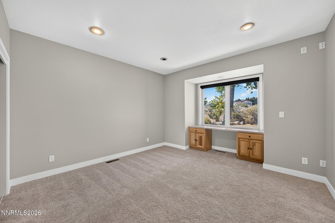
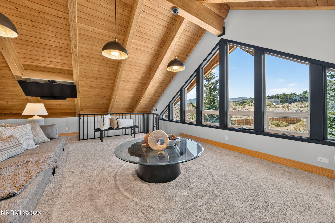
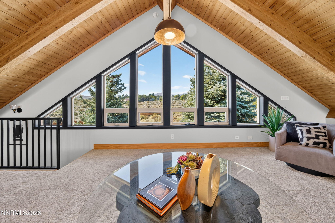
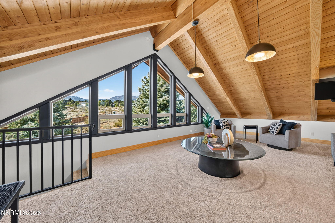
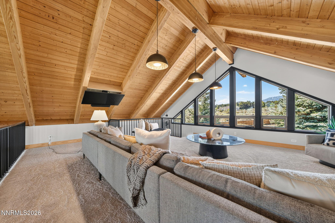
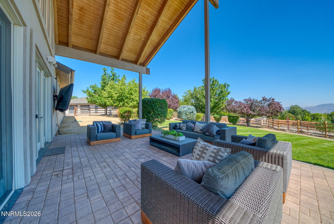
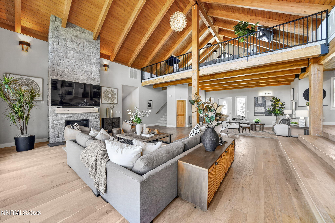
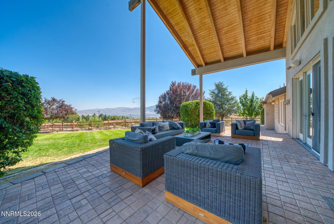
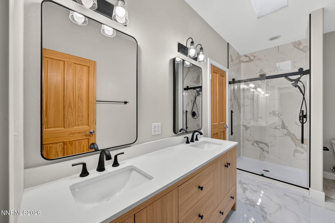
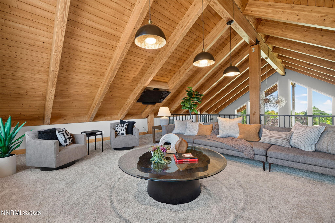
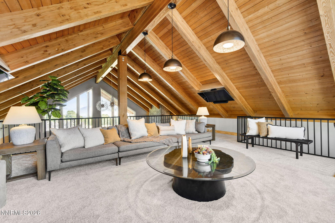
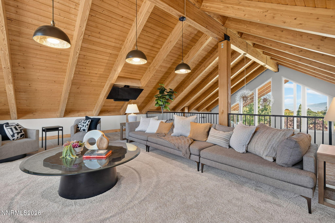
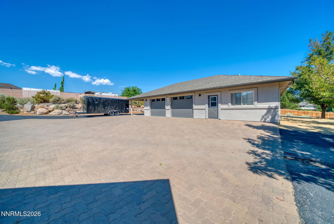
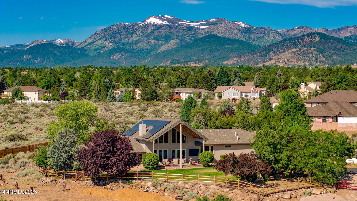
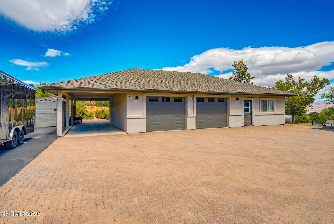
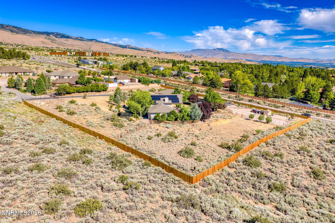
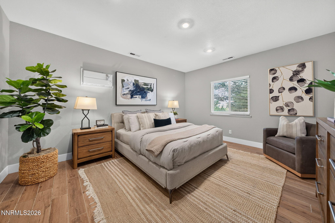
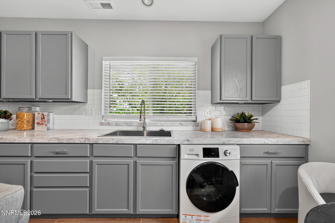
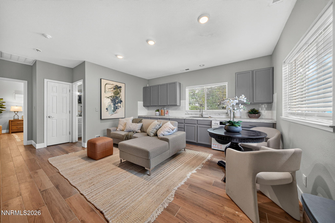
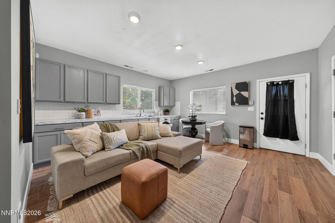
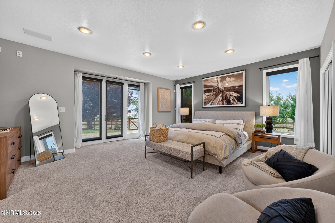
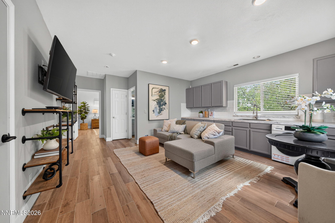
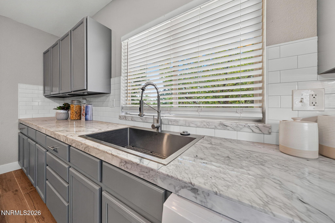
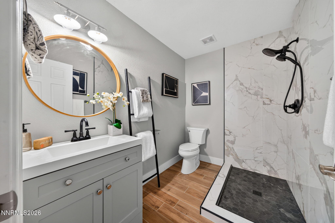
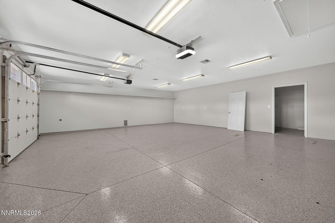
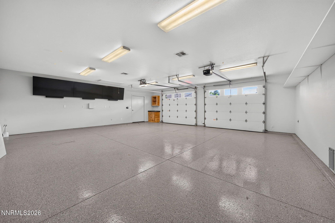
Some homes simply occupy their acreage. This one was designed around it. Set on 2.5 fully fenced acres, the custom residence was carefully oriented to capture natural light and mountain views while creating outdoor spaces sheltered from the prevailing winds and afternoon sun. Mornings begin with sunlight over the Comstock Range; evenings end beneath the glow of sunset over the Sierras. Inside, soaring open beams and wood ceilings set the tone. Exposed timbers, expansive windows and warm wide-plank white oak flooring bring a sense of scale and character to the open living spaces, while a floor-to-ceiling stone fireplace anchors the great room. The updated kitchen is designed for gathering, with generous workspace, an oversized island, extensive cabinetry and a walk-in pantry. Overlooking it all, a flexible 600-square-foot loft-additional to the approximately 3,452 square feet reported for the main residence-takes full advantage of the architecture and views toward Mt. Rose. The main home also includes three bedrooms, two-and-a-half baths and a separate office/den. Both full bathrooms have recently been renovated, including a spacious primary bath with dual vanities, a freestanding soaking tub and a walk-in shower. A detached casita adds approximately 586 square feet with a full bedroom and bath, living area, washer/dryer combo and kitchenette-an inviting arrangement for guests or a private retreat. The property is equally well considered outside. In addition to the approximately 816-square-foot attached three-car garage, a detached three-car garage provides approximately 1,070 square feet, a substantial storage room and a drive thru covered carport. The pull-through driveway allows vehicles and trailers to circle the property without backing or unhooking, and an onsite dump station adds convenience for RV and trailer owners. Within the fully fenced acreage, additional fencing defines a private backyard with lawn, mature landscaping and a covered patio with TV and sound system to enjoy while taking in the views. Chicken coops are already in place, while open ground offers room to explore a future shop, pool, equestrian use or other possibilities. With Forest Service land adjoining the property, few immediate neighbors and no HOA, the setting offers a rare combination of privacy, flexibility and breathing room. Yet Reno-Tahoe International Airport and Mt. Rose-Ski Tahoe are each approximately 20 minutes away. It is country living without the long drive-and a home whose architecture, setting and versatility could not be easily recreated.
Details
| MLS # | 260011539 |
|---|---|
| Listing Type | For Sale |
| Style | House |
| Sub-Type | Resale |
| Status | Active Under Contract-no Show |
| Year | 2001 |
| Days On Site | 13 |
| Listing Provided By | BHG Drakulich Realty | Adrian Drakulich |
Features
| Bed(s) | 4 |
|---|---|
| Bath(s) | 4 Total |
| SQ Feet | 4,052 |
| Car Port | Yes |
| Story(s) | 2 |
| Zoning | LDS |
| Acreage | 2.50 |
| Property View | Yes |
Interior
| Heating | Forced Air, Propane |
|---|---|
| Heating Yes / No | Yes |
| Cooling | Evaporative Cooling |
| Cooling Yes / No | Yes |
| Window Features | Blinds, Double Pane Windows, Vinyl Frames |
| Interior Features | Breakfast Bar, Central Vacuum, High Ceilings, In-Law Floorplan, Kitchen Island, Loft, Pantry, Primary Downstairs, Smart Thermostat, Vaulted Ceiling(s), Walk-In Closet(s) |
| Appliances | Dishwasher, Disposal, Double Oven, Gas Cooktop, Microwave, Oven, Water Softener Owned |
| Fireplace Features | Gas |
| Fireplace Yes / No | Yes |
| Fireplaces Total | 1 |
Exterior
| Roof | Composition, Pitched, Shingle |
|---|---|
| Exterior Features | RV Hookup |
| Security Features | Smoke Detector(s) |
| Lot Features | Adjoins BLM/BIA Land, Landscaped, Sprinklers In Rear |
| Construction Materials | Stucco |
| Road Responsibility | Private Maintained Road, Public Maintained Road |
| Foundation Details | Crawl Space, Full Perimeter, Raised |
| Fencing | Back Yard, Full |
Parking
| Parking Features | Additional Parking, Attached, Carport, Detached, Garage, Garage Door Opener, Heated Garage, RV Access/Parking |
|---|---|
| Garage Yes / No | Yes |
| Attached Garage Yes / No | Yes |
Utilities
| Utilities | Electricity Connected, Internet Available |
|---|---|
| Sewer | Septic Tank |
Location
| Senior Community Yes / No | No |
|---|
Taxes
| Property | 9431 |
|---|
Area Information
| State | NV |
|---|---|
| County | Washoe |
| City | Reno |
| Zip Code | 89511 |
| Area | Washoe |
| School District | Galena |
| Elementary School | Hunsberger |
| High School | Galena |
| Listing VS Median (in 89511) | |
Price: $2,330,000 low | high Med: $1,594,000 sqft: 4,052 low | high Med: 3,997 $ / sqft: $575 low | high Med: $410 On site: 13 low | high Med: 285 | |
Market Activity 89511
Request a showing
Request a showing
Contact
Learn More About This Property

| State | NV |
|---|---|
| County | Washoe |
| City | Reno |
| Zip Code | 89511 |
| Area | Washoe |
| School District | Galena |
| Elementary School | Hunsberger |
| High School | Galena |
| Listing VS Median (in 89511) | |
Price: $2,330,000 low | high Med: $1,594,000 sqft: 4,052 low | high Med: 3,997 $ / sqft: $575 low | high Med: $410 On site: 13 low | high Med: 285 | |
 | $1,569,00014240 Bandolier CourtReno, NV 89511 |
 | $1,575,00055 Margarita CourtReno, NV 89511 |