


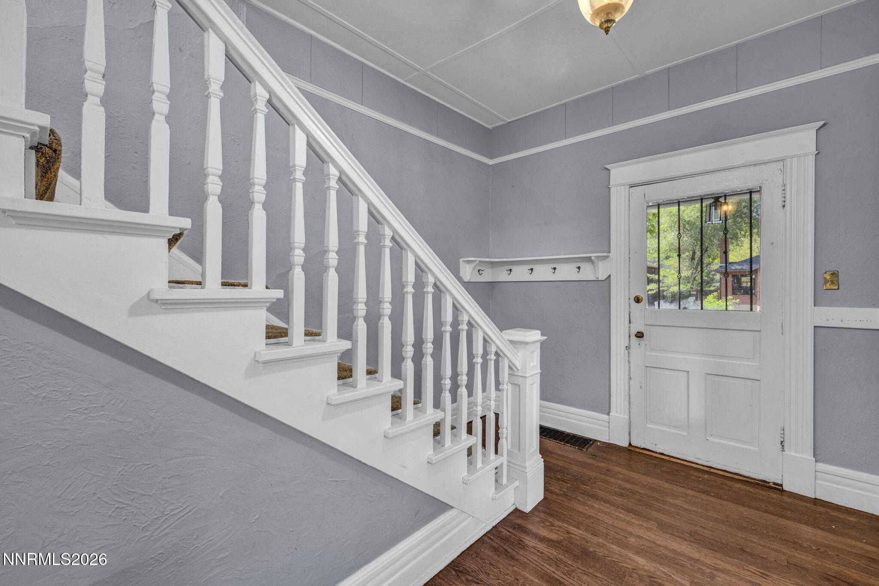
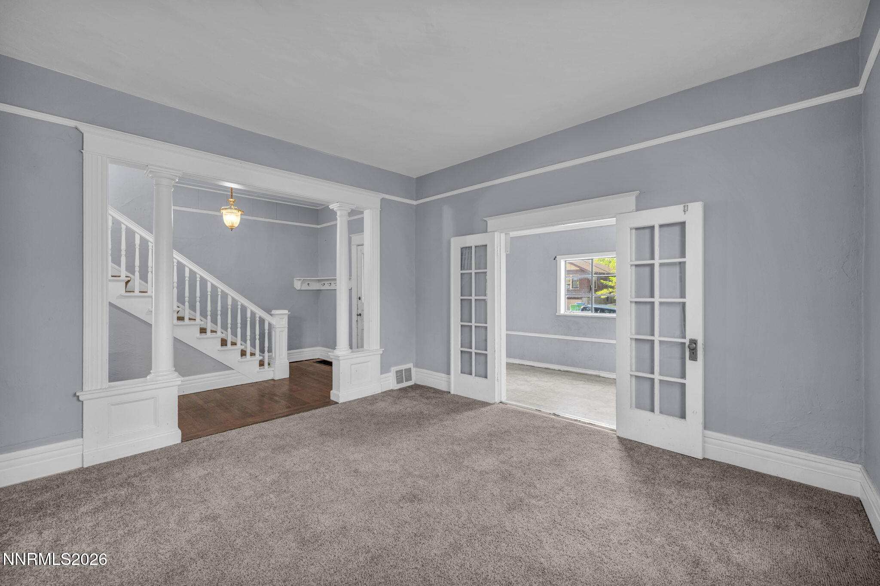
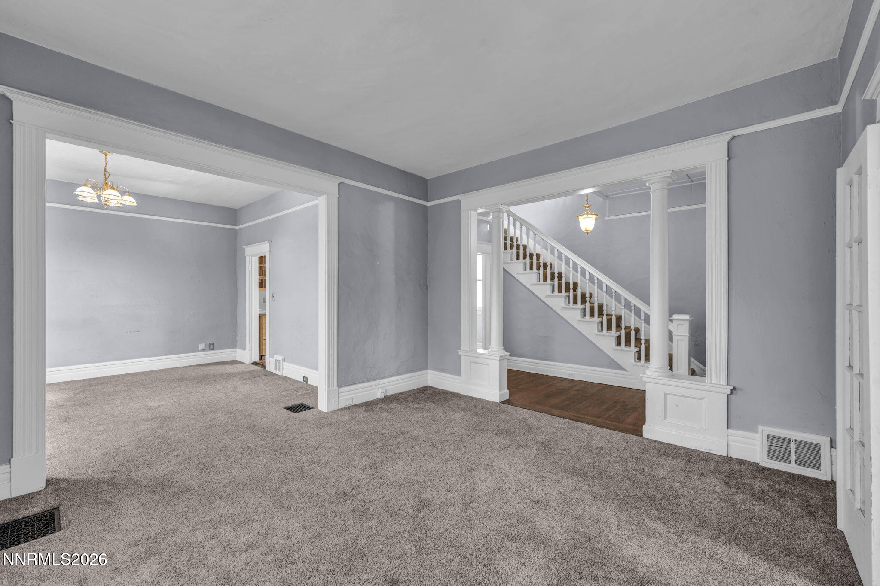
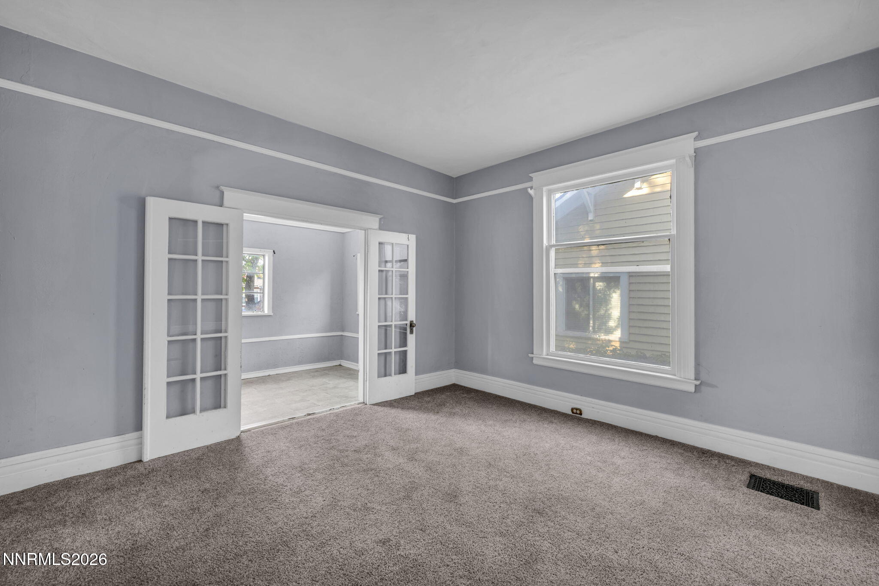
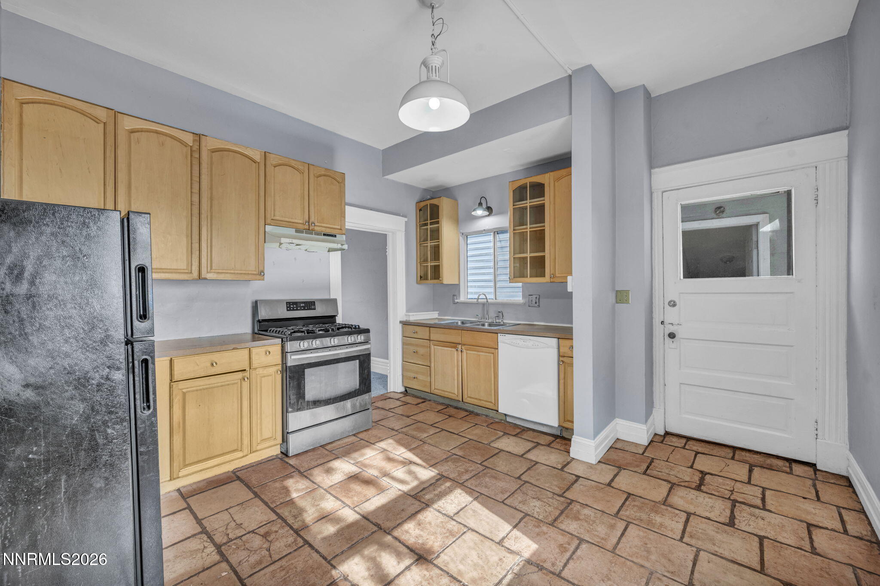
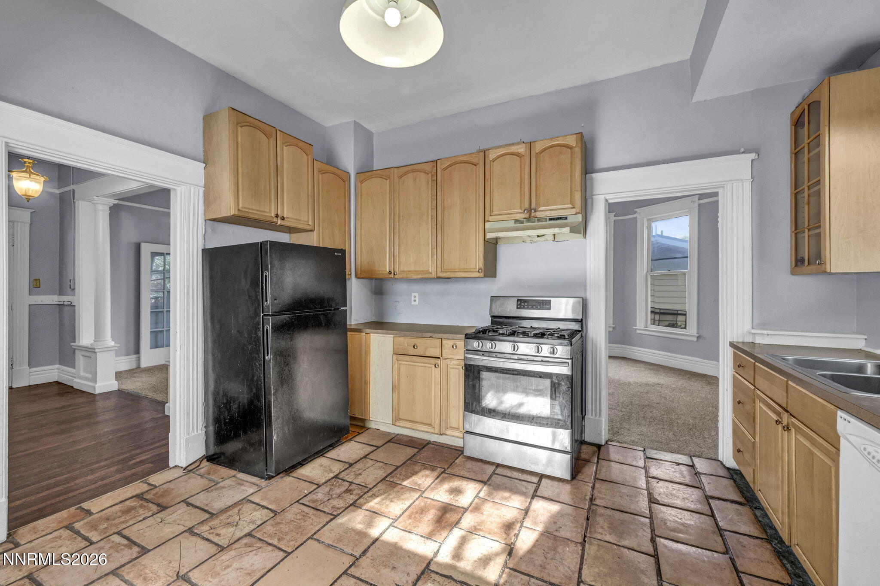
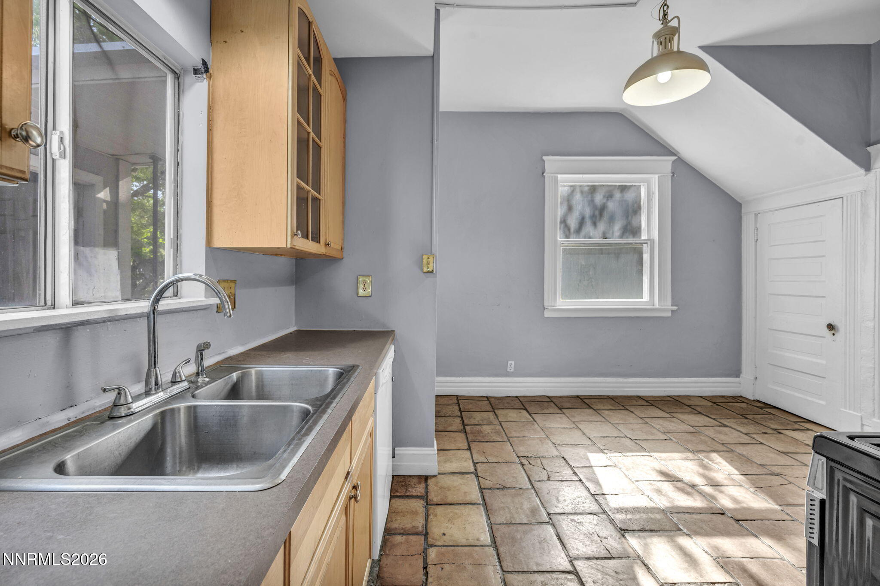
Main House Kitchen
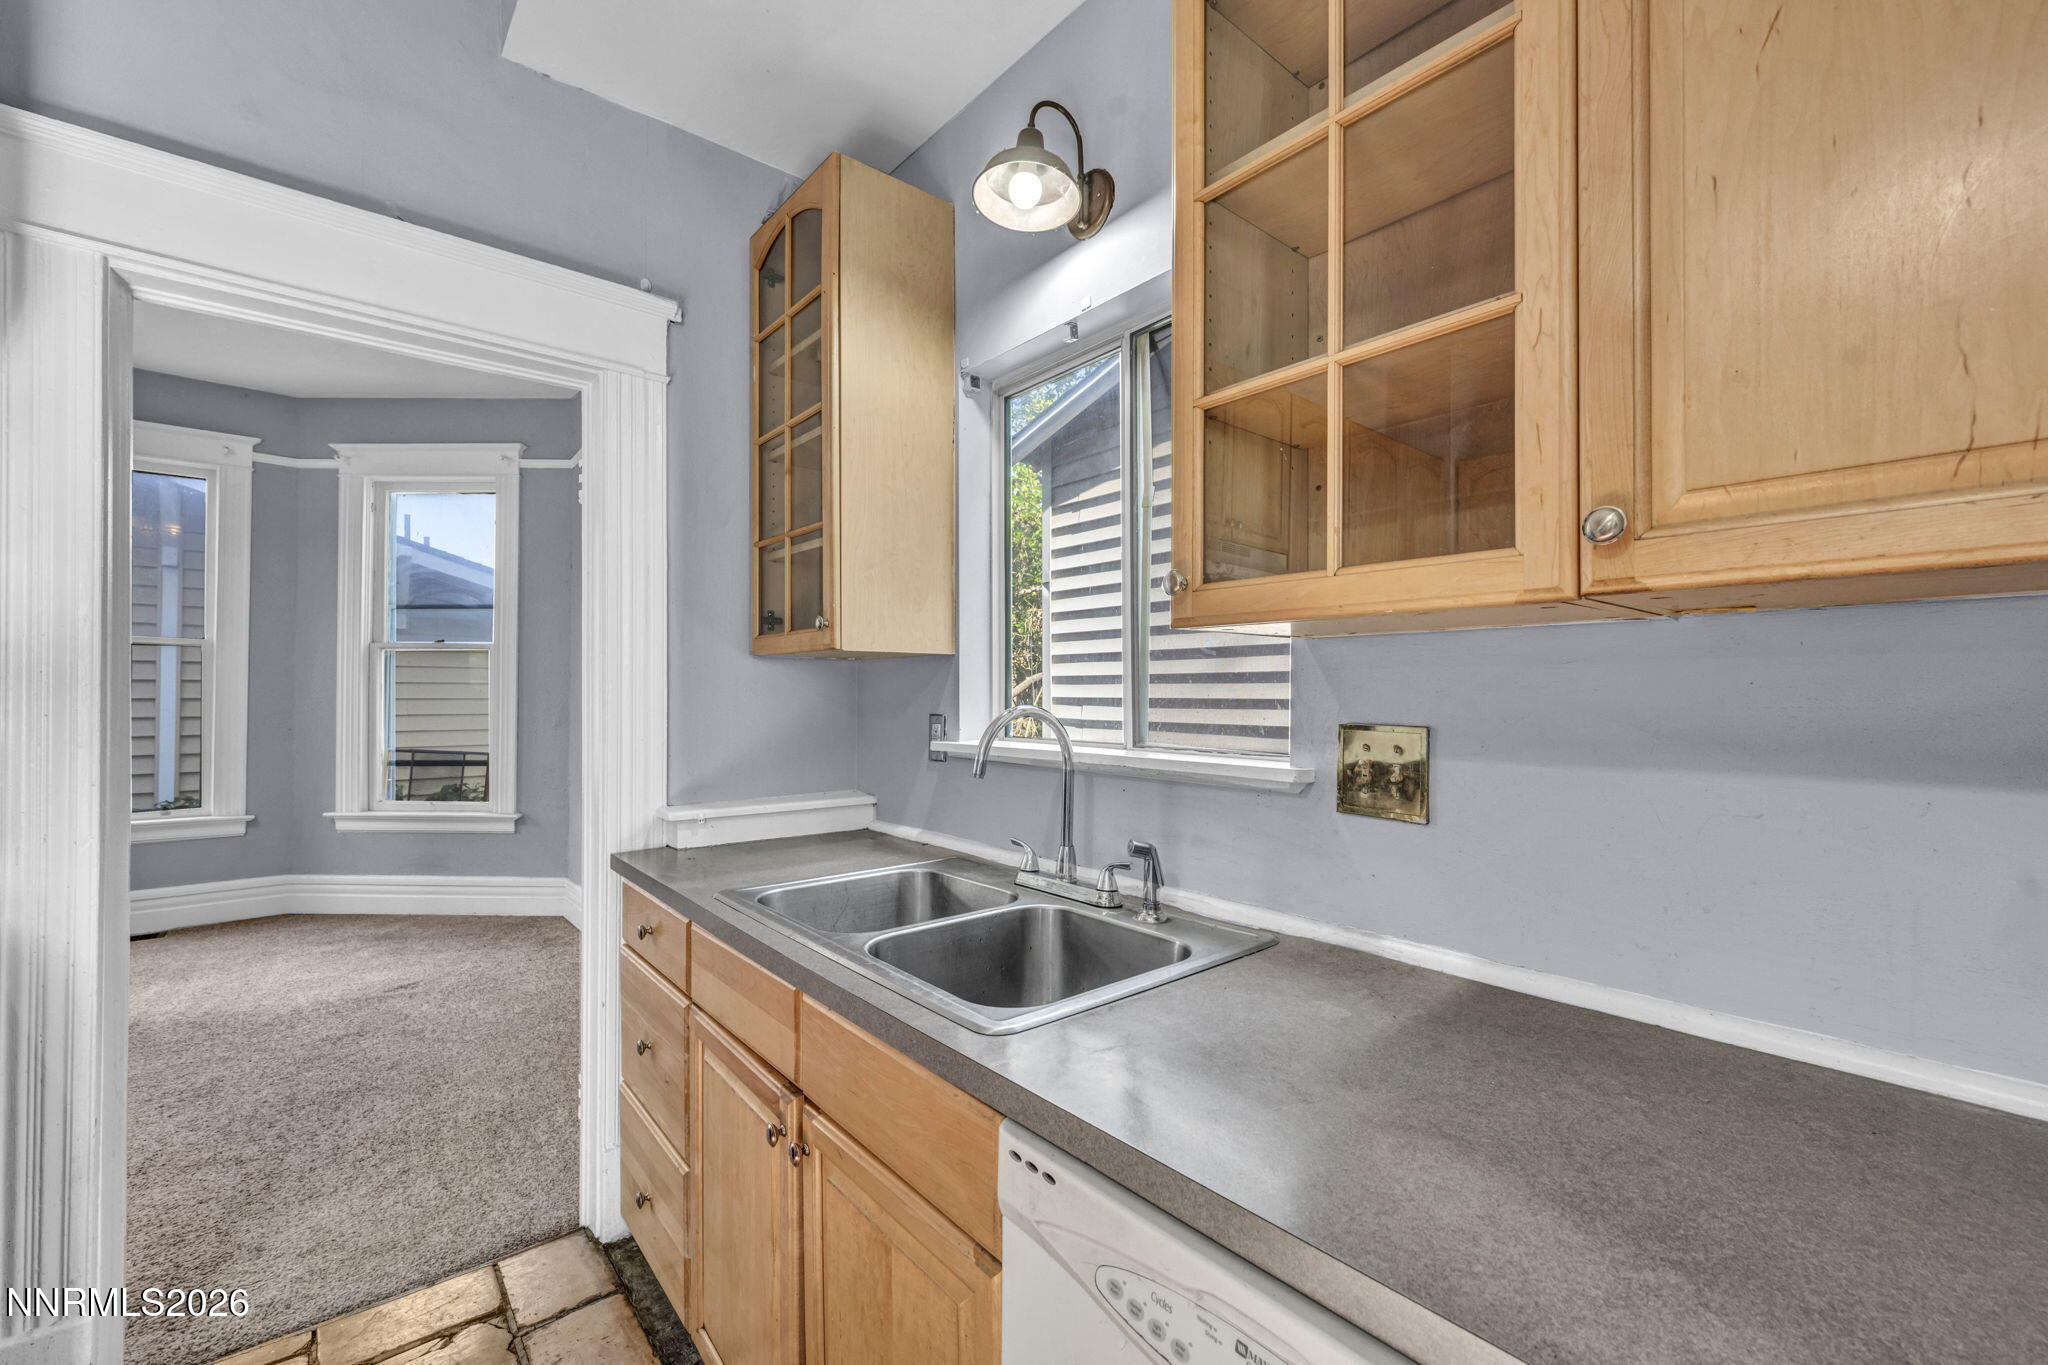
Main House Kitchen
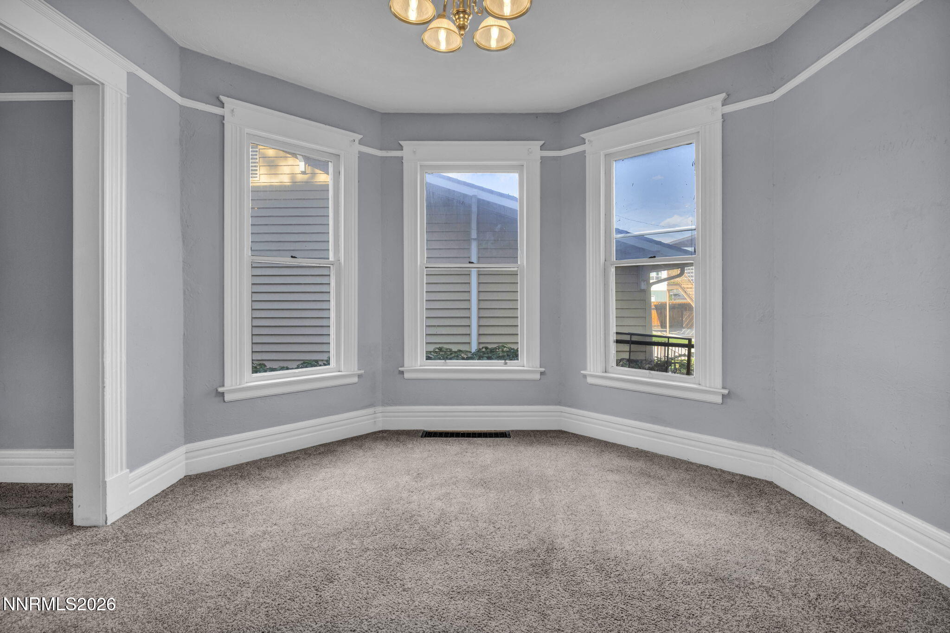
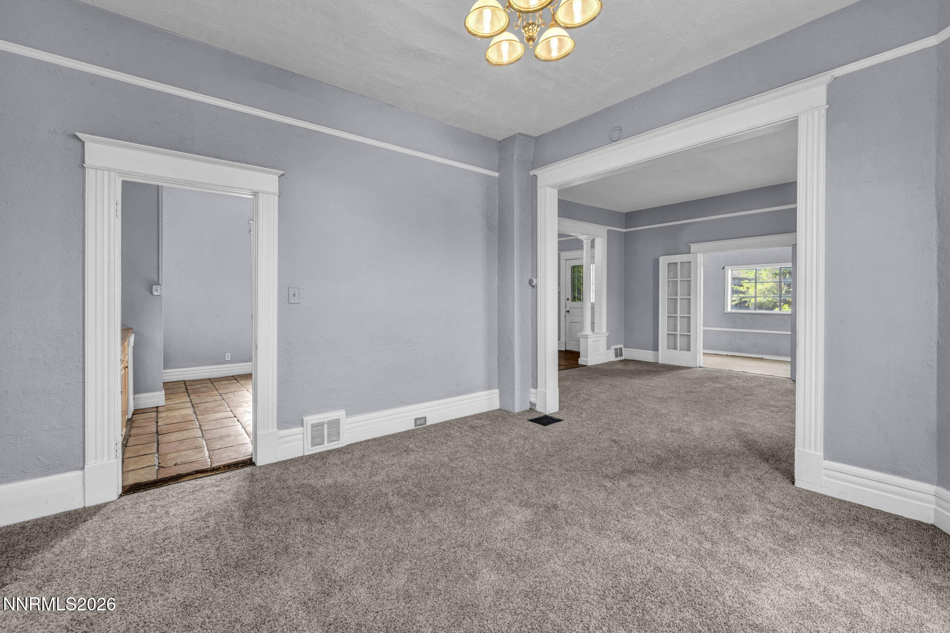
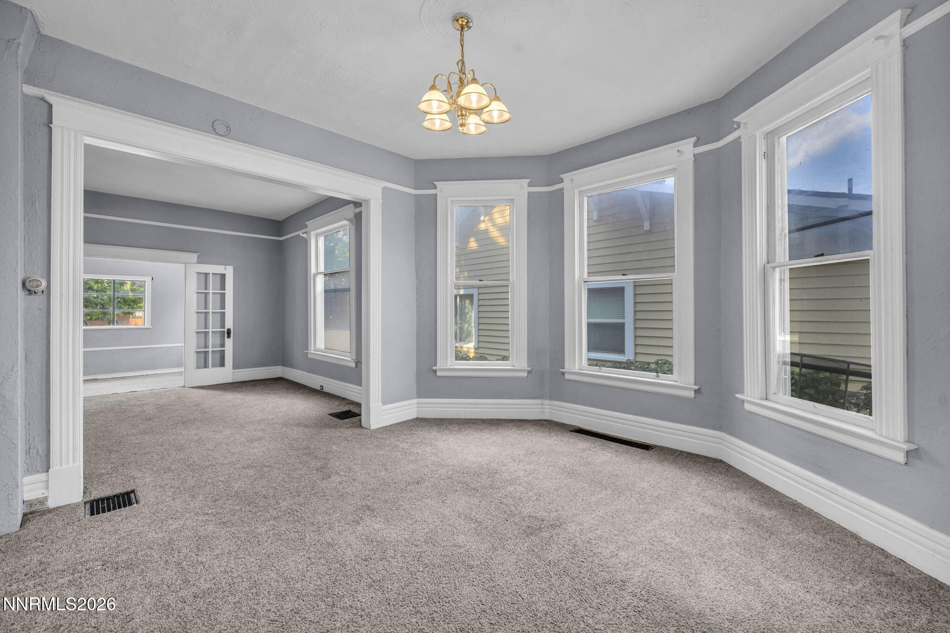
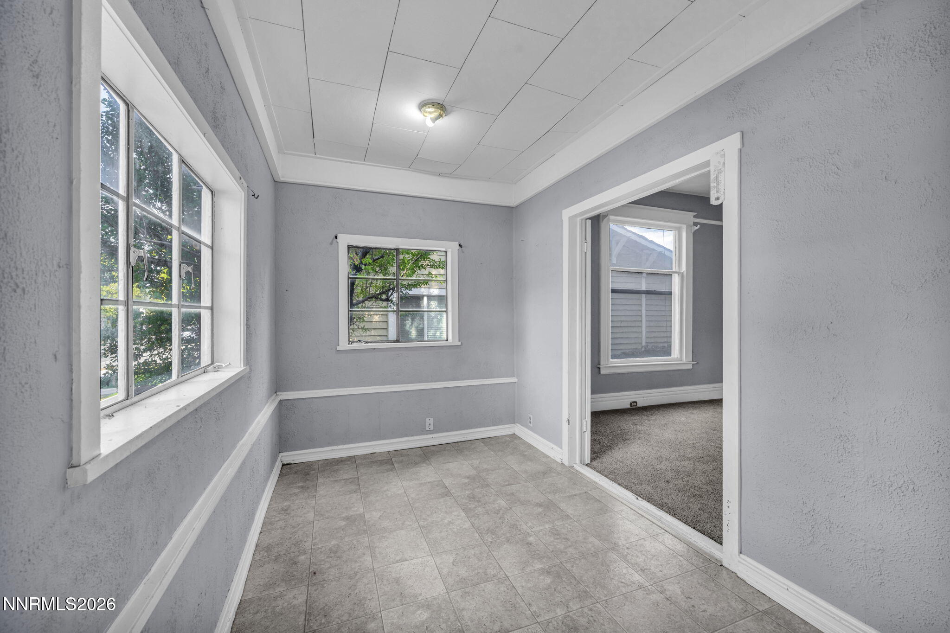
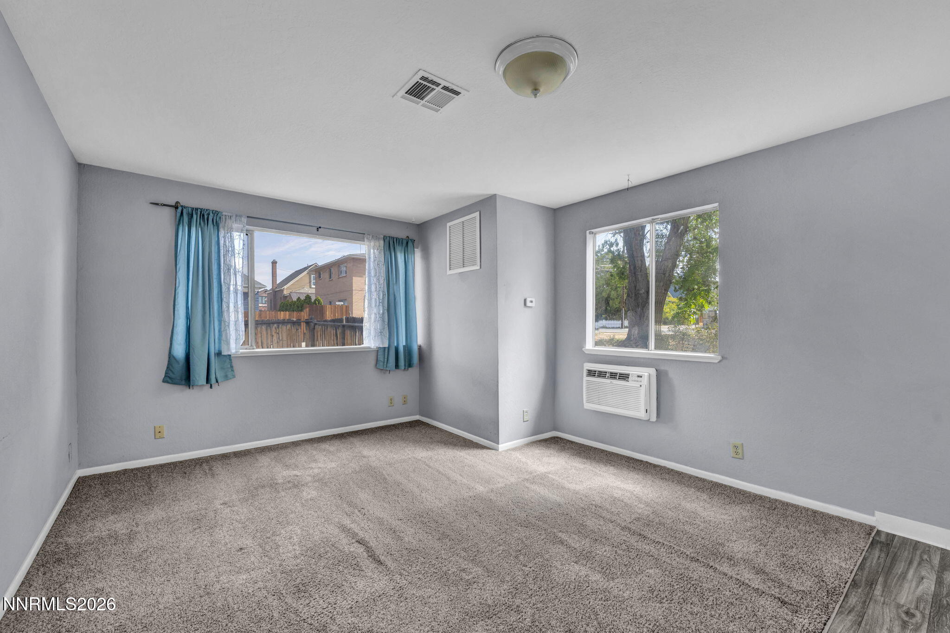
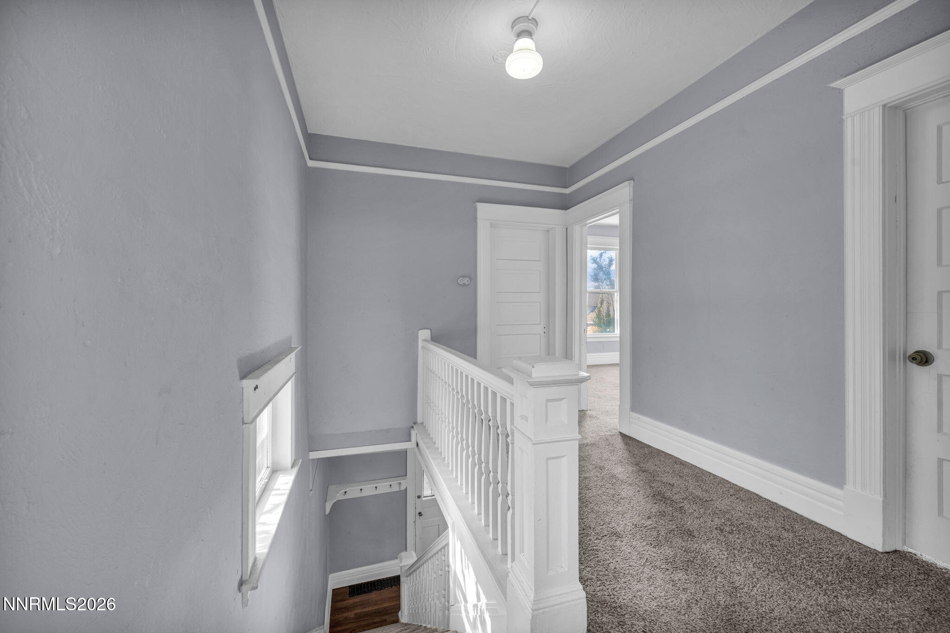
Main House Upstairs
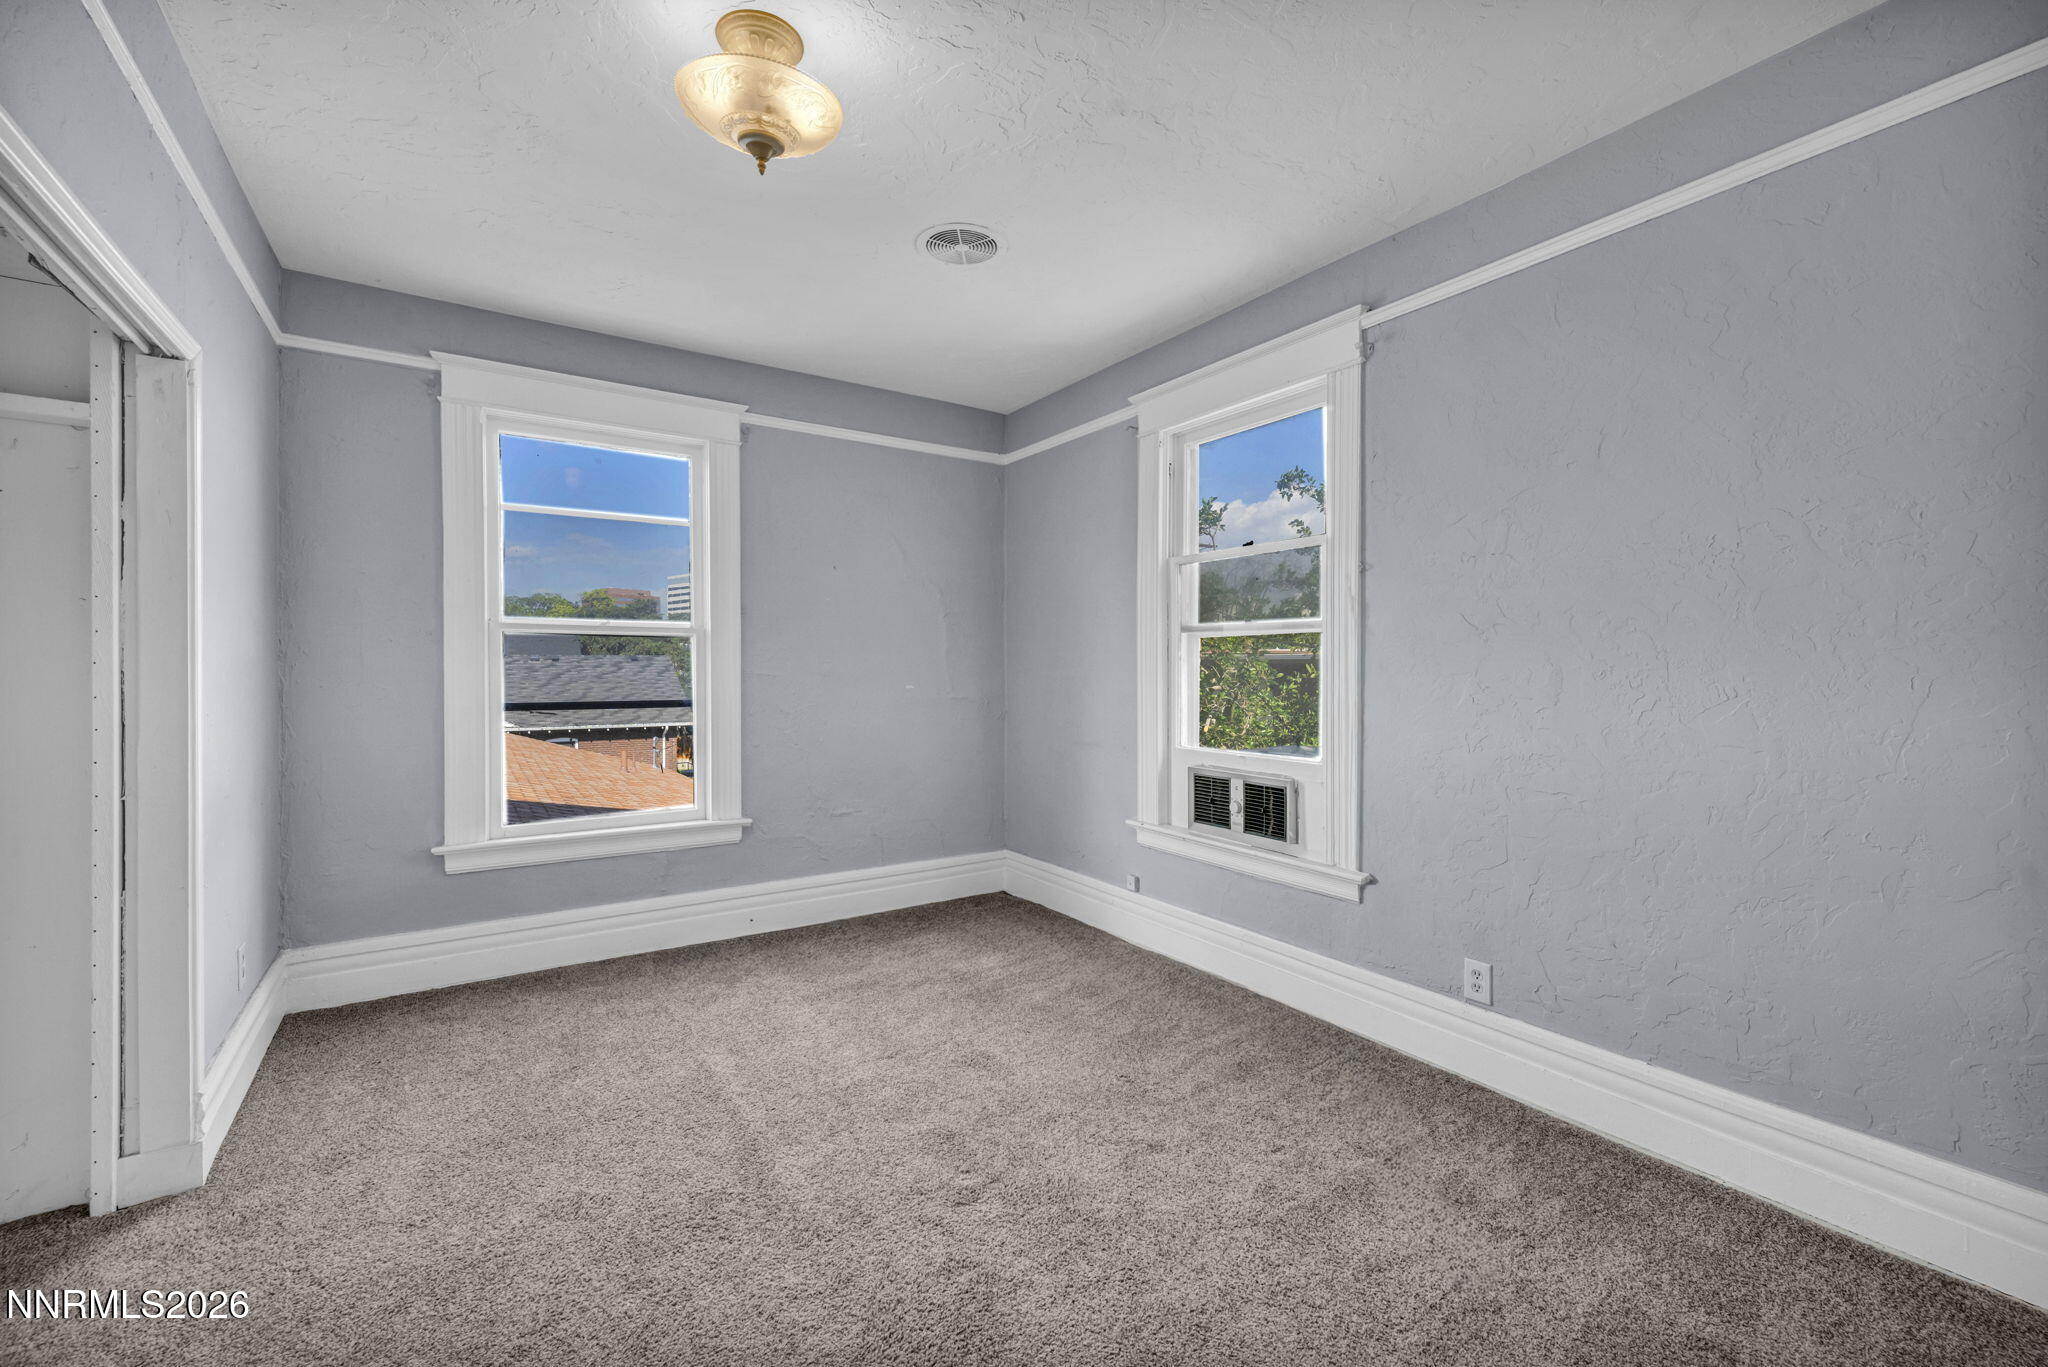
Main House Bedroom
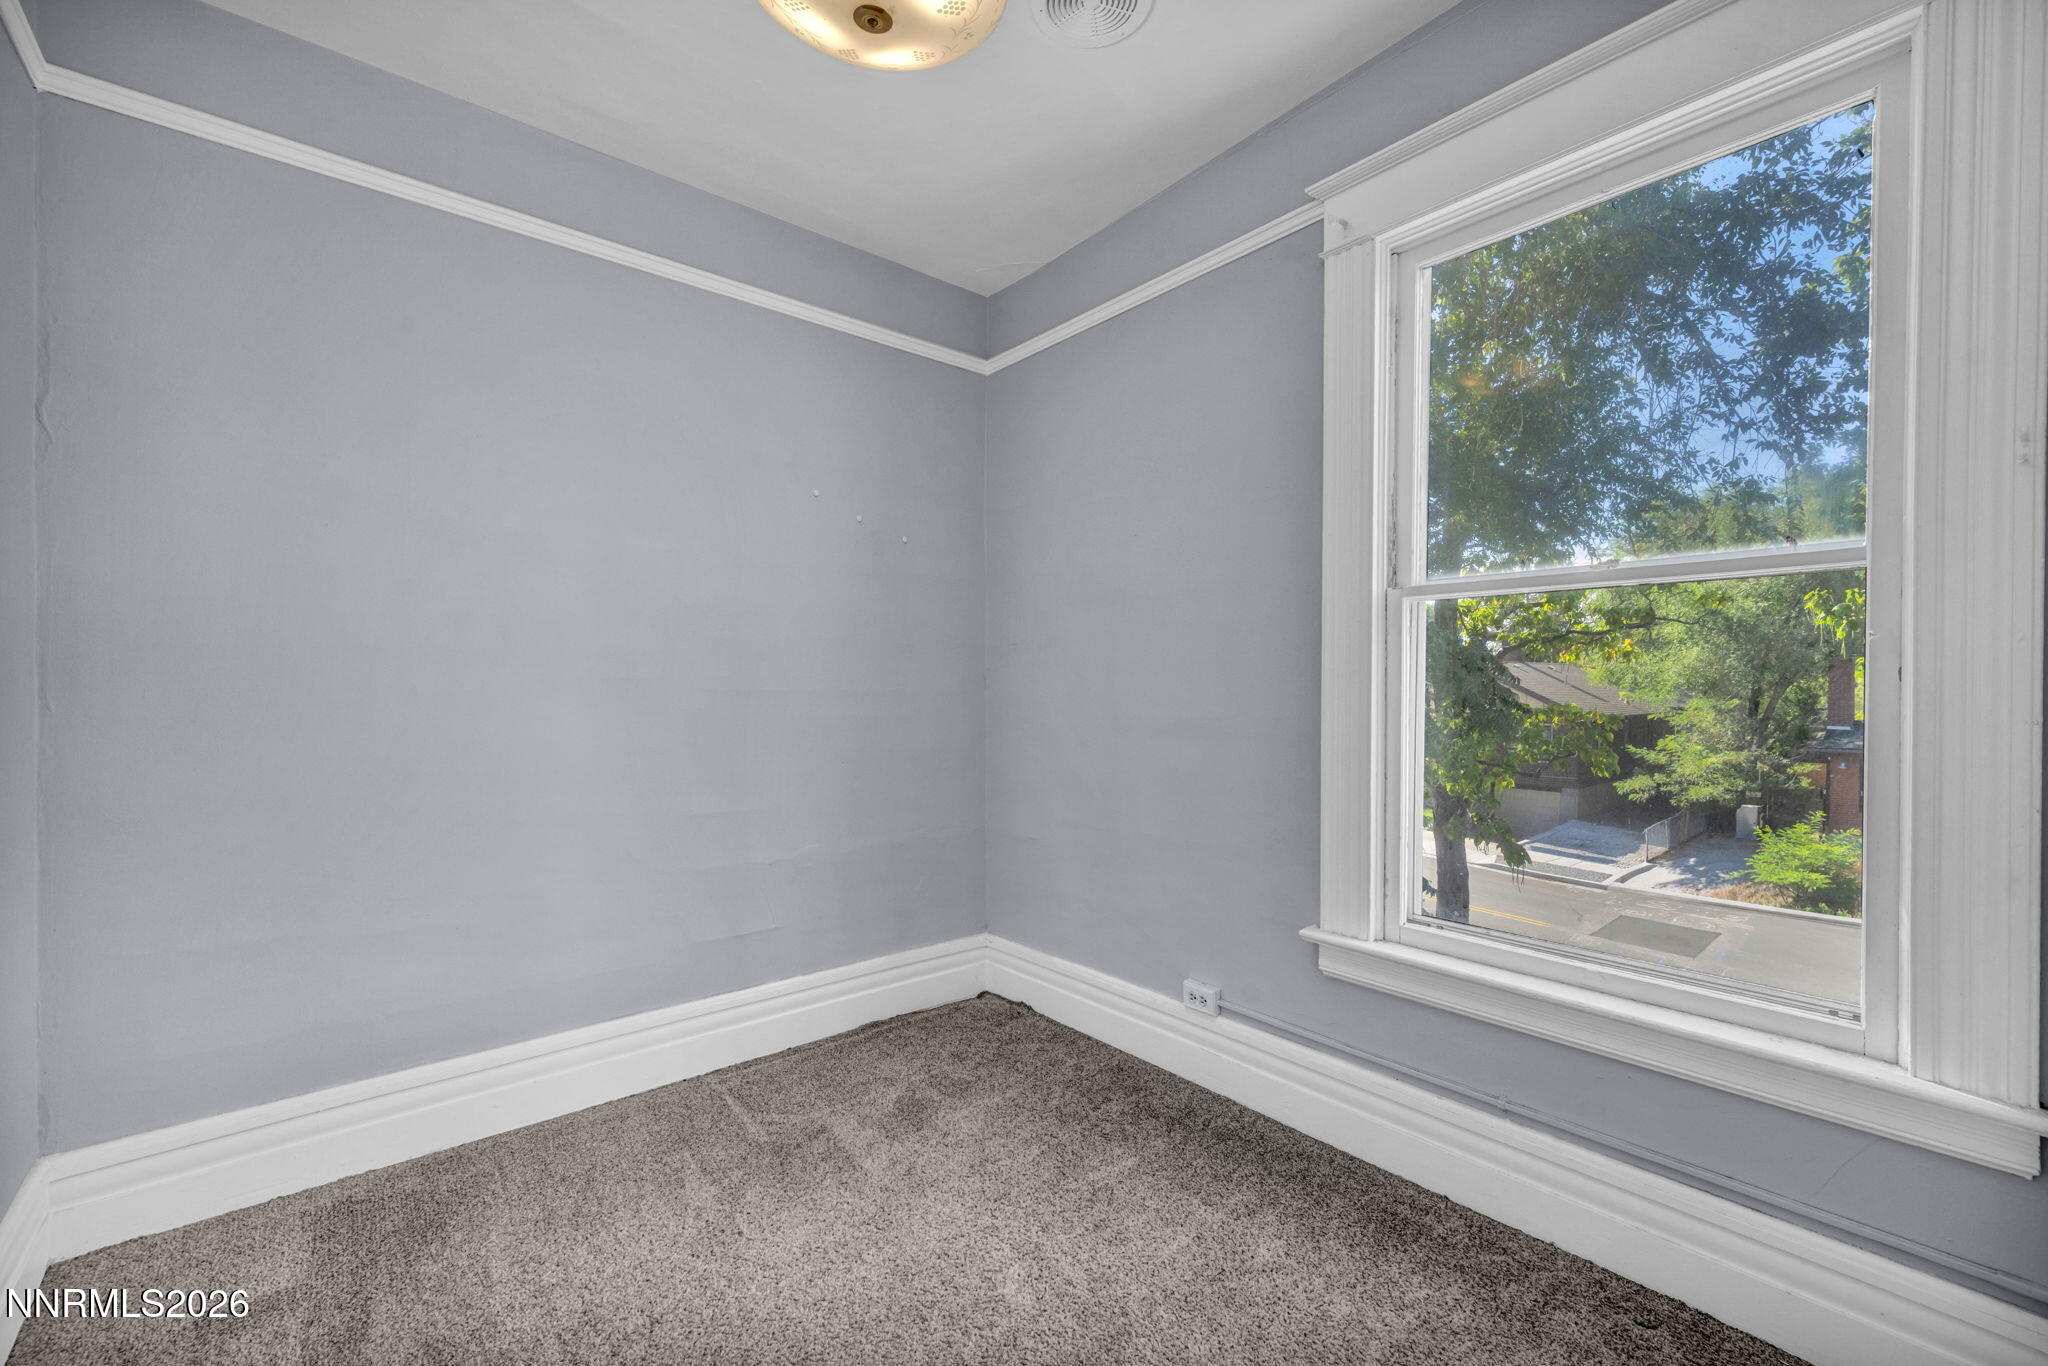
Main House Bedroom
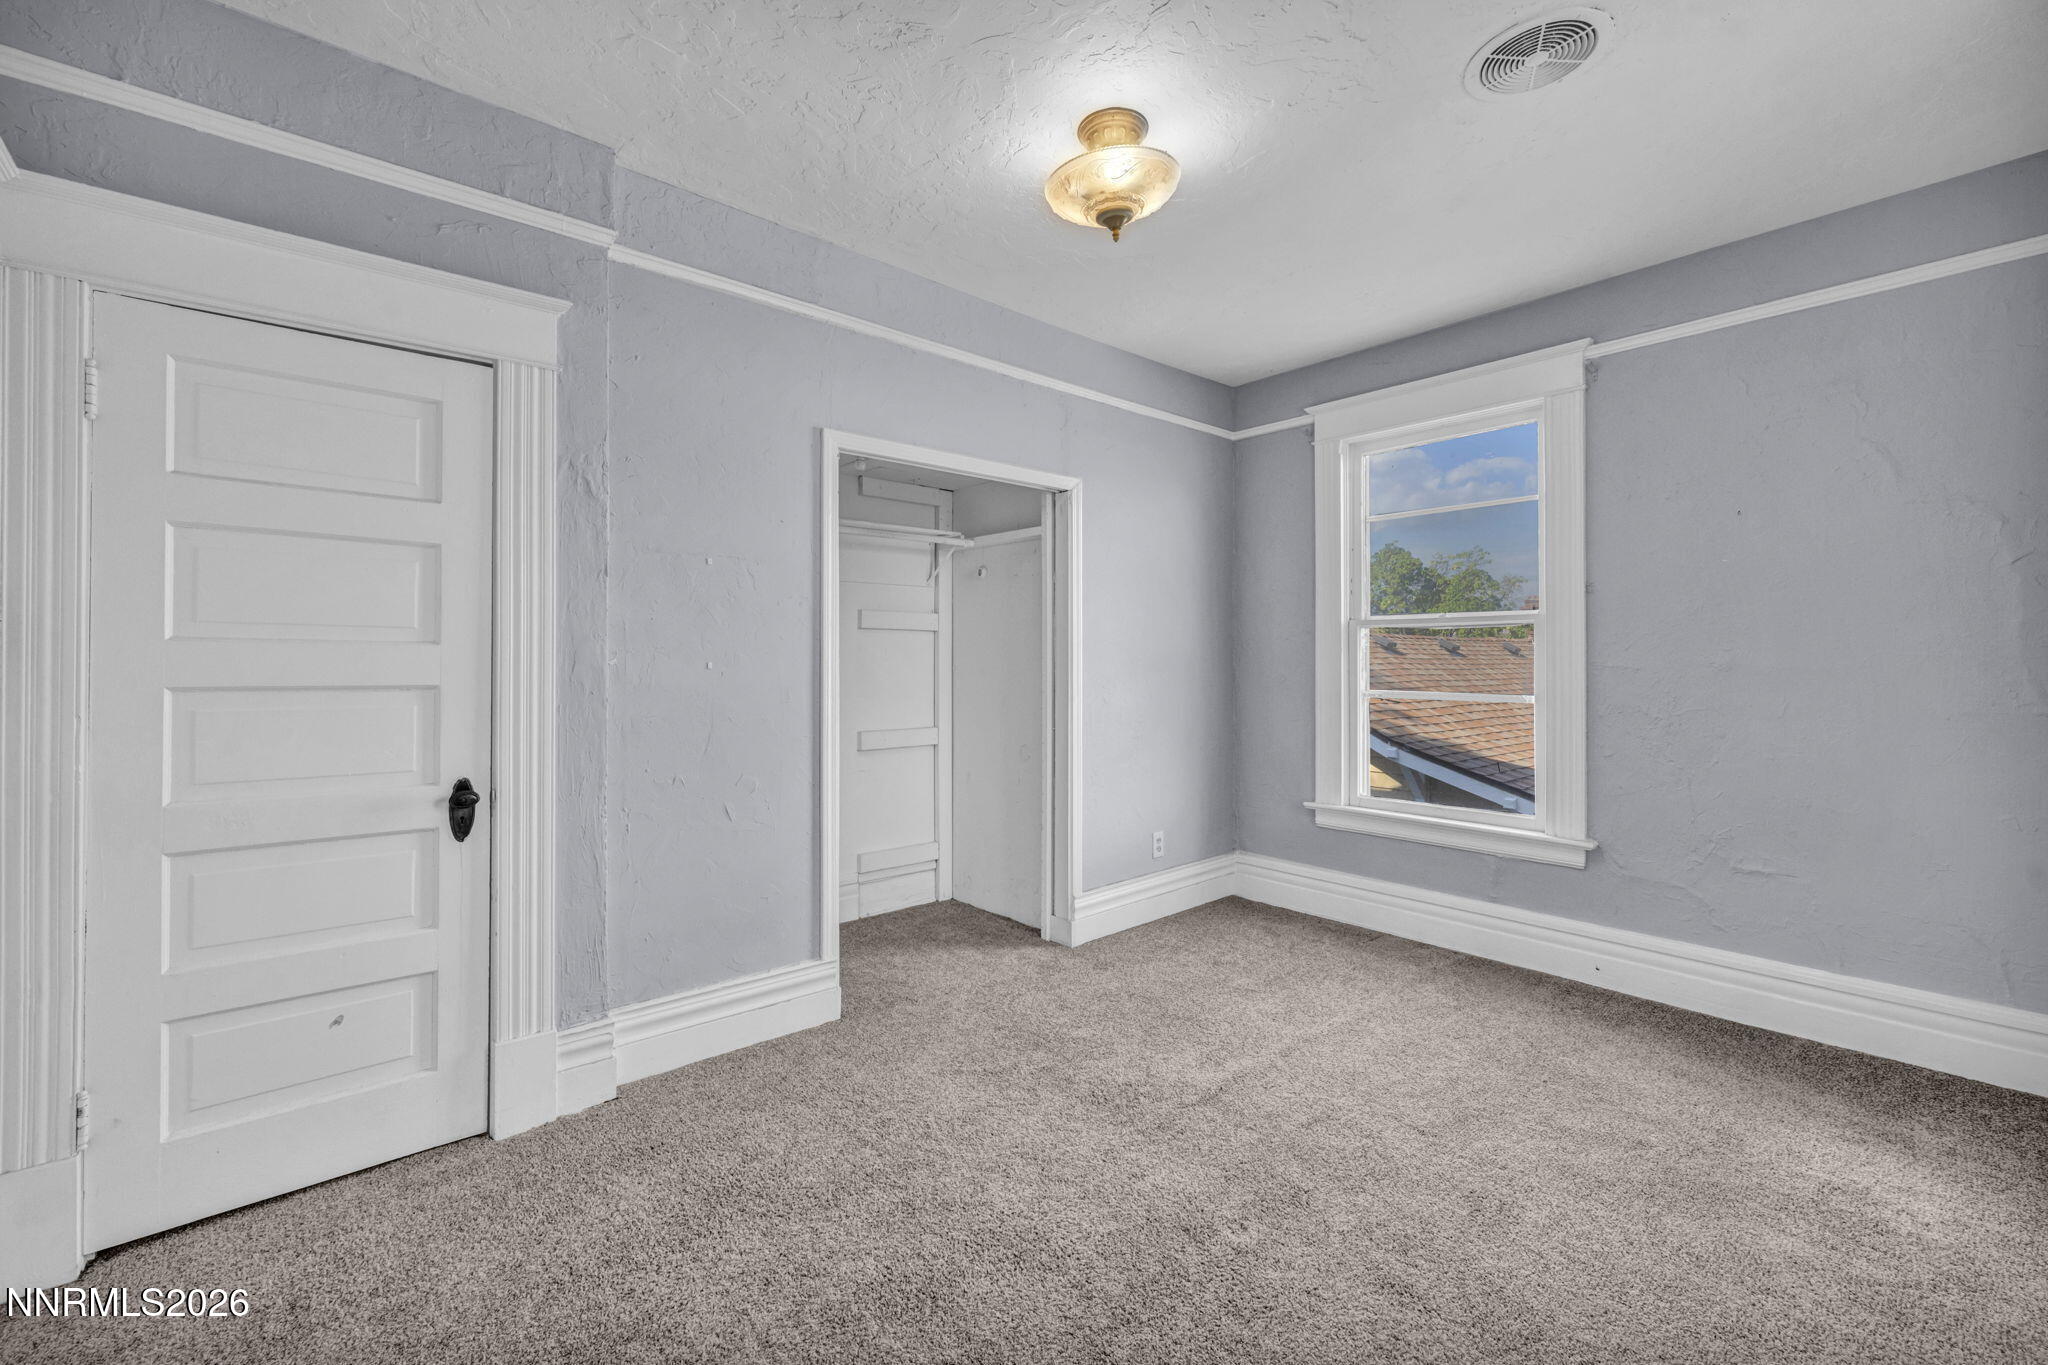
Main House Bedroom
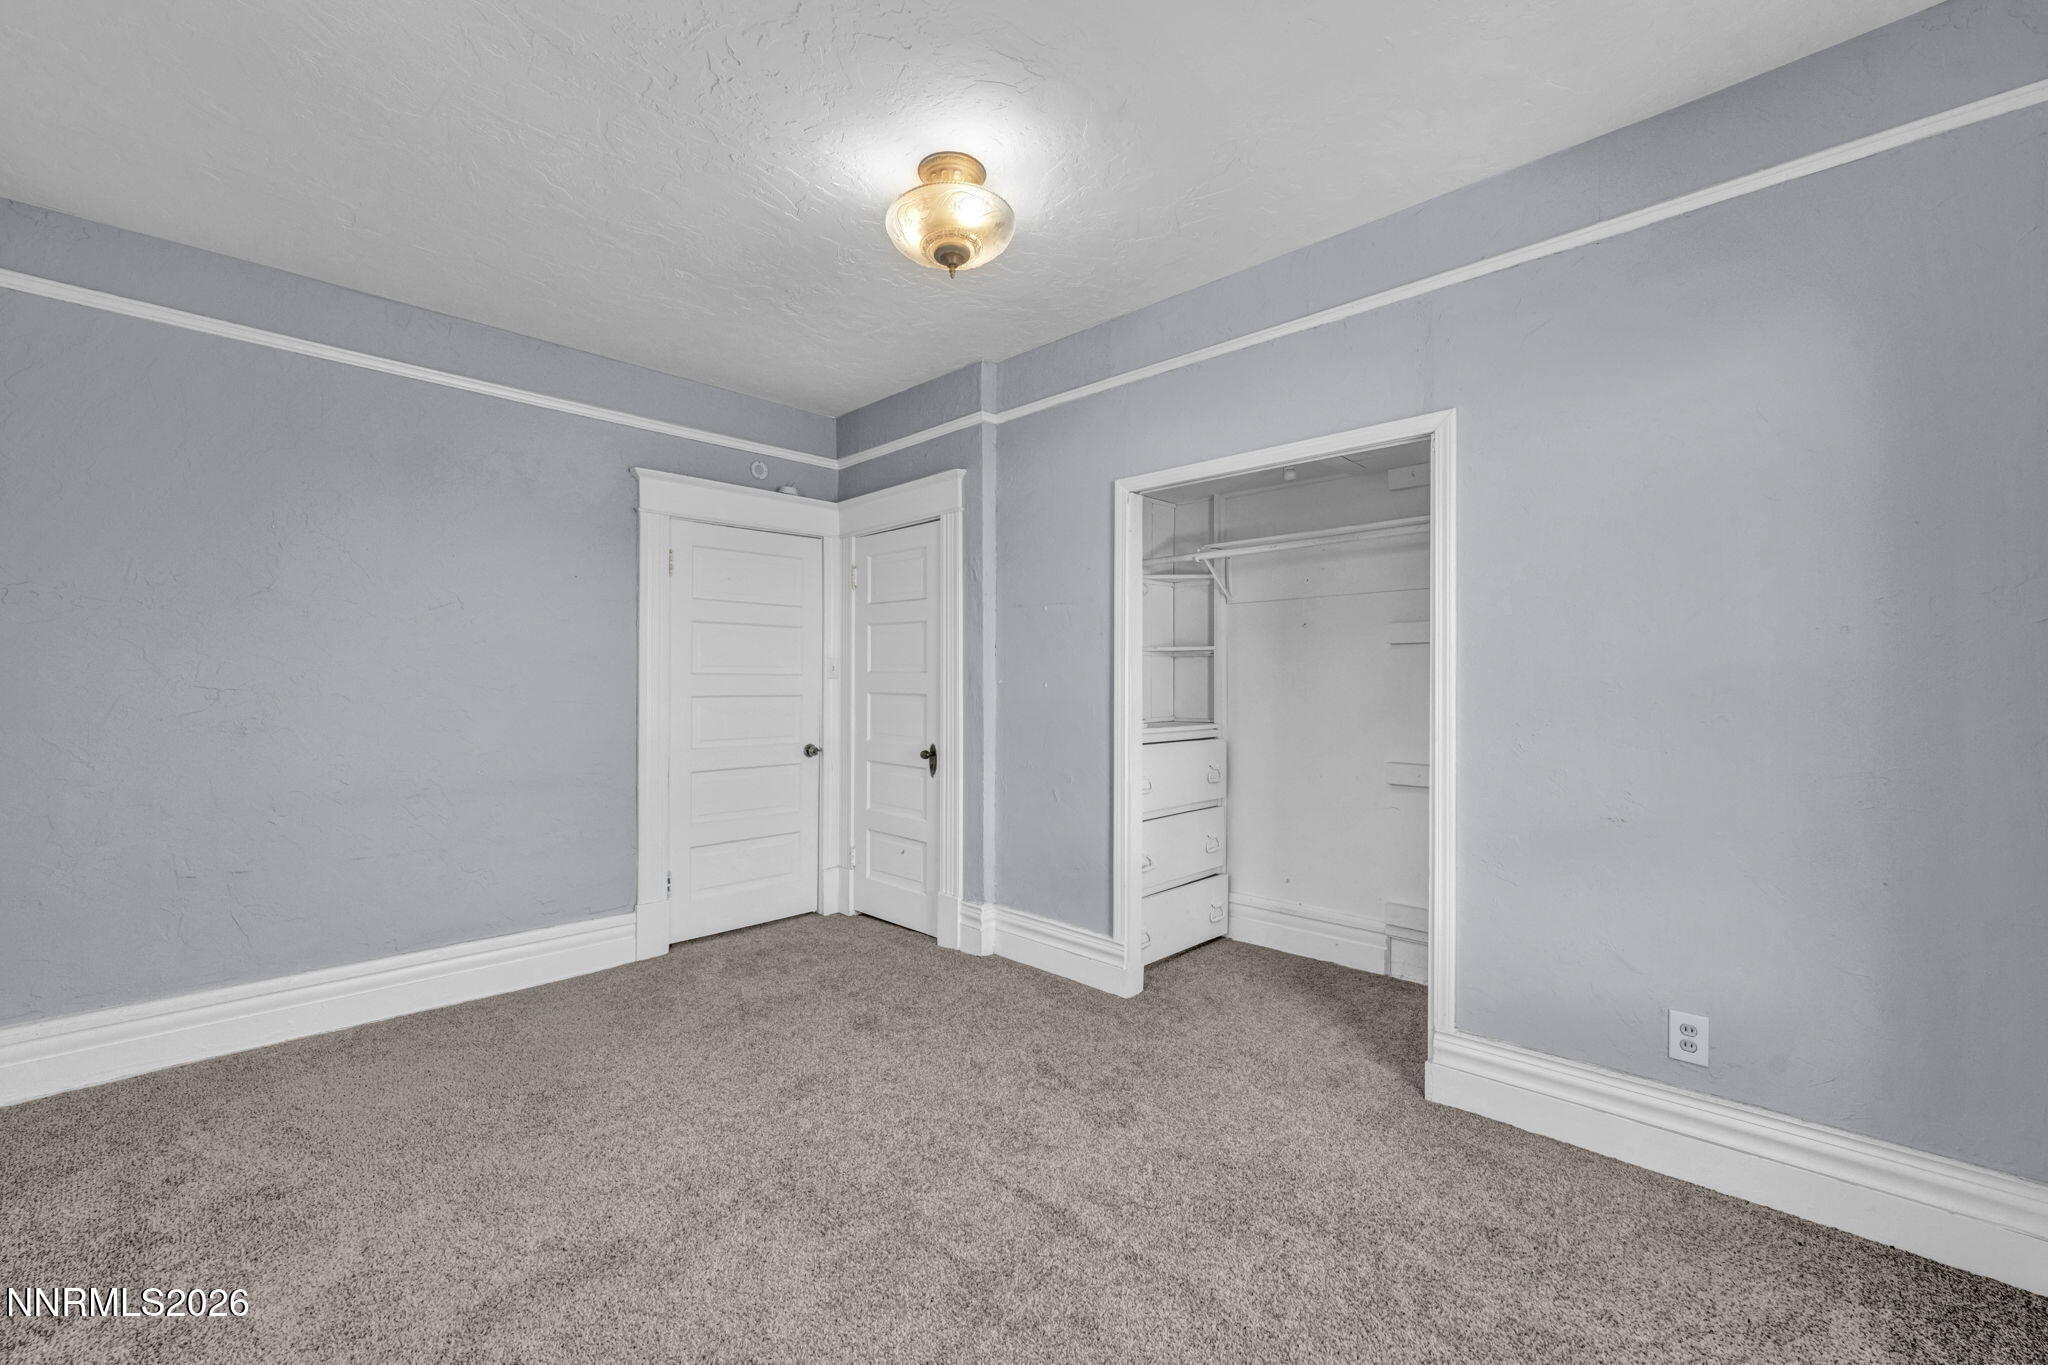
Main House Bedroom
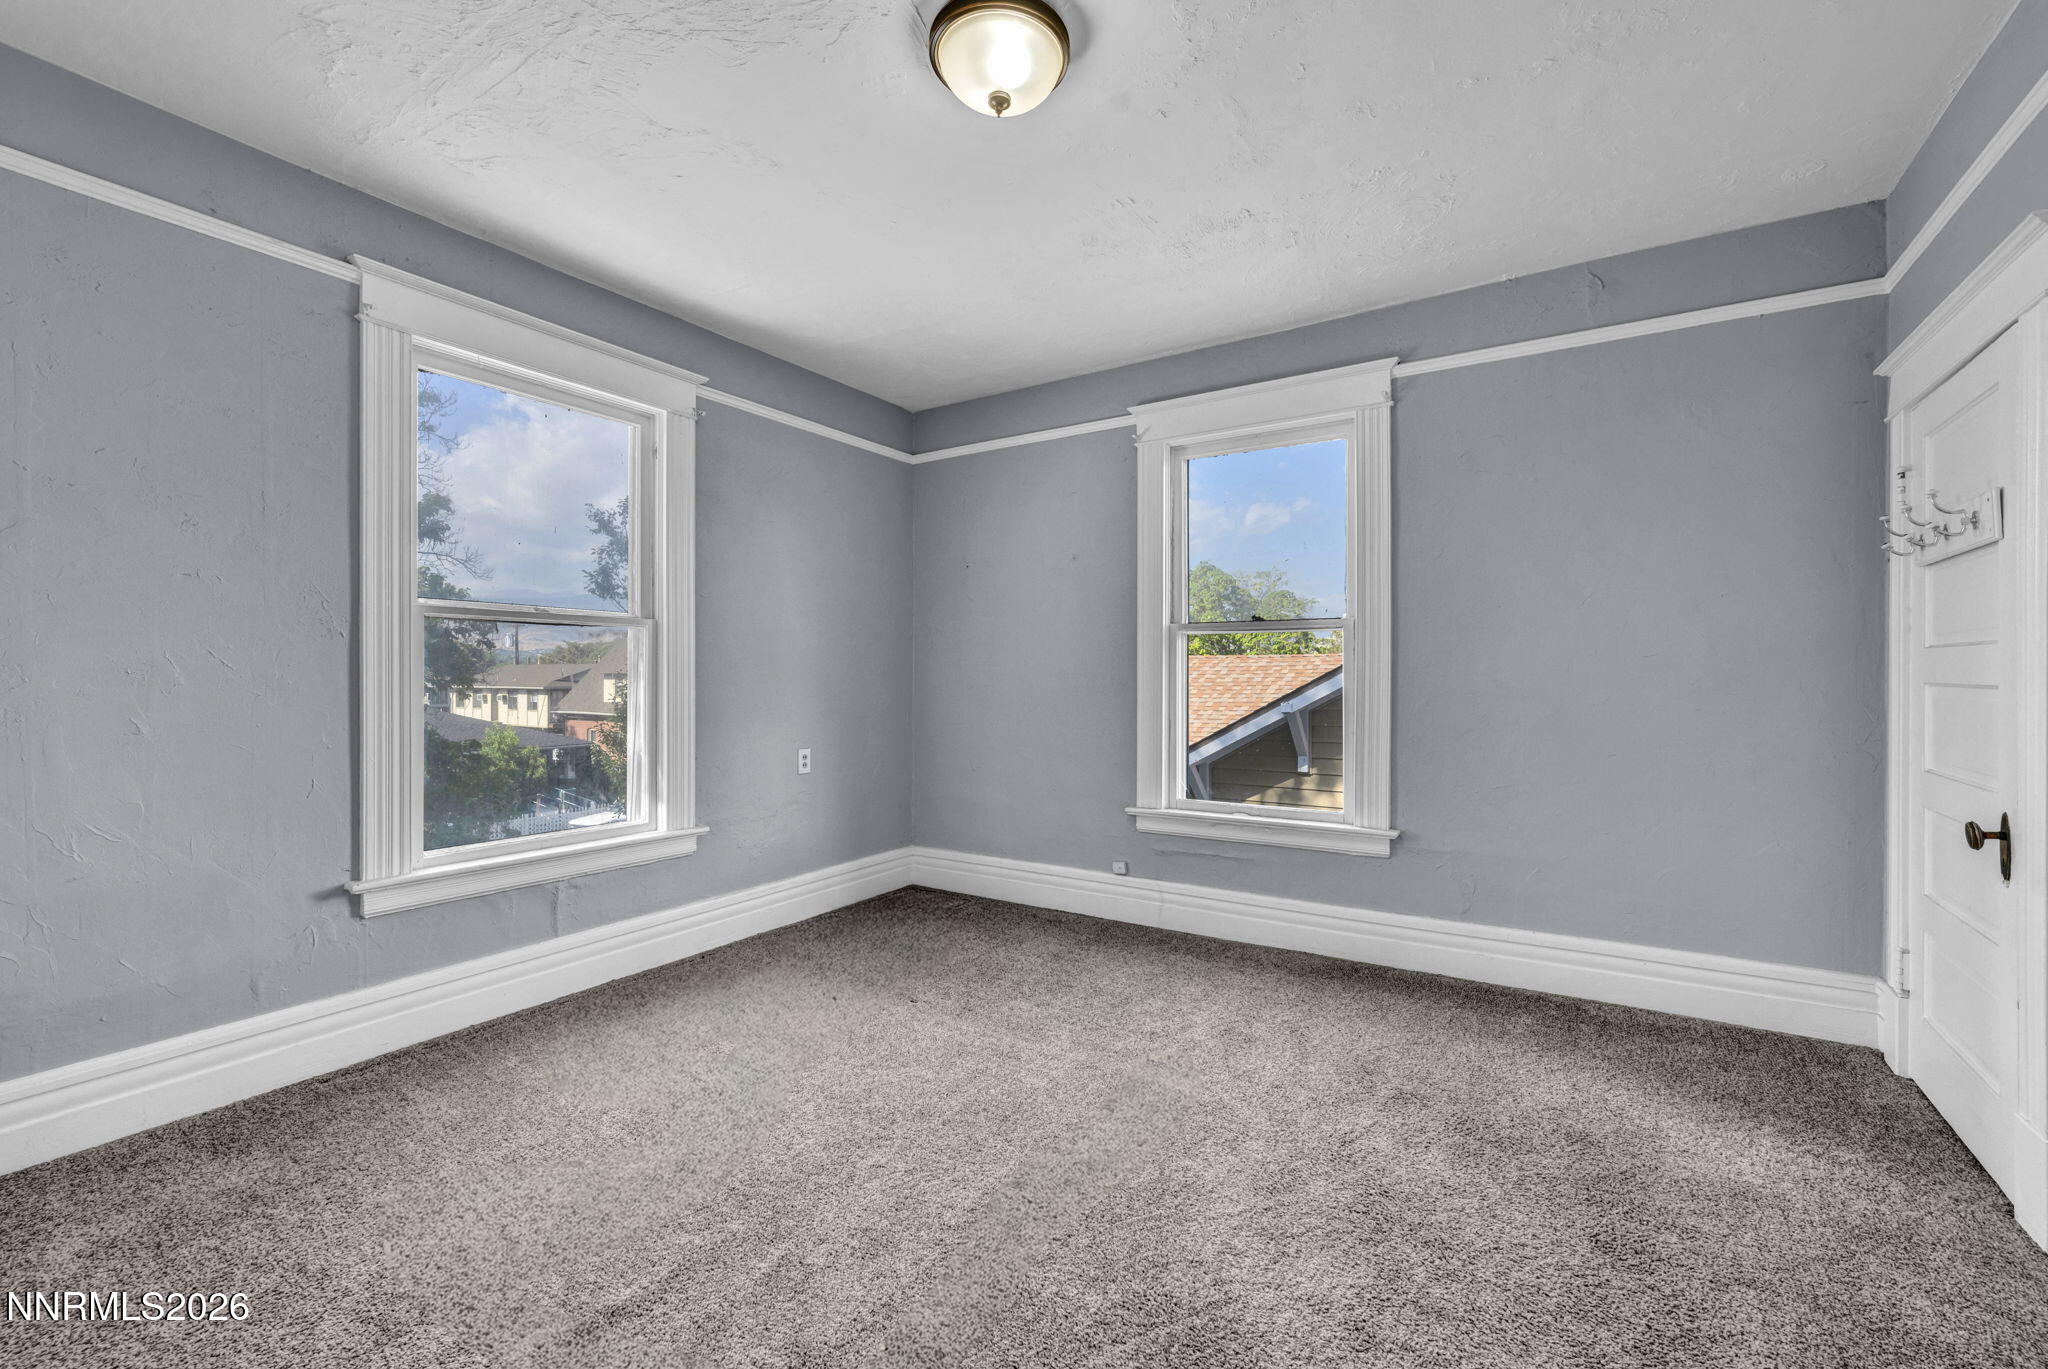
Main House Bedroom

Main House Bedroom
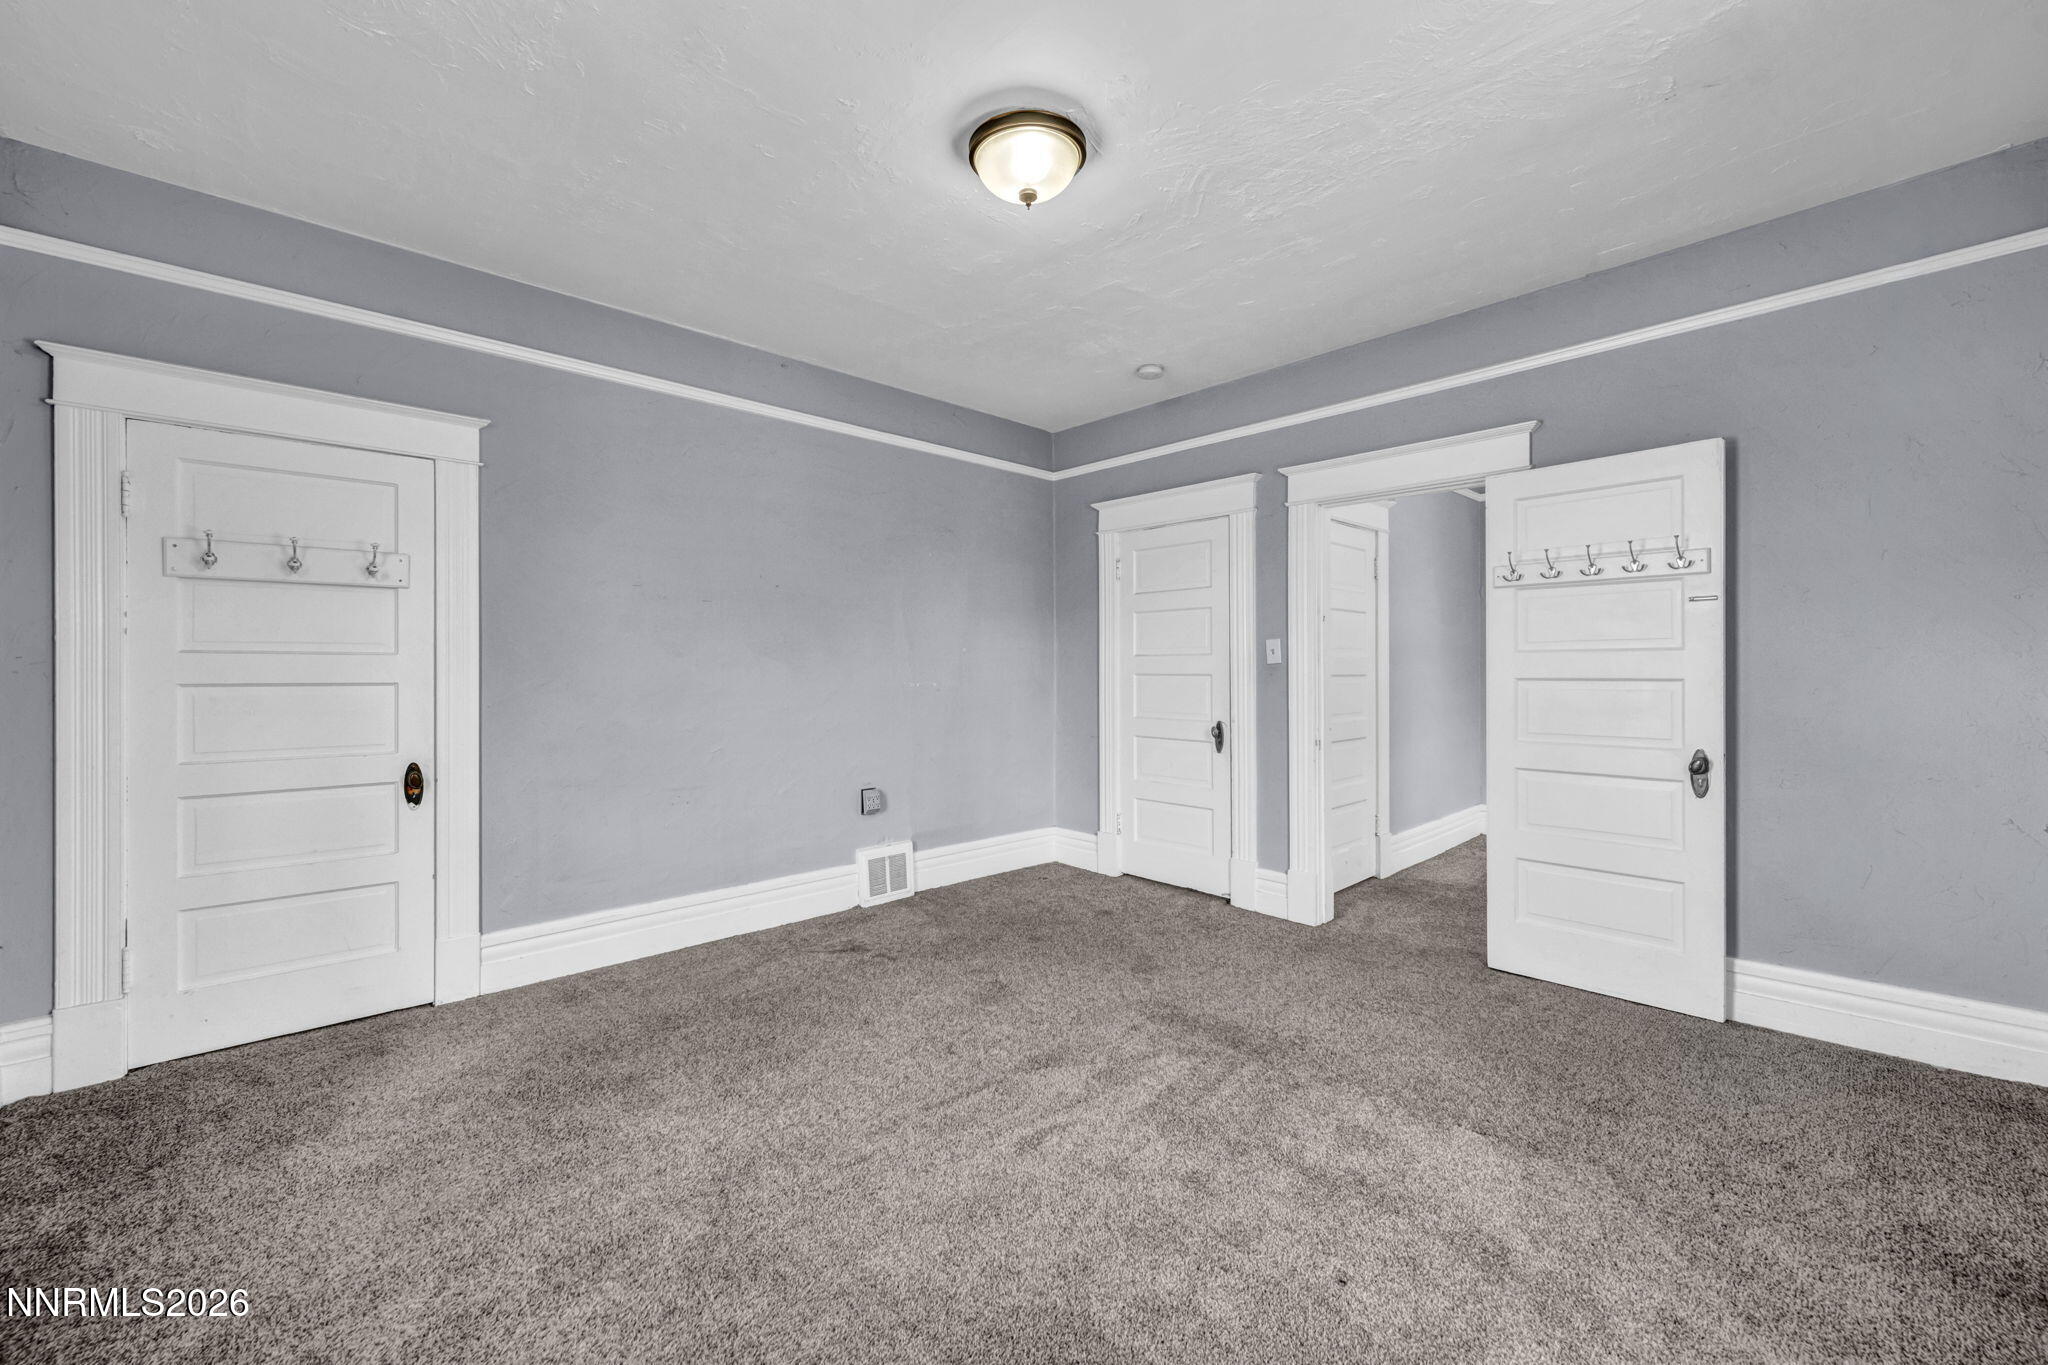
Main House Bedroom
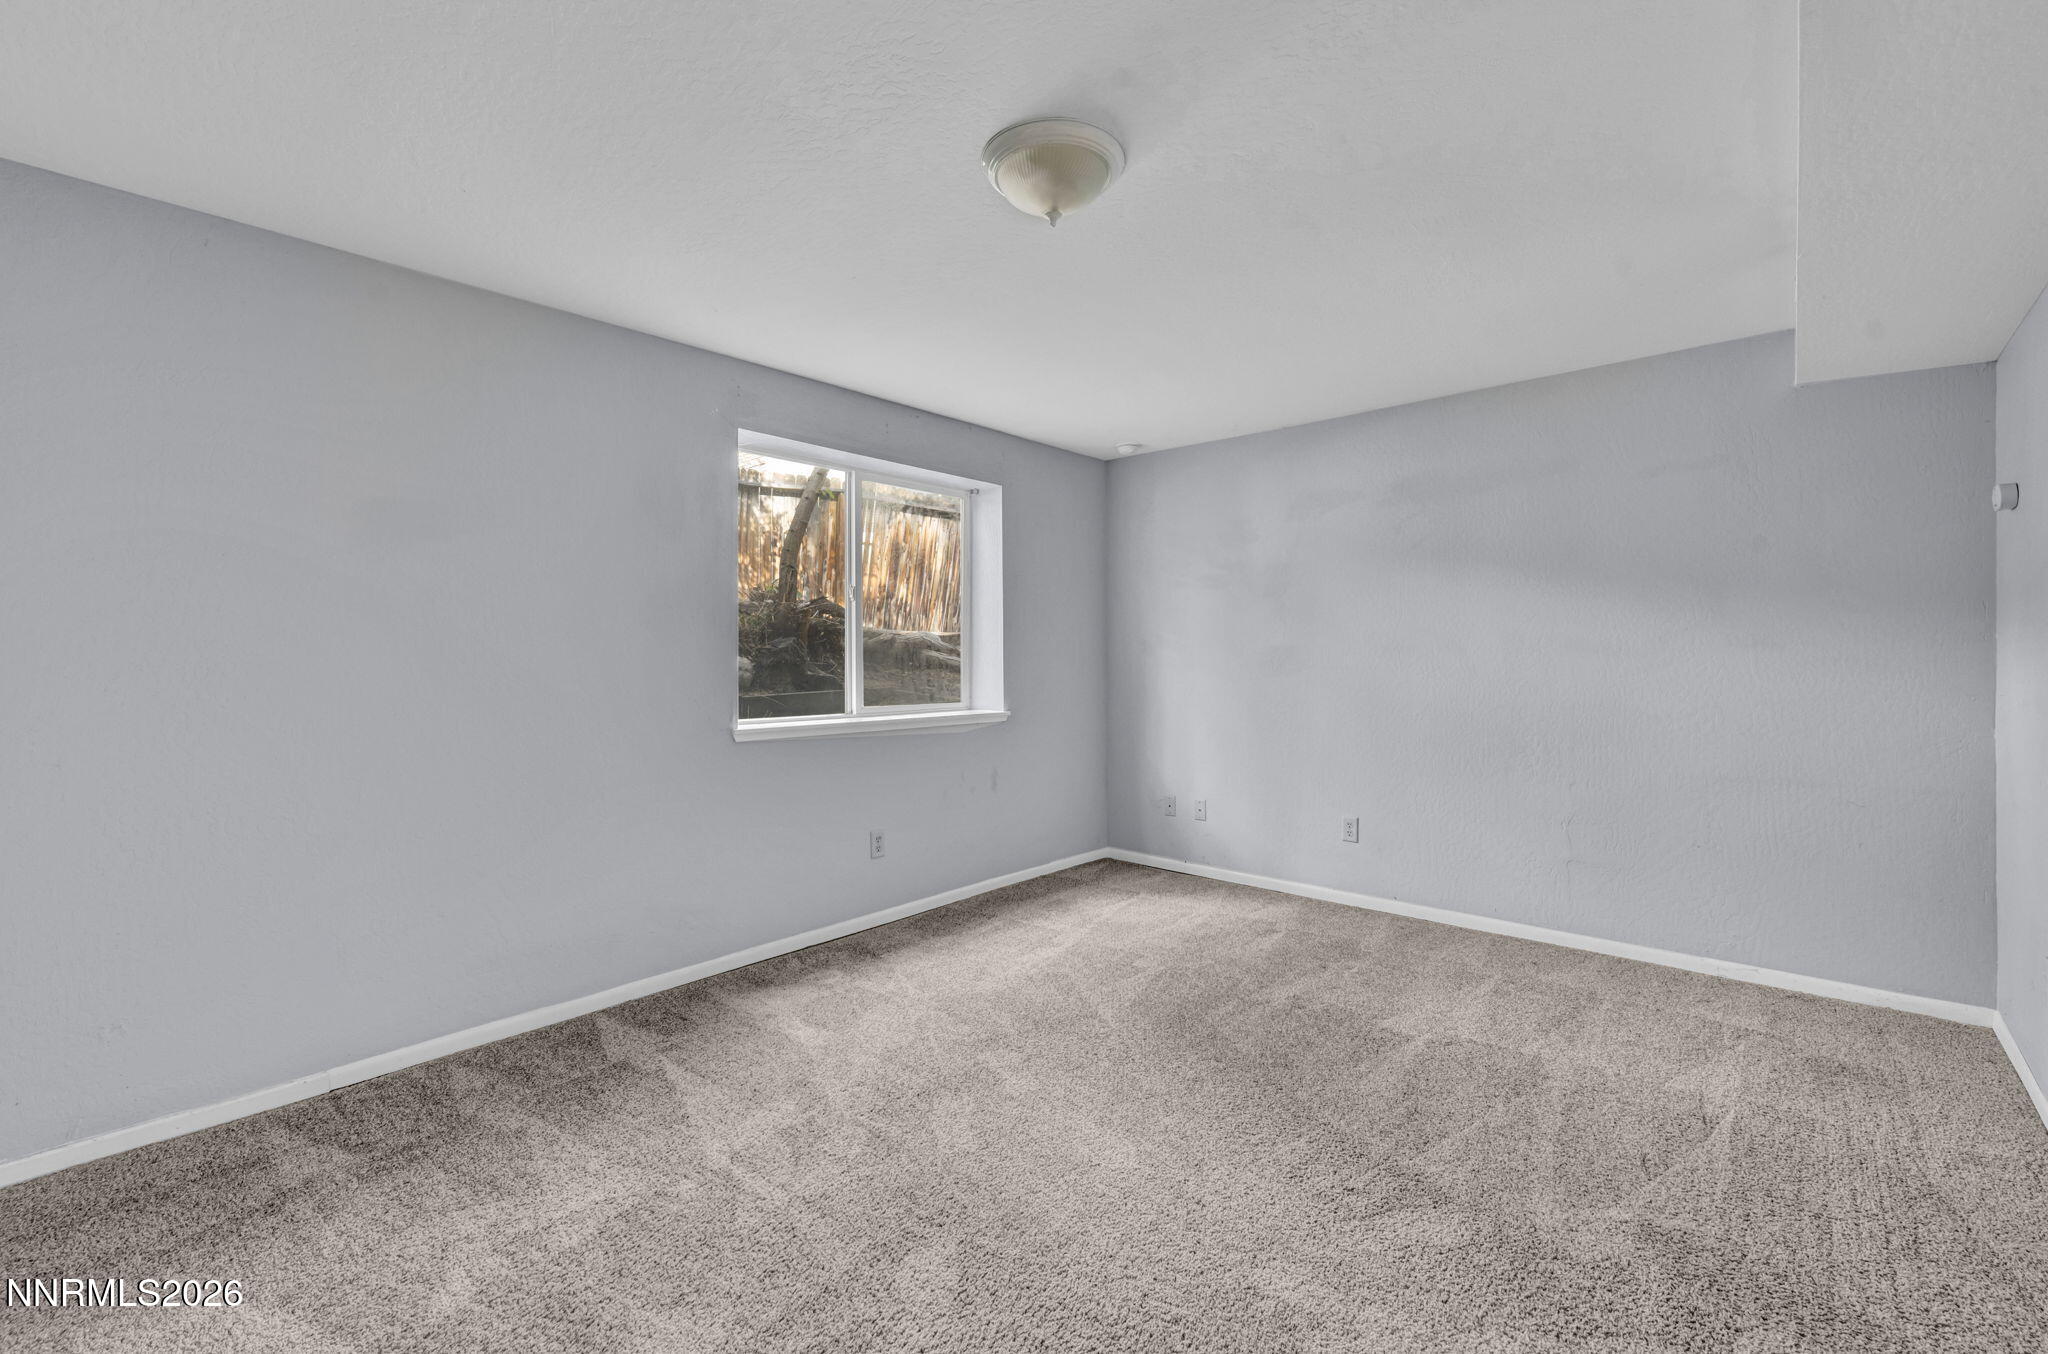
Back House Bedroom
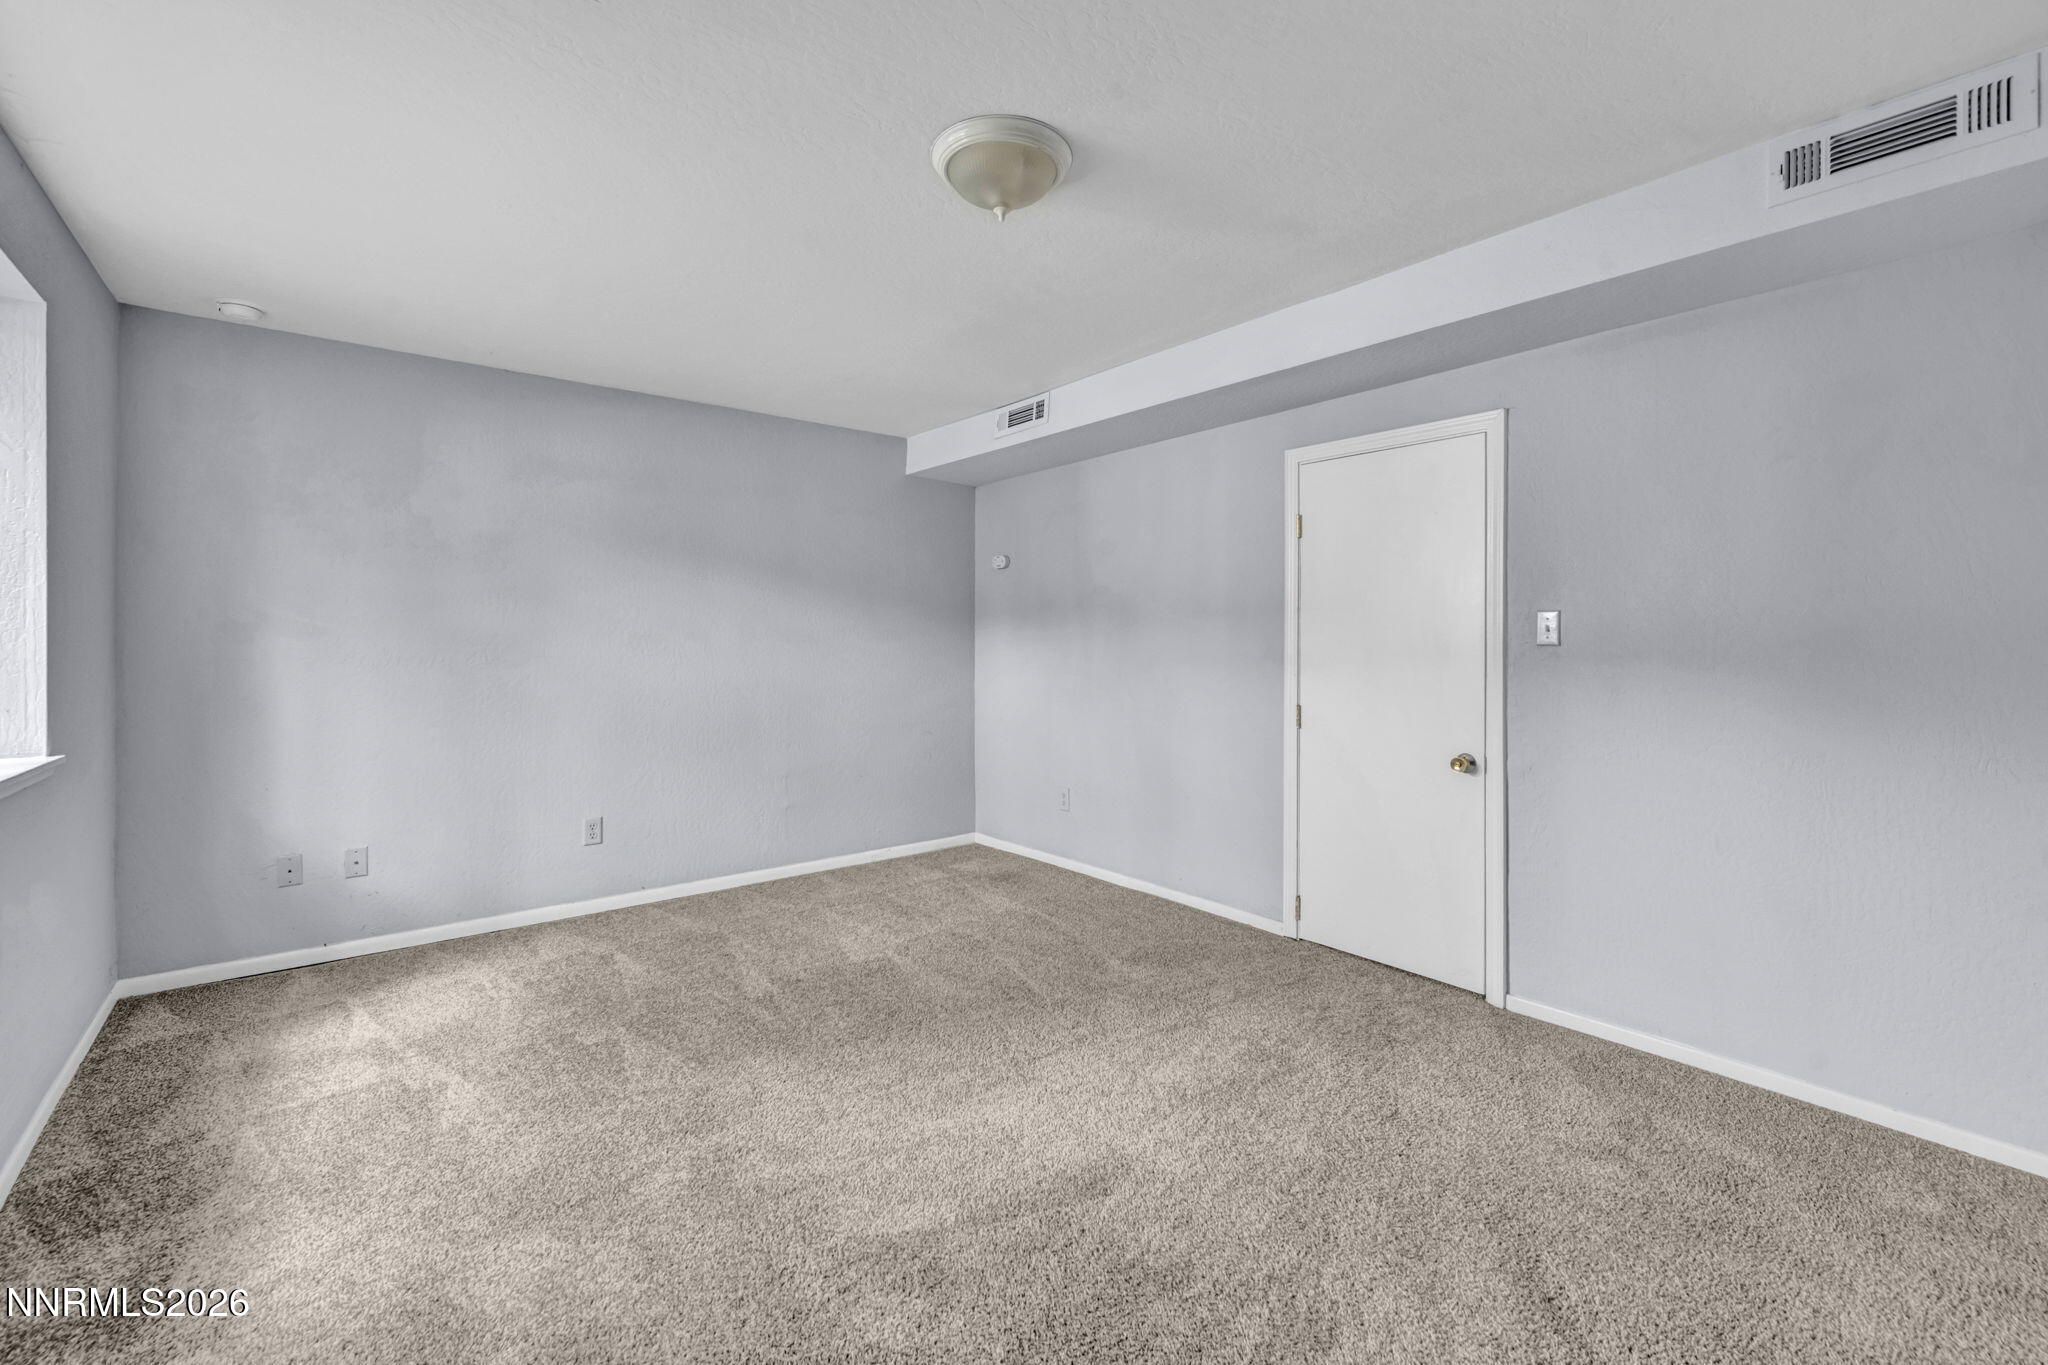
Back House Bedroom
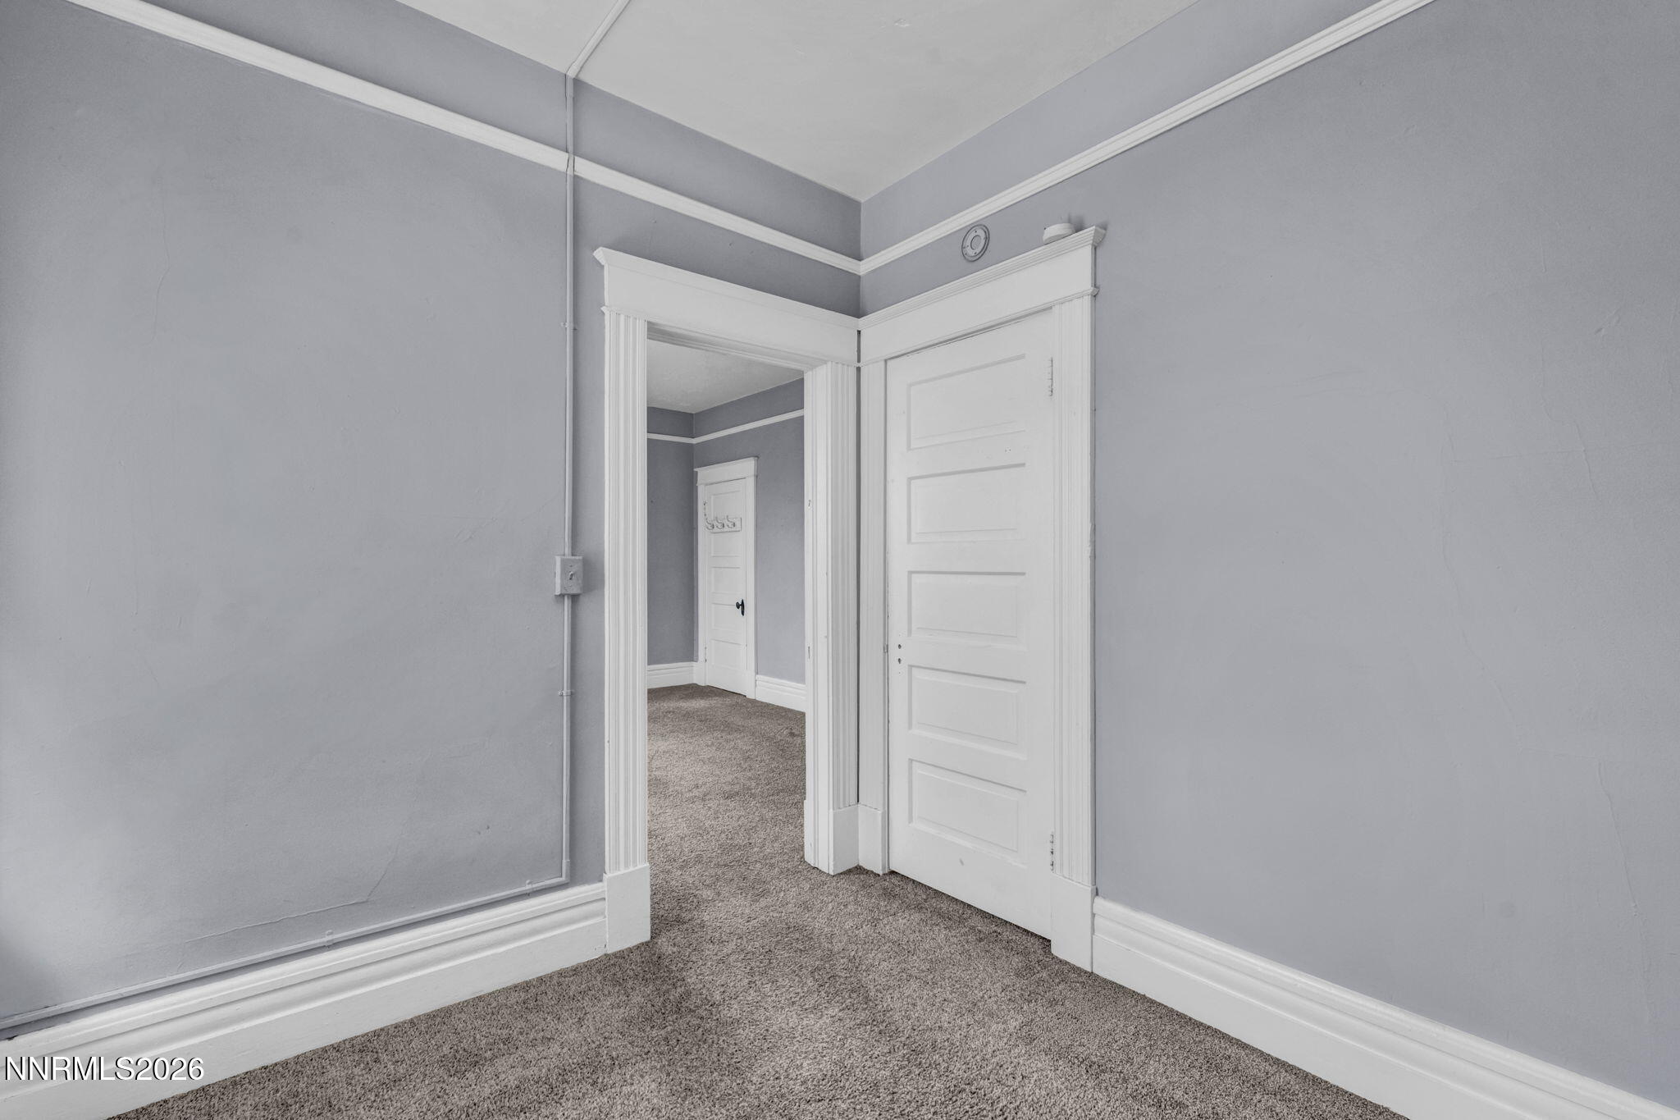
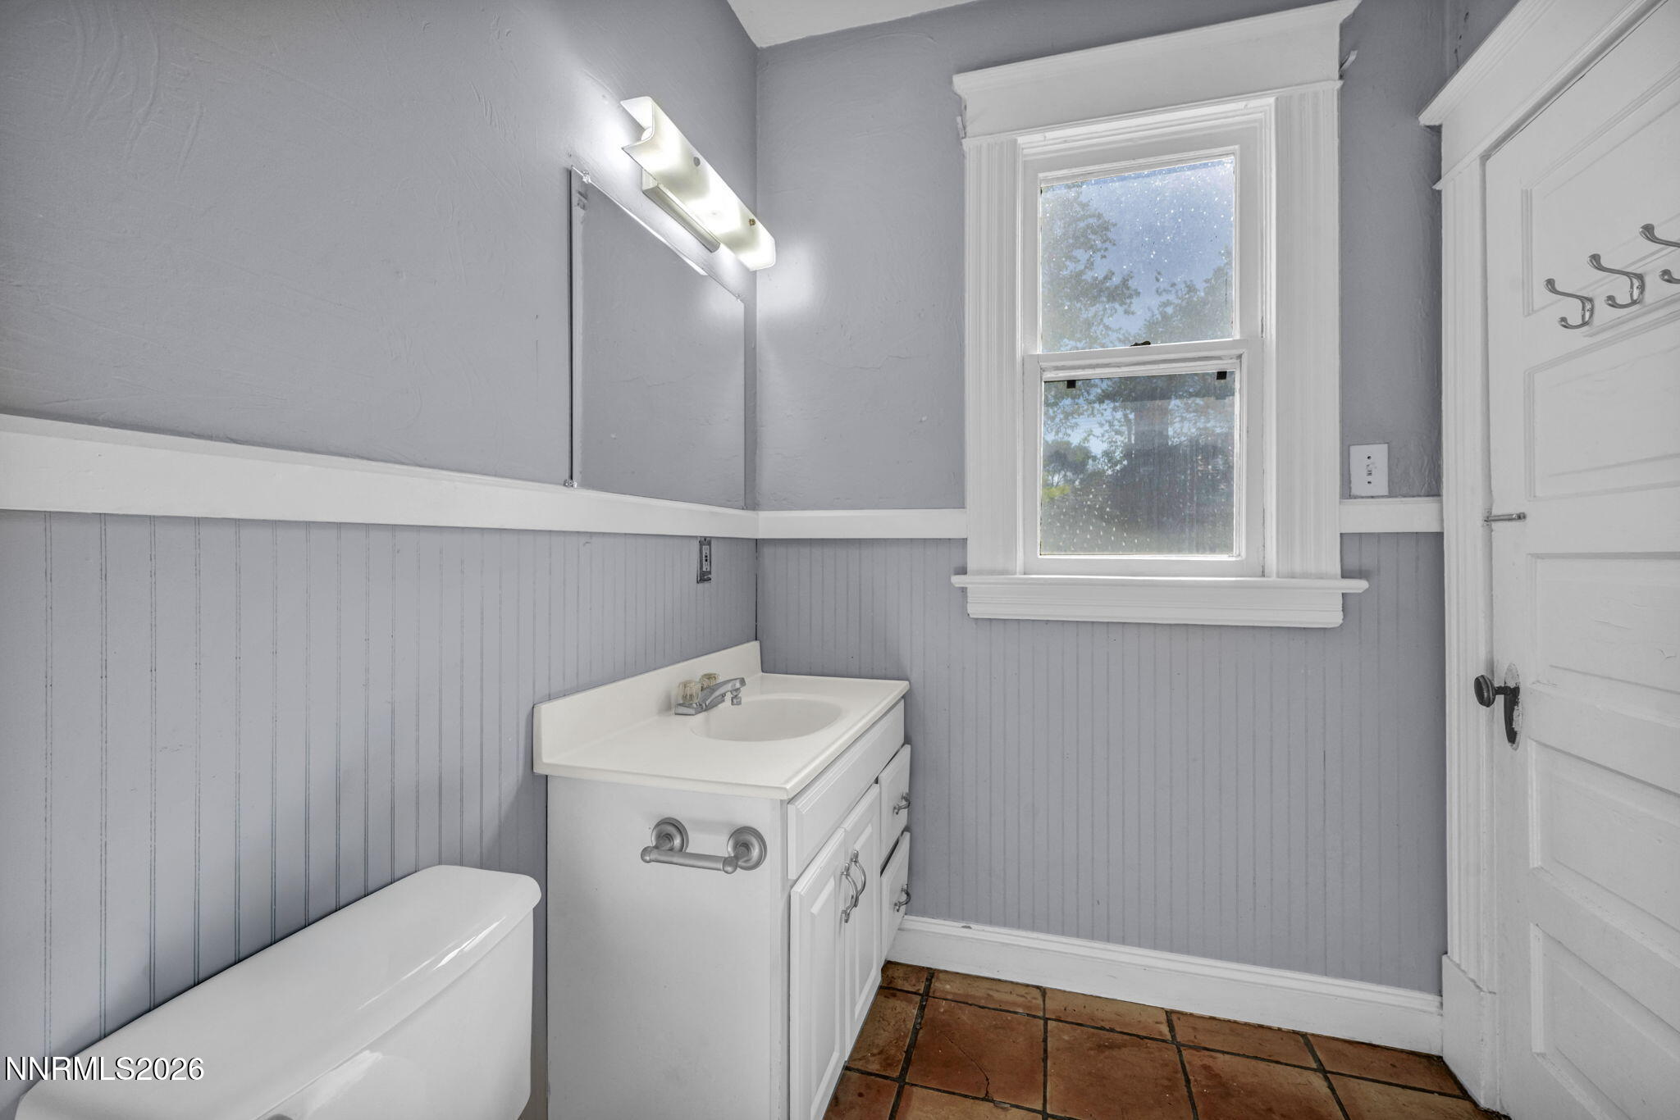
Main House Bathroom

Main House Bathroom
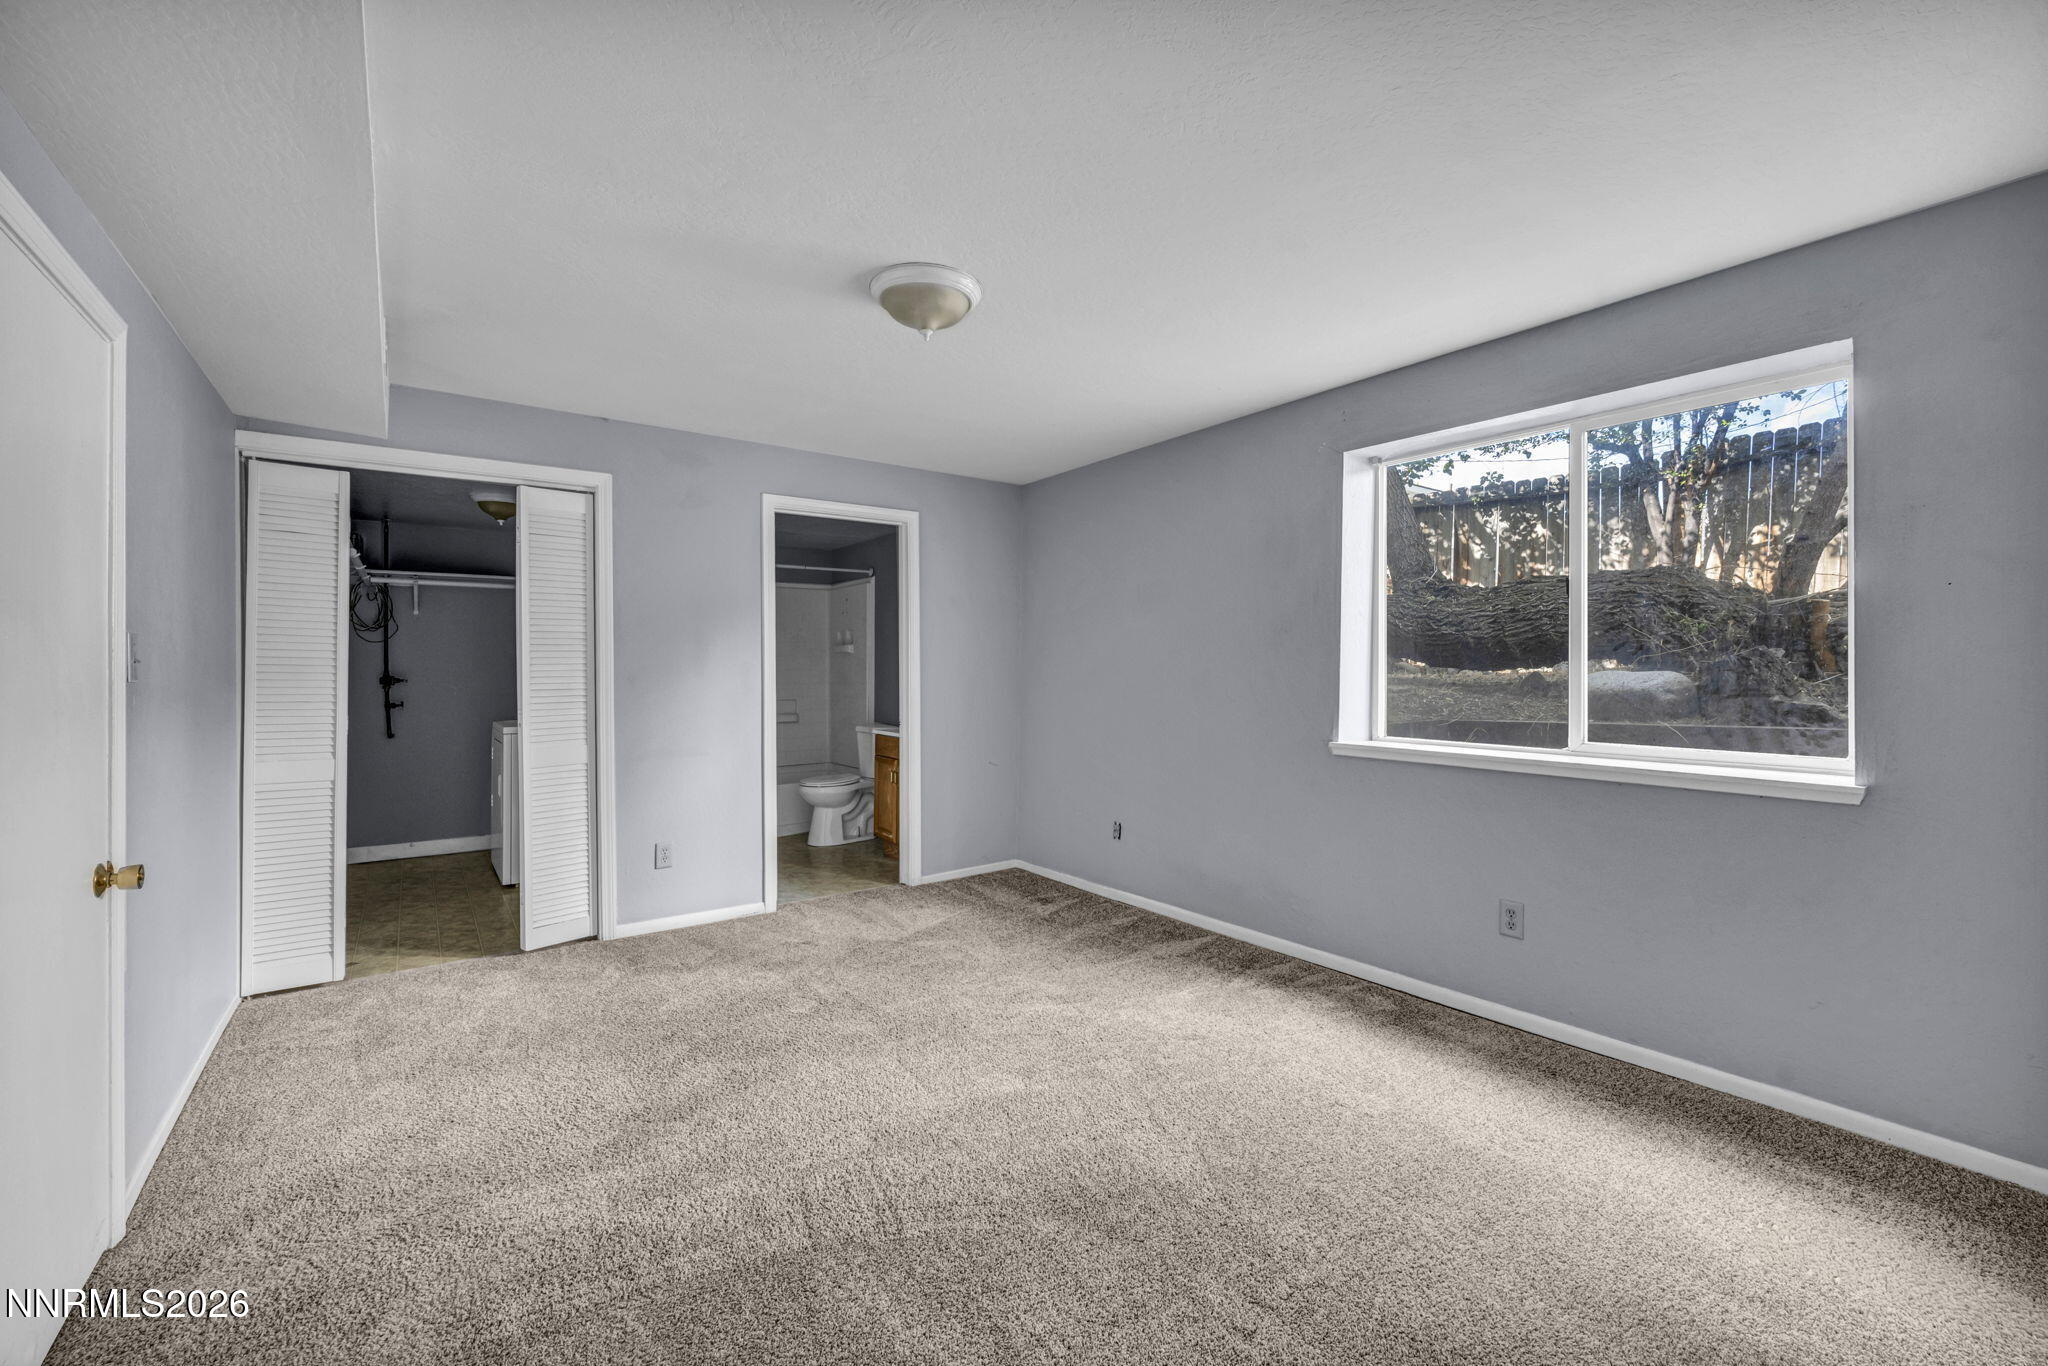
Back House Bedroom
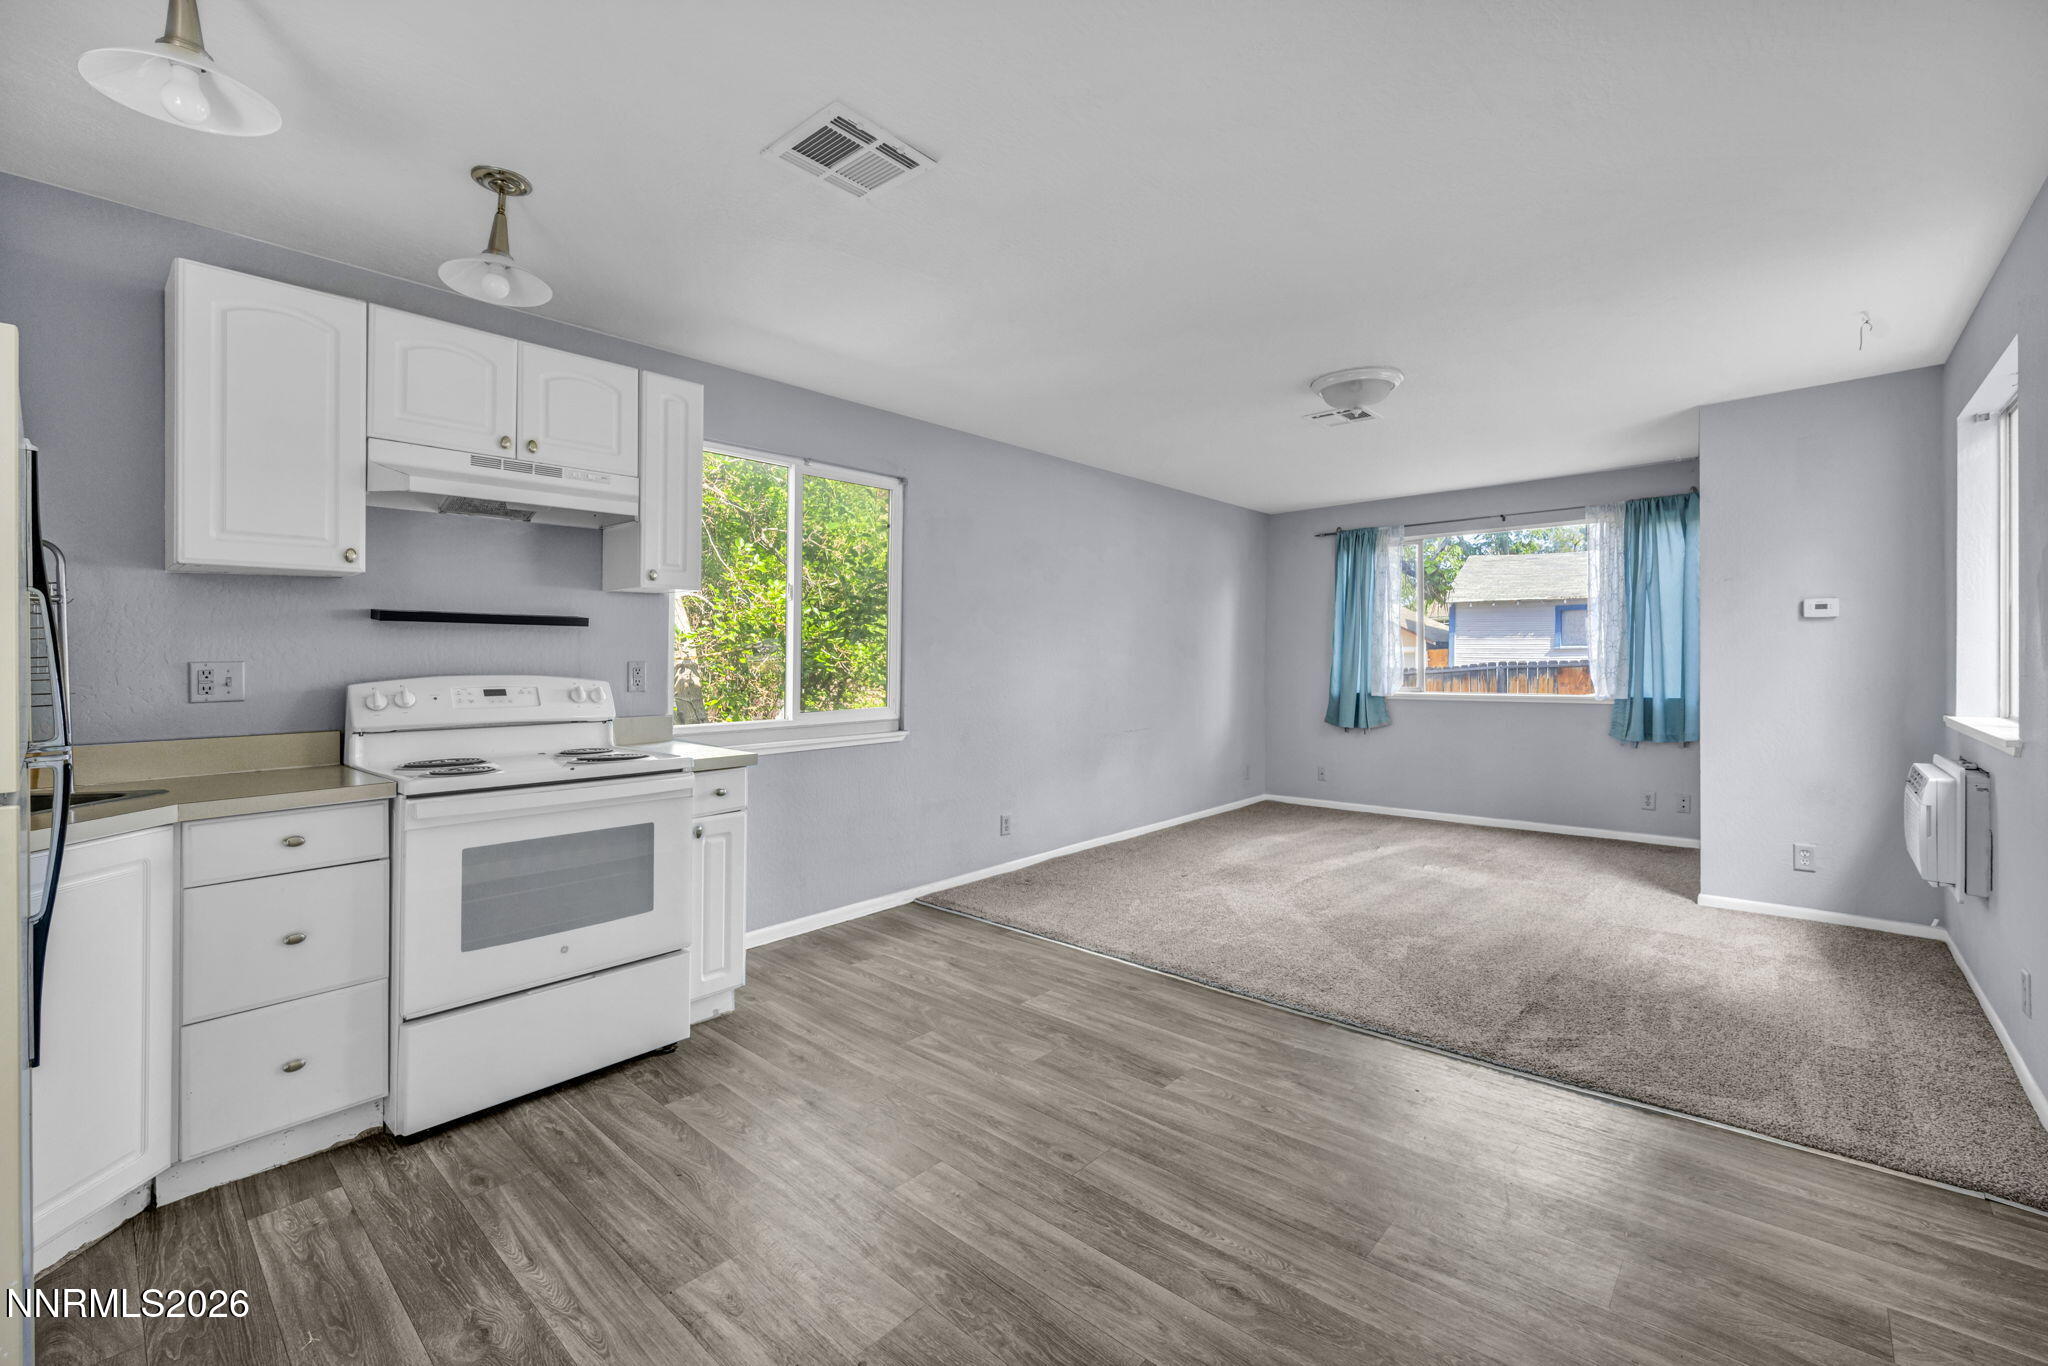
Back House Kitchen/Living
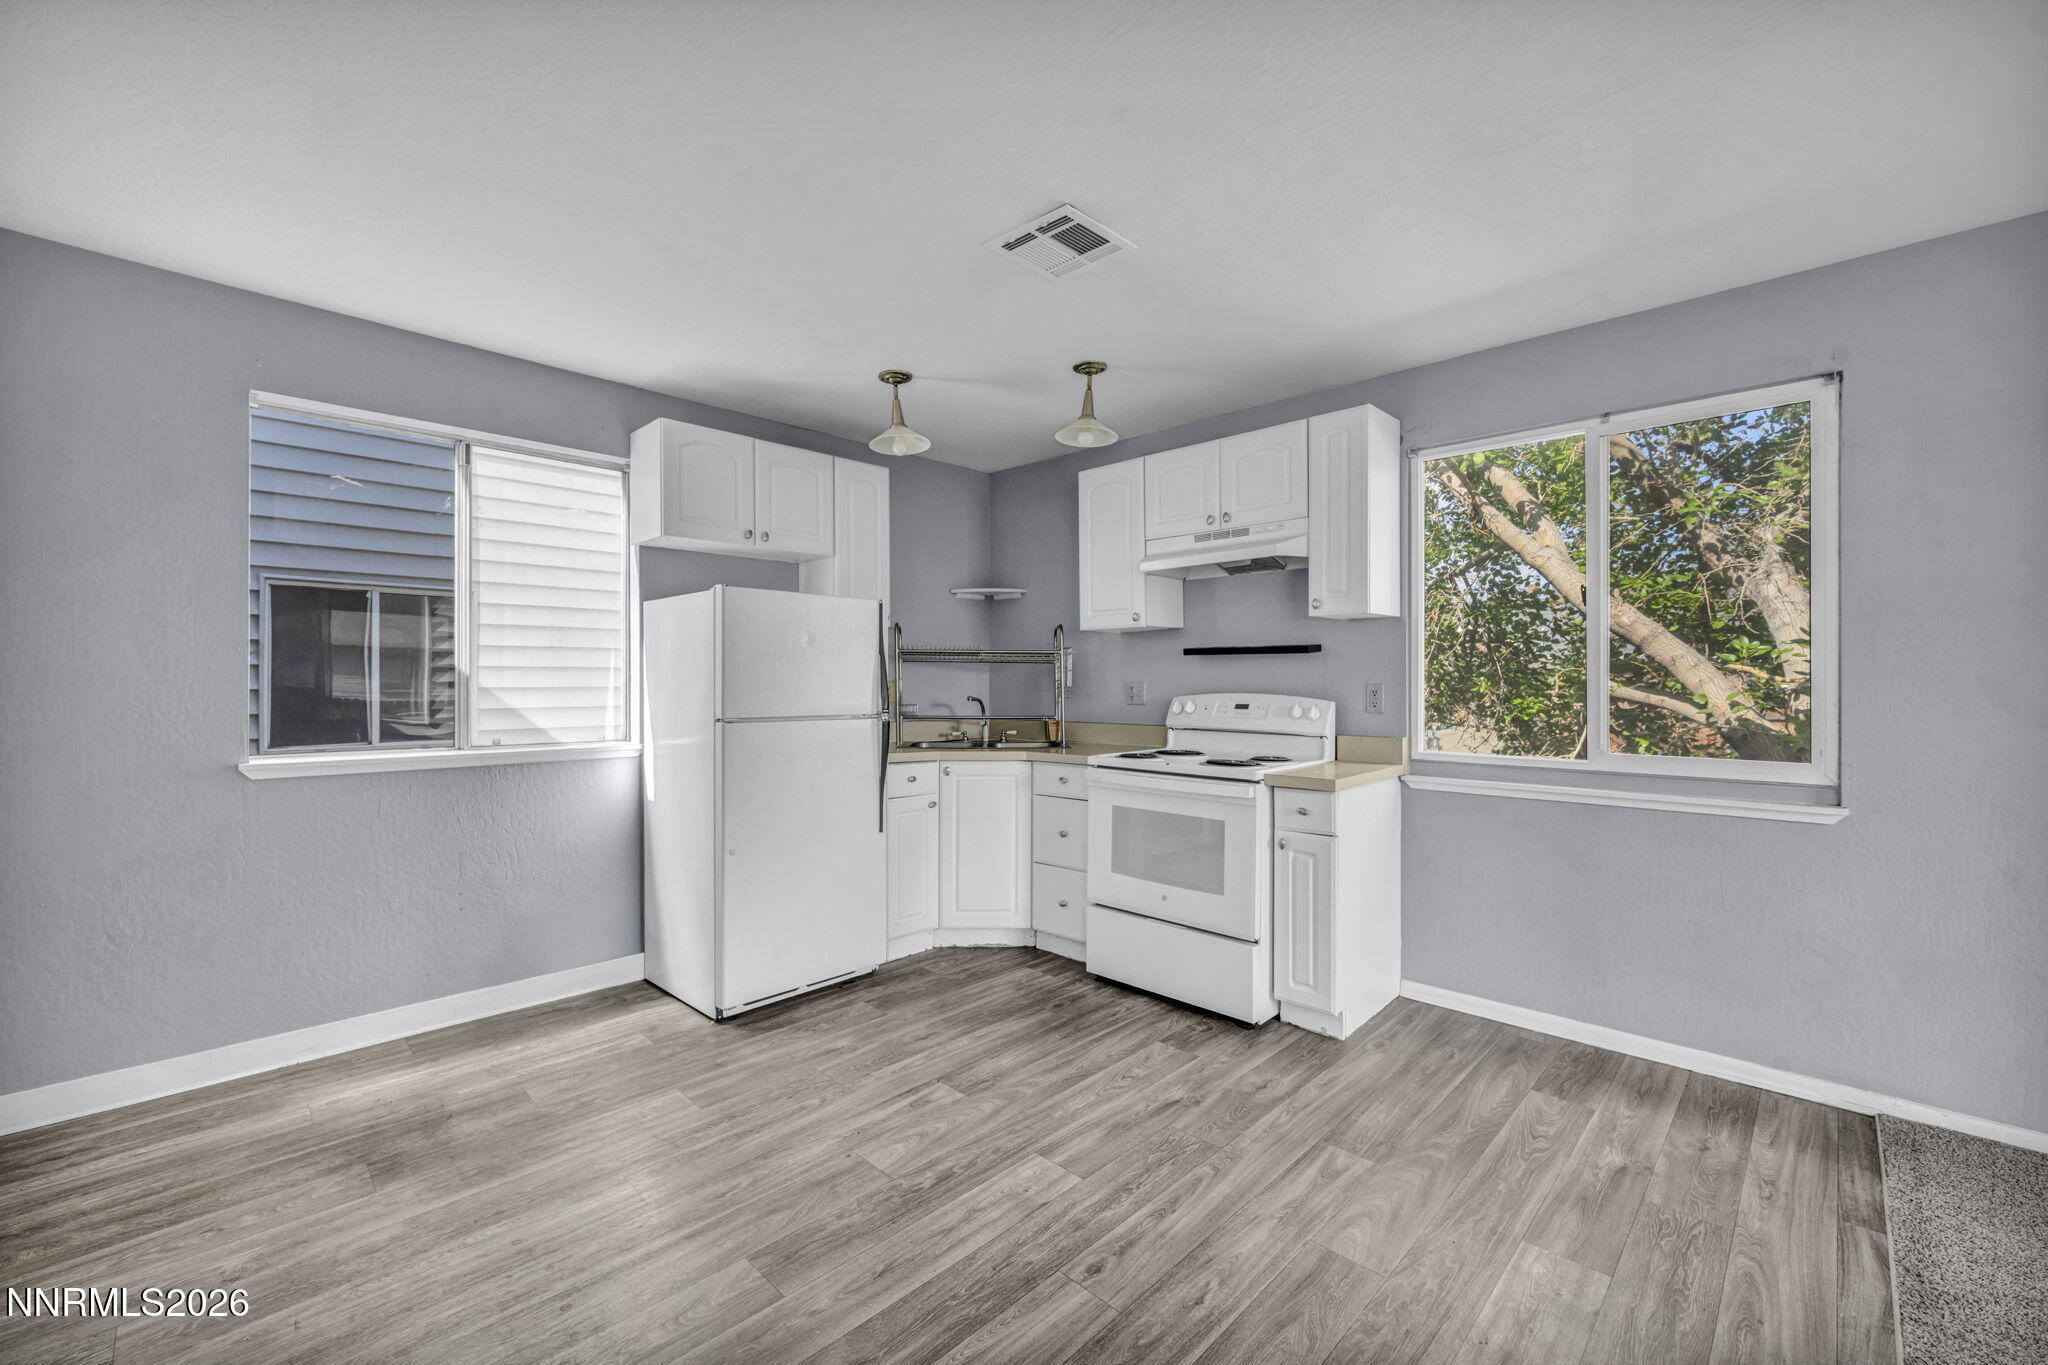
Back House Kitchen
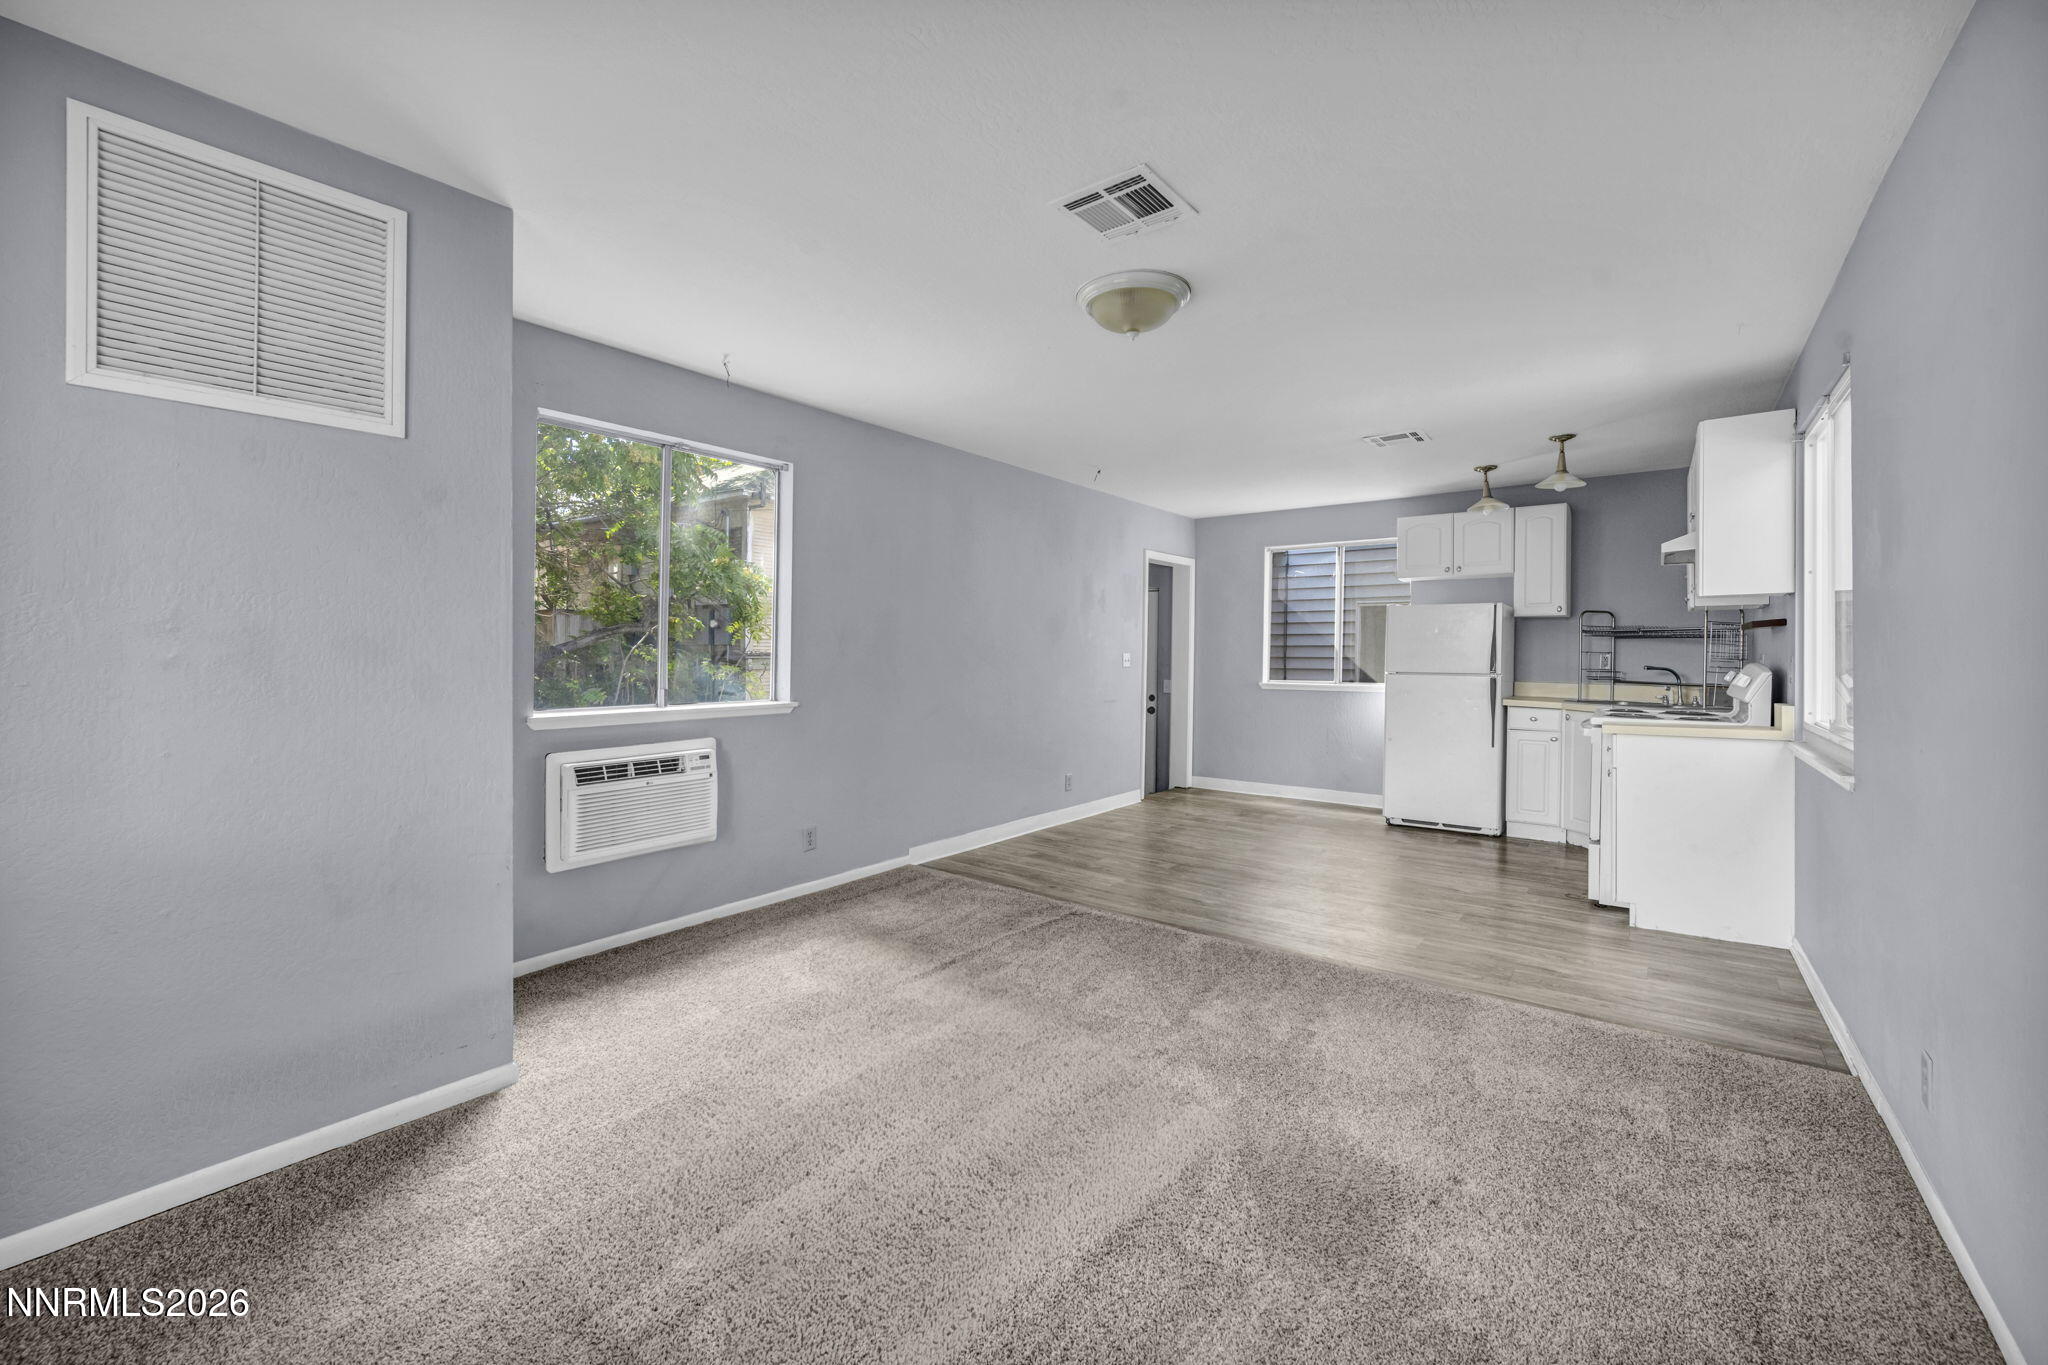
Back House Kitchen/Living
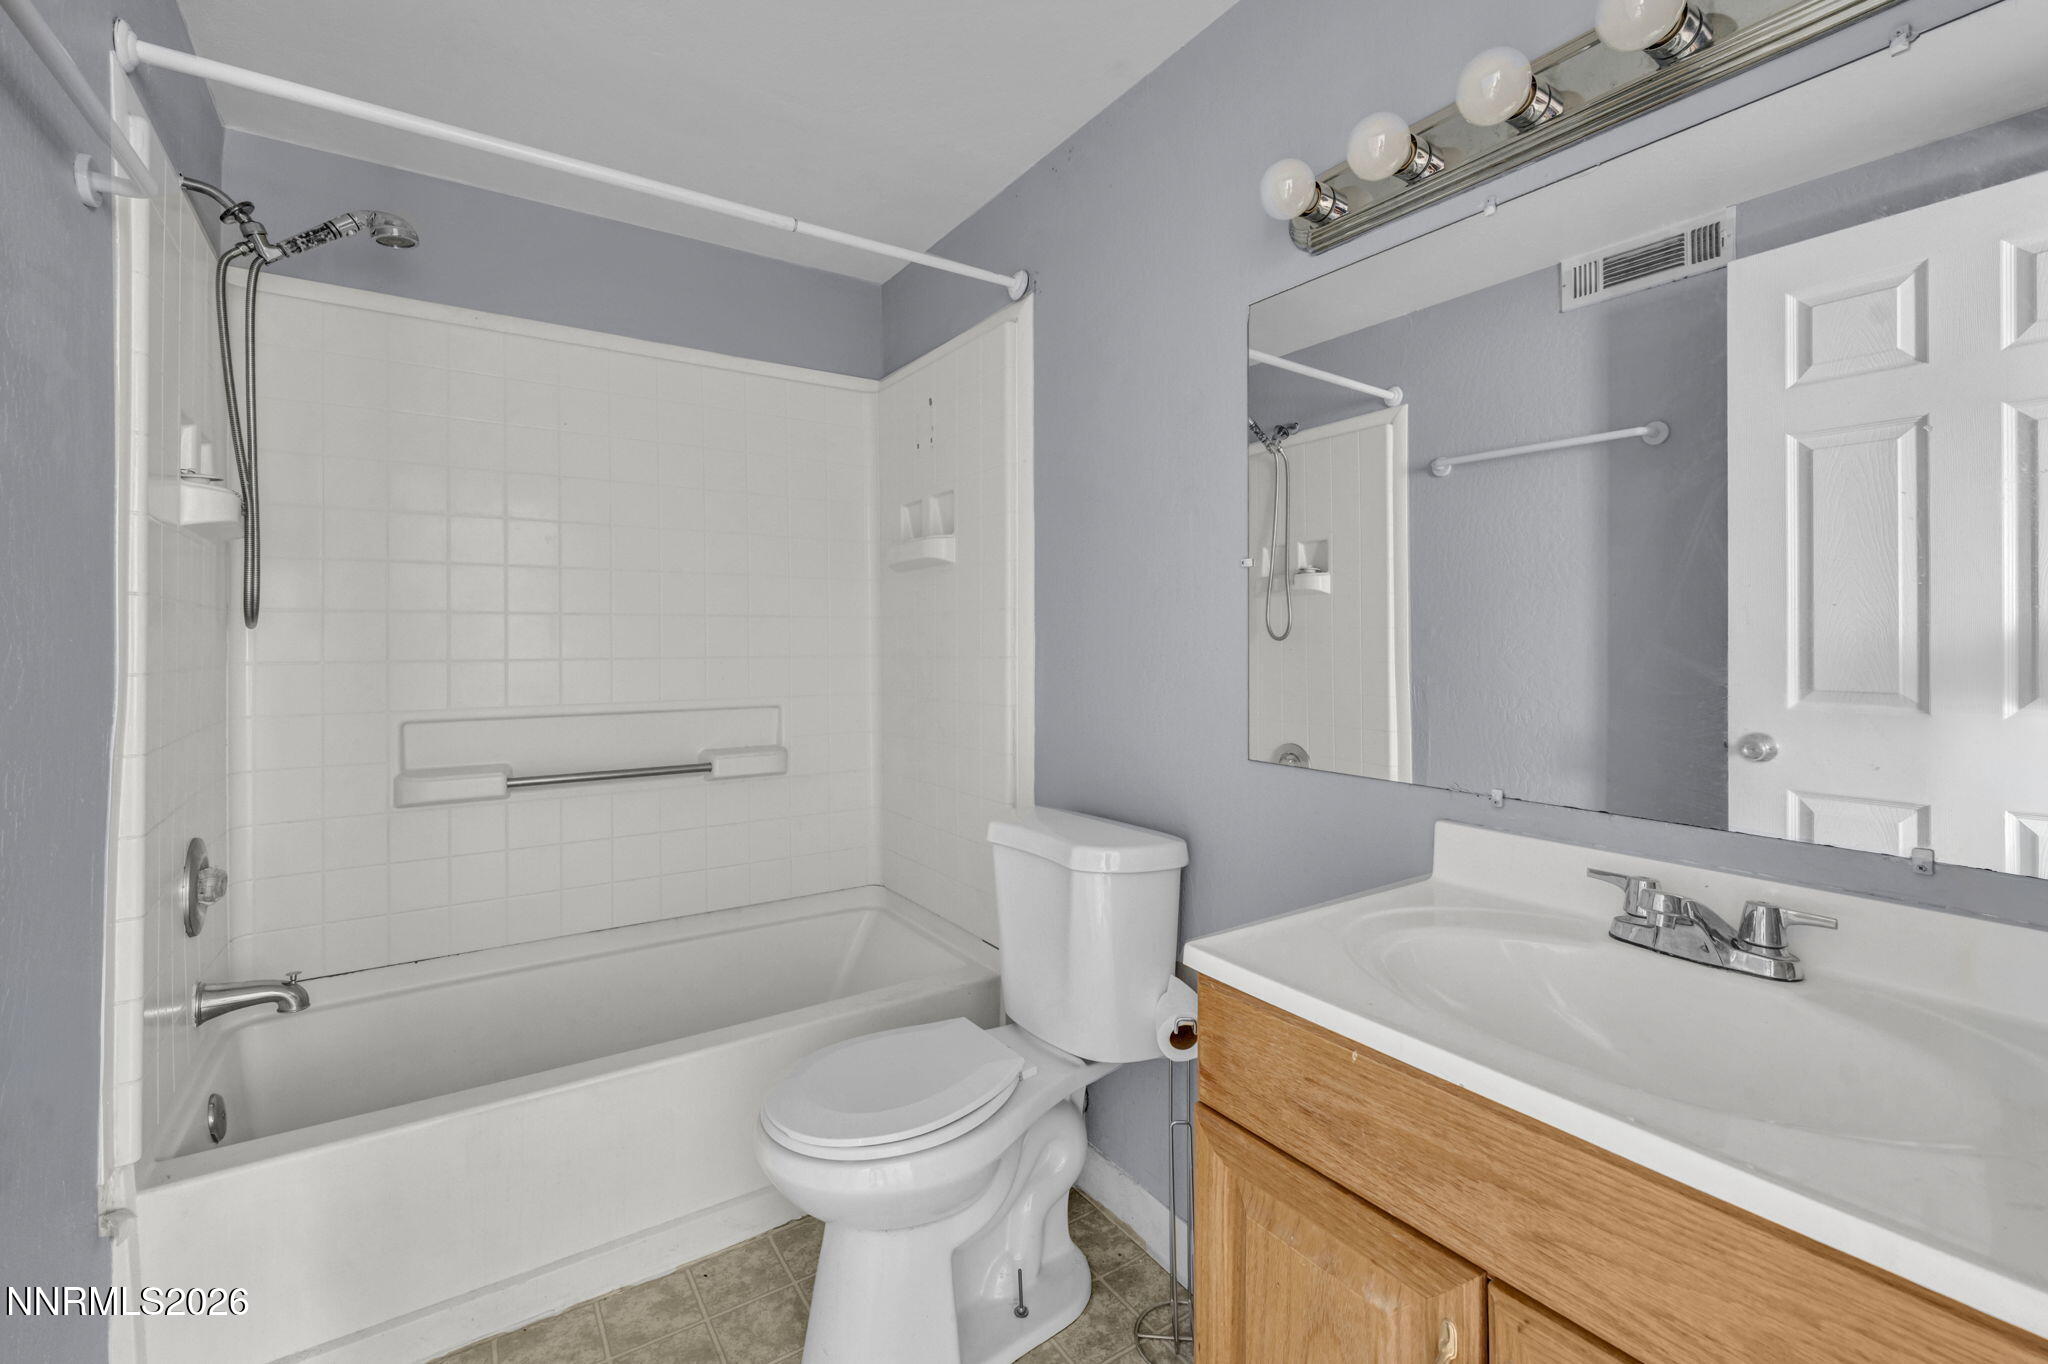
Back House Bathroom

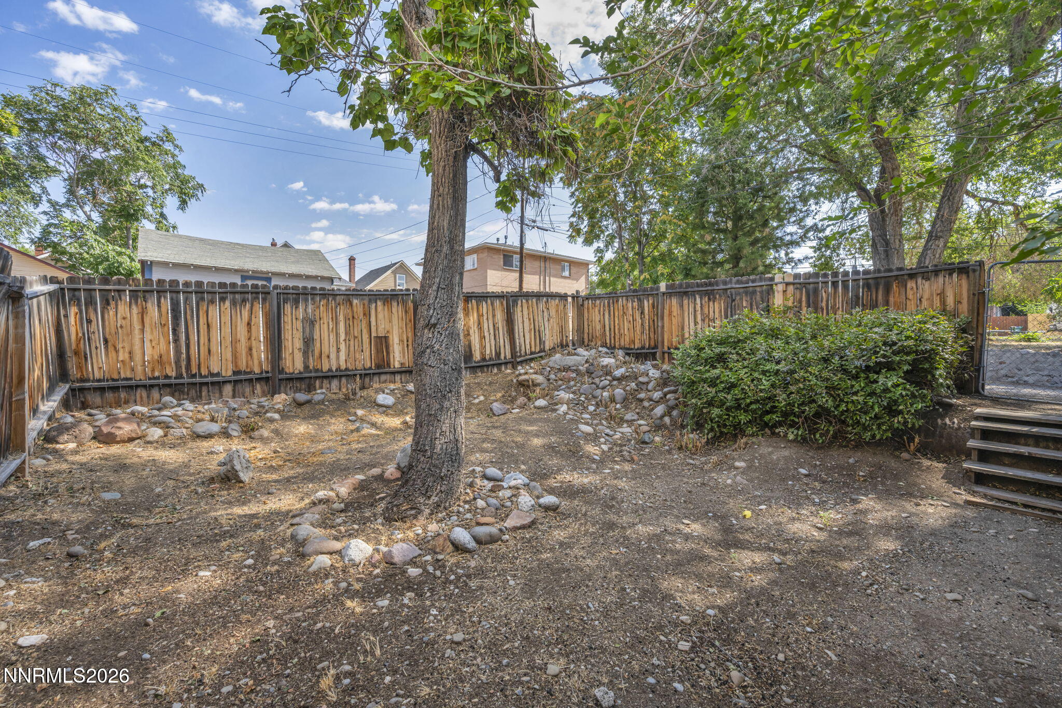
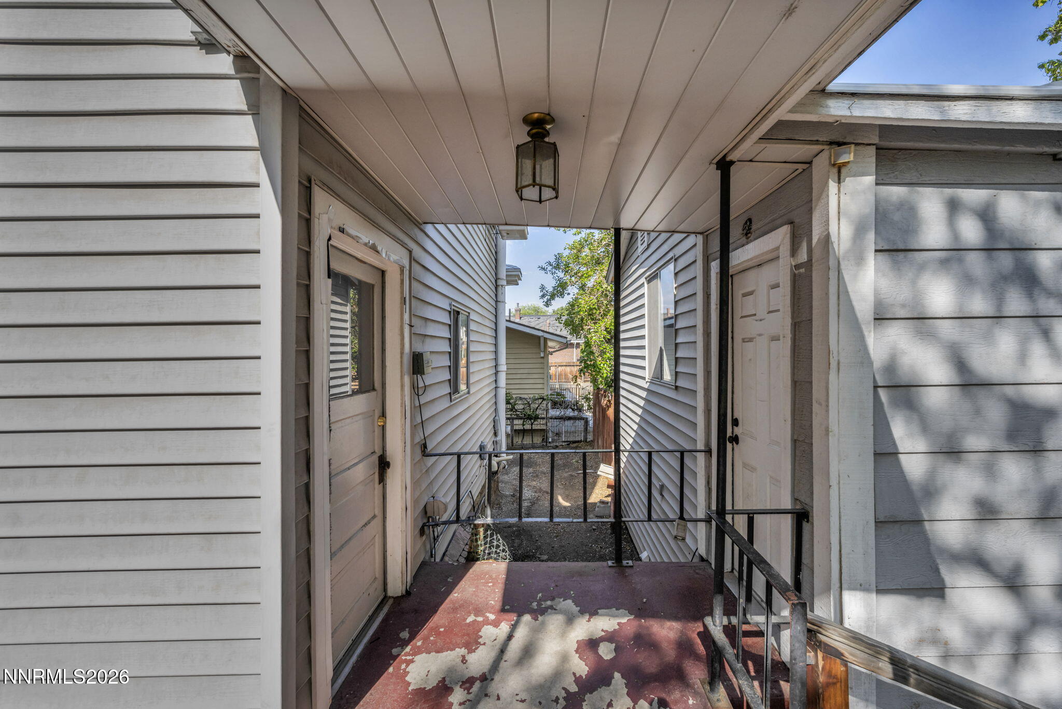
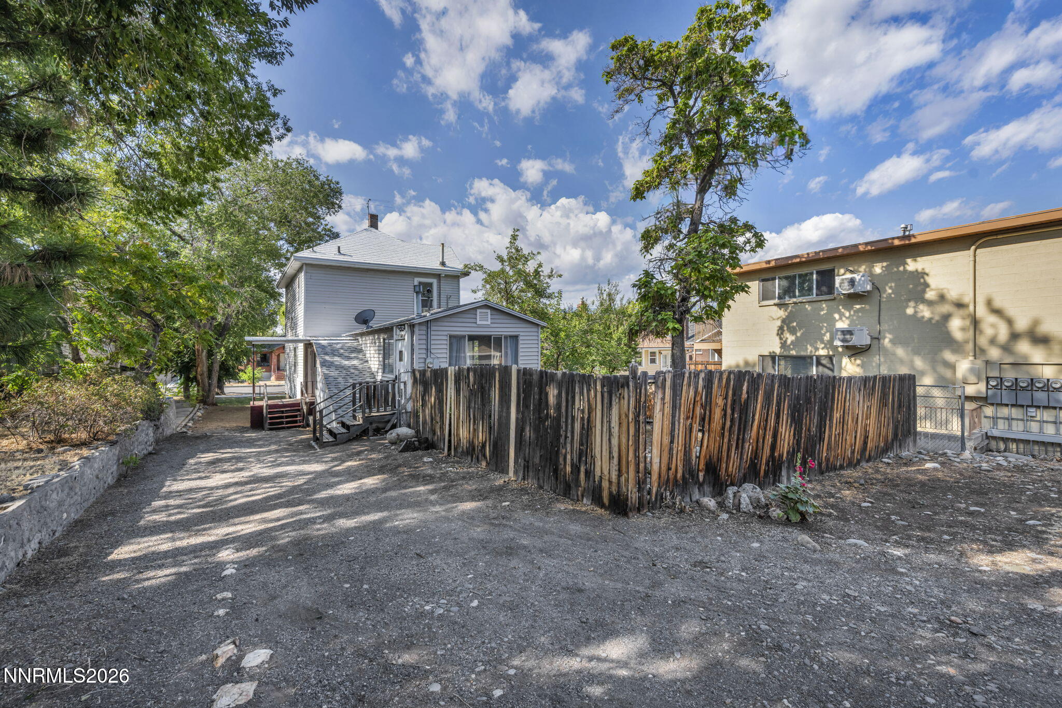
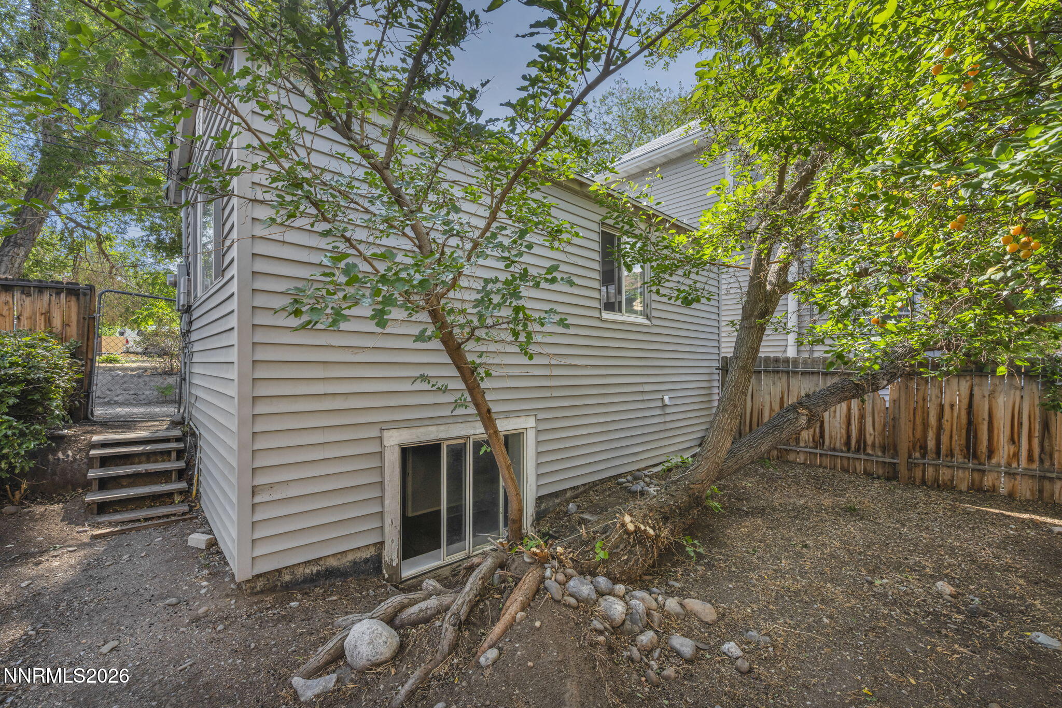
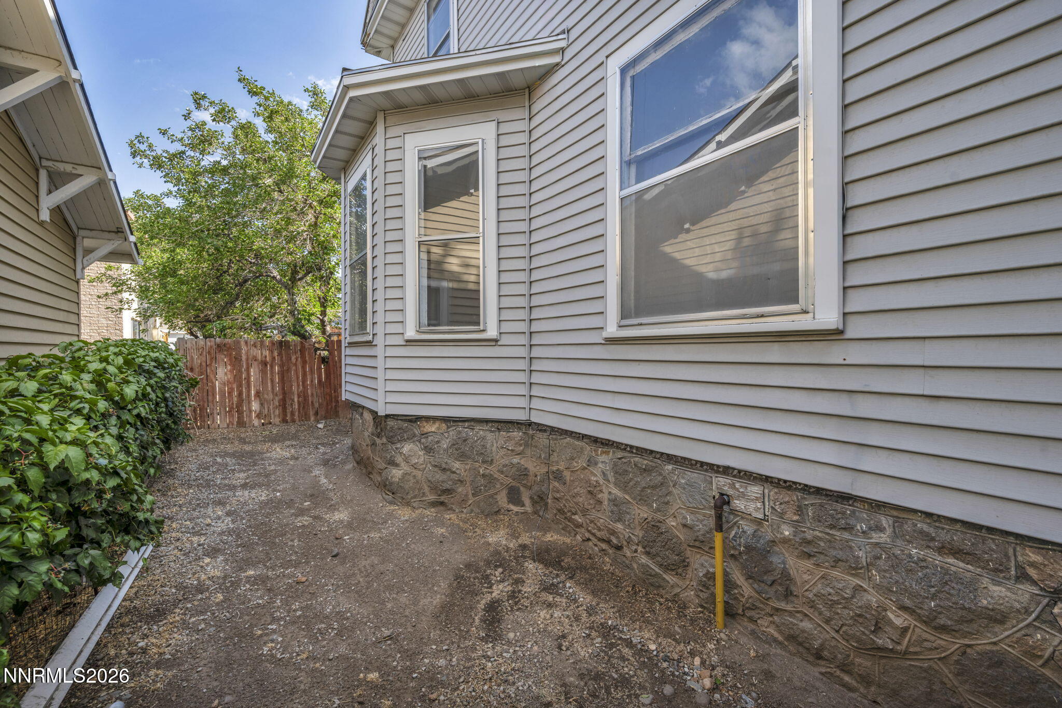

Description
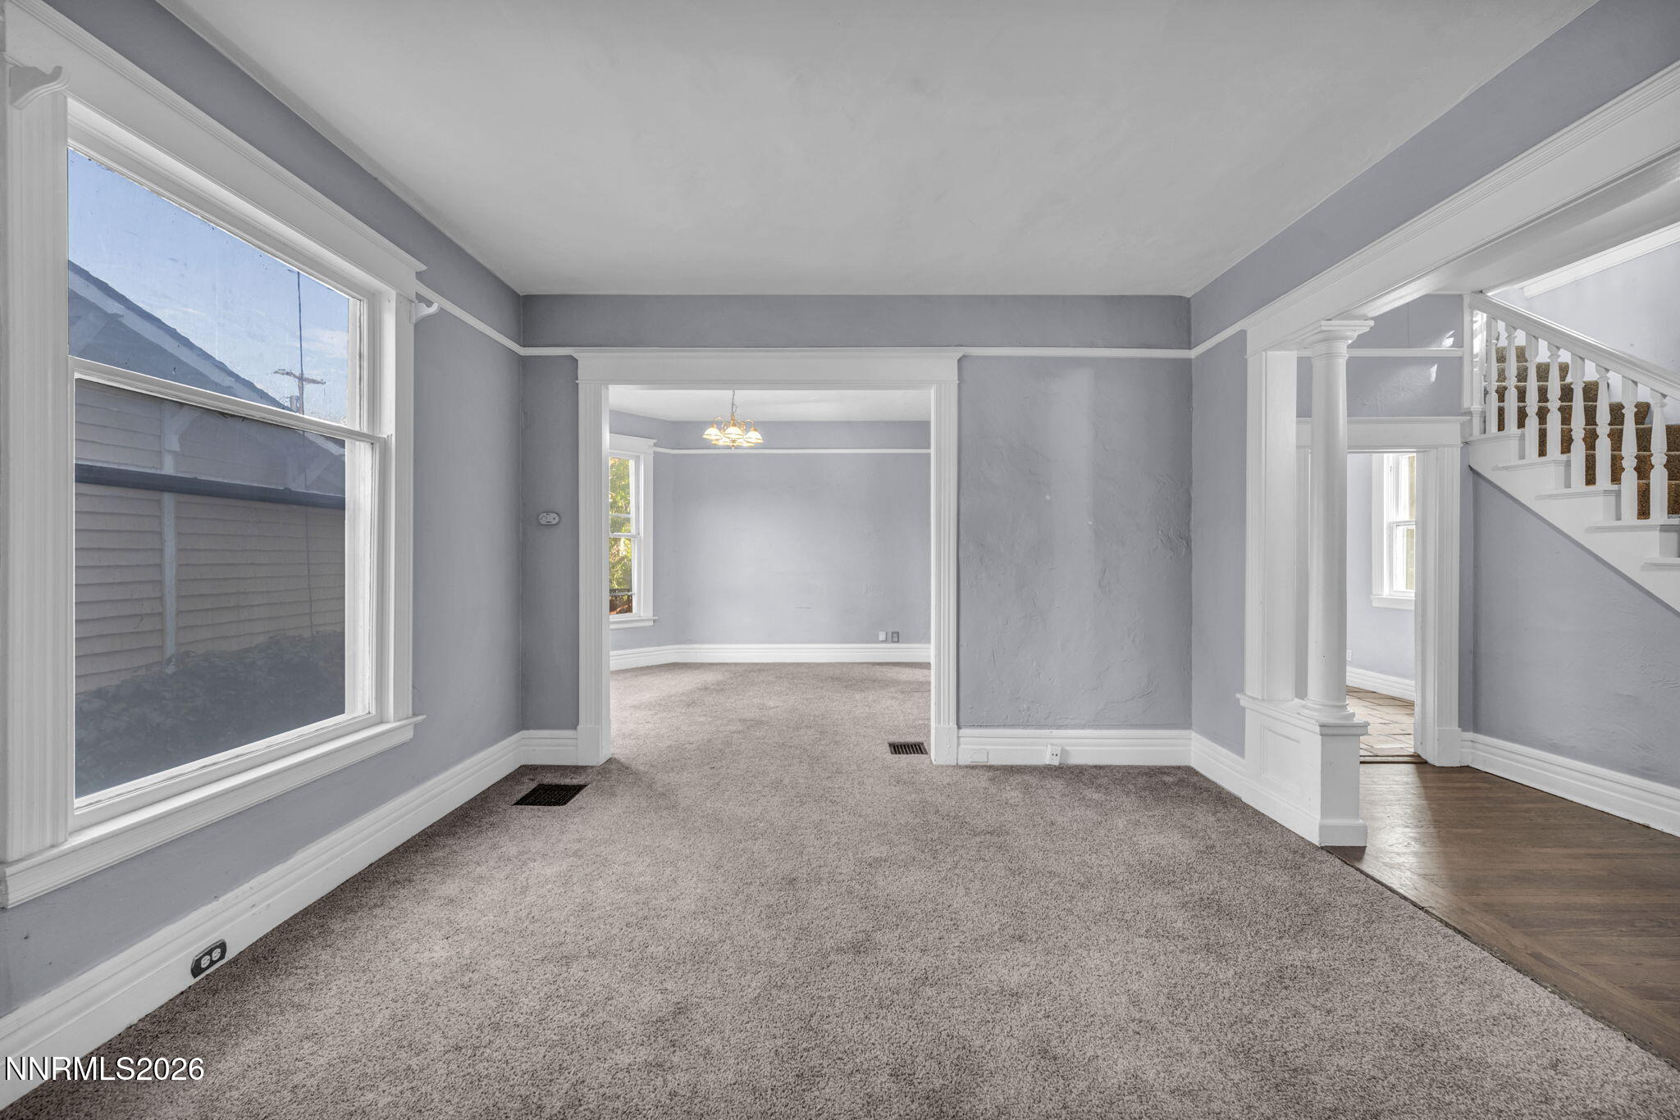
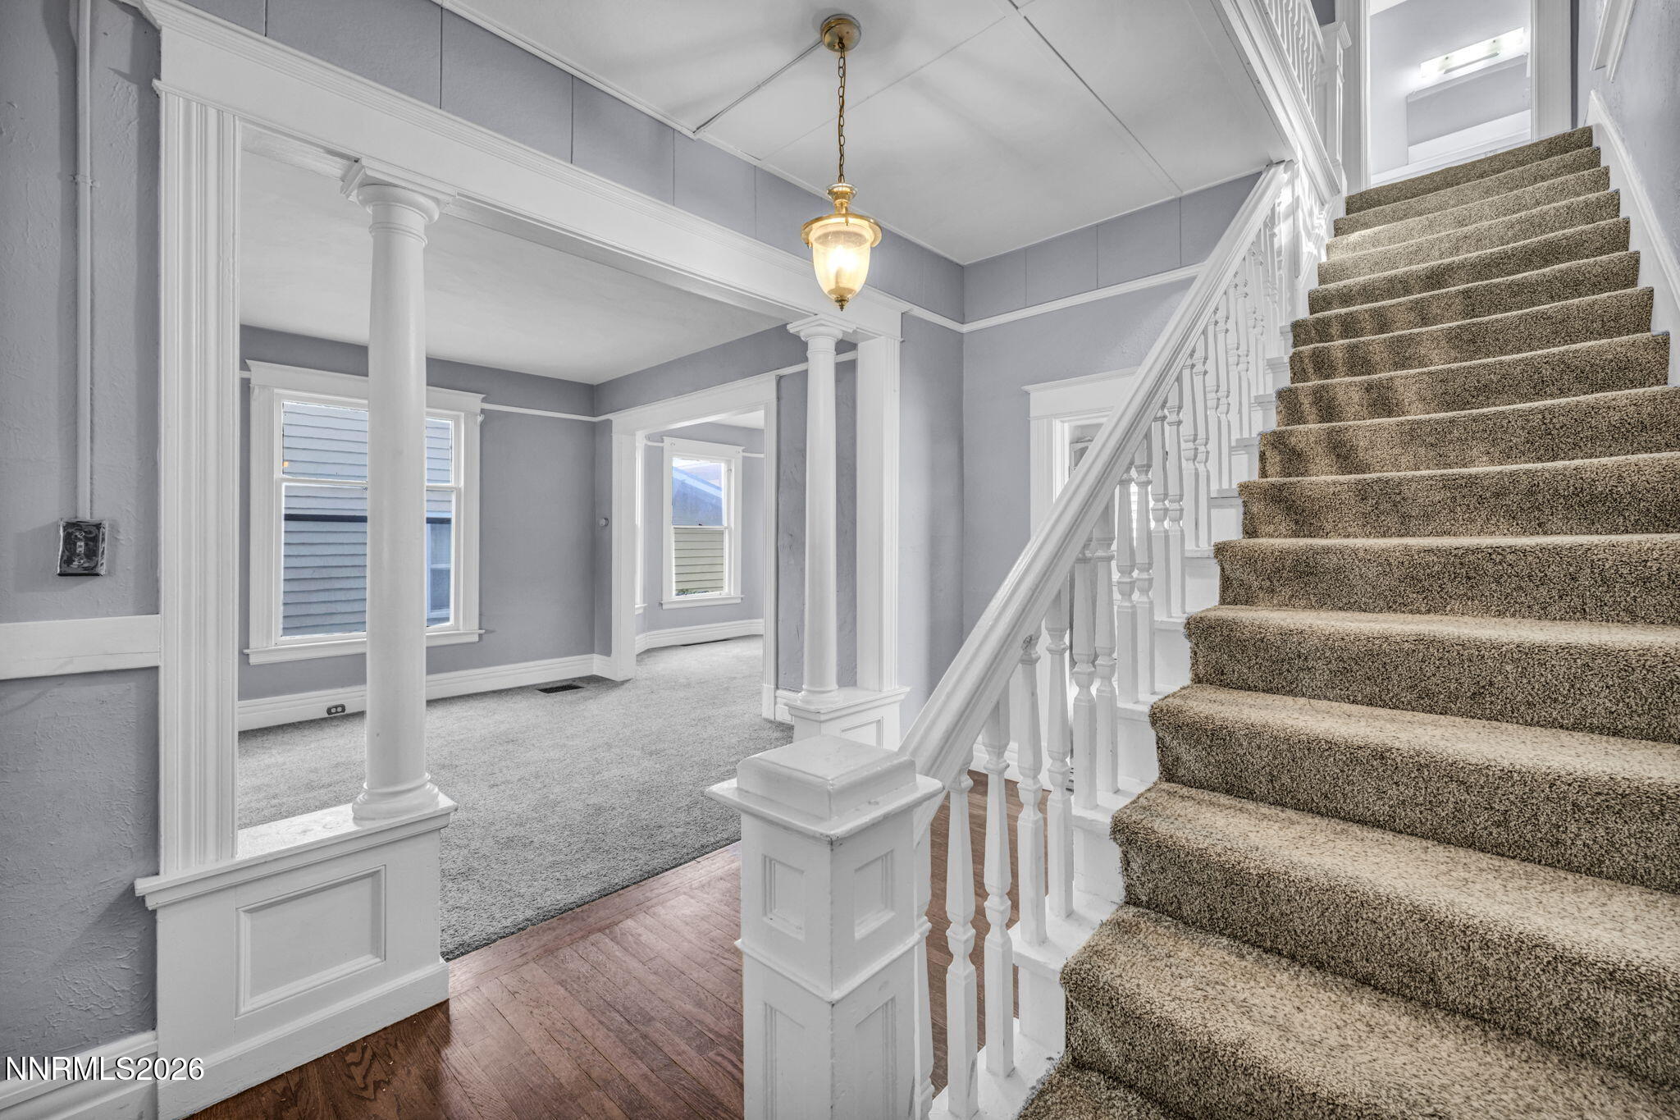
Investor or house hacker alert! 2 separate homes on one property with a history of little to no recent vacancies right in the heart of Midtown. Front house features a large 2 bedroom & 1 bathroom 1,374 sq ft floor plan with a 525 sq ft unfinished basement. Vintage charm around every corner from the door hardware to the moldings to the windows, a history aficionado's happy place! The back house consists of 1 bedroom, 1 bathroom 818 sq ft and it's own backyard access
Details
| MLS # | 260010922 |
|---|---|
| Listing Type | For Sale |
| Style | Duplex |
| Sub-Type | Resale |
| Status | Active |
| Year | 1920 |
| Days On Site | 22 |
| Listing Provided By | Chase International-Damonte | Patrick Intemann |
Features
| Bath(s) | 2 |
|---|---|
| SQ Feet | 2,192 |
| Story(s) | 2 |
| Units | 2 |
| Building(s) | 2 |
| Zoning | MF30 |
| Acreage | 0.16 |
Interior
| Heating | Forced Air, Natural Gas |
|---|---|
| Heating Yes / No | Yes |
| Cooling | Evaporative Cooling, Wall/Window Unit(s) |
| Cooling Yes / No | Yes |
| Window Features | Aluminum Frames, Double Pane Windows, Single Pane Windows, Vinyl Frames |
| Interior Features | High Ceilings |
| Appliances | Oven, Dishwasher, Disposal, Dryer, Gas Range, Refrigerator |
| Fireplace Yes / No | No |
Exterior
| Roof | Composition, Pitched, Shingle |
|---|---|
| Exterior Features | Rain Gutters |
| Security Features | Carbon Monoxide Detector(s), Smoke Detector(s) |
| Lot Features | Landscaped, Level, Sprinklers In Front |
| Construction Materials | Concrete, Frame |
| Road Responsibility | Public Maintained Road |
| Foundation Details | Slab |
| Fencing | Back Yard |
Parking
| Parking Features | Alley Access |
|---|---|
| Attached Garage Yes / No | No |
Utilities
| Utilities | Cable Available, Electricity Available, Electricity Connected, Internet Available, Natural Gas Available, Natural Gas Connected, Phone Available, Sewer Available, Sewer Connected, Water Available, Water Connected, Cellular Coverage, Water Meter Installed |
|---|---|
| Sewer | Public Sewer |
Location
| Senior Community Yes / No | No |
|---|
Taxes
| Property | 1722 |
|---|
Area Information
| State | NV |
|---|---|
| County | Washoe |
| City | Reno |
| Zip Code | 89502 |
| Area | Washoe |
| Community Name | Wells Addition |
| School District | Wooster |
| Elementary School | Booth |
| High School | Wooster |
| Listing VS Median (in Wells Addition) | |
Price: $675,000 low | high Med: $600,000 sqft: 2,192 low | high Med: 2,172 $ / sqft: $308 low | high Med: $276 On site: 22 low | high Med: 204.5 | |
Market Activity 89502
Request a showing
Request a showing
Contact
Learn More About This Property

| State | NV |
|---|---|
| County | Washoe |
| City | Reno |
| Zip Code | 89502 |
| Area | Washoe |
| Community Name | Wells Addition |
| School District | Wooster |
| Elementary School | Booth |
| High School | Wooster |
| Listing VS Median (in Wells Addition) | |
Price: $675,000 low | high Med: $600,000 sqft: 2,192 low | high Med: 2,172 $ / sqft: $308 low | high Med: $276 On site: 22 low | high Med: 204.5 | |
Nearby Listings (Within 1/10 mile)
Price: $506K - $843K
sqft: 1,500 - 2,500
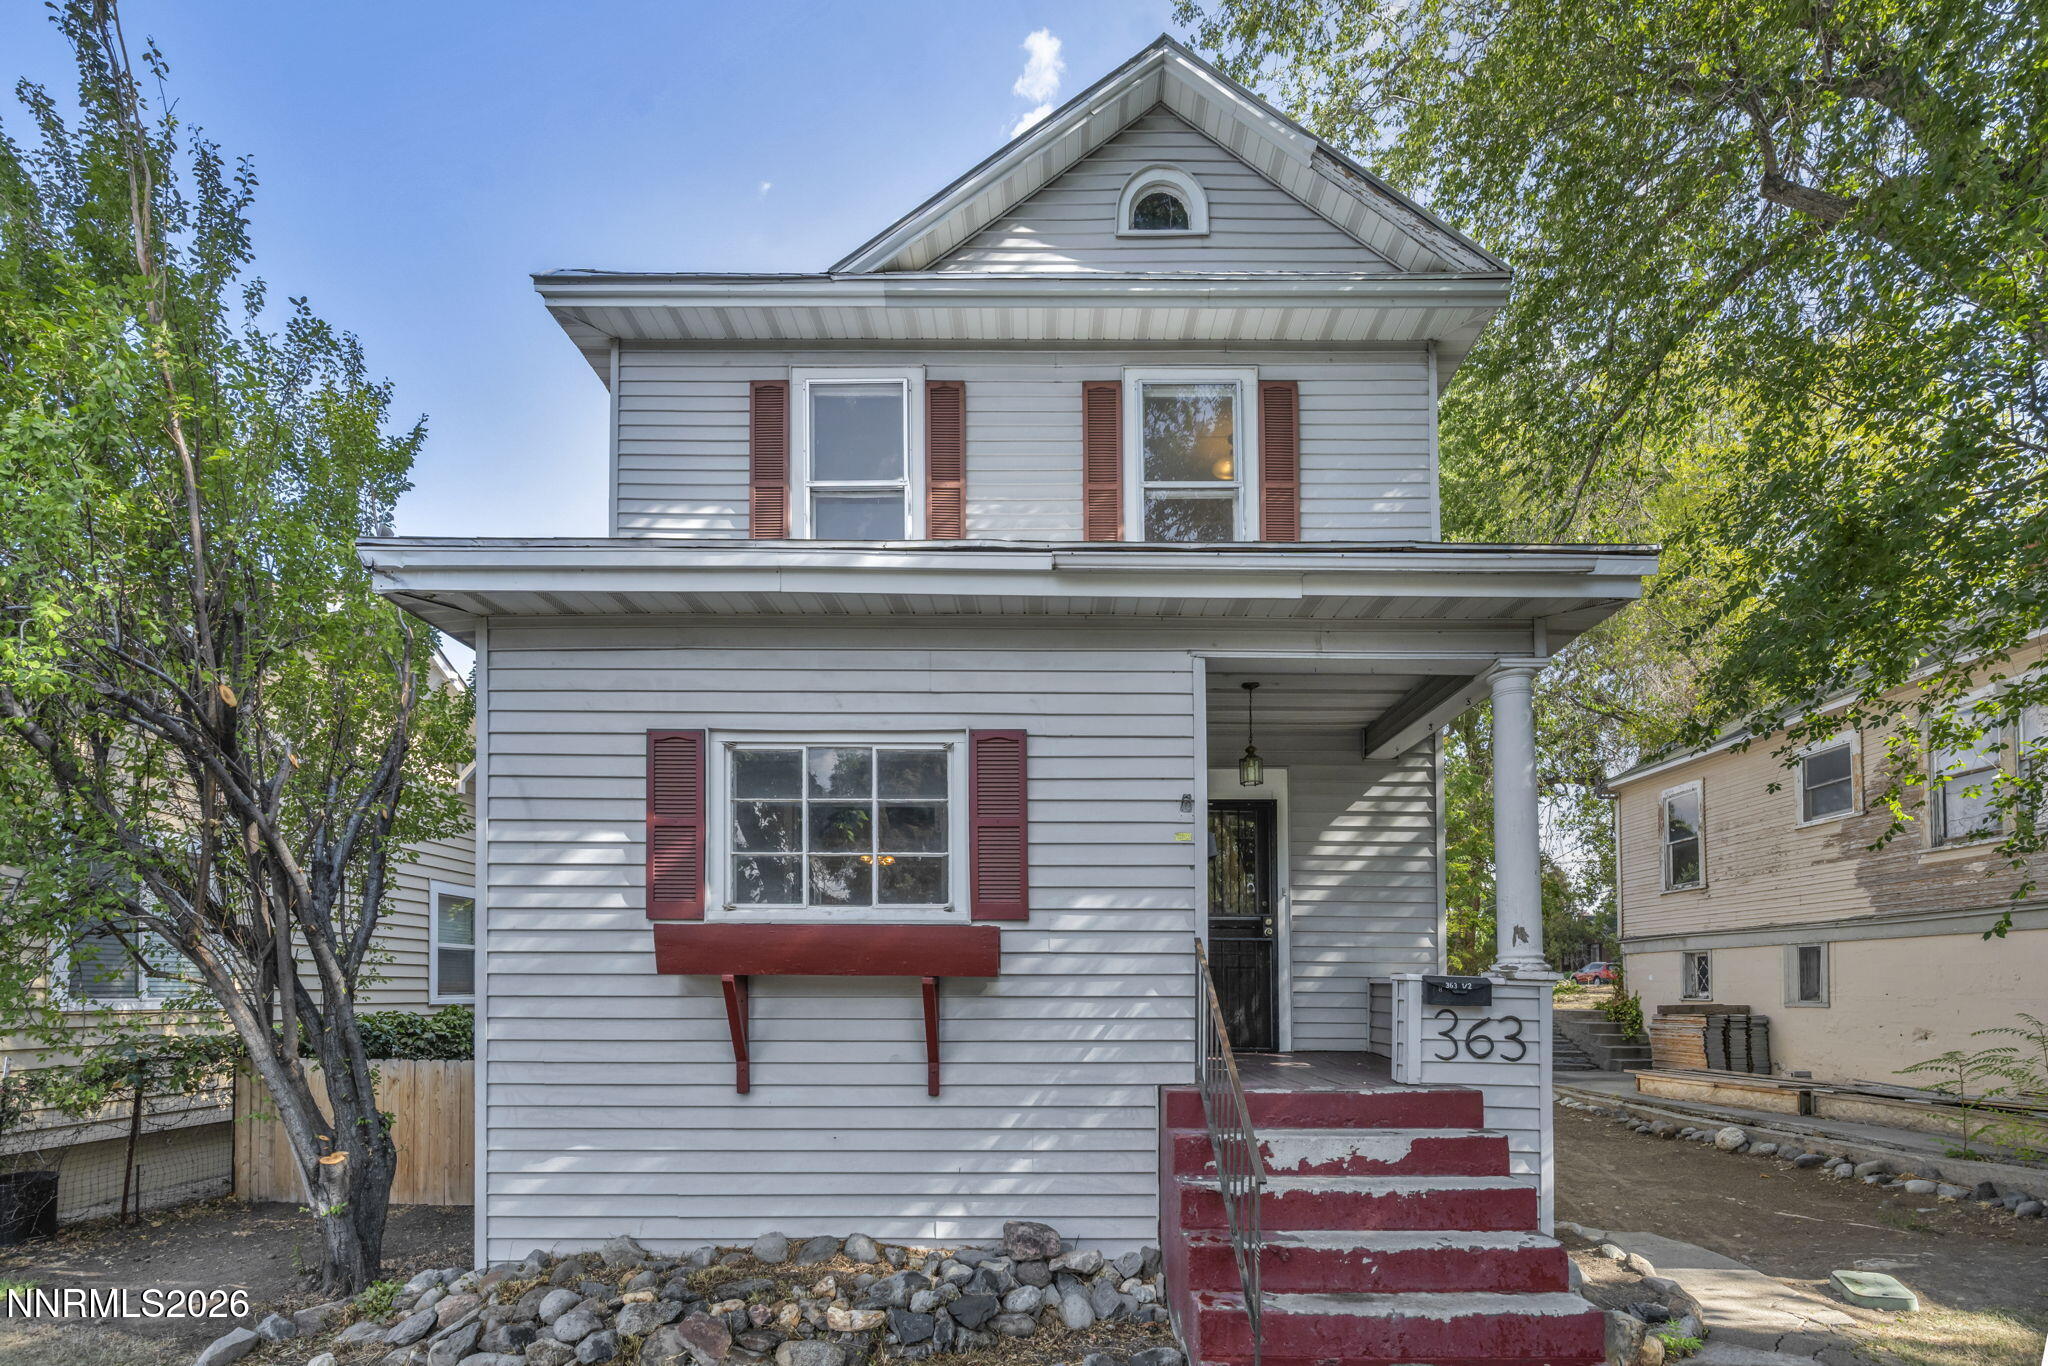 | $675,000363 Roberts StreetReno, NV 89502 |
Listing Updated: August 30, 2026 at 8:41:20 PM PDT