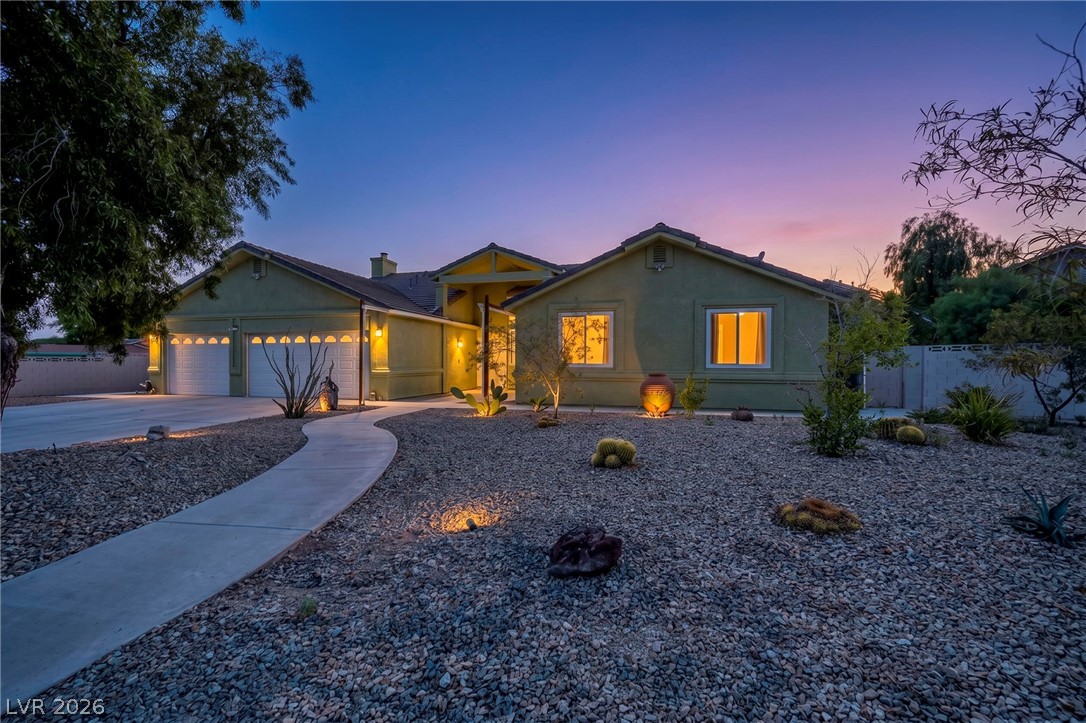
An inviting concrete walkway leads to this single-story desert home under a twilight sky.
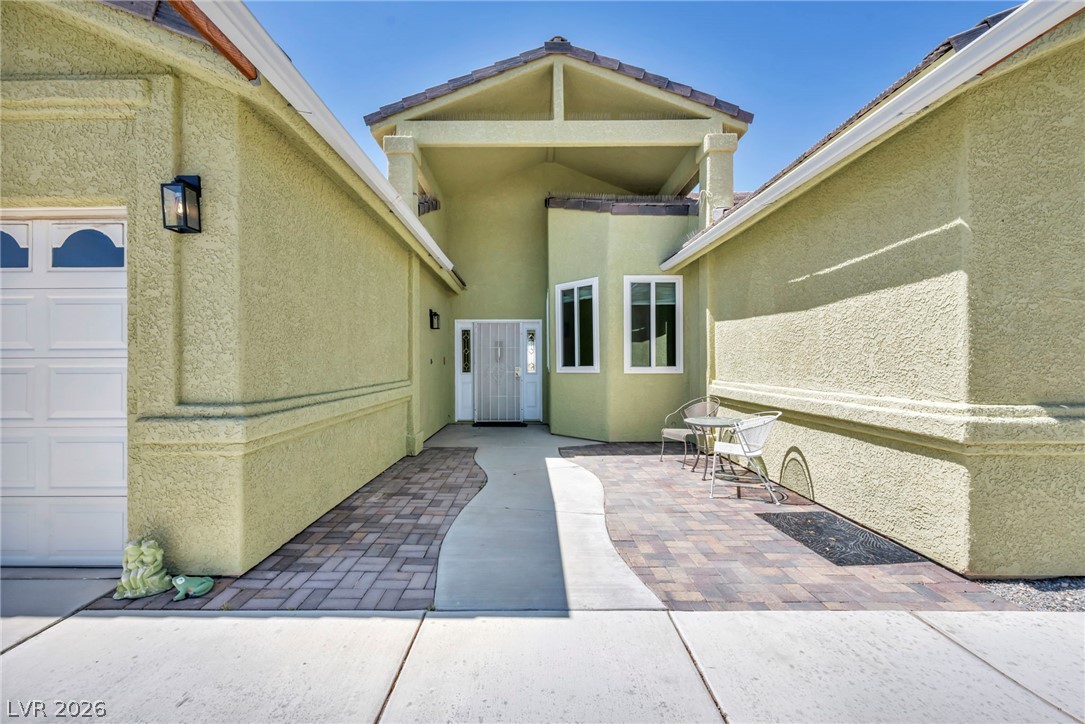
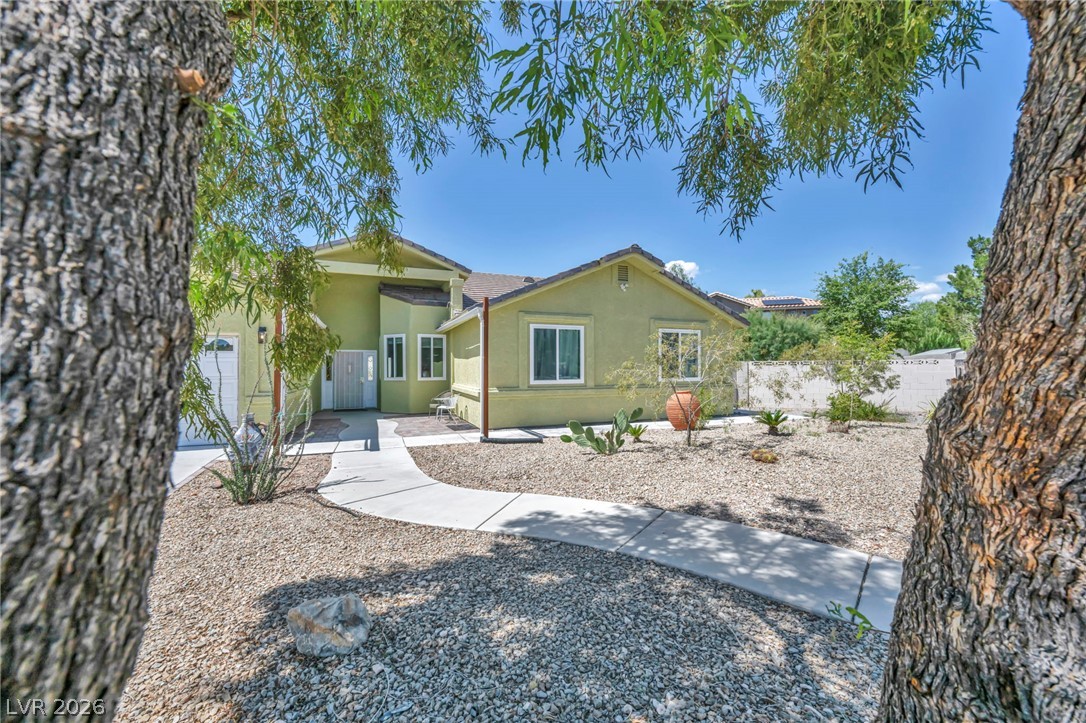
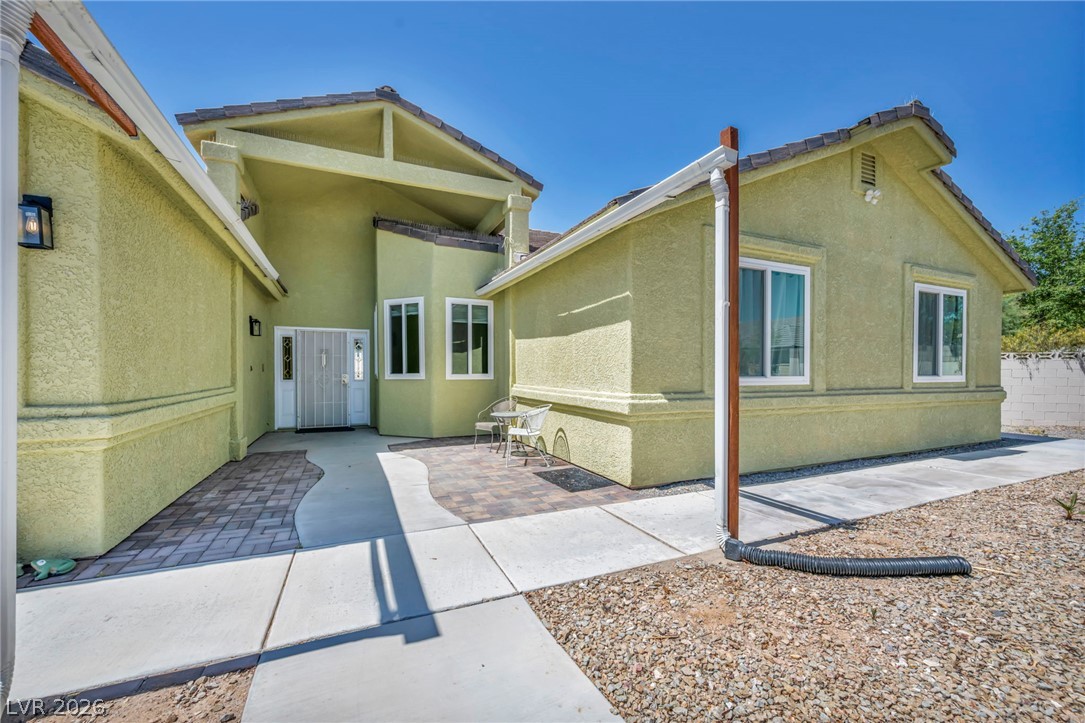
A curved concrete walkway leads to the recessed entrance of this stucco home.
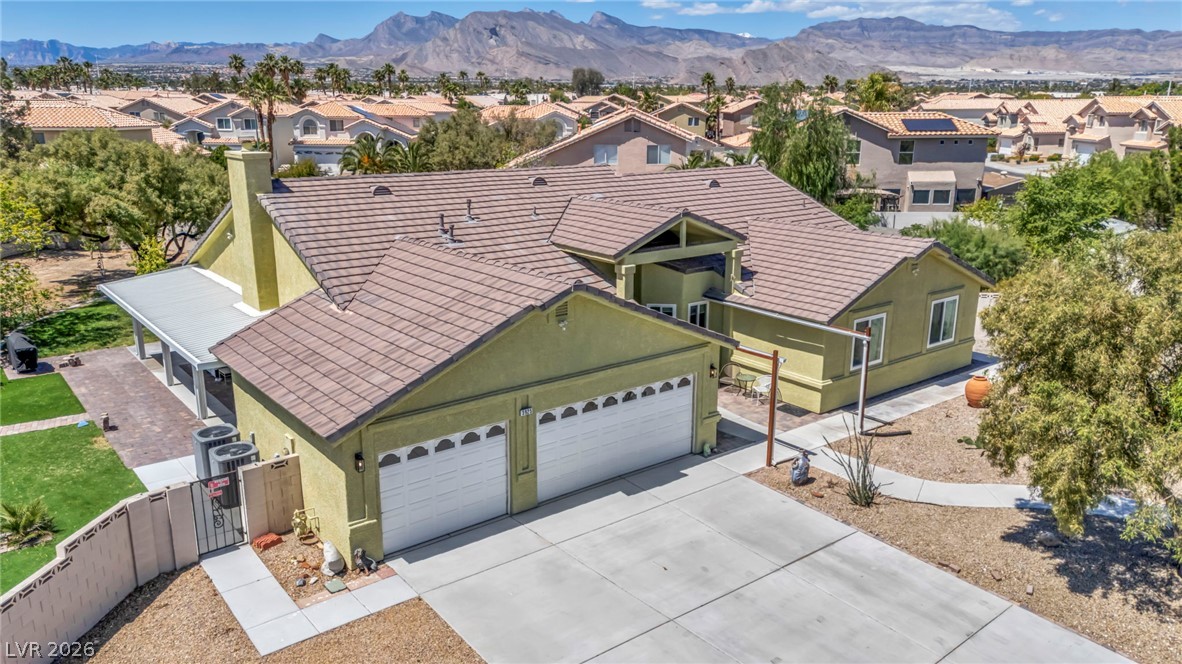
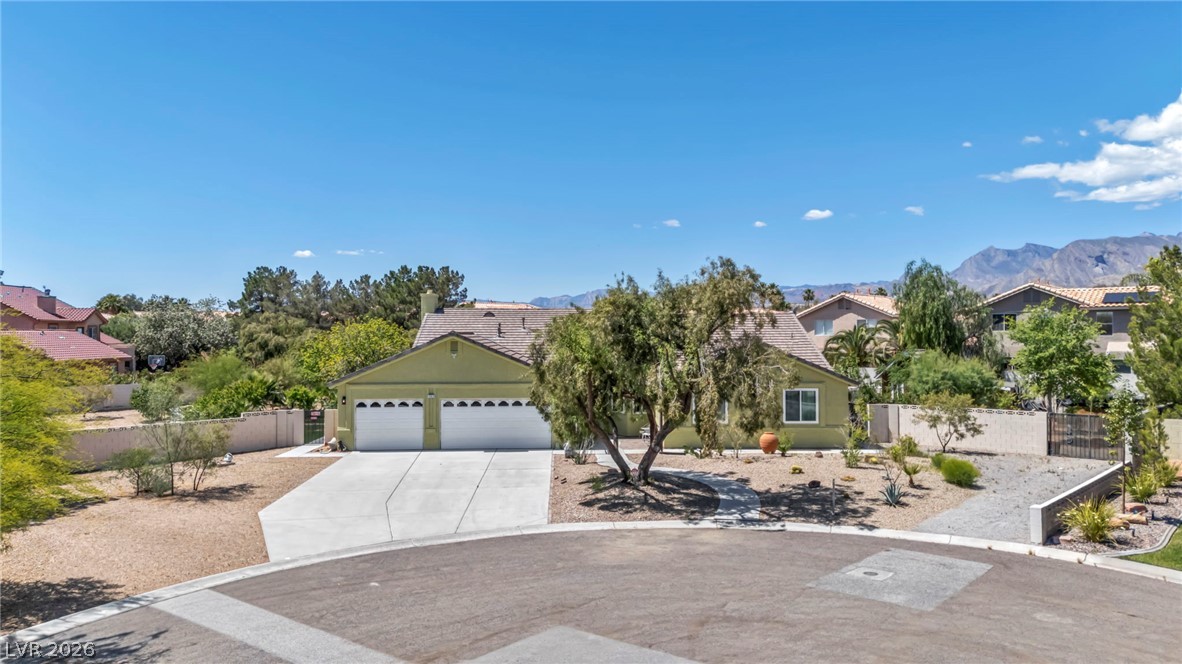
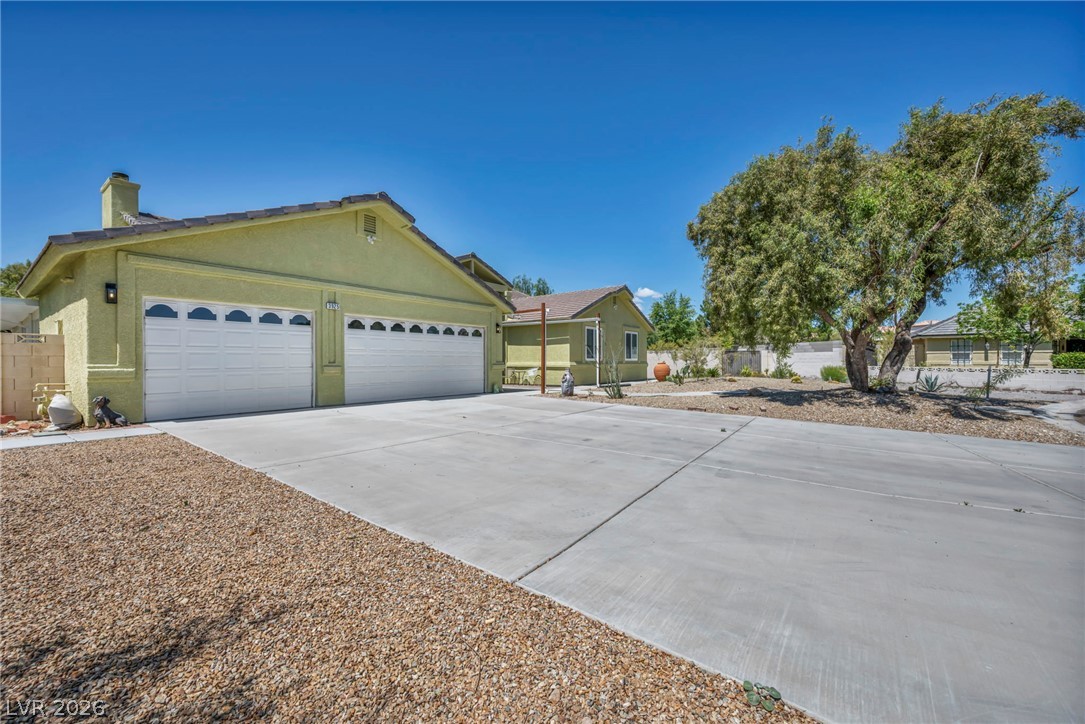
Stunning mountain views frame this tile-roof residence featuring a spacious multi-car garage and concrete driveway.
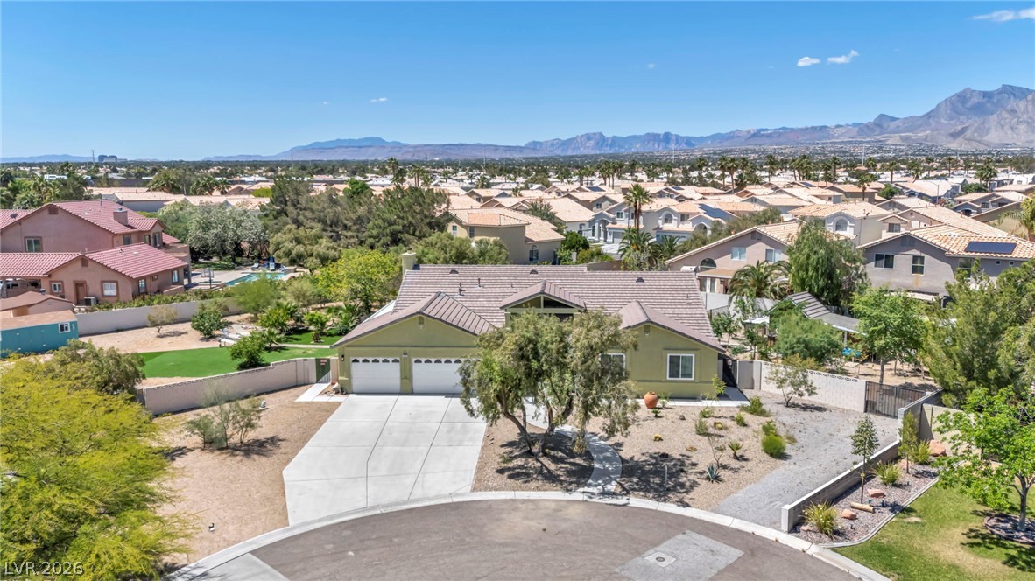
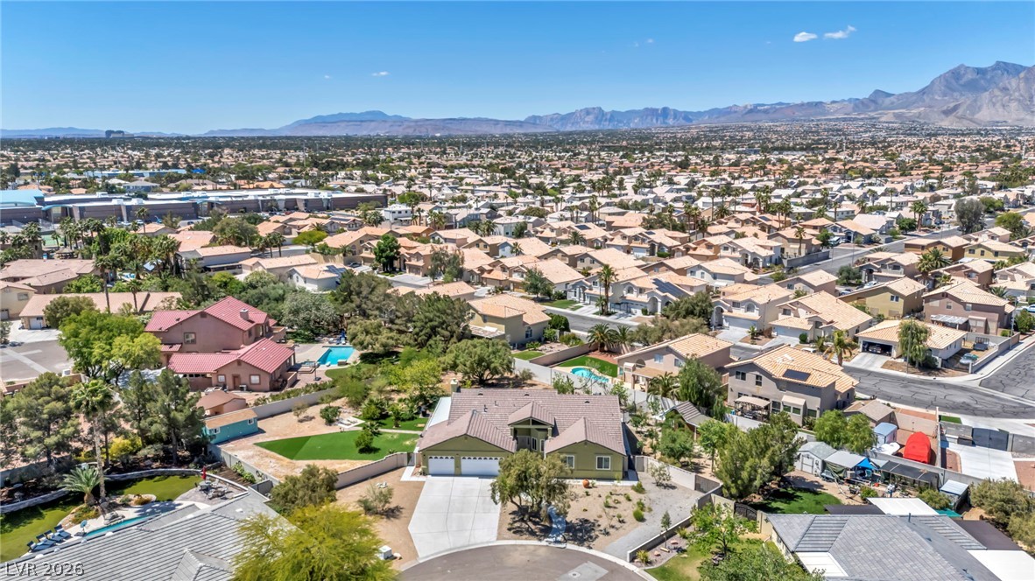
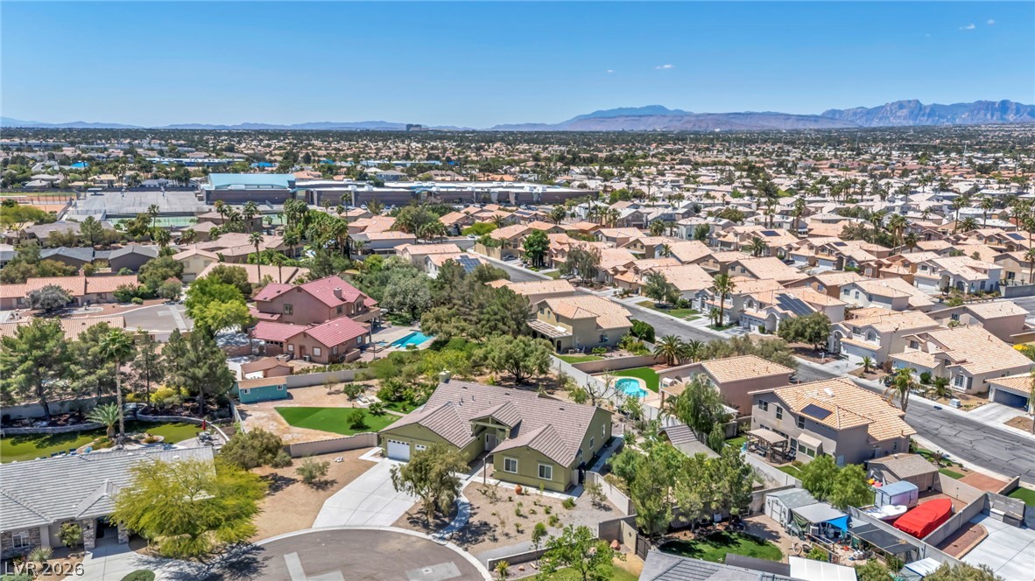
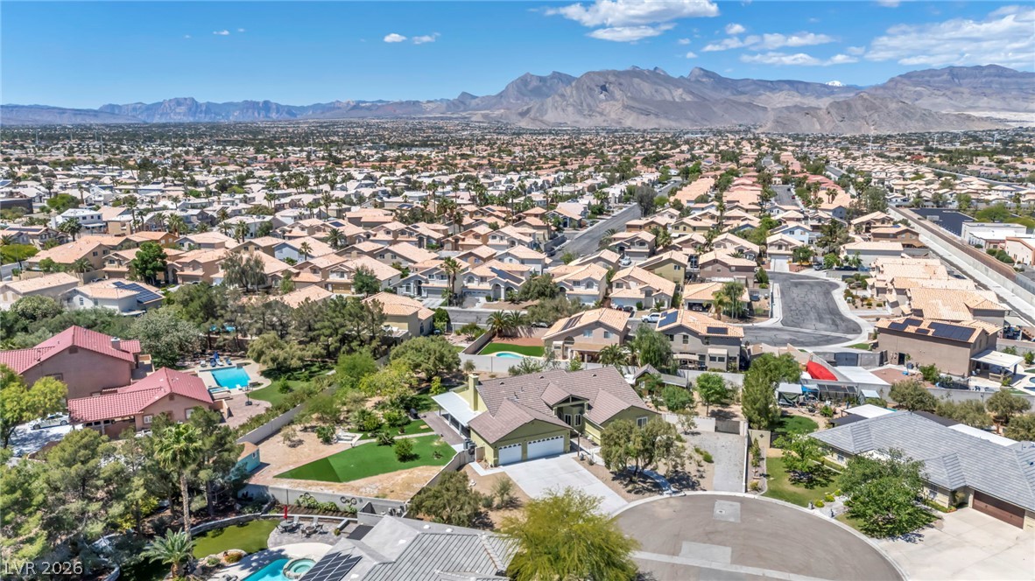
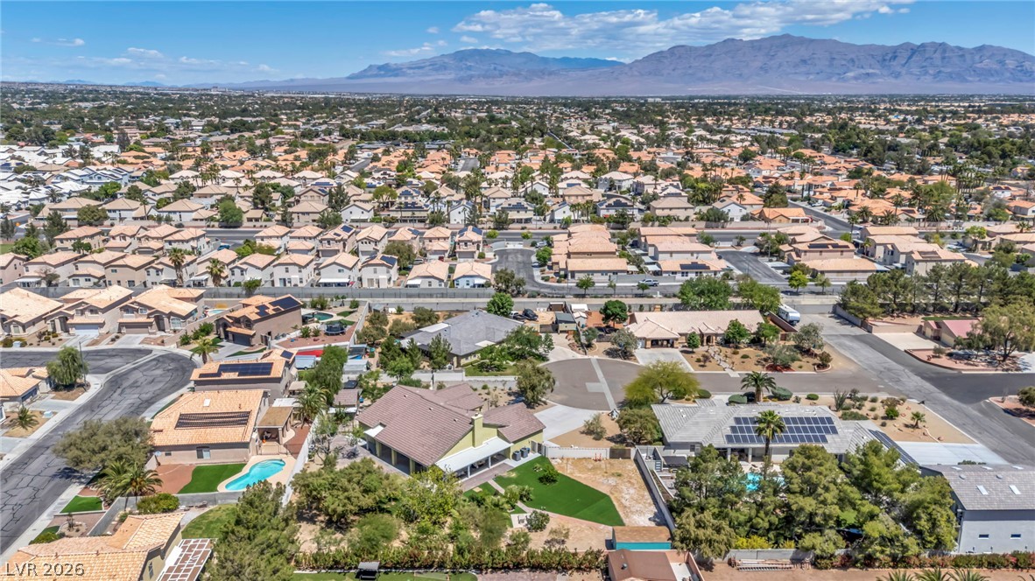
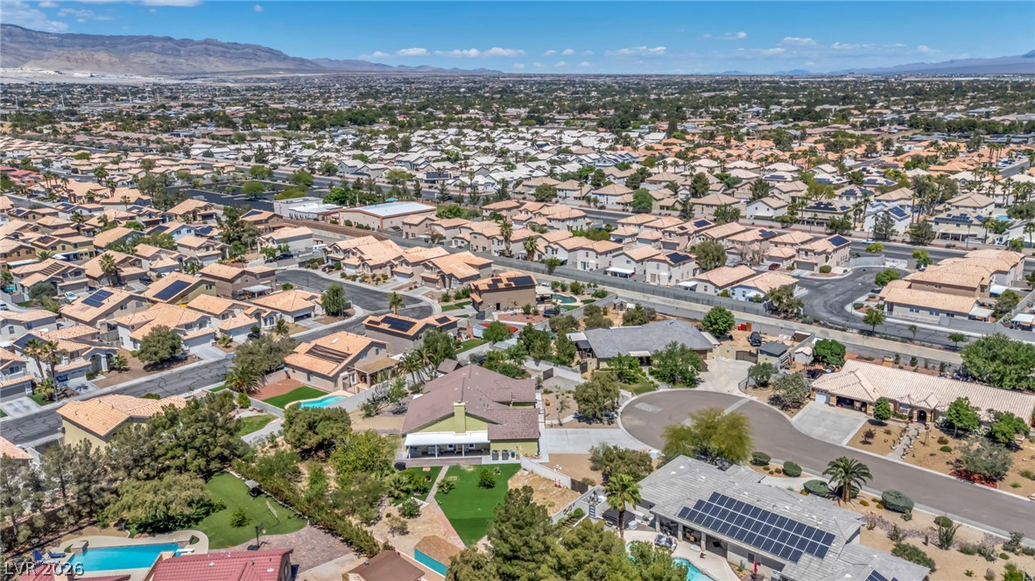
An aerial perspective reveals the expansive layout of this property nestled within a quiet cul-de-sac.
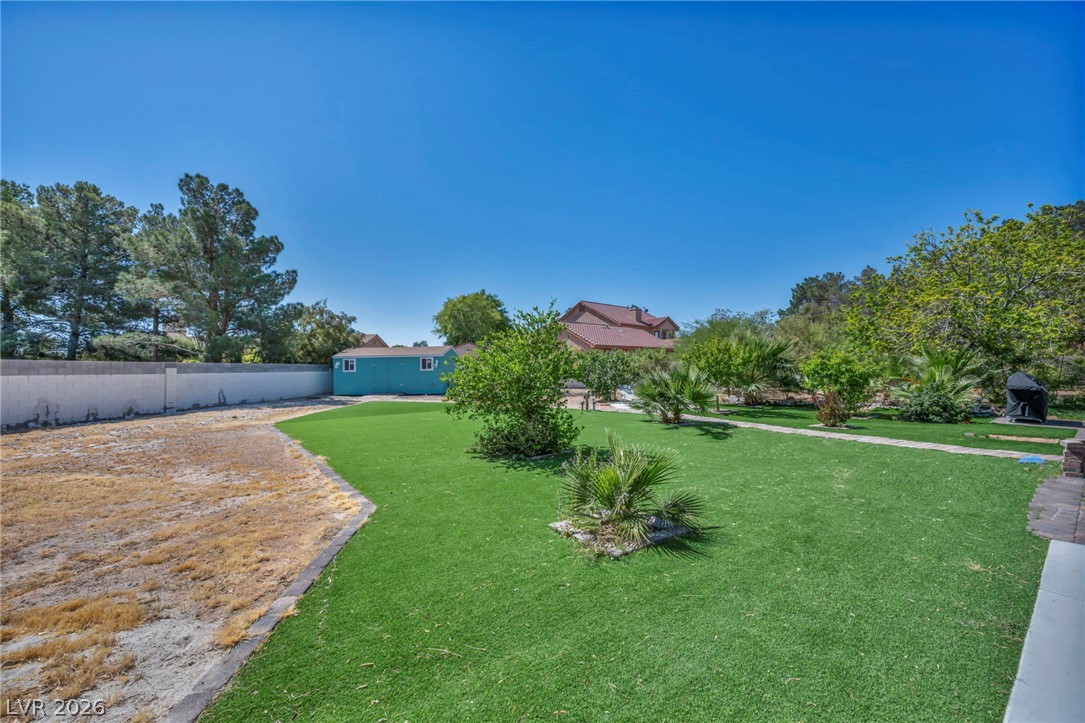
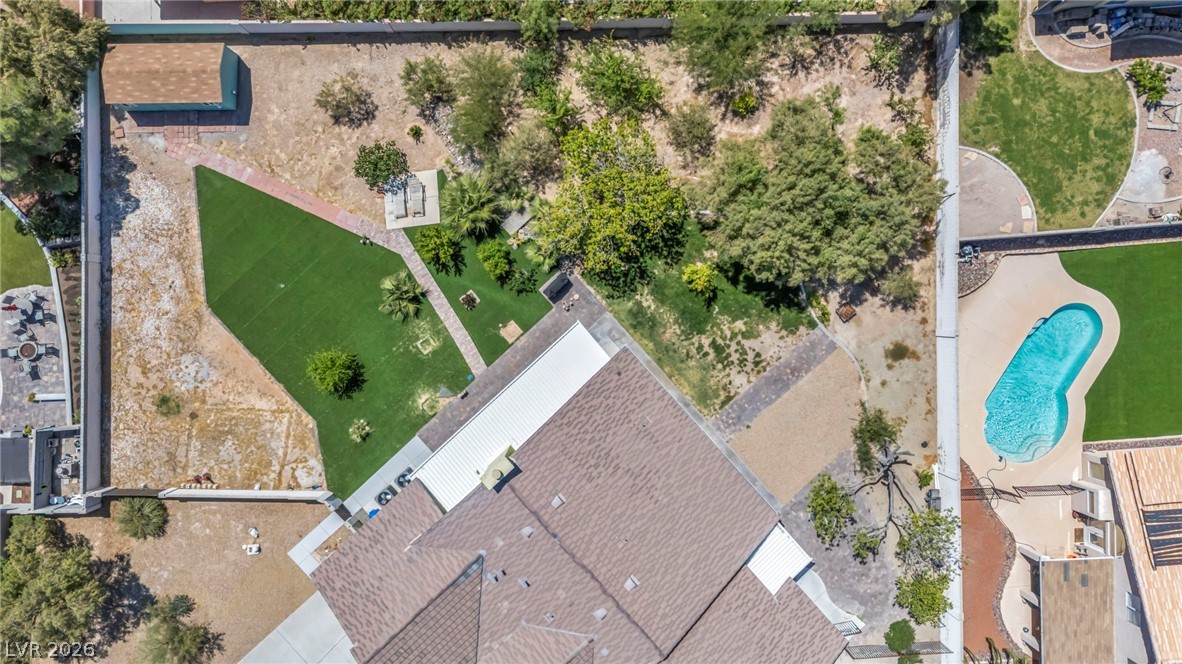
Green lawn spaces and mature plantings define this sprawling backyard oasis with a detached storage shed.
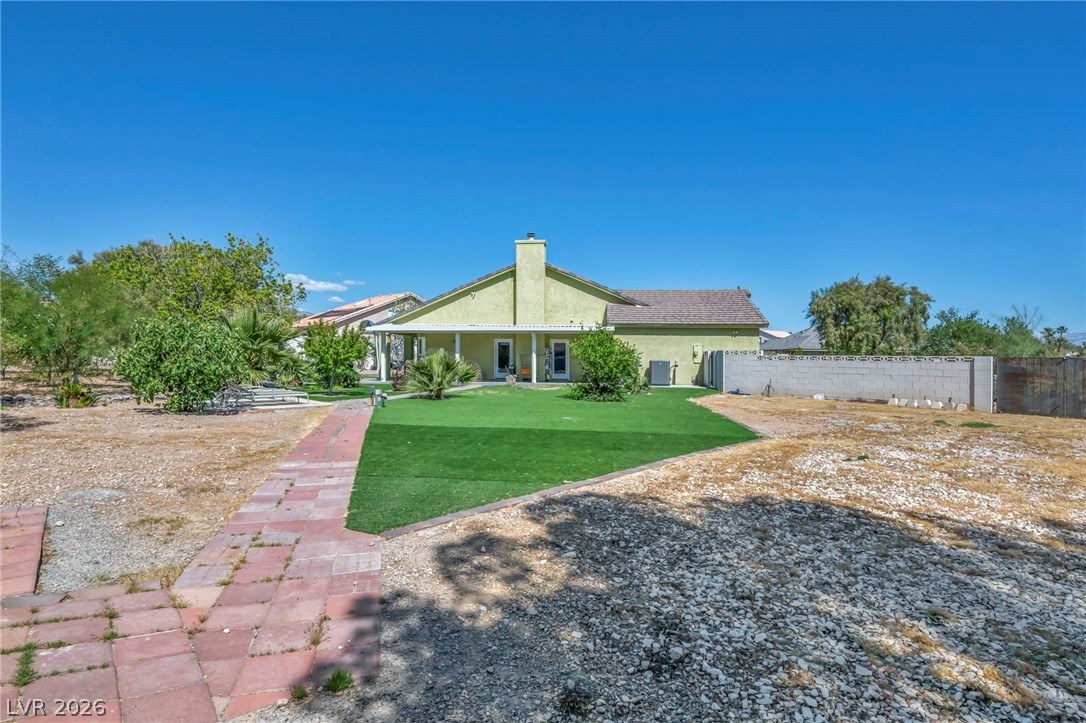
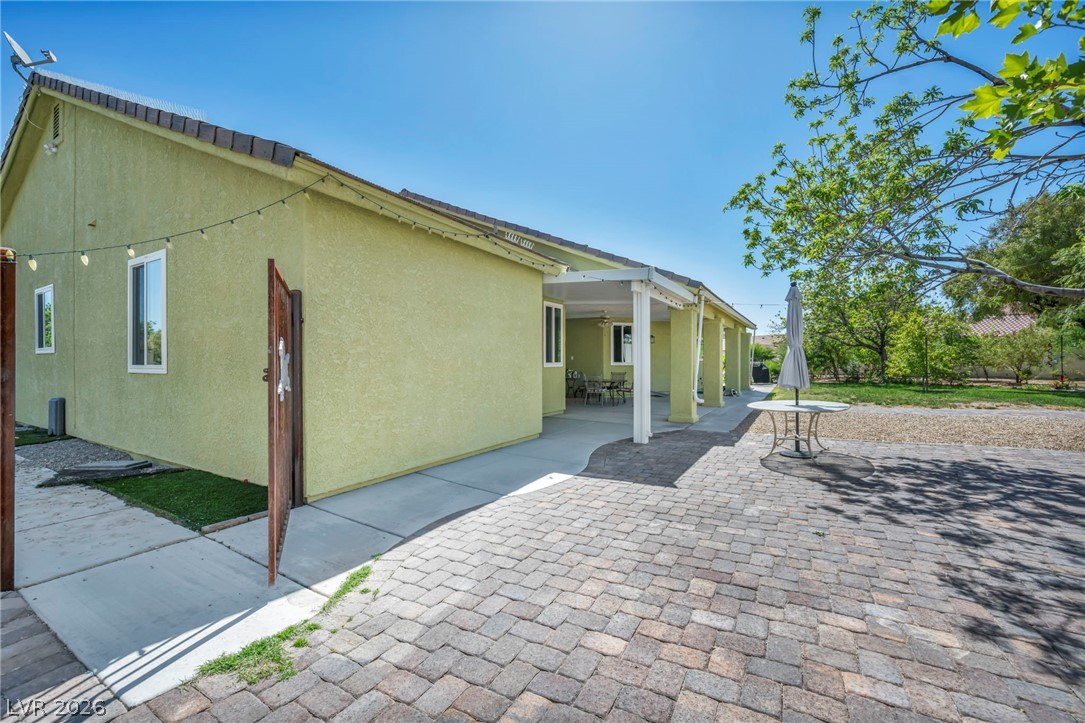
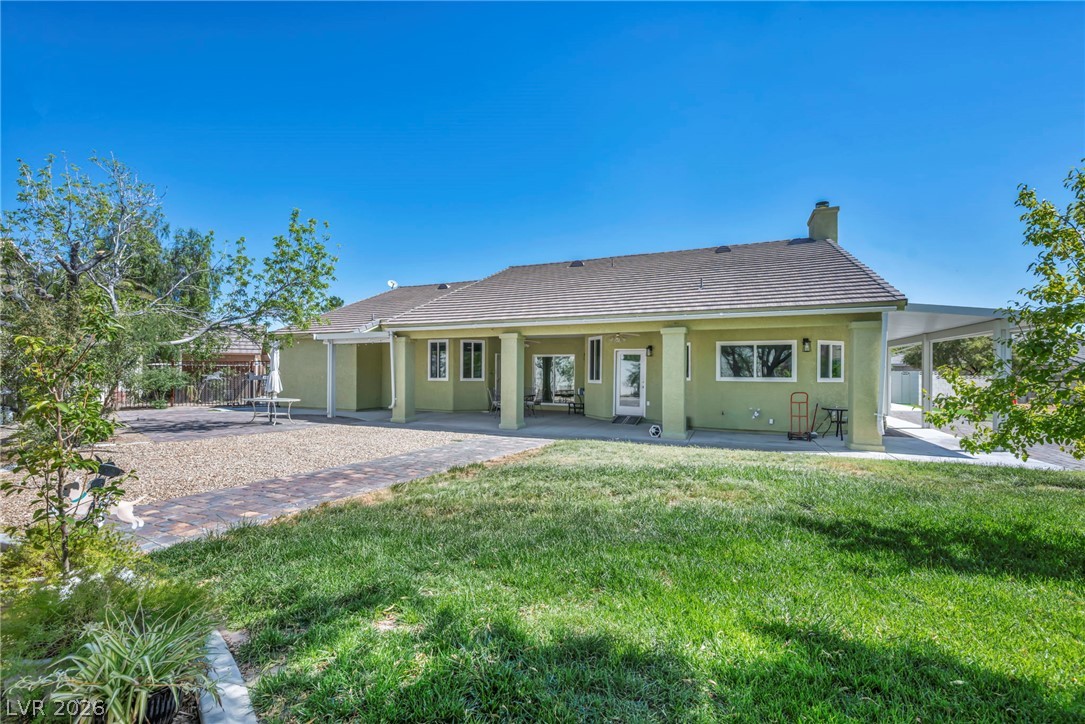
A spacious backyard features a paved walkway leading to the covered patio of the home.
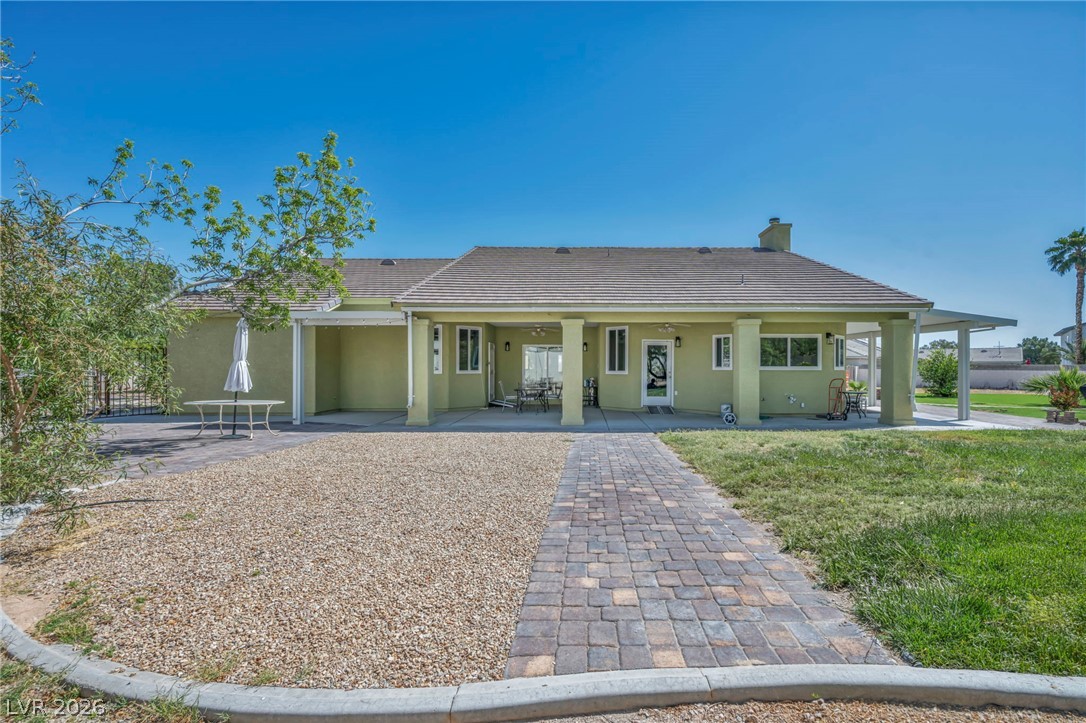
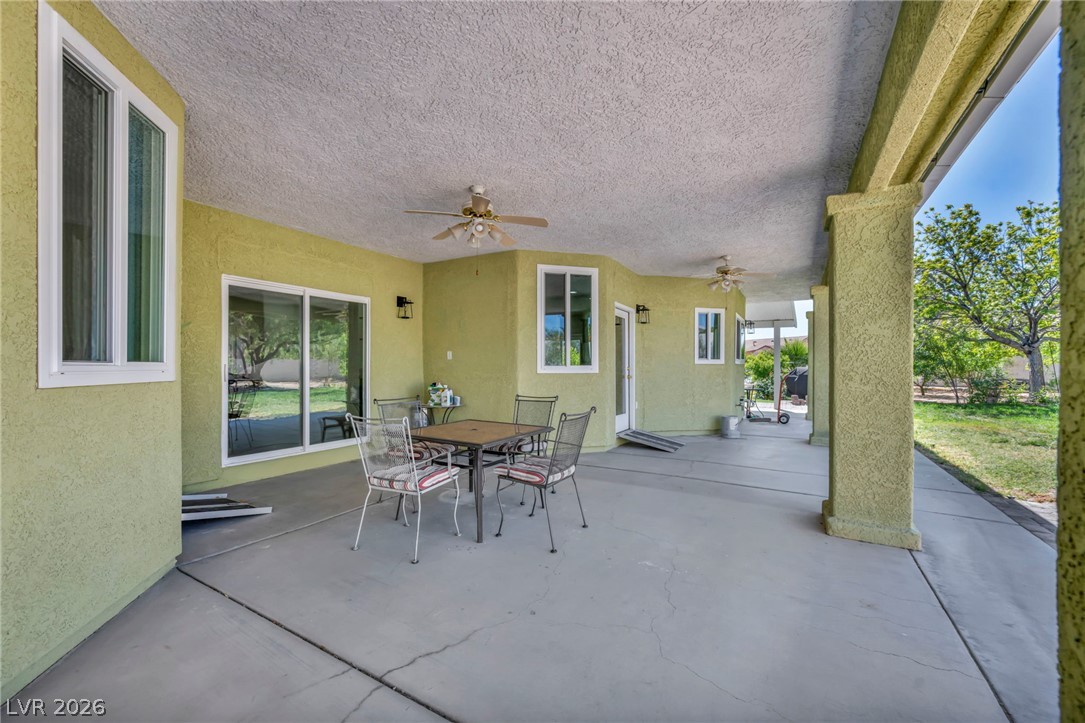
A spacious covered patio spans the rear facade, overlooking a paved pathway and backyard.
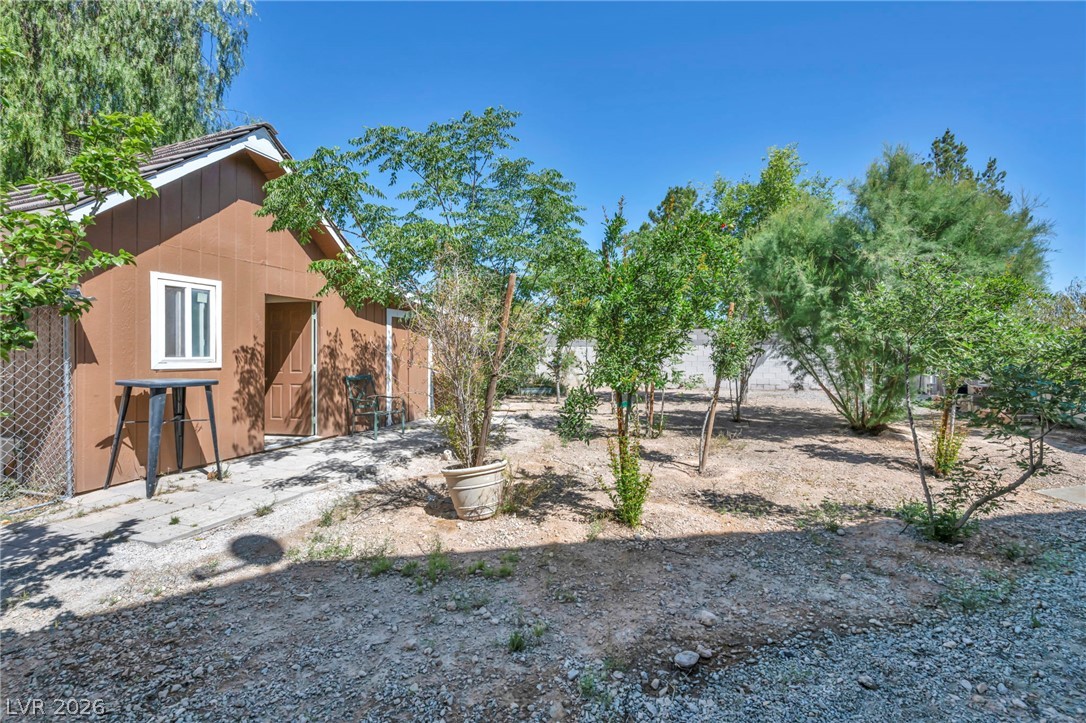
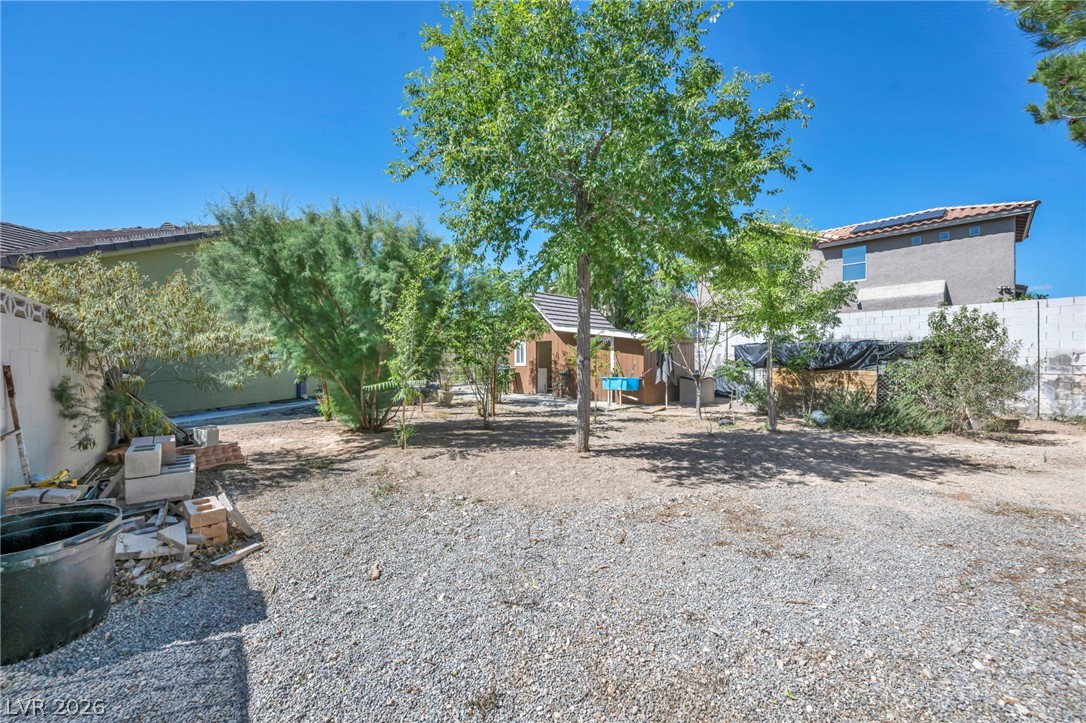
Mature trees and a detached outbuilding define this versatile backyard space.
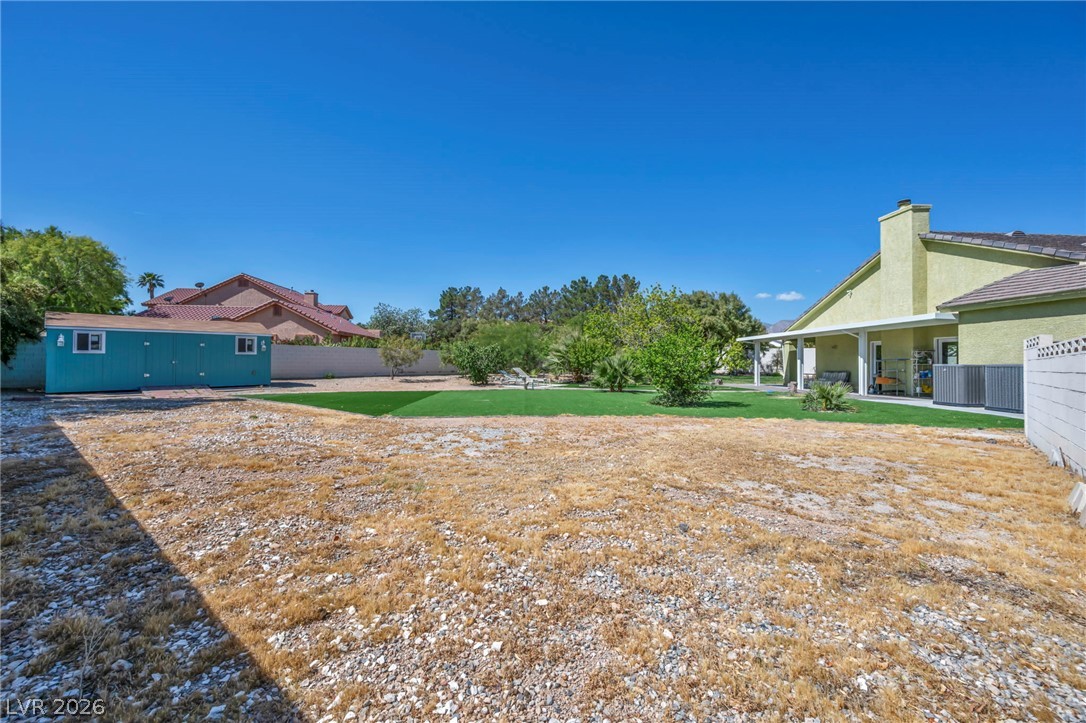
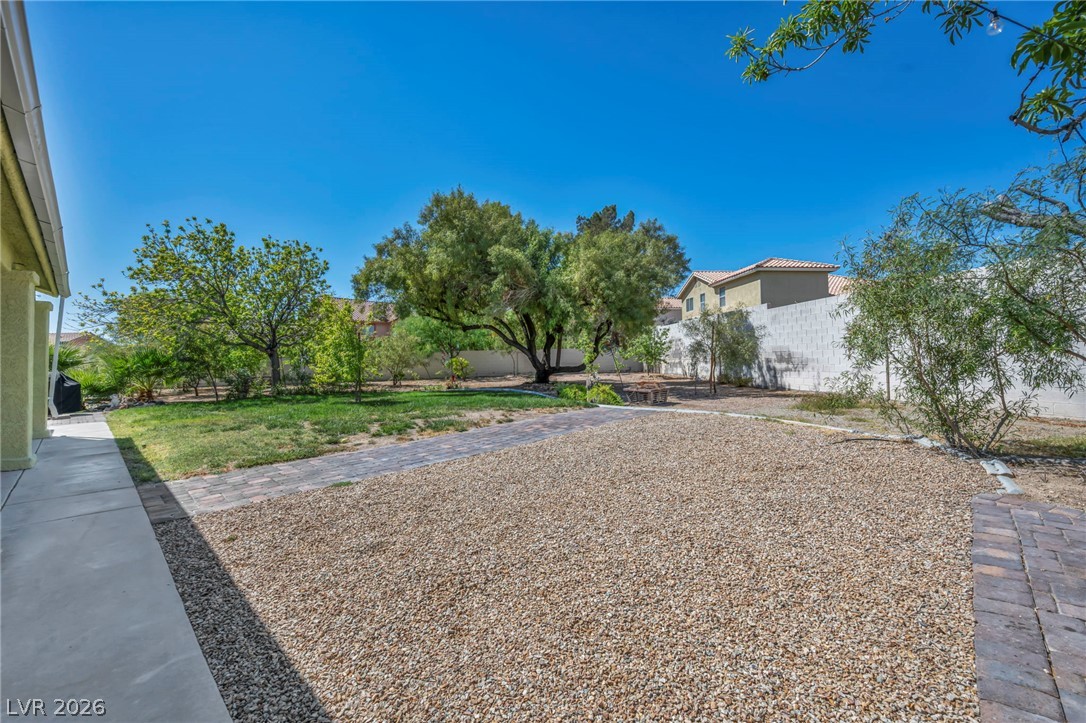
Mature trees shade a spacious gravel yard featuring a detached storage shed.
A welcoming stone-paved courtyard guides guests toward the recessed front entrance.
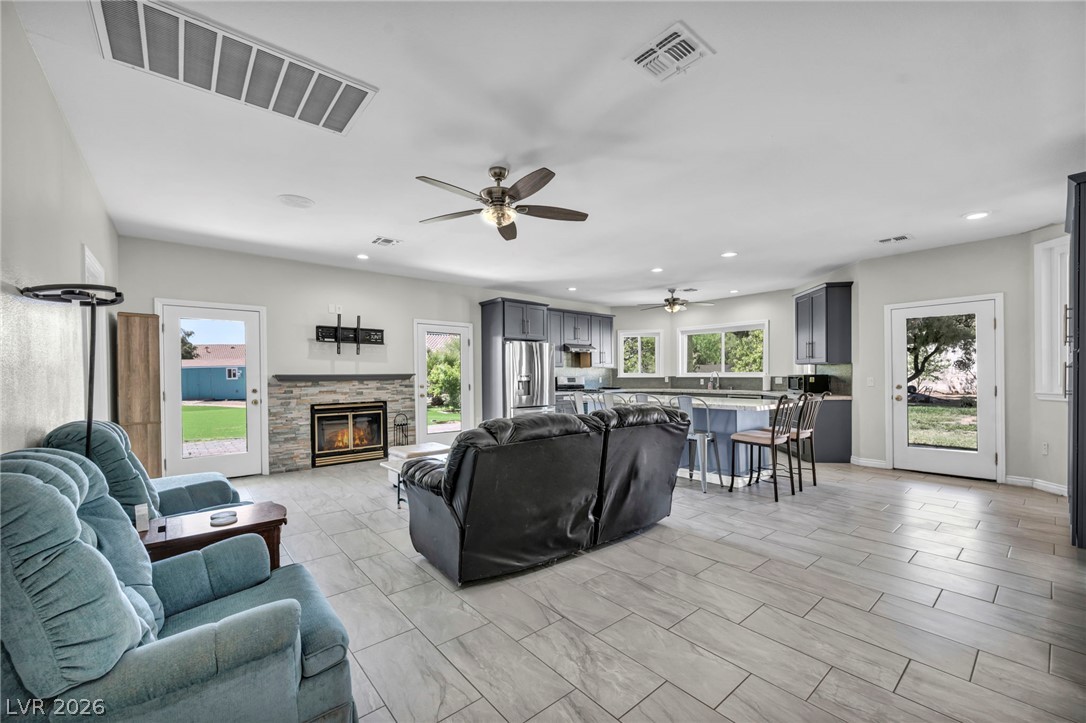
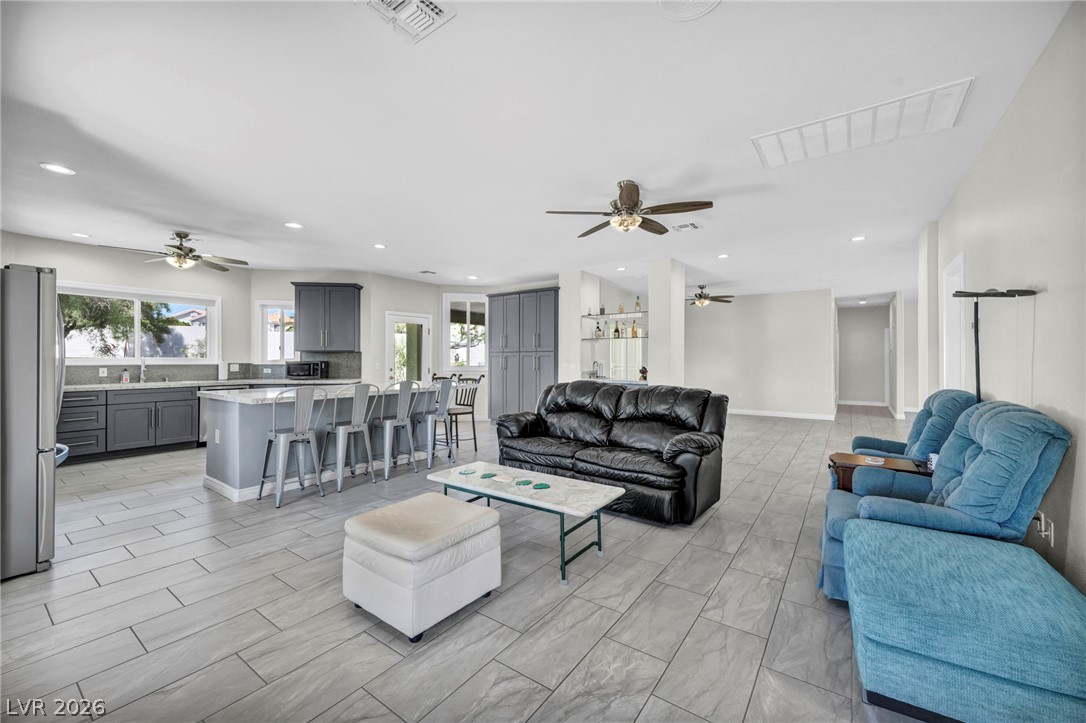
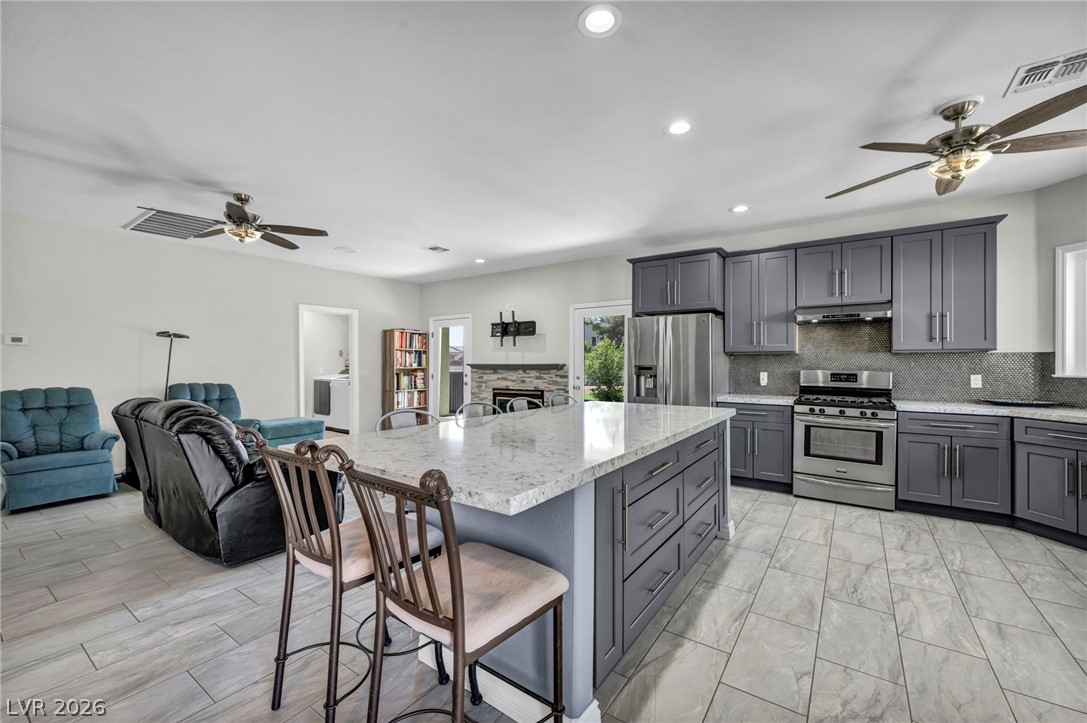
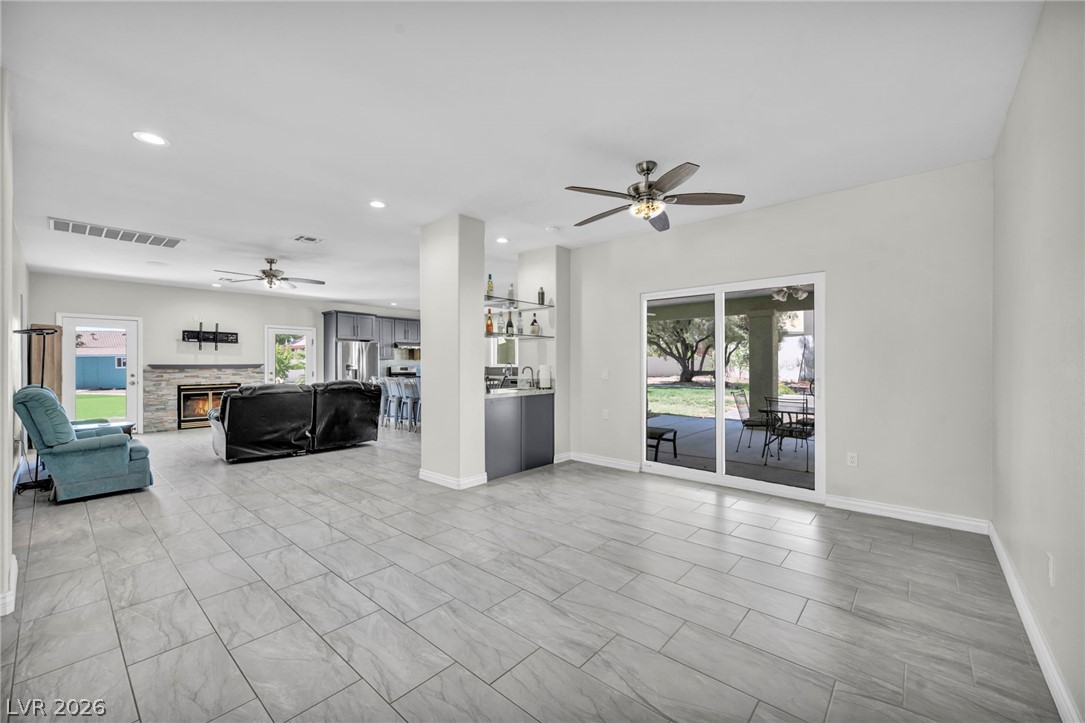
An open floor plan seamlessly connects the main living space with the kitchen and fireplace.
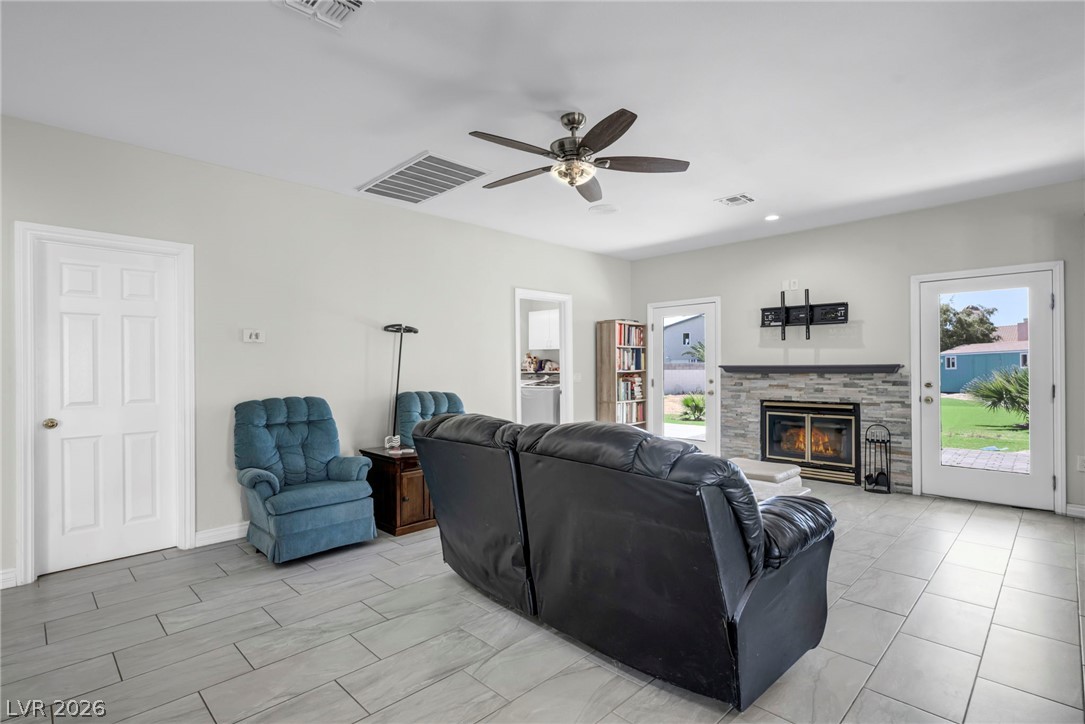
A stone-surround fireplace anchors the tiled living room, offering direct access to the outdoors.
Gleaming tile floors stretch across a sprawling open-concept living area and kitchen layout.
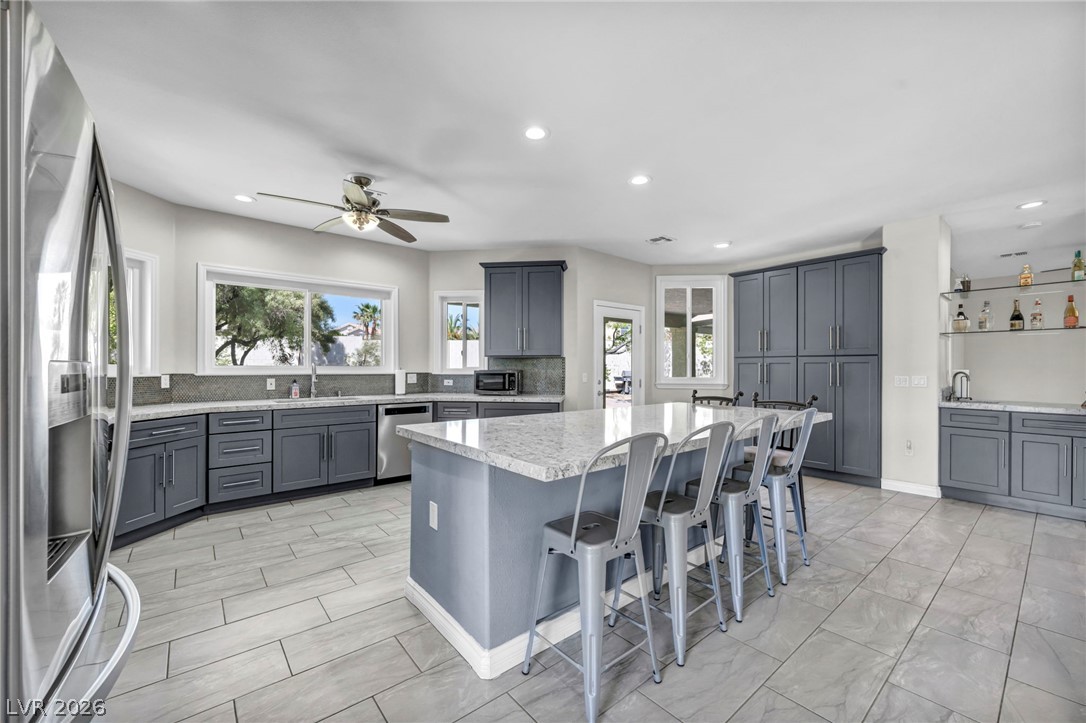
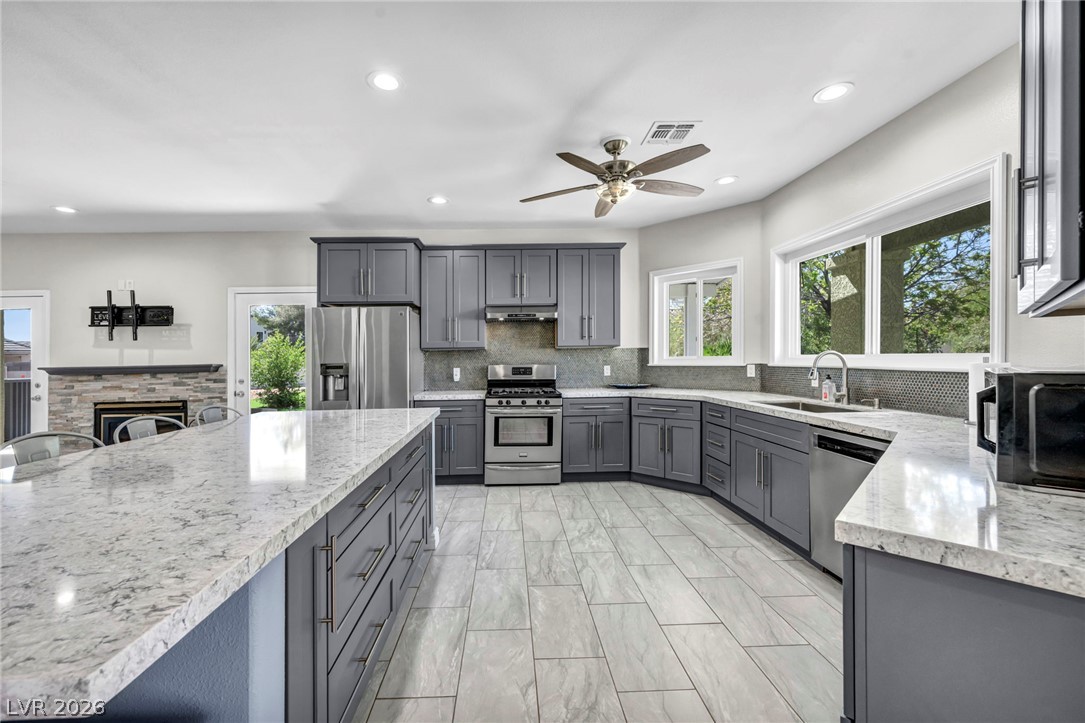
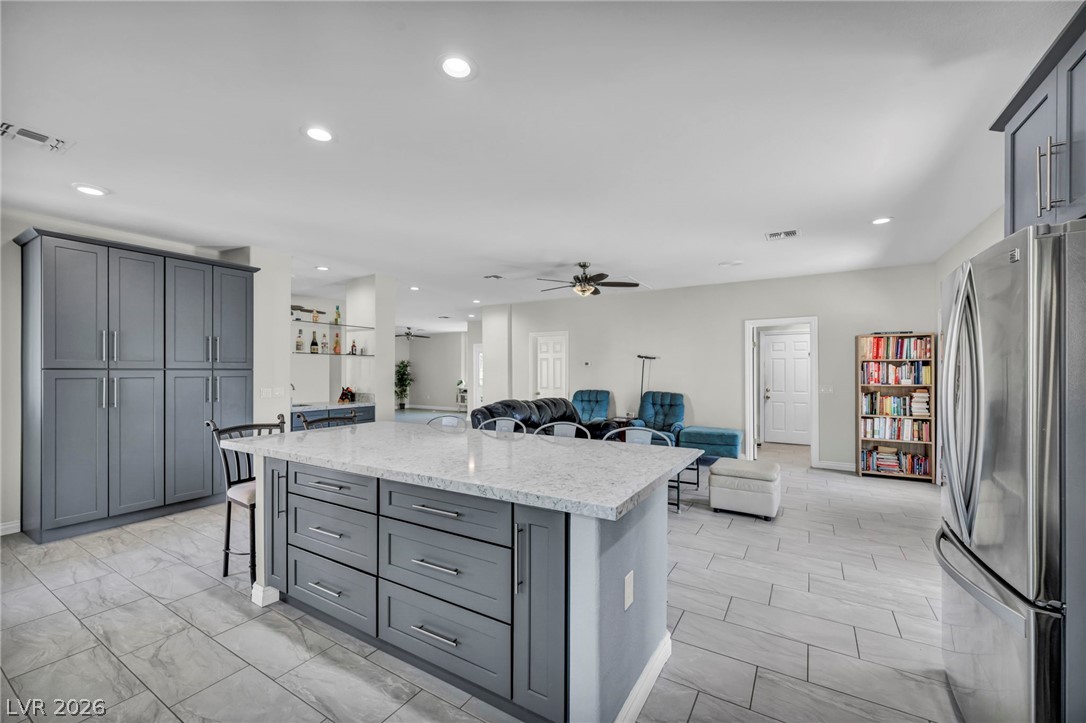
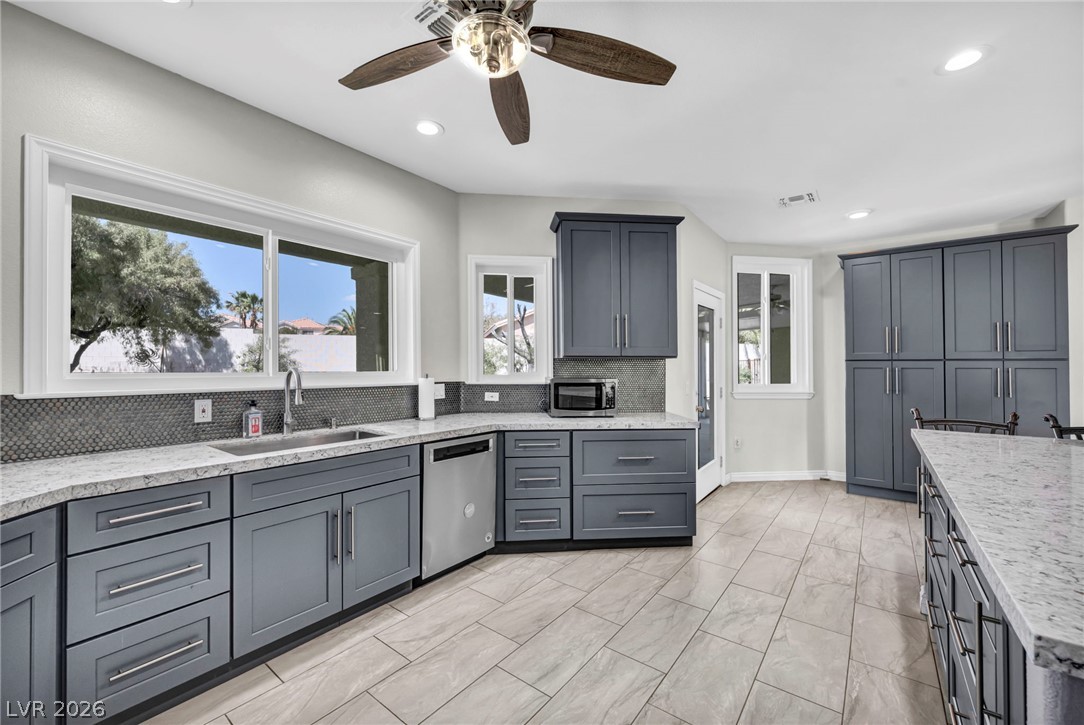
An expansive kitchen layout balances abundant storage cabinets with polished stone countertops and modern tiled flooring.
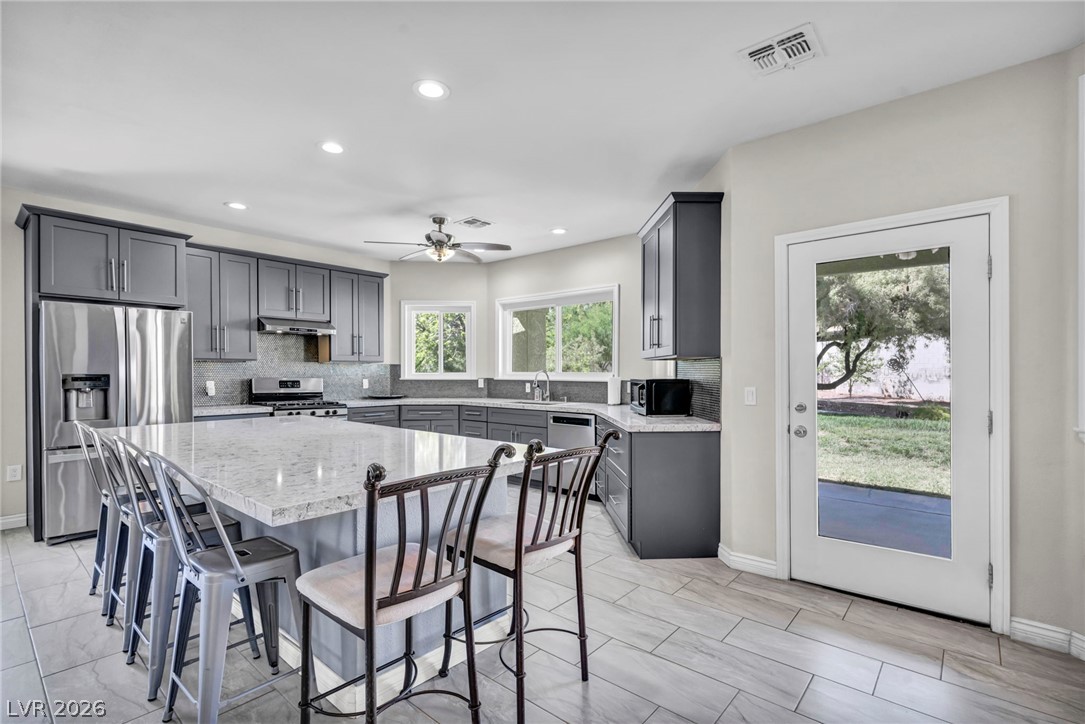
Polished tile flooring and quartz countertops highlight this modern cooking space with yard access.
Polished stone counters and generous cabinetry highlight this modern culinary space.
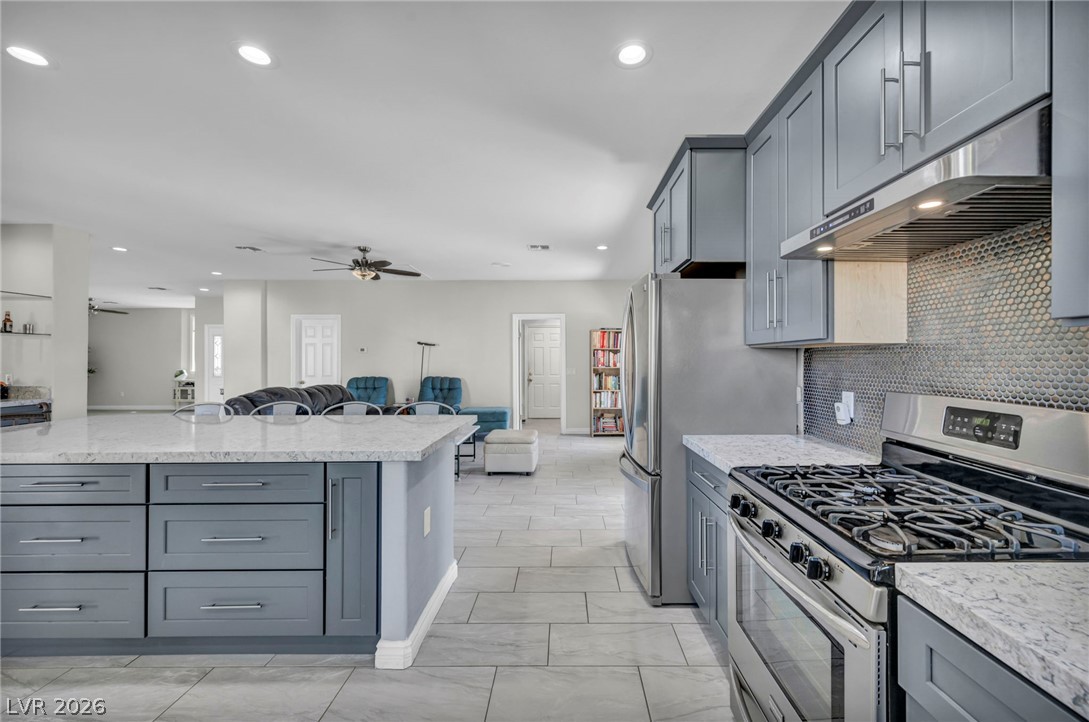
An open floorplan seamlessly connects the stone-countertop kitchen with adjacent living spaces over tiled flooring.
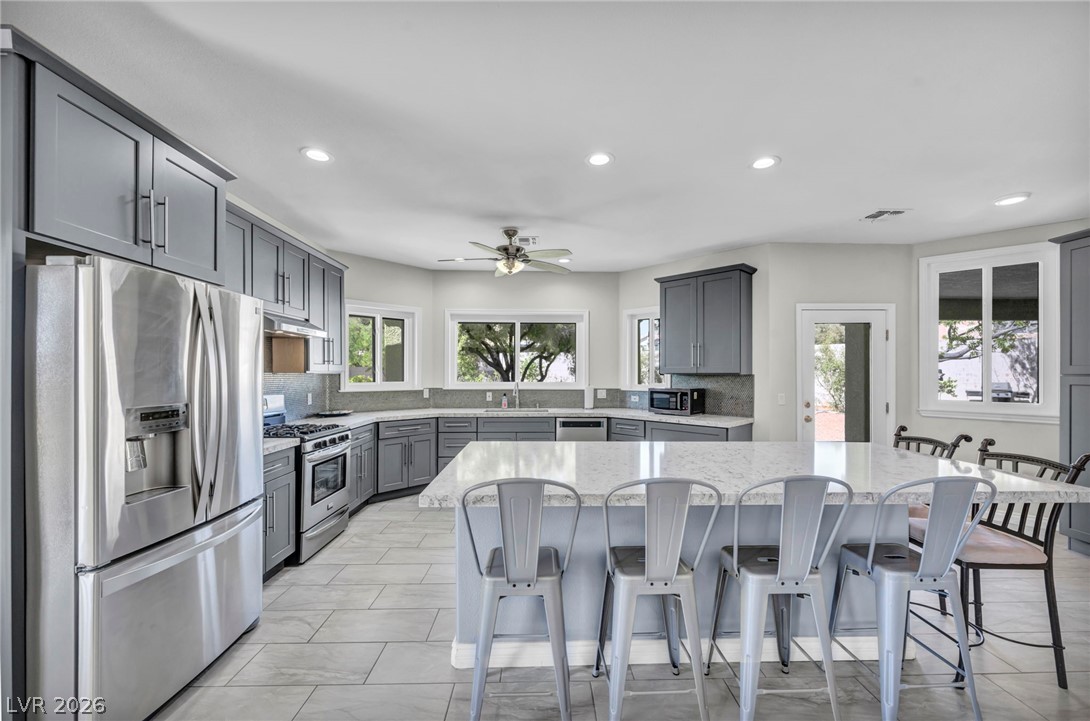
Generous counter space and modern stone countertops highlight this functional culinary workspace.
Ample stone counter space and detailed cabinetry highlight this modern cooking environment.
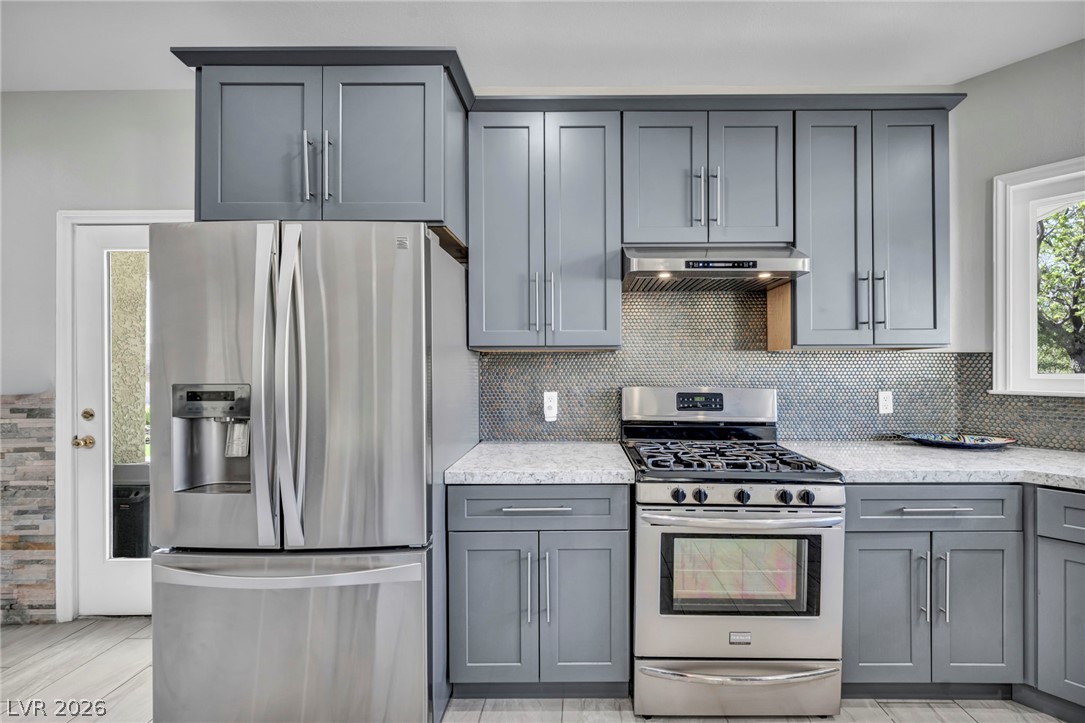
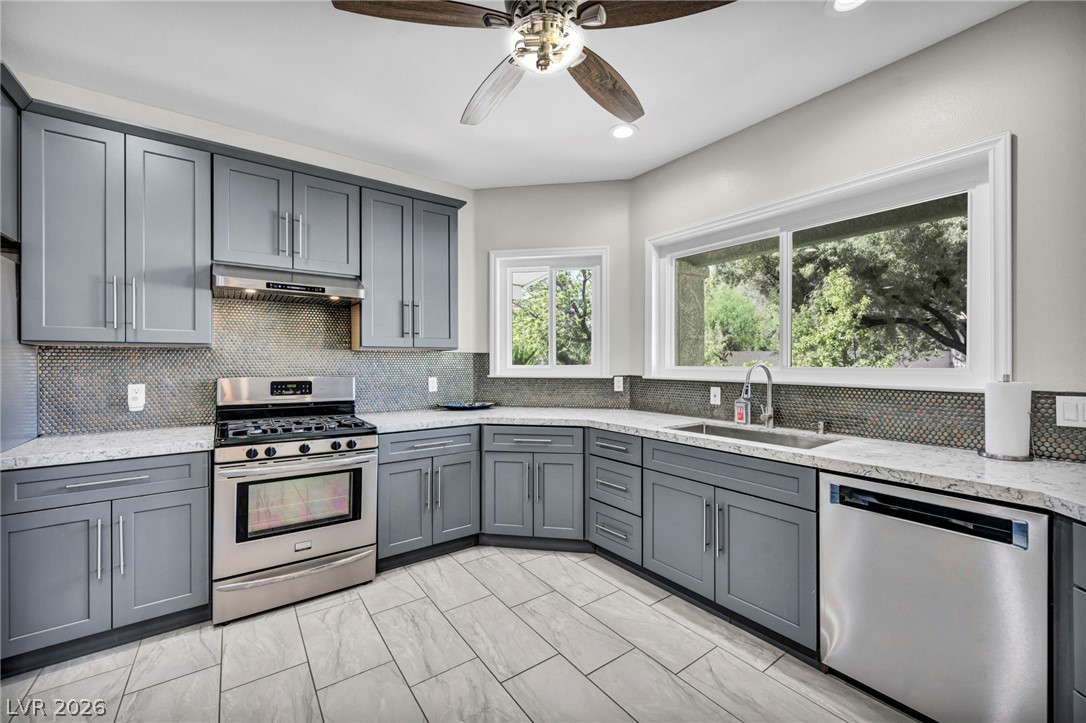
Modern cabinetry and stone countertops frame the stainless steel appliances in this functional workspace.
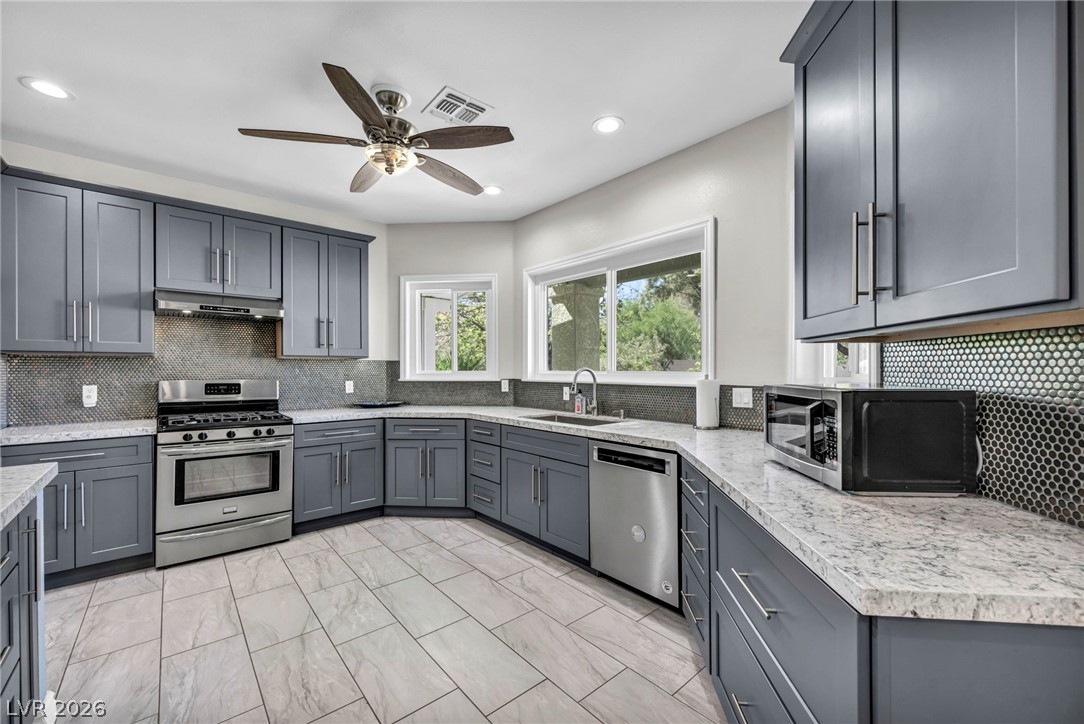
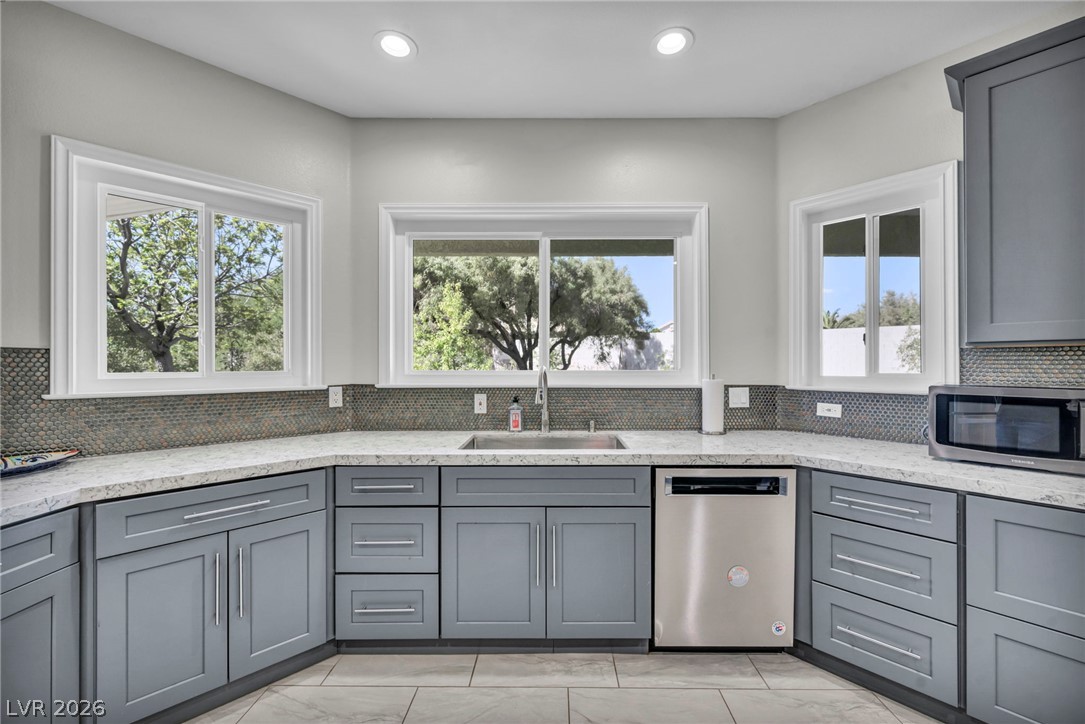
Gleaming stone countertops and classic shaker cabinetry surround a central sink with neighborhood views.
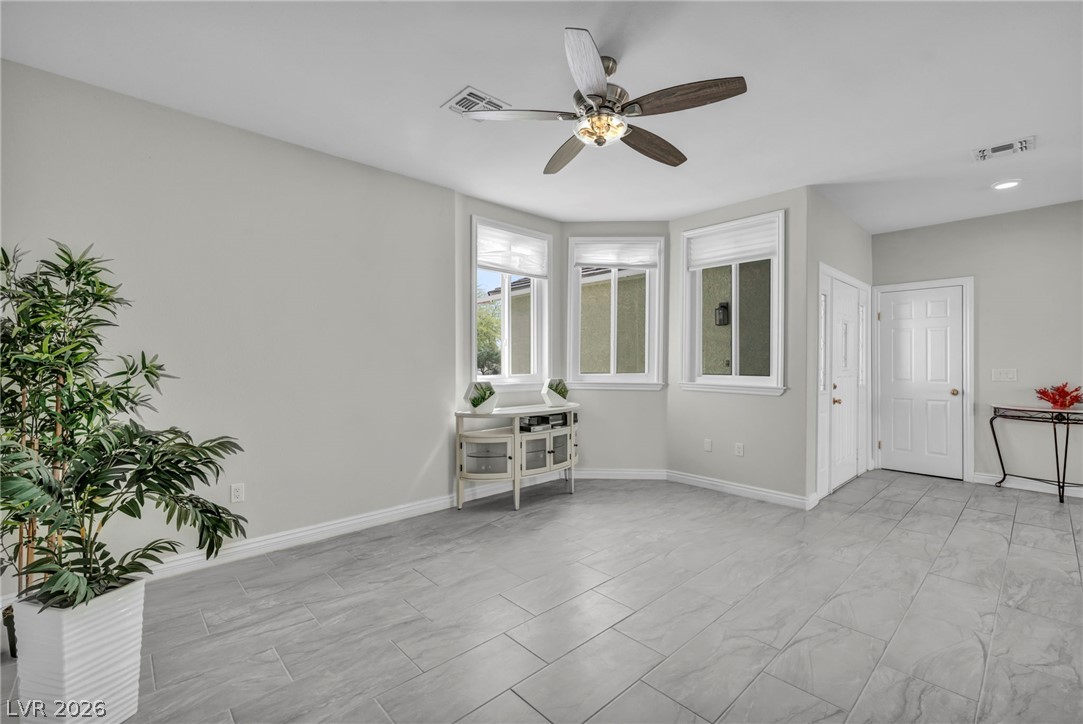
Clean tile floors and abundant natural light create a welcoming entry area.
Gleaming tile floors and generous windows elevate this versatile living space.
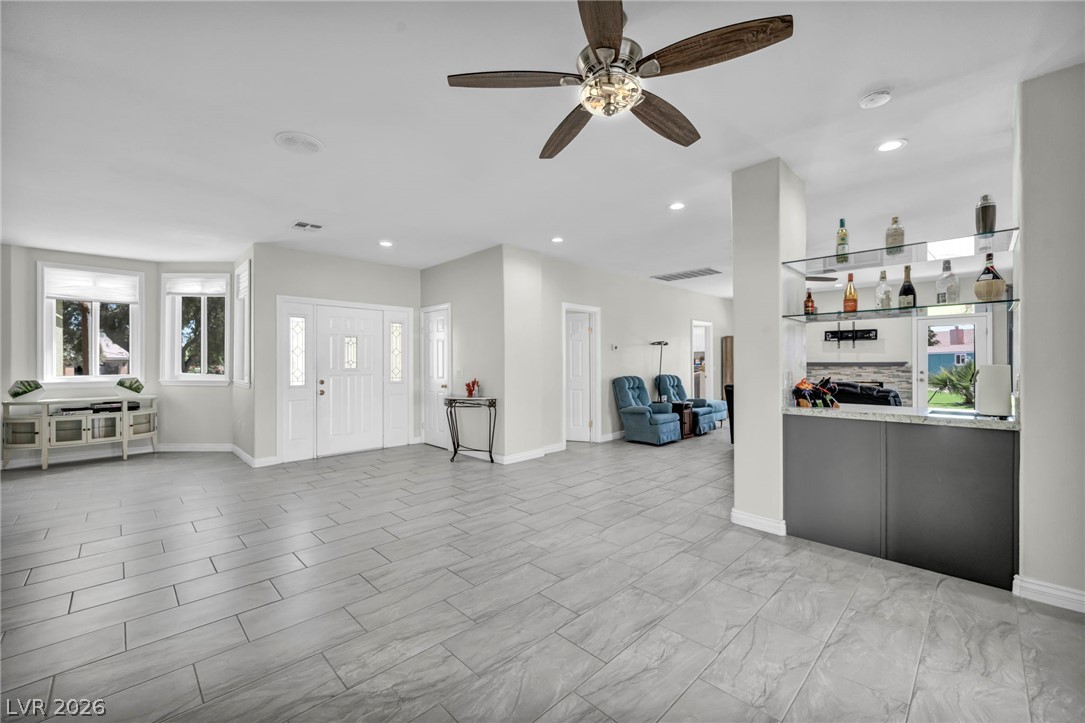
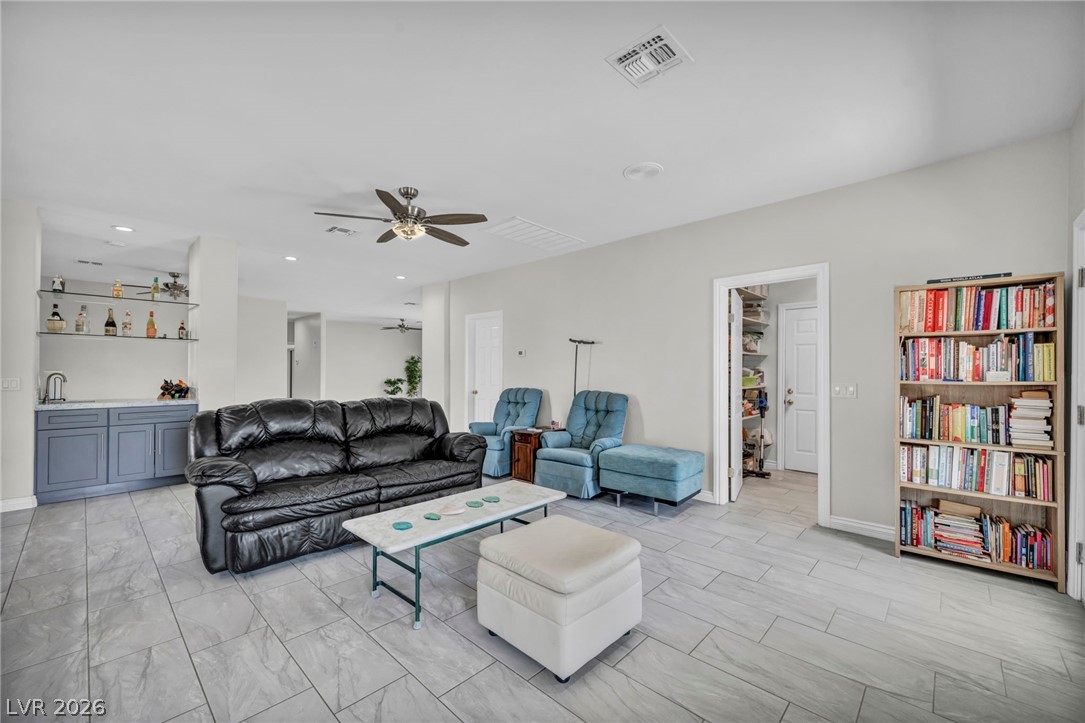
Gleaming tile floors and an open floorplan connect the foyer to a built-in wet bar.
An airy open layout connects the living areas across sleek tile flooring.
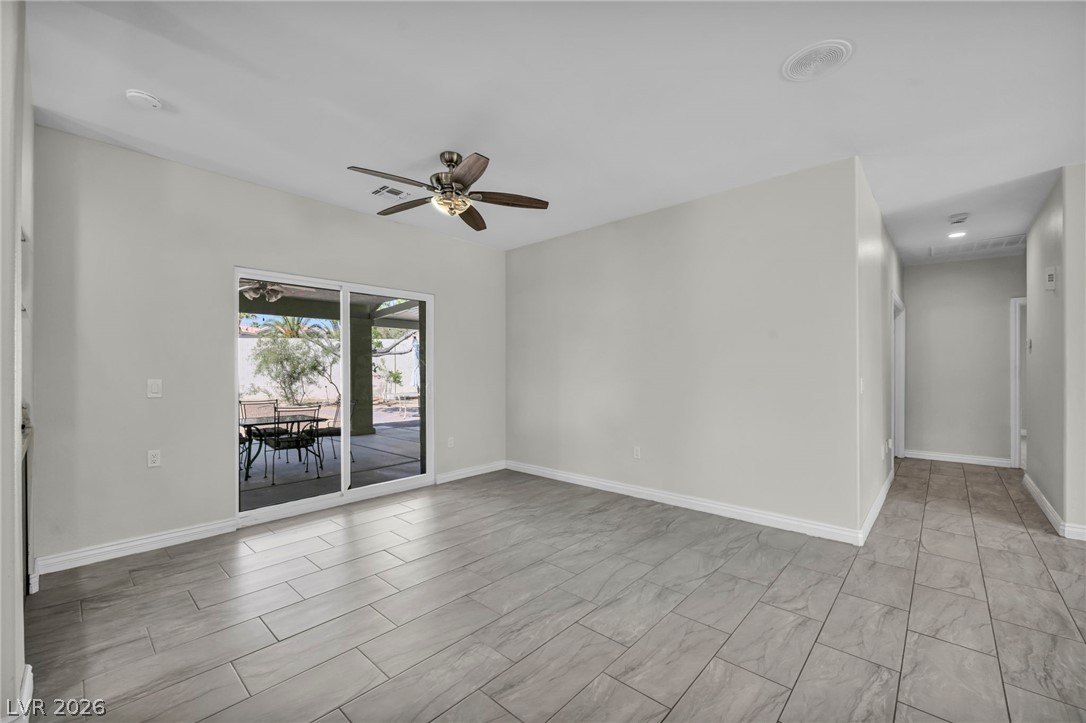
Polished tile flooring sweeps through this open living space toward sliding glass doors.
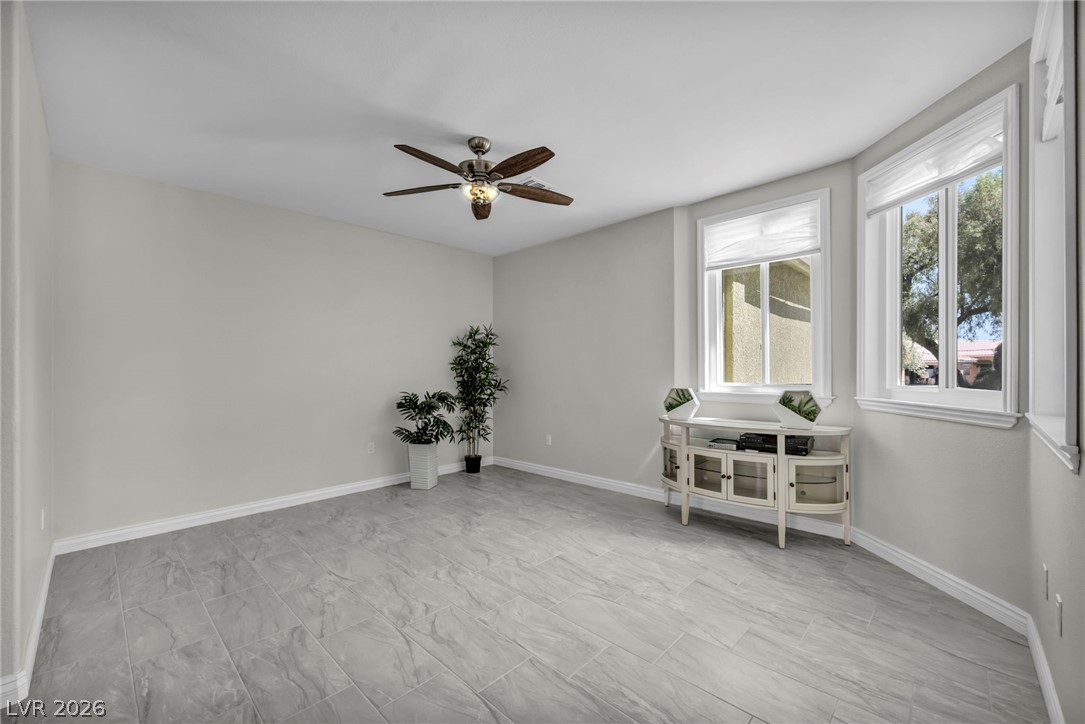
Gleaming tile floors run throughout this versatile room under a smooth ceiling with recessed vents.
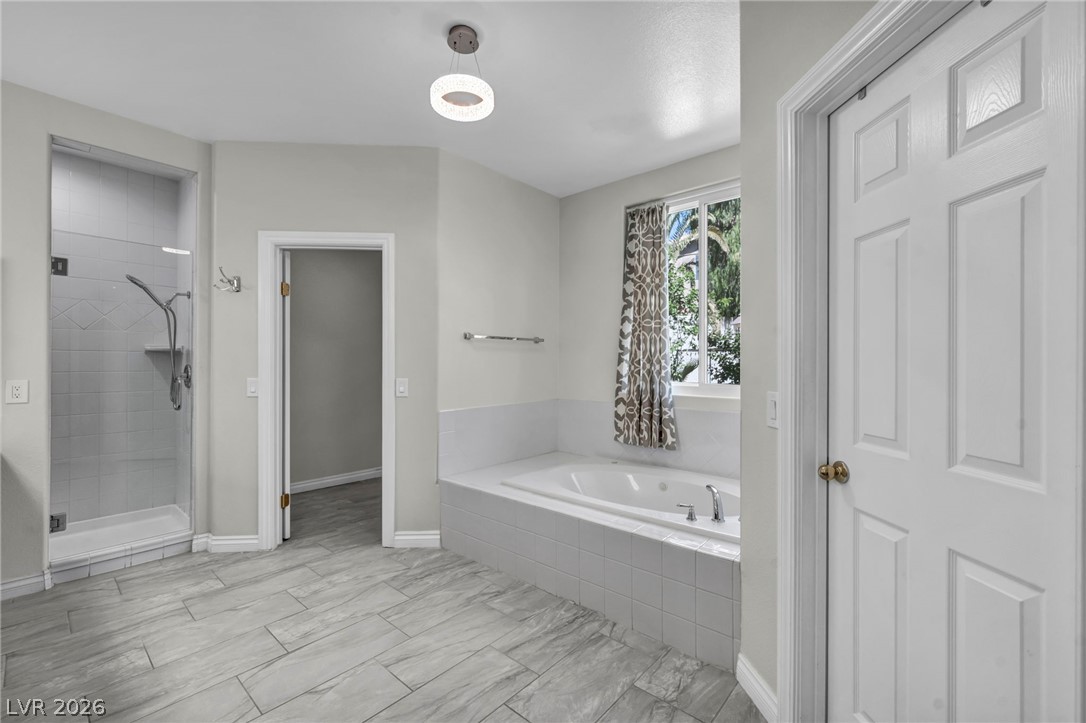
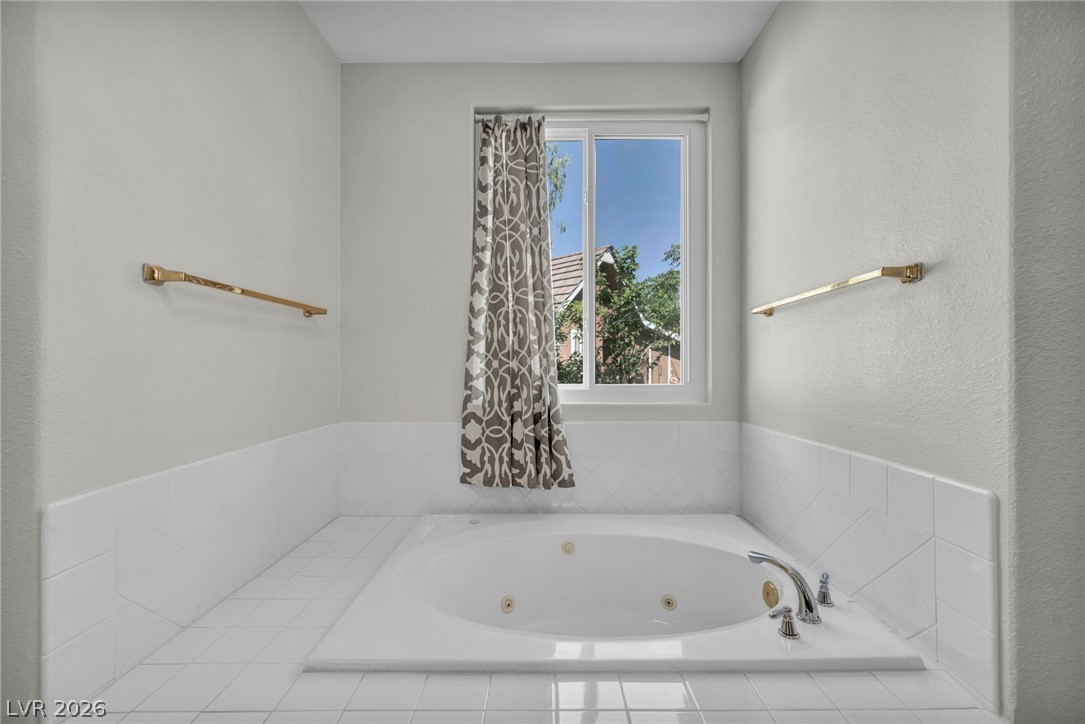
Tiled flooring and a built-in soaking tub anchor this spacious bathroom retreat.
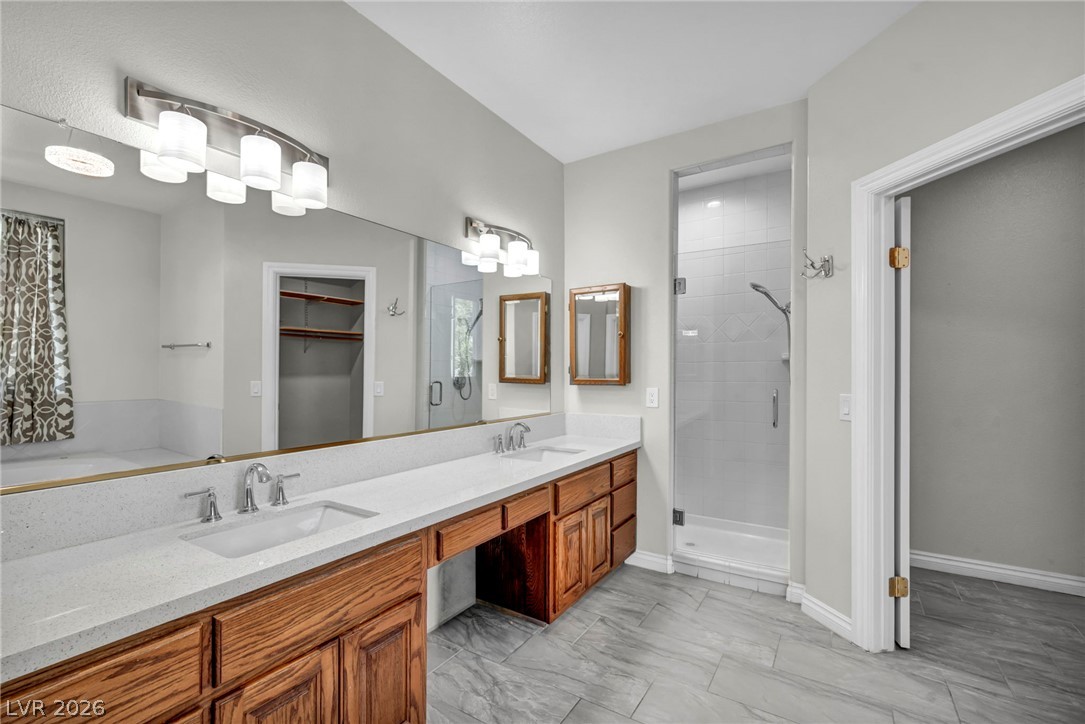
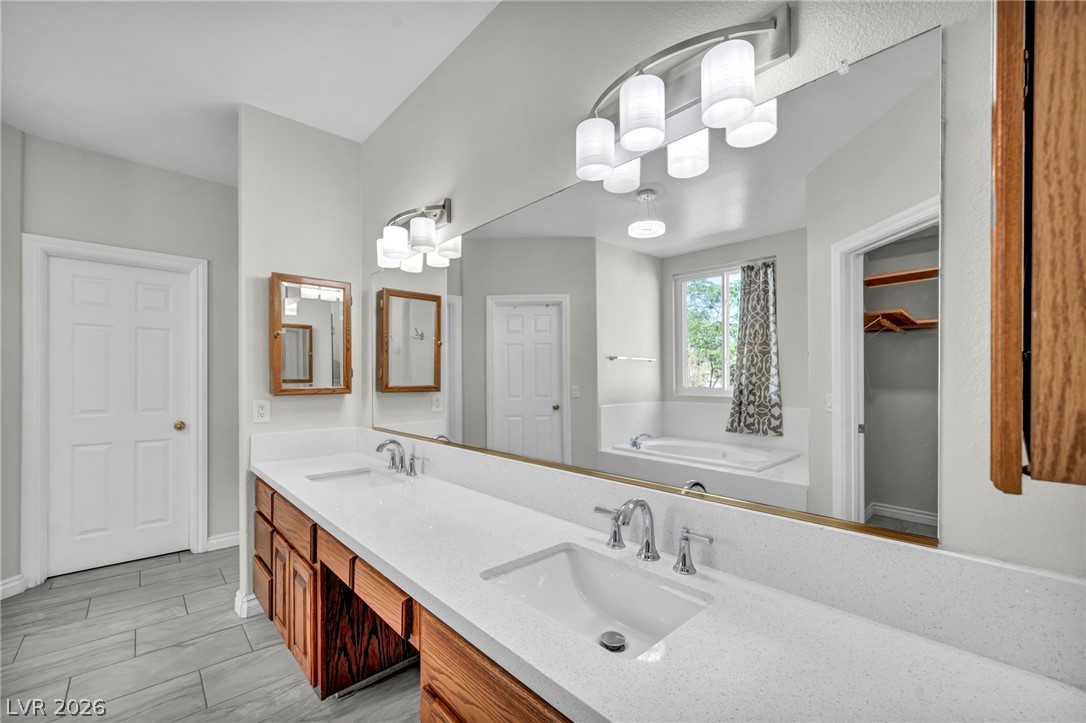
A long dual vanity and a walk-in shower highlight this bright bathroom.
An inviting soaking tub rests beneath a window overlooking the neighborhood.
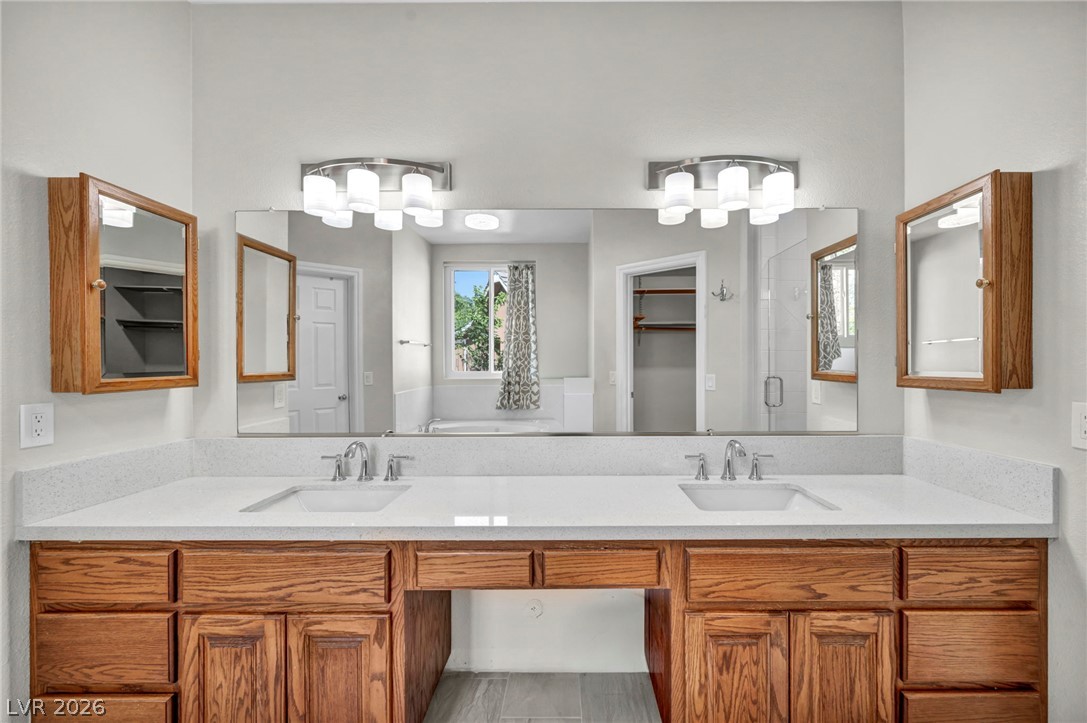
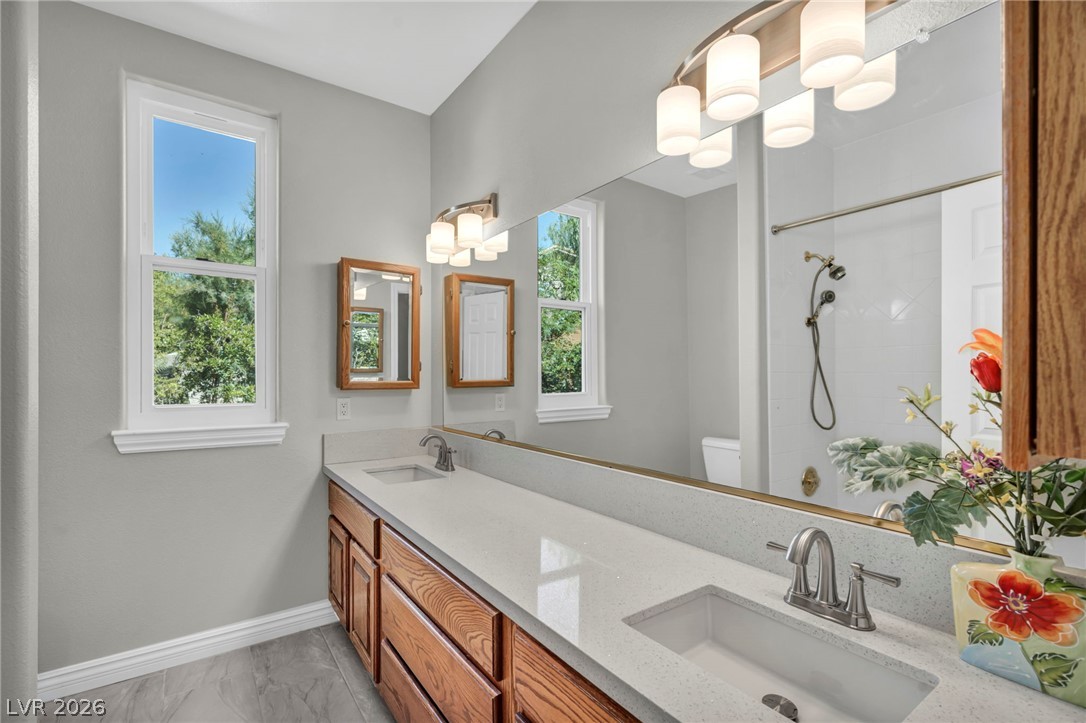
An expansive double vanity with oak cabinetry offers abundant storage and preparation space.
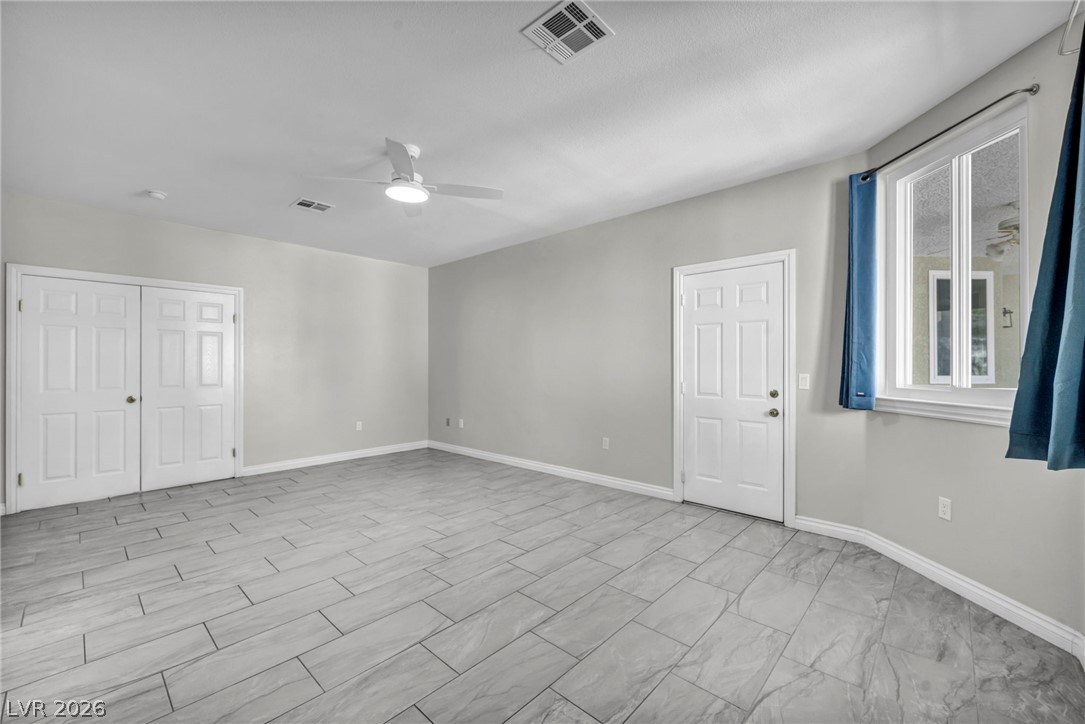
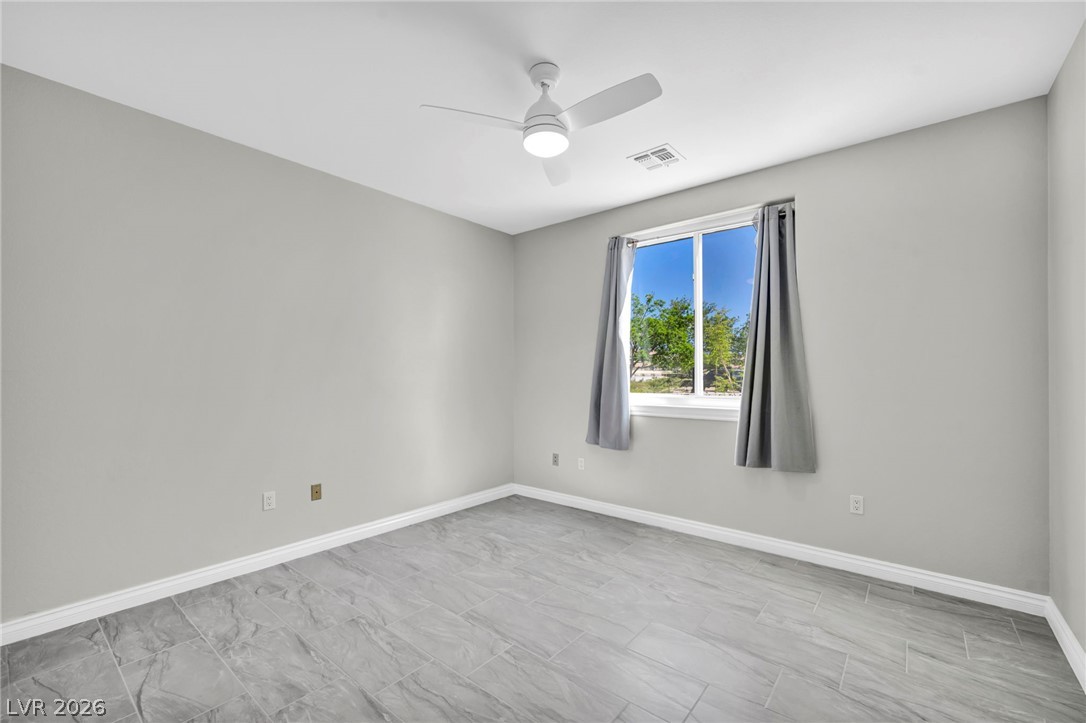
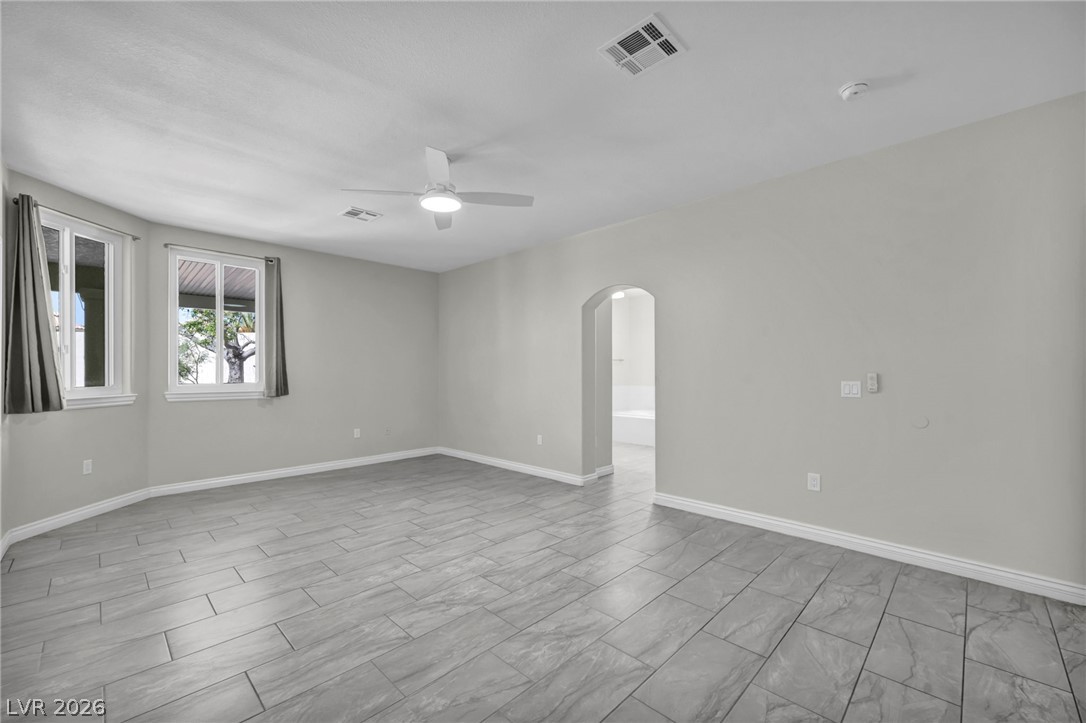
Clean lines and durable tile flooring define this versatile secondary bedroom space.
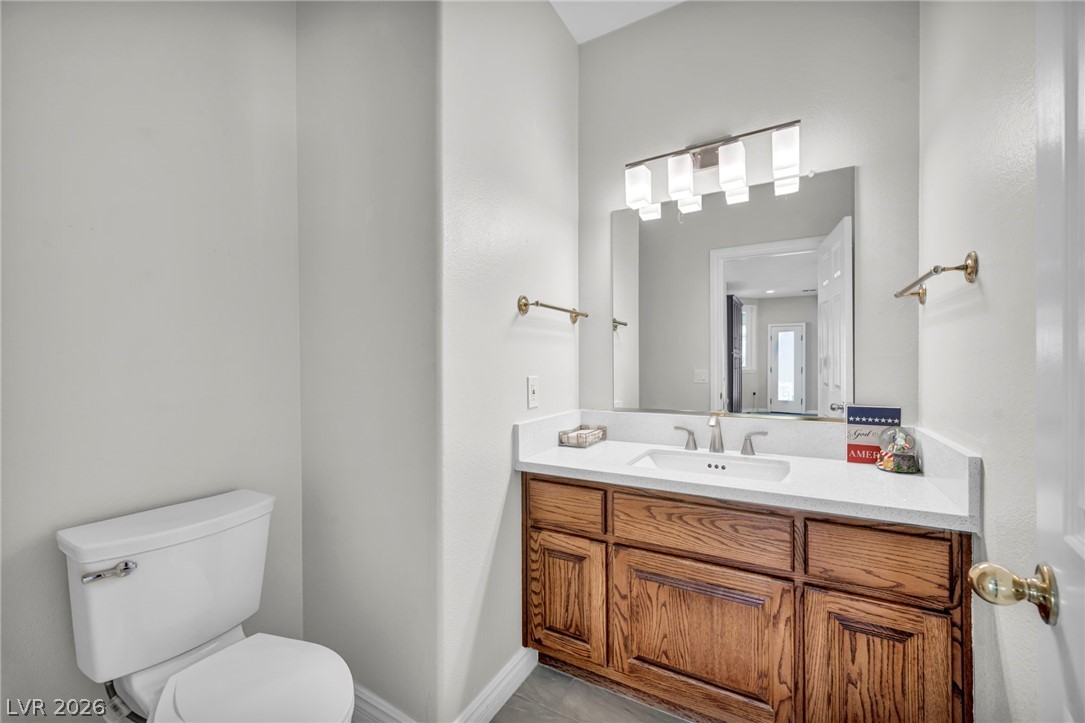
A classic wooden vanity paired with light countertops highlights this convenient half bath.
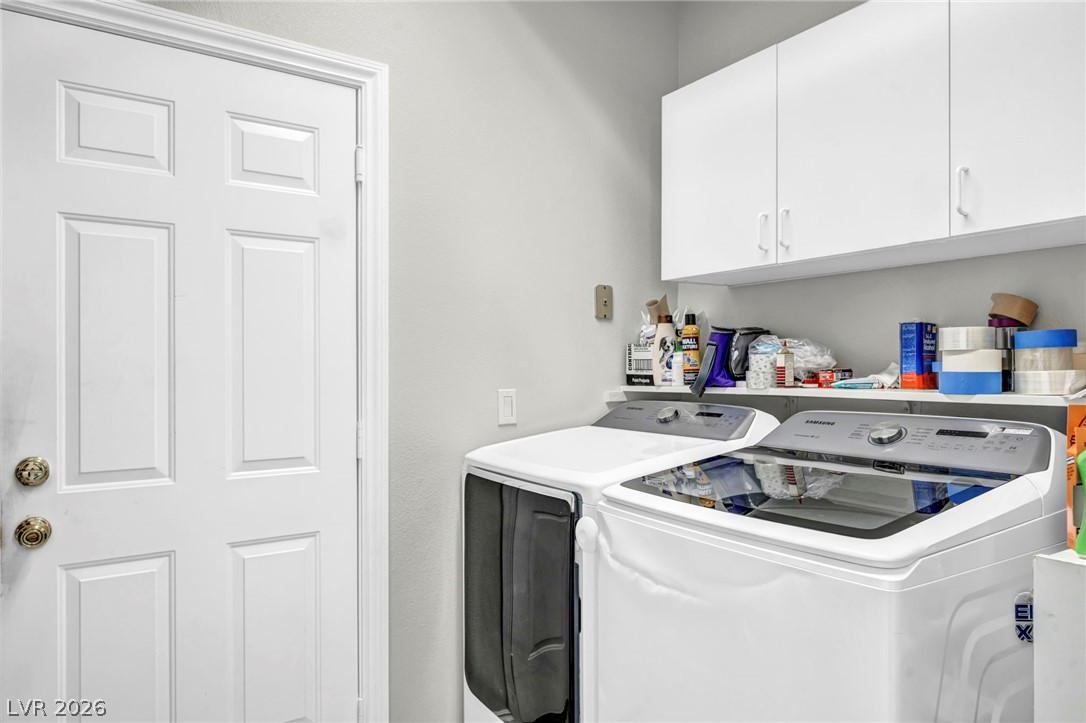
Ample white cabinetry and built-in shelving maximize storage space in this functional laundry???????????????????????????????? room.
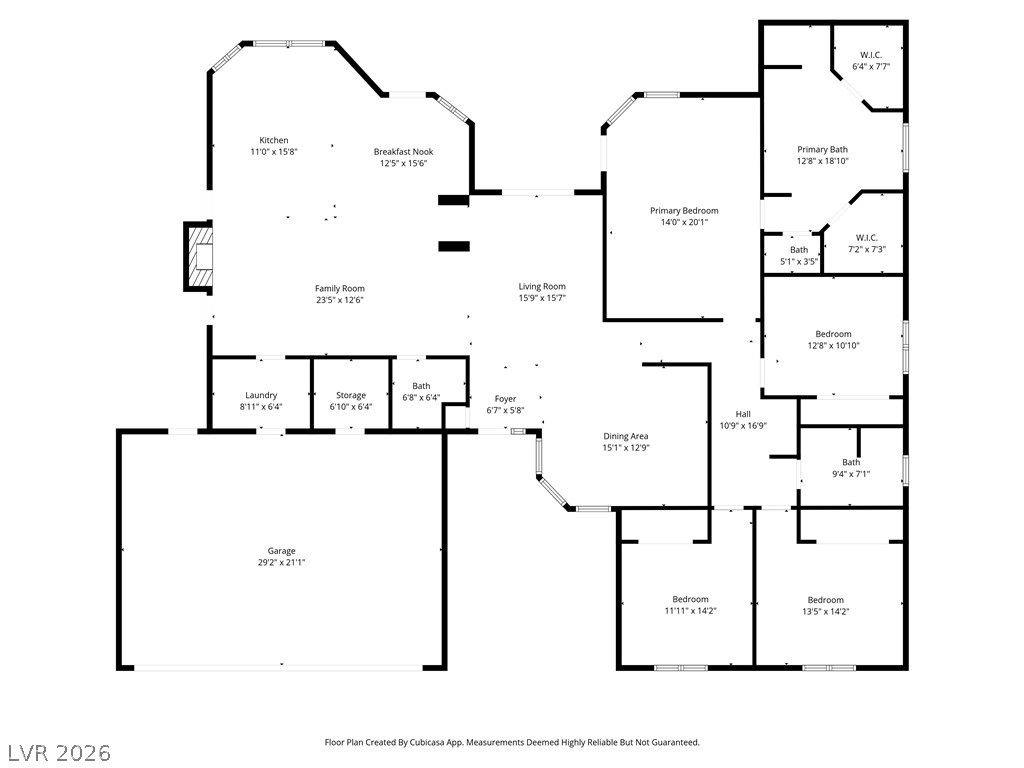
A detailed layout illustrates the functional flow of this spacious multi-bedroom home.
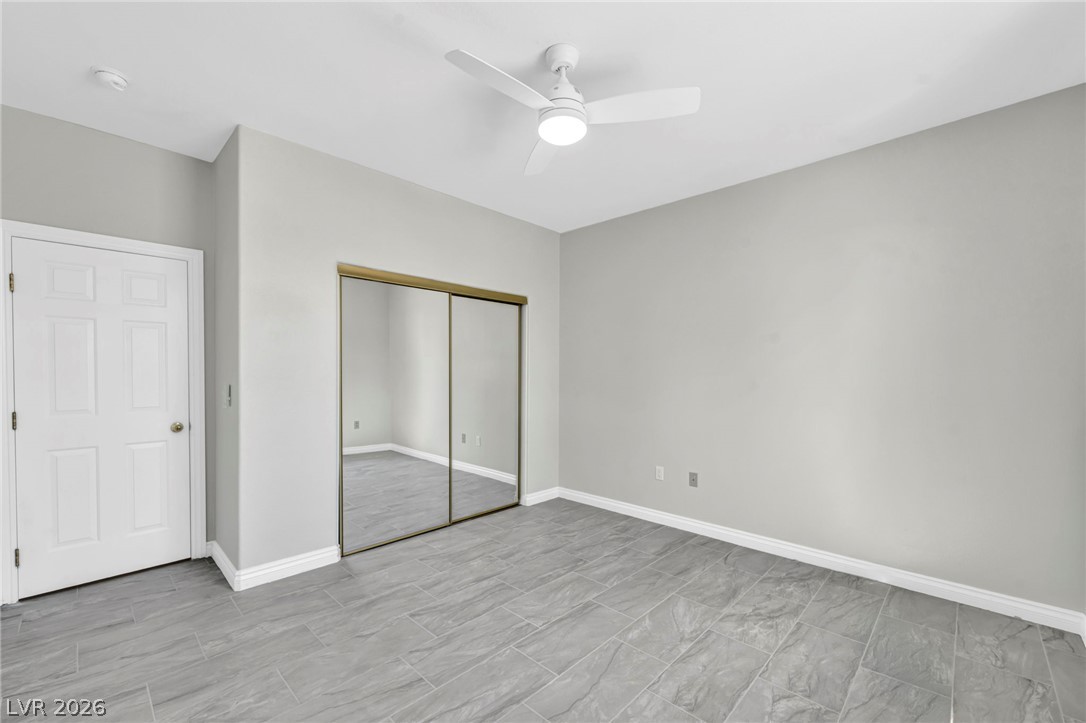
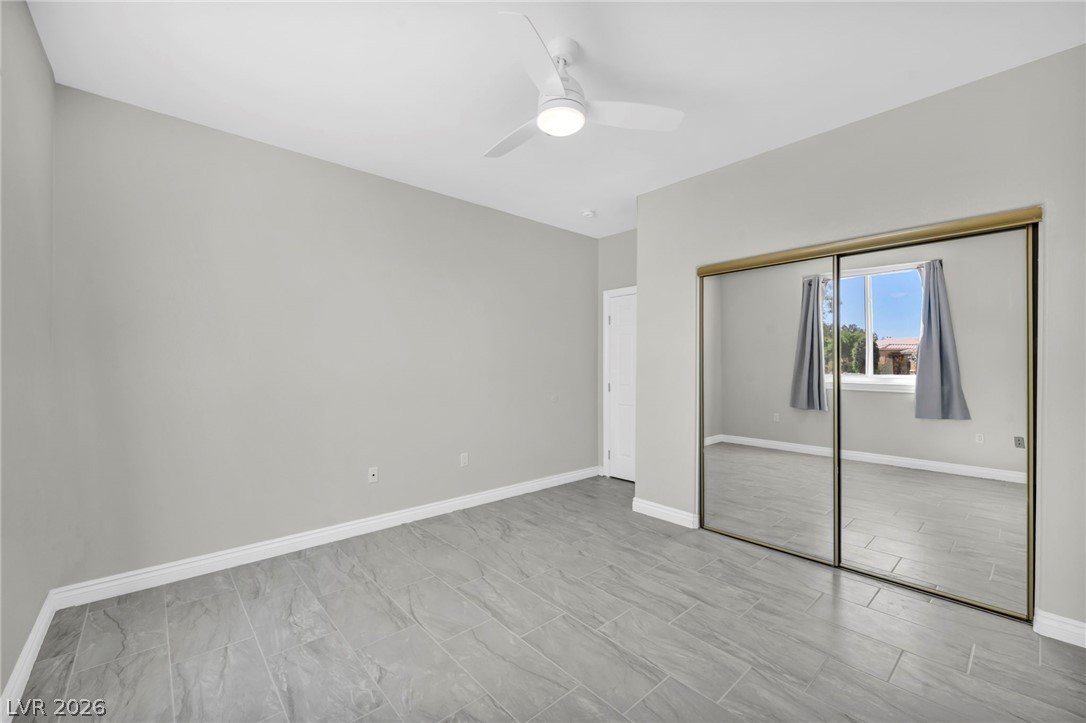
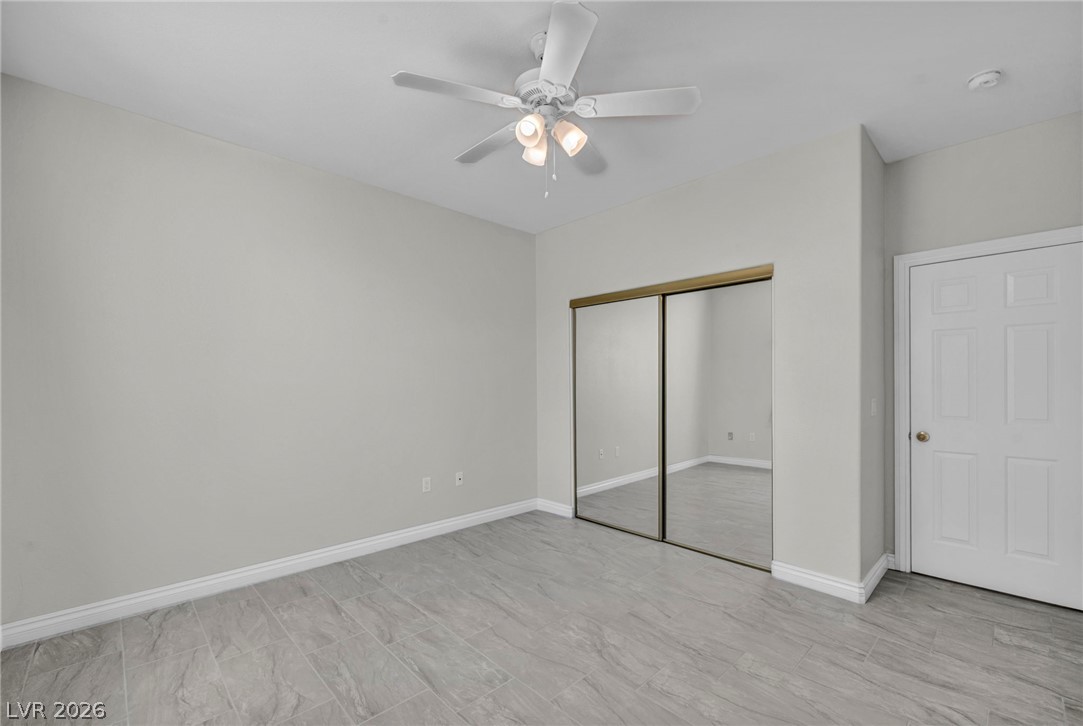
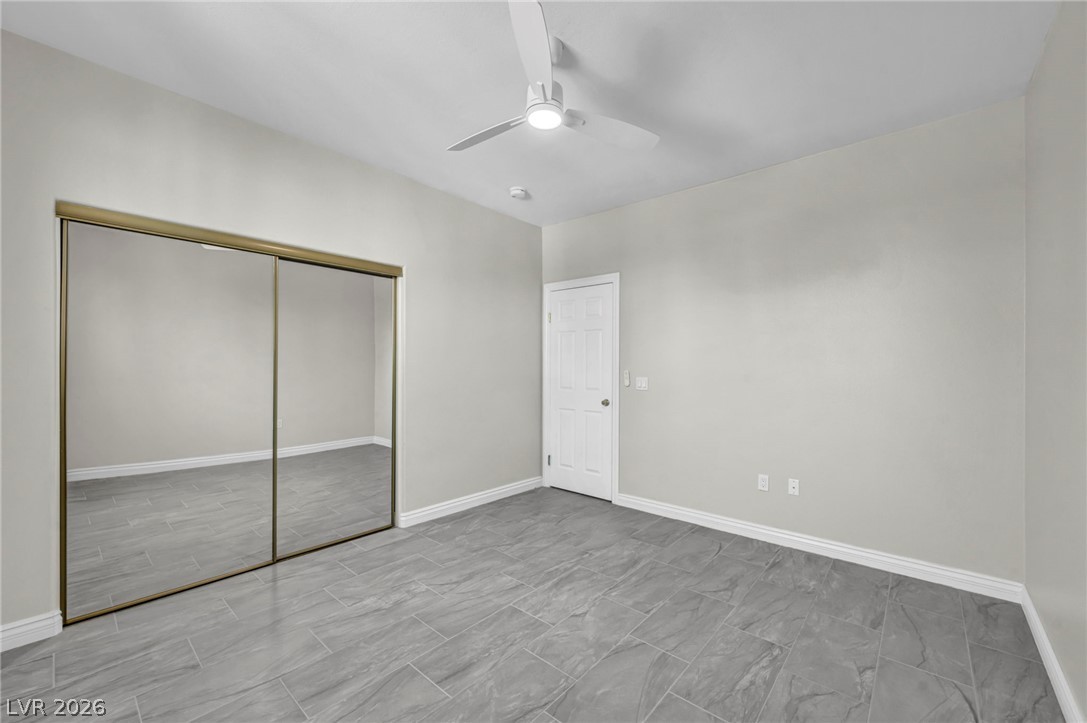
Modern tile flooring pairs with clean walls and sliding mirrored closet doors in this bedroom.
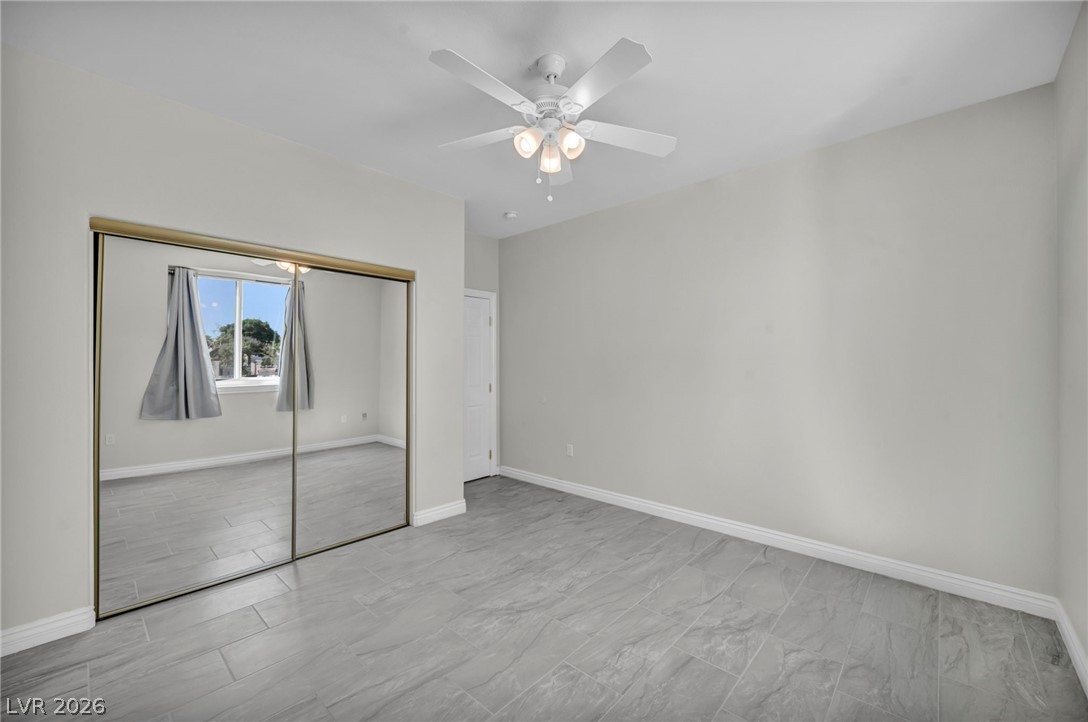
Plank-style tile floors pair with mirrored closet doors in this serene bedroom.
A spacious double vanity features stone countertops and classic wood cabinetry under bright modern lighting.
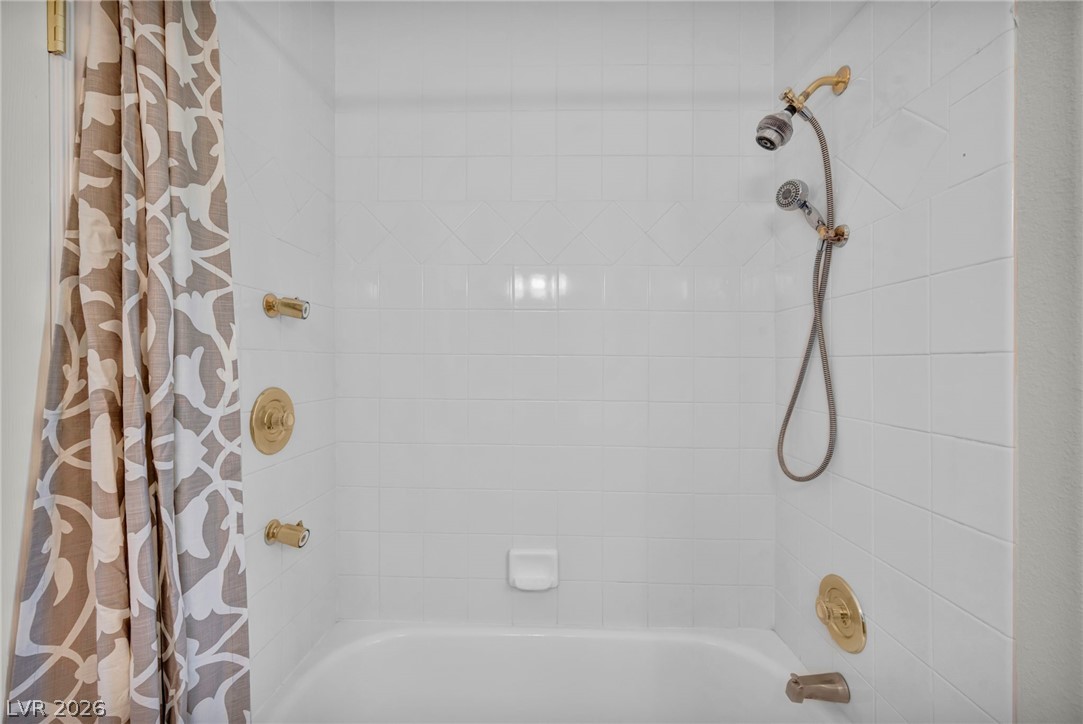
White tiled walls surround a bathtub equipped with classic gold hardware and fixtures.
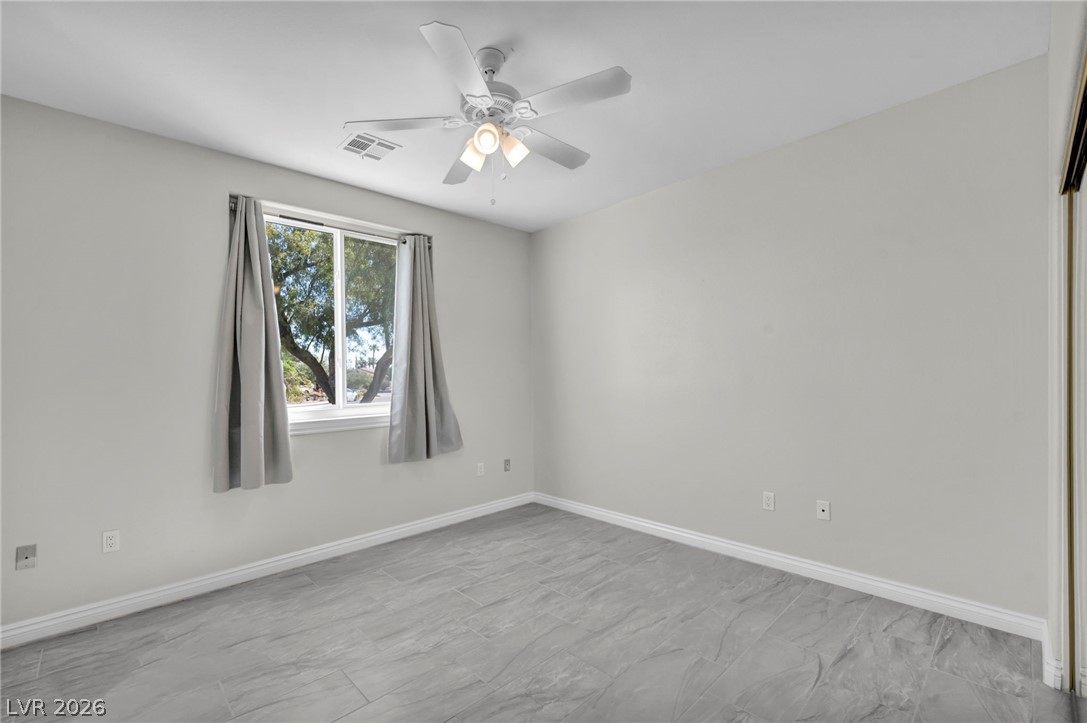
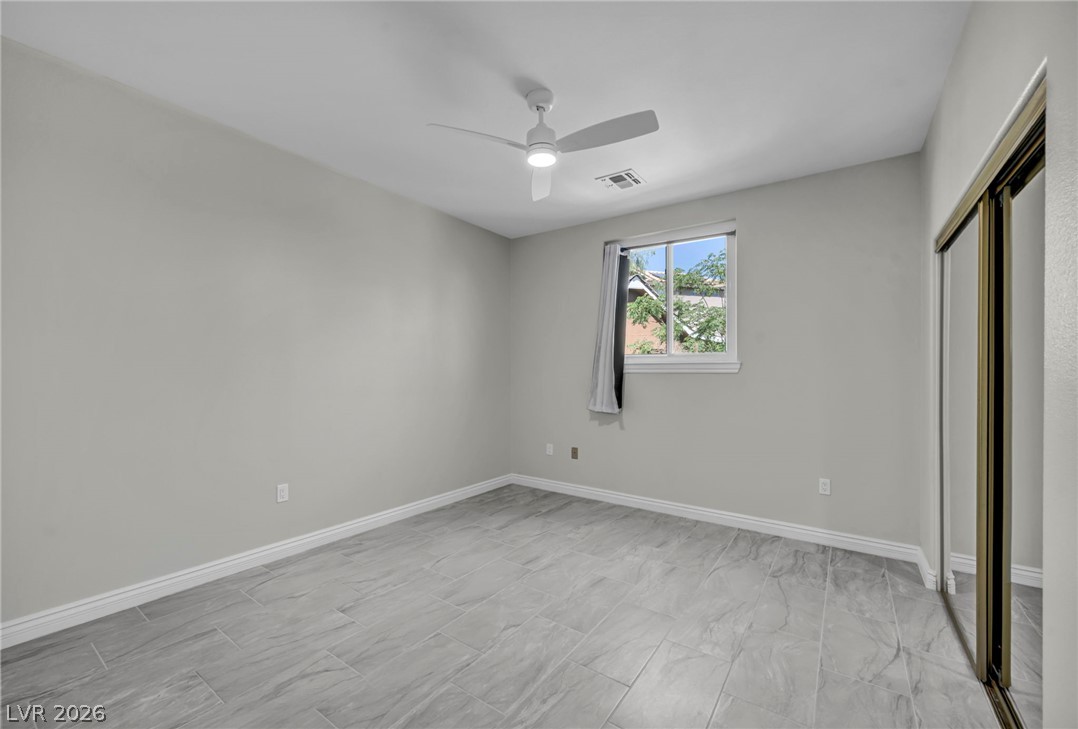
A single window overlooks mature trees, illuminating the modern tile flooring of this bedroom.
Clean lines and stone tile flooring define this versatile secondary bedroom space.
Tiled flooring and large mirrored closets highlight this versatile secondary bedroom space.
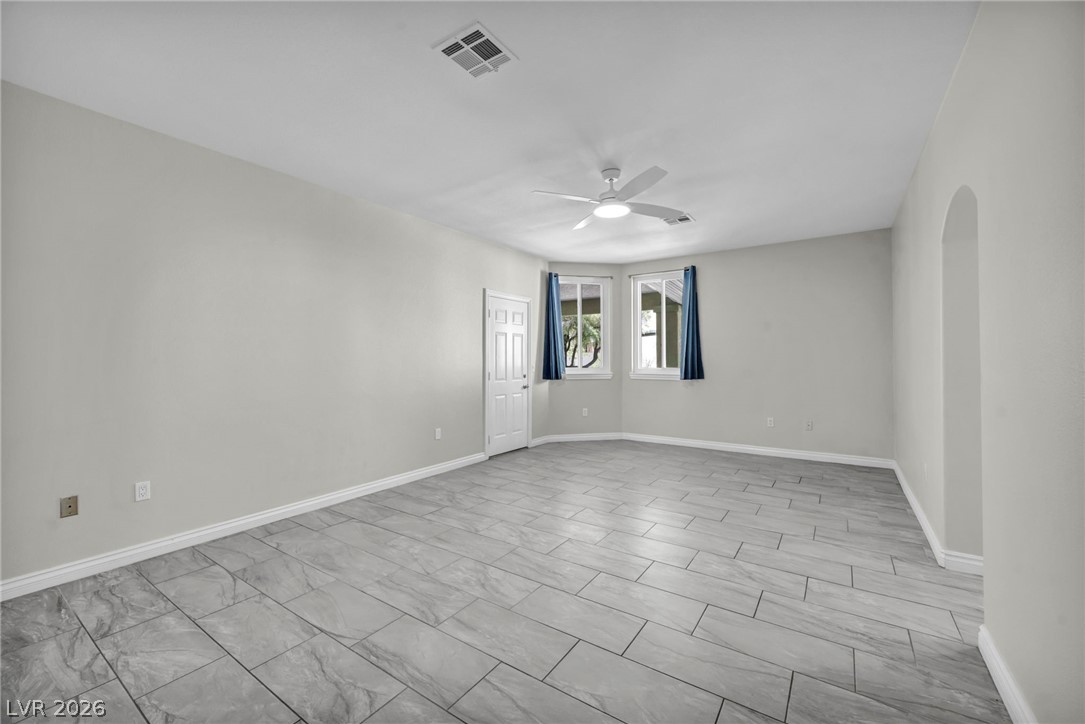
Smooth tile floors and a wide window define this versatile secondary bedroom space.
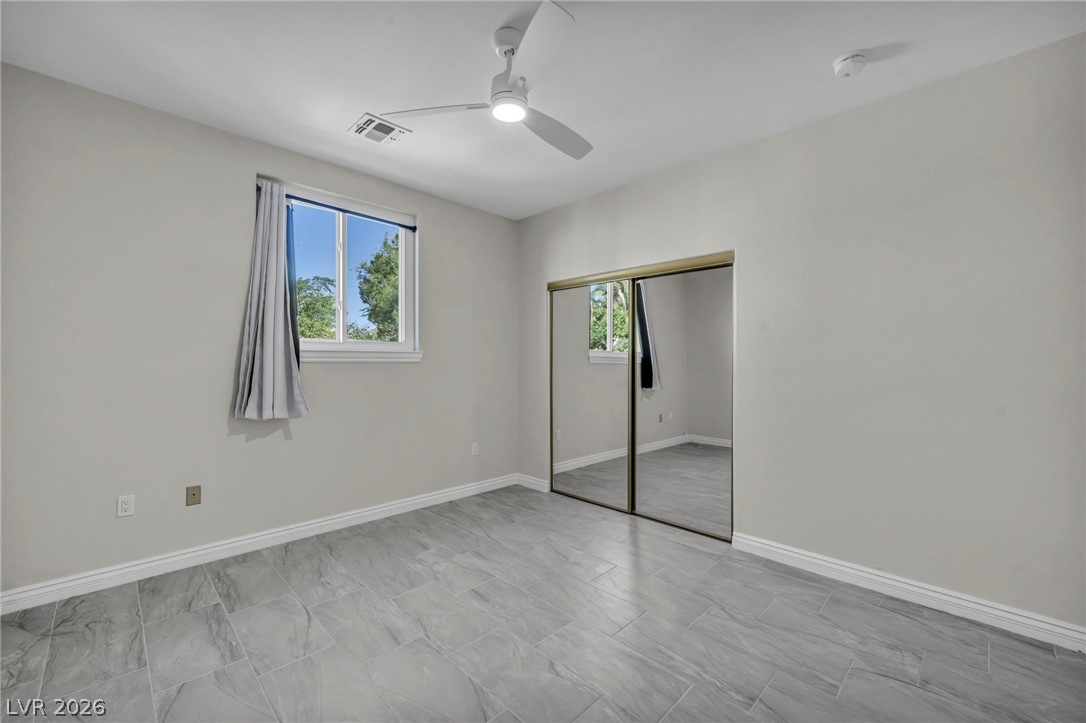
Tiled flooring and mirrored closet doors create a bright and clean bedroom space.
Stone-look tile flooring and mirrored closet doors define this versatile space.
Polished tile flooring pairs with crisp trim in this versatile open living space.
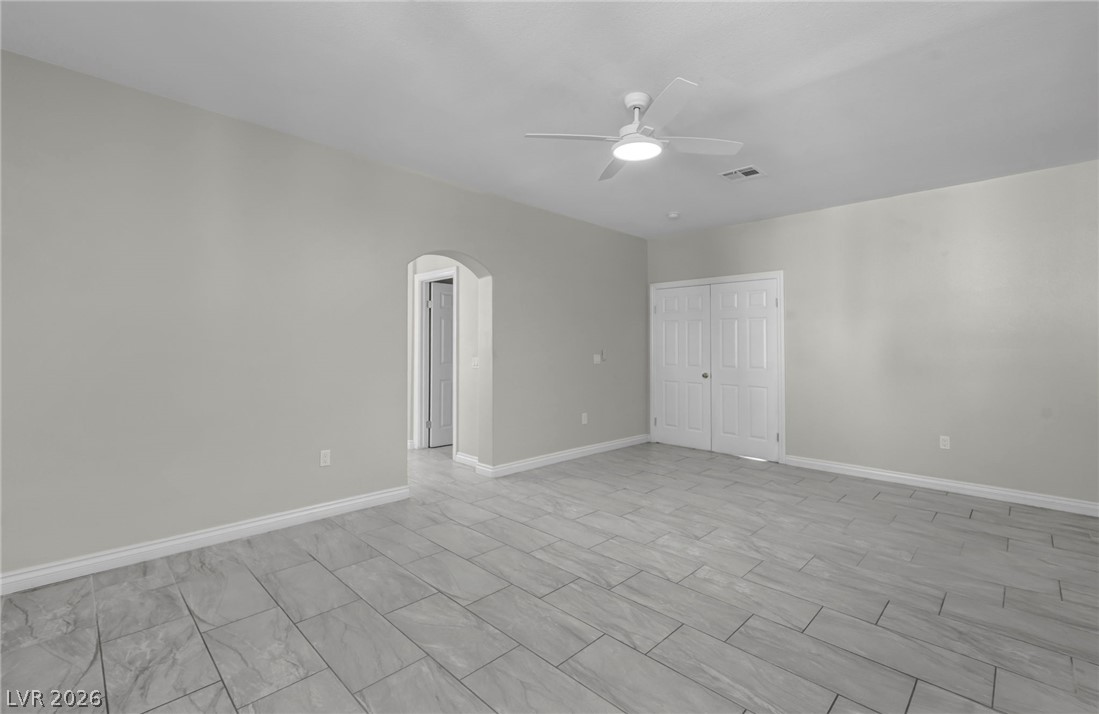
Durable tile flooring and an arched doorway anchor this versatile living space.
Clean lines and durable tile flooring define this versatile, neutral living space.
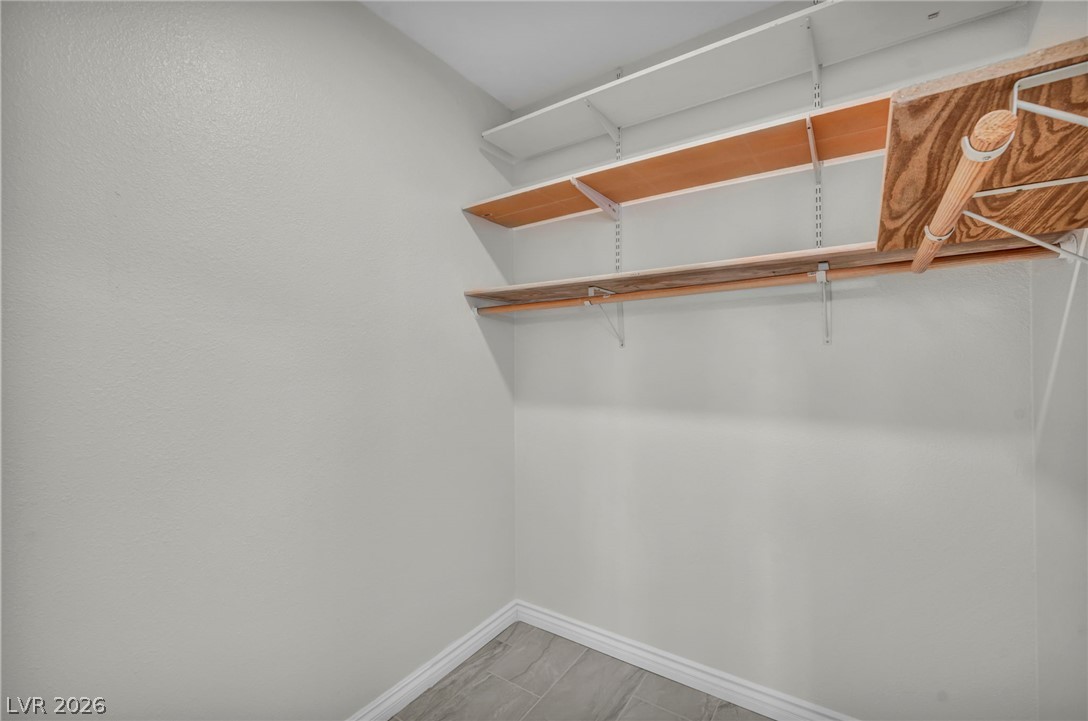
Ample storage space highlights this walk-in closet featuring built-in adjustable shelving and tile flooring.
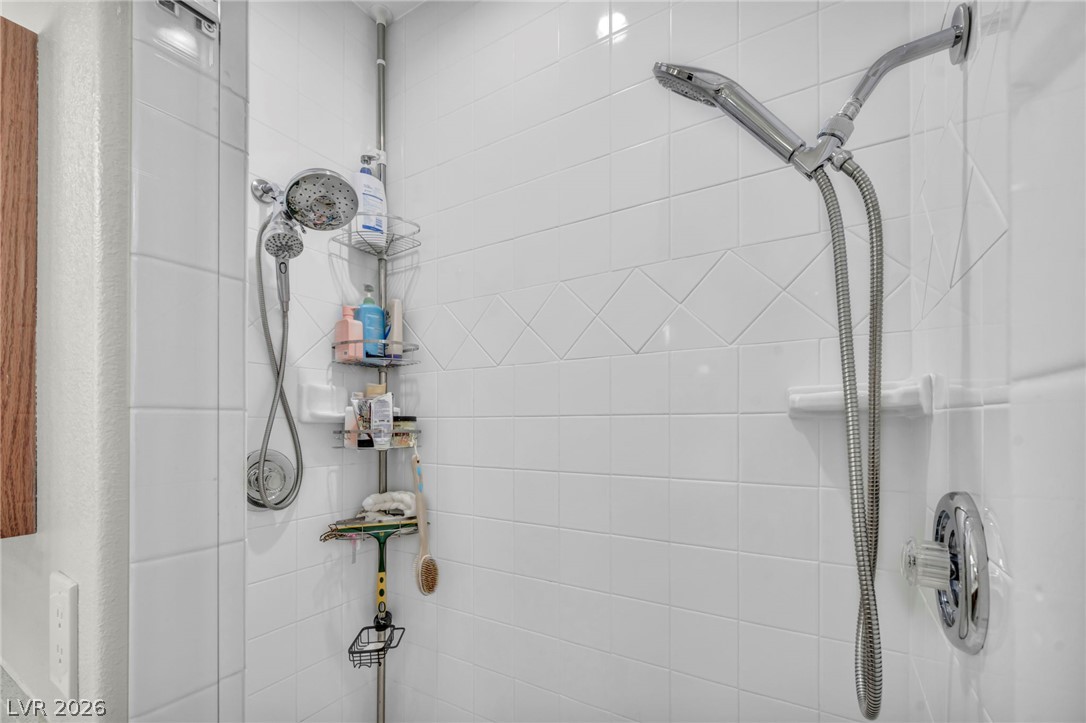
Bright tile lining spans the walls of this shower featuring dual adjustable showerheads.
A spacious vanity with dual sinks anchors this well-appointed bathroom.
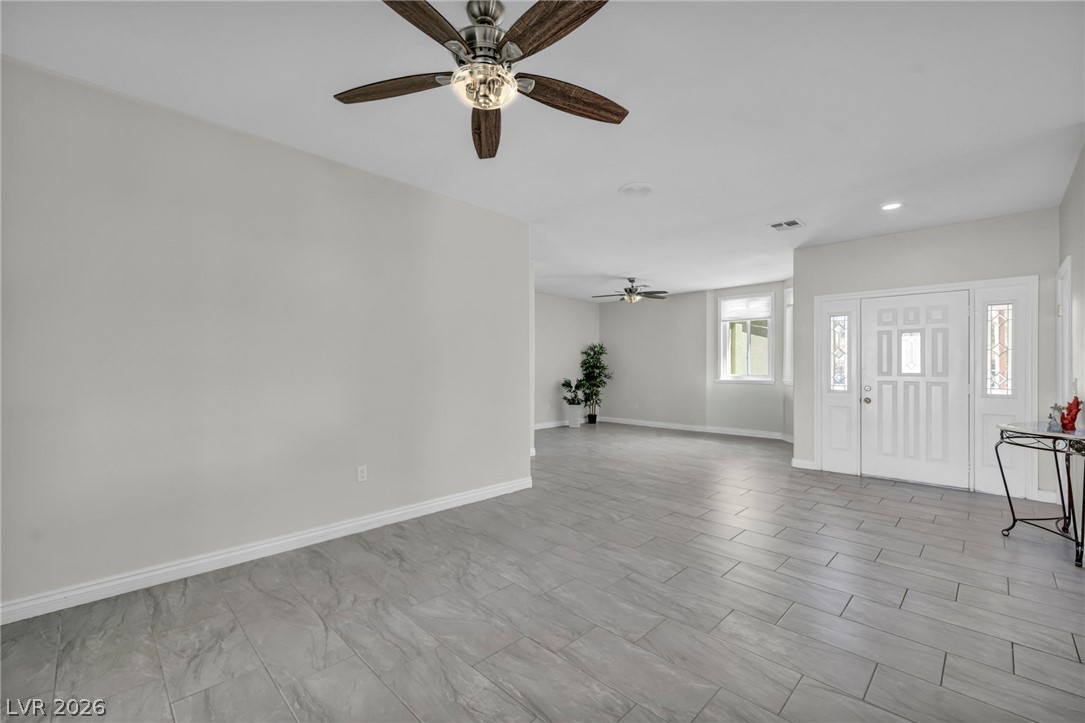
Elegant tile flooring stretches across an open entry and living area.
A spacious backyard features a paved patio area and a covered concrete walkway.
A deep covered concrete patio overlooks the grassy backyard through supportive stucco pillars.
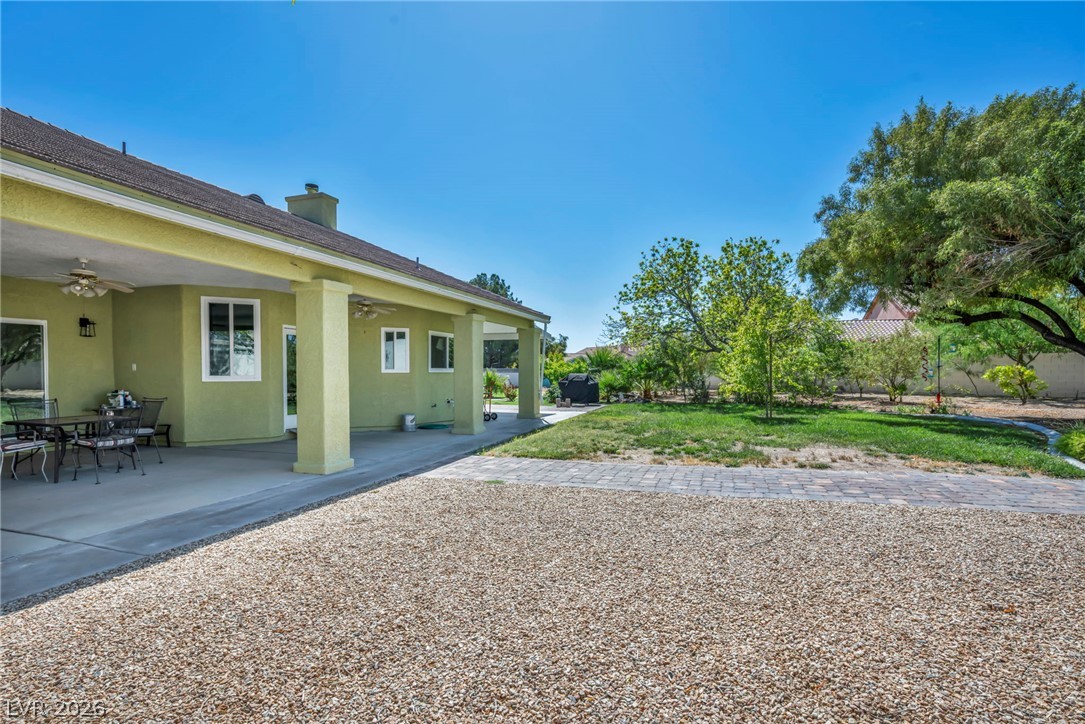
A spacious covered patio overlooks a grassy lawn shaded by mature trees.
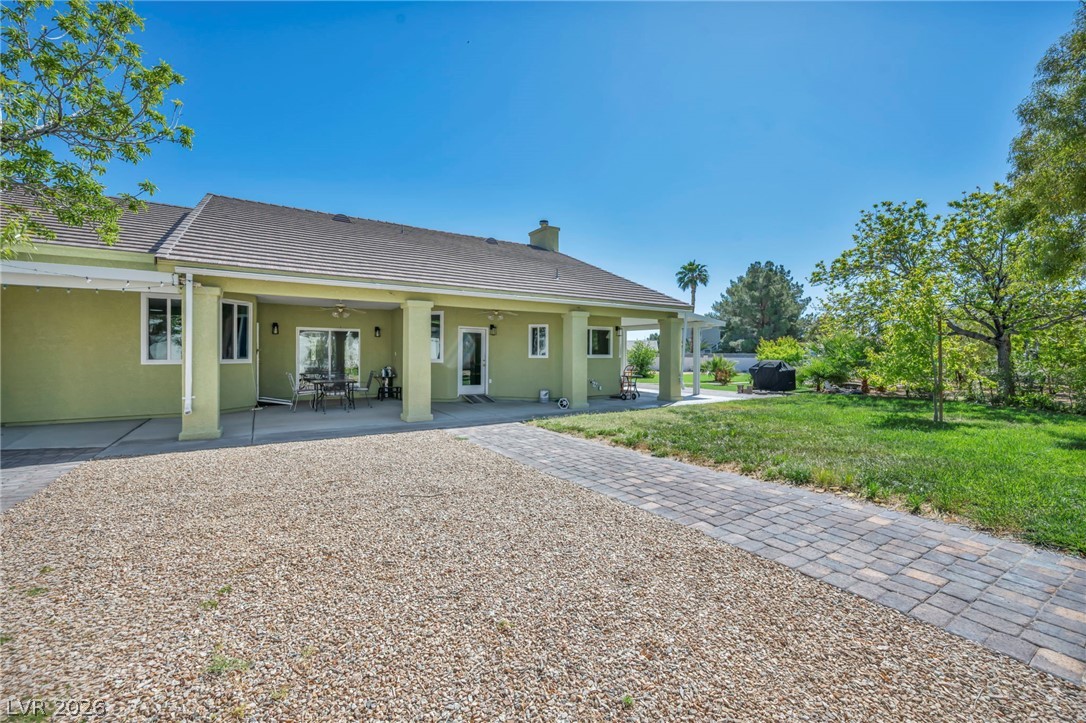
A spacious covered patio overlooks a grassy lawn and paved walkway in the backyard.
A spacious backyard features a lush lawn, paved walkway, and a large covered patio.
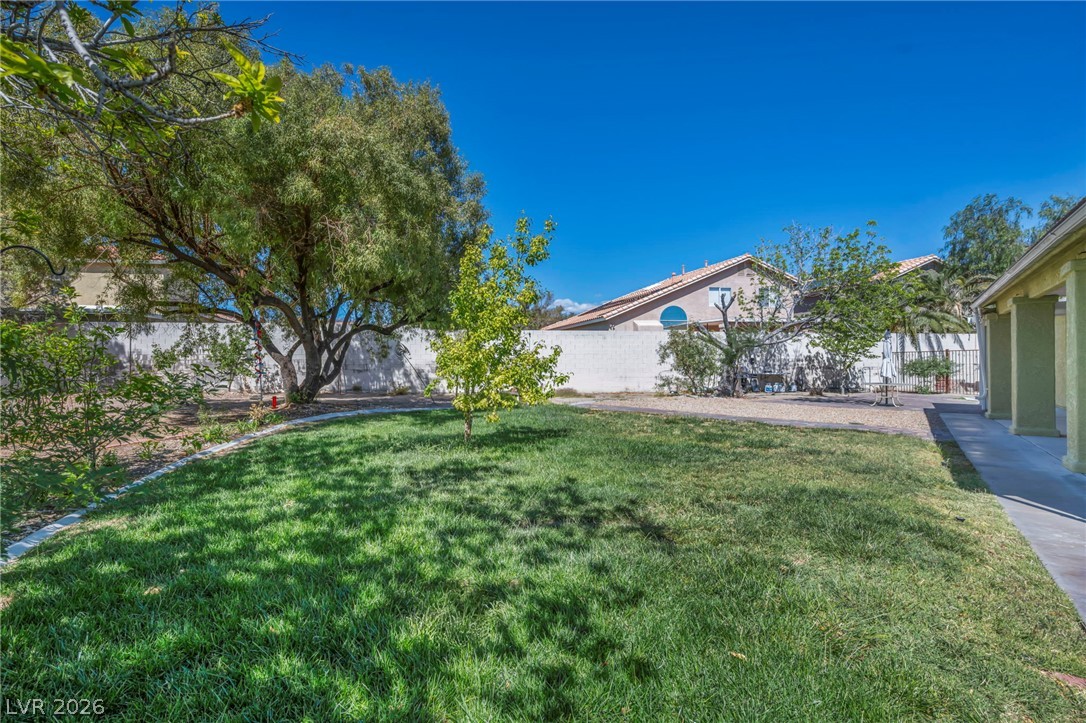
Mature trees and green lawns define the outdoor space of this property.
A spacious backyard area includes a manicured lawn alongside a versatile outbuilding.
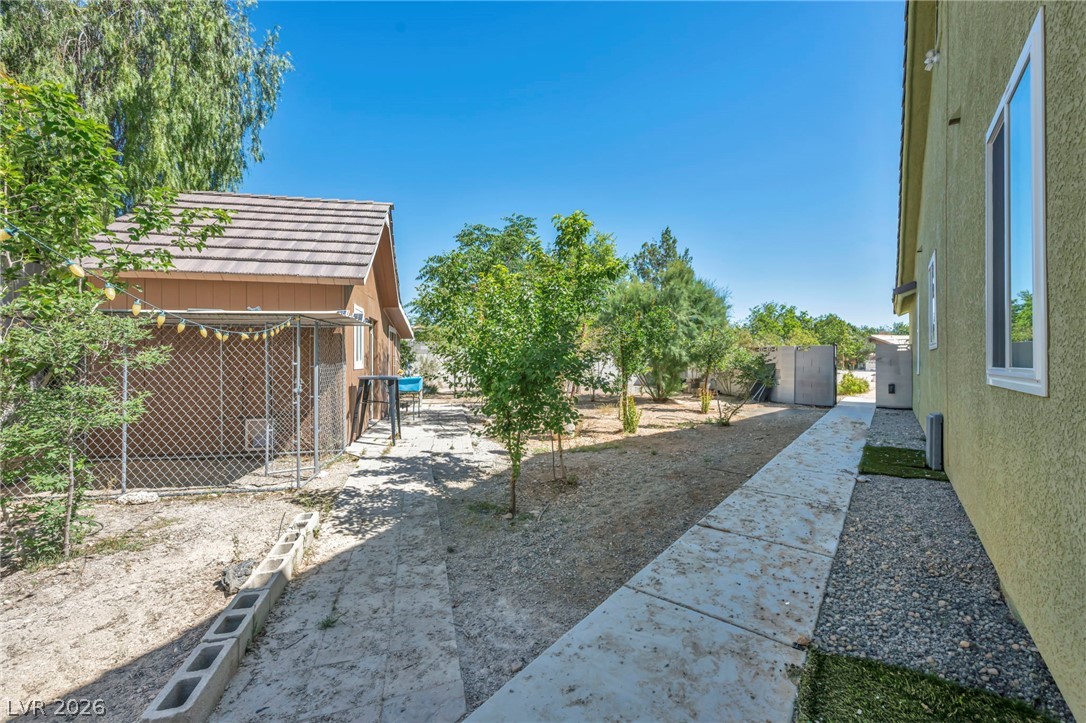
A spacious side yard features paved walkways alongside the main structure and detached outbuildings.
Mature trees shade a spacious backyard featuring a blend of lawn, gravel, and paver pathways.
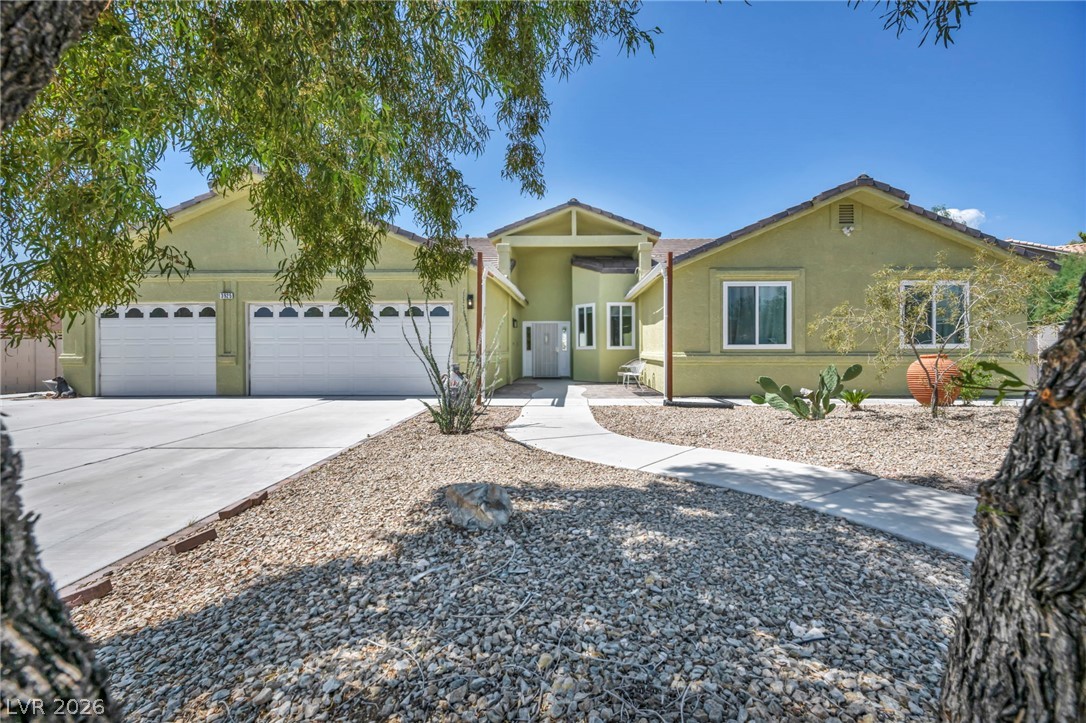
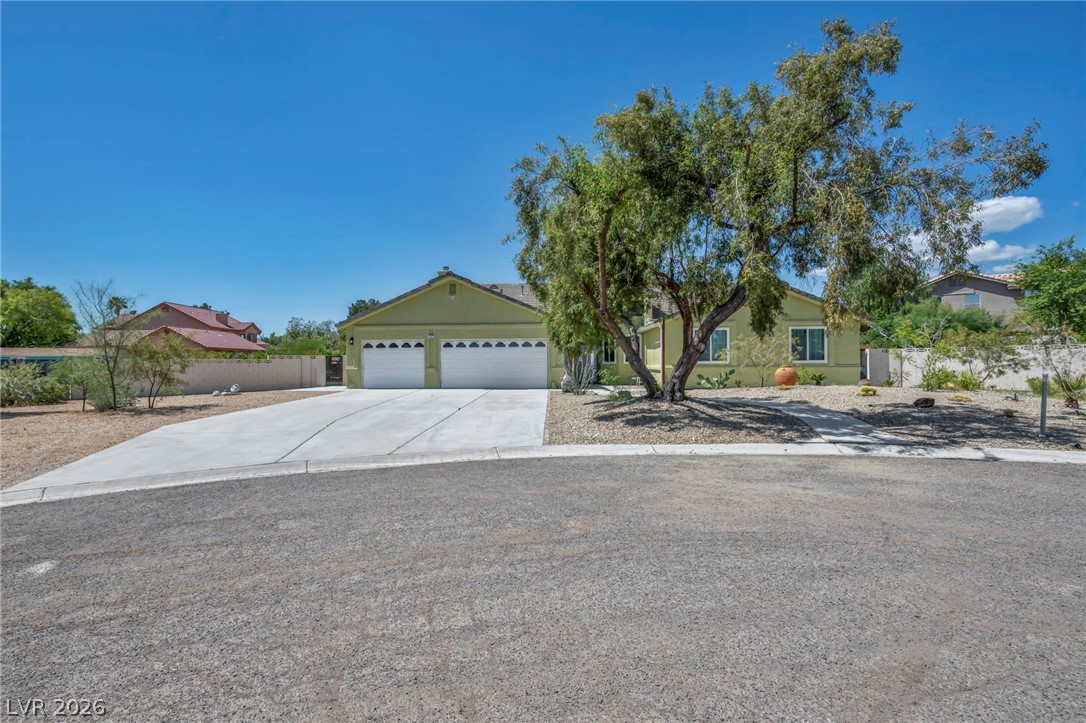
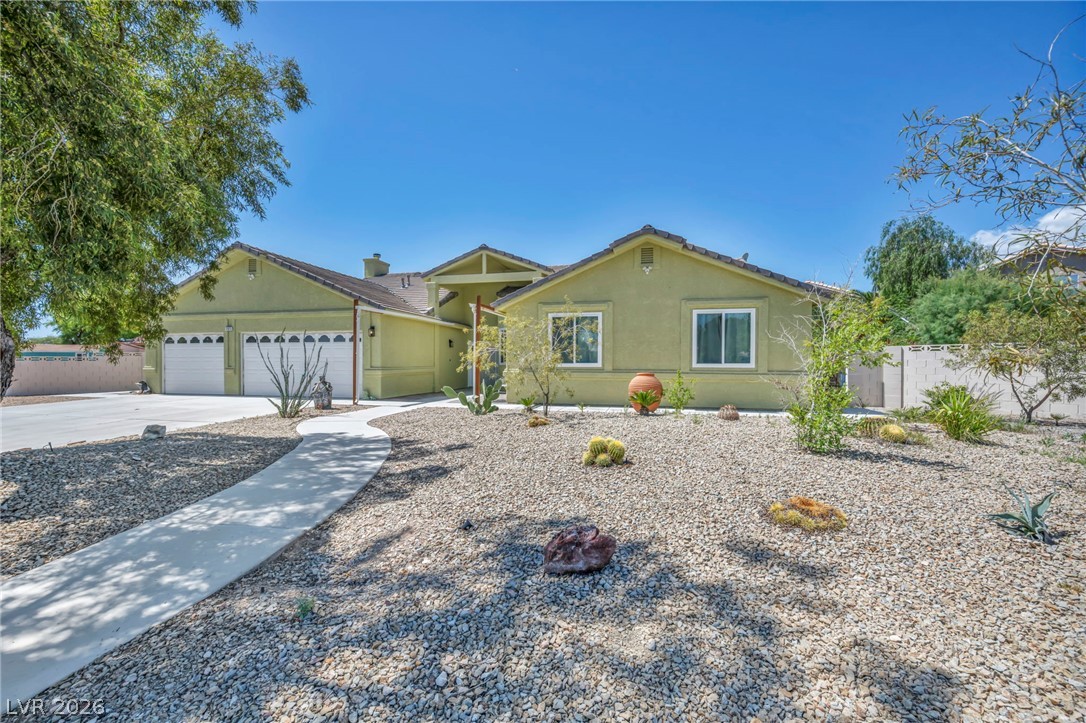
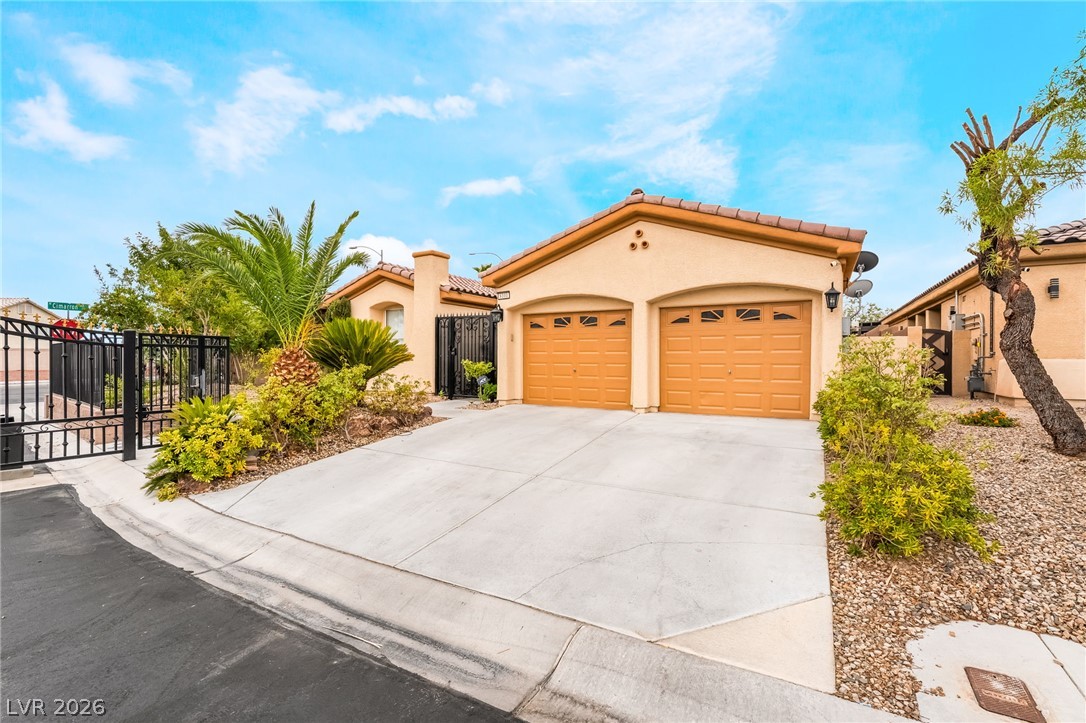
Desert landscaping and a concrete driveway frame this single-story residence under clear blue skies.
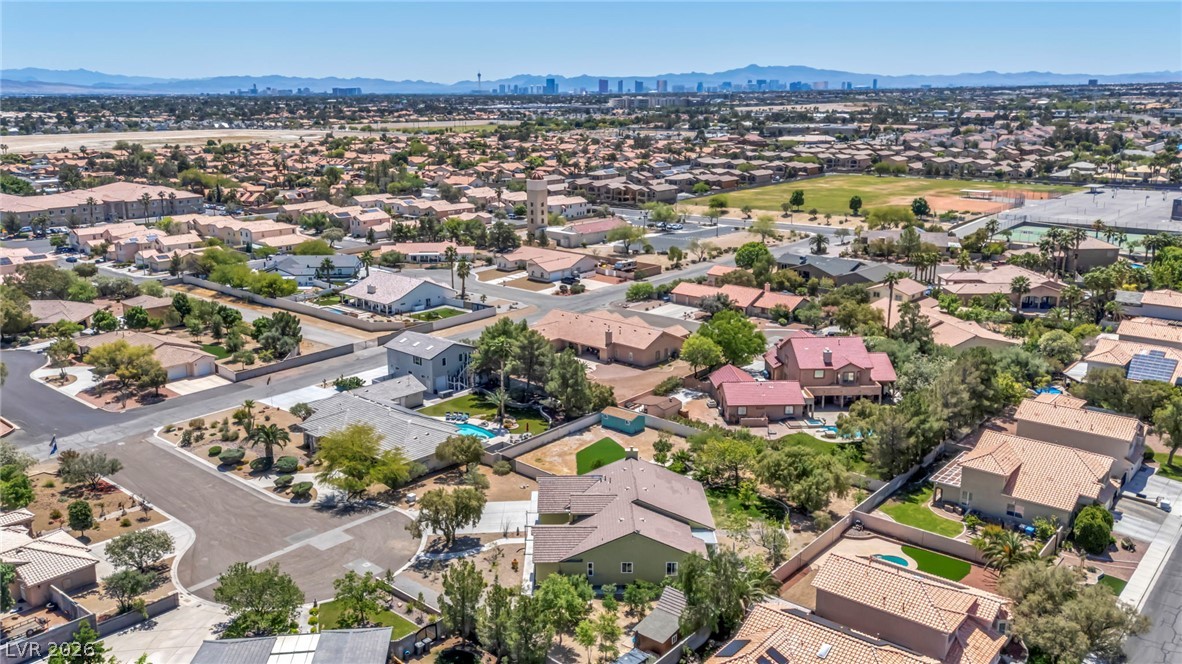
Distant mountain ranges frame a quiet cul-de-sac neighborhood setting.
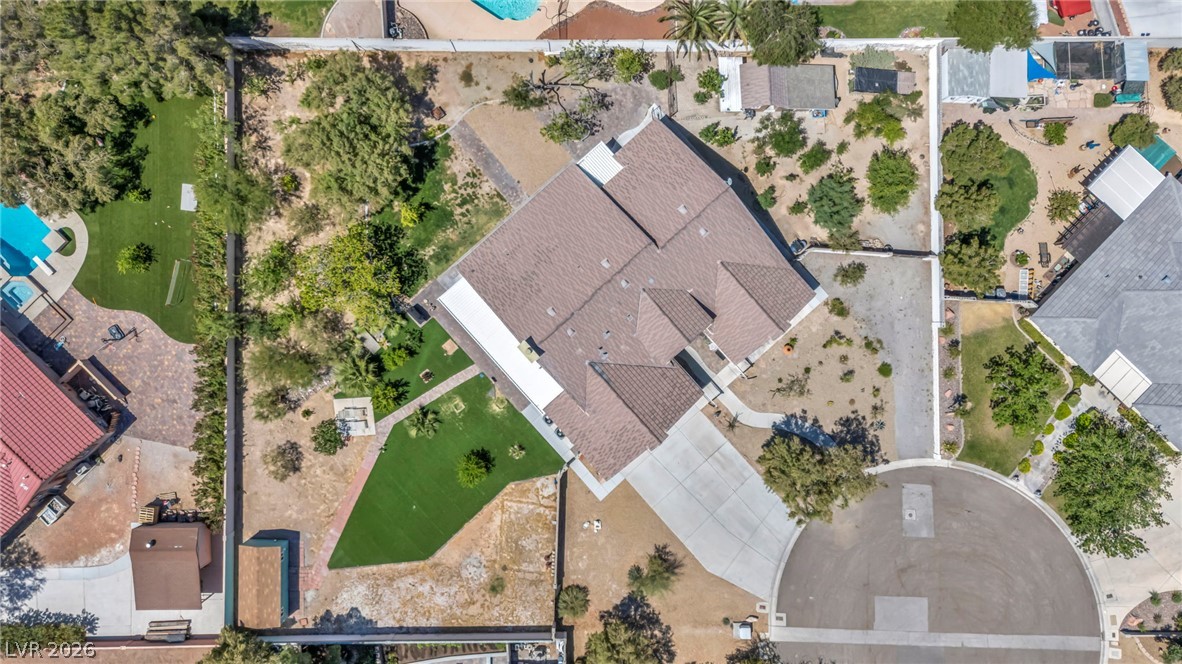
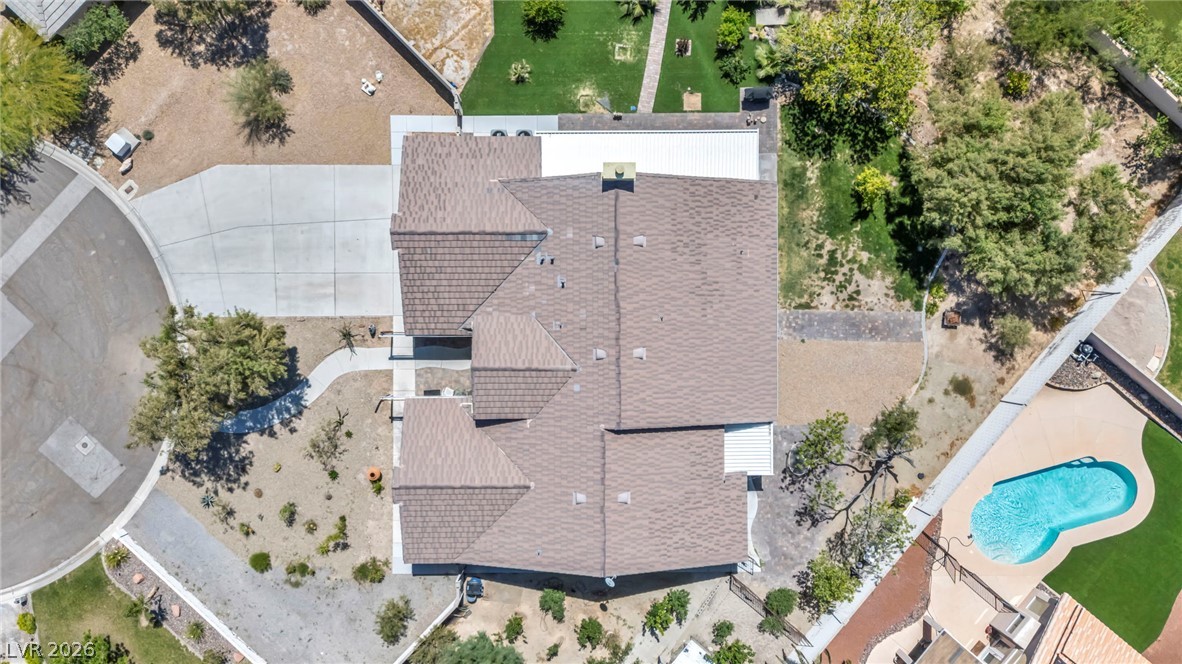
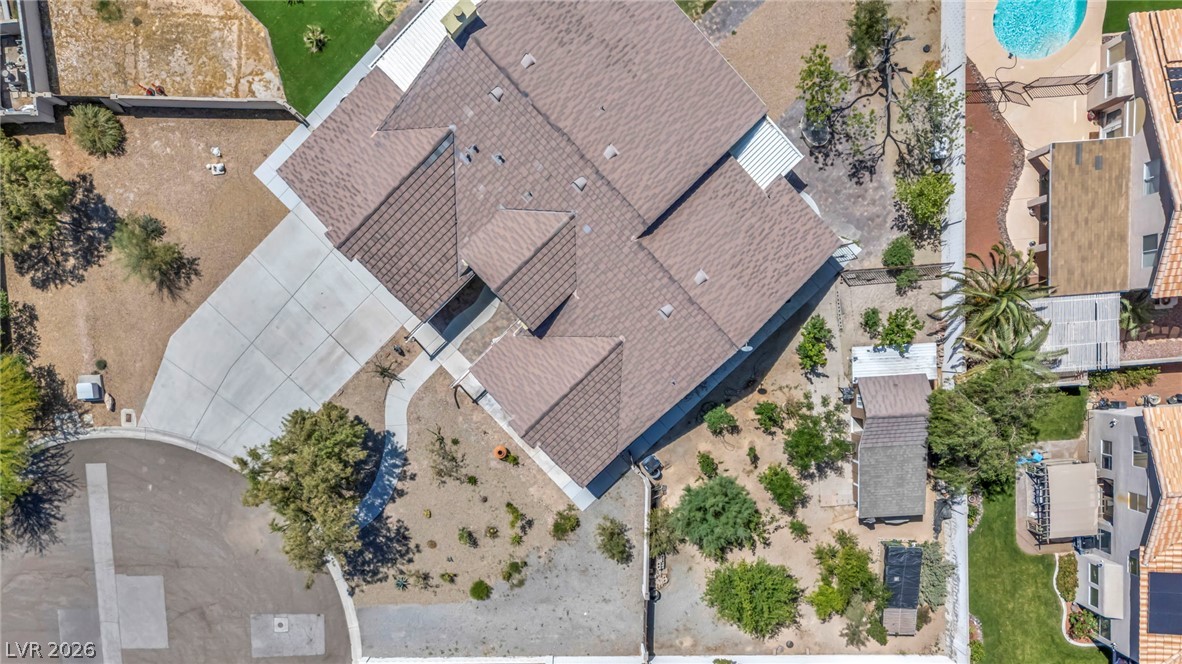
An aerial perspective showcases a generous cul-de-sac lot bordered by privacy fencing.
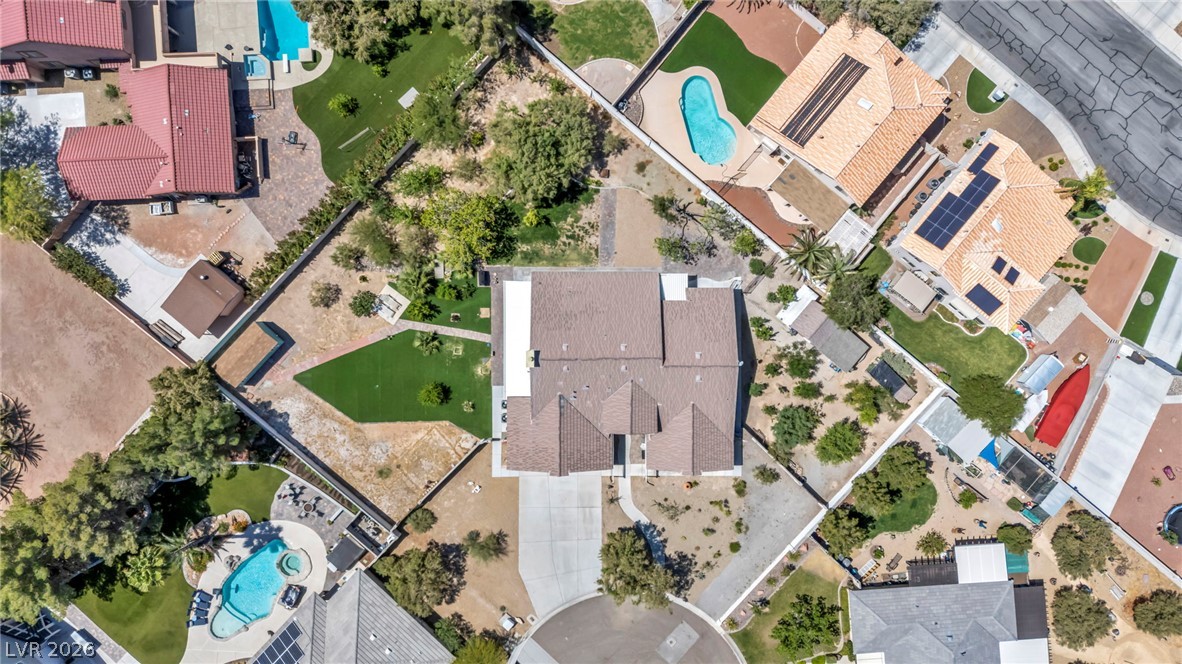
An aerial perspective reveals a generous backyard with manicured pathways, mature trees, and a spacious patio.
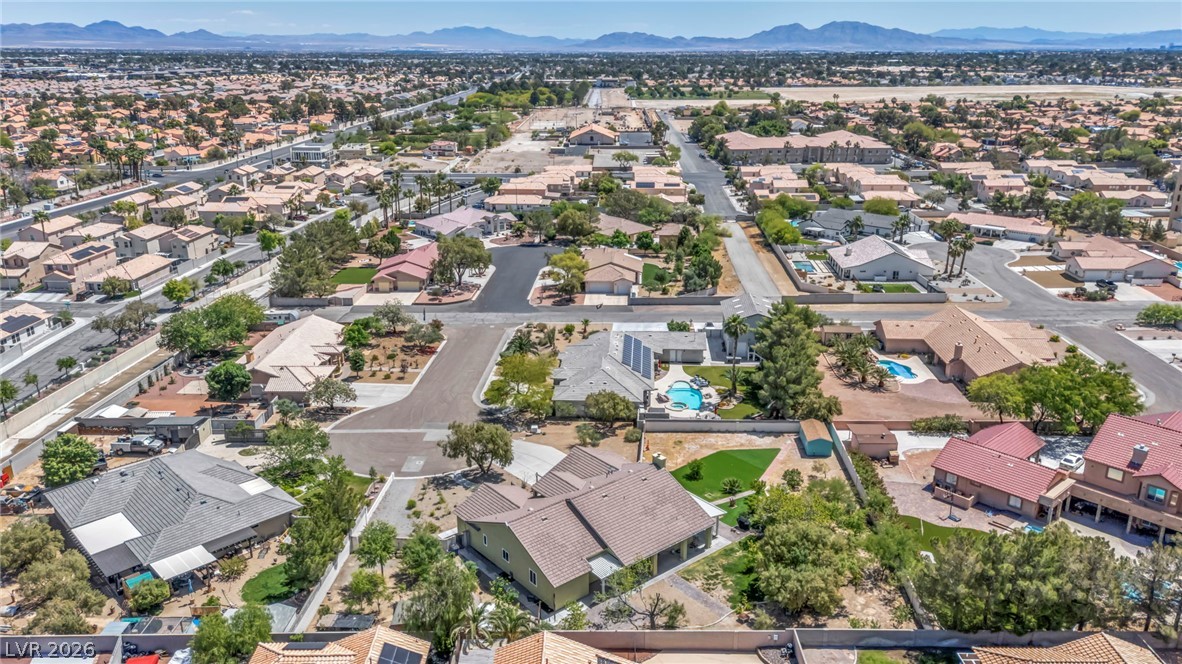
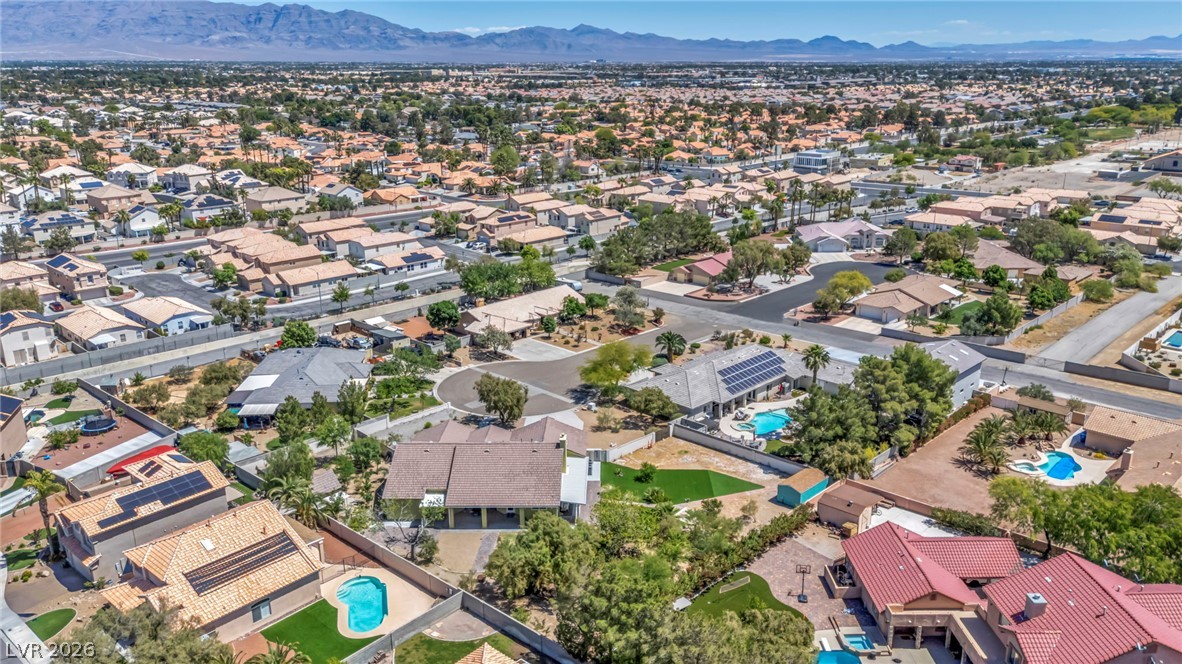
An aerial perspective showcases the spacious lot and distinct roof lines of this suburban property.
An aerial perspective showcases the expansive lot and modern tile roof lines.
An expansive neighborhood landscape framed by majestic mountain ranges resting on the horizon.
A sweeping aerial view showcases the surrounding neighborhood under clear desert skies.
Majestic mountain ridges frame a sprawling residential neighborhood under blue desert skies.
Panoramic mountain and neighborhood views frame this established residential community.
An expansive aerial vista showcases a sprawling suburban neighborhood set against a mountain backdrop.
Majestic mountain ridges frame a sweeping panorama of the surrounding suburban neighborhood.
An aerial perspective captures the sprawling residential neighborhood nestled against a scenic mountain backdrop.
Scenic neighborhood panoramas showcase distance mountain backdrops under clear blue skies.
An expansive concrete driveway leads to the multi-car garage beneath clear blue skies.
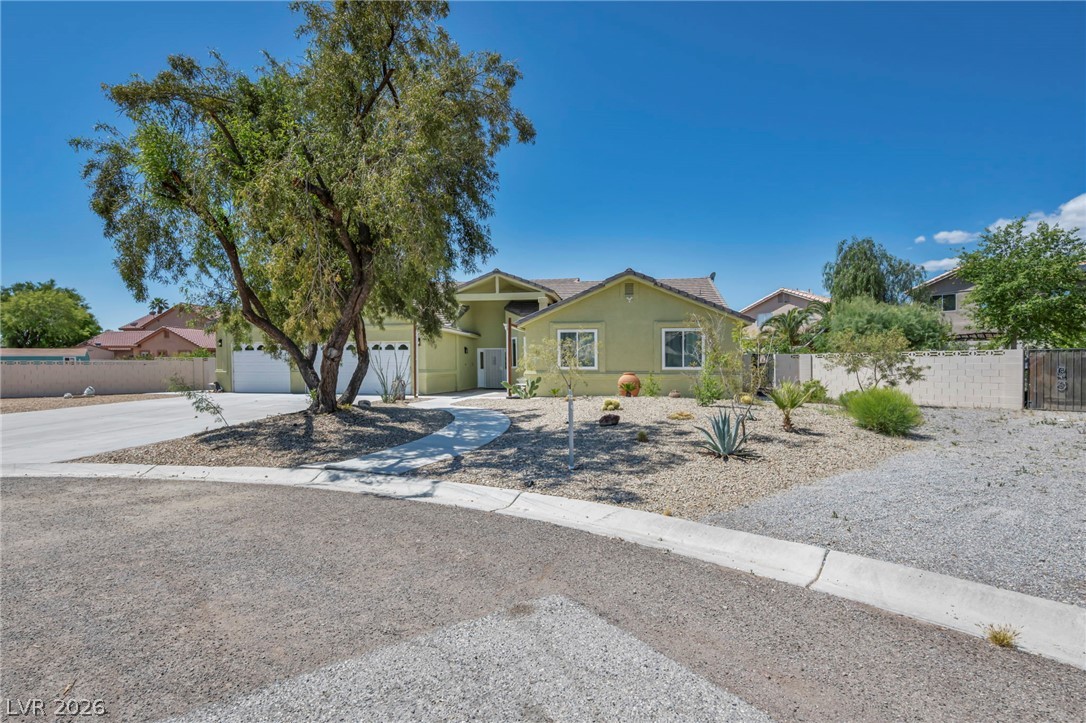
A winding concrete pathway leads to the entrance of this stucco home framed by mature trees.
Mature trees frame a wide concrete driveway leading to the spacious three-car garage.
Desert landscaping and a curved concrete path lead to this single-story stucco residence.
Desert landscaping and a curved concrete walkway lead to this classic stucco exterior.
Concrete and paver walkways guide guests toward the welcoming entrance of this stucco home.
An open living space features durable tile flooring and a built-in wet bar.
Gleaming stone countertops and modern cabinetry anchor this expansive open-concept living space.
Gleaming stone countertops and modern cabinetry highlight this open-concept culinary space.
Generous windows frame green outdoor views in a modern kitchen with ample countertop prep space.
Generous stone countertops and abundant cabinetry anchor this airy, tile-floored cooking space.

 New Listing