New Listing

Description
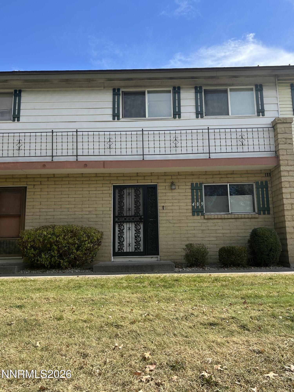
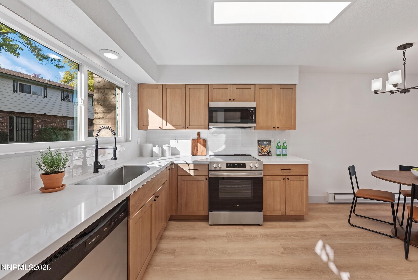
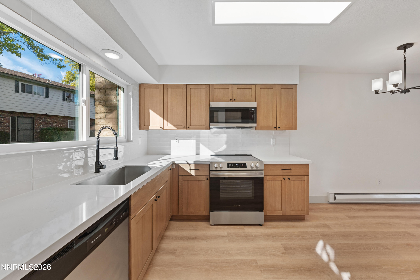
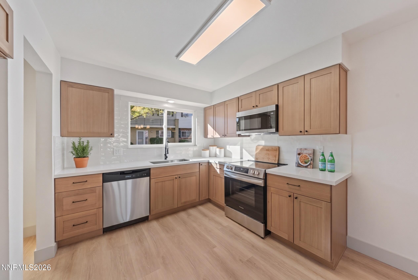
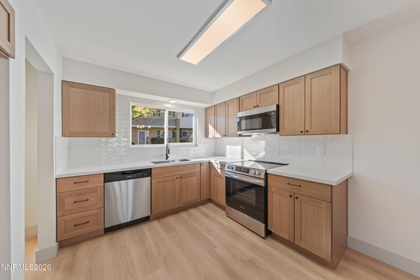
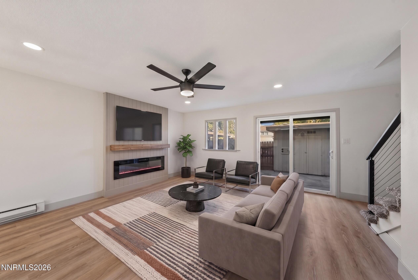
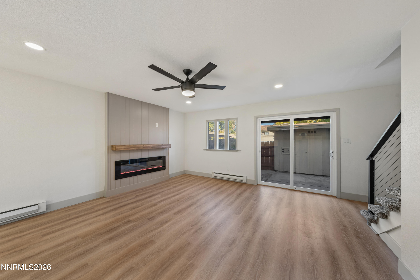
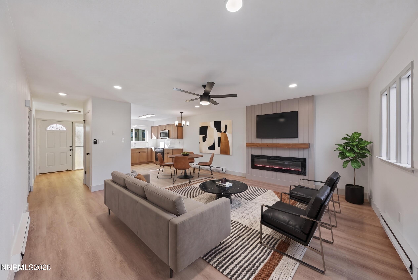
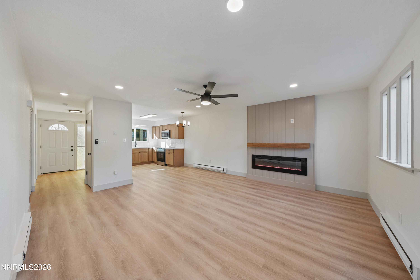
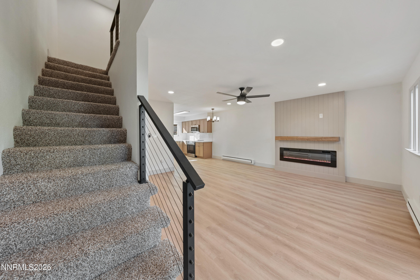
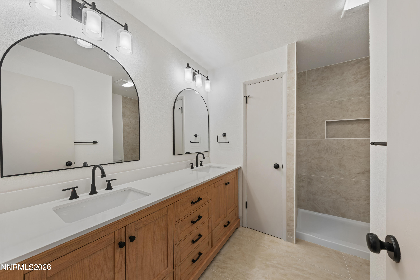
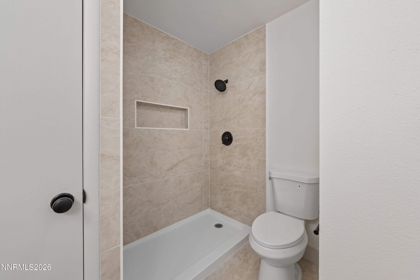
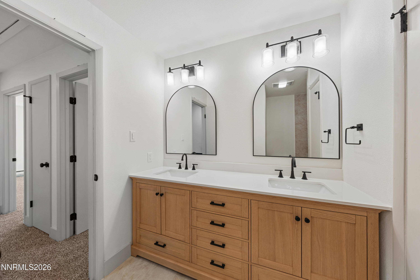
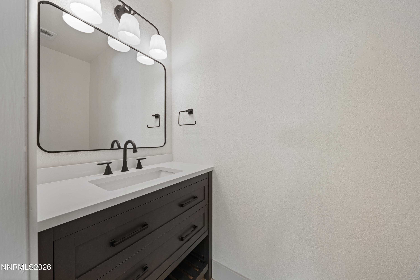
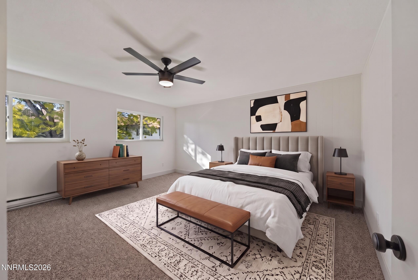
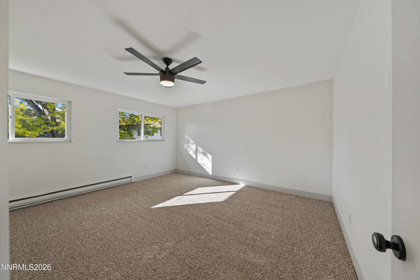
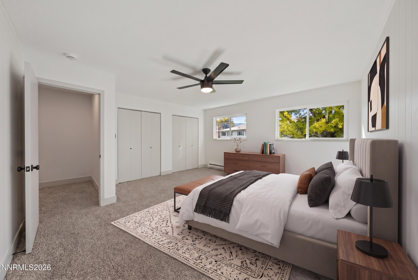
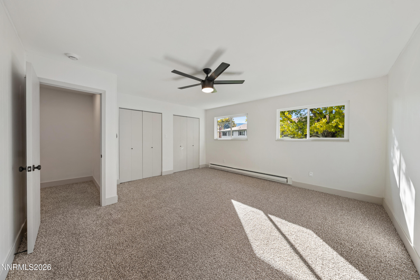
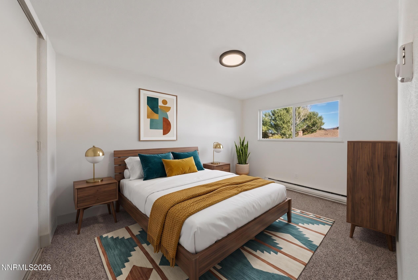
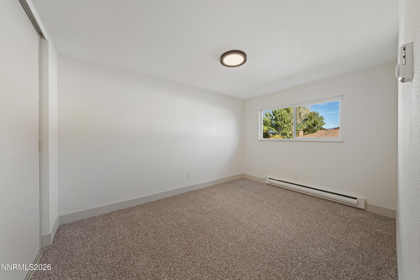
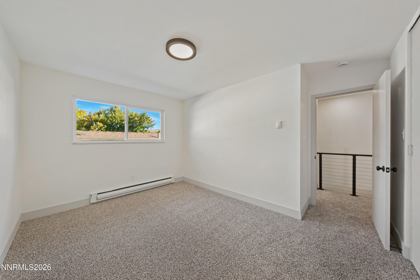
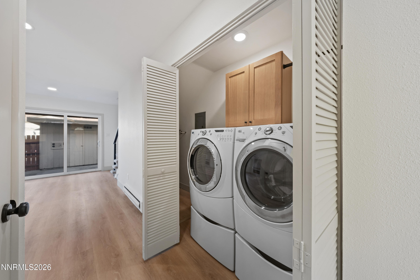
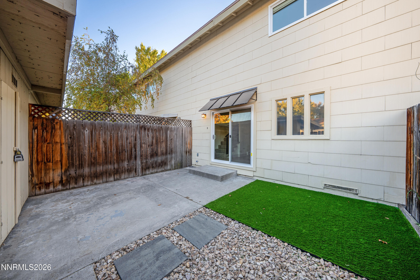
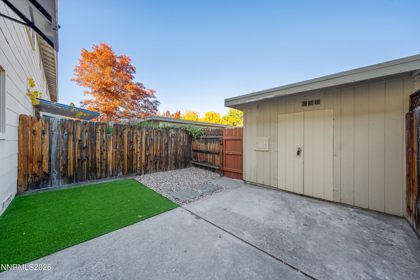
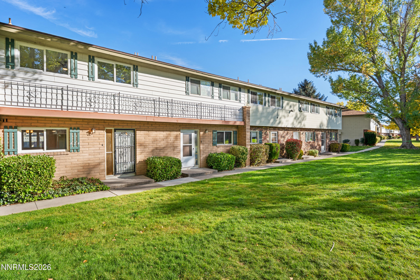
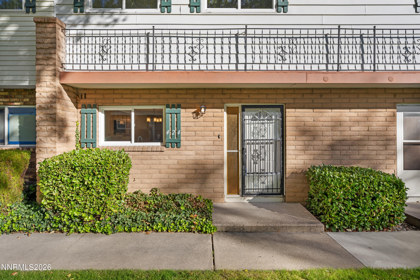
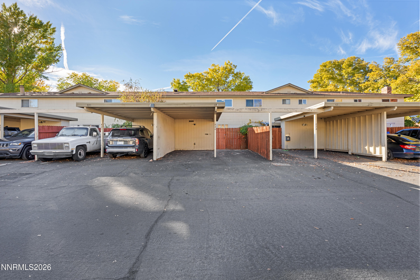
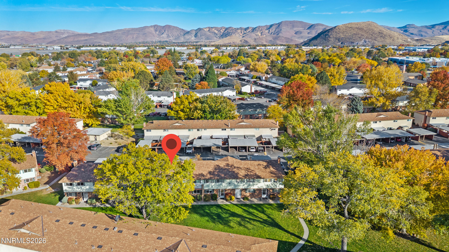
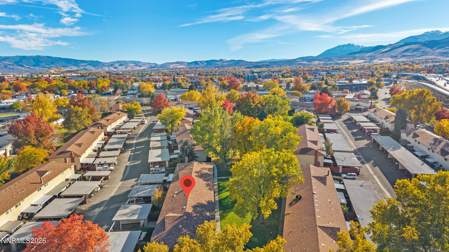
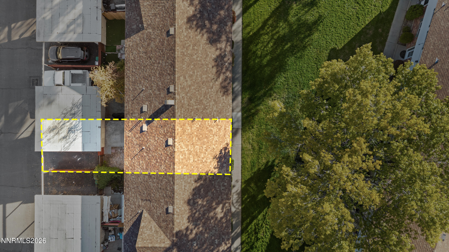
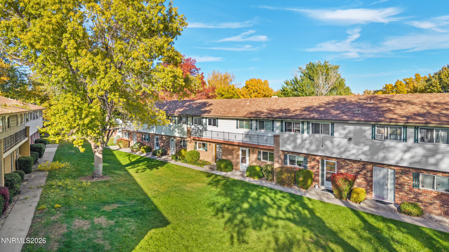
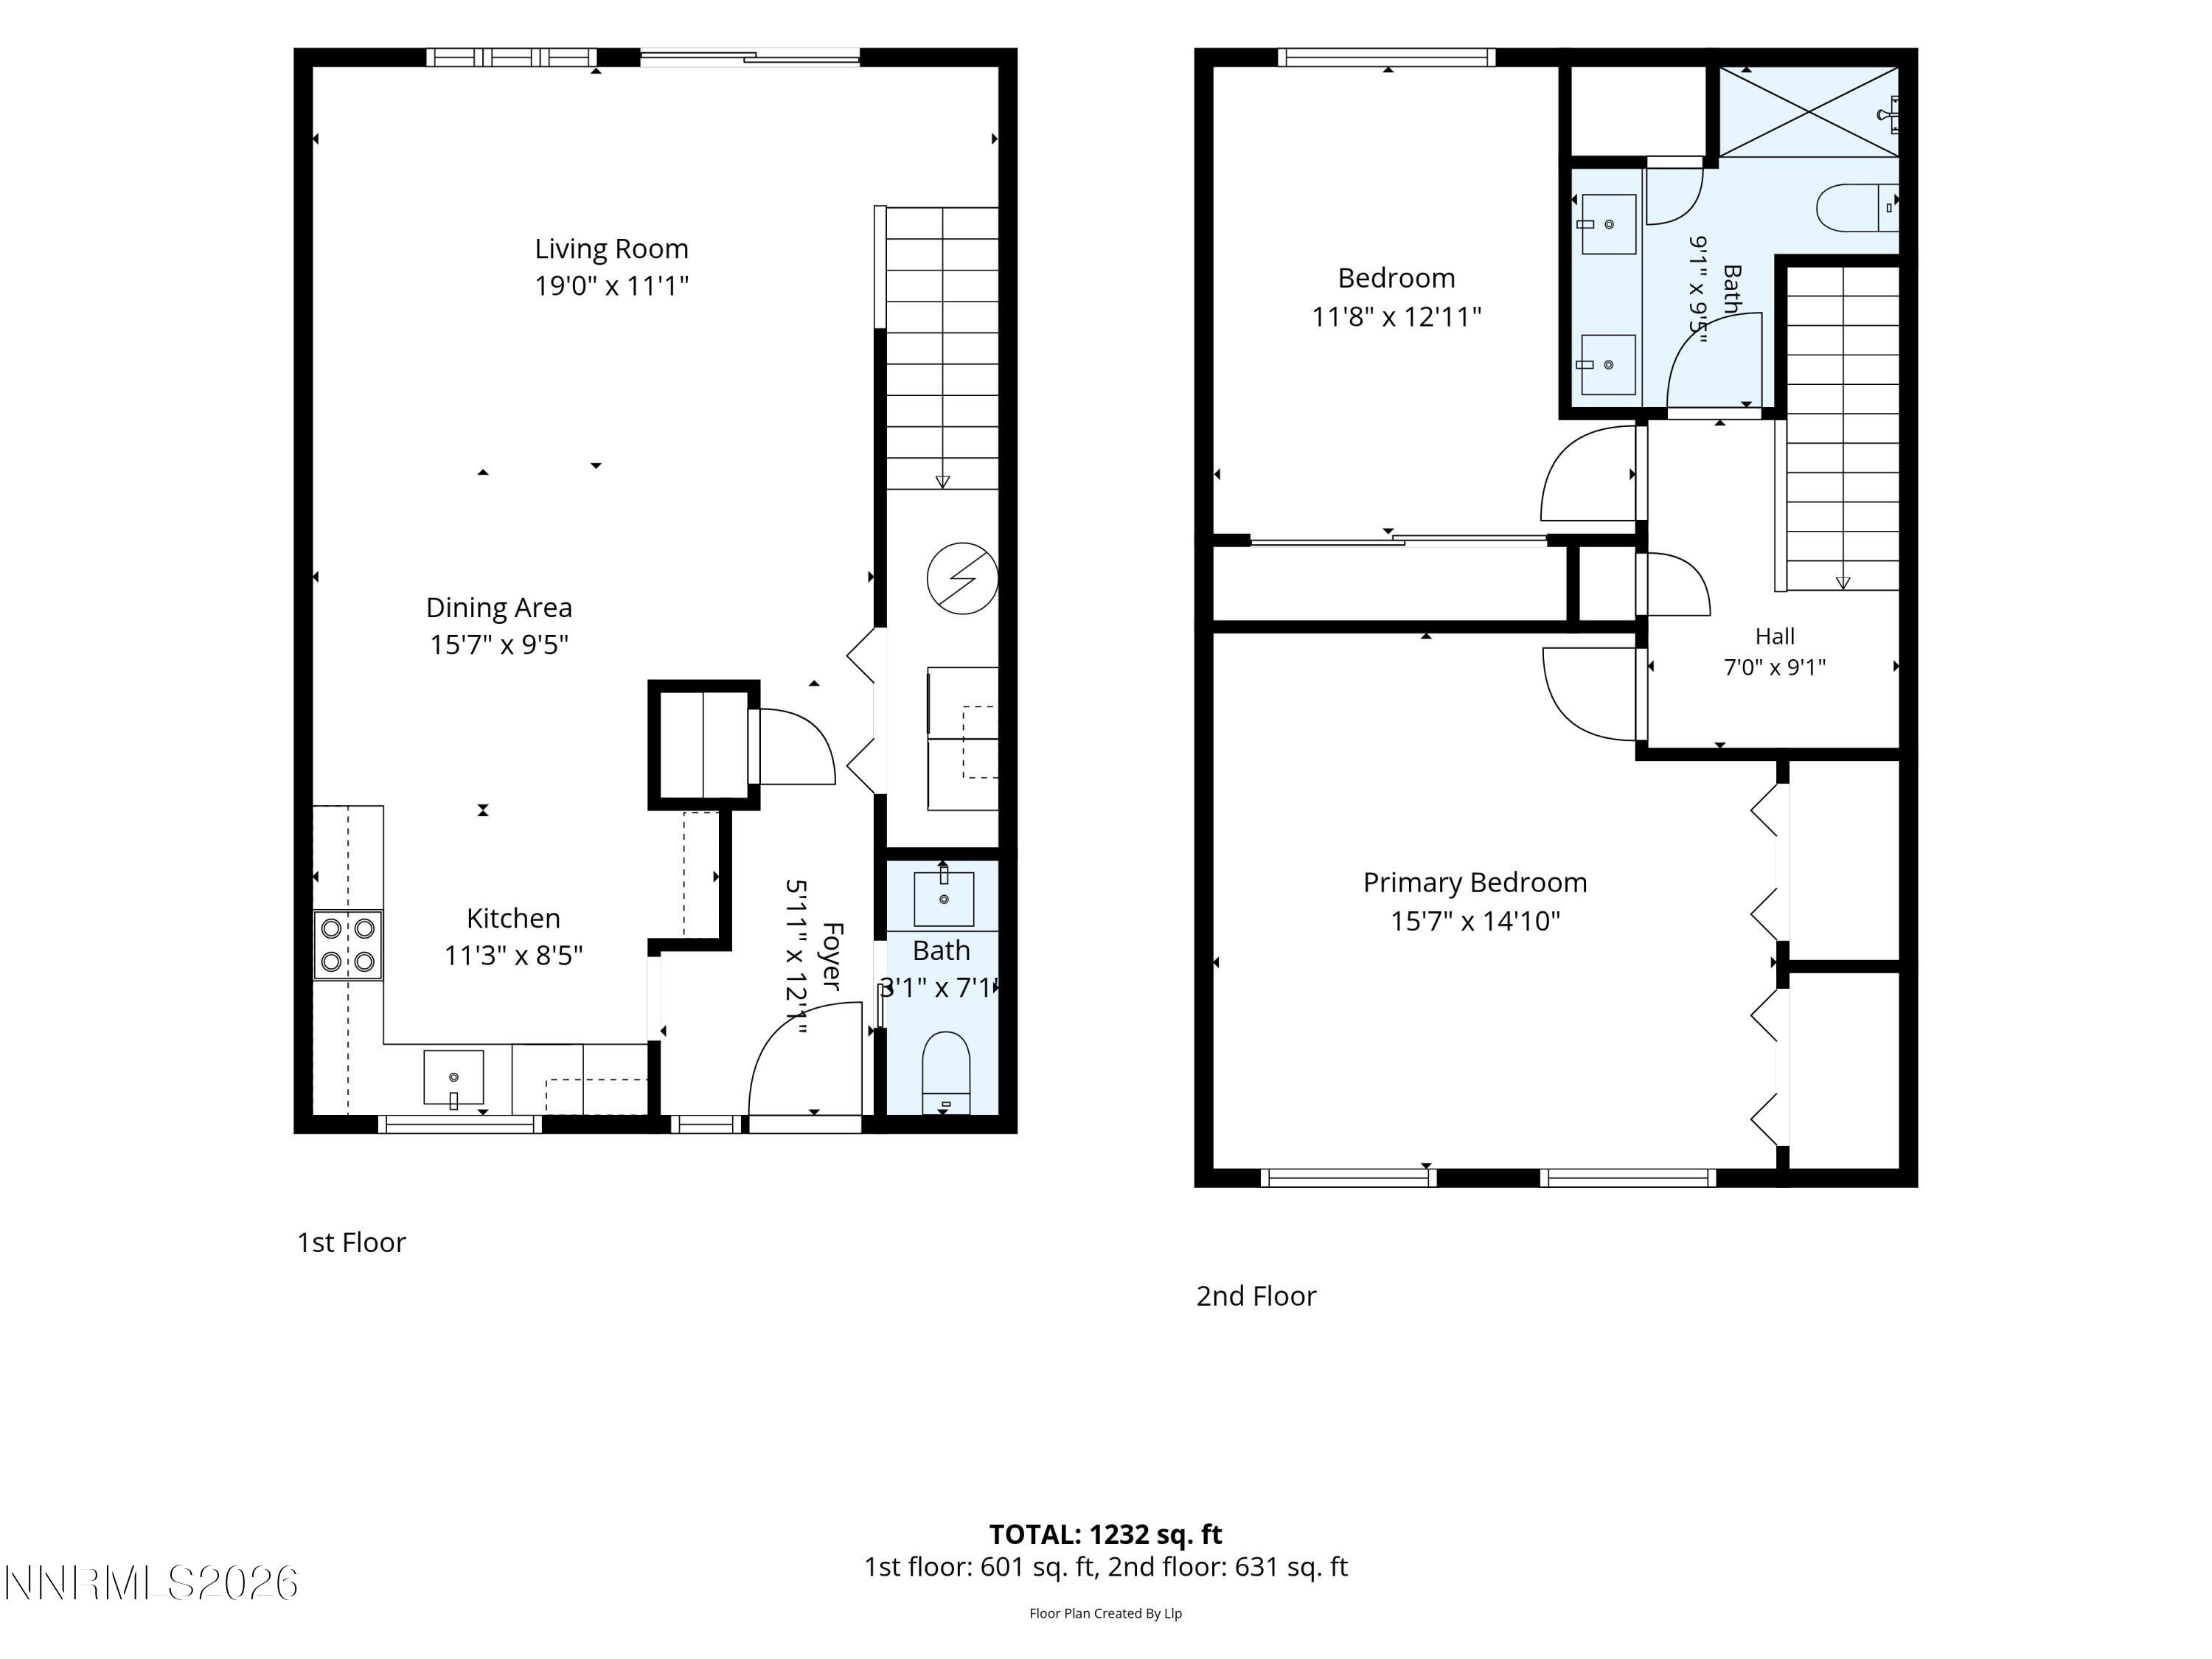
Totally turnkey with a 3% CREDIT towards buyers' loan rate buy down! That's right - this completely renovated home has a new electric fireplace, new water heater, beautifully remodeled kitchen, stylishly-updated bathrooms, new lighting & plumbing fixtures, waterproof floors and paint throughout - even comes with a mortgage beneath market rate. This gorgeous unit in Smithridge Park, a charming and quiet townhome community conveniently located in central Reno, boasts 1220 square feet with 2 oversized bedrooms and 1.5 tastefully updated bathrooms. The main level includes the half bath for easy daily living and entertaining while the upstairs features the two spacious bedrooms that both have new ceiling fans and large closets. The upstairs bath includes a designer dual vanity with a roomy shower and an additional walk in closet. The laundry area is neatly tucked under the stairs to save space and has storage cabinets. Outside, enjoy a private patio area with a storage shed. This unit includes a carport with space for two cars. The home already comes with new appliances including refrigerator, washer and dryer! Come see this beautifully renovated home today! INQUIRE WITH LISTING AGENT REGARDING RATE BUYDOWN.
Details
| MLS # | 260013939 |
|---|---|
| Listing Type | For Sale |
| Style | Town House |
| HOA Dues | $330 |
| Sub-Type | Resale |
| Status | Active |
| Year | 1970 |
| Days On Site | 2 |
| Listing Provided By | TrueNest Properties | Wesley Pittman |
Features
| Bed(s) | 2 |
|---|---|
| Bath(s) | 2 Total |
| SQ Feet | 1,220 |
| Car Port | Yes |
| Story(s) | 2 |
| Zoning | mf30 |
Interior
| Heating | Baseboard |
|---|---|
| Heating Yes / No | Yes |
| Cooling Yes / No | No |
| Window Features | Double Pane Windows, Vinyl Frames |
| Interior Features | Ceiling Fan(s) |
| Appliances | Dishwasher, Disposal, Dryer, Electric Oven, Electric Range, Refrigerator, Washer |
| Fireplace Features | Electric |
| Fireplace Yes / No | Yes |
| Fireplaces Total | 1 |
Exterior
| Roof | Composition, Shingle |
|---|---|
| Exterior Features | None |
| Security Features | Smoke Detector(s) |
| Lot Features | Level |
| Construction Materials | Brick Veneer |
| Road Responsibility | Public Maintained Road |
| Foundation Details | Crawl Space |
| Fencing | Full |
Parking
| Parking Features | Carport, Detached |
|---|---|
| Garage Yes / No | No |
| Attached Garage Yes / No | No |
Utilities
| Utilities | Electricity Connected, Natural Gas Connected, Sewer Connected, Water Connected, Water Meter Installed |
|---|---|
| Sewer | Public Sewer |
Location
| Senior Community Yes / No | No |
|---|
Taxes
| Property | 699 |
|---|
Area Information
| State | NV |
|---|---|
| County | Washoe |
| City | Reno |
| Zip Code | 89502 |
| Area | Washoe |
| Community Name | Smithridge Park Townhouses 3 Unit 4 |
| School District | Damonte |
| Elementary School | Smithridge |
| High School | Damonte |
| Listing VS Median (in Smithridge Park Townhouses 3 Unit 4) | |
Price: $324,900 low | high Med: $324,900 sqft: 1,220 low | high Med: 1,220 $ / sqft: $266 low | high Med: $266 On site: 2 low | high Med: 2 | |
Market Activity 89502
Request a showing
Request a showing
Contact
Learn More About This Property

| State | NV |
|---|---|
| County | Washoe |
| City | Reno |
| Zip Code | 89502 |
| Area | Washoe |
| Community Name | Smithridge Park Townhouses 3 Unit 4 |
| School District | Damonte |
| Elementary School | Smithridge |
| High School | Damonte |
| Listing VS Median (in Smithridge Park Townhouses 3 Unit 4) | |
Price: $324,900 low | high Med: $324,900 sqft: 1,220 low | high Med: 1,220 $ / sqft: $266 low | high Med: $266 On site: 2 low | high Med: 2 | |