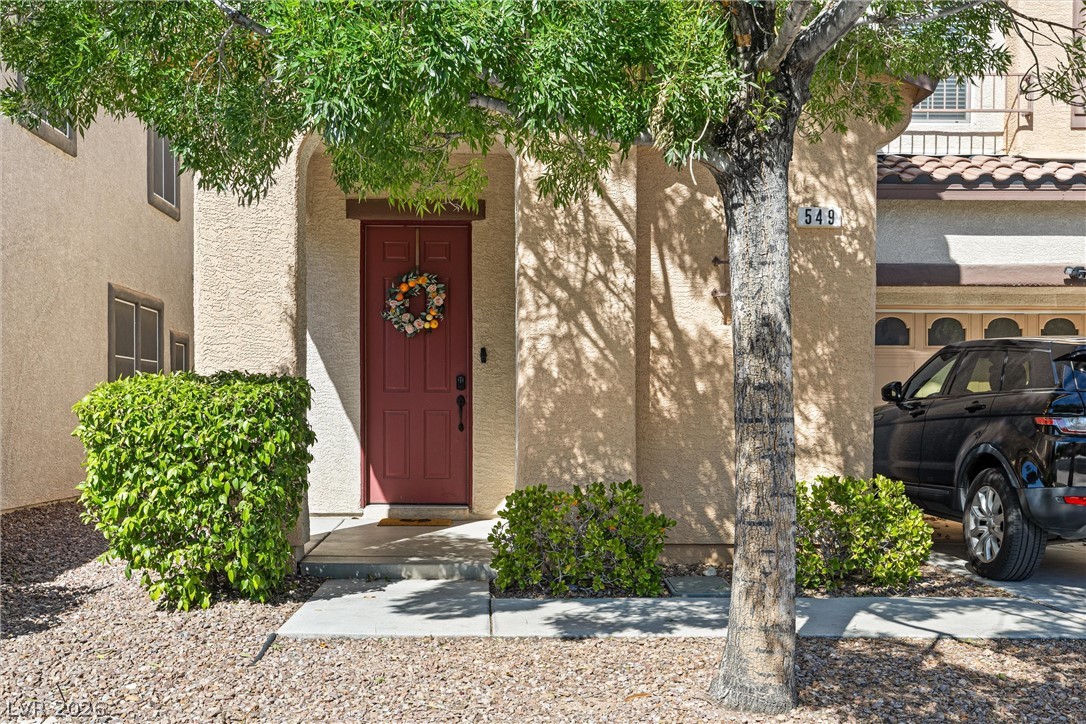
549 Playa Linda Place,Las Vegas, NV 89138
Las Vegas, NV 89138

Description
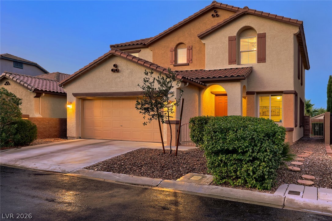
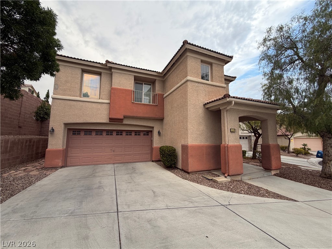
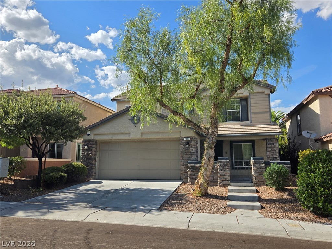
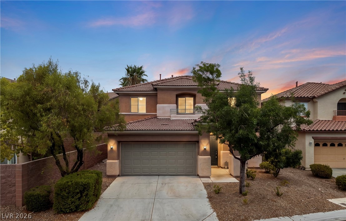
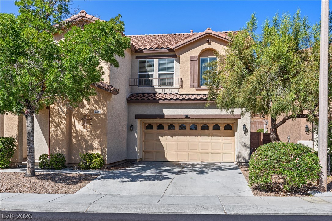
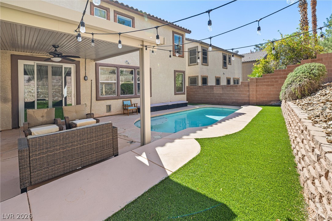
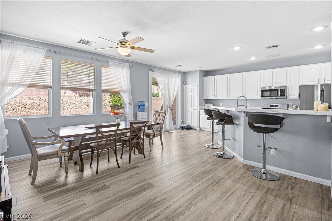
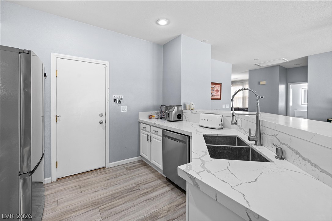
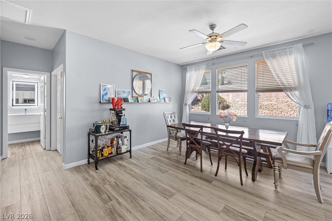
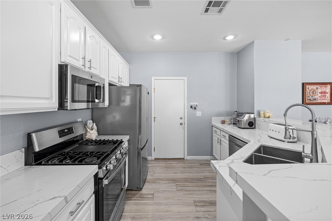
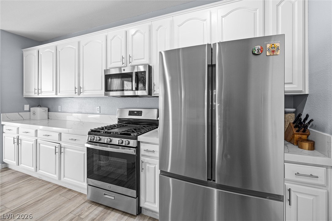
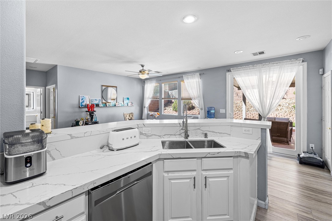
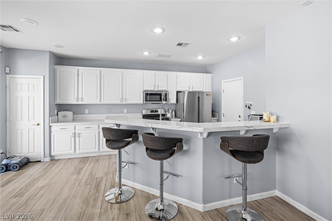
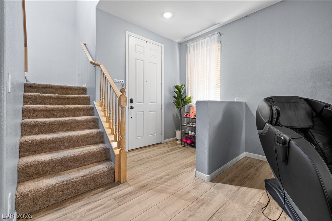
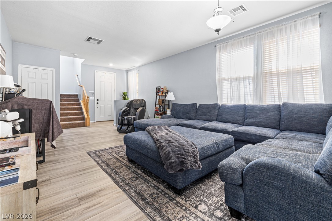
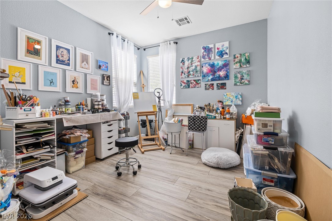
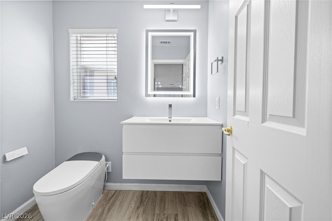
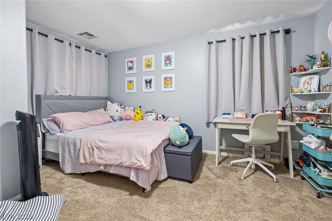
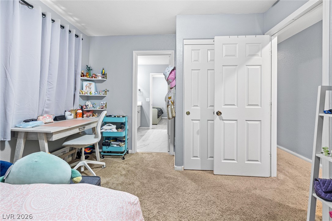
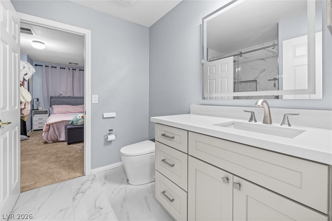
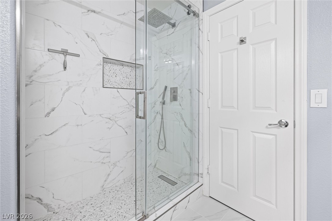
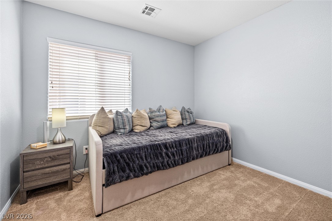
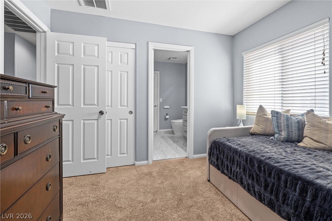
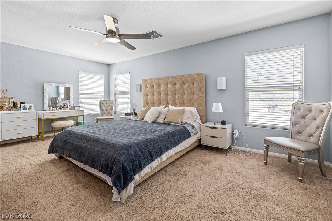
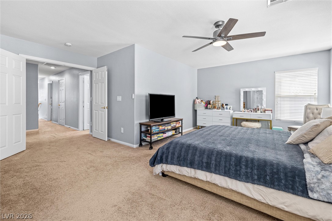
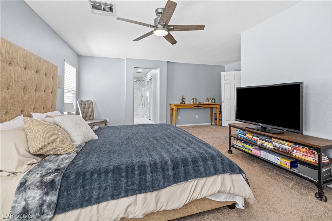
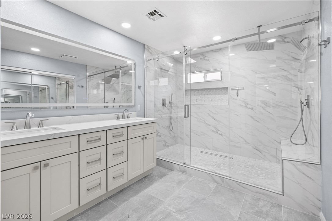
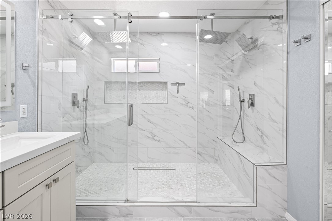
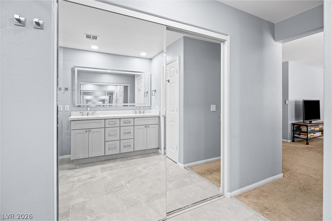
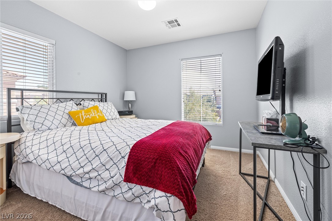
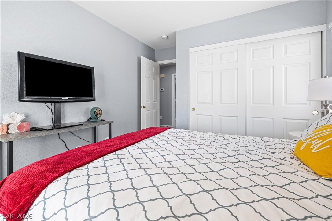
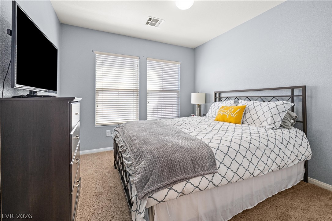
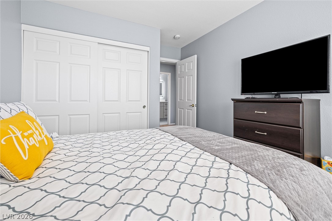
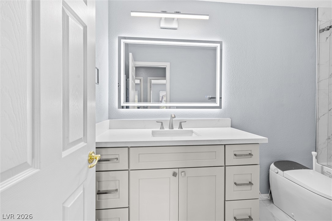
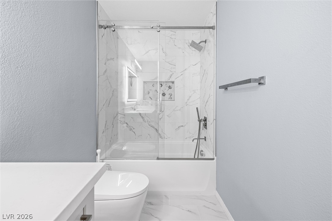
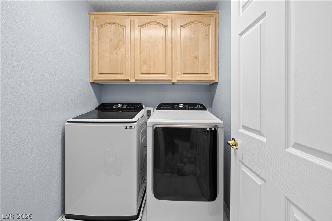
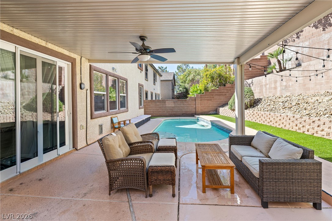
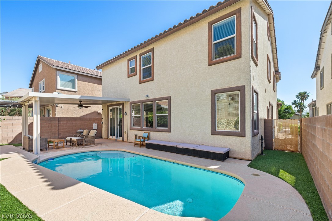
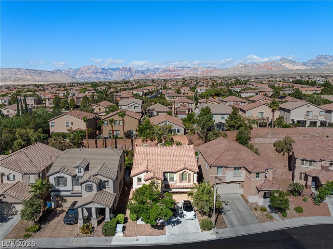
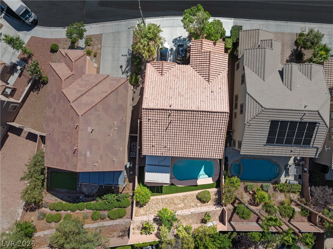
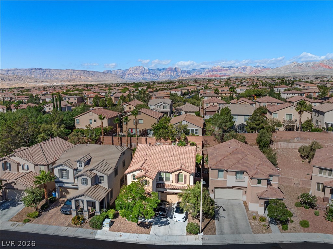
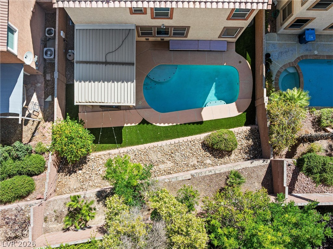
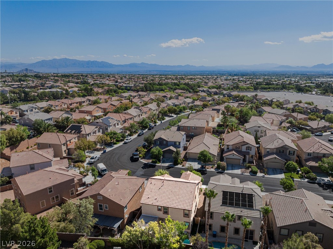
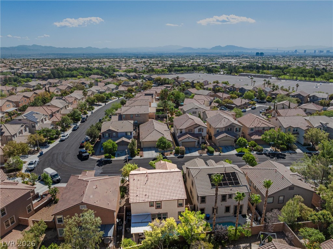
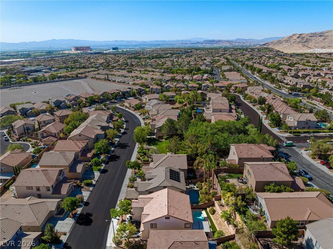
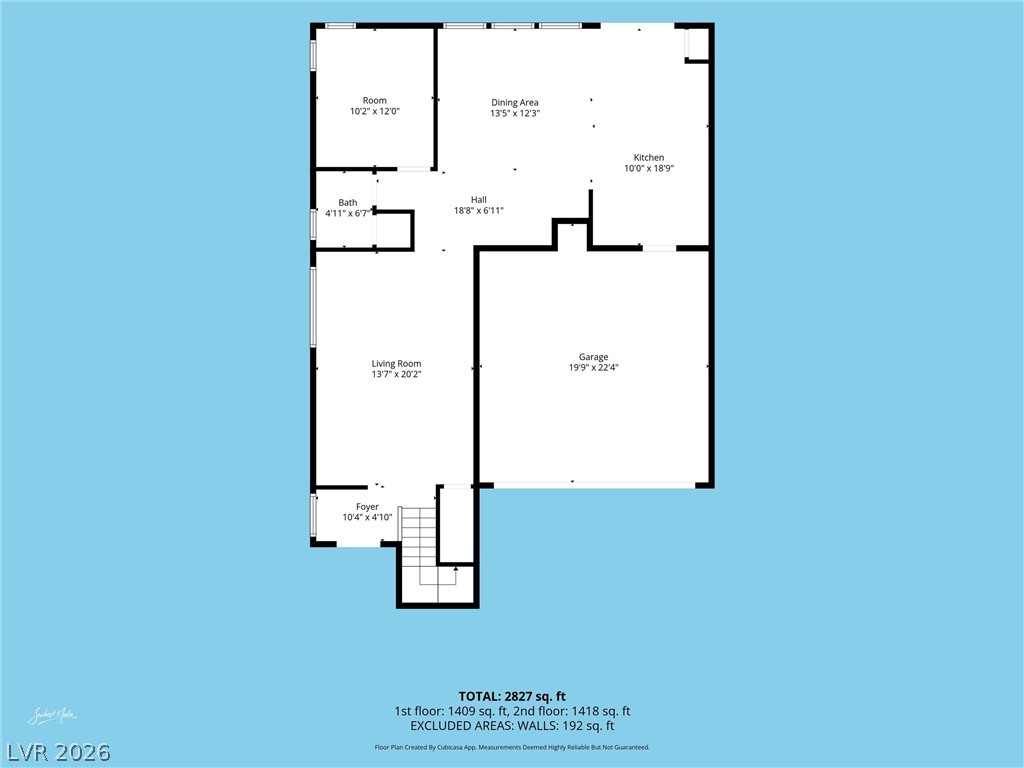
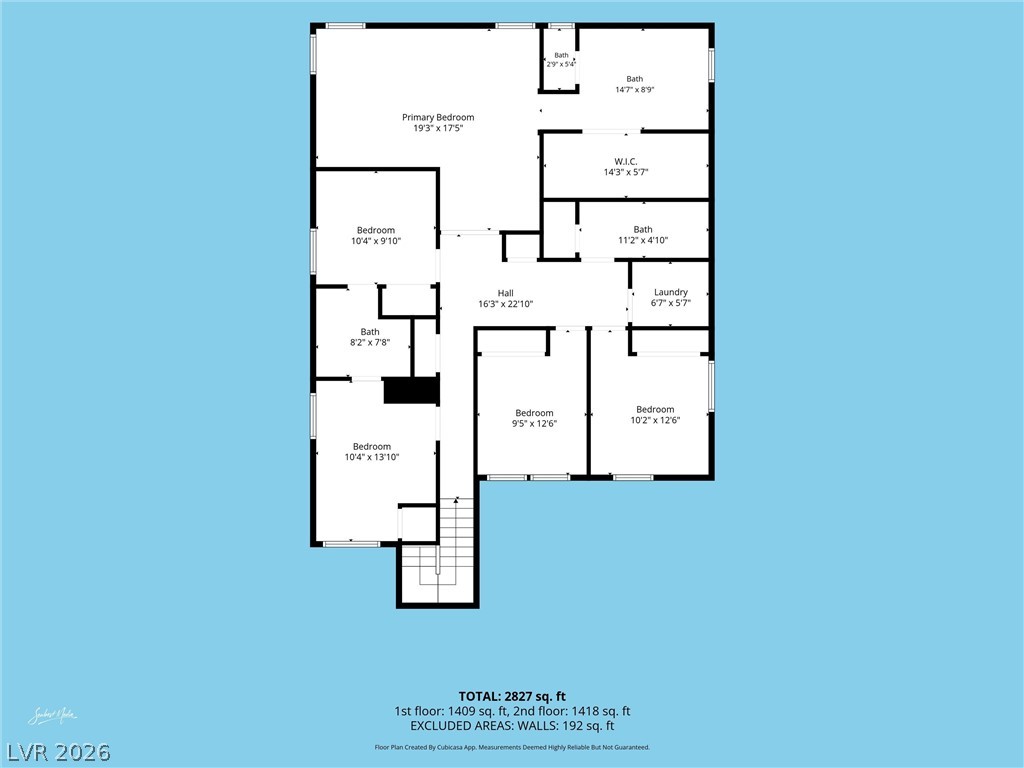
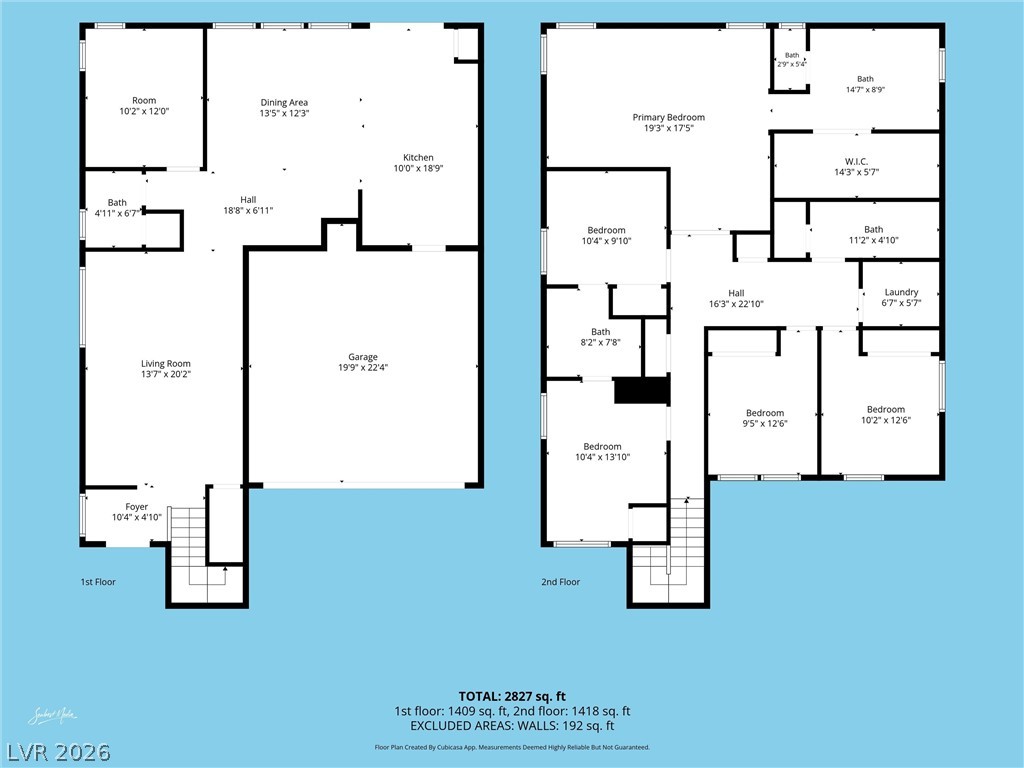
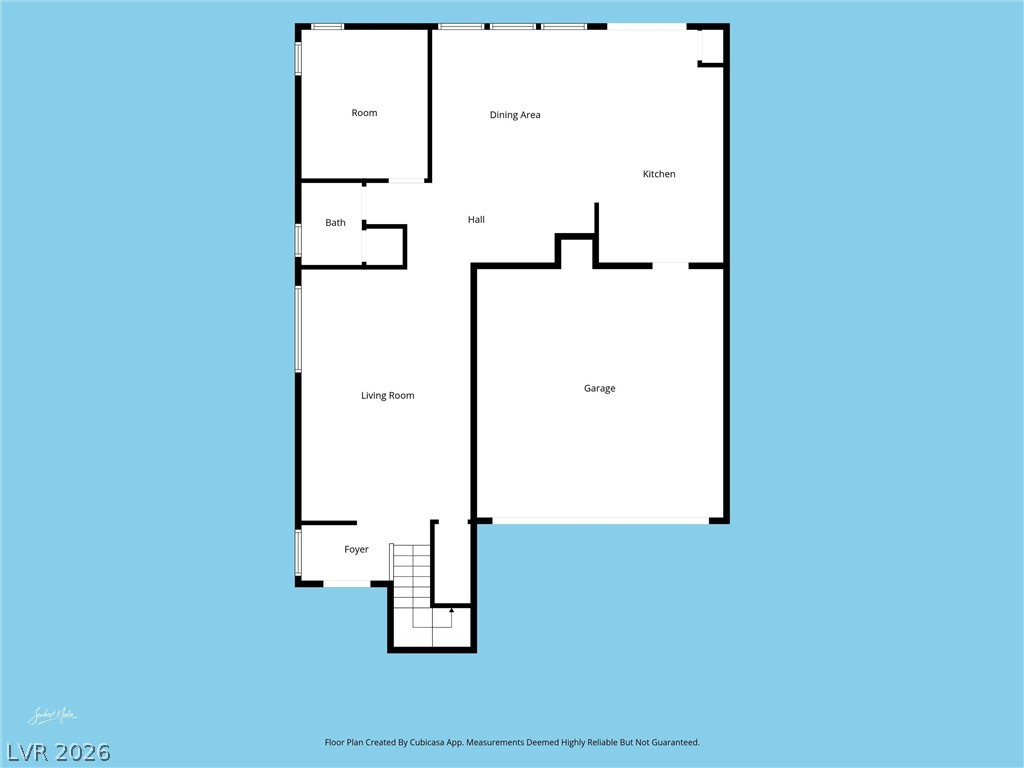
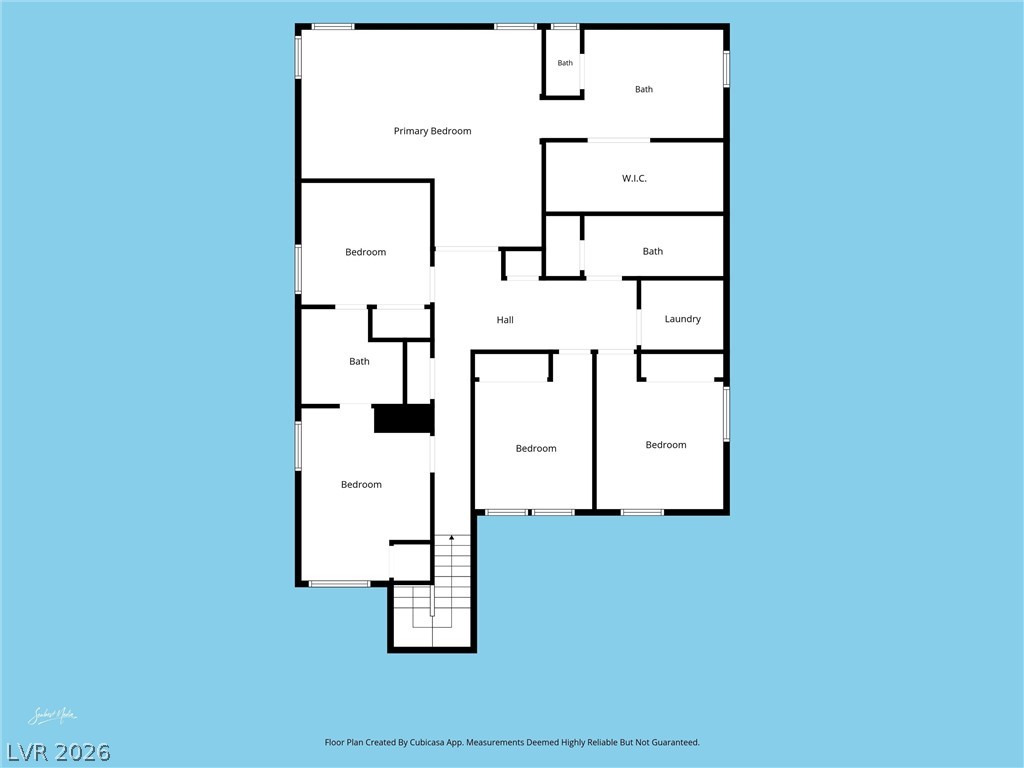
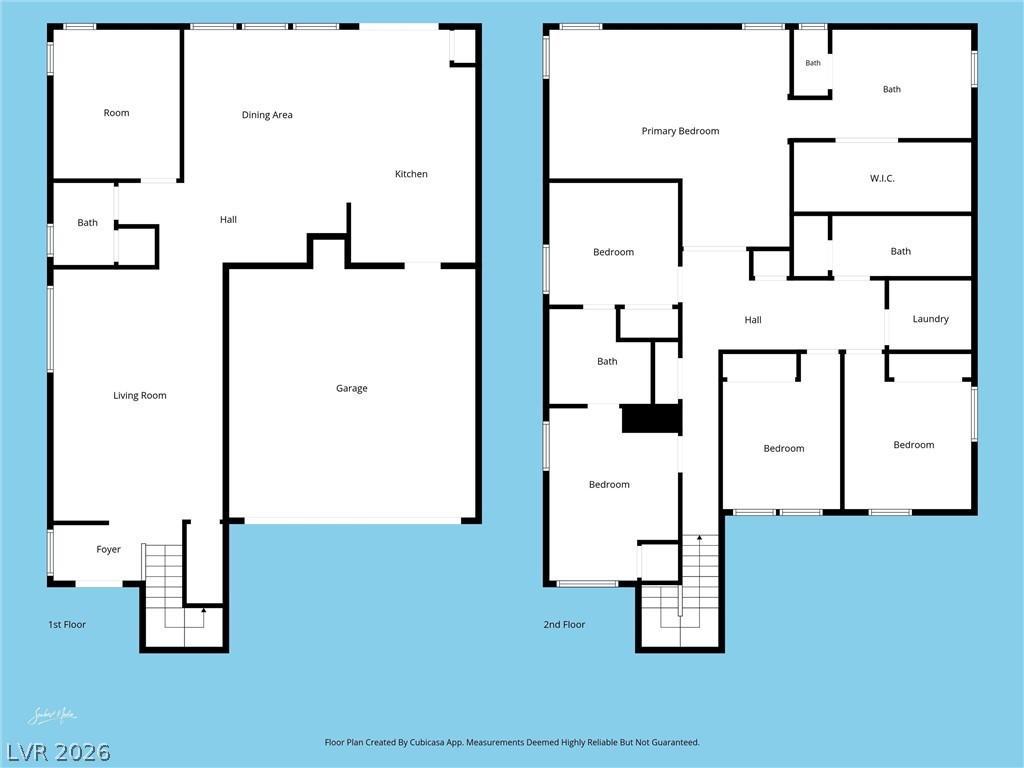
Welcome to this two-story home in the Sonesta community of Summerlin West. Offering 5 bedrooms, a den, and 4 bathrooms, this floor plan provides flexibility for a variety of living arrangements. The kitchen features updated countertops, painted cabinetry, an updated sink, and newer appliances, opening to comfortable living and dining spaces ideal for everyday living and entertaining. The attached 2-car garage includes a Tesla charging station for added convenience. The floor plan includes a downstairs loft/flex space that can serve as a home office, media room, study area, playroom, or additional living space. The primary suite offers a private retreat with an en-suite bath, while two secondary bedrooms are connected by a Jack-and-Jill bathroom with shower. An additional bathroom with a shower serves two secondary bedrooms. According to the seller, more than $80,000 in improvements have been completed over the past several years, including renovated bathrooms, updated flooring, AC and heating system replacements, a newer patio door, updated pool area components, new backyard cover, and a recently replaced pool pump with a variable-speed motor. Step outside to a private backyard featuring an in-ground pool and covered patio, creating additional outdoor living space for relaxation and entertaining. Located in Summerlin West, the home is conveniently situated near parks, shopping, dining, schools, and recreational amenities. Offering approximately 2,528 square feet of living space, this home presents an opportunity to enjoy a versatile floor plan in the Summerlin West master-planned community.
Details
| MLS # | 2787085 |
|---|---|
| Listing Type | For Sale |
| Style | House |
| HOA Dues | $60 |
| Sub-Type | Resale |
| Status | Active |
| Year | 2003 |
| Days On Site | 105 |
| Listing Provided By | BHHS Nevada Properties | Yvonne L. Rodriguez |
Features
| Bed(s) | 5 |
|---|---|
| Bath(s) | 4 Total |
| SQ Feet | 2,528 |
| Garage | 2 |
| Pool | Yes |
| Story(s) | 2 |
| Zoning | Single Family |
| Acreage | 0.11 |
Interior
| Cooling | Central Air, Electric |
|---|---|
| Heating | Central, Gas |
| Heating Yes / No | Yes |
| Cooling Yes / No | Yes |
| Interior Features | Ceiling Fans, Window Treatments |
| Window Features | Blinds, Double Pane Windows |
| Furnished | Unfurnished |
| Appliances | Dryer, Gas Cooktop, Disposal, Gas Range, Microwave, Refrigerator, Washer |
| Fireplaces Total | 0 |
| Fireplace Yes / No | No |
Exterior
| Exterior Features | Patio, Private Yard |
|---|---|
| Roof | Tile |
| Lot Features | Desert Landscaping, Landscaped, Less Than Quarter Acre |
| Fencing | Block, Back Yard |
Parking
| Attached Garage Yes / No | Yes |
|---|---|
| Parking Features | Attached, Garage, Garage Door Opener, Private |
| Garage Yes / No | Yes |
Utilities
| Utilities | Cable Available, Underground Utilities |
|---|---|
| Electric | Photovoltaics None |
| Sewer | Public Sewer |
Location
| Senior Community Yes / No | No |
|---|
Other
| List Aor | Greater Las Vegas Association Of Realtors Inc |
|---|
Taxes
| Property | 3653 |
|---|
Area Information
| State | NV |
|---|---|
| County | Clark |
| City | Las Vegas |
| Zip Code | 89138 |
| Community Name | Sonesta |
| Listing VS Median (in Sonesta) | |
Price: $799,999 low | high Med: $320,938 sqft: 2,528 low | high Med: 2,291 $ / sqft: $316 low | high Med: $156 On site: 105 low | high Med: 28.5 | |
Market Activity 89138
Request a showing
Request a showing
Contact
Learn More About This Property

| State | NV |
|---|---|
| County | Clark |
| City | Las Vegas |
| Zip Code | 89138 |
| Community Name | Sonesta |
| Listing VS Median (in Sonesta) | |
Price: $799,999 low | high Med: $320,938 sqft: 2,528 low | high Med: 2,291 $ / sqft: $316 low | high Med: $156 On site: 105 low | high Med: 28.5 | |