New Listing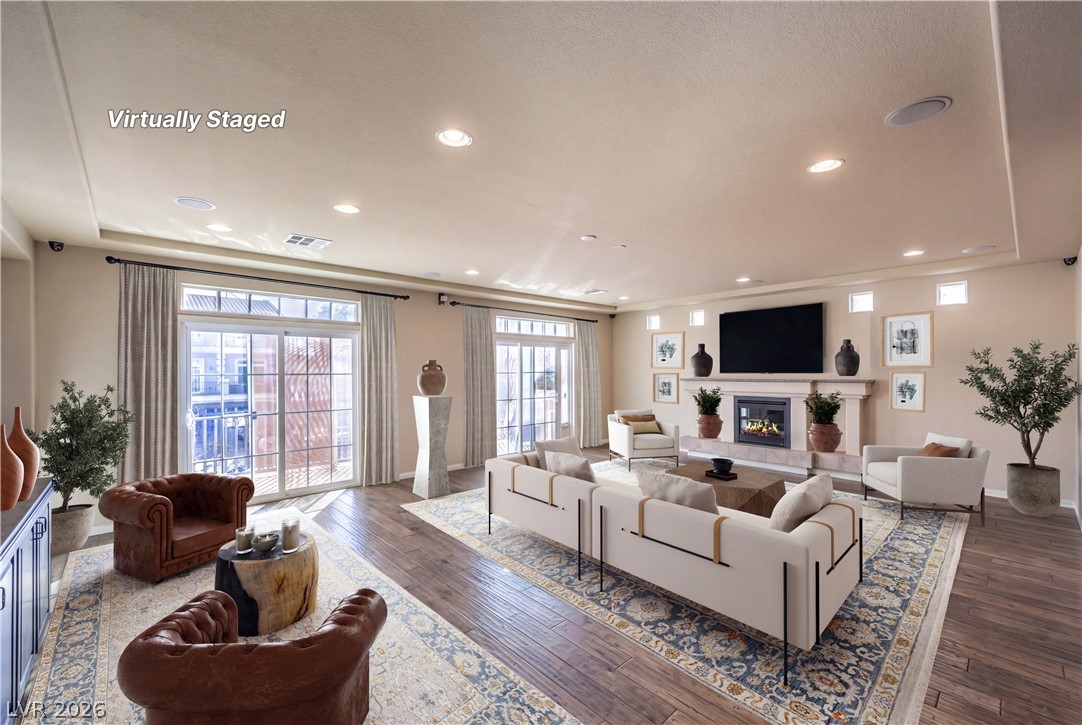
5490 Tulip Hill Avenue,Las Vegas, NV 89141
Las Vegas, NV 89141

Description
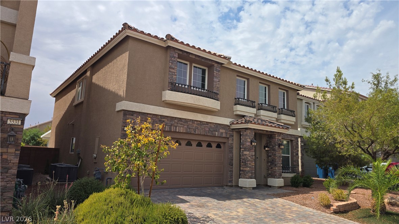
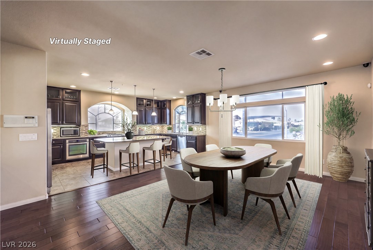
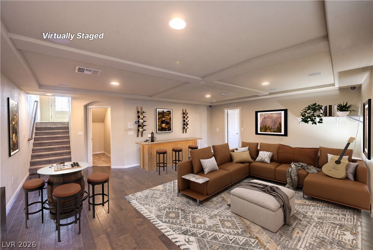
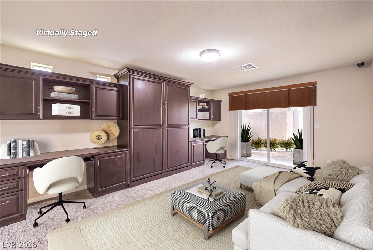
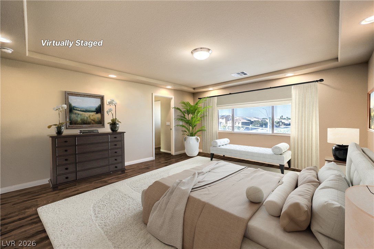
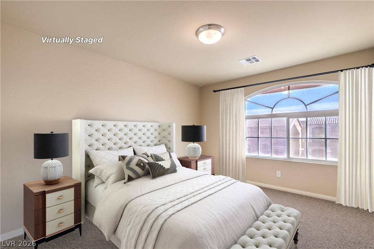
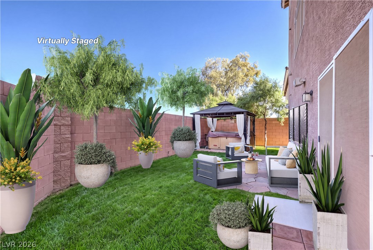
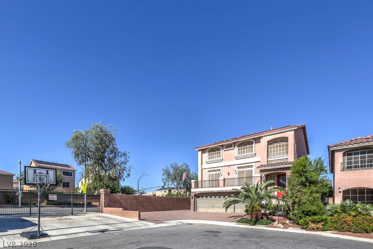
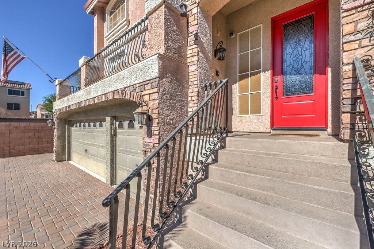
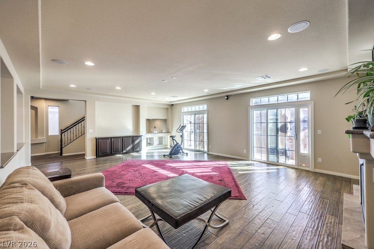
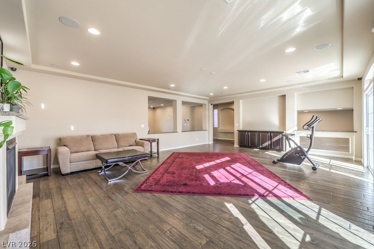
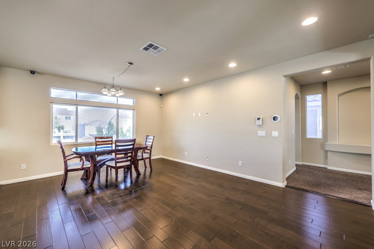
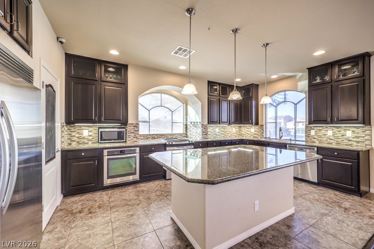
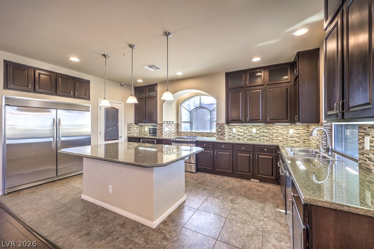
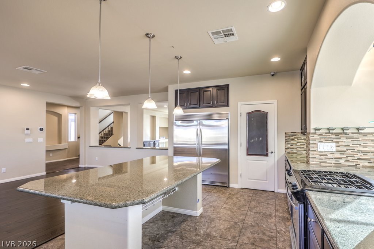
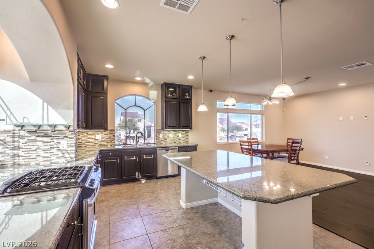
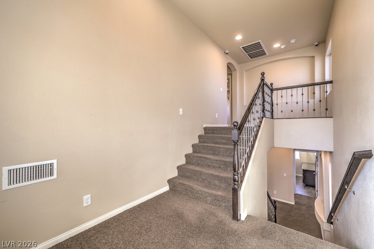
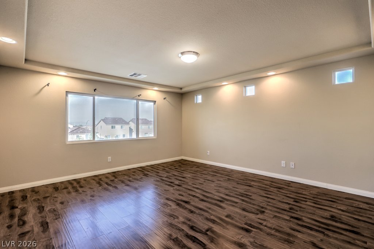
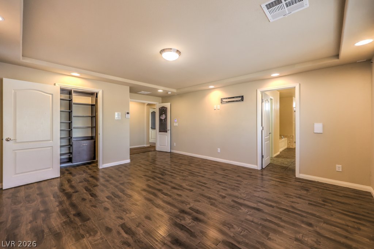
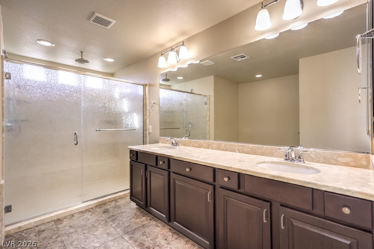
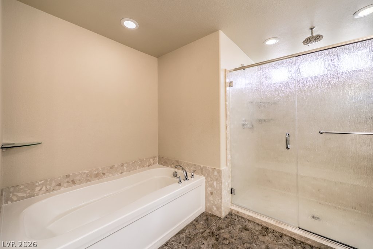
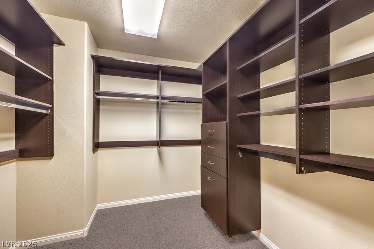
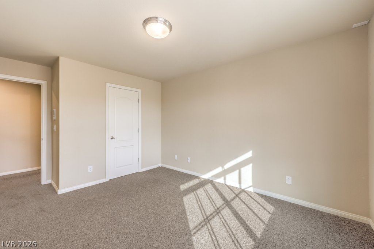
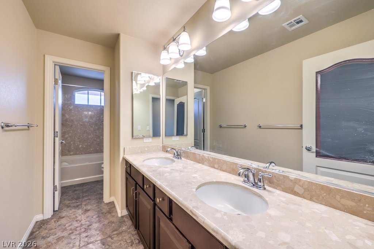
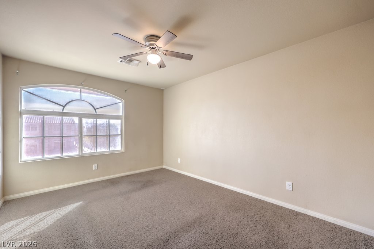
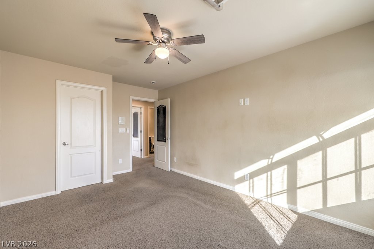
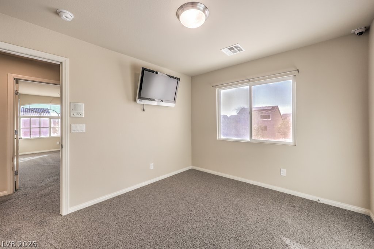
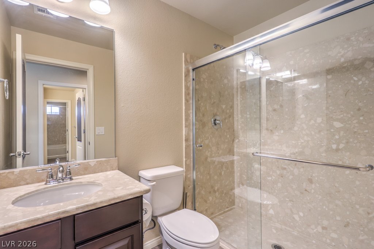
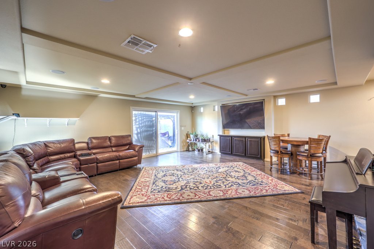
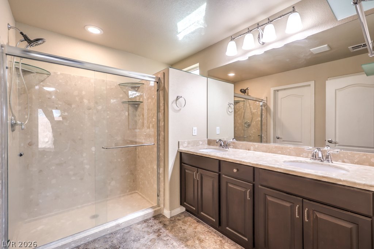
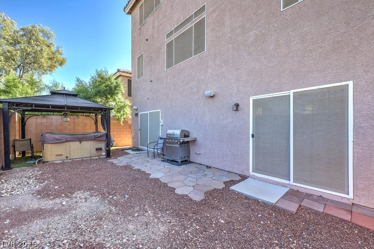
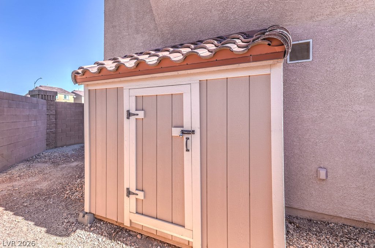
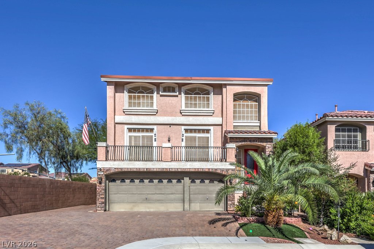
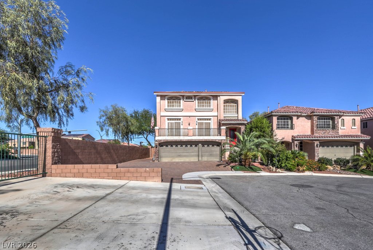
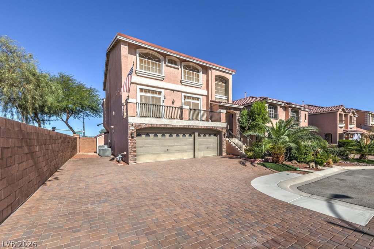
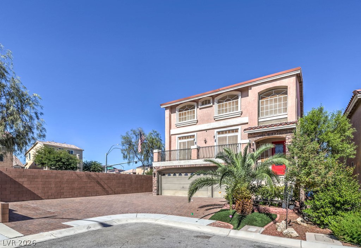
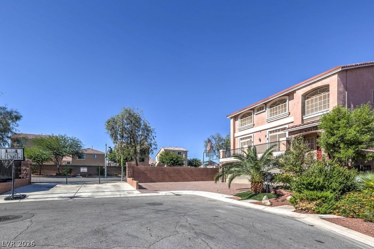
Tucked at the end of a cul-de-sac just minutes from the Las Vegas Strip, this home sits on a premium lot with an oversized driveway offering room for several vehicles. Owned solar panels help keep electric costs lower. Inside, the popular floor plan offers generous living areas, an entertainment room, balcony, and two primary suites. The kitchen anchors the home with a large island, granite counters, glass tile backsplash, stainless steel appliances, and stacked cabinetry. Thoughtful upgrades throughout include hardwood floors, stone-pattern tile, two-tone paint, a fireplace, solid core doors, ceiling treatments, a custom front door, custom closets, and built-in surround sound in the great room and entertainment room. Practical touches add everyday value: a tankless water heater, dual-tank water softener that provides continuous soft water, reverse osmosis system, solar screens, central vacuum, intercom, and Ecobee thermostats. Tech-ready features include an attic antenna wired to coax outlets in every room for free broadcast channels, Cat5e and coax pre-wired drops throughout for internet or cameras, and Cox fiber optic service run to a third-floor equipment cabinet. A dedicated air duct was added in the pantry to help keep food cool during summer months. Outside, the private backyard has no rear or side neighbors and includes a spa gazebo perfect for relaxing or entertaining. The association is not a traditional HOA, it is an LMA covering common area landscape maintenance. This is a well-equipped home built for comfort, connectivity, and easy living close to everything the Strip has to offer.
Details
| MLS # | 2818122 |
|---|---|
| Listing Type | For Sale |
| Style | House |
| HOA Dues | $190 |
| Sub-Type | Resale |
| Status | Active |
| Year | 2014 |
| Days On Site | 6 |
| Listing Provided By | BHHS Nevada Properties | Leslie S. Carver |
Features
| Bed(s) | 5 |
|---|---|
| Bath(s) | 5 Total |
| SQ Feet | 3,971 |
| Garage | 3 |
| Story(s) | 3 |
| Zoning | Single Family |
| Acreage | 0.16 |
Interior
| Cooling | Central Air, Electric, Refrigerated, Two Units |
|---|---|
| Heating | Central, Gas, Multiple Heating Units |
| Heating Yes / No | Yes |
| Cooling Yes / No | Yes |
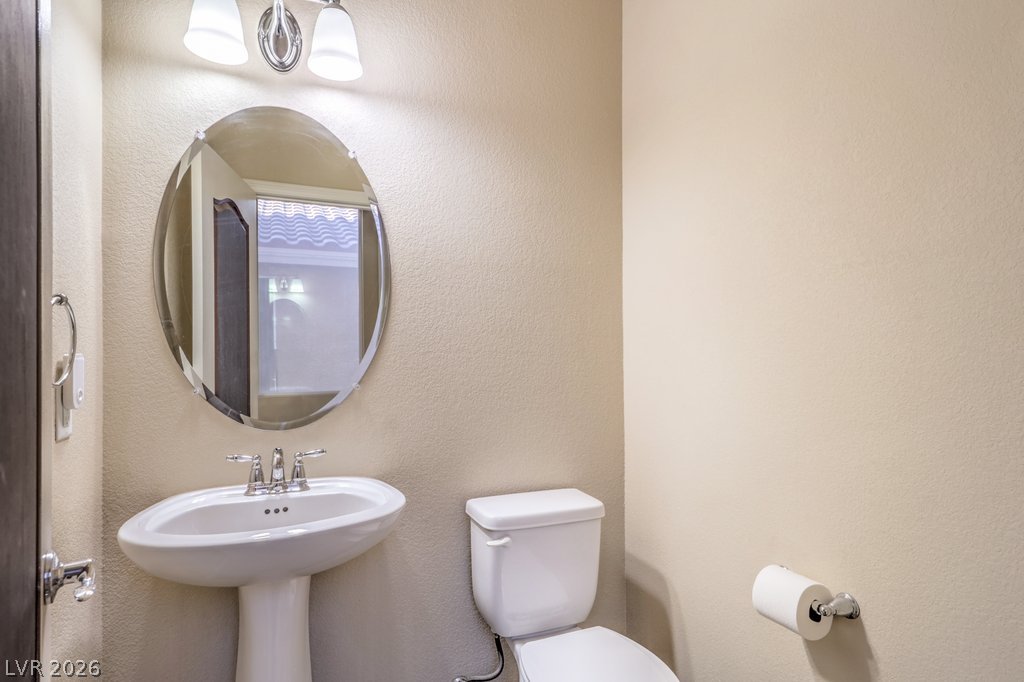
| Interior Features | Bathroomon Main Level, Bedroom On Main Level, Ceiling Fans, Intercom, Three Quarter Bathon Main Level, Central Vacuum, Programmable Thermostat |
| Window Features | Double Pane Windows |
| Furnished | Unfurnished |
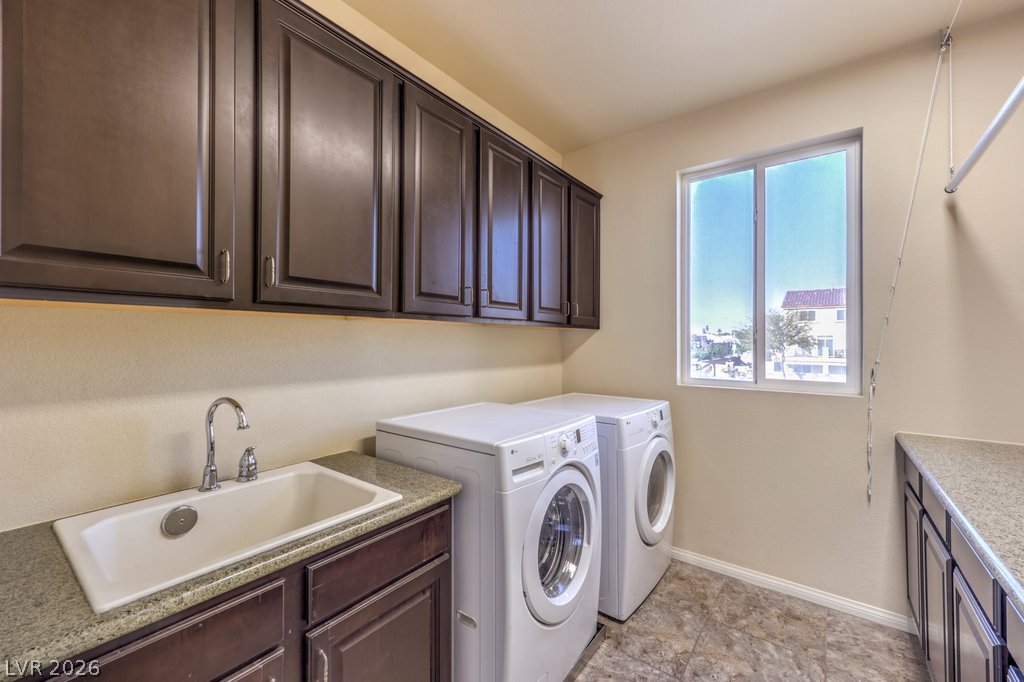
| Appliances | Built In Electric Oven, Dryer, Dishwasher, Disposal, Gas Range, Refrigerator, Water Softener Owned, Tankless Water Heater, Water Purifier, Washer |
| Fireplaces Total | 1 |
| Fireplace Yes / No | Yes |
Exterior
| Exterior Features | Balcony, Porch, Private Yard, Shed, Sprinkler Irrigation |
|---|---|
| Roof | Pitched, Tile |
| Security Features | Security System Owned |
| Lot Features | Corner Lot, Cul De Sac, Drip Irrigation Bubblers, Desert Landscaping, Easement, Landscaped, No Rear Neighbors, Rocks, Synthetic Grass, Sprinklers Timer |
| Fencing | Block, Back Yard |
Parking
| Attached Garage Yes / No | Yes |
|---|---|
| Parking Features | Attached, Epoxy Flooring, Finished Garage, Garage, Garage Door Opener, Inside Entrance, Private |
| Garage Yes / No | Yes |
Utilities
| Utilities | Cable Available, Underground Utilities |
|---|---|
| Electric | Photovoltaics Seller Owned |
| Sewer | Public Sewer |
Location
| Senior Community Yes / No | No |
|---|
Other
| List Aor | Greater Las Vegas Association Of Realtors Inc |
|---|
Taxes
| Property | 5026 |
|---|
Area Information
| State | NV |
|---|---|
| County | Clark |
| City | Las Vegas |
| Zip Code | 89141 |
| Community Name | Highlands Ranch Phase 1 |
| Listing VS Median (in Highlands Ranch Phase 1) | |
Price: $599,900 low | high Med: $599,900 sqft: 3,971 low | high Med: 3,971 $ / sqft: $151 low | high Med: $151 On site: 6 low | high Med: 6 | |
Market Activity 89141
Request a showing
Request a showing
Contact
Learn More About This Property

| State | NV |
|---|---|
| County | Clark |
| City | Las Vegas |
| Zip Code | 89141 |
| Community Name | Highlands Ranch Phase 1 |
| Listing VS Median (in Highlands Ranch Phase 1) | |
Price: $599,900 low | high Med: $599,900 sqft: 3,971 low | high Med: 3,971 $ / sqft: $151 low | high Med: $151 On site: 6 low | high Med: 6 | |