Price Reduced Listing
5605 Grand Guiness Court,Las Vegas, NV 89130
Las Vegas, NV 89130

Description
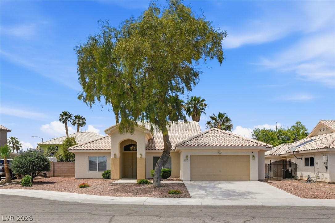
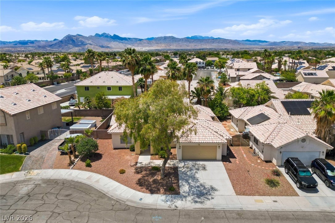
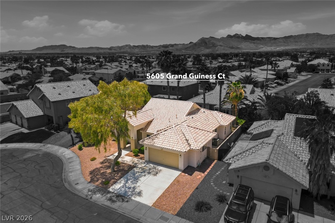
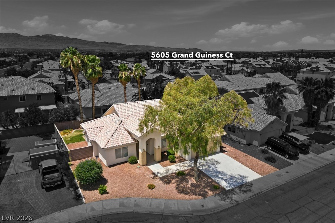
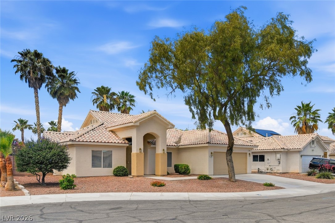
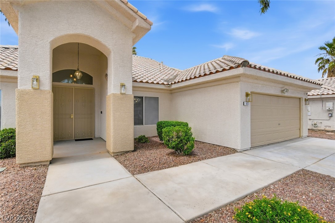
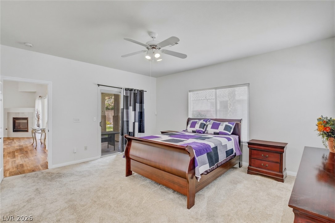
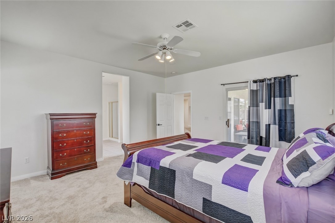
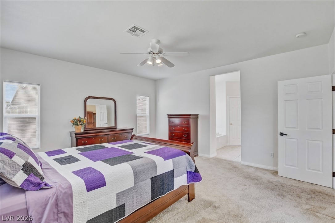
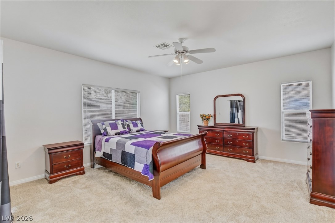
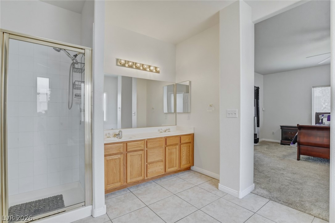
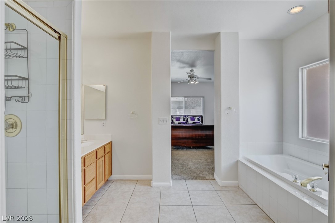
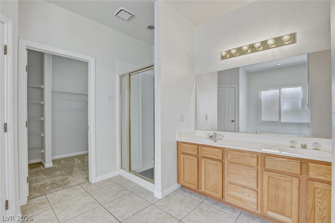
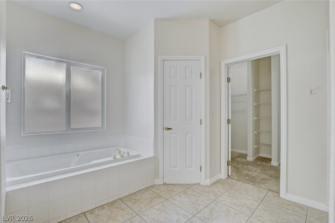
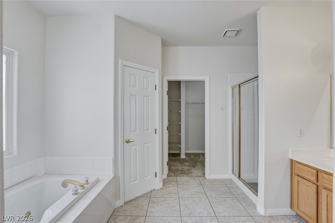
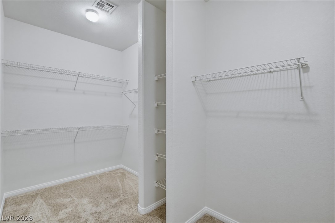
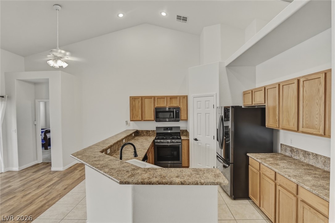
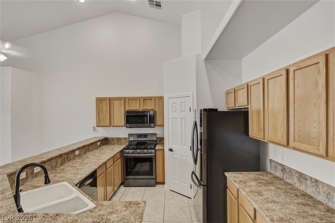
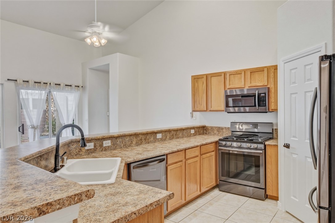
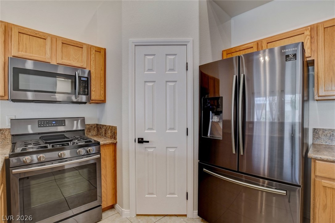
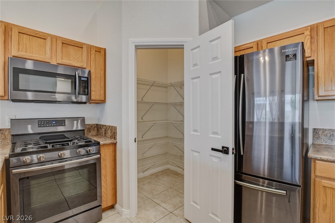
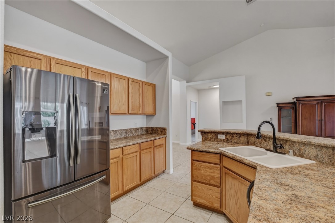
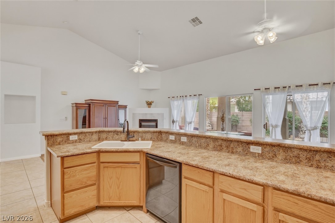
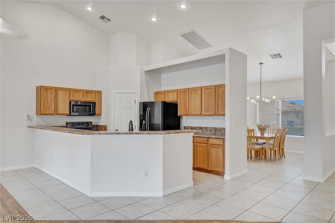
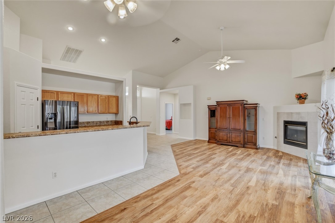
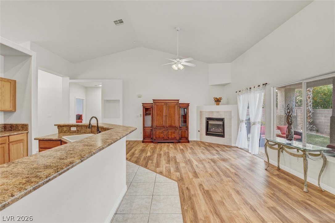
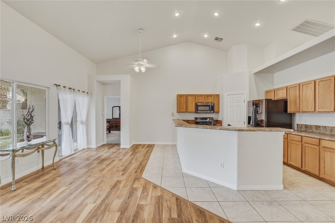
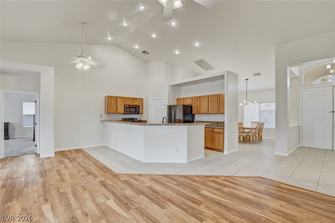
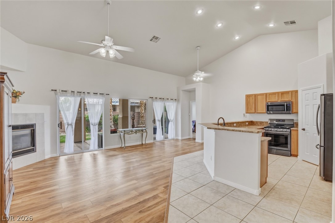
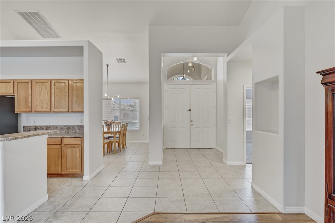
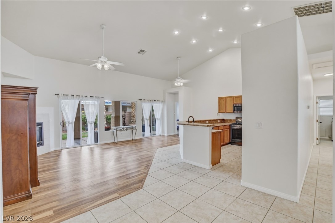
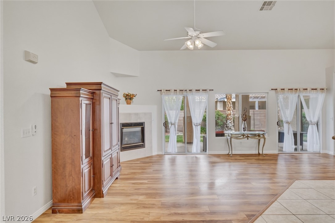
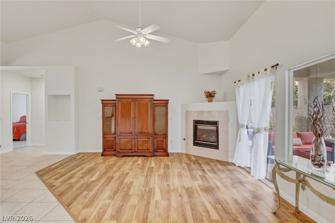
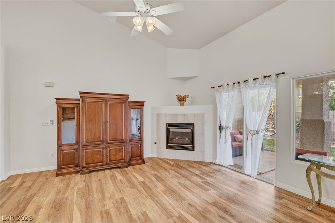
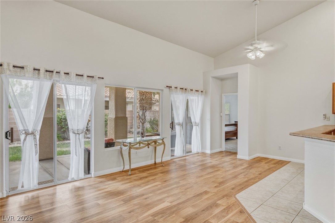
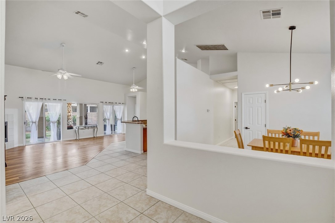
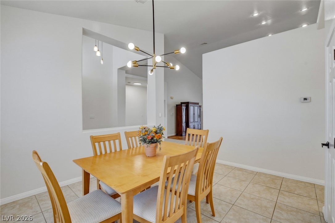
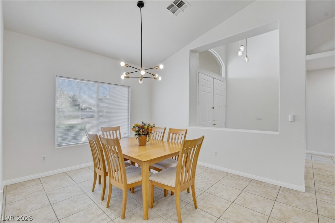
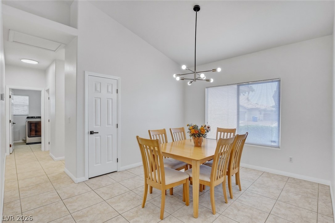
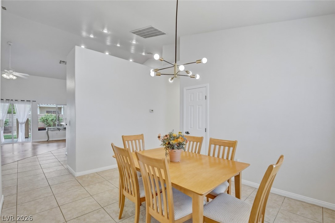
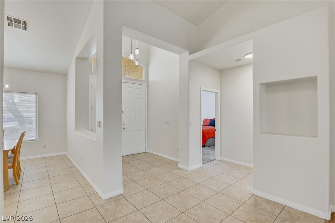
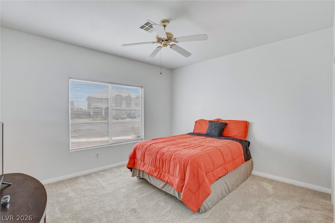
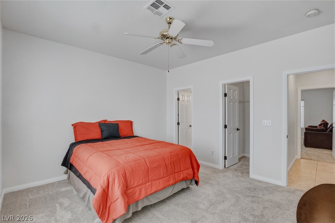
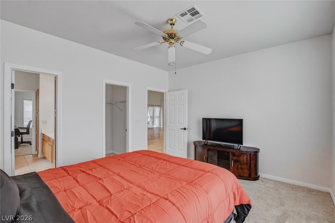
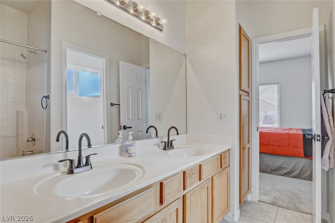
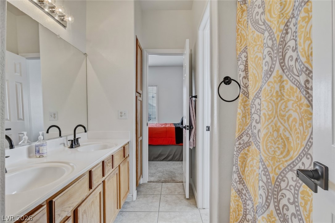
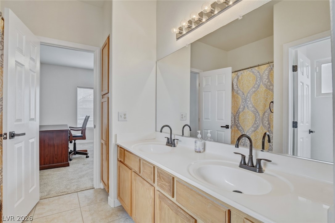
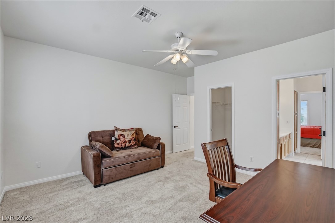
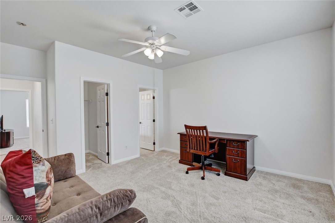
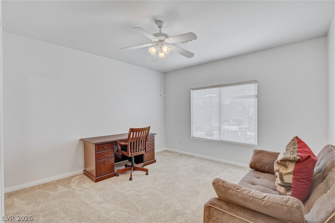
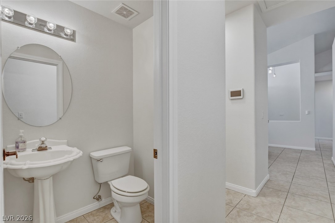
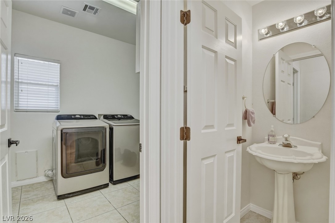
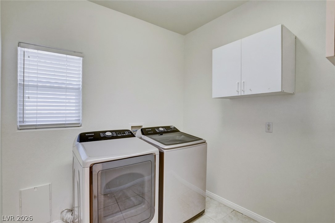
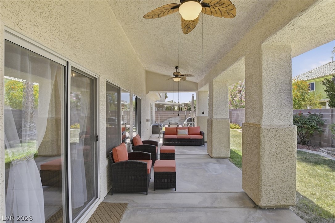
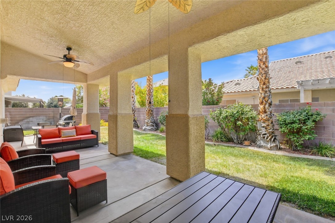
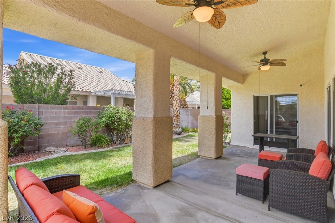
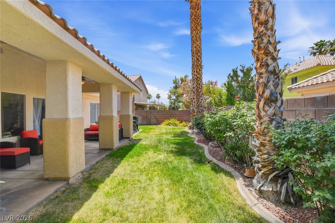
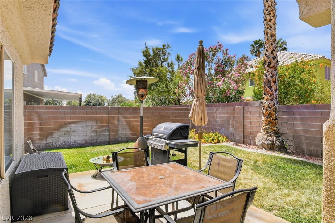
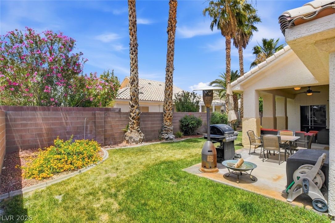
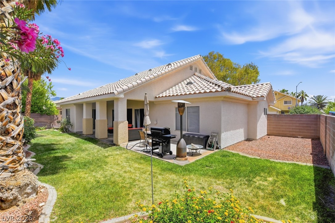
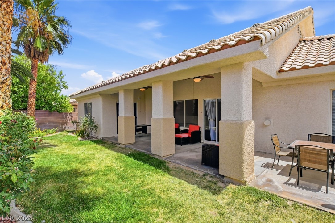
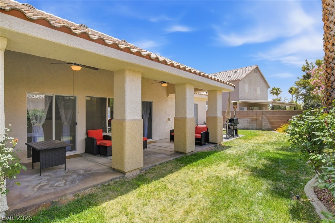
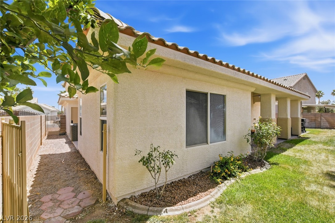
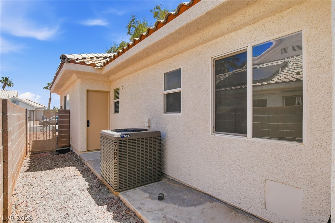
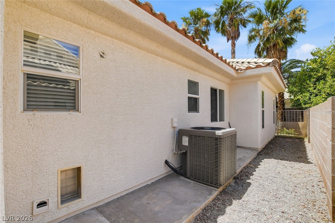
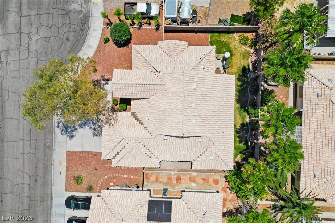
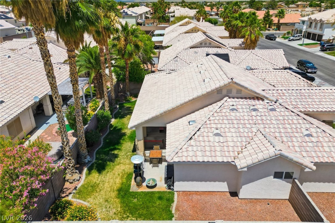
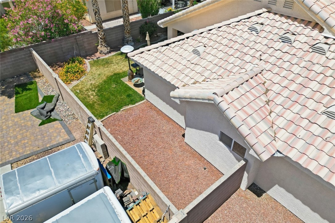
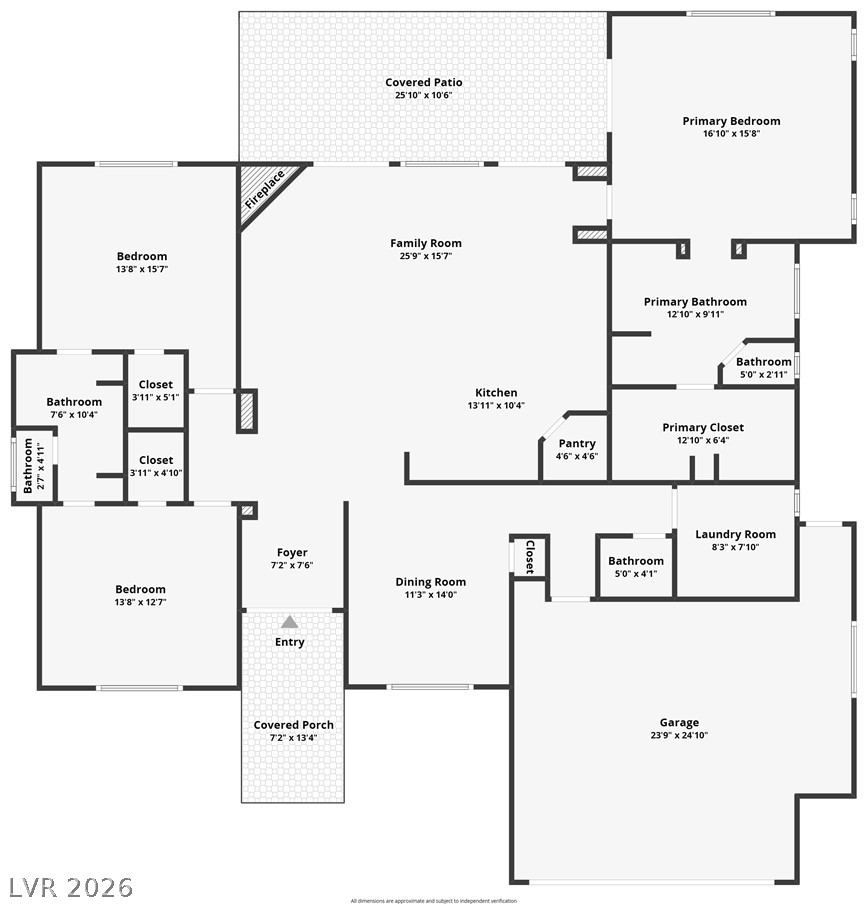
This is a charming one-level, 2000+ sq. ft. home that sits on a 6,900+ sq. ft. parcel located in a quaint cul-de-sac with NO HOA! Pass under the covered patio entry, to the secured French doors, where you enter a well-thought-out, spacious, wide-open floor plan under high vaulted ceilings with abundant natural light throughout all spaces. If you like to cook, the large airy kitchen offers a long peninsula breakfast bar, new, modern smoked finish Samsung appliances, a walk-in pantry for ample food storage, and more than enough recessed lighting. The home has fresh interior and exterior paint floor-to-ceiling, new brushed bronze hardware, and faucets. The large formal living space is perfect for relaxing evenings by the fireplace or open the two glass sliding doors to create indoor-outdoor living for entertaining family and friends under the massive covered patio with lighting plus ceiling fans. The oversized primary bedroom is separate from the other bedrooms, offering views of the manicured backyard through the third sliding glass door. The primary bath provides a jetted soaking tub, a separate shower, H&H sinks, and a large walk-in closet. Bedrooms two and three are connected by a Jack and Jill bath, also with H&H sinks. Both are very spacious and also have walk-in closets. All bedrooms have bathroom access! The finished, oversized two-car garage has backyard access, natural light, plenty of shelving and storage. Newer HVAC (2021), electrical upgrades. Potential side yard parking for smaller vehicles. Add a gate for trailer, side by side, ATVs or other toys. This well-kept mature subdivision is located near food, coffee, entertainment, and shopping, as well as freeway access.
Details
| MLS # | 2787337 |
|---|---|
| Listing Type | For Sale |
| Style | House |
| Sub-Type | Resale |
| Status | Active |
| Year | 1996 |
| Days On Site | 107 |
| Listing Provided By | Keller Williams MarketPlace | Paul S. Caruso |
Features
| Bed(s) | 3 |
|---|---|
| Bath(s) | 3 Total |
| SQ Feet | 2,022 |
| Garage | 2 |
| Story(s) | 1 |
| Zoning | Single Family |
| Acreage | 0.16 |
Interior
| Cooling | Central Air, Electric |
|---|---|
| Heating | Central, Gas |
| Heating Yes / No | Yes |
| Cooling Yes / No | Yes |
| Interior Features | Bathroomon Main Level, Bedroom On Main Level, Ceiling Fans, Full Bath On Main Level, Primary Downstairs, Pot Rack, Window Treatments |
| Window Features | Window Treatments |
| Furnished | Furnished Or Unfurnished |
| Appliances | Dryer, Disposal, Gas Range, Microwave, Refrigerator, Washer |
| Fireplaces Total | 1 |
| Fireplace Yes / No | Yes |
Exterior
| Exterior Features | Barbecue, Dog Run, Porch, Patio, Private Yard, Sprinkler Irrigation |
|---|---|
| Roof | Composition, Shingle, Tile |
| Security Features | Security System Leased, Controlled Access |
| Lot Features | Back Yard, Drip Irrigation Bubblers, Desert Landscaping, Sprinklers In Rear, Landscaped, Rocks, Sprinklers Timer, Less Than Quarter Acre |
| Fencing | Block, Back Yard |
Parking
| Attached Garage Yes / No | Yes |
|---|---|
| Parking Features | Air Conditioned Garage, Attached, Garage, Garage Door Opener, Inside Entrance, Open, Private, Shelves |
| Garage Yes / No | Yes |
Utilities
| Utilities | Cable Available |
|---|---|
| Electric | Photovoltaics None |
| Sewer | Public Sewer |
Location
| Senior Community Yes / No | No |
|---|
Other
| List Aor | Greater Las Vegas Association Of Realtors Inc |
|---|
Taxes
| Property | 2063 |
|---|
Area Information
| State | NV |
|---|---|
| County | Clark |
| City | Las Vegas |
| Zip Code | 89130 |
| Community Name | Mirage |
| Listing VS Median (in Mirage) | |
Price: $500,000 low | high Med: $500,000 sqft: 2,022 low | high Med: 2,022 $ / sqft: $247 low | high Med: $247 On site: 107 low | high Med: 107 | |
Market Activity 89130
Request a showing
Request a showing
Contact
Learn More About This Property

| State | NV |
|---|---|
| County | Clark |
| City | Las Vegas |
| Zip Code | 89130 |
| Community Name | Mirage |
| Listing VS Median (in Mirage) | |
Price: $500,000 low | high Med: $500,000 sqft: 2,022 low | high Med: 2,022 $ / sqft: $247 low | high Med: $247 On site: 107 low | high Med: 107 | |