5781 Canyata Court,Las Vegas, NV 89139
Las Vegas, NV 89139






Description
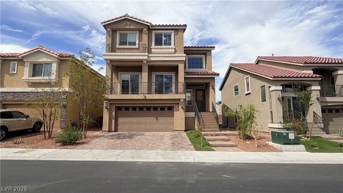
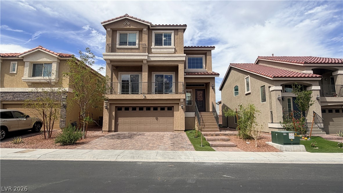
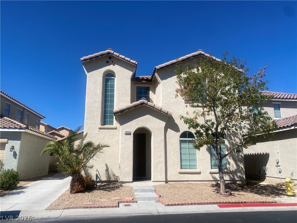
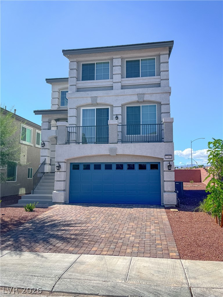
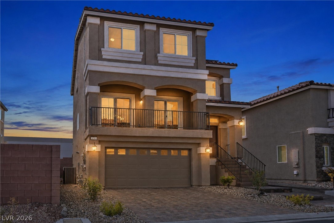
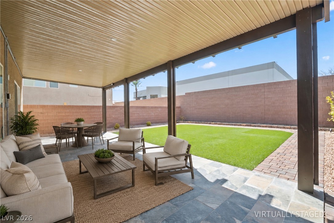
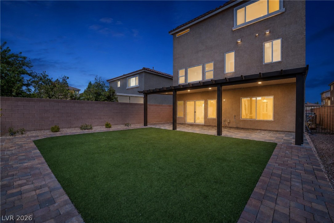
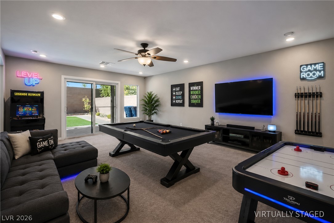
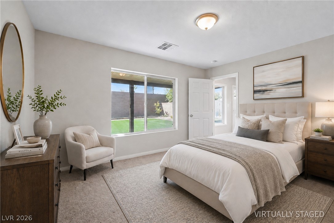
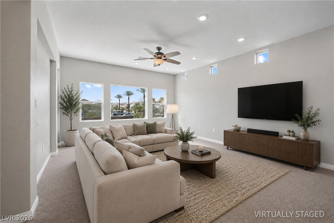
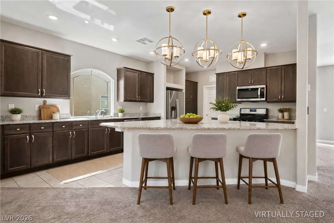
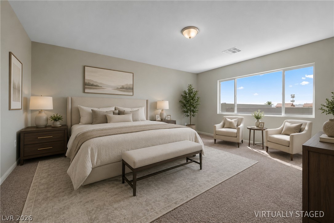
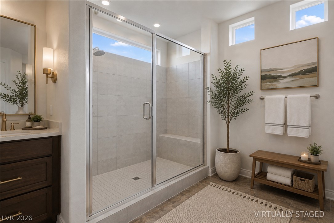
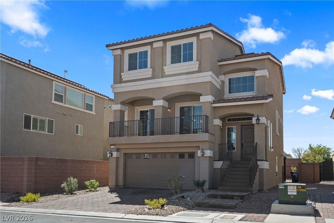
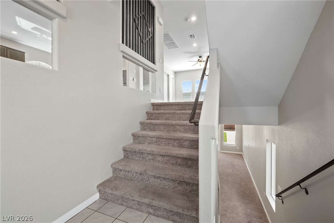
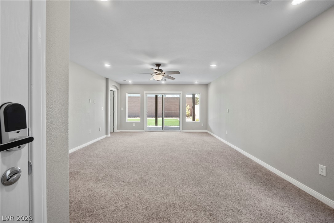
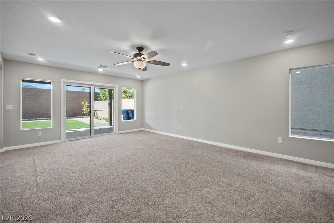
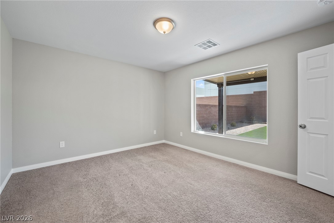
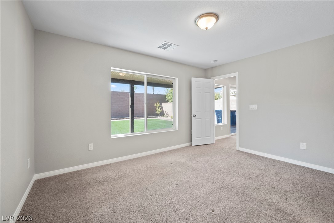
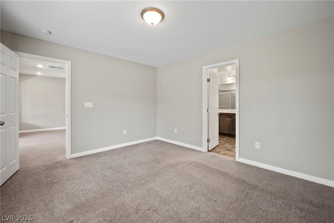
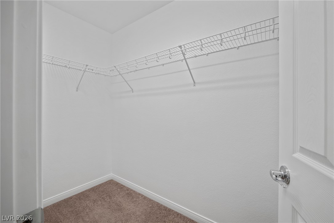
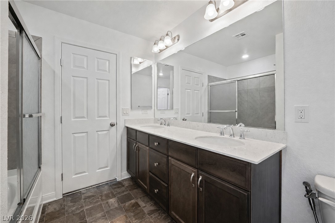
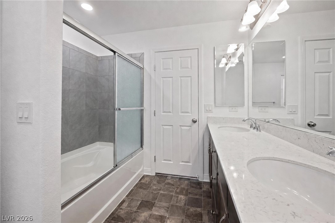
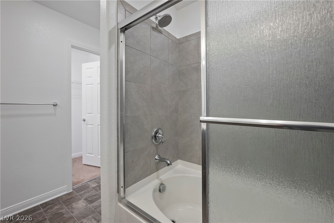
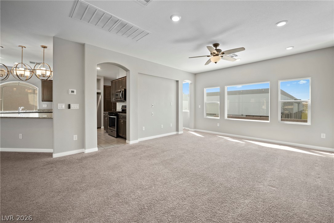
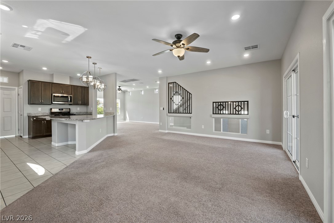
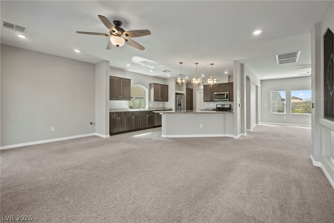
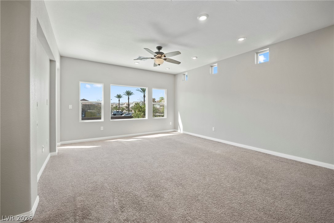
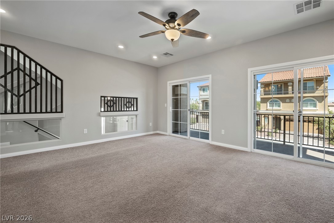
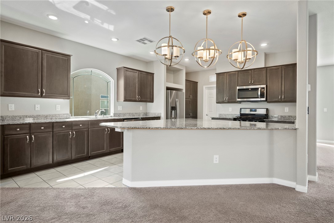
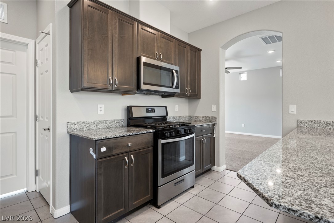
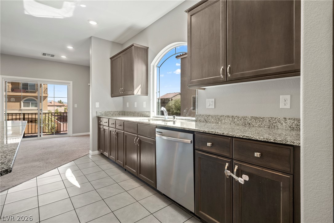
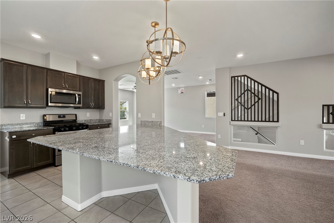
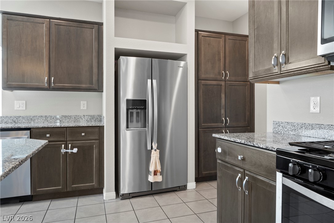
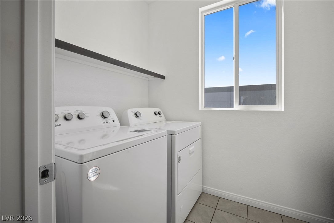
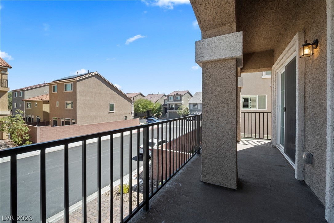
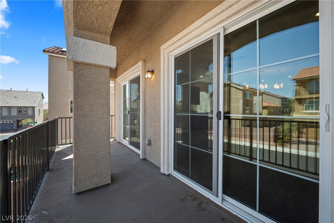
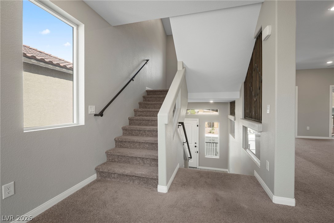
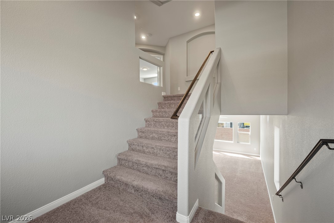
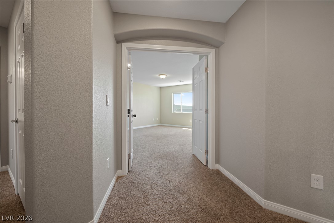
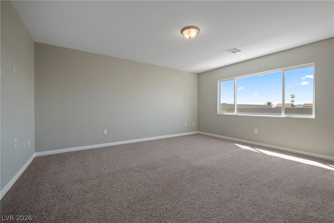
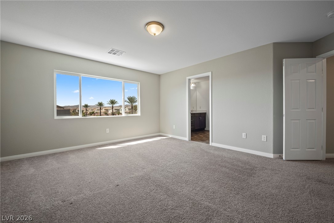
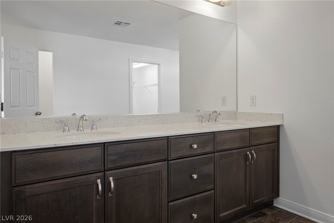
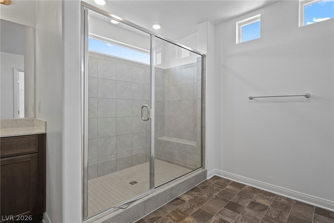
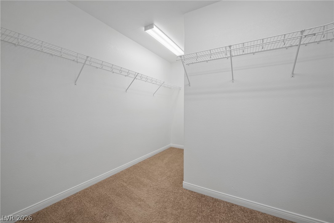
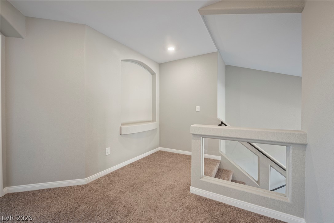
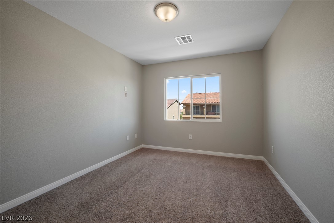
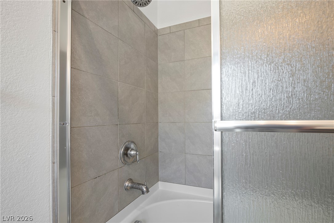
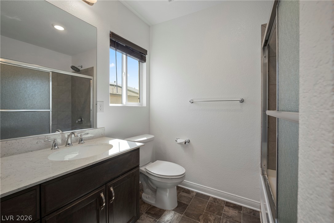
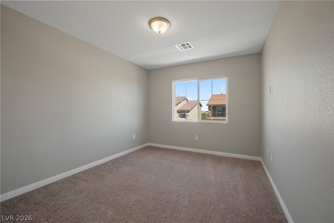
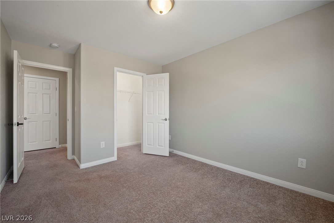
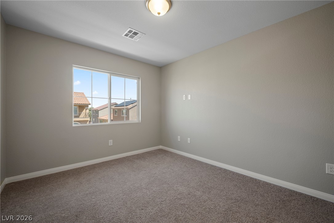
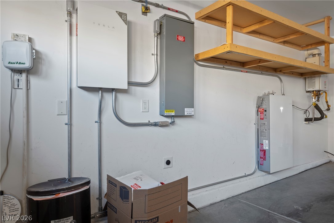
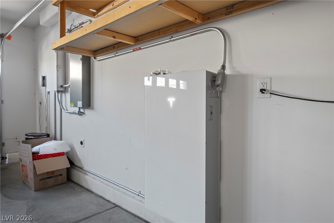
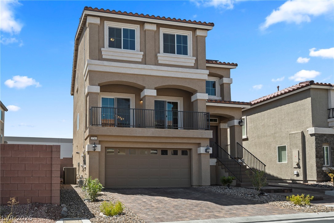
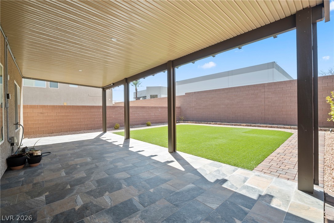
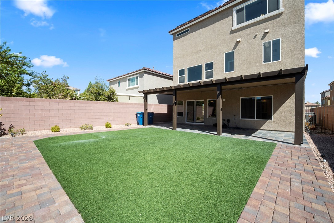
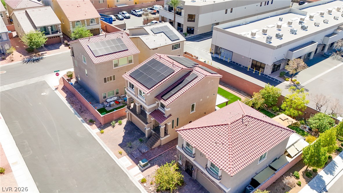
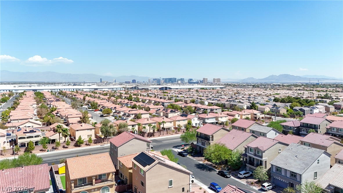
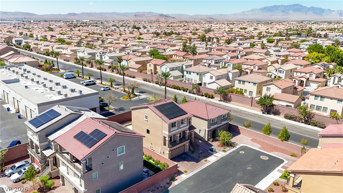
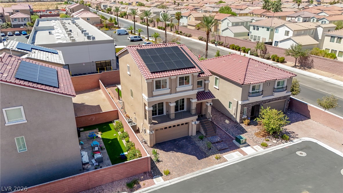
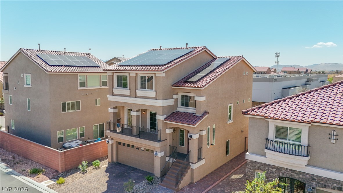
WELCOME HOME to this spacious residence tucked away on a quiet cul-de-sac with plenty of guest parking! Enjoy a PRIME, CONVENIENT LOCATION just minutes from freeway access, major shopping, grocery stores, dining, and everyday essentials. Inside, the home features an open and versatile layout with rich dark wood cabinetry, granite countertops, recessed lighting, ceramic tile, and neutral carpeting. The spacious upstairs loft offers the perfect flex space for a home office, media room, playroom, or additional living area. A generous walk-in closet and dedicated laundry room add everyday convenience. Step outside to a private, fully fenced backyard with a covered patio and lawn-perfect for relaxing, entertaining, or enjoying quiet afternoons outdoors. The upper-level covered balcony provides another inviting outdoor retreat with neighborhood views. The house comes with solar panels and battery for energy efficiency! Great location, flexible living spaces, and plenty of room to make this home your own!
Details
| MLS # | 2812571 |
|---|---|
| Listing Type | For Sale |
| Style | House |
| HOA Dues | $50 |
| Sub-Type | Resale |
| Status | Active |
| Year | 2021 |
| Days On Site | 19 |
| Listing Provided By | Keller Williams VIP | Clark Andrew Kiat-Ong |
Features
| Bed(s) | 4 |
|---|---|
| Bath(s) | 4 Total |
| SQ Feet | 2,869 |
| Garage | 2 |
| Story(s) | 3 |
| Zoning | Single Family |
| Acreage | 0.09 |
Interior
| Cooling | Central Air, Electric |
|---|---|
| Heating | Central, Gas |
| Heating Yes / No | Yes |
| Cooling Yes / No | Yes |
| Interior Features | Bathroomon Main Level, Bedroom On Main Level, Full Bath On Main Level, None |
| Window Features | Double Pane Windows |
| Furnished | Unfurnished |
| Appliances | Dryer, Dishwasher, Disposal, Gas Range, Microwave, Refrigerator, Washer |
| Fireplaces Total | 0 |
| Fireplace Yes / No | No |
Exterior
| Exterior Features | Balcony, Patio, Private Yard |
|---|---|
| Roof | Tile |
| Lot Features | Desert Landscaping, Landscaped, Less Than Quarter Acre |
| Fencing | Block, Back Yard |
Parking
| Attached Garage Yes / No | Yes |
|---|---|
| Parking Features | Attached, Garage, Garage Door Opener, Inside Entrance, Private |
| Garage Yes / No | Yes |
Utilities
| Utilities | Underground Utilities |
|---|---|
| Sewer | Public Sewer |
Location
| Senior Community Yes / No | No |
|---|
Other
| List Aor | Greater Las Vegas Association Of Realtors Inc |
|---|
Taxes
| Property | 5220 |
|---|
Area Information
| State | NV |
|---|---|
| County | Clark |
| City | Las Vegas |
| Zip Code | 89139 |
| Community Name | Robindale & Westwind Phase 1 |
| Listing VS Median (in Robindale & Westwind Phase 1) | |
Price: $580,000 low | high Med: $580,000 sqft: 2,869 low | high Med: 2,869 $ / sqft: $202 low | high Med: $202 On site: 19 low | high Med: 19 | |
Market Activity 89139
Request a showing
Request a showing
Contact
Learn More About This Property

| State | NV |
|---|---|
| County | Clark |
| City | Las Vegas |
| Zip Code | 89139 |
| Community Name | Robindale & Westwind Phase 1 |
| Listing VS Median (in Robindale & Westwind Phase 1) | |
Price: $580,000 low | high Med: $580,000 sqft: 2,869 low | high Med: 2,869 $ / sqft: $202 low | high Med: $202 On site: 19 low | high Med: 19 | |