593 Timberfalls Lane,Henderson, NV 89015
Henderson, NV 89015

Description
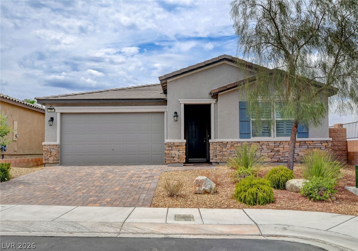
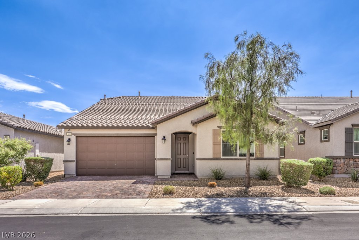
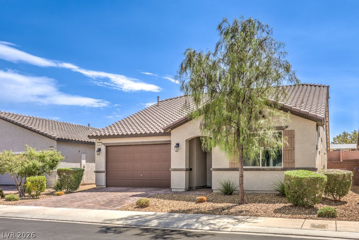
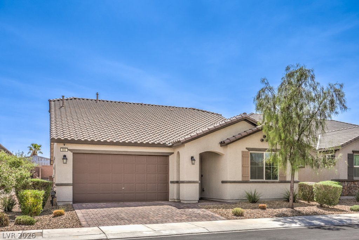
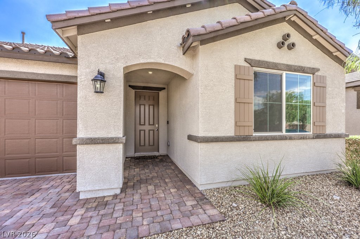
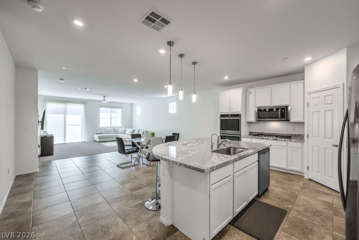
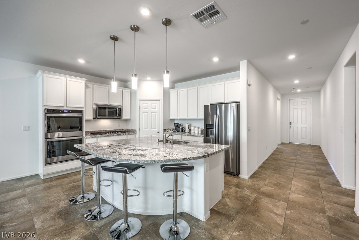
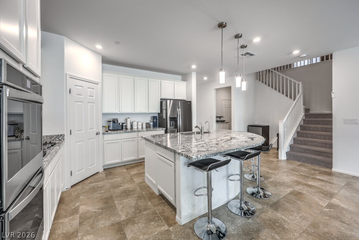
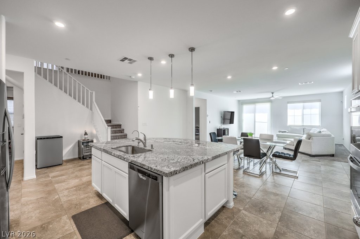
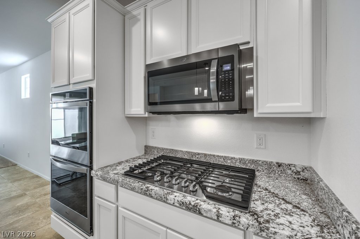
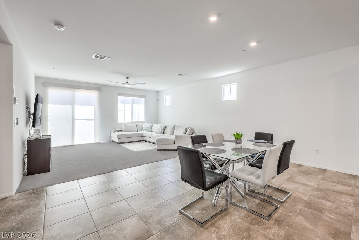
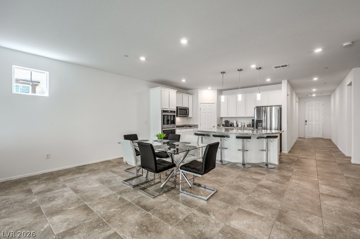
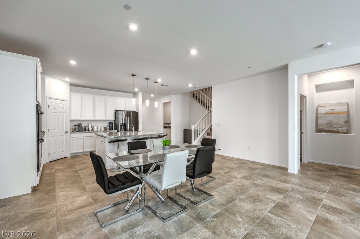
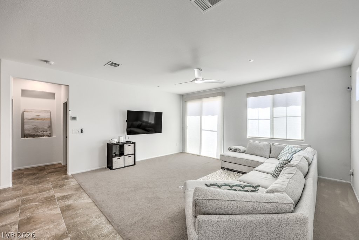
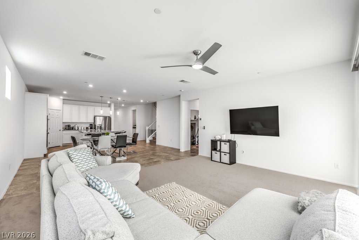
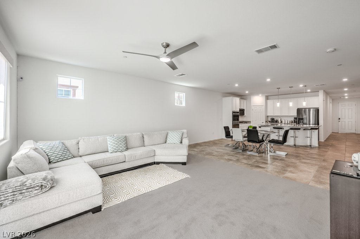
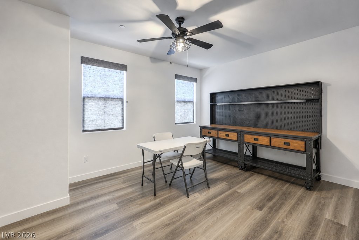
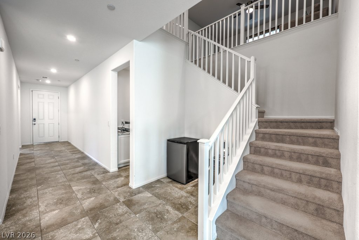
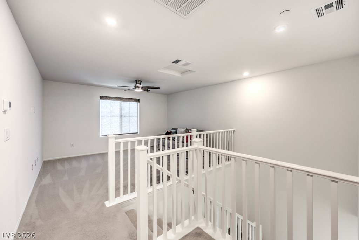
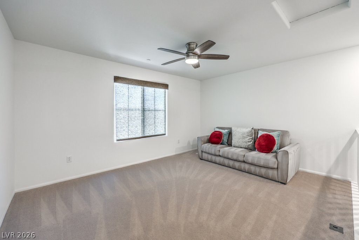
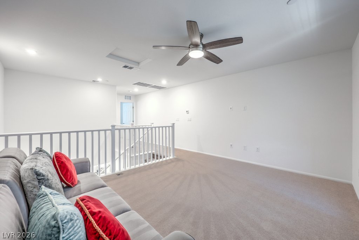
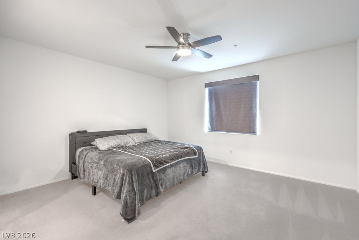
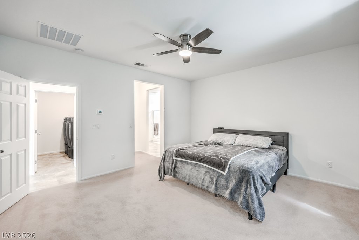
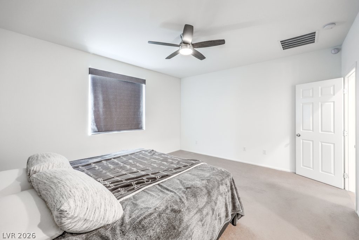
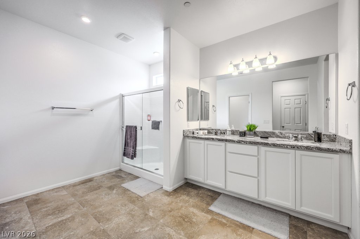
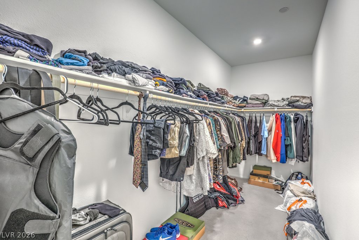
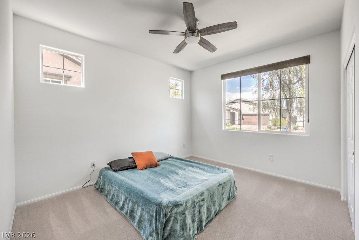
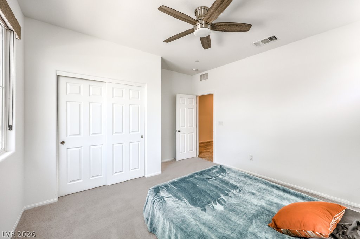
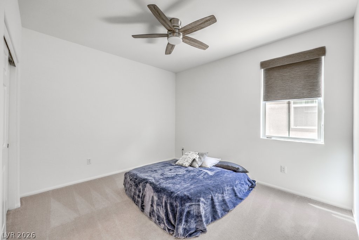
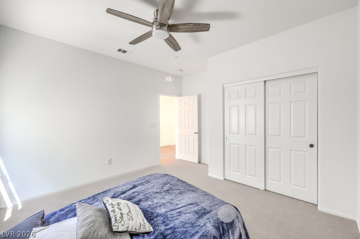
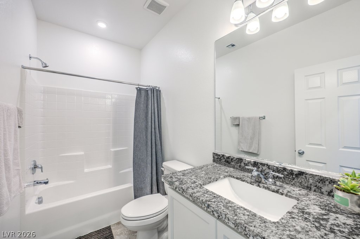
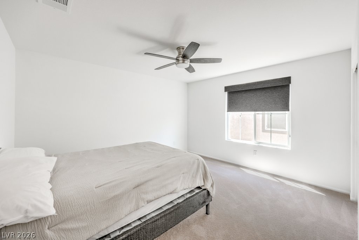
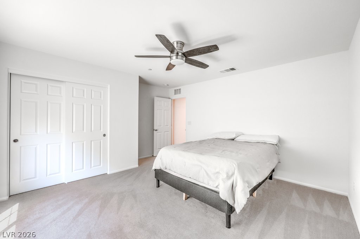
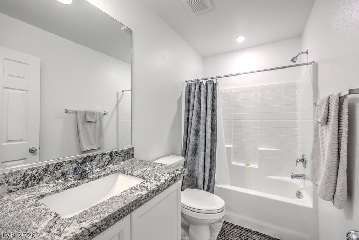
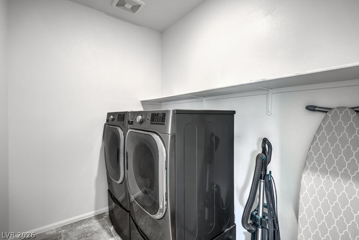
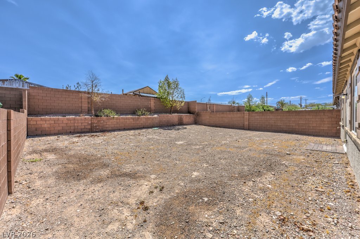
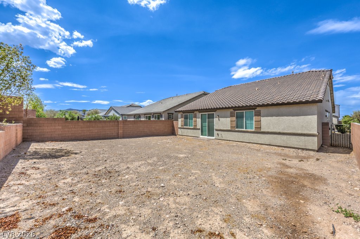
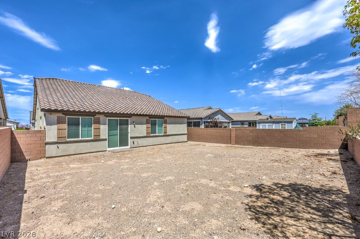
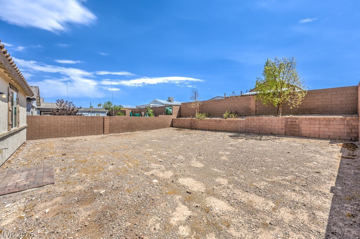
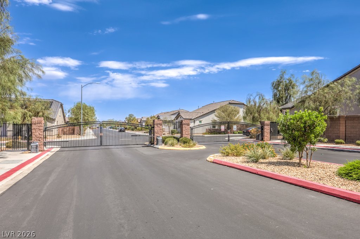
Classic stucco exterior and tile roofing frame this single-story Henderson home. A paved driveway and welcoming paved entryway porch offer a solid first impression, complemented by manicured desert landscaping. Inside, the residence features four bedrooms, three bathrooms, and 2,737 square feet of living space cooled by central air and warmed by a central heating system. Ceramic tile flooring runs through the main common areas, while neutral carpeting lines the spacious living room, bedrooms, and upper-level loft. Built-in features, ceiling fans, and blinds are installed throughout the home. The culinary space includes polished granite countertops, a central island, custom cabinetry, and integrated stainless steel appliances. The Primary bathroom offers a dual-sink vanity topped with polished granite counters alongside stone tile floors. For daily convenience, a dedicated laundry room comes equipped with tile flooring and a built-in storage shelf. A versatile space is also outfitted with wood-look laminate flooring. Outside, the private yard features a covered patio and is enclosed by a combination of block, brick, and wrought iron fencing. Situated in a neighborhood with paved sidewalks, this property offers a complete and serene living environment. Schedule a time to experience all the functional features and spacious areas this Henderson property has to offer.
Details
| MLS # | 2811661 |
|---|---|
| Listing Type | For Sale |
| Style | House |
| HOA Dues | $75 |
| Sub-Type | Resale |
| Status | Active |
| Year | 2021 |
| Days On Site | 8 |
| Listing Provided By | Wardley Real Estate | Miguel G. Oleaga-Sanchez |
Features
| Bed(s) | 4 |
|---|---|
| Bath(s) | 3 Total |
| SQ Feet | 2,737 |
| Garage | 2 |
| Story(s) | 2 |
| Zoning | Multi-Family |
| Acreage | 0.15 |
Interior
| Cooling | Central Air, Electric |
|---|---|
| Heating | Central, Gas |
| Heating Yes / No | Yes |
| Cooling Yes / No | Yes |
| Interior Features | Bathroomon Main Level, Ceiling Fans |
| Window Features | Double Pane Windows |
| Furnished | Unfurnished |
| Appliances | Built In Electric Oven, Gas Cooktop, Disposal, Microwave, Refrigerator |
| Fireplaces Total | 0 |
| Fireplace Yes / No | No |
Exterior
| Exterior Features | Private Yard |
|---|---|
| Roof | Tile |
| Construction Materials | Drywall |
| Lot Features | Desert Landscaping, Landscaped, Less Than Quarter Acre |
| Fencing | Block, Back Yard |
Parking
| Attached Garage Yes / No | Yes |
|---|---|
| Parking Features | Attached, Finished Garage, Garage, Private |
| Garage Yes / No | Yes |
Utilities
| Utilities | Underground Utilities |
|---|---|
| Electric | Photovoltaics None |
| Sewer | Public Sewer |
Location
| Senior Community Yes / No | No |
|---|
Other
| List Aor | Greater Las Vegas Association Of Realtors Inc |
|---|
Taxes
| Property | 4974 |
|---|
Area Information
| State | NV |
|---|---|
| County | Clark |
| City | Henderson |
| Zip Code | 89015 |
| Community Name | Lake Mead & Mohawk |
| Listing VS Median (in Lake Mead & Mohawk) | |
Price: $622,000 low | high Med: $574,000 sqft: 2,737 low | high Med: 2,412 $ / sqft: $227 low | high Med: $240 On site: 8 low | high Med: 26 | |
Market Activity 89015
Request a showing
Request a showing
Contact
Learn More About This Property

| State | NV |
|---|---|
| County | Clark |
| City | Henderson |
| Zip Code | 89015 |
| Community Name | Lake Mead & Mohawk |
| Listing VS Median (in Lake Mead & Mohawk) | |
Price: $622,000 low | high Med: $574,000 sqft: 2,737 low | high Med: 2,412 $ / sqft: $227 low | high Med: $240 On site: 8 low | high Med: 26 | |