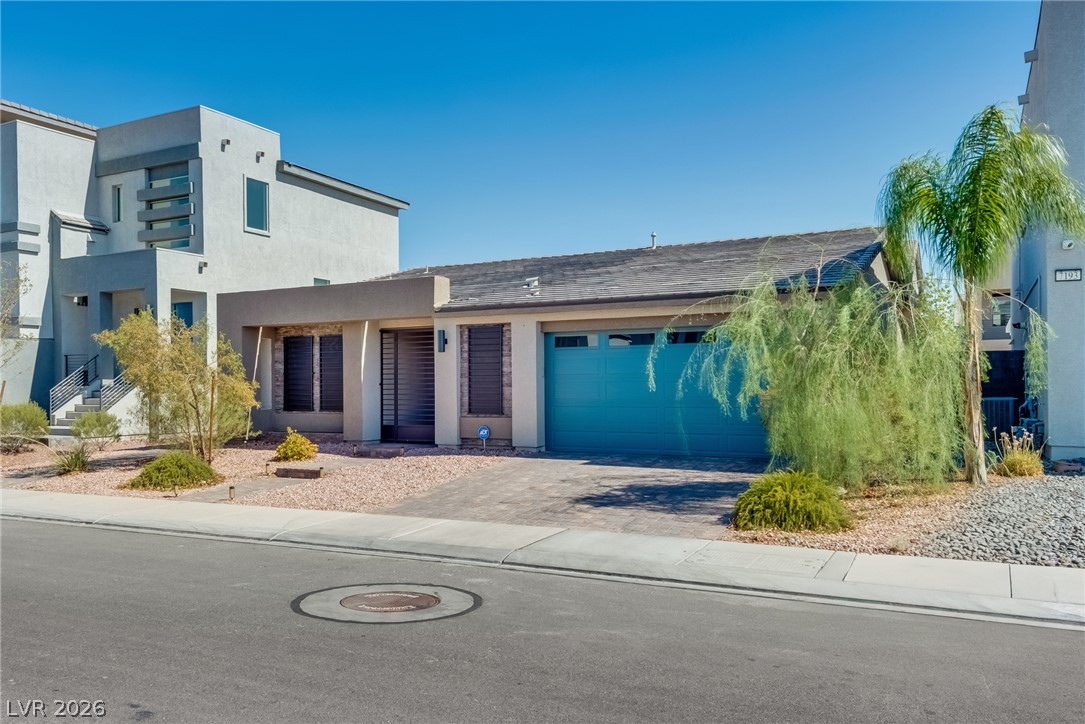
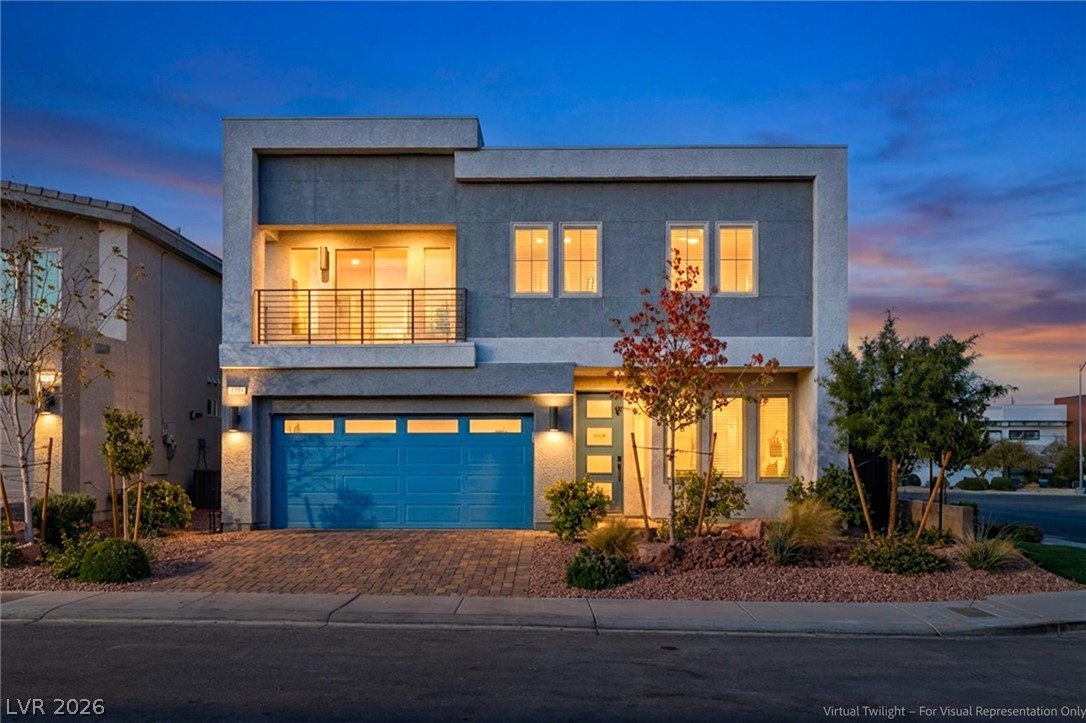
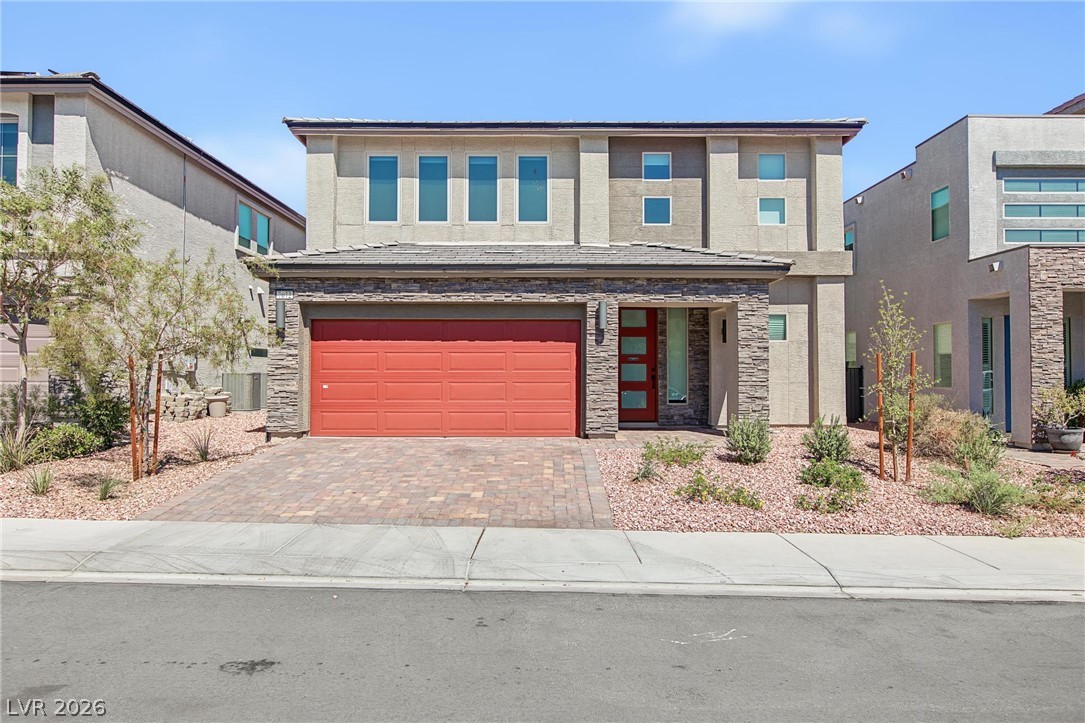
7135 Sunland Hills Avenue,Las Vegas, NV 89113
Las Vegas, NV 89113




Description
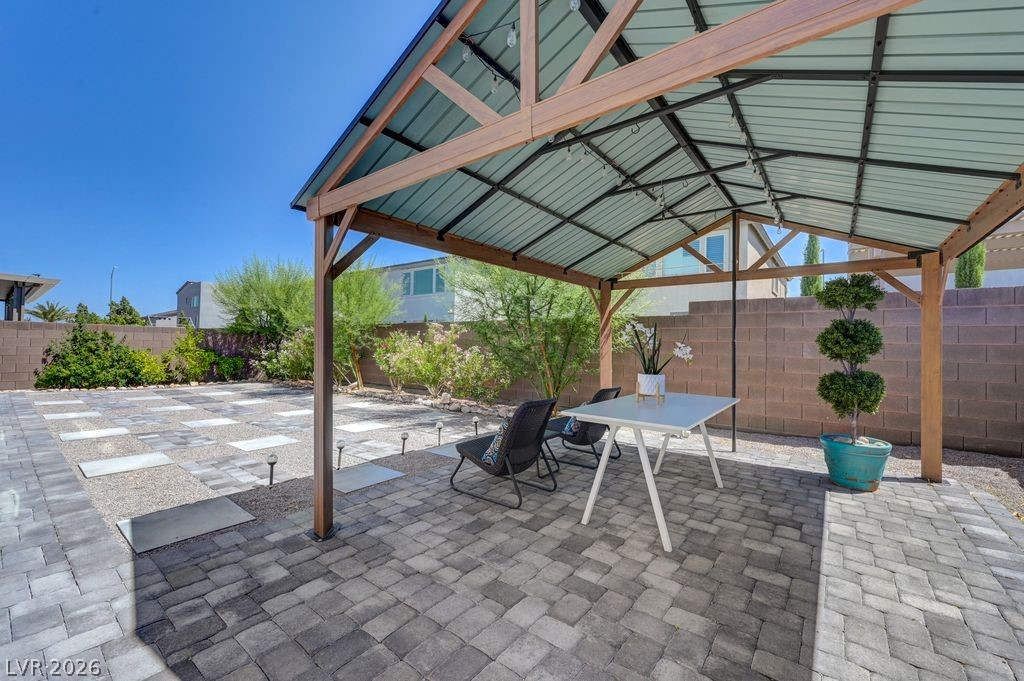
**Beautiful Open-concept Pulte home located in the desirable SW area** NO CARPET Throught out The House**This spacious home offers 4 bed ,3 full bath & 1 half bath with a highly desirable floor plan* One bedroom with an attached bathroom downstairs is perfect for guests* The bright and inviting kitchen opens to the living area,creating a comfortable space for everyday living and entertaining* Granite countertops,white cabinetry,stainless steel appliances,a large island,walk-in pantry & additional upstairs pantry*Must see all the storage space & a separate laundry room* No Carpet throughout the home - Upgraded tile flooring downstairs and laminated flooring upstairs adding style and easy maintenance* The spacious upstairs loft is a fantastic additional entertainment area* Step outside to a low-maintenance backyard with a patio - perfect for BBQs and relaxing outdoor living* Easy access to freeways, shopping, restaurants & top-rated schools within walking distance**This home shows better than the pictures**Come & show !!
Details
| MLS # | 2782613 |
|---|---|
| Listing Type | For Sale |
| Style | House |
| HOA Dues | $38 |
| Sub-Type | Resale |
| Status | Active |
| Year | 2021 |
| Days On Site | 125 |
| Listing Provided By | Realty ONE Group, Inc | Kyusook Amirkhanian |
Features
| Bed(s) | 4 |
|---|---|
| Bath(s) | 4 Total |
| SQ Feet | 2,988 |
| Garage | 2 |
| Story(s) | 2 |
| Zoning | Single Family |
| Acreage | 0.12 |
| Property View | None |
Interior
| Cooling | Central Air, Electric |
|---|---|
| Heating | Central, Gas |
| Heating Yes / No | Yes |
| Cooling Yes / No | Yes |
| Interior Features | Bathroomon Main Level, Bedroom On Main Level, Ceiling Fans, Window Treatments |
| Window Features | Blinds, Window Treatments |
| Furnished | Unfurnished |
| Appliances | Convection Oven, Dryer, Dishwasher, Energy Star Qualified Appliances, Disposal, Gas Range, Microwave, Water Softener Owned, Water Purifier, Washer |
| Fireplaces Total | 0 |
| Fireplace Yes / No | No |
Exterior
| Exterior Features | Patio, Private Yard, Sprinkler Irrigation |
|---|---|
| Roof | Tile |
| Security Features | Security System Leased, Fire Sprinkler System |
| Construction Materials | Drywall |
| Lot Features | Drip Irrigation Bubblers, Desert Landscaping, Landscaped, Less Than Quarter Acre |
| Fencing | Block, Brick, Back Yard |
Parking
| Attached Garage Yes / No | Yes |
|---|---|
| Parking Features | Attached, Garage, Garage Door Opener, Private |
| Garage Yes / No | Yes |
Utilities
| Utilities | Underground Utilities |
|---|---|
| Electric | Photovoltaics None |
| Sewer | Public Sewer |
Location
| Senior Community Yes / No | No |
|---|
Other
| List Aor | Greater Las Vegas Association Of Realtors Inc |
|---|
Taxes
| Property | 5392 |
|---|
Area Information
| State | NV |
|---|---|
| County | Clark |
| City | Las Vegas |
| Zip Code | 89113 |
| Community Name | Montessouri & Camero |
| Listing VS Median (in Montessouri & Camero) | |
Price: $785,000 low | high Med: $824,500 sqft: 2,988 low | high Med: 3,468 $ / sqft: $263 low | high Med: $241 On site: 125 low | high Med: 40.5 | |
Market Activity 89113
Request a showing
Request a showing
Contact
Learn More About This Property

| State | NV |
|---|---|
| County | Clark |
| City | Las Vegas |
| Zip Code | 89113 |
| Community Name | Montessouri & Camero |
| Listing VS Median (in Montessouri & Camero) | |
Price: $785,000 low | high Med: $824,500 sqft: 2,988 low | high Med: 3,468 $ / sqft: $263 low | high Med: $241 On site: 125 low | high Med: 40.5 | |