





Description
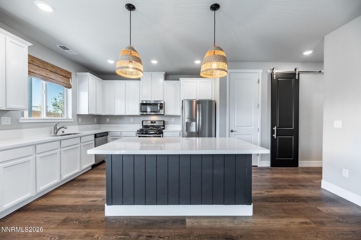
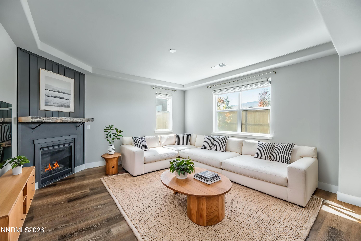
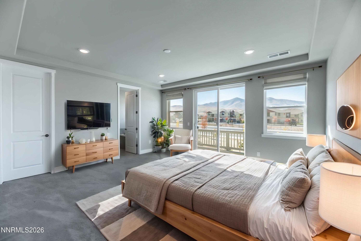
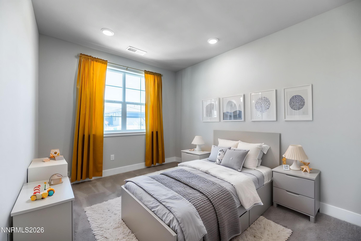
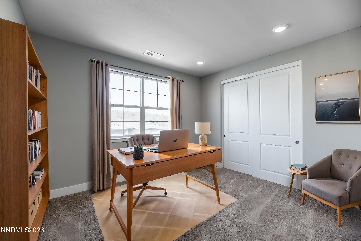
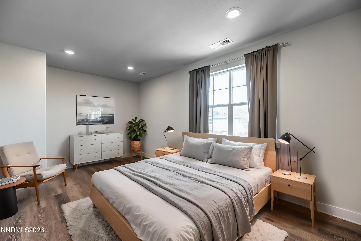
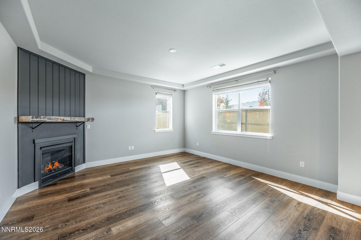
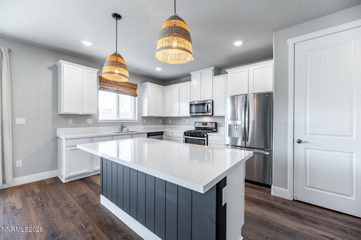
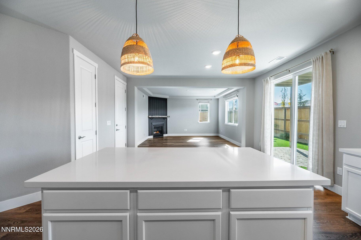
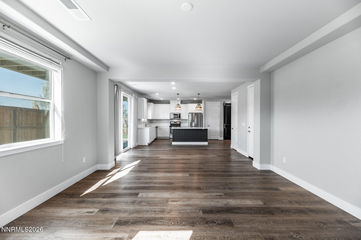
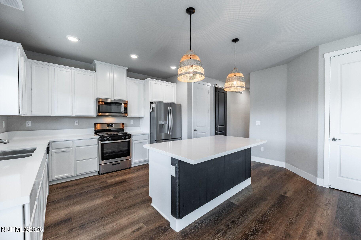
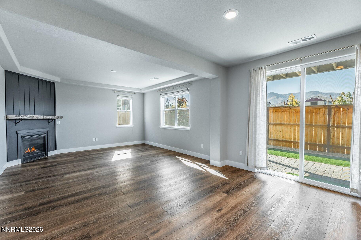
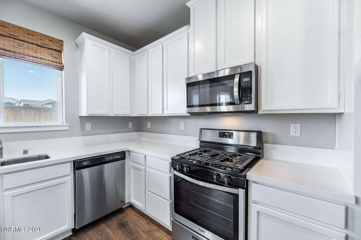
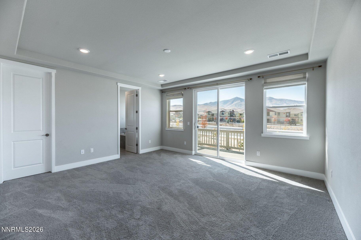
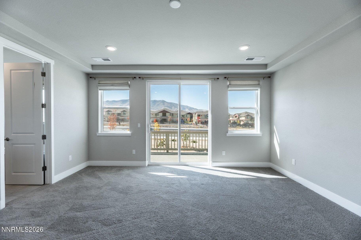
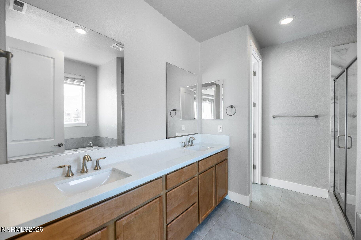
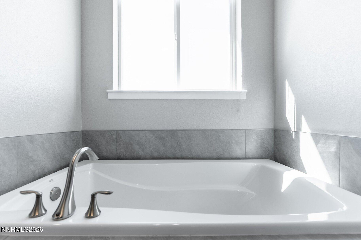
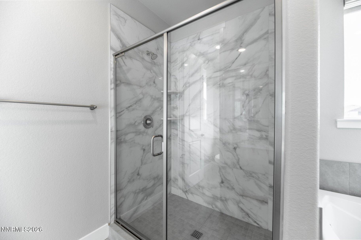
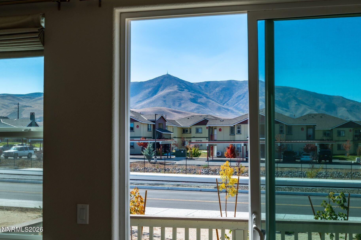
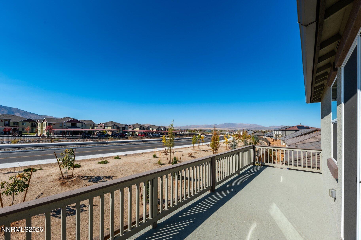
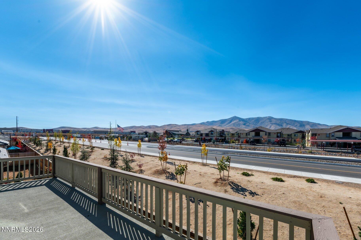
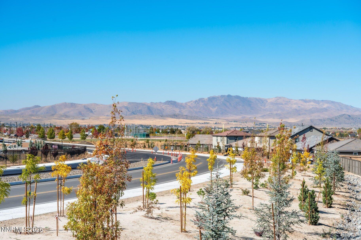
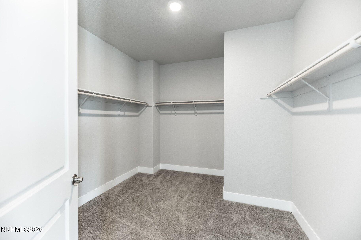
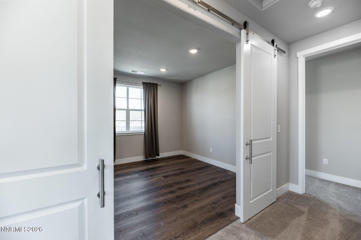
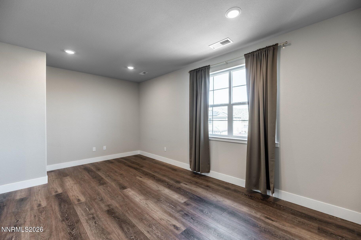
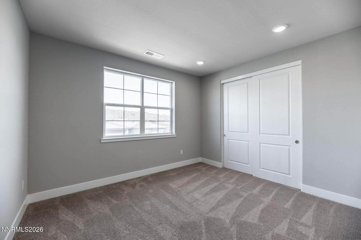
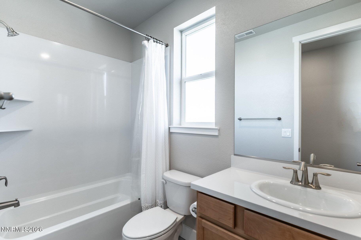
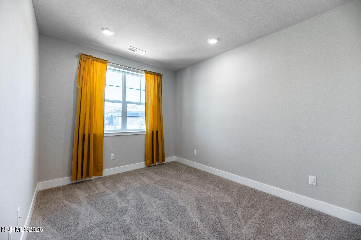
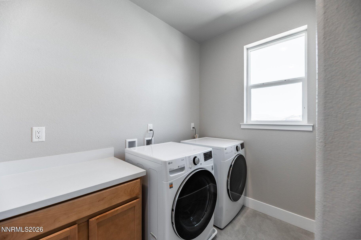
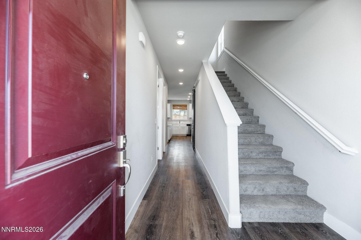
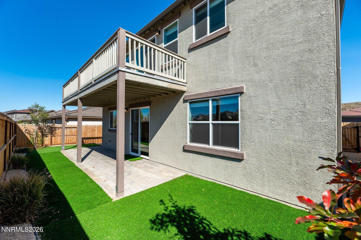
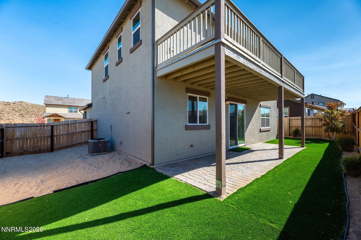
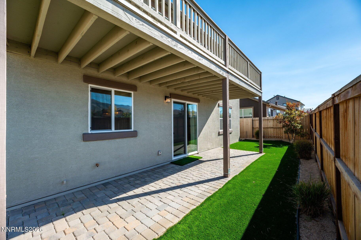
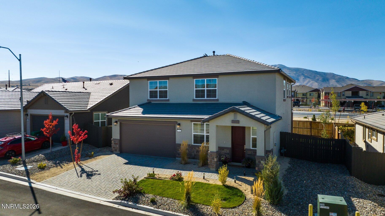
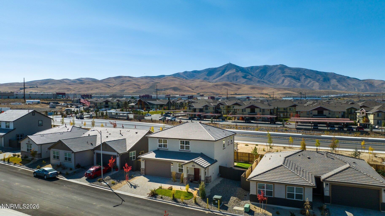
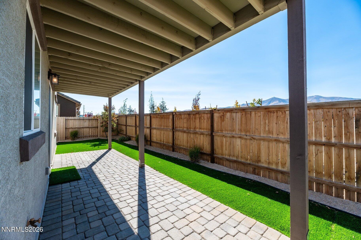
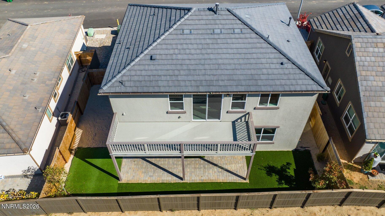
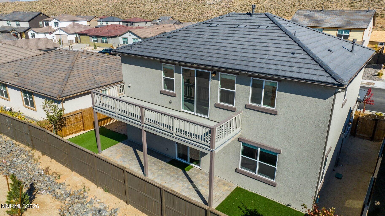
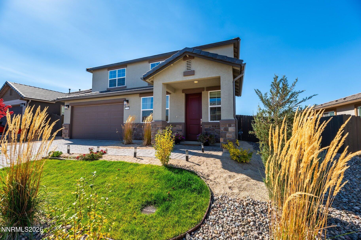
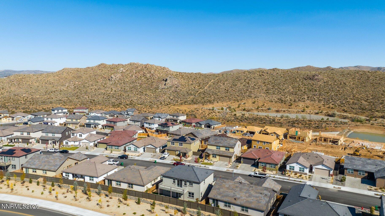
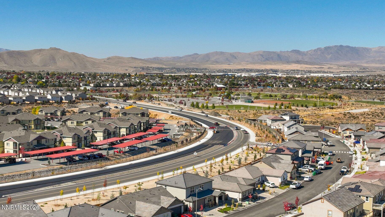
Nearly new and thoughtfully updates, this home offers a move-in ready opportunity with beautiful mountain views from the primary bedroom and upgrades already completed. Inside, the home has been refreshed with newer painted white cabinetry, added pendant lighting, a custom wood fireplace mantel, and a tongue-and-groove accent wall that gives the main living area a warm, finished feel. The backyard has also been completed with luxury turf, creating a polished outdoor space that is easy to maintain and enjoy. Designed with a practical, well-balanced layout, the home includes a guest bedroom on the main level, while the remaining bedrooms are upstairs. The primary bedroom enjoys mountain views, a large balcony, a generous walk-in closet, and an adjoining bonus room with barn doors, offering an ideal option for an office, media room, or flexible living space that could easily become a fourth bedroom. Additional features include an upstairs laundry room. Barely lived in and well maintained, this newer-community home combines modern finishes, efficient use of space, and turnkey condition.
Details
| MLS # | 260008380 |
|---|---|
| Listing Type | For Sale |
| Style | House |
| HOA Dues | $47 |
| Sub-Type | Resale |
| Status | Active |
| Year | 2021 |
| Days On Site | 74 |
| Listing Provided By | Sierra Sotheby's International | Soni Jackson |
Features
| Bed(s) | 3 |
|---|---|
| Bath(s) | 3 Total |
| SQ Feet | 2,290 |
| Story(s) | 2 |
| Zoning | SF8 |
| Acreage | 0.10 |
| Property View | Yes |
Interior
| Heating | None |
|---|---|
| Heating Yes / No | No |
| Cooling | Central Air |
| Cooling Yes / No | Yes |
| Window Features | Double Pane Windows, Vinyl Frames |
| Interior Features | Breakfast Bar, Entrance Foyer, Kitchen Island, Pantry, Walk-In Closet(s) |
| Appliances | Dishwasher, Disposal, Gas Cooktop, Microwave, Oven |
| Fireplace Features | Gas |
| Fireplace Yes / No | Yes |
| Fireplaces Total | 1 |
Exterior
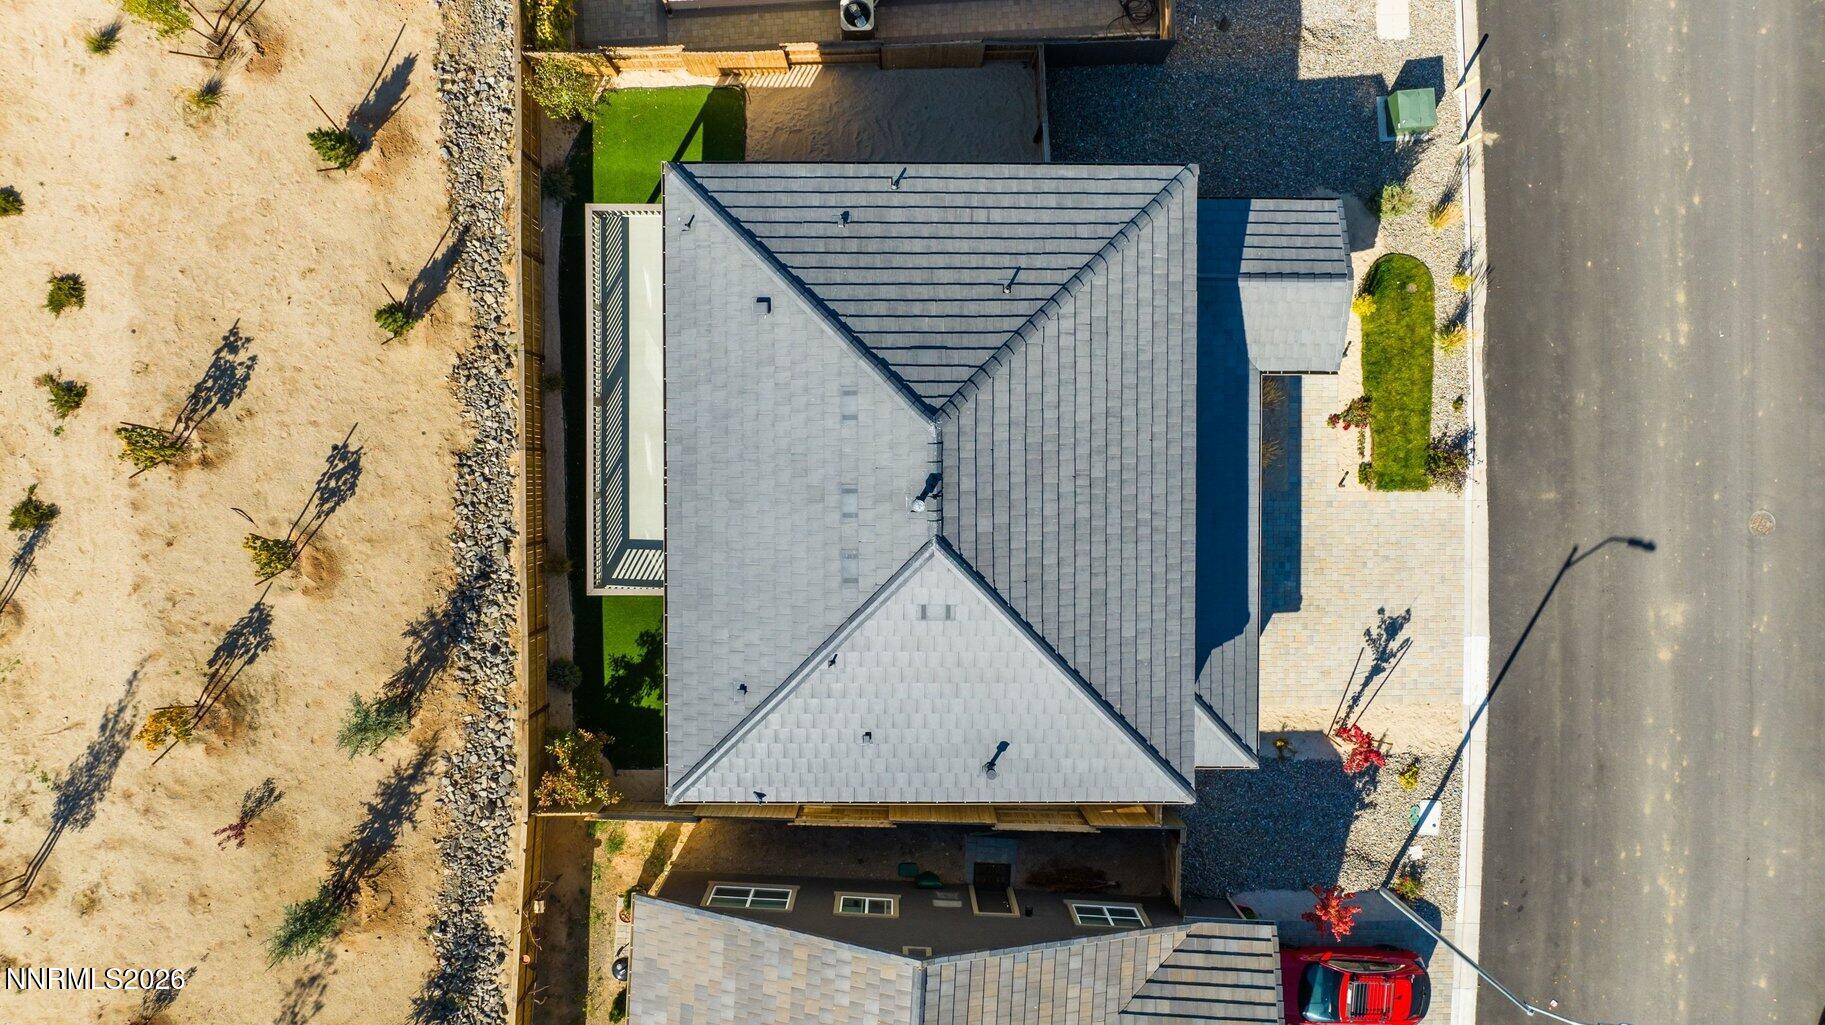
| Roof | Composition, Pitched |
|---|---|
| Exterior Features | None |
| Security Features | Smoke Detector(s) |
| Lot Features | Artificial Turf, Level, Sprinklers In Front, Sprinklers In Rear |
| Foundation Details | Slab |
| Fencing | Back Yard |
Parking
| Parking Features | Attached, Garage |
|---|---|
| Garage Yes / No | Yes |
| Attached Garage Yes / No | Yes |
Utilities
| Utilities | Internet Available |
|---|---|
| Sewer | Public Sewer |
Location
| Senior Community Yes / No | No |
|---|
Taxes
| Property | 5393 |
|---|
Area Information
| State | NV |
|---|---|
| County | Washoe |
| City | Reno |
| Zip Code | 89506 |
| Area | Washoe |
| Community Name | Vista Enclave |
| School District | North Valleys |
| Elementary School | Lemmon Valley |
| High School | North Valleys |
| Listing VS Median (in Vista Enclave) | |
Price: $590,000 low | high Med: $538,250 sqft: 2,290 low | high Med: 1,877 $ / sqft: $258 low | high Med: $287 On site: 74 low | high Med: 184 | |
Market Activity 89506
Request a showing
Request a showing
Contact
Learn More About This Property

| State | NV |
|---|---|
| County | Washoe |
| City | Reno |
| Zip Code | 89506 |
| Area | Washoe |
| Community Name | Vista Enclave |
| School District | North Valleys |
| Elementary School | Lemmon Valley |
| High School | North Valleys |
| Listing VS Median (in Vista Enclave) | |
Price: $590,000 low | high Med: $538,250 sqft: 2,290 low | high Med: 1,877 $ / sqft: $258 low | high Med: $287 On site: 74 low | high Med: 184 | |
