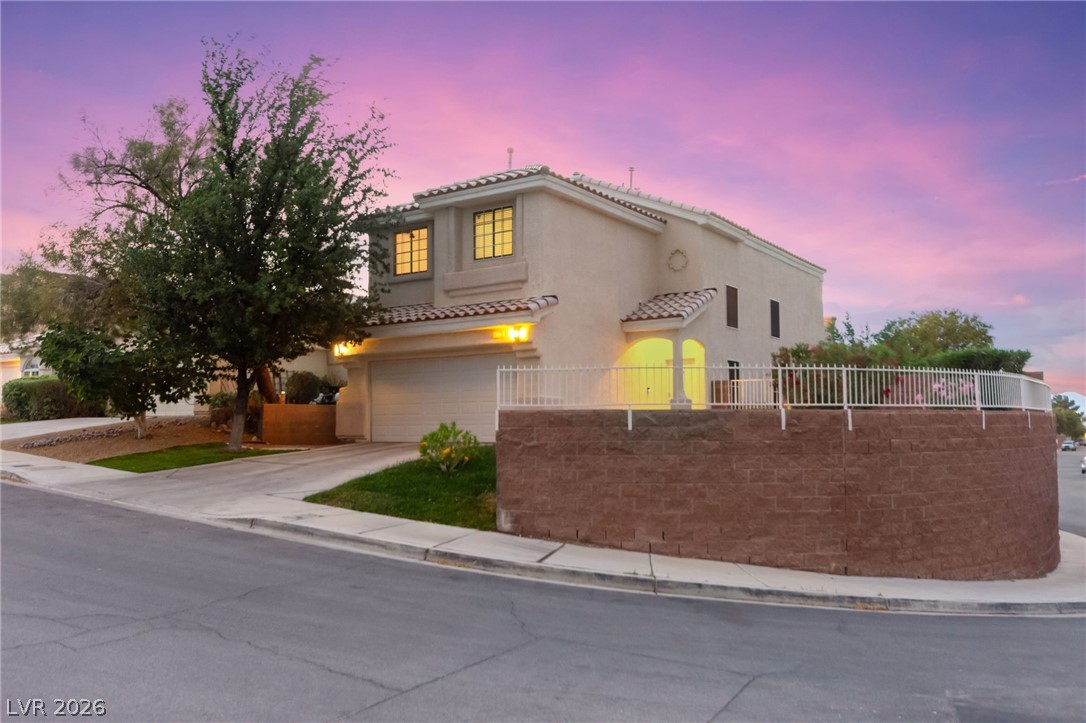
New Listing
792 Valley Rise Drive,Henderson, NV 89052
Henderson, NV 89052

Description
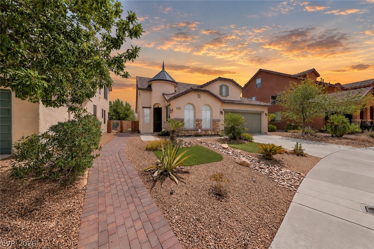
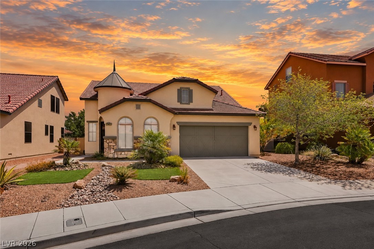
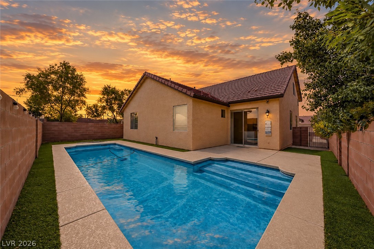
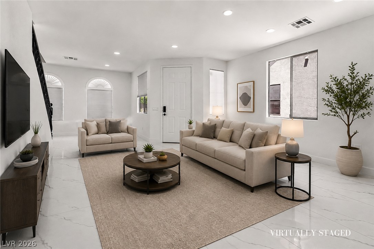
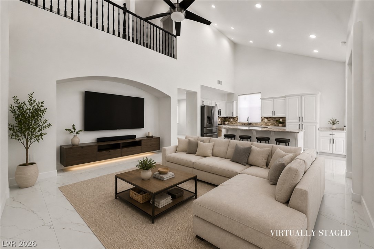
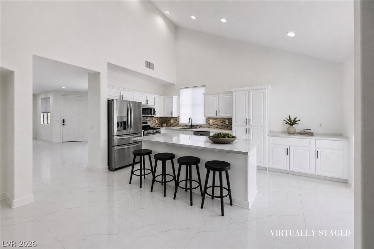
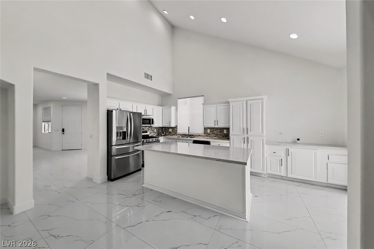
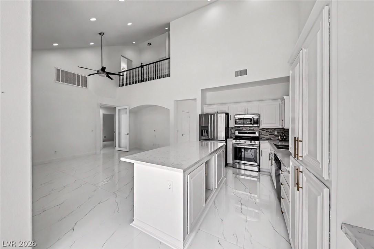
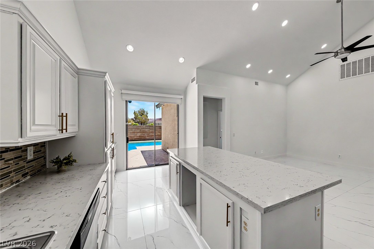
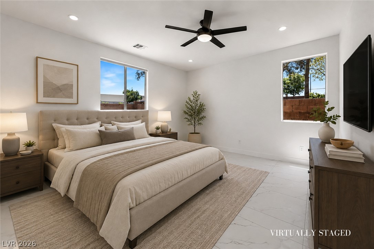
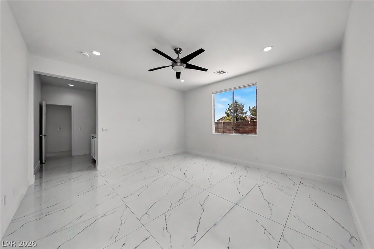
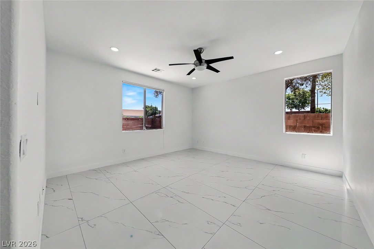
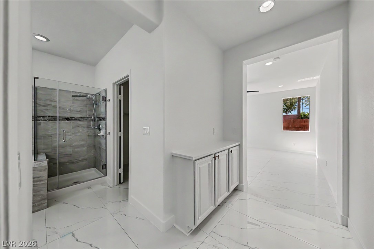
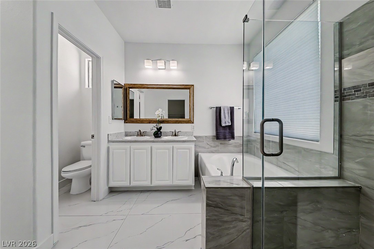
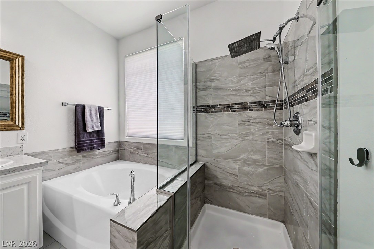
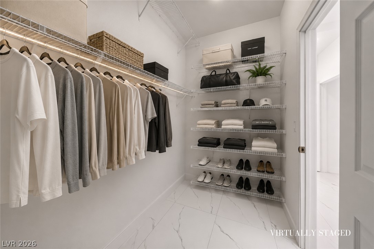
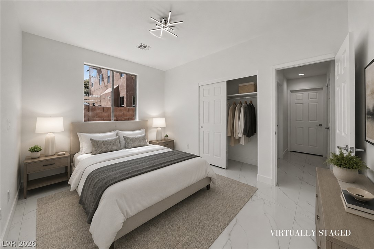
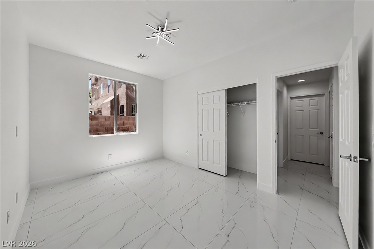
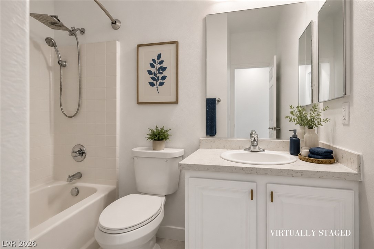
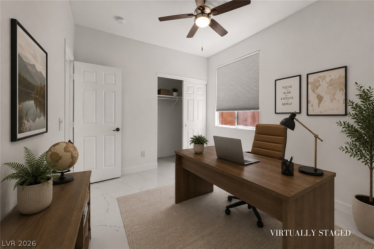
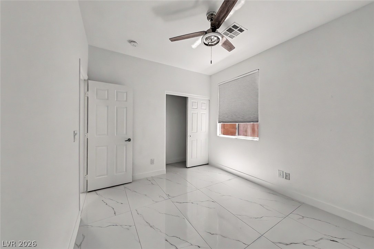
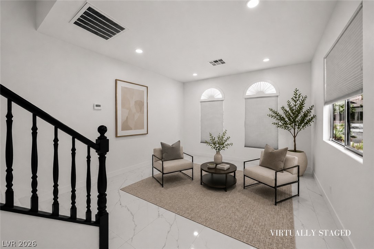
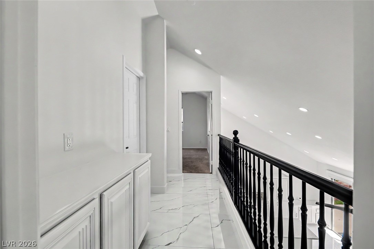
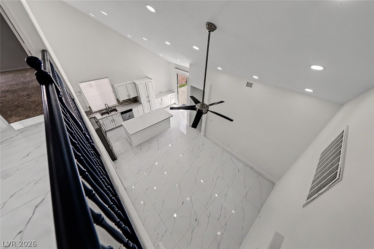
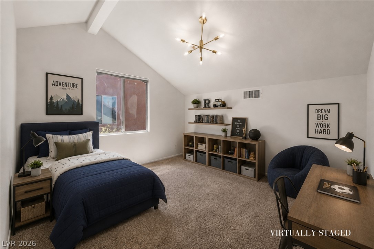
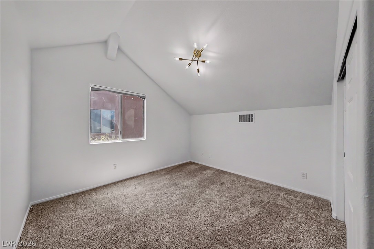
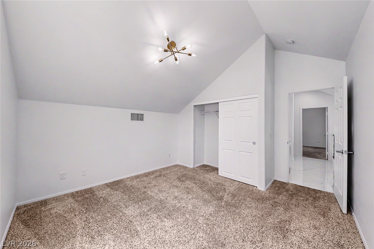
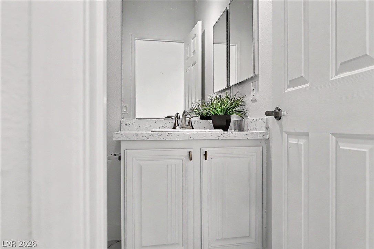
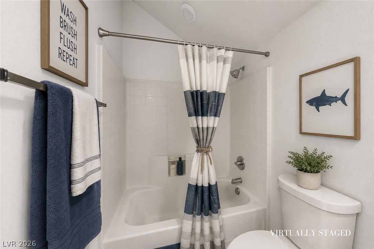
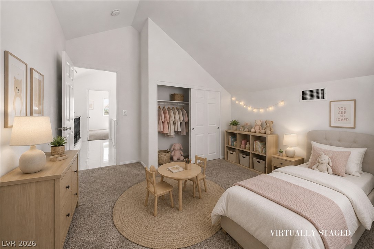
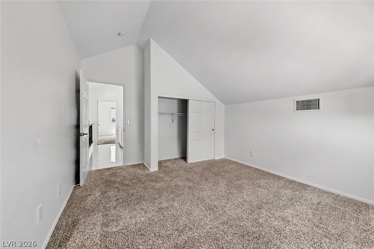
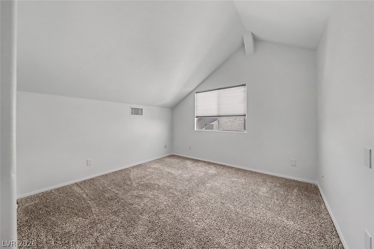
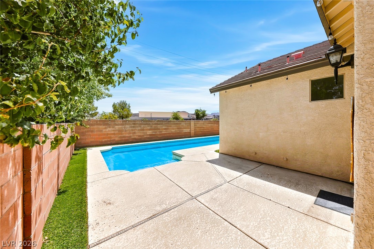
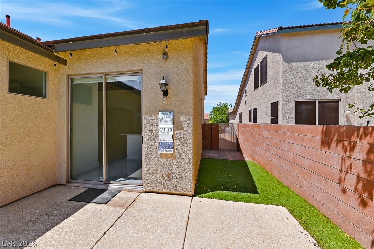
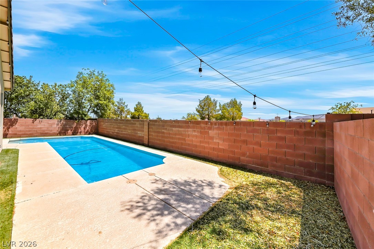
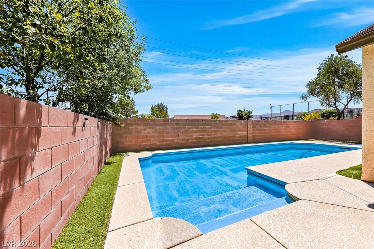
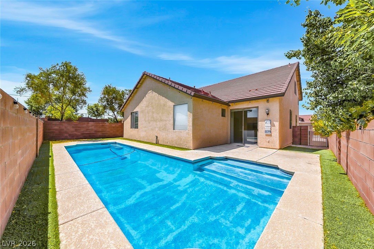
Ideally situated in the heart of Green Valley, this freshly painted and move-in ready 5-bedroom home offers a spacious, flexible floor plan in a highly desirable location. Enjoy convenient access to top-rated schools, shopping, dining, parks, and major freeways. The bright, open floor plan features brand-new oversized luxury tile flooring, fresh interior paint, upgraded LED lighting, and abundant natural light. The spacious kitchen opens to the living area and features quartz countertops, stainless steel appliances, and extended cabinetry for exceptional storage. The versatile floor plan includes *Primary Suite + Two Bedrooms Downstairs*, plus two bedrooms upstairs, ideal for guests, a home office, or multi-generational living. Outside, the low-maintenance backyard features a *Large Sparkling Pool*, perfect for relaxing and entertaining. With modern updates, a flexible 5-bedroom layout, and *Prime Green Valley Location*, this home offers an exceptional combination of comfort, convenience, and move-in ready living.
Details
| MLS # | 2822663 |
|---|---|
| Listing Type | For Sale |
| Style | House |
| HOA Dues | $48 |
| Sub-Type | Resale |
| Status | Active |
| Year | 2003 |
| Days On Site | 3 |
| Listing Provided By | Realty ONE Group, Inc | Alex Grodzinsky |
Features
| Bed(s) | 5 |
|---|---|
| Bath(s) | 3 Total |
| SQ Feet | 2,244 |
| Garage | 2 |
| Pool | Yes |
| Story(s) | 2 |
| Zoning | Single Family |
| Acreage | 0.12 |
Interior
| Cooling | Central Air, Electric |
|---|---|
| Heating | Central, Gas |
| Heating Yes / No | Yes |
| Cooling Yes / No | Yes |
| Interior Features | Bathroomon Main Level, Bedroom On Main Level, Ceiling Fans, Primary Downstairs, Window Treatments |
| Window Features | Blinds |
| Furnished | Unfurnished |
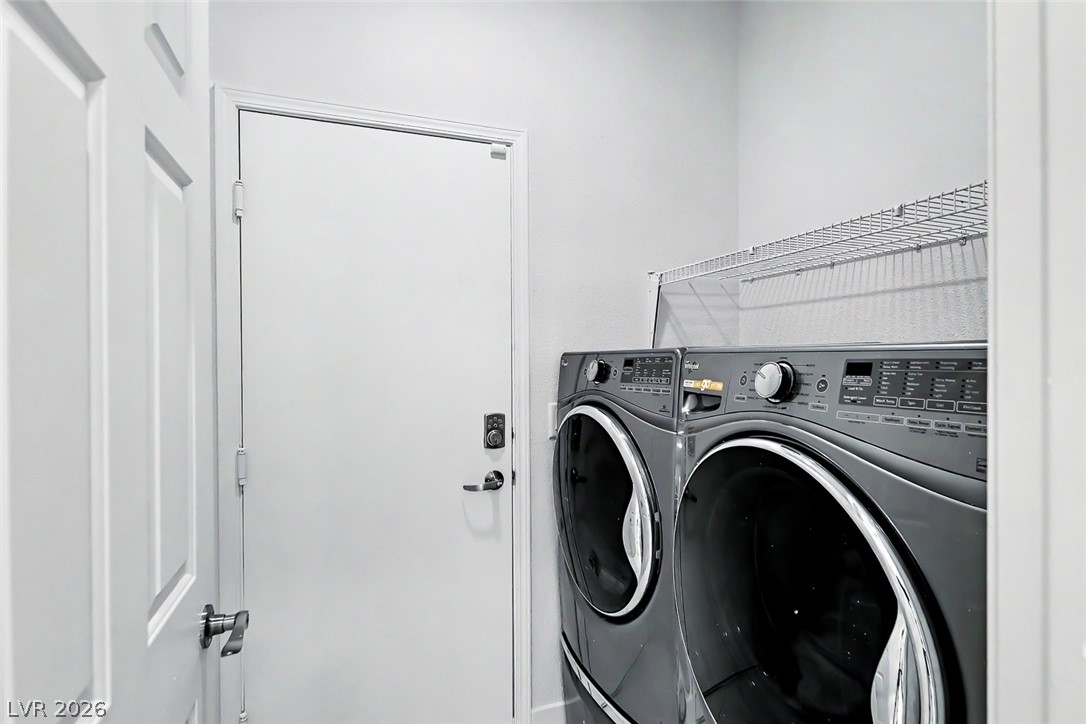
| Appliances | Dryer, Dishwasher, Gas Range, Microwave, Refrigerator, Washer |
| Fireplaces Total | 0 |
| Fireplace Yes / No | No |
Exterior
| Exterior Features | Private Yard |
|---|---|
| Roof | Tile |
| Security Features | Controlled Access |
| Lot Features | Desert Landscaping, Landscaped, Less Than Quarter Acre |
| Fencing | Block, Back Yard |
Parking
| Attached Garage Yes / No | Yes |
|---|---|
| Parking Features | Attached, Garage, Inside Entrance, Private |
| Garage Yes / No | Yes |
Utilities
| Utilities | Underground Utilities |
|---|---|
| Electric | Photovoltaics None |
| Sewer | Public Sewer |
Location
| Senior Community Yes / No | No |
|---|
Other
| List Aor | Greater Las Vegas Association Of Realtors Inc |
|---|
Taxes
| Property | 3823 |
|---|
Area Information
| State | NV |
|---|---|
| County | Clark |
| City | Henderson |
| Zip Code | 89052 |
| Community Name | Ascente 1 |
| Listing VS Median (in Ascente 1) | |
Price: $599,900 low | high Med: $301,100 sqft: 2,244 low | high Med: 2,010 $ / sqft: $267 low | high Med: $134 On site: 3 low | high Med: 51.5 | |
Market Activity 89052
Request a showing
Request a showing
Contact
Learn More About This Property

| State | NV |
|---|---|
| County | Clark |
| City | Henderson |
| Zip Code | 89052 |
| Community Name | Ascente 1 |
| Listing VS Median (in Ascente 1) | |
Price: $599,900 low | high Med: $301,100 sqft: 2,244 low | high Med: 2,010 $ / sqft: $267 low | high Med: $134 On site: 3 low | high Med: 51.5 | |