This area has been Virtually Staged using AI and is for inspiration only.
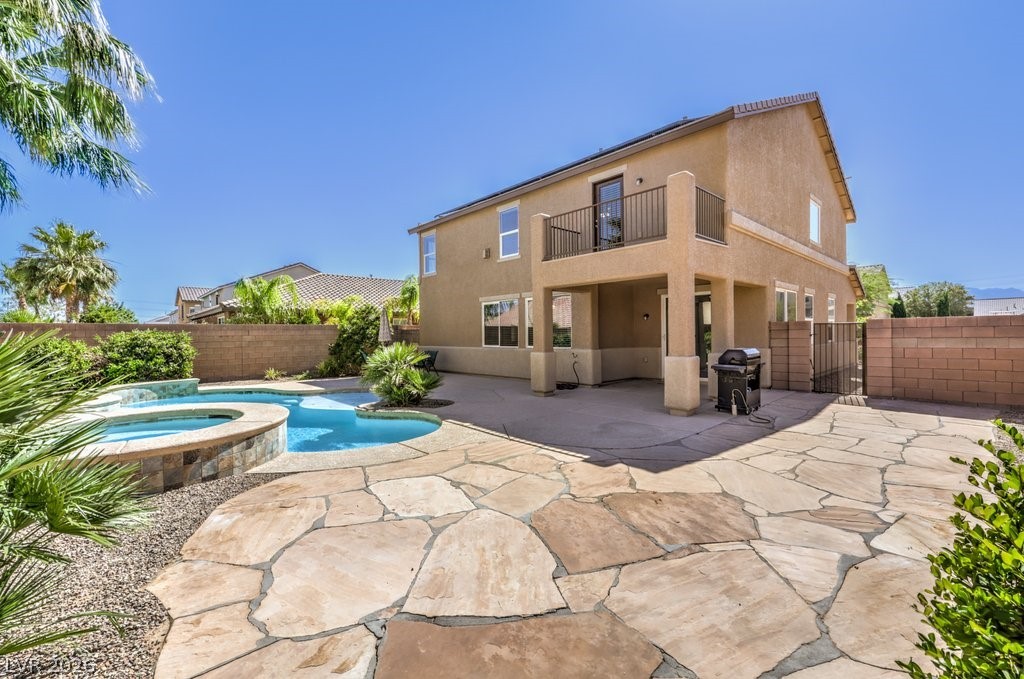
This amazing backyard features a pool, spa, covered patio and balcony for the primary bedroom. There is plenty of open space for guests, or a quiet retreat.
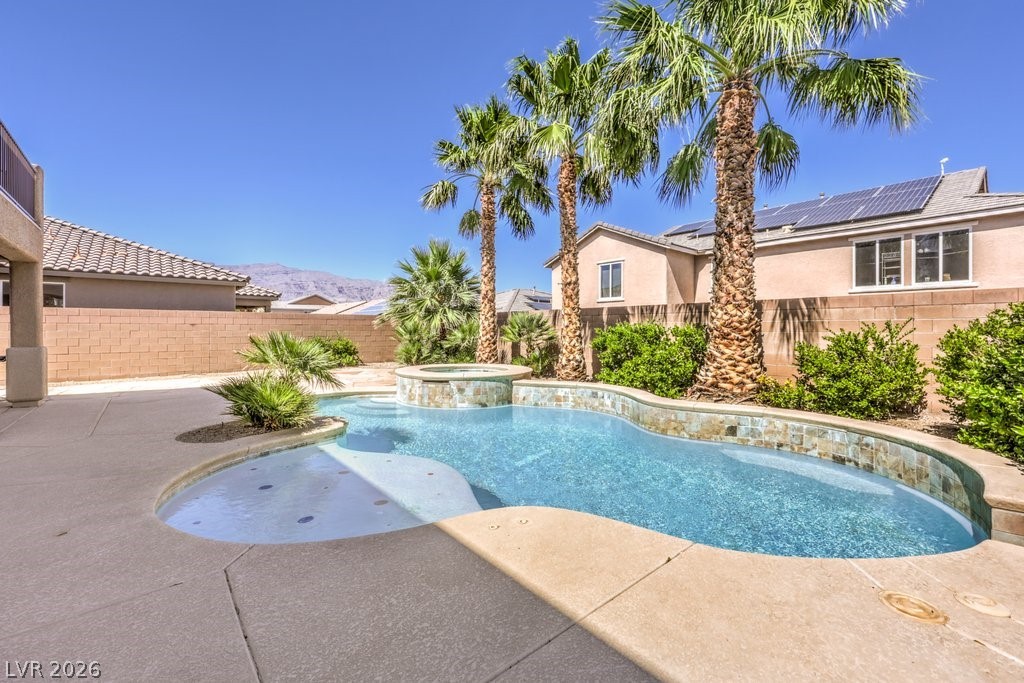
This pool is perfect for relaxation and outdoor entertaining.
Warm wood flooring extends throughout this well-lit dining area, featuring a modern chandelier and ample space for gatherings. This area has been Virtually Staged using AI and is for inspiration only.
An inviting open-concept living area flows seamlessly into the kitchen, showcasing rich hardwood flooring and a stylish breakfast bar. This area has been Virtually Staged using AI and is for inspiration only.
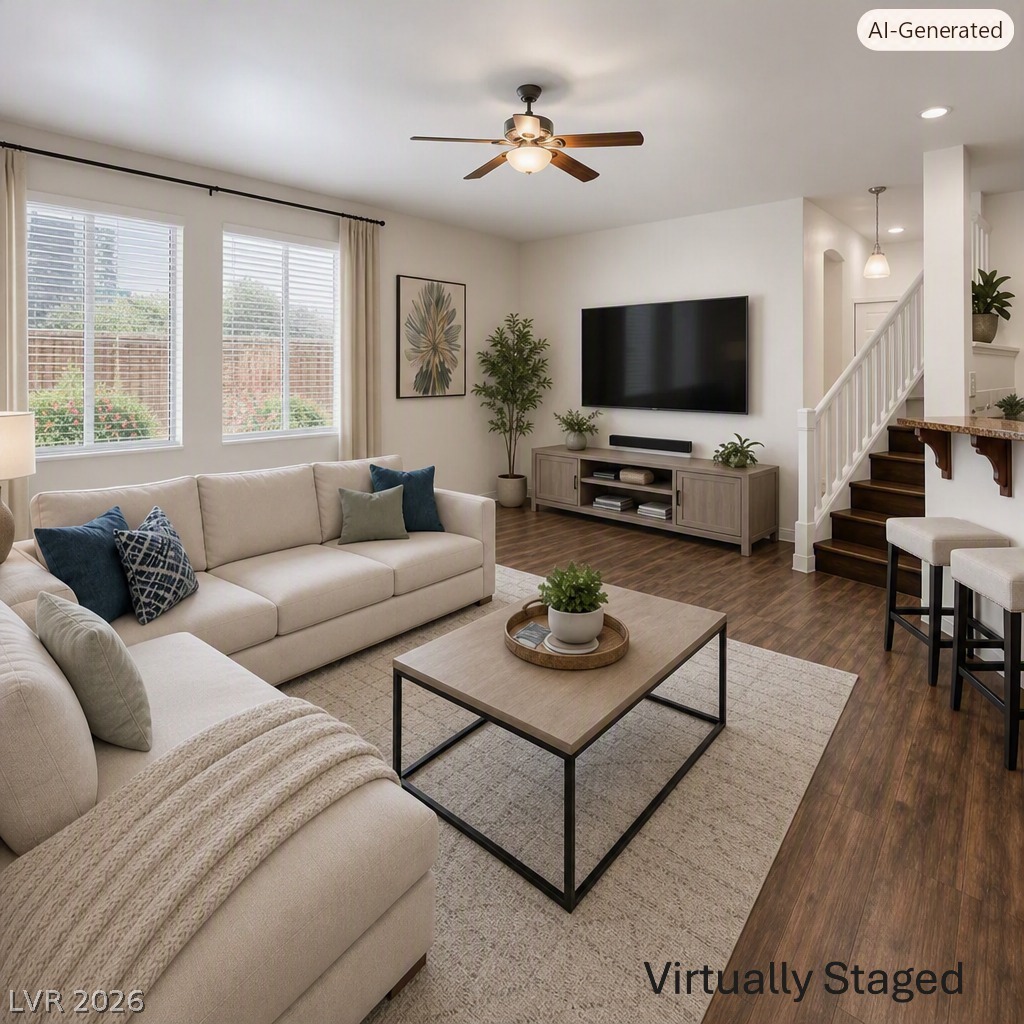
A well-lit living area offers abundant natural light and an open-concept flow to the adjacent staircase. This area has been Virtually Staged using AI and is for inspiration only.
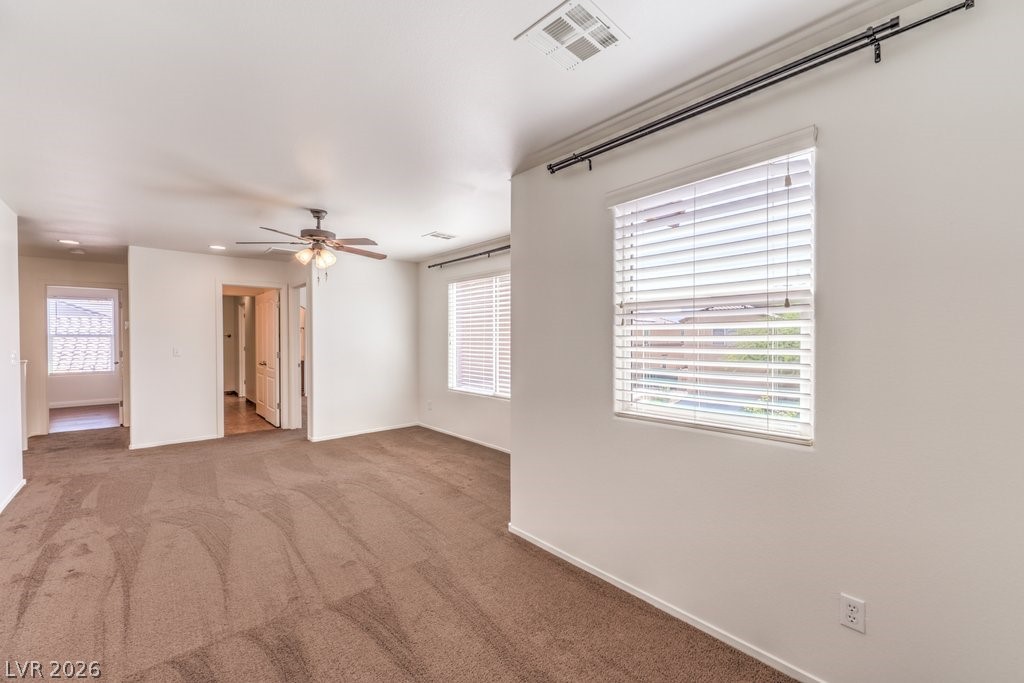
The 2nd floor loft provides ample space for relaxation and entertainment with soft carpeting and abundant natural light. This area has been Virtually Staged using AI and is for inspiration only.
This area has been Virtually Staged using AI and is for inspiration only. This bedroom has a door to the patio on the left of the bed vs the window shown.
An inviting backyard oasis features a freeform pool, integrated spa, and a cozy fire pit lounge area for ultimate outdoor relaxation. This area has been Virtually Staged using AI and is for inspiration only.
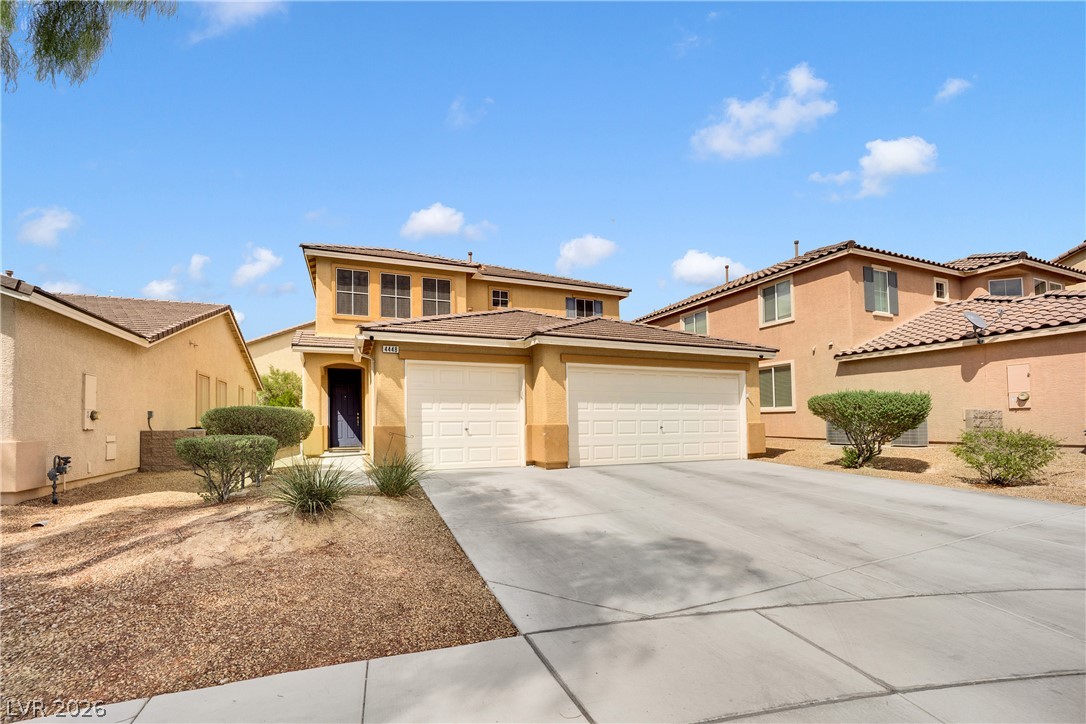
A traditional two-story residence with a desert-friendly front yard landscape and integrated garage awaits.
A well-maintained facade features a solar heating system for the swimming pool and a welcoming xeriscaped front yard. Potential RV parking could be added on the left side.
A terracotta-hue facade was just painted. Presenting a welcoming two-story residence with a neatly manicured desert-style landscape.
A welcoming front entrance with beautiful rose bushes, an attached garage, and a sturdy screen entry door.
Rich wood flooring complements arched doorways in this inviting entry space. This area can be a sitting room or living room.
The whole house was just painted on the interior to create bright walls in this versatile living space, perfect for any design vision.
Unique floorplan that offers a very open,warm space and welcoming ambiance.
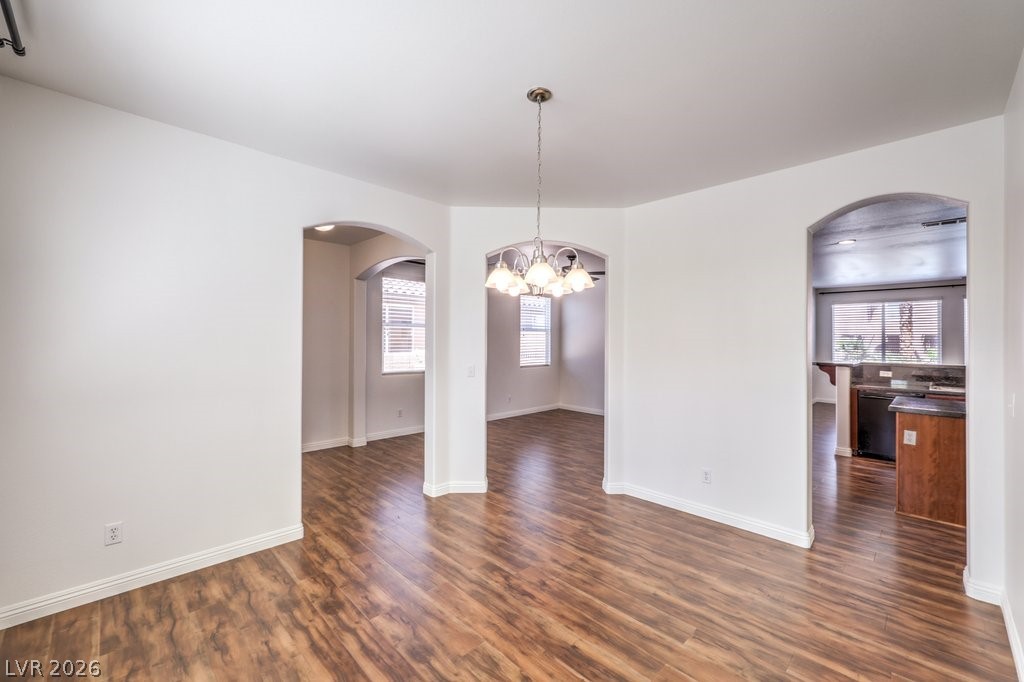
A refined dining room offering rich wood flooring and natural light through a generous window.
Rich hardwood-style flooring throughout the downstairs. Graceful archways define this adaptable interior space.
This is a great photo to show the dining room, sitting area and the entry into the kitchen. Graceful arched doorways showcase each room.
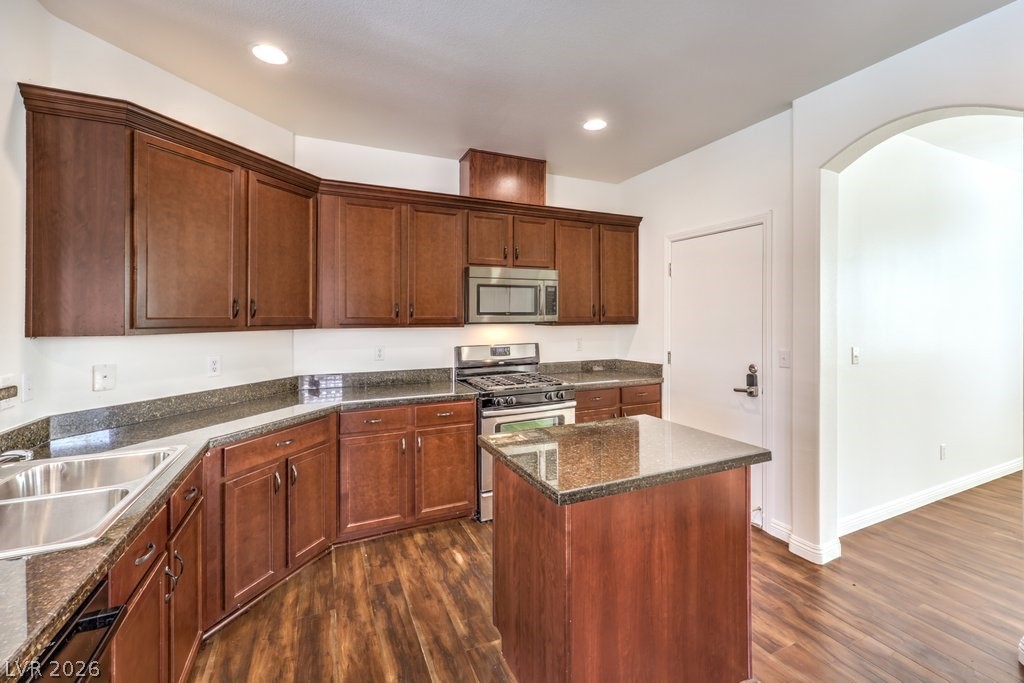
A well-appointed kitchen showcasing rich cabinetry and contemporary stainless appliances, perfect for culinary adventures.
Sleek granite counters and Island allow for several cooks in the kitchen. Great prep space.
The kitchen offers a food and/or storage pantry area.
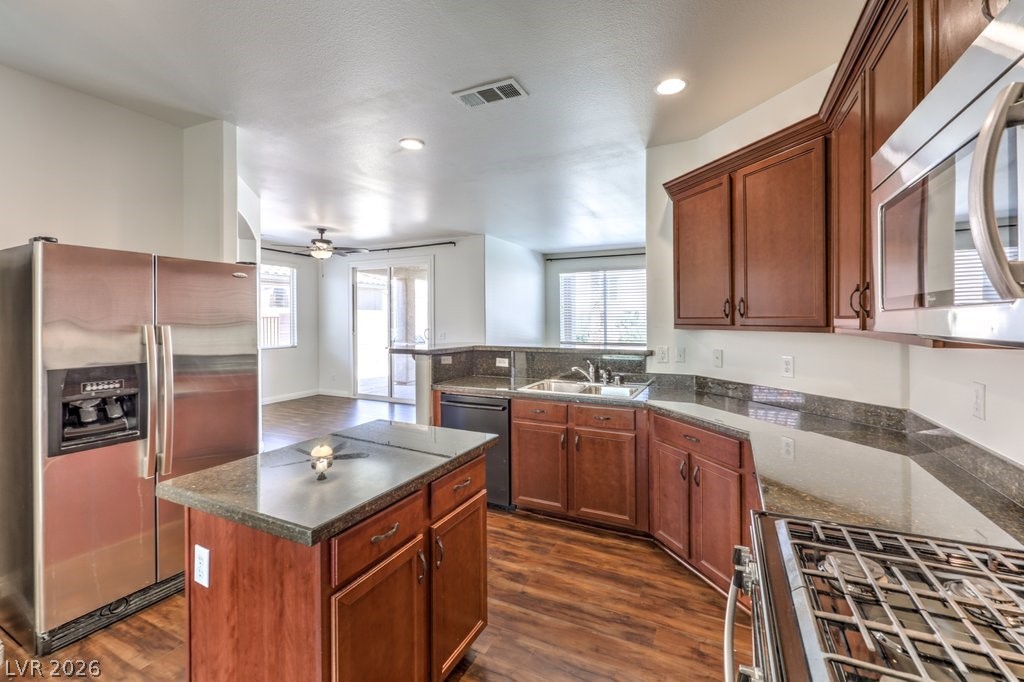
All of the appliances are sleek stainless steel.
The kitchen offers a breakfast bar. This bar is able to seat 4 people.
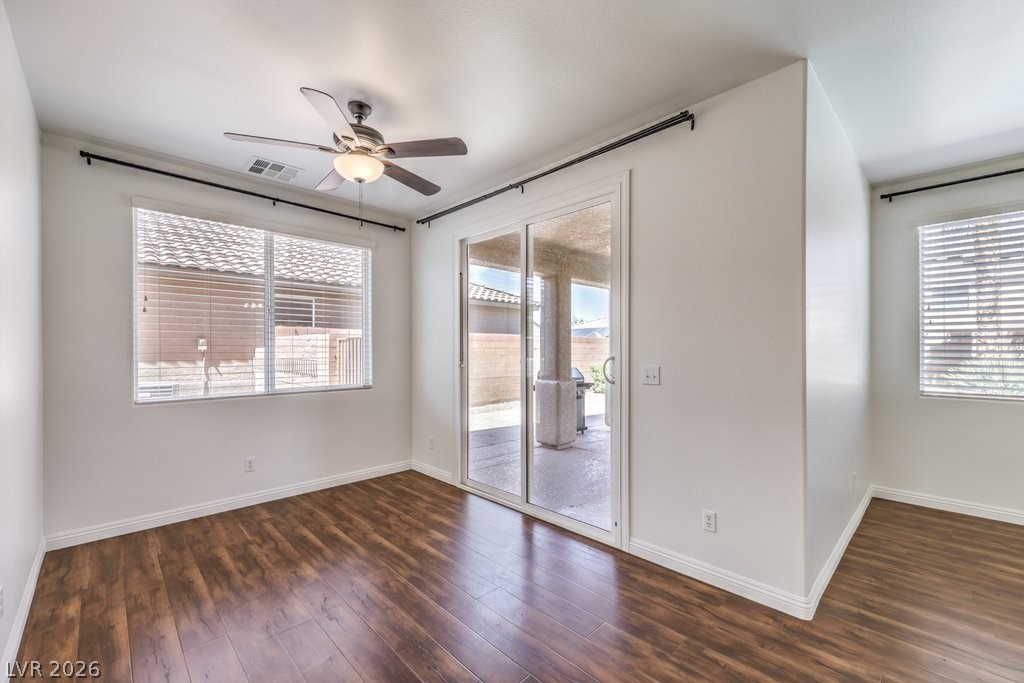
This is a great nook space for a casual dining room table. Convenient covered access to the covered patio and pool.
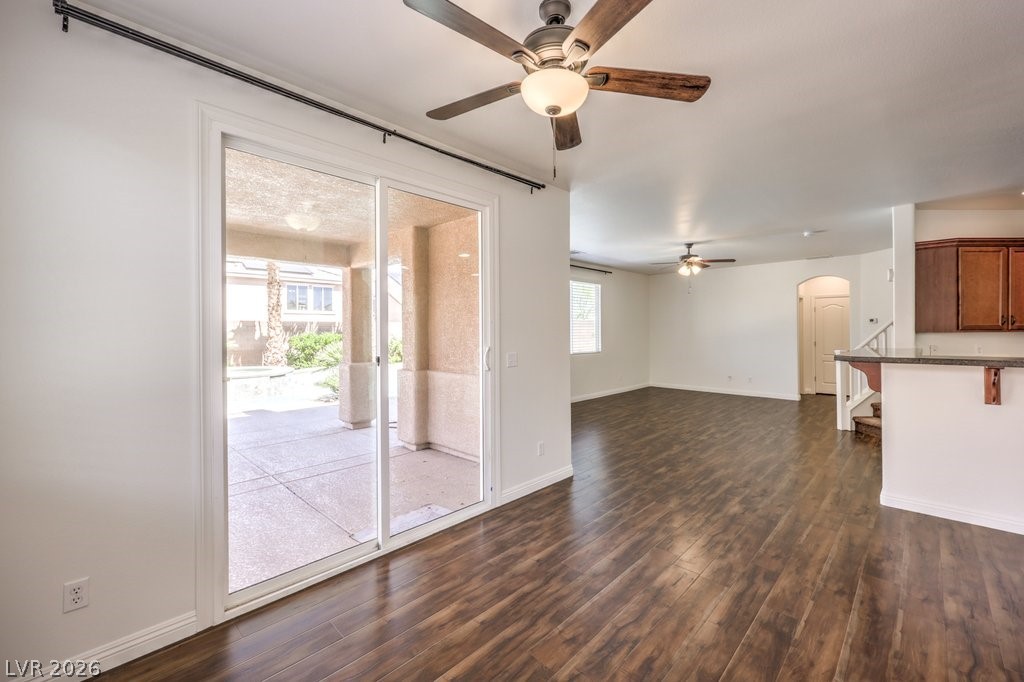
Sliding glass doors open to a spacious patio, offering abundant natural light and an inviting indoor-outdoor flow. Directly out to the swimming pool.
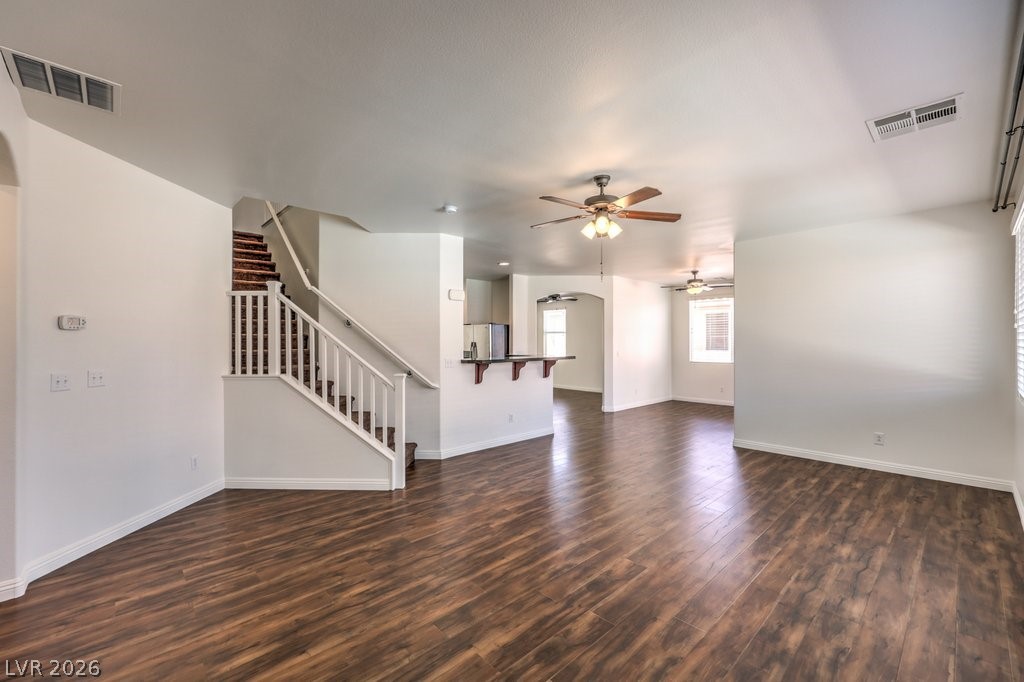
Natural light floods this inviting family-room space featuring resilient vinyl plank flooring and a ceiling fan for comfort. The sellers had a large sectional couch for movie night.
An inviting open-concept shows the staircase to the 2nd floor and the area for the downstairs bedroom.
The Family Room is a great space for the family parties.
This spacious bedroom is located downstairs. There is a walk-In closet. Plus, there is a downstairs bathroom with a walk-in Shower.
This is a great space for guests or an aging parent.
Functional 3/4 bathroom with shower and a vanity featuring a single sink and marble countertop.
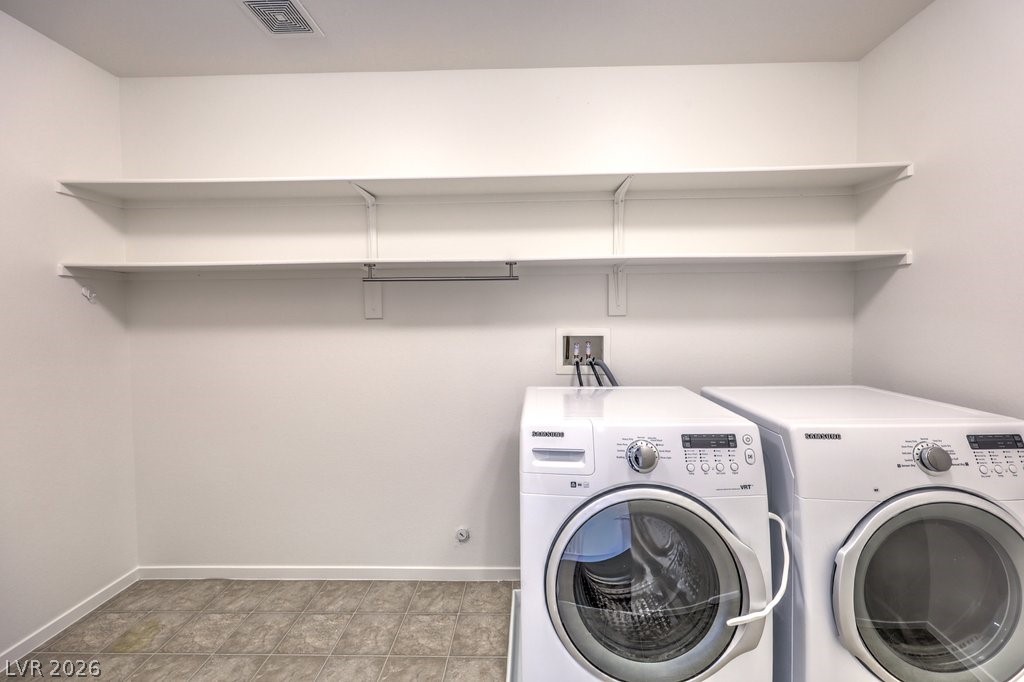
A dedicated laundry space offering front load modern appliances and open shelving for storage. There is also space for a dog area or an ironing board and hanging rack.
A well-lit landing features recessed lighting, fresh white walls, and warm carpet leading to various rooms.
The loft upstairs is a great versatile space. Across from the main hallway bathroom.
A quiet retreat with plush carpet and ample natural light from generously sized windows. This is the upstairs Loft. This is a great space to be used as you need.
This space can be a workout space, the game room or even the play space.
This Primary Bedroom is AMAZING! There is a 3-way fireplace, 2 spacious walk-in closets. A Balcony overlooking the pool.
Plus, the Primary Bedroom offers a sitting space or an office. The entry offer Double Doors for a Grand Entrance.
This is the sitting space in the Primary Bedroom.
Huge Primary Bedroom to make your dreams come true.
A spacious living room features warm carpeting, a cozy fireplace, and direct access to an adjacent area.
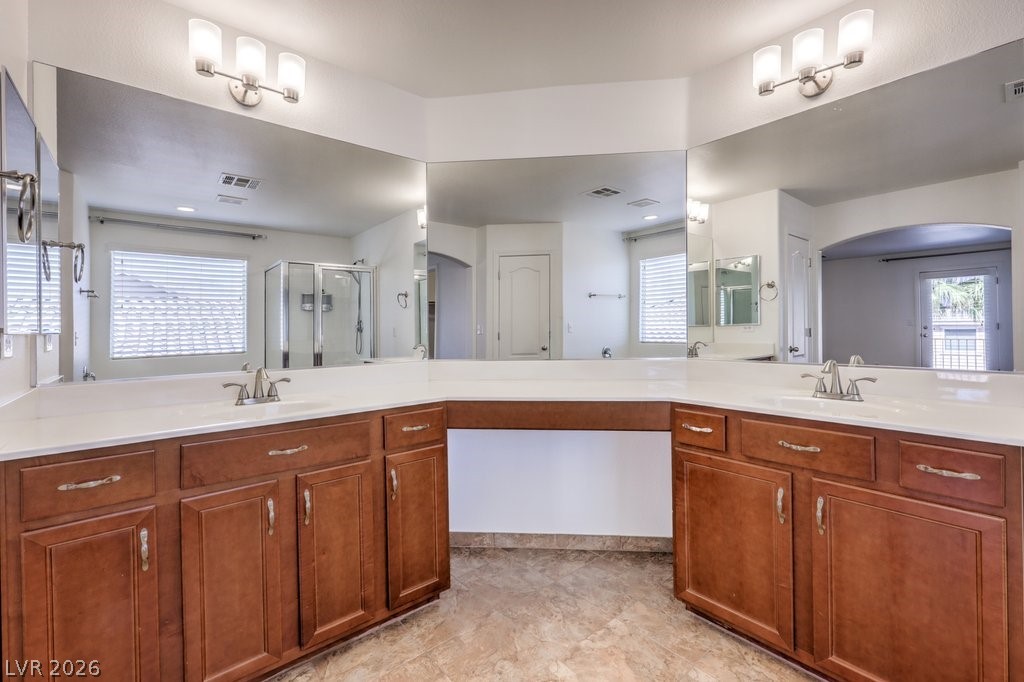
Ample counter space and dual sinks create a functional, well-appointed primary bath.
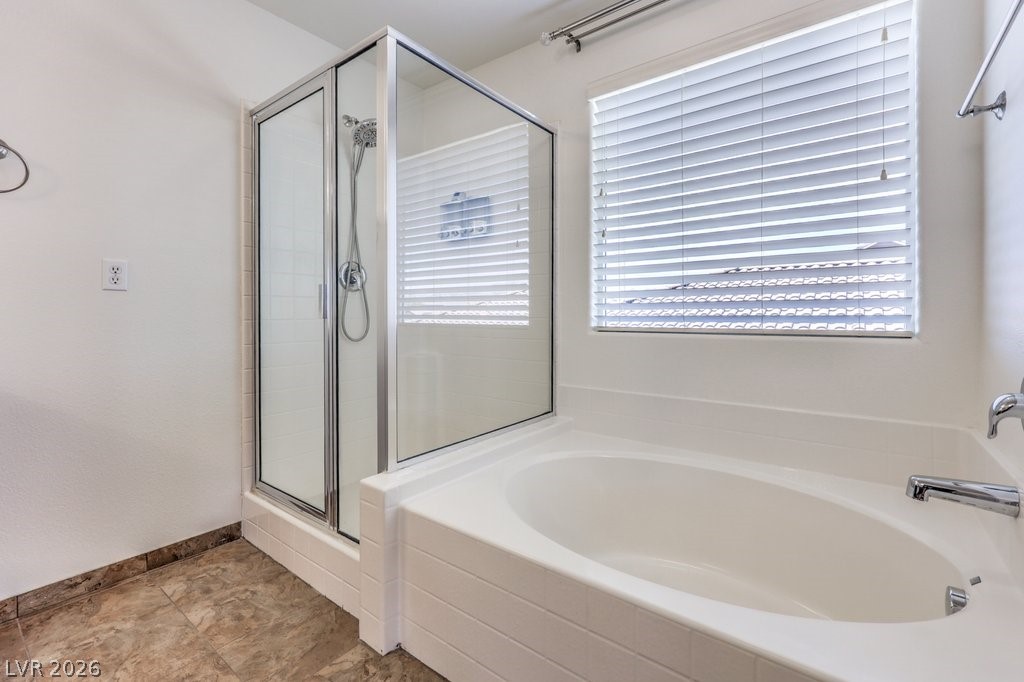
Indulge in this well-appointed bathroom featuring a spacious soaking tub and a sleek glass-enclosed shower.
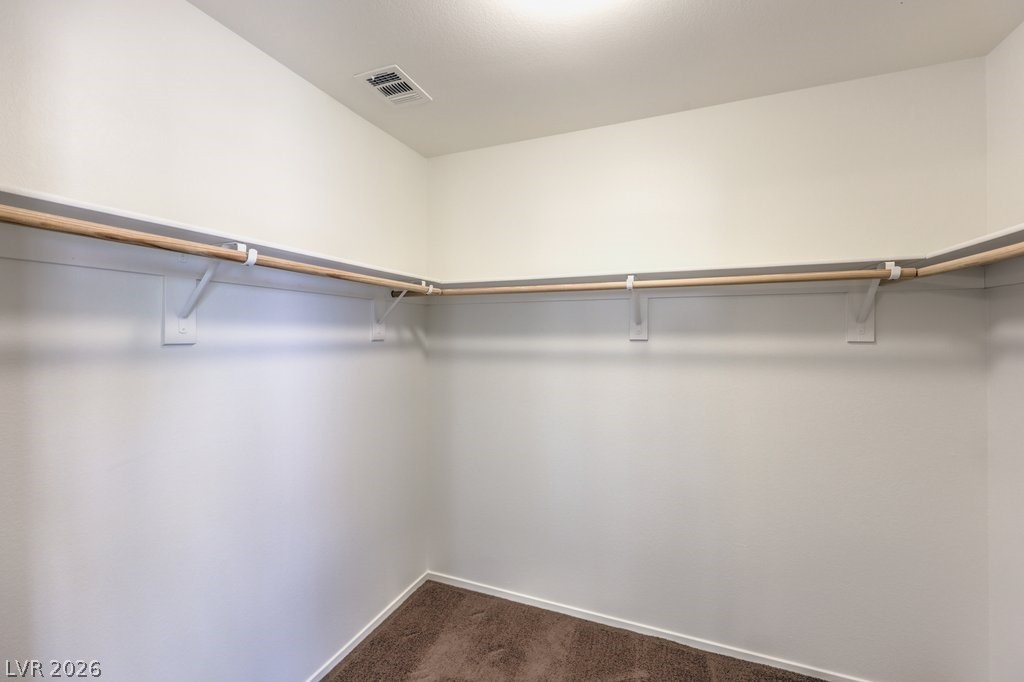
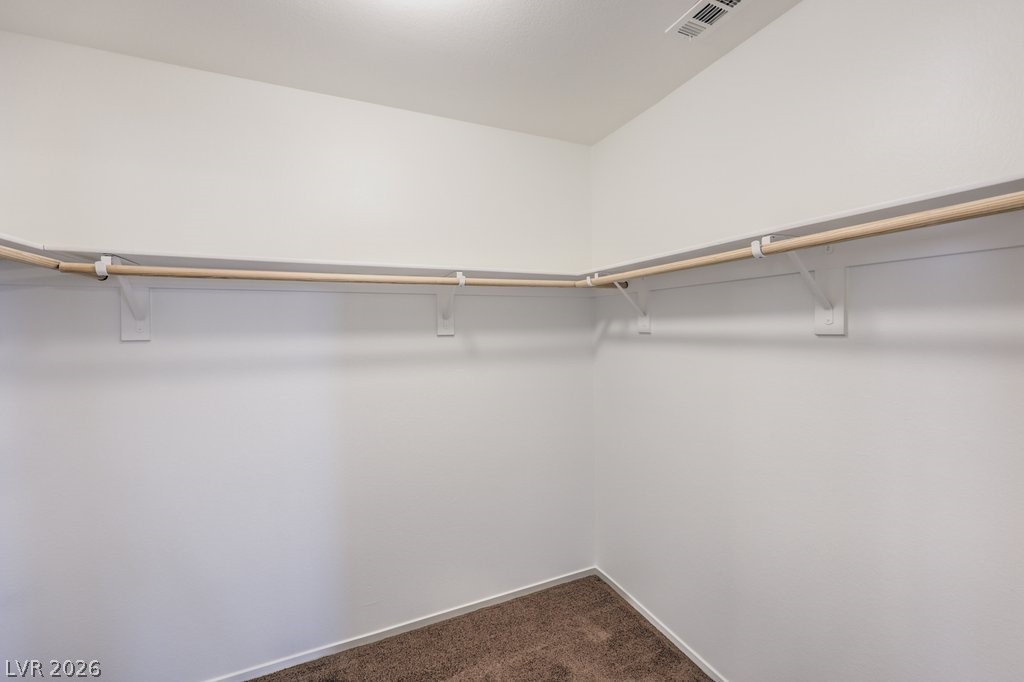
There are 2 primary closets offers ample hanging space for a comprehensive wardrobe.
The 2nd walk-in closet in the Primary Bedroom.
A private balcony provides captivating mountain vistas and views of the swimming pool.
An inviting backyard oasis awaits with a sparkling pool and spa, perfect for relaxation.
Upstairs bedroom offers a walk-in closet and connects to the upstairs bathroom with a private sink.
Ample hanging space and shelving create a well-organized walk-in closet for the upstairs bedroom.
This bedroom offers a private sink that connects to a Jack & Jill type tub and toilet.
A well-maintained bathroom offering a standard shower-tub combination and a toilet.
A pristine vanity offers generous counter space in this well-appointed bathroom. This is the shared Jack & Jill bathroom offering private sinks and a shared tub and toilet.
The 3rd bedroom offers the same luxury vinyl flooring as downstairs with the 4' baseboards. Plus, the walk-in closet. This bedroom is next to the Main Bathroom.
A spacious covered patio invites outdoor dining and relaxation by the private pool.
Entertain guests on the stone patio, cooled by the palm trees and a refreshing pool with a spillover spa will be a wonderful experience.
The inviting backyard oasis offers a sparkling pool, with solar heat and an integrated spa. There is a pool heater for the spa. Huge spacious patio areas for leisure.
Beautiful pool offers a splash area or lounge area for chairs. Several sitting benches.
Escape to this private backyard oasis, featuring a curvilinear pool, adjacent spa, and easy to maintain desert landscaping.
The patio offers an expansive flagstone area along with a Kool decking patio
A clear and concise floor plan delineates the layout of this charming residence.
Visualize the thoughtful layout, revealing optimal room flow and private spaces.