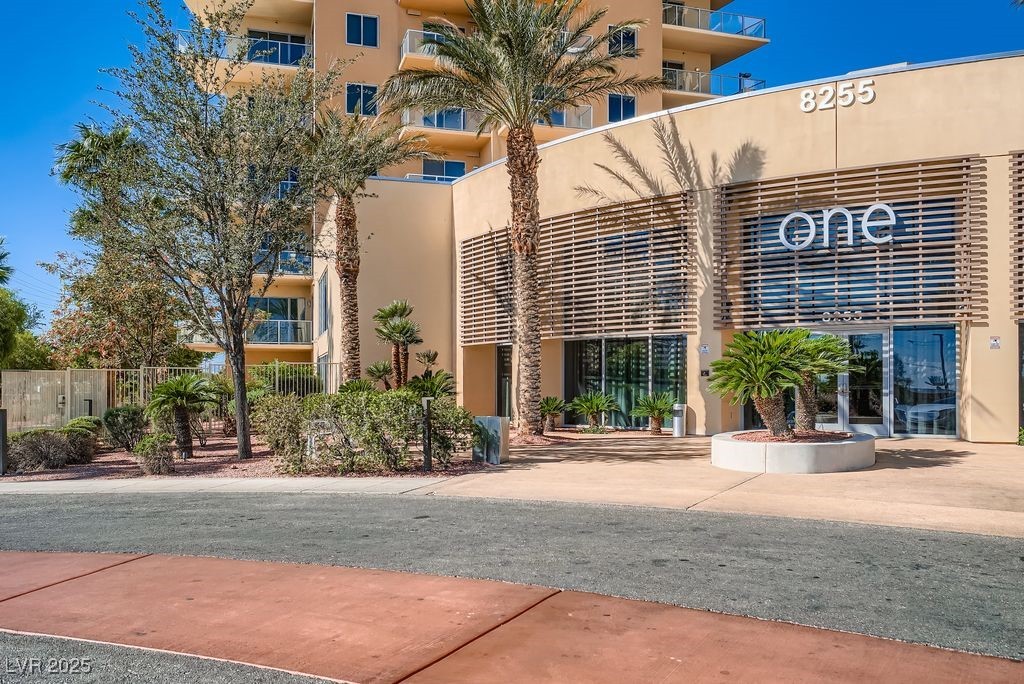
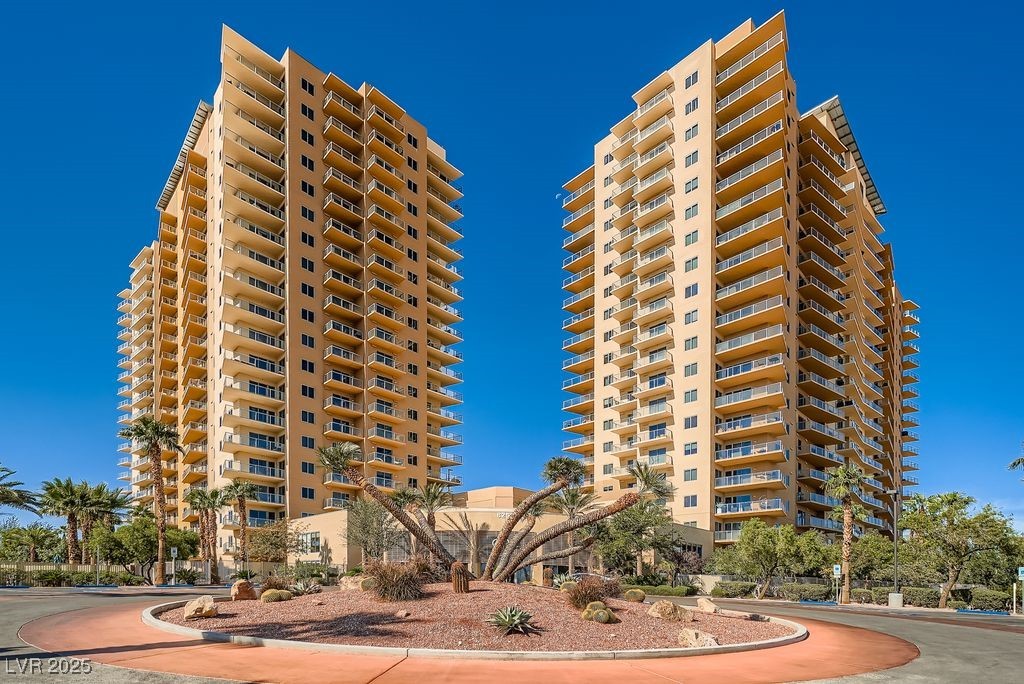
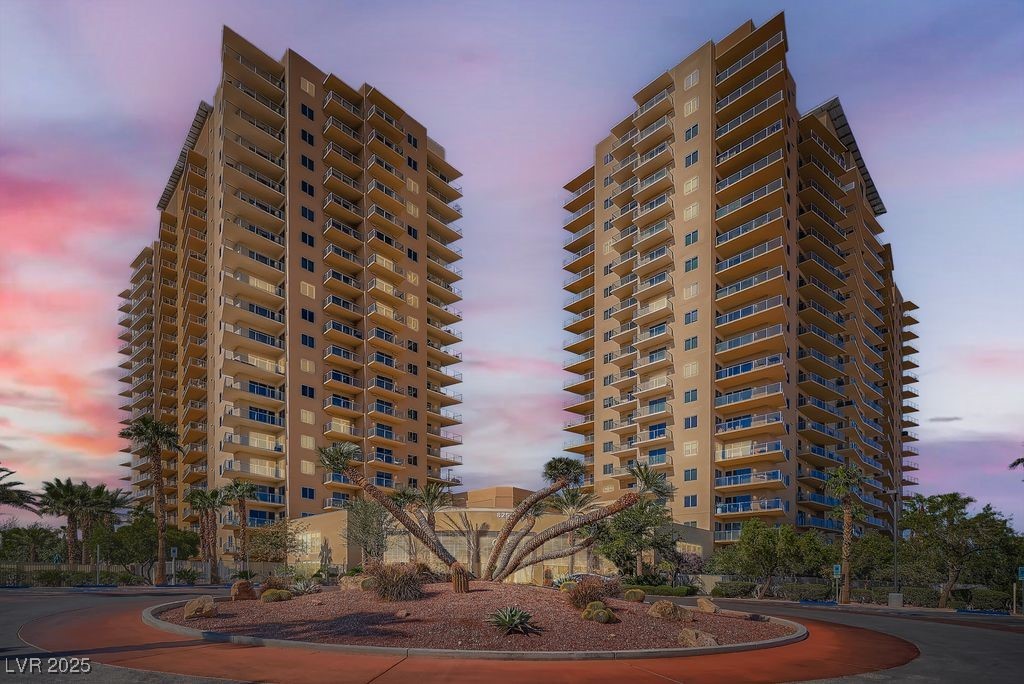
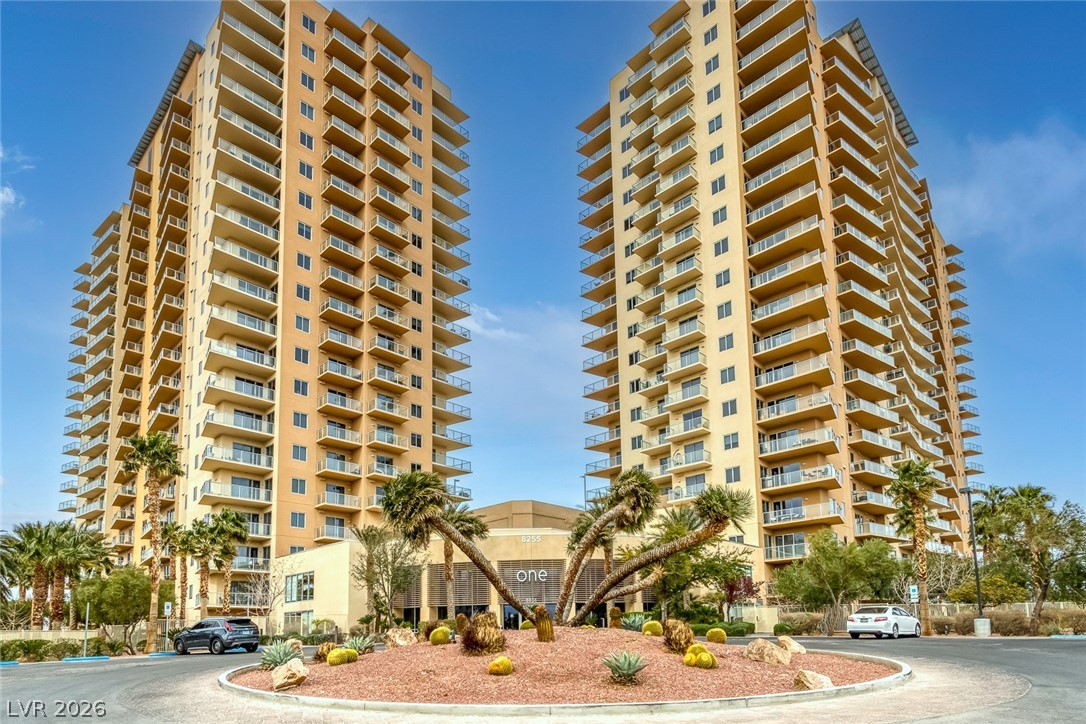
Main entry to ONE Las Vegas
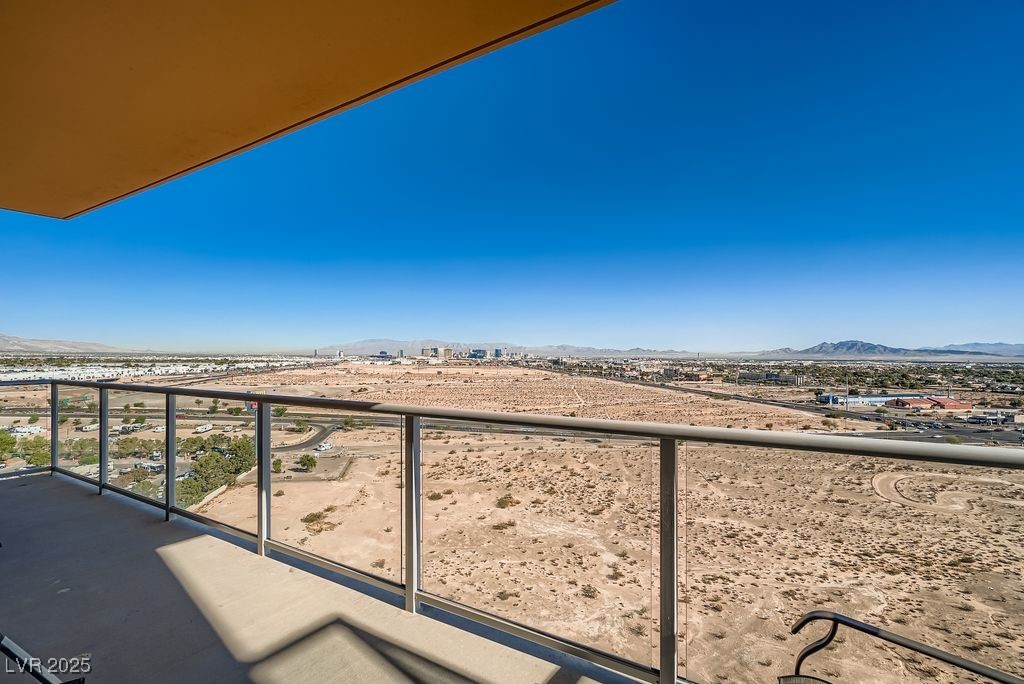
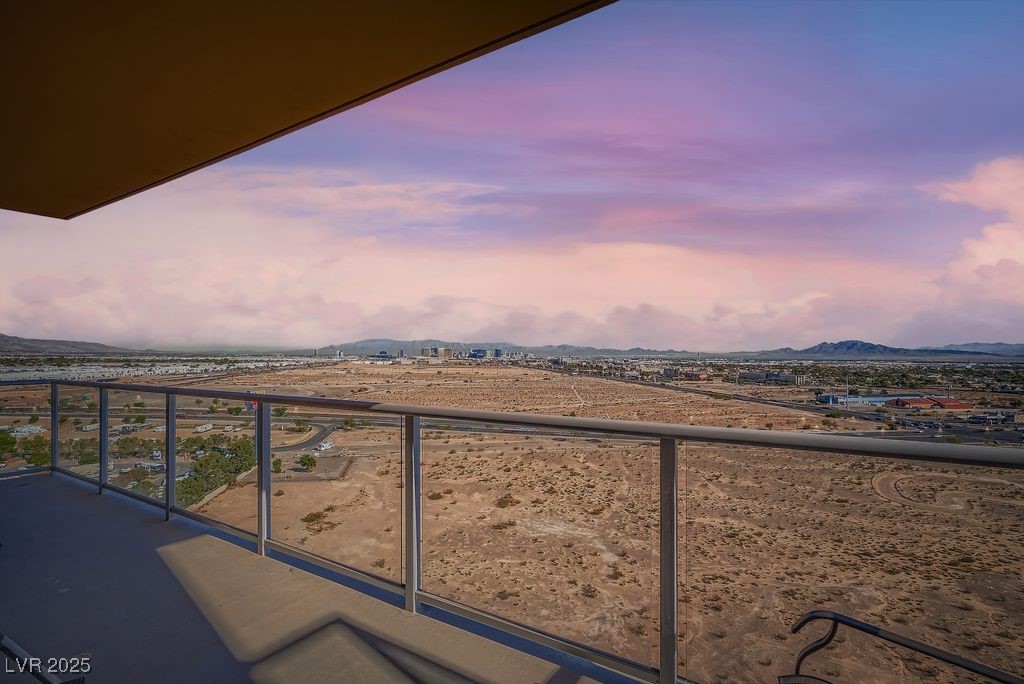
Check out that Las Vegas Strip view
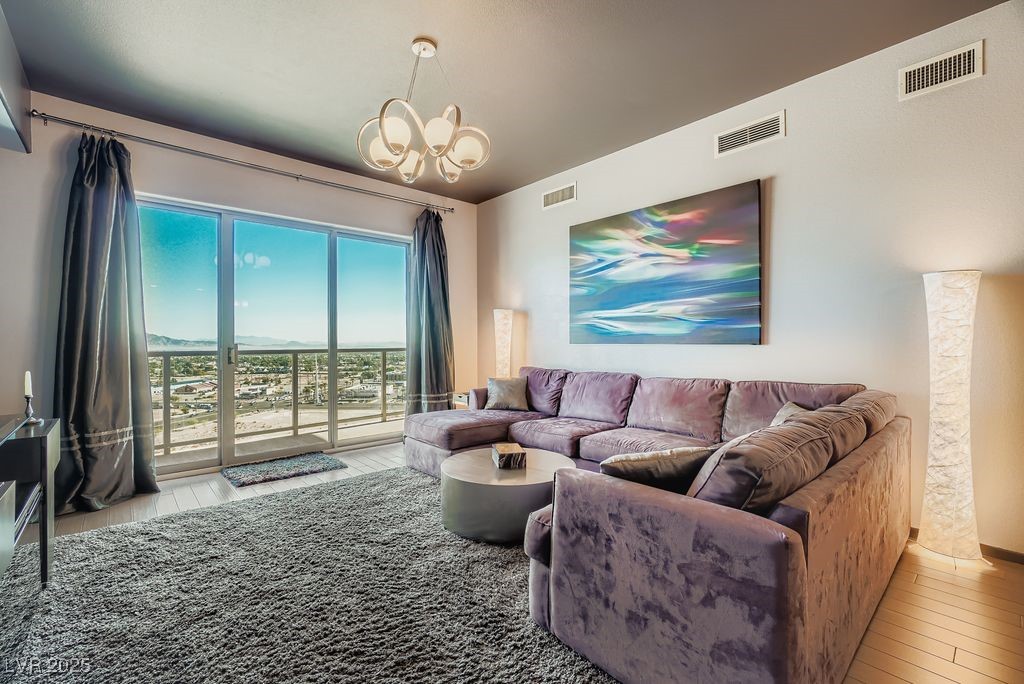
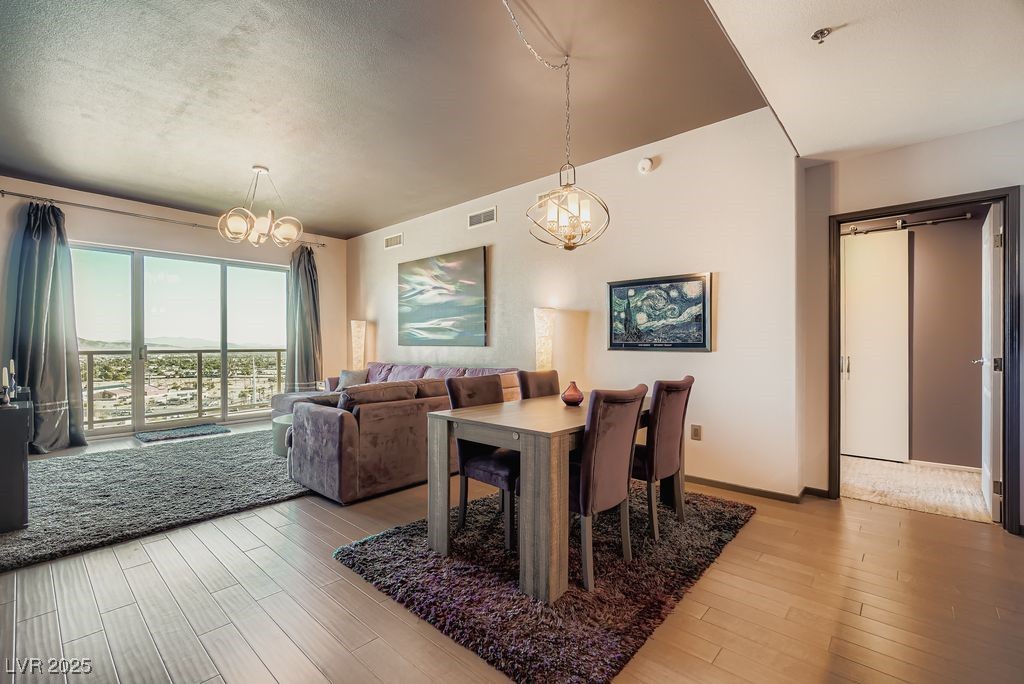
Balcony off the living room offers great views
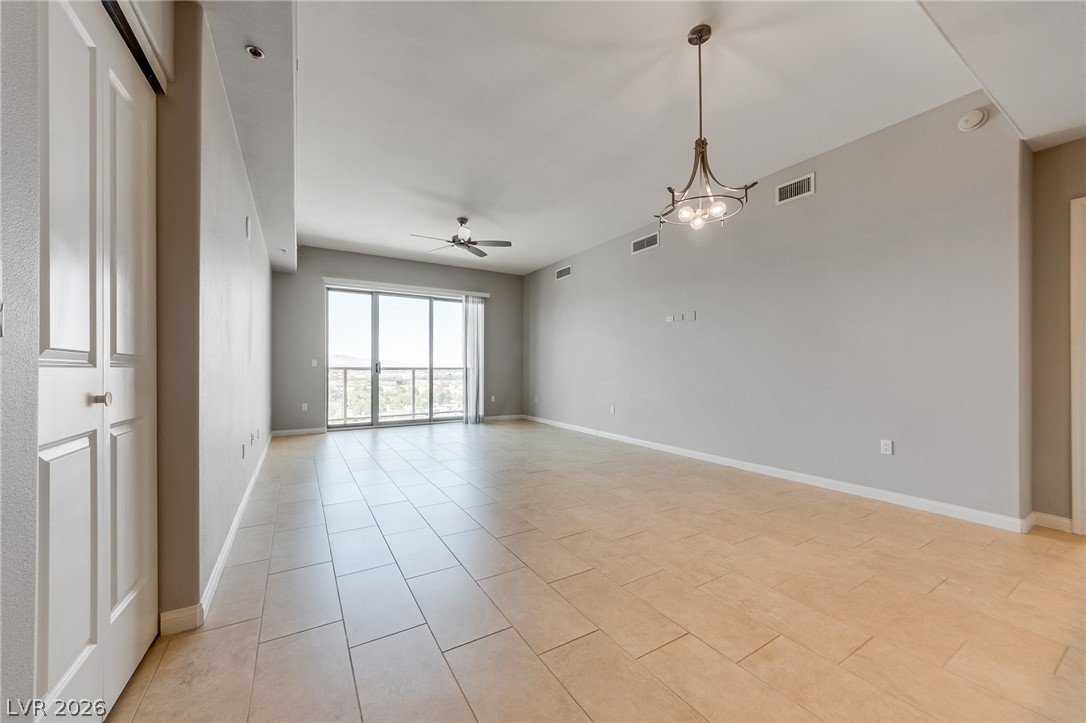
Dining area with a chandelier, light wood-type flooring, and coffered ceiling
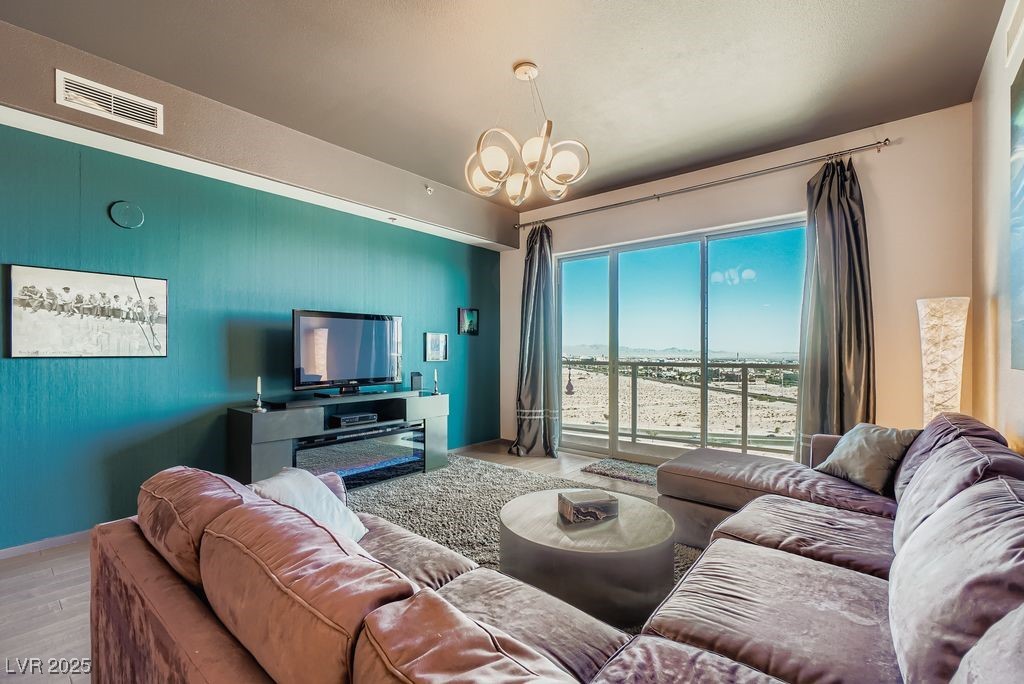
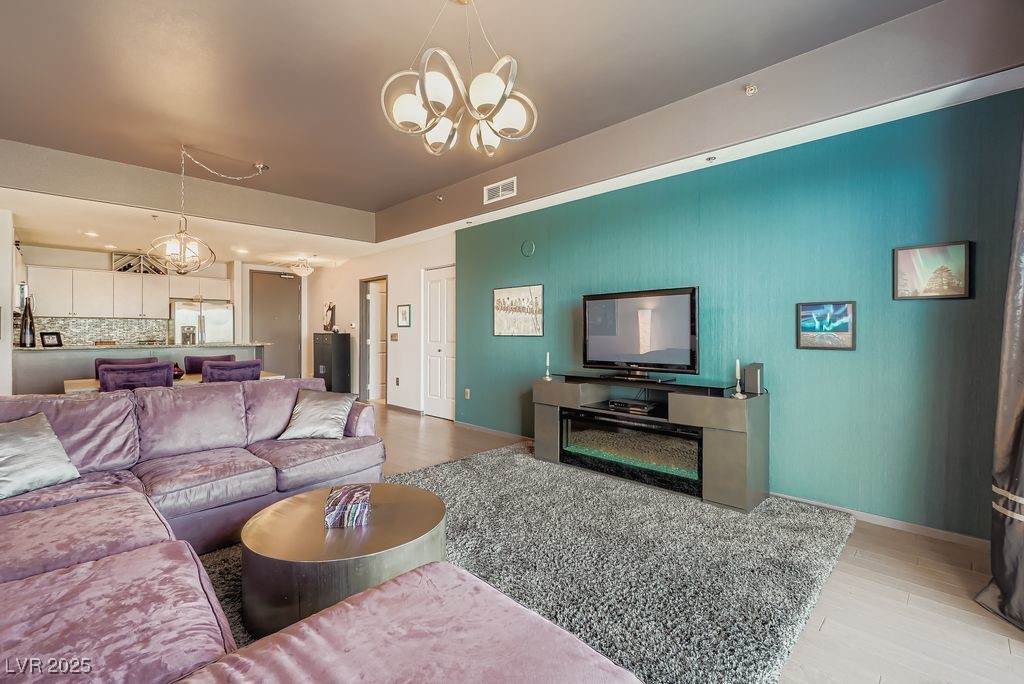
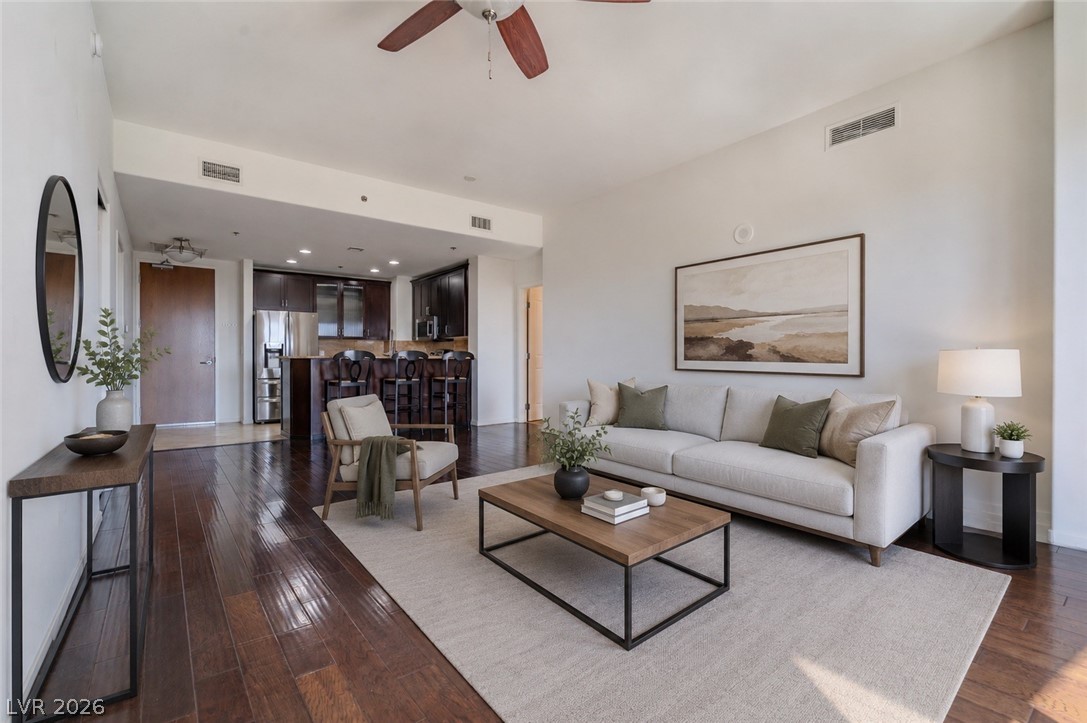
Living room with a chandelier and light wood-style floors
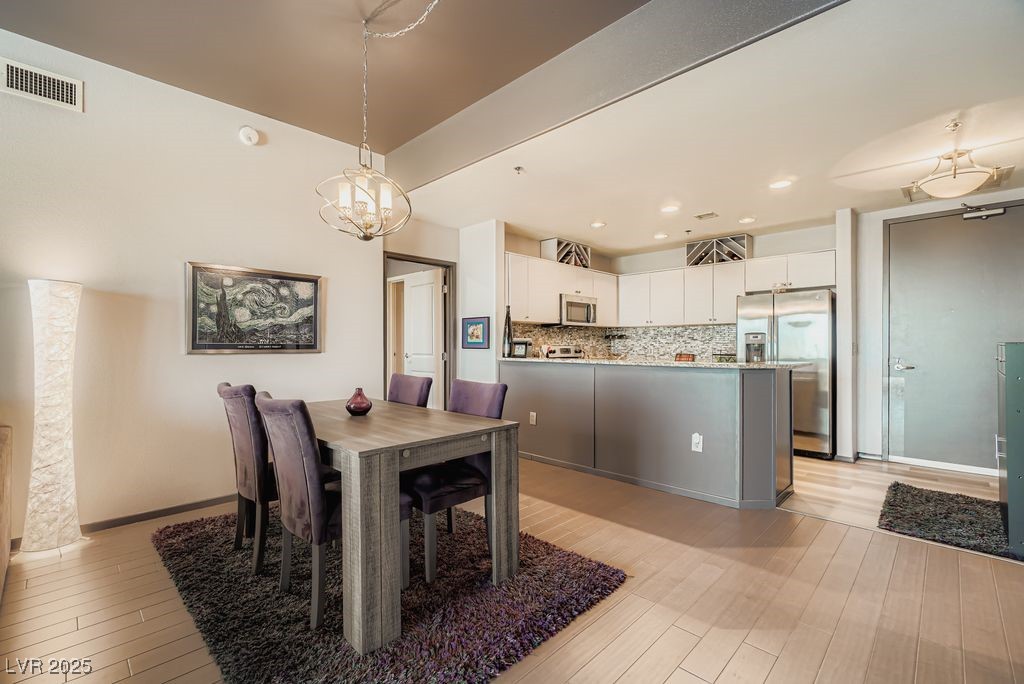
Dining area featuring light wood-style floors and a chandelier
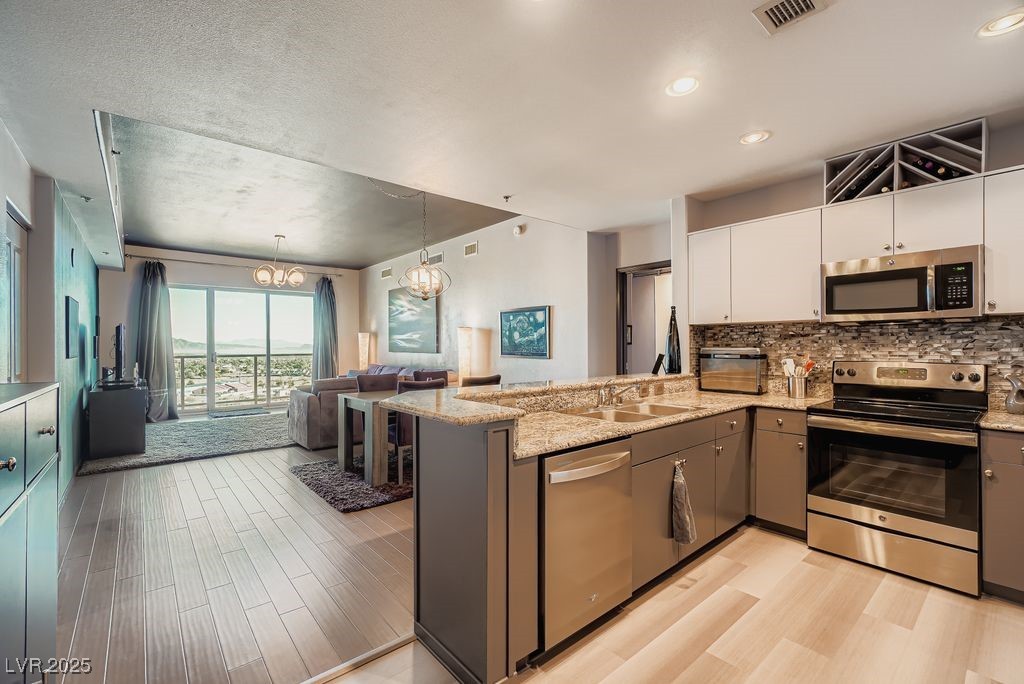
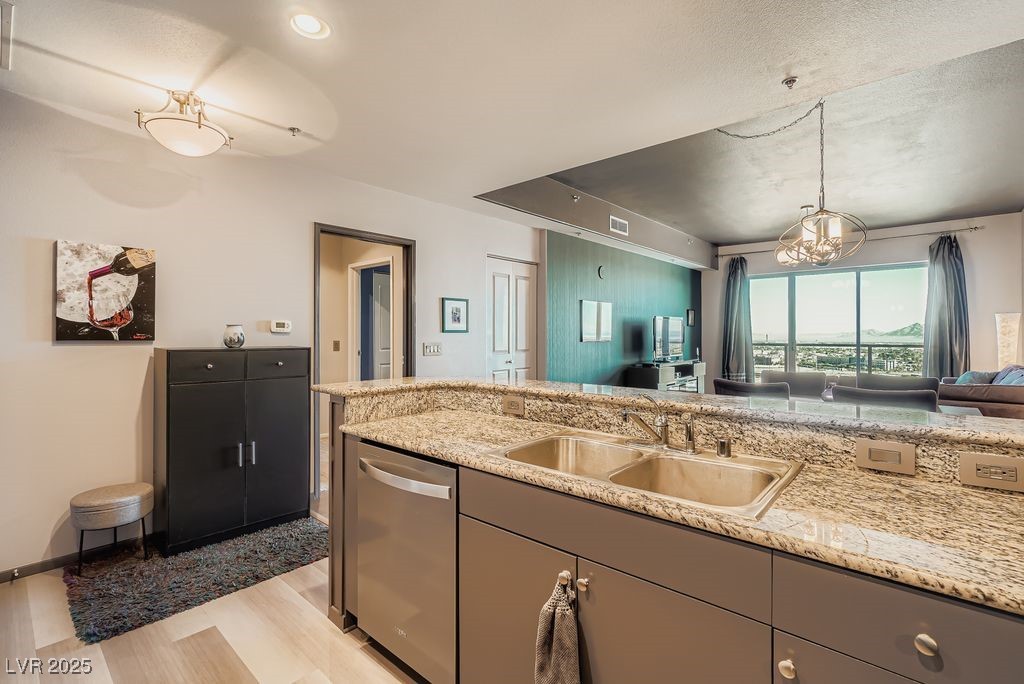
Kitchen with granite countertops and eat-in bar
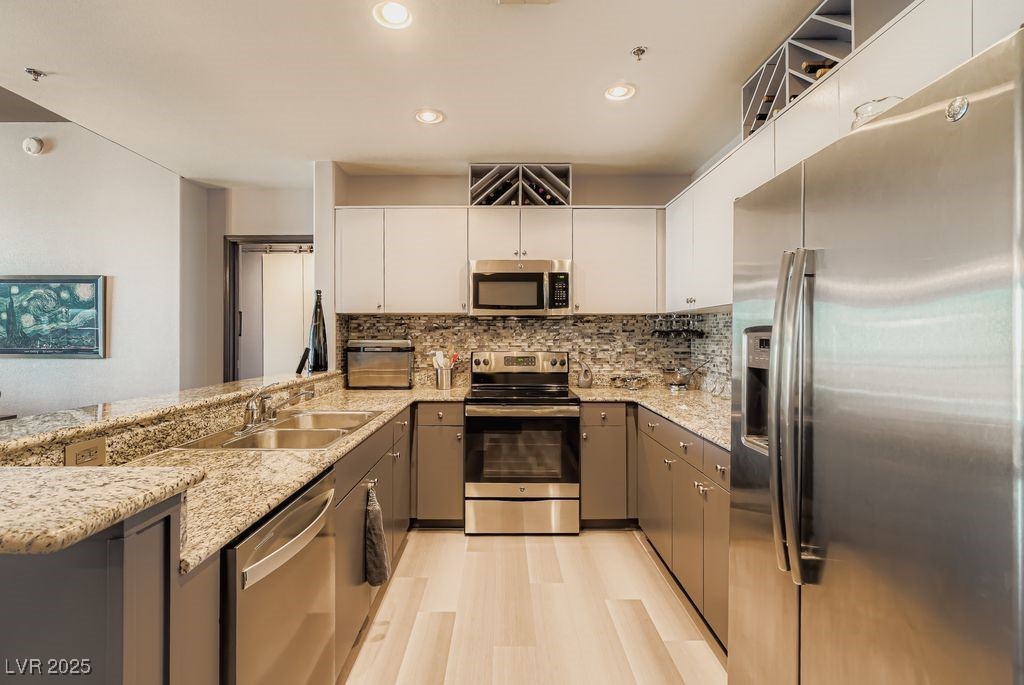
Kitchen featuring stainless steel appliances and granite countertops
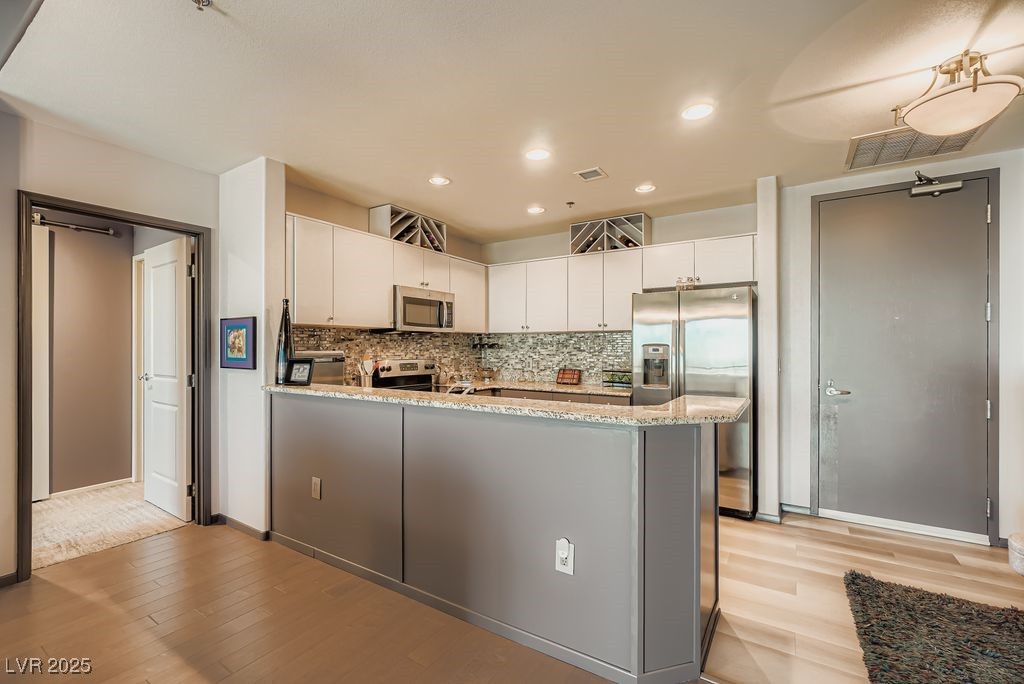
Kitchen featuring open floor plan, stainless steel dishwasher, light wood-style flooring, and light granite countertops
Pull up a stool to the penninsula area
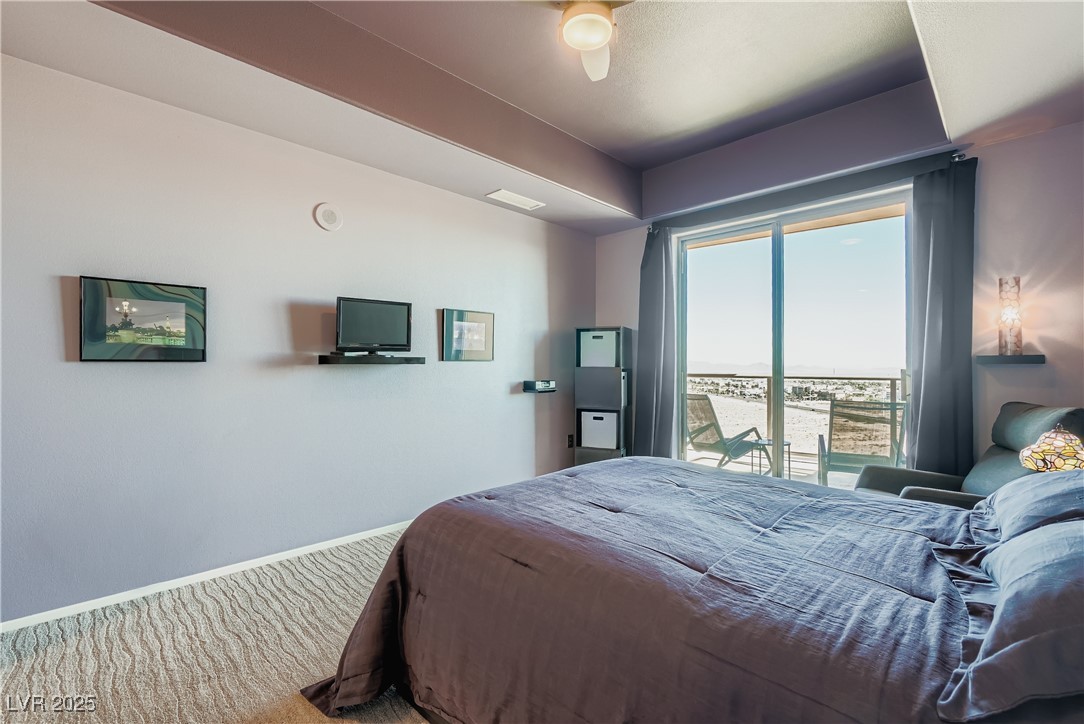
Wake up & walk right out onto the balcony
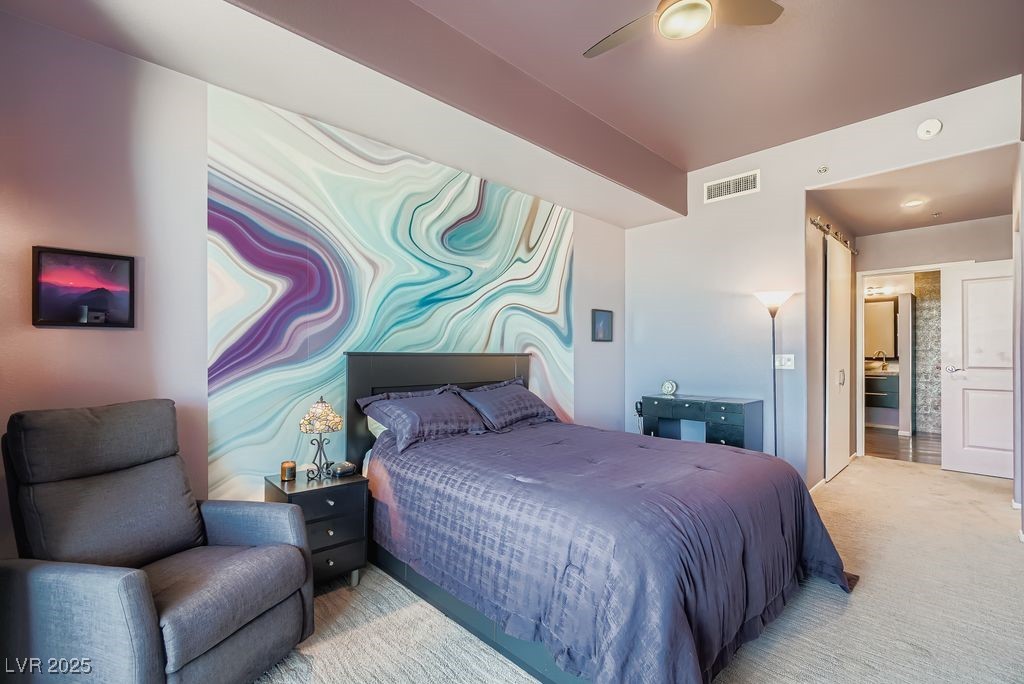
Carpeted bedroom with ensuite bath, ceiling fan, and walk-in closet
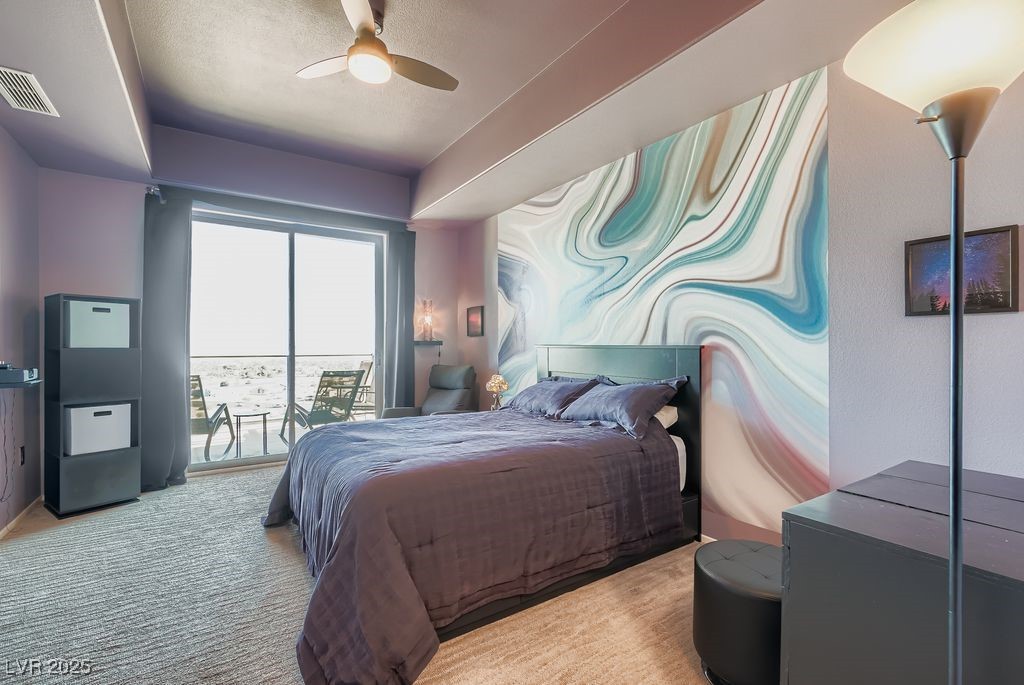
Bedroom featuring carpet, a ceiling fan, and access to balcony
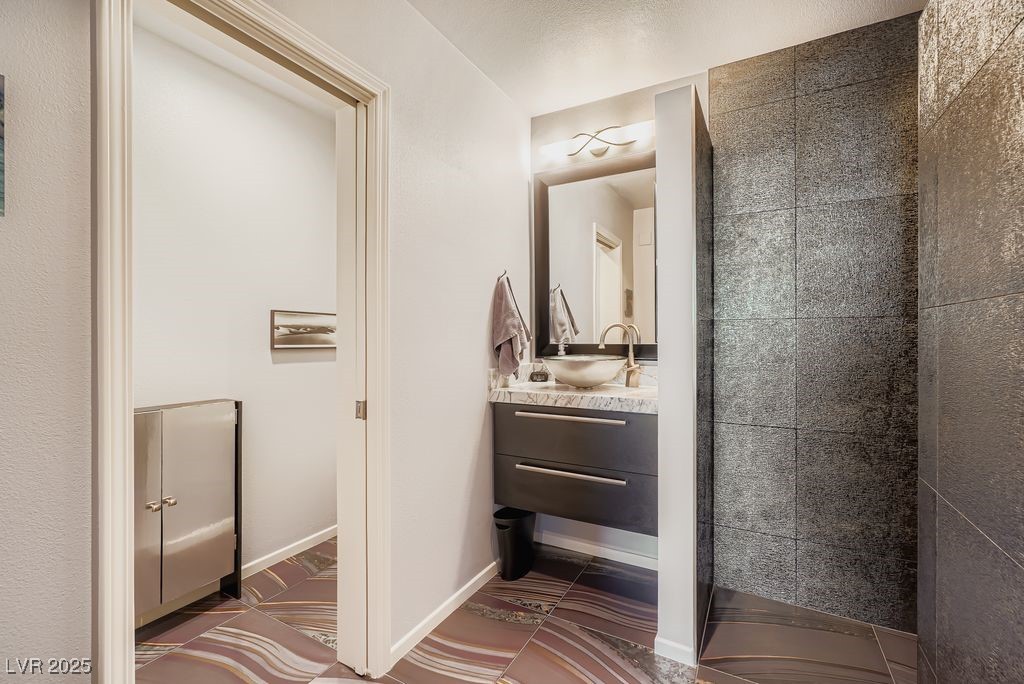
Bathroom featuring vanity and custom walk-in shower
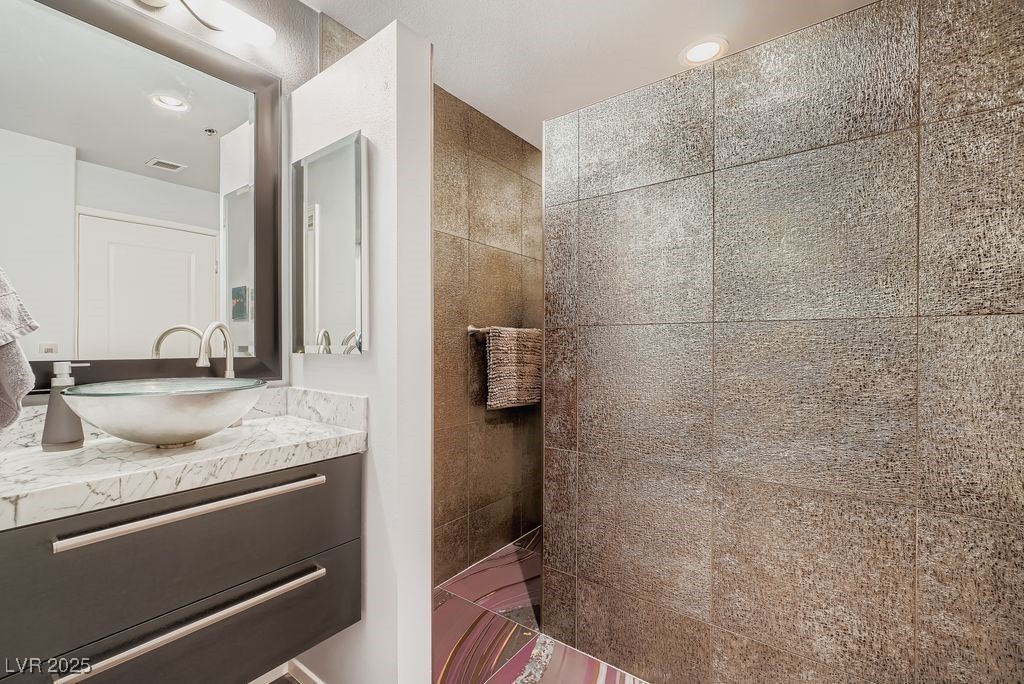
Full bathroom with vanity, a walk-in shower, and recessed lighting
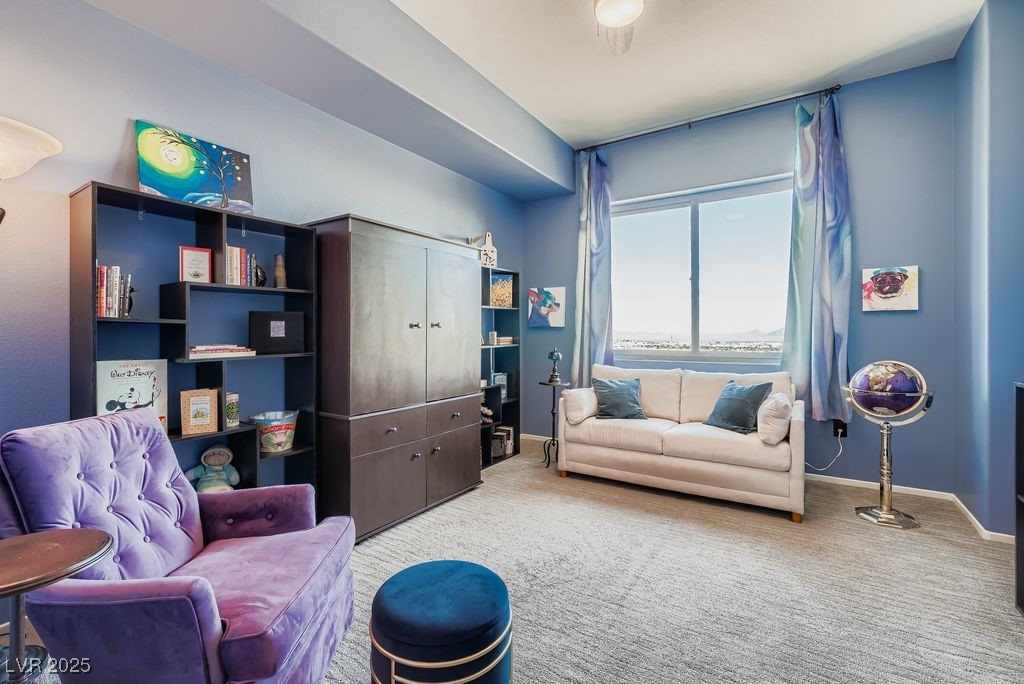
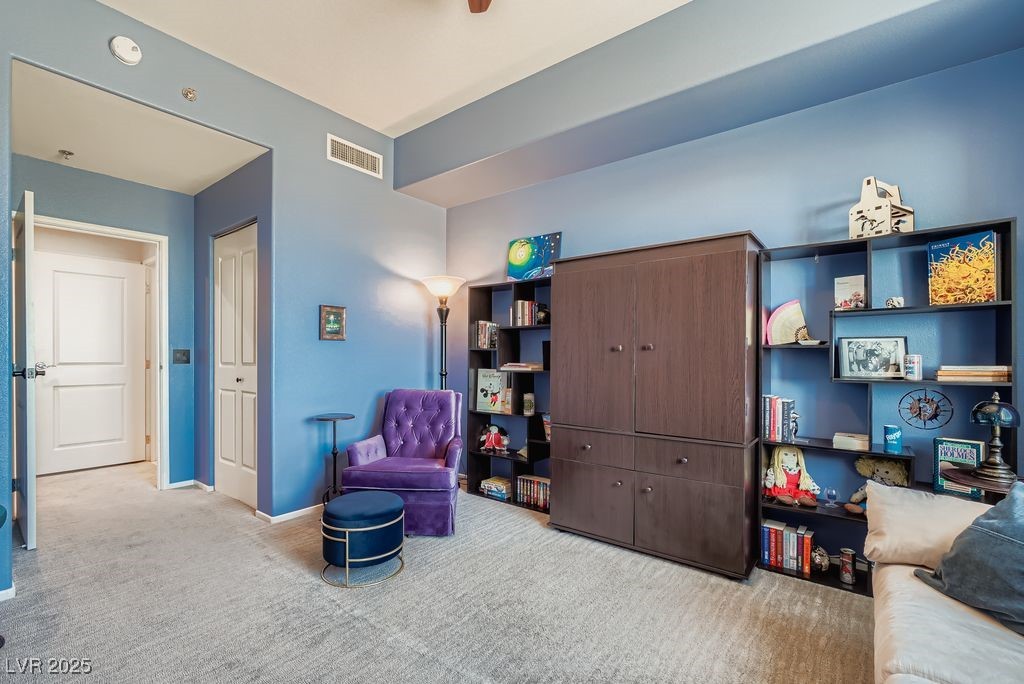
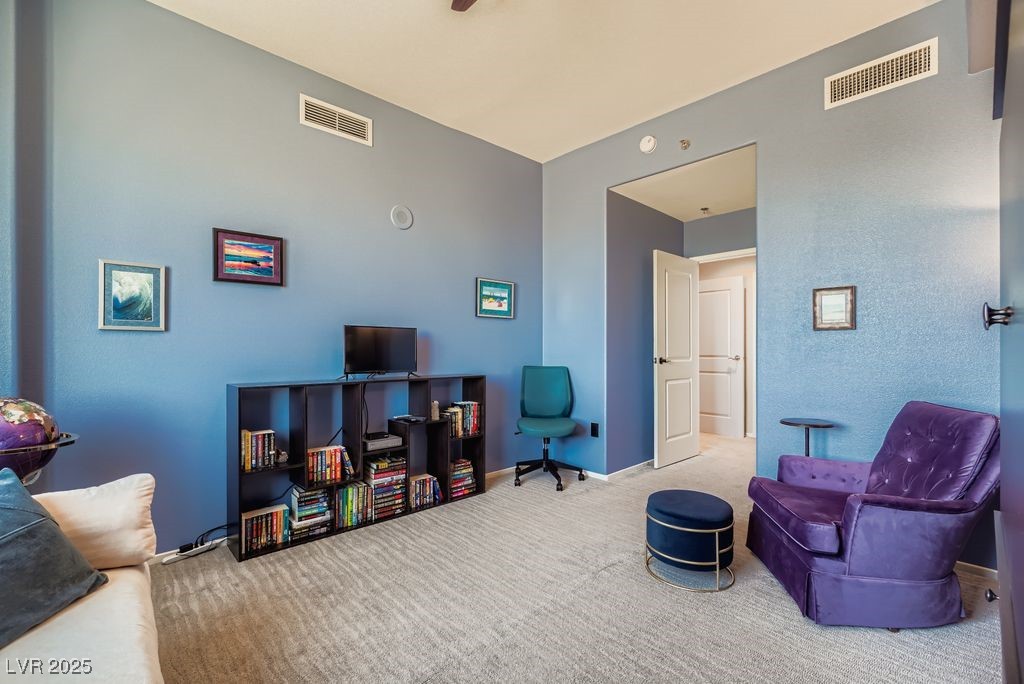
Bedroom #2 with views of The Strip
Bedroom #2 featuring light carpet and own walk-in closet
Bedroom #2 is a great place for guests or home office
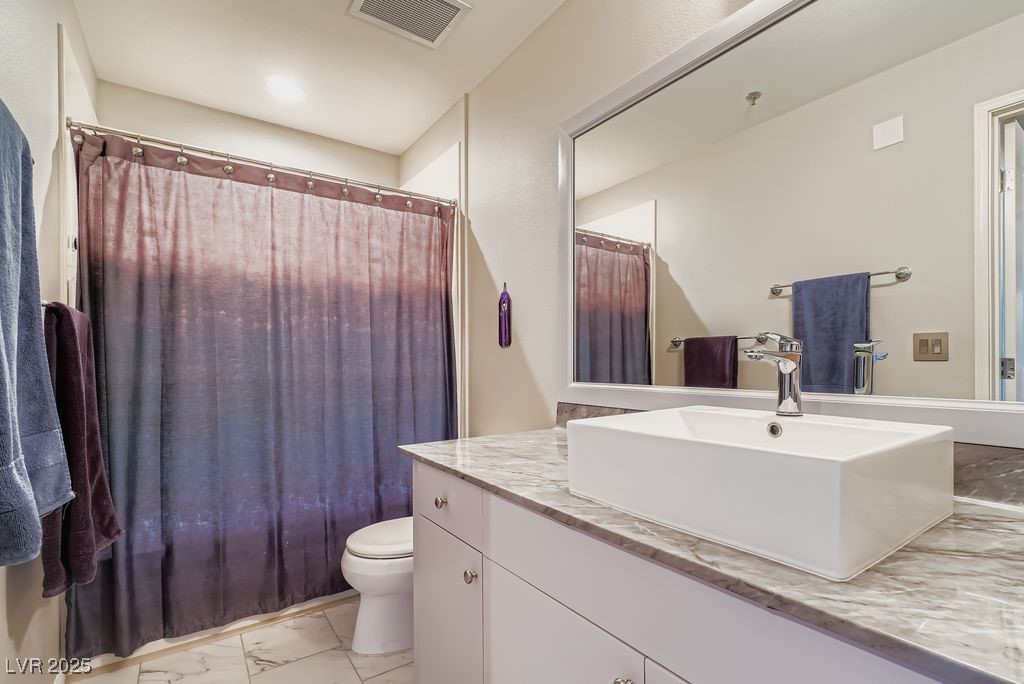
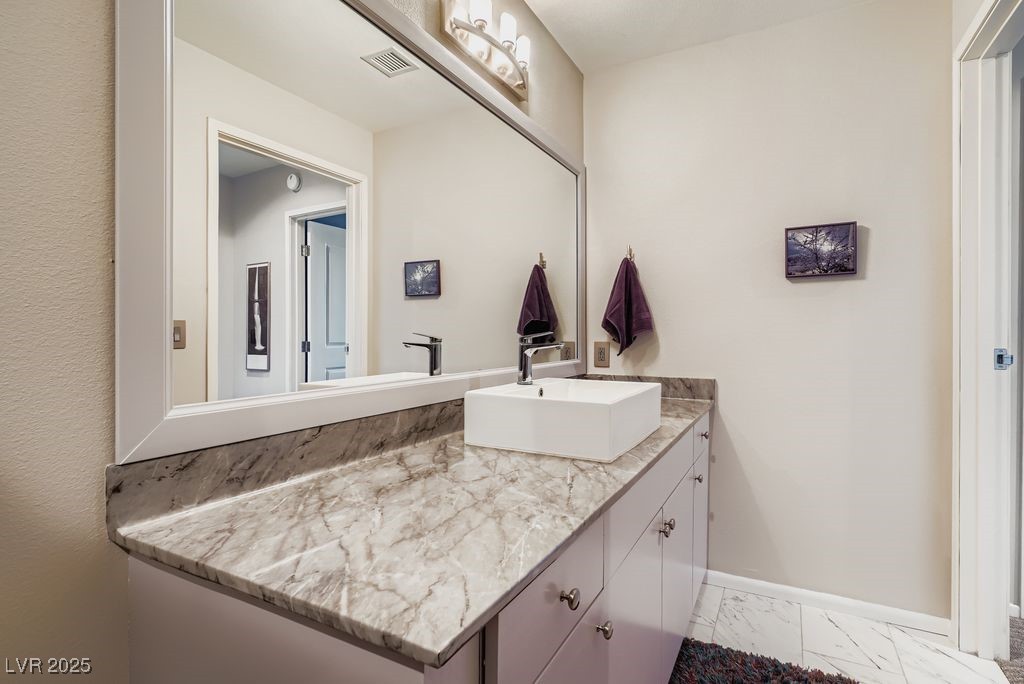
Full size bathroom with stone counter and vessel sink
Full size bathroom with stone counter and vessel sink
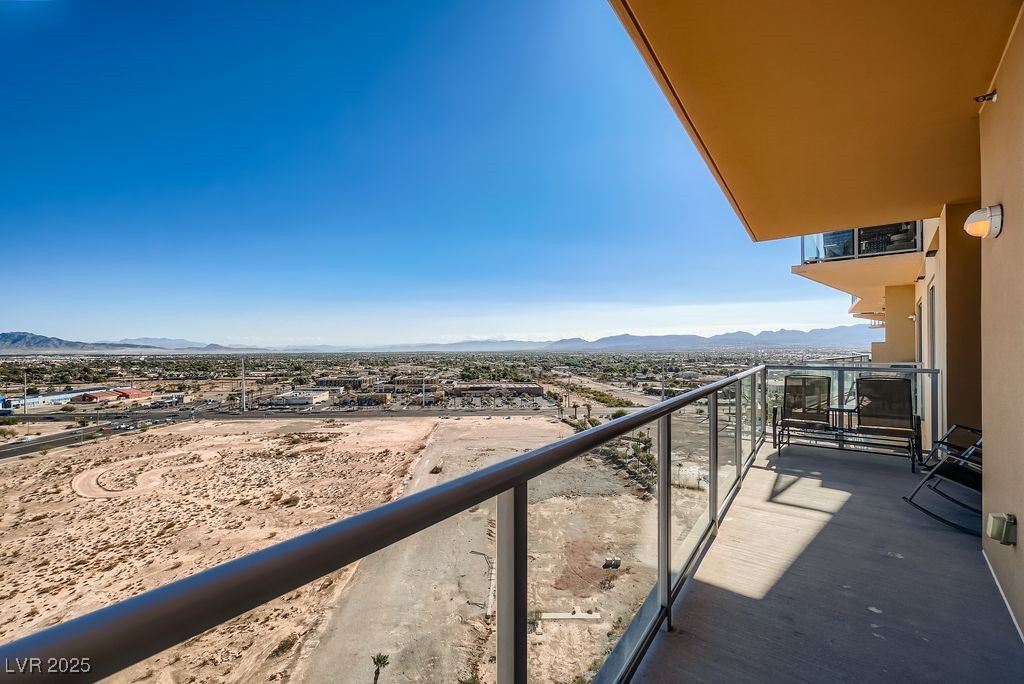
Balcony featuring a Las Vegas Strip view
Balcony featuring a mountain view
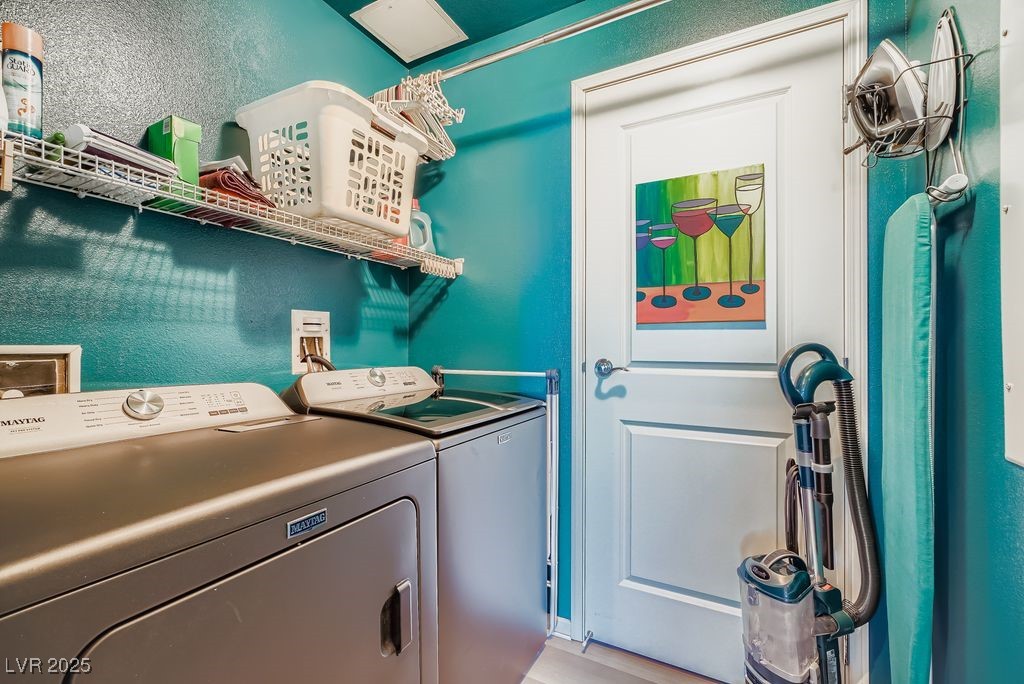
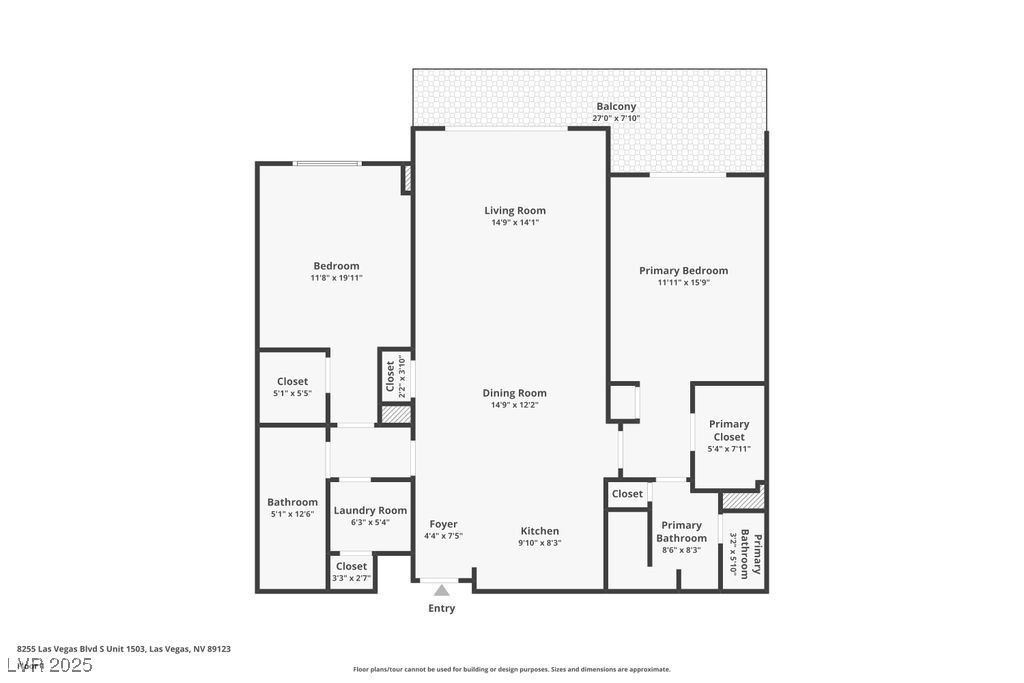
Unit has it's own dedicated laundry room with additional storage
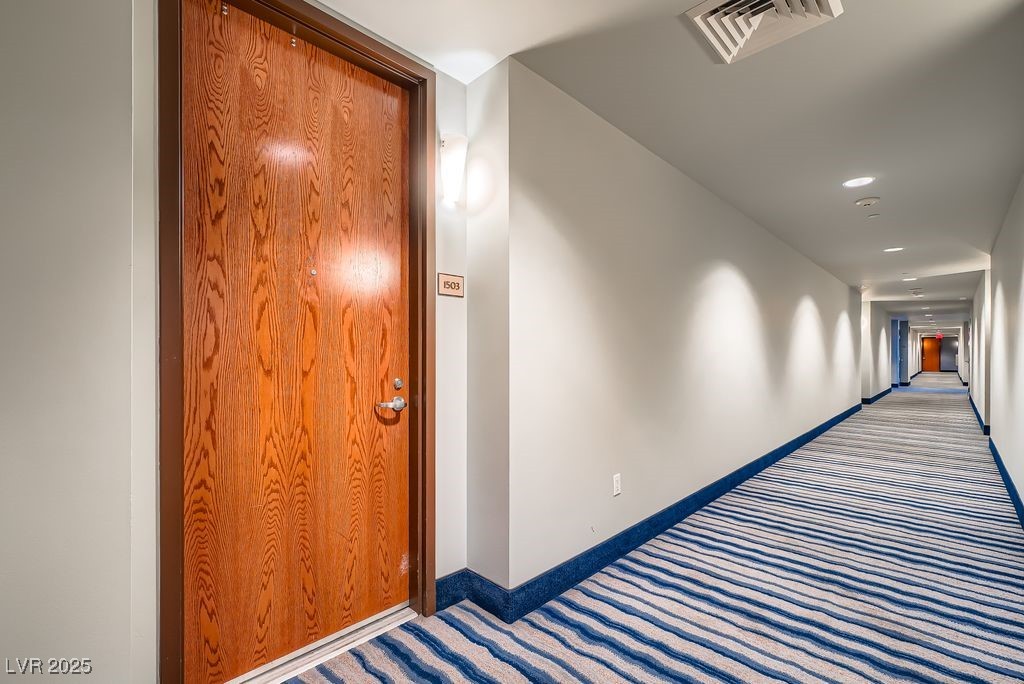
Corridor along the 15th floor
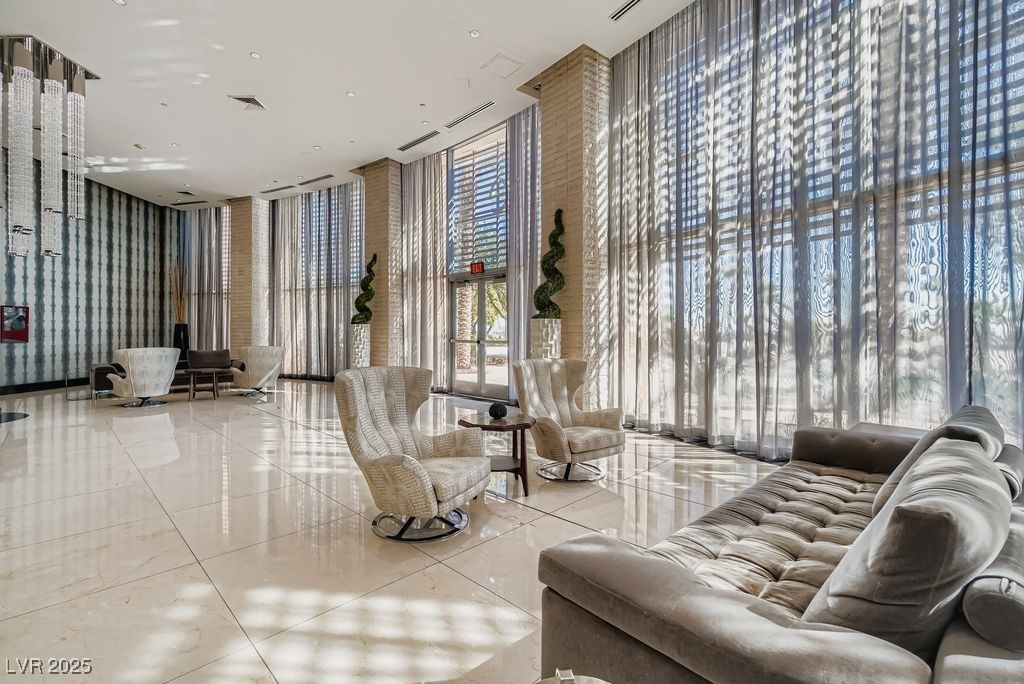
Building lobby with expansive windows
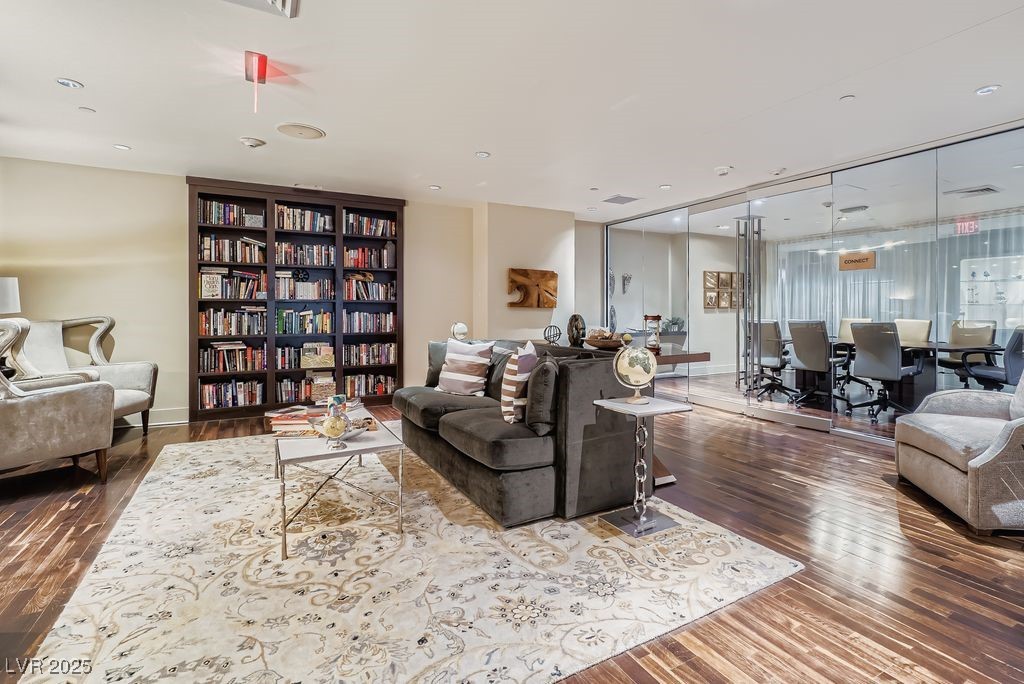
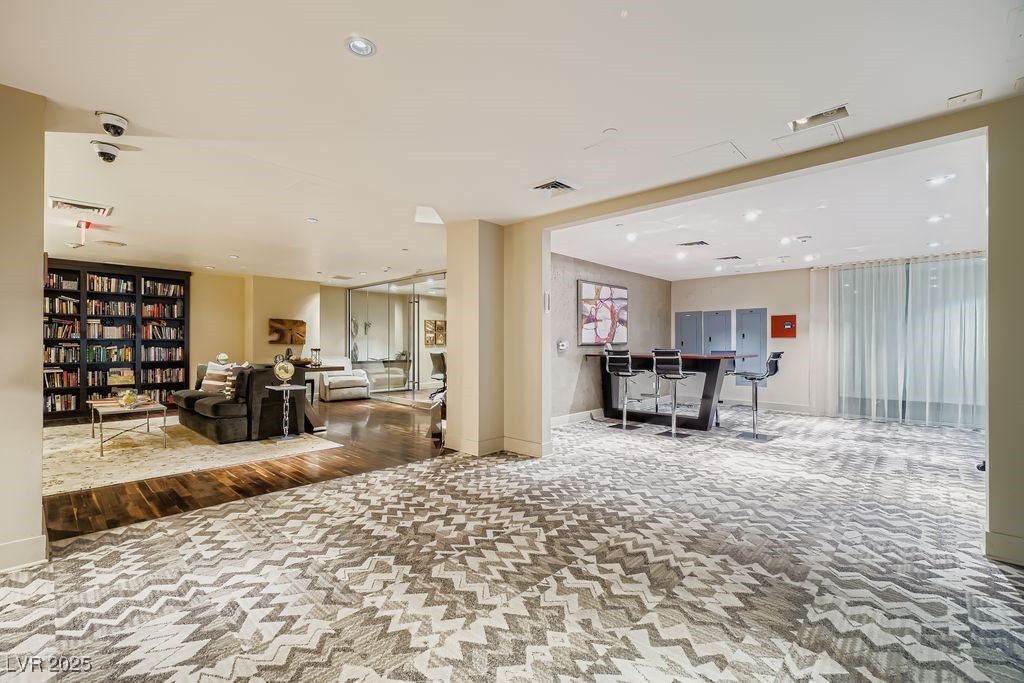
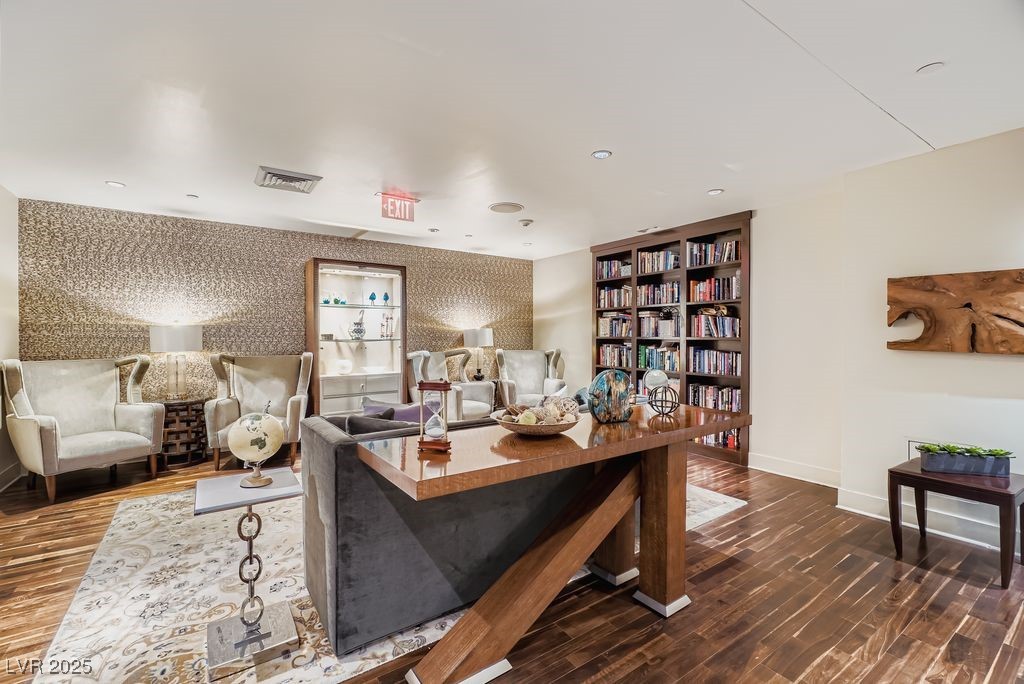
Building has it's own library and study area
Community lobby inludes a business center
The library is a great place for some quiet time
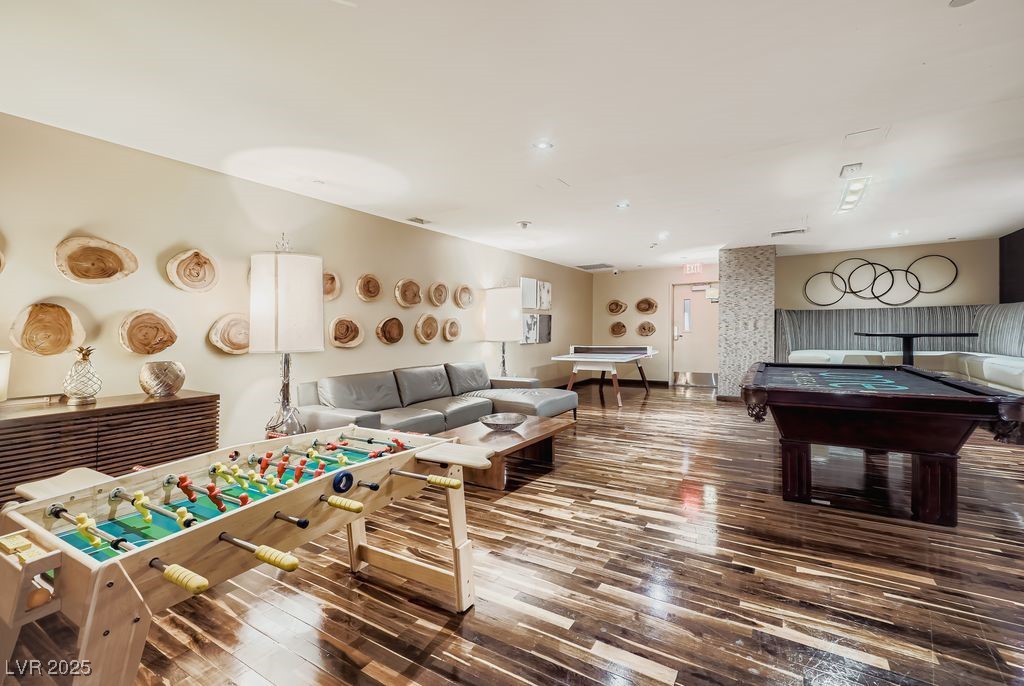
The game room is a great place to unwind
Inclues pool, ping pong, and foosball tables
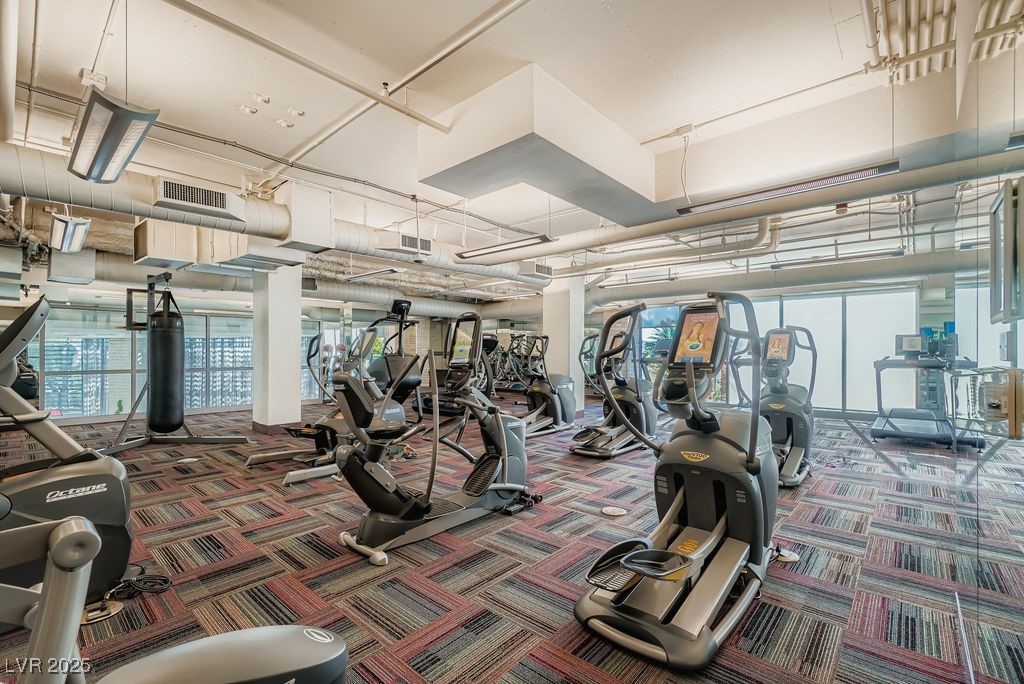
2 story gym includes cardio and weight equipment along with yoga room
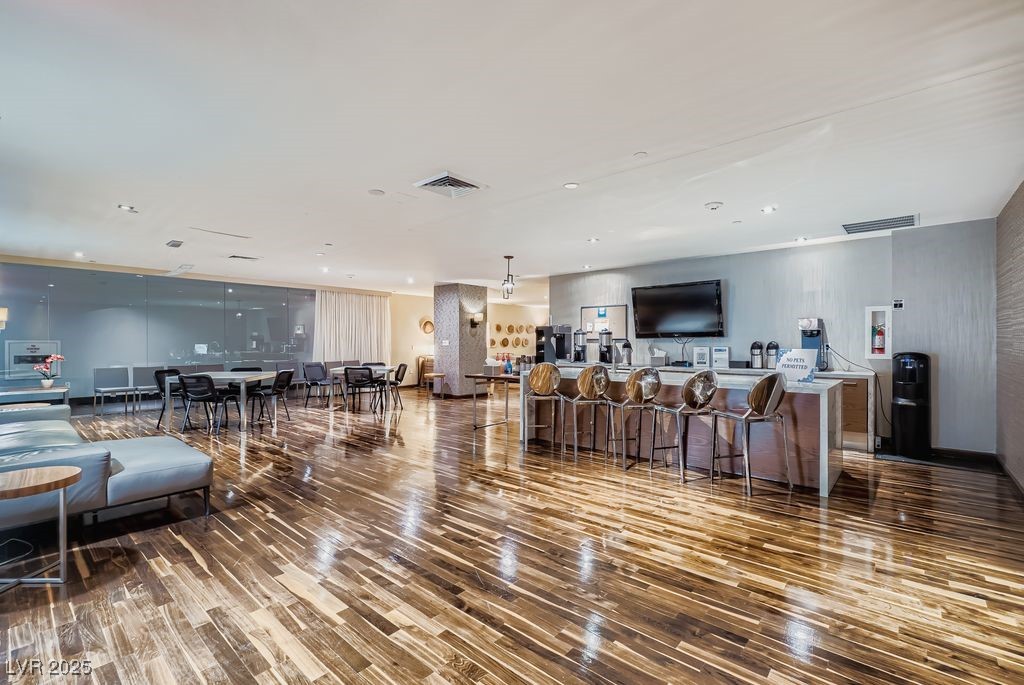
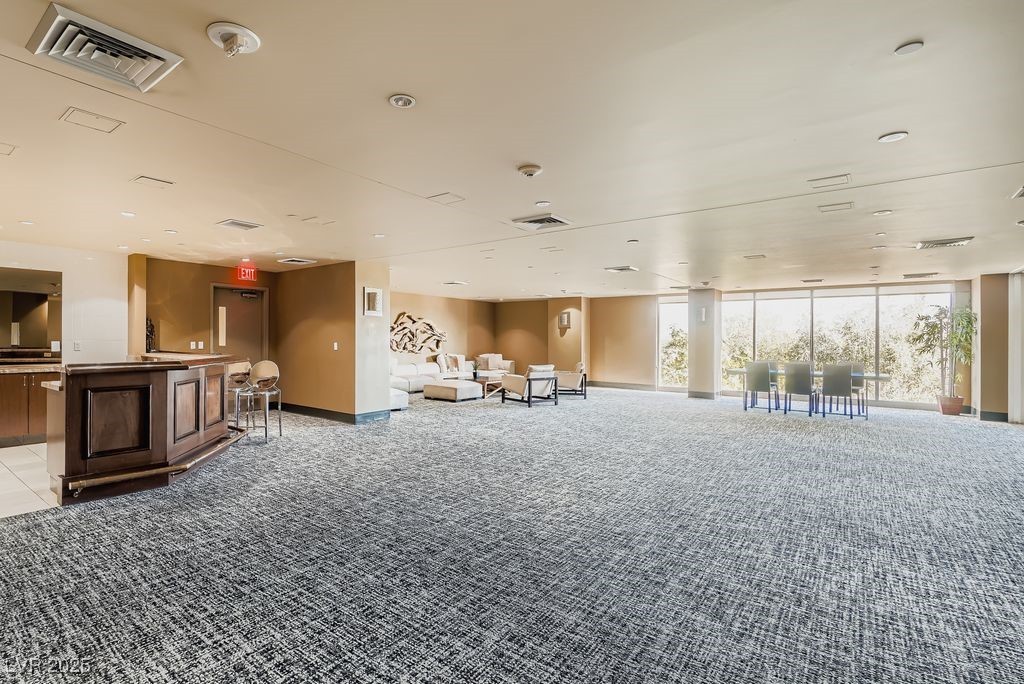
Large recreation room is a great place to throw a party
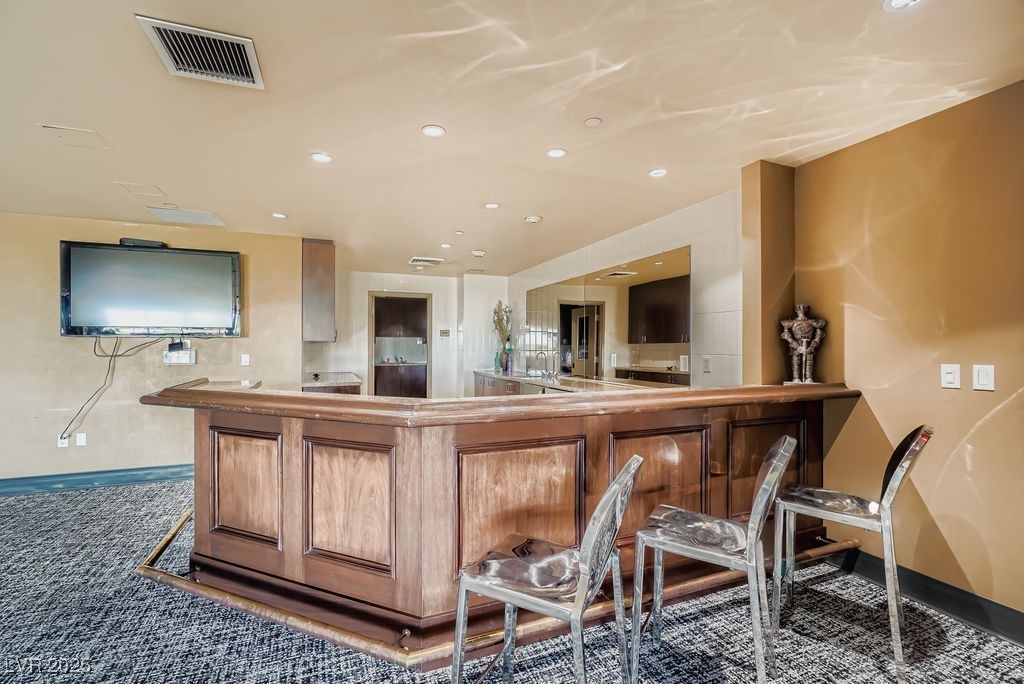
Recreation room includes it's own bar & service area
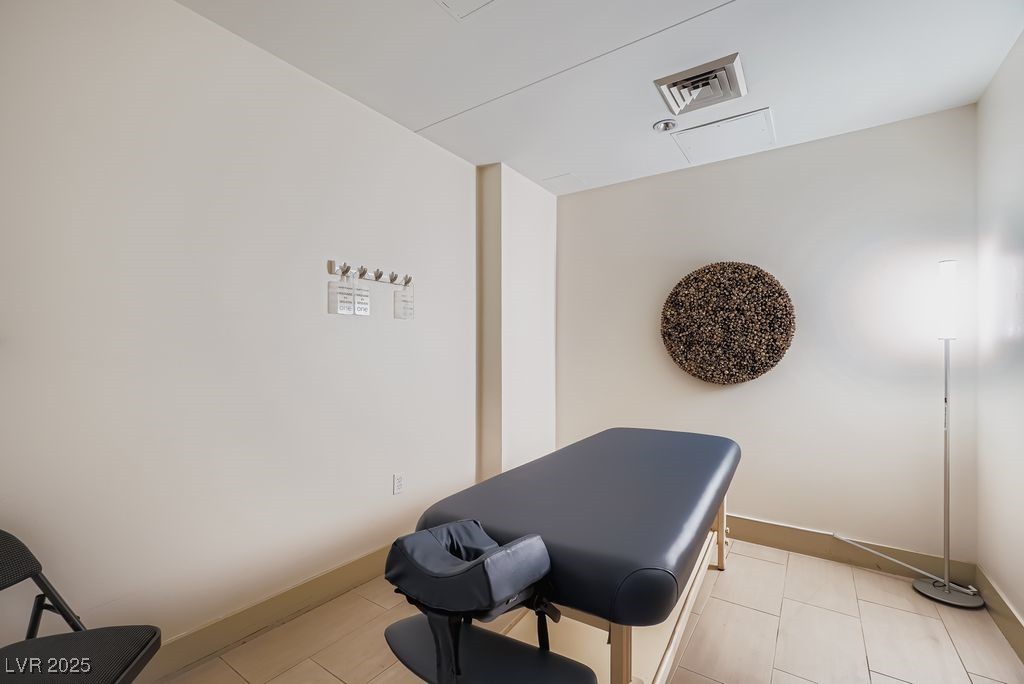
2 massage rooms on property
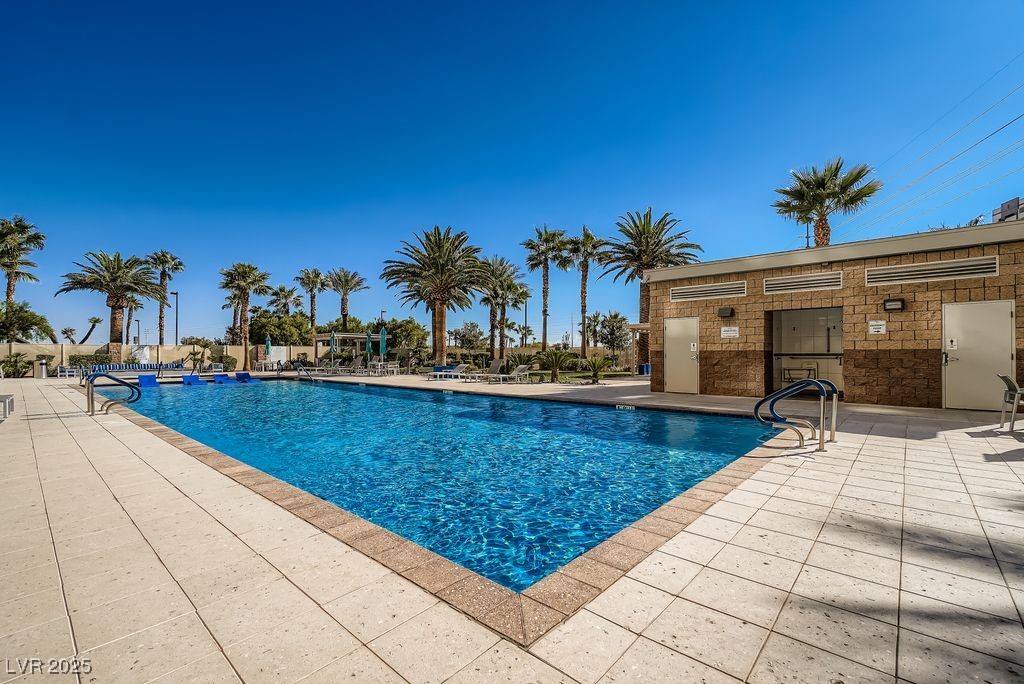
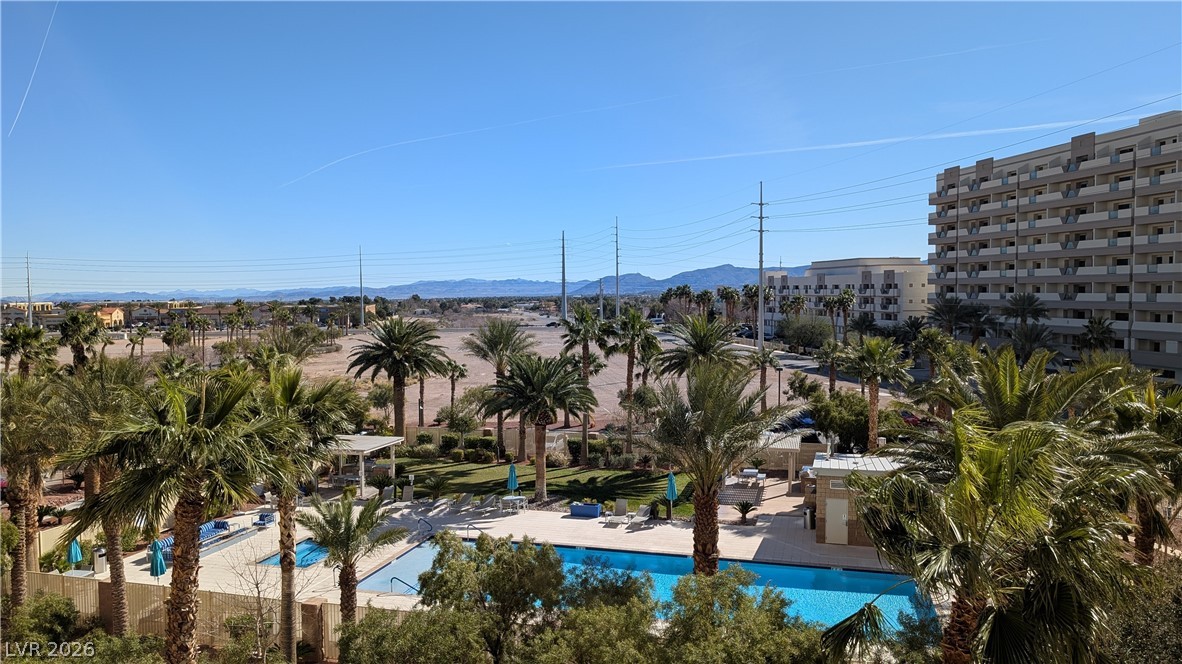
Community pool with a patio and BBQ area
Balcony at dusk with a mountain view