
 New Listing
$495,000 $2,657 est/mo Sourced by Back At You
8301 Hollow Wharf Drive,Las Vegas, NV 89128
Las Vegas, NV 89128
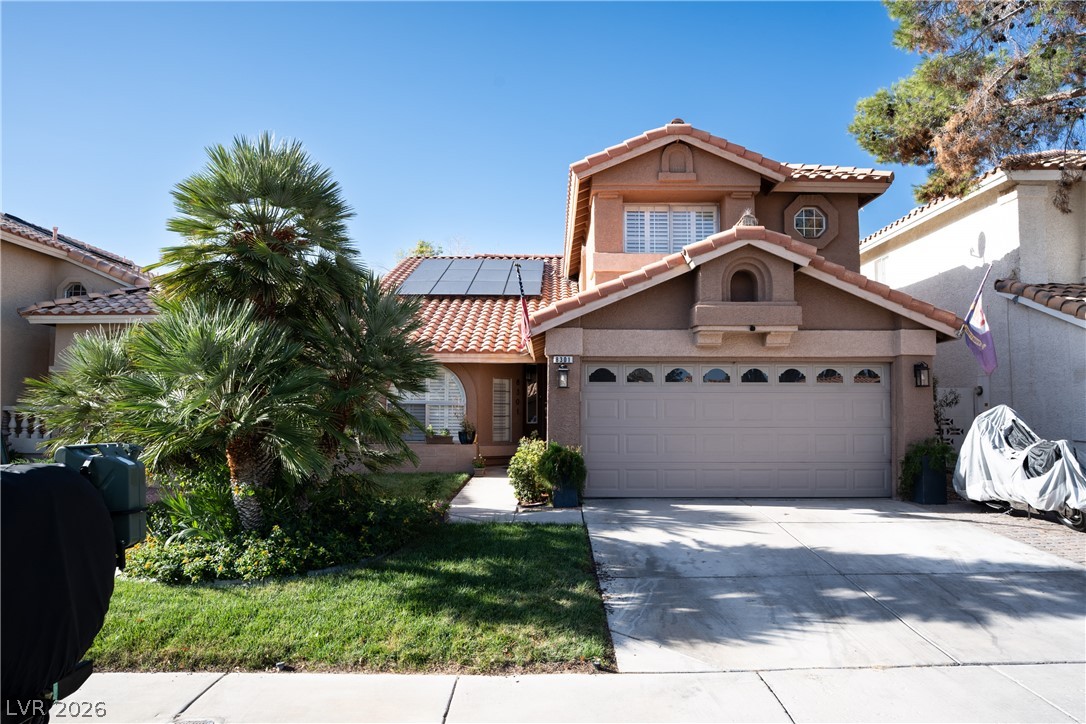
Spanish tile roof accents define this multi-level home featuring an attached garage and solar panels.
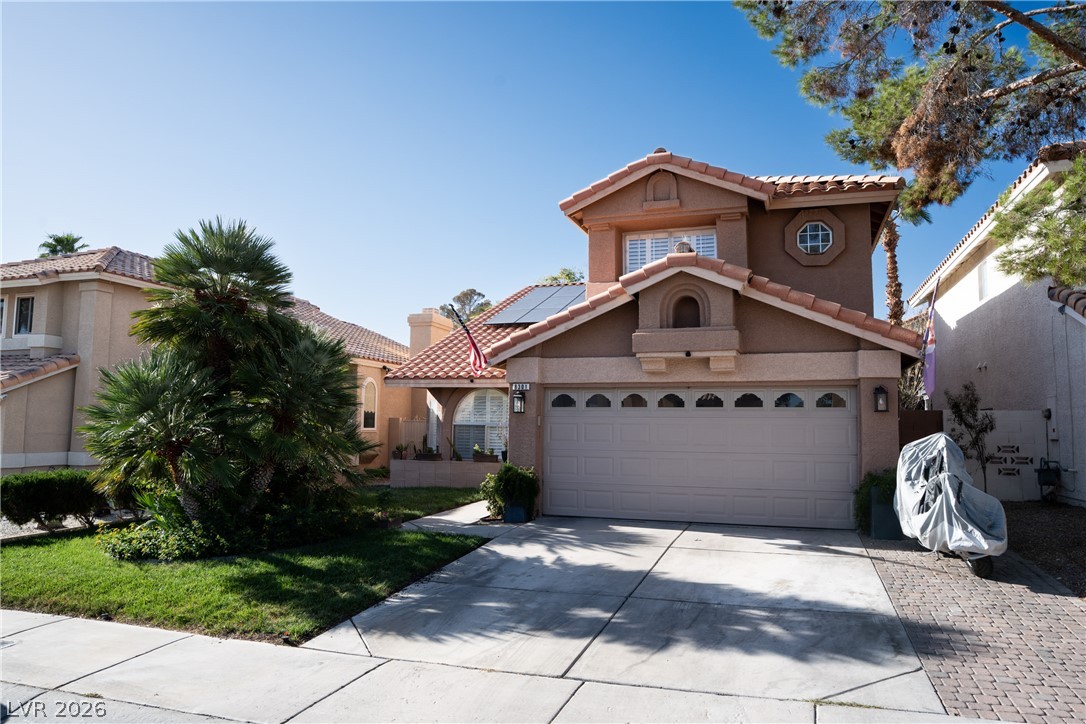
A classic stucco exterior pairs with a red tile roof and a concrete driveway.
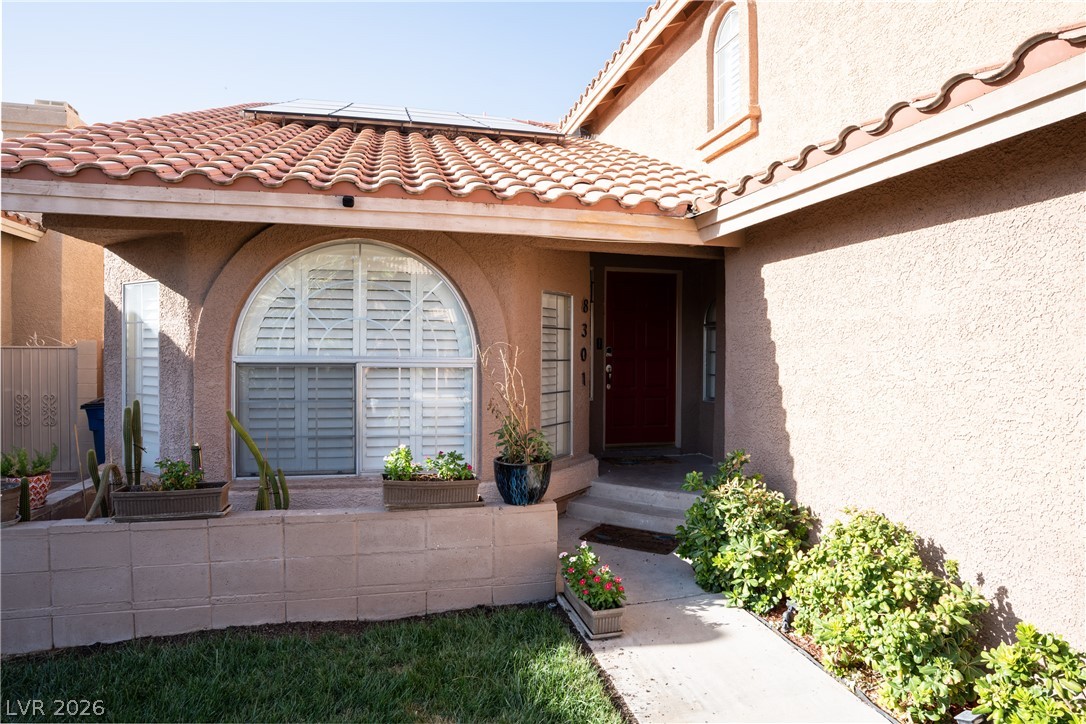
An arched window and classic tile roof line the entrance path to this stucco home.
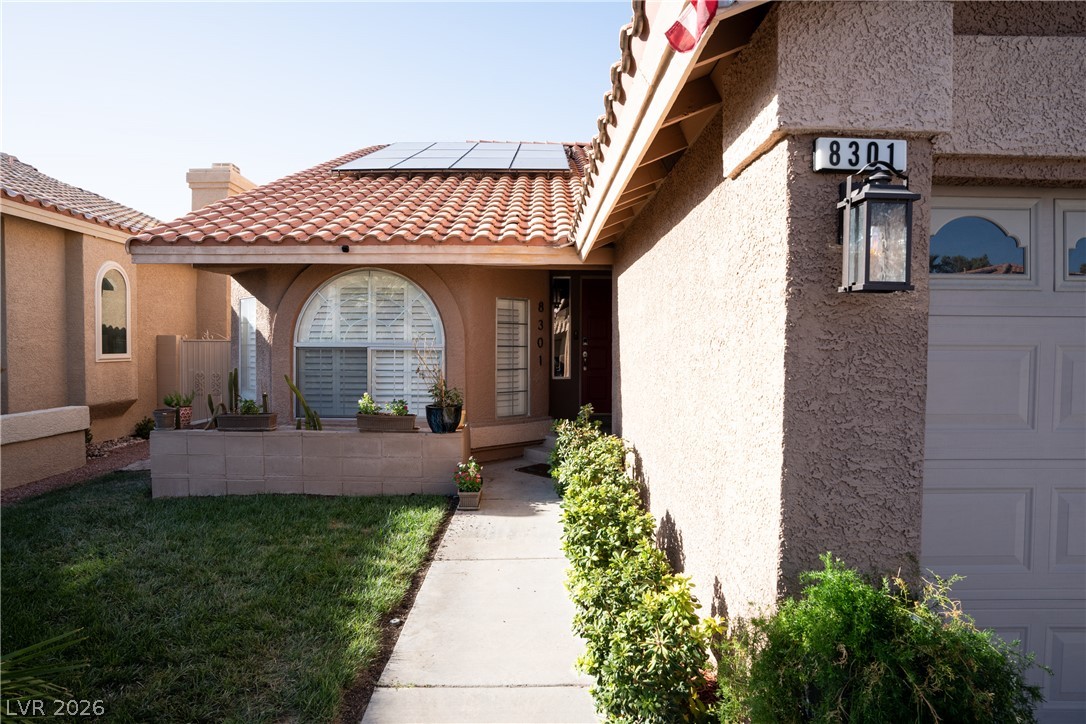
Spanish tile roofing and stucco exterior walls create classic curb appeal along the paved entry path.
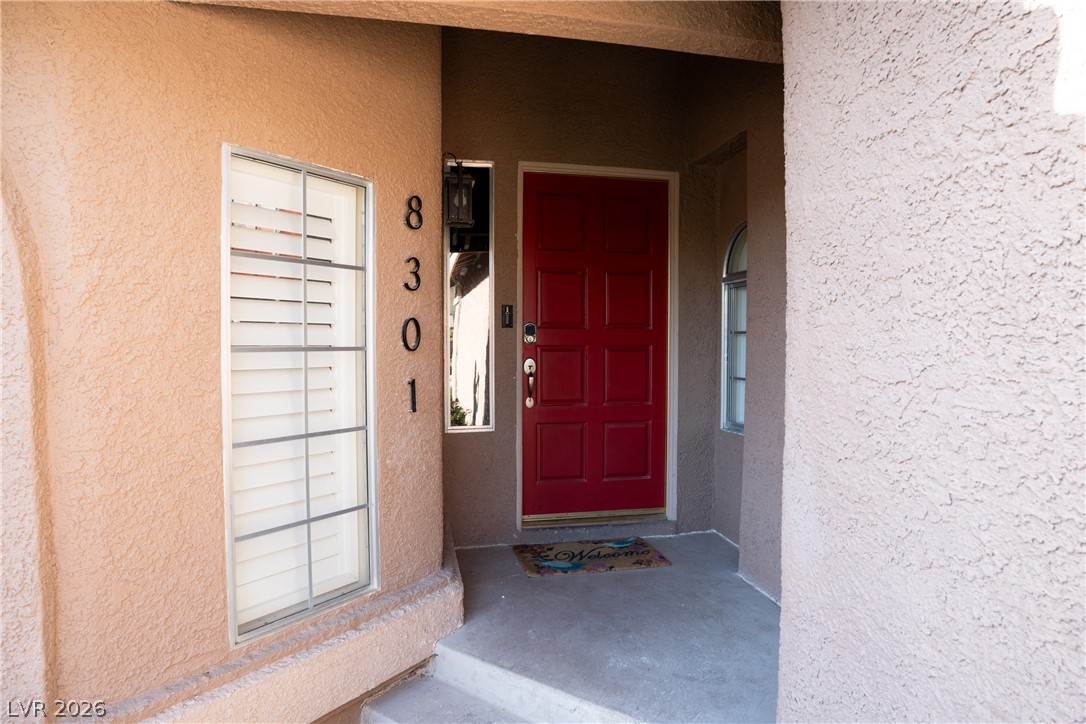
A recessed covered entry features textured stucco walls and structured concrete steps.
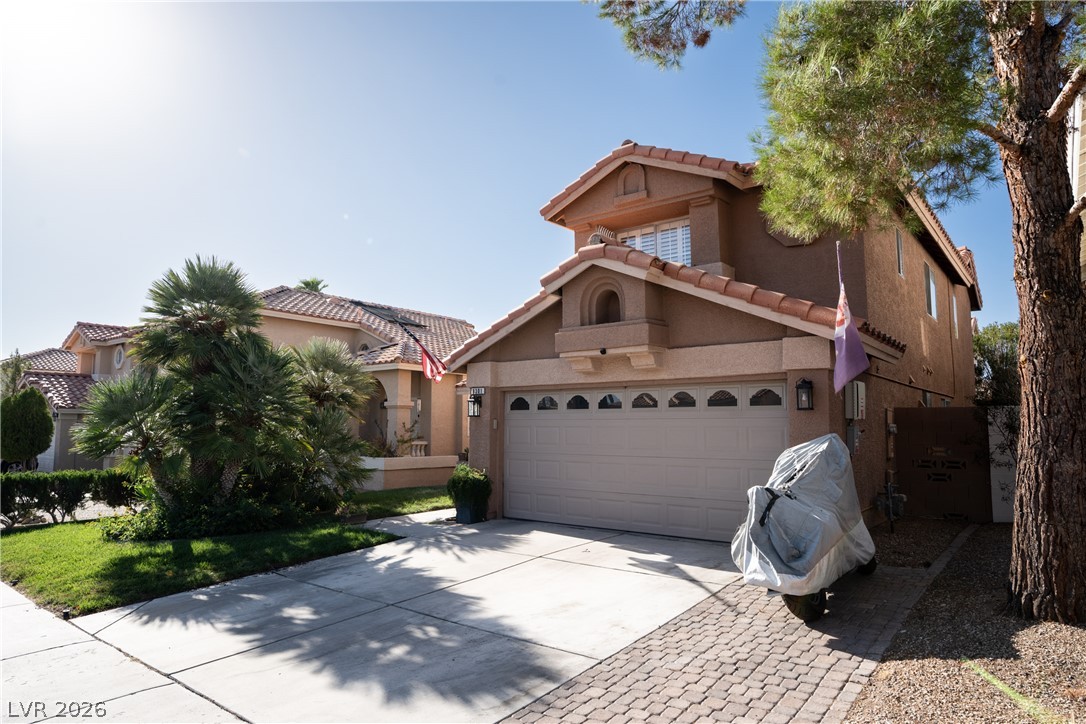
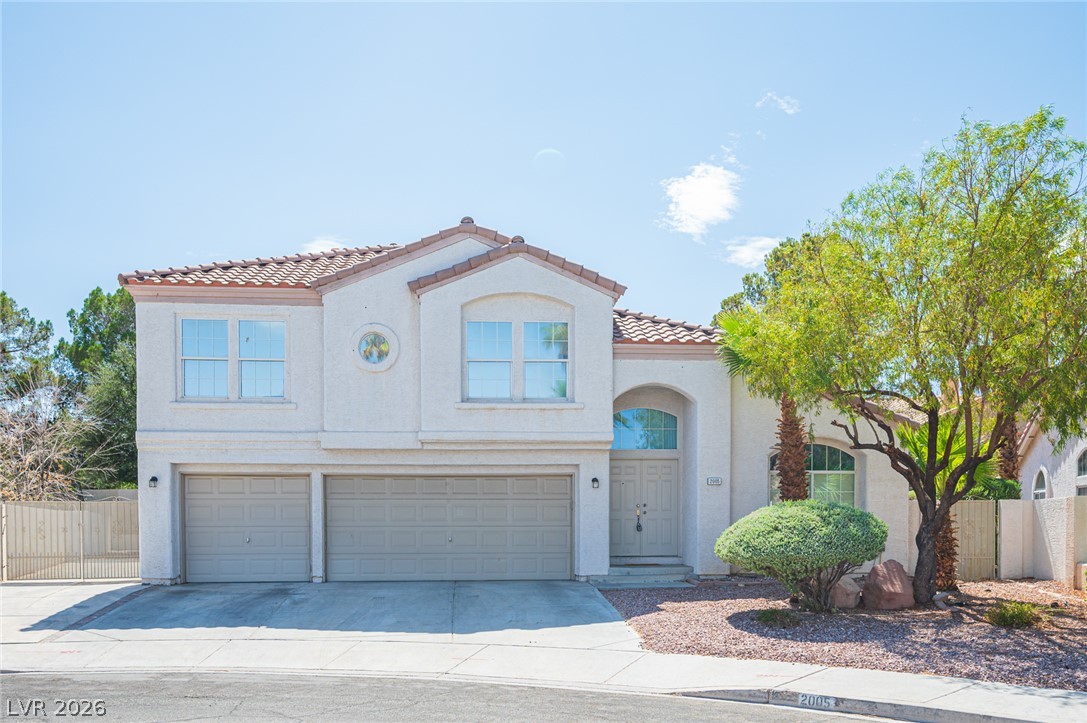
A spacious driveway and multi-car garage provide ample parking for this two-story stucco residence.
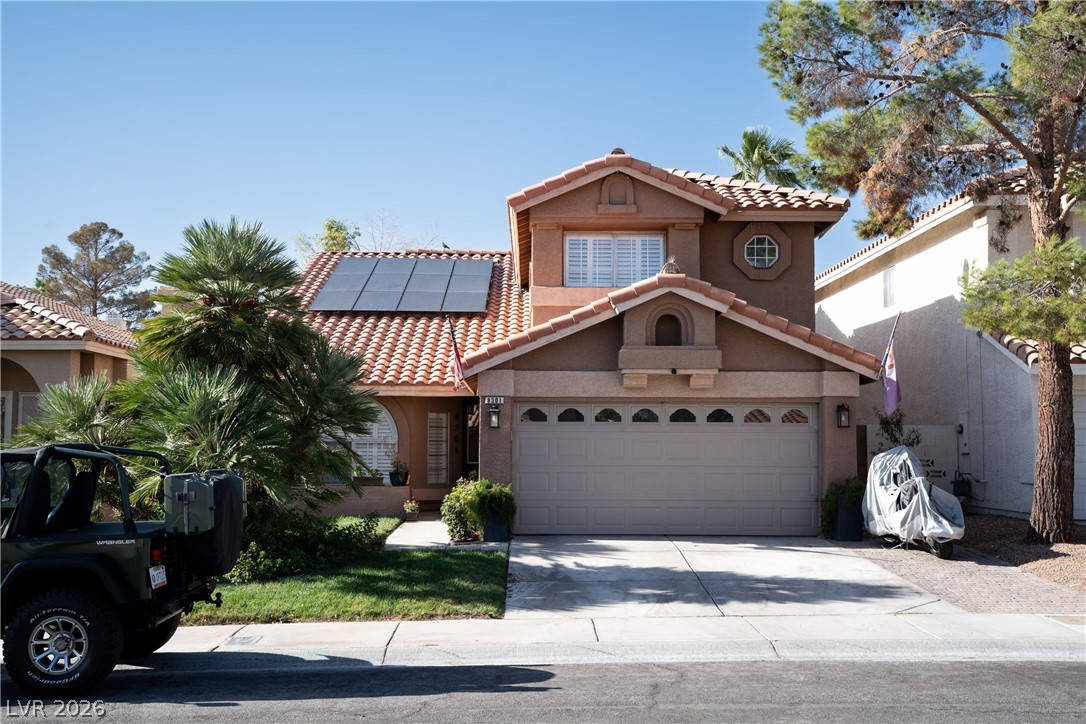
Spanish tile roofing and solar panels crown this multi-level suburban residence with a two-car garage.
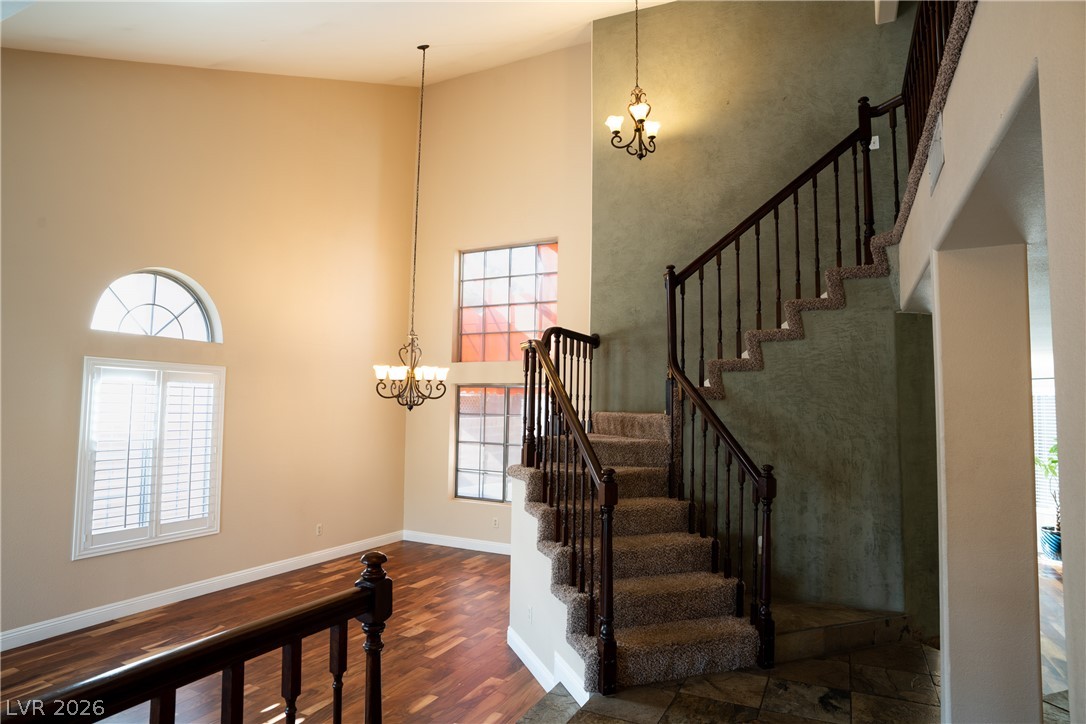
A grand entry features sweeping stairs, warm hardwood flooring, and soaring double-height ceilings.
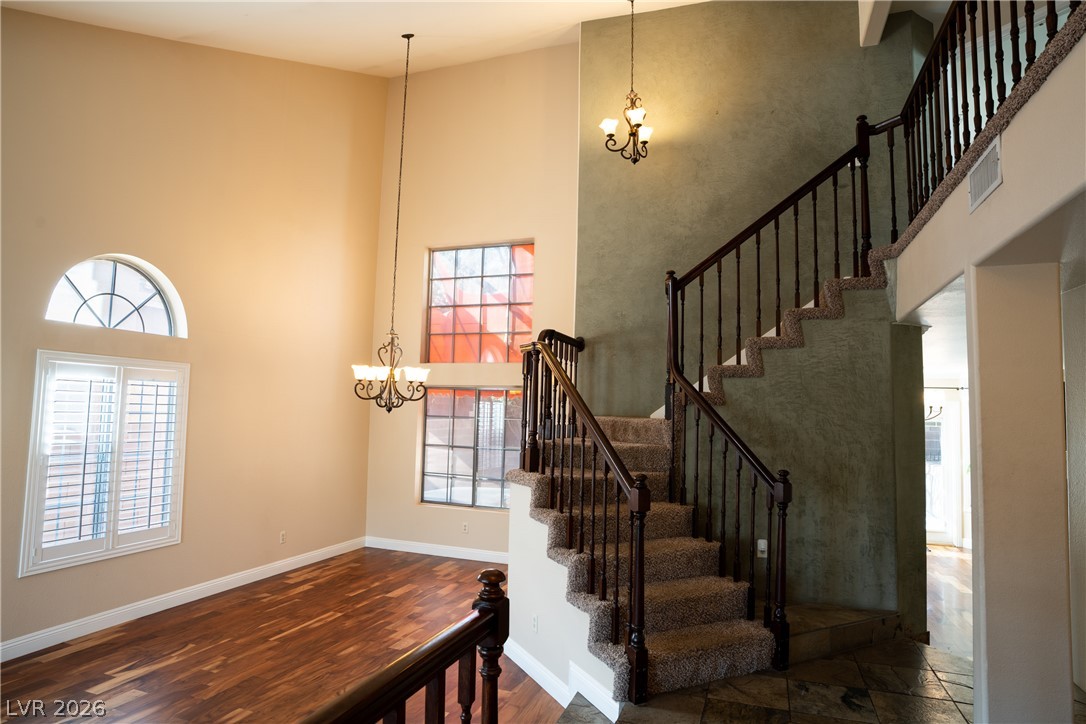
Dramatic vaulted ceilings and a classic staircase define this light-filled formal entryway.
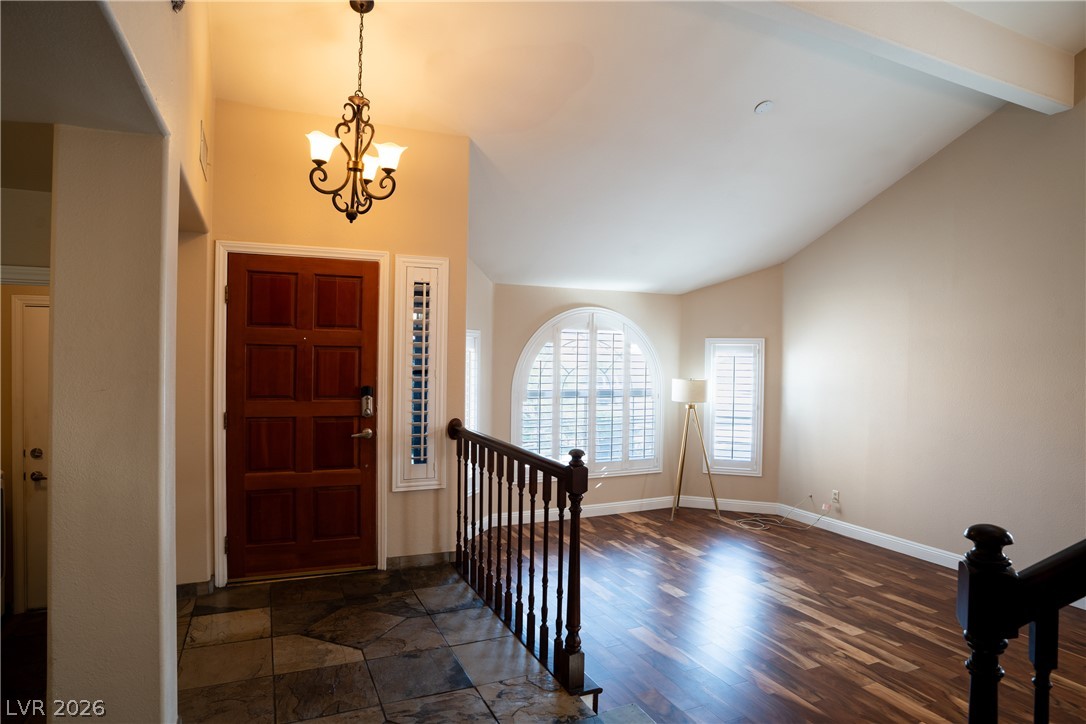
Gleaming hardwood floors and a vaulted ceiling welcome you inside this inviting entry foyer.
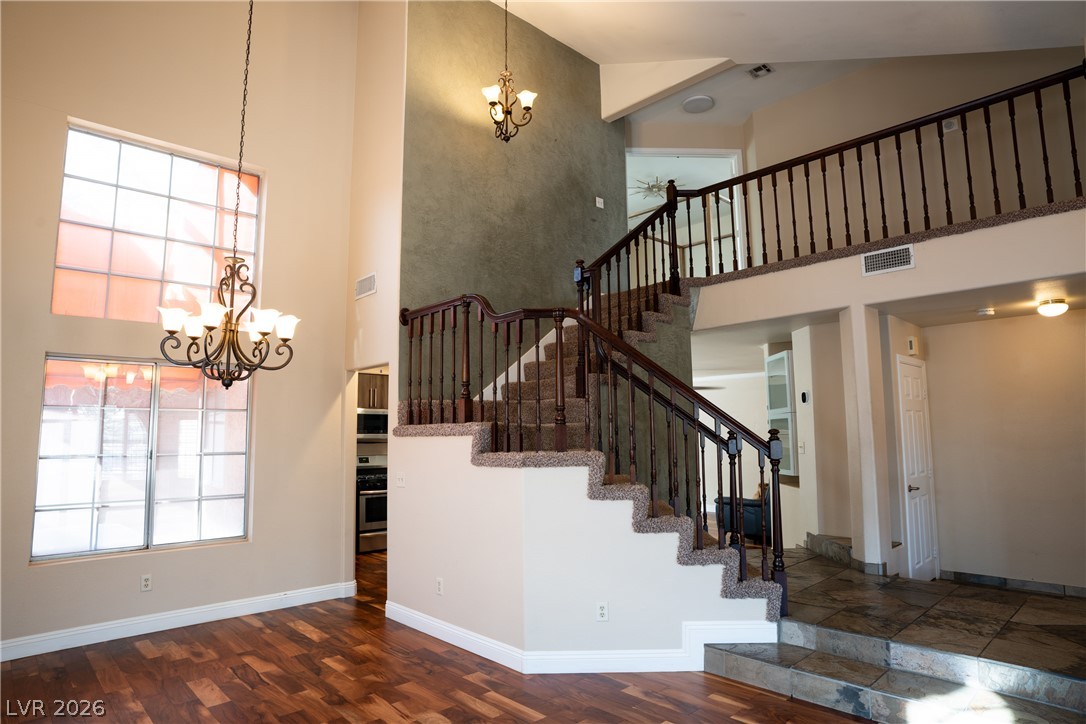
Dramatic vaulted ceilings and a sweeping staircase welcome visitors into this grand entryway.
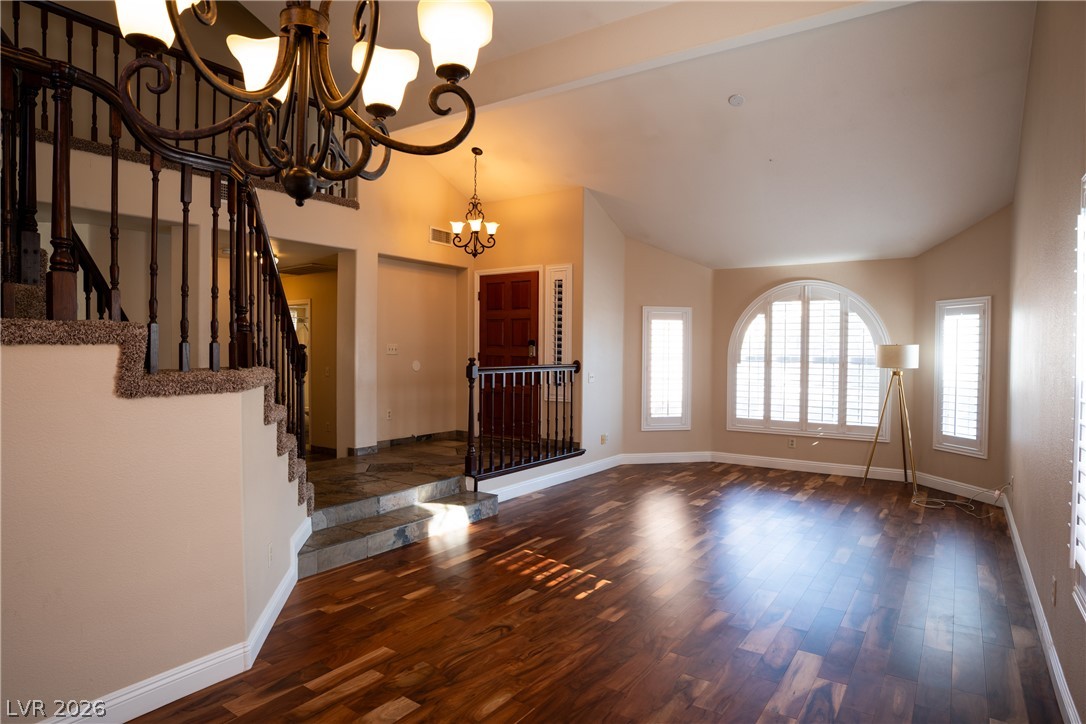
Soaring vaulted ceilings and rich wood floors create a grand entry to this light-filled space.
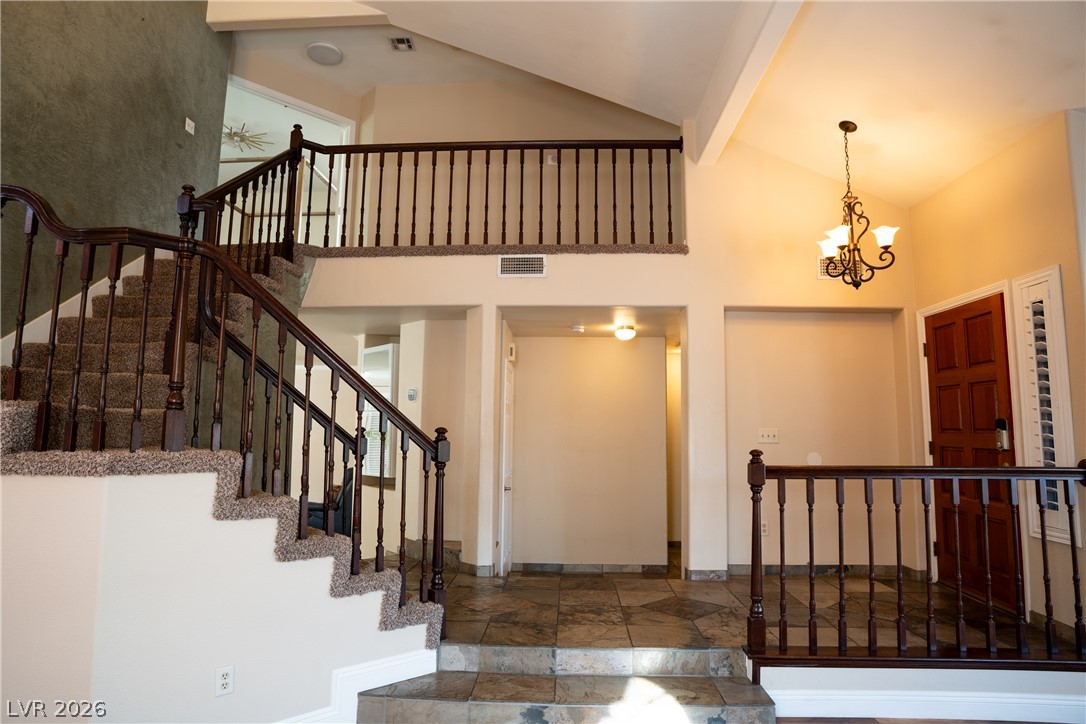
A spacious entrance foyer boasts tiled flooring, vaulted ceilings, and a carpeted staircase leading upstairs.
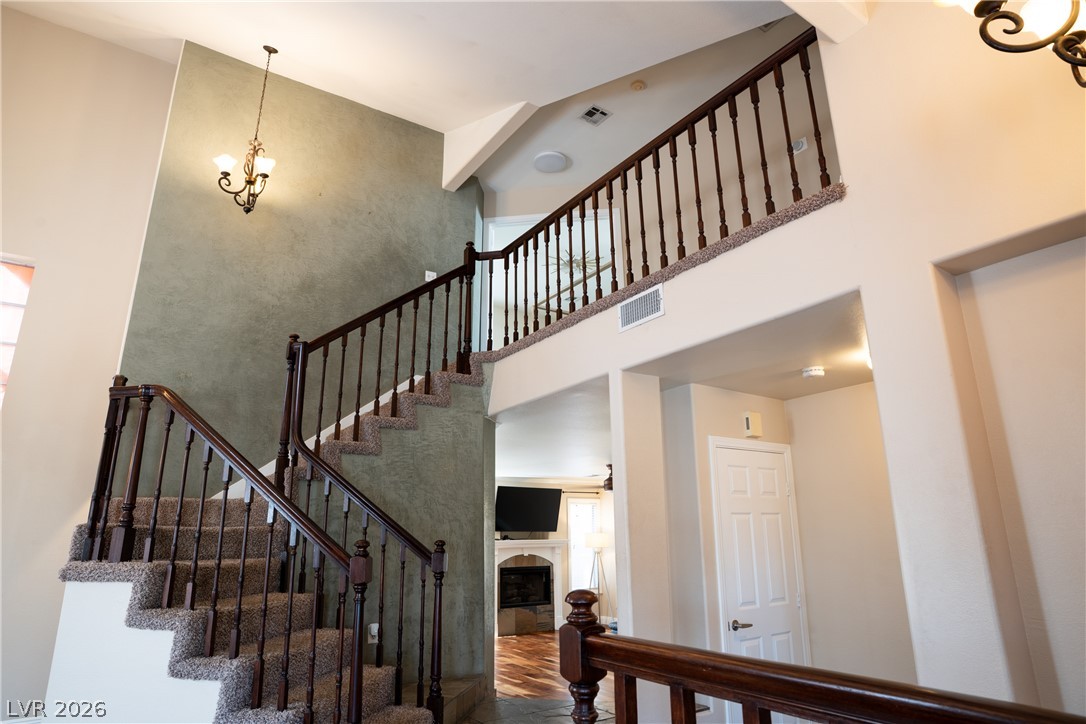
A dramatic multi-level foyer highlights a sweeping staircase and towering ceilings.
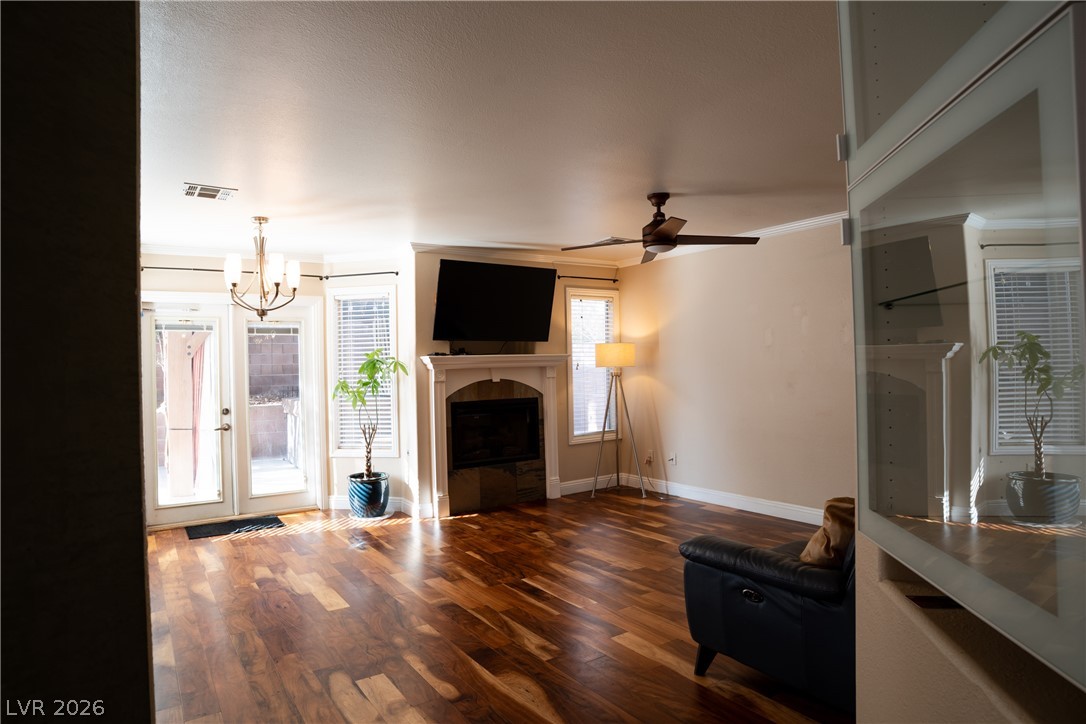
Gleaming hardwood floors and a classic corner fireplace define this comfortable living area.
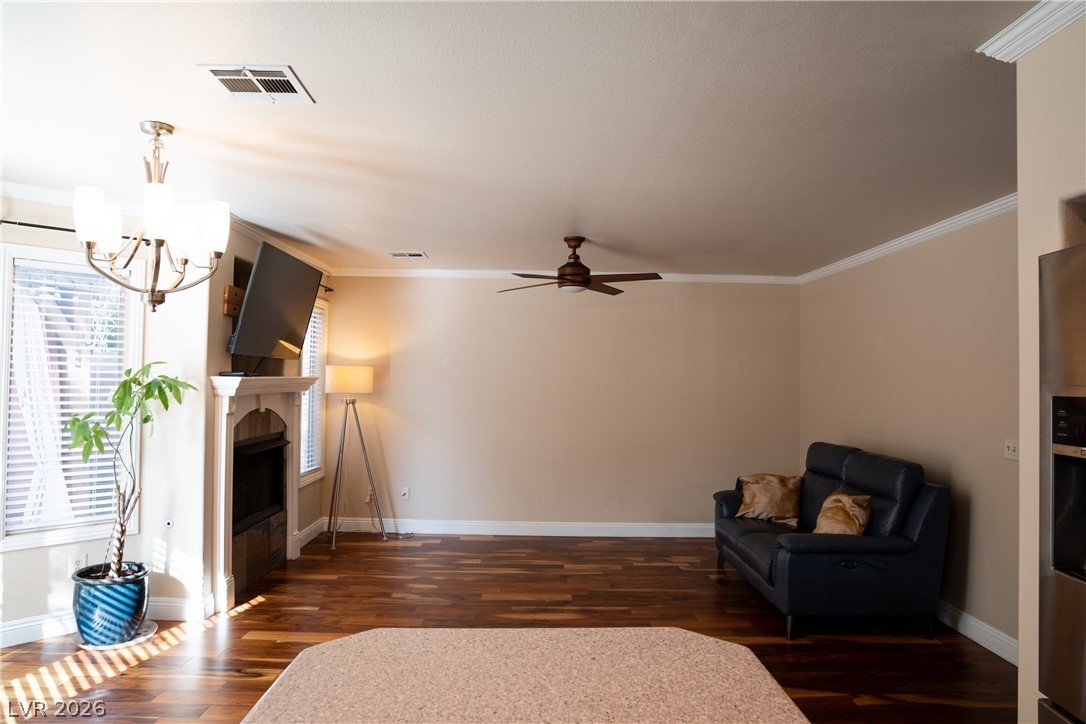
Gleaming hardwood floors and a classic fireplace define this welcoming living space.
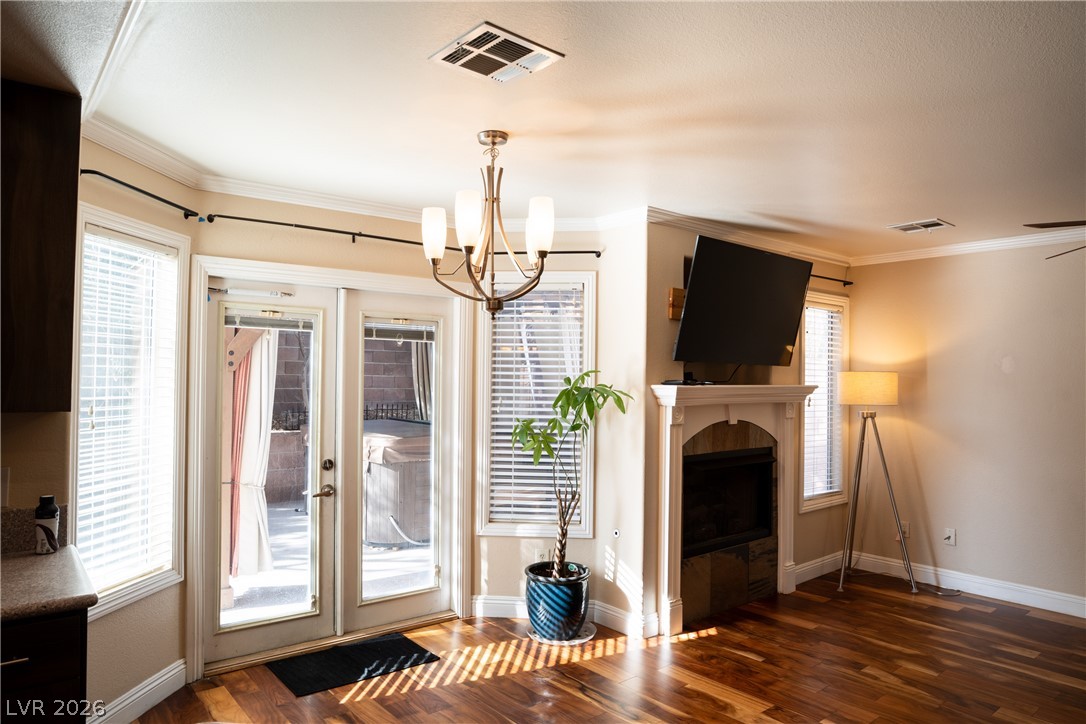
Gleaming hardwood floors and a classic fireplace create an inviting ambiance in this living area.
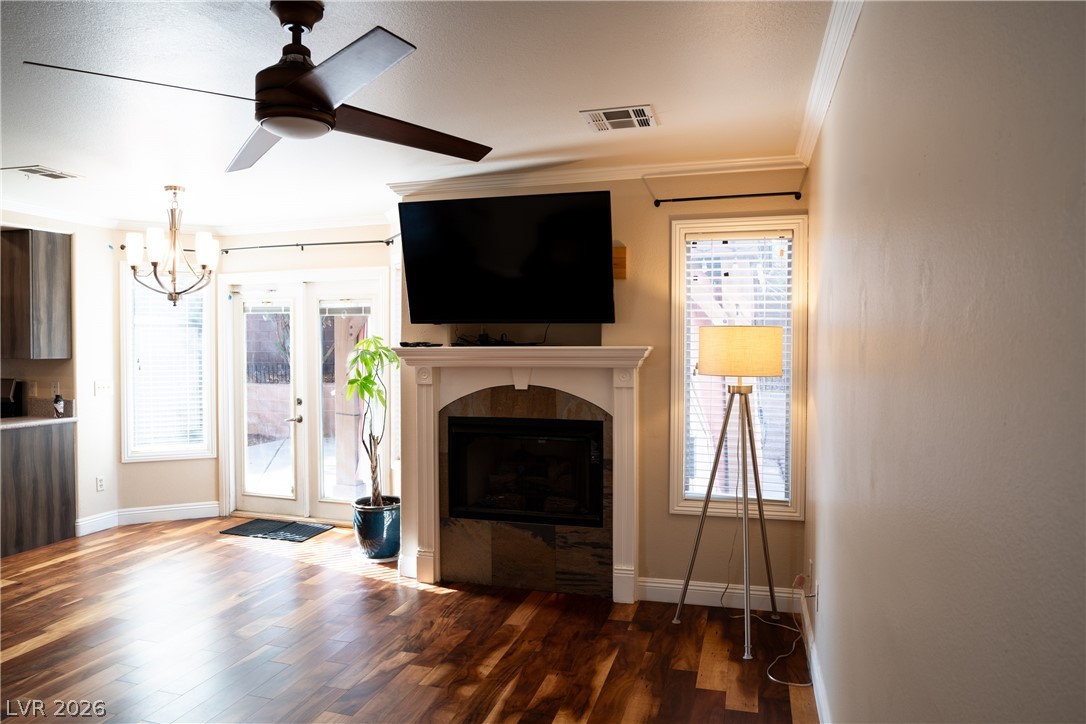
Rich wood floors and a fireplace with a classic mantel define this welcoming space.
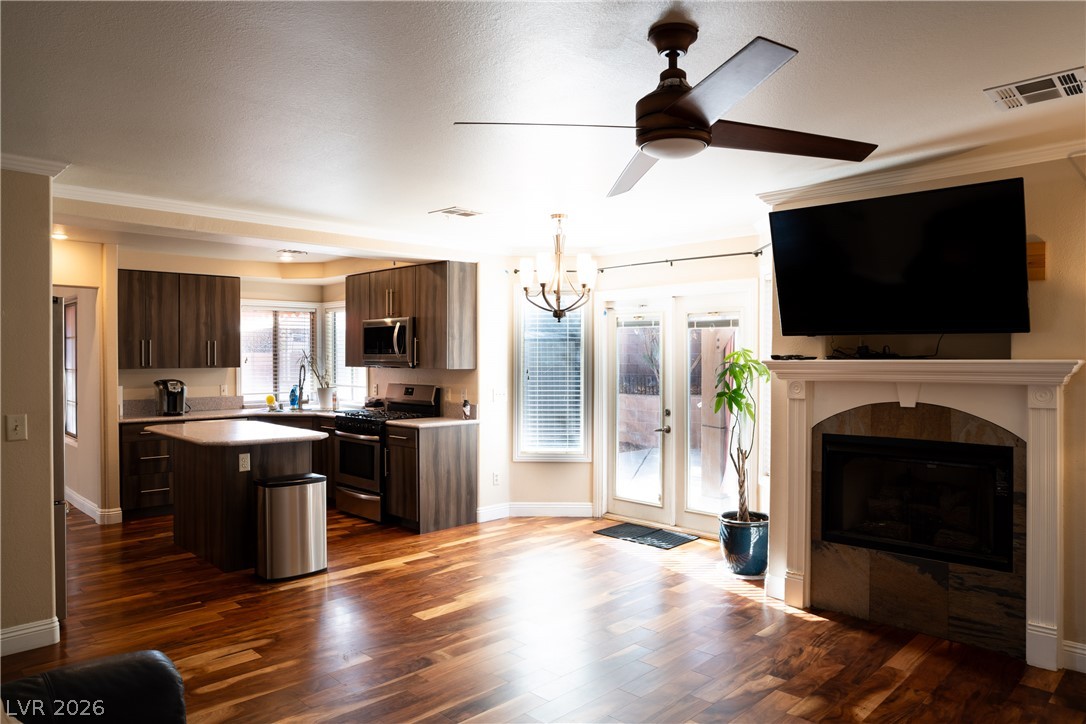
Rich wood flooring anchors this open living area highlighted by a classic tiled fireplace.
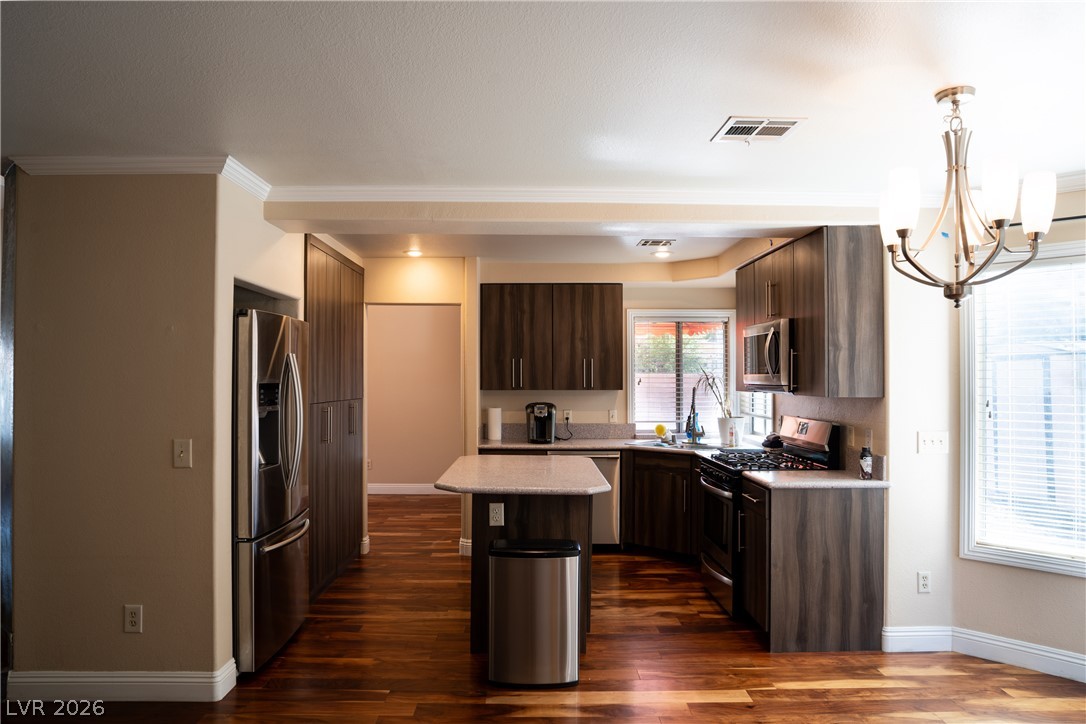
Rich wood floors and recessed lighting illuminate this open kitchen featuring a central island.
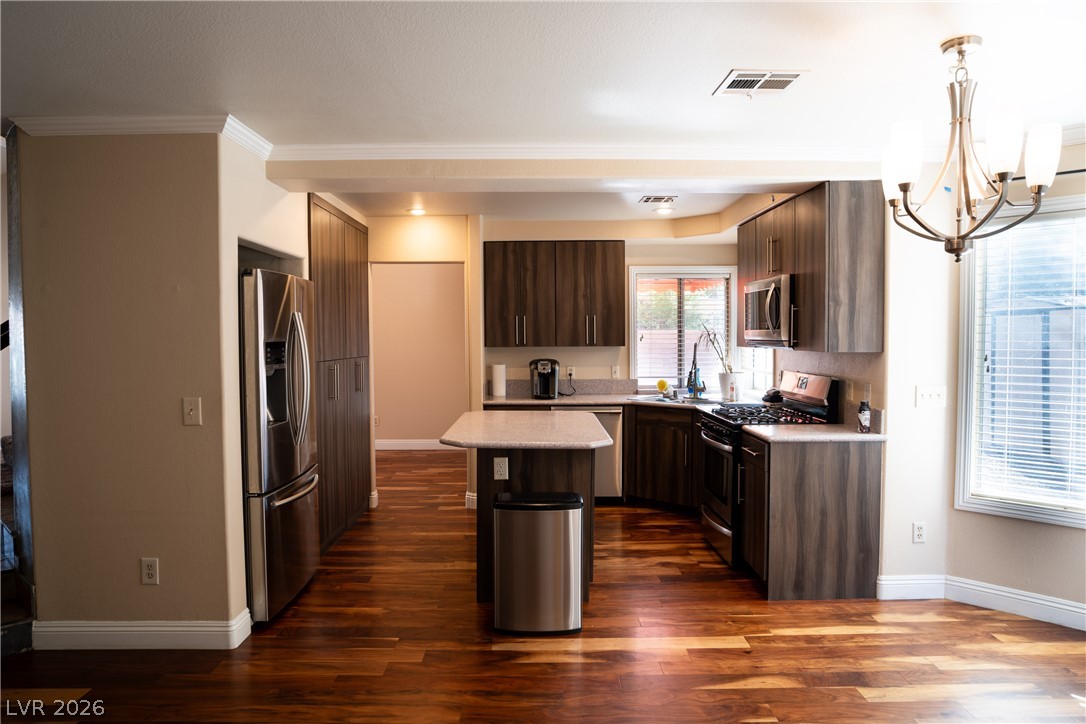
Gleaming hardwood floors and a central prep island anchor this well-appointed kitchen.
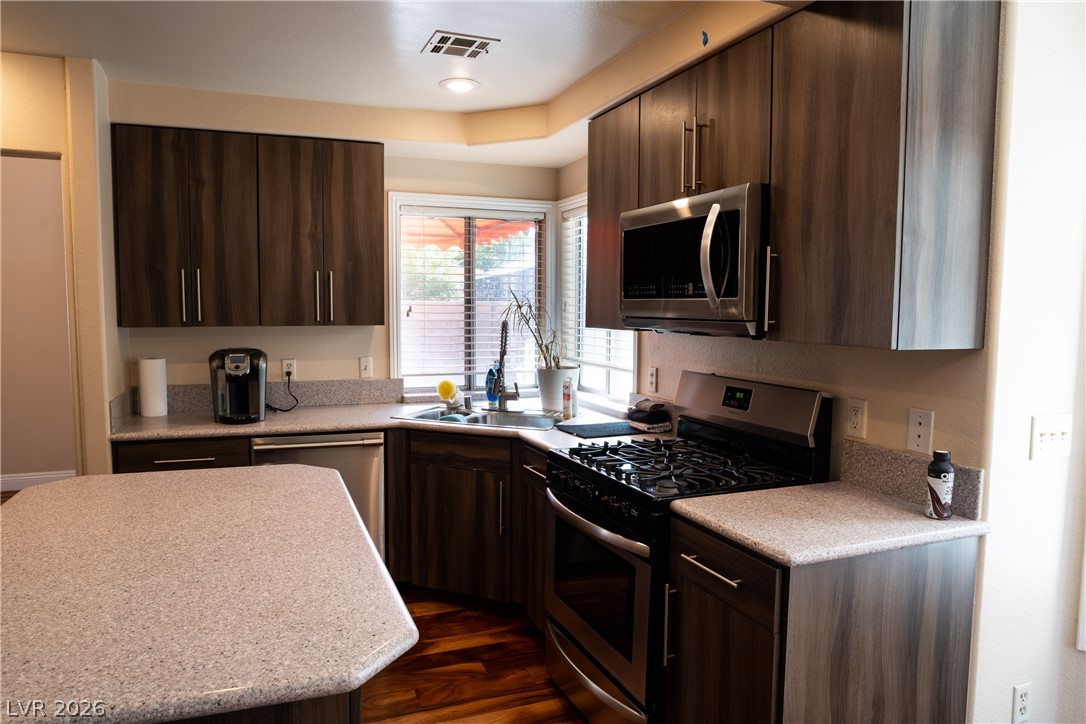
Rich wood flooring runs beneath clean-lined cabinetry and integrated stone countertops.
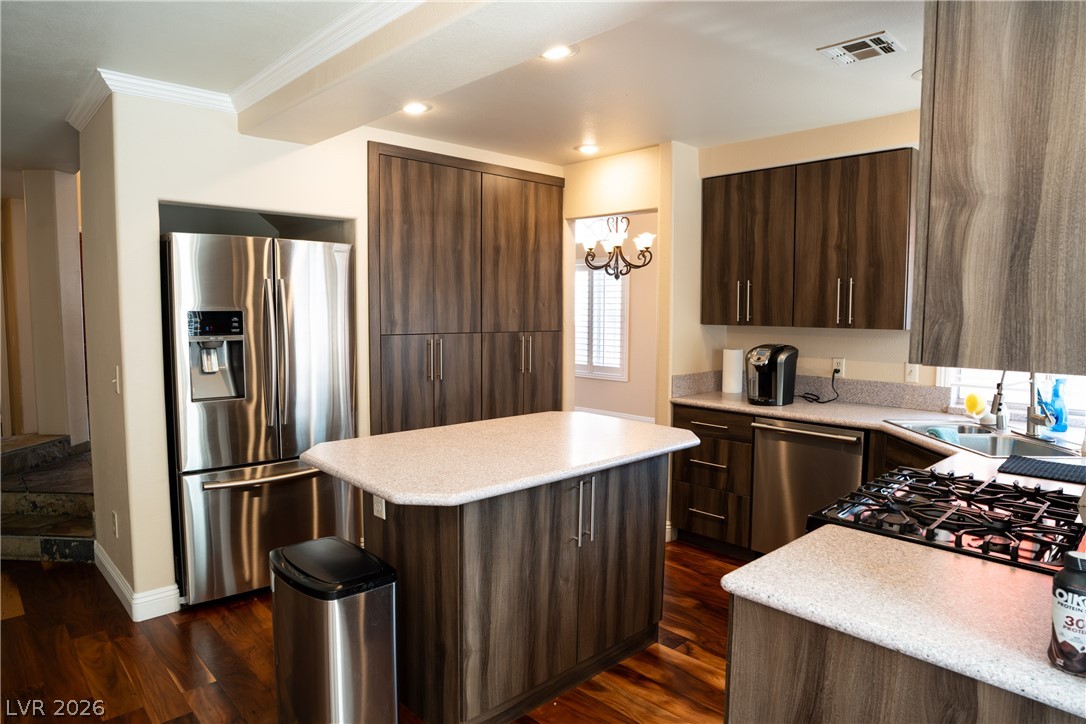
Rich wood flooring contrasts beautifully with modern cabinetry in this well-appointed culinary space.
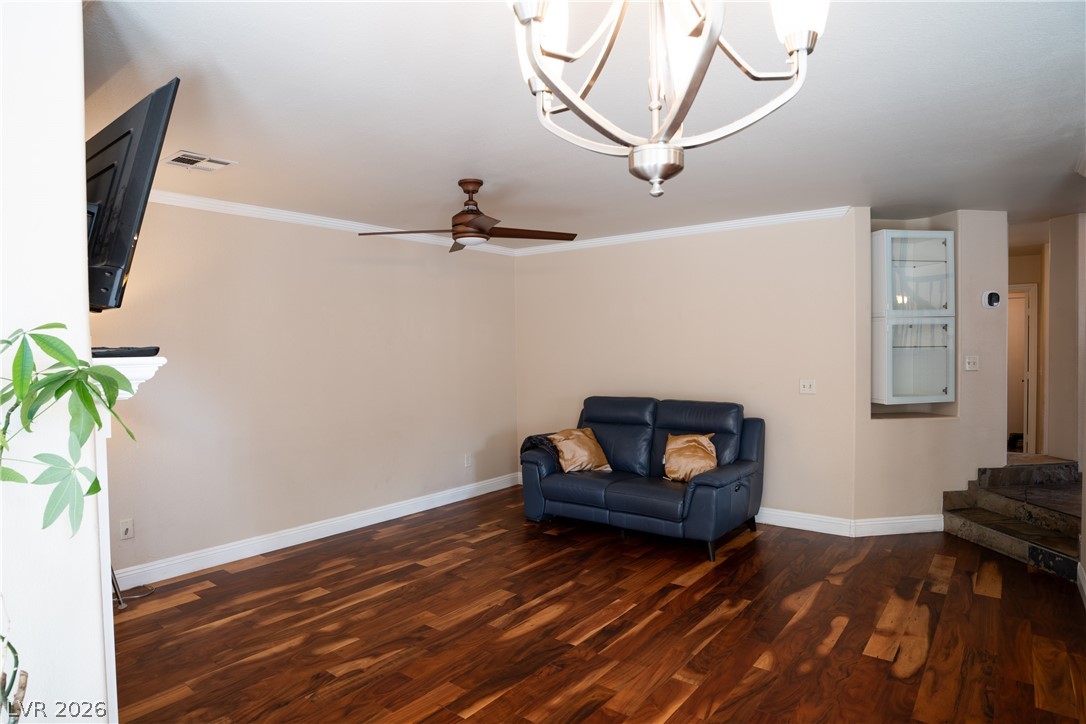
Rich hardwood flooring and classic crown molding anchor this open living area.
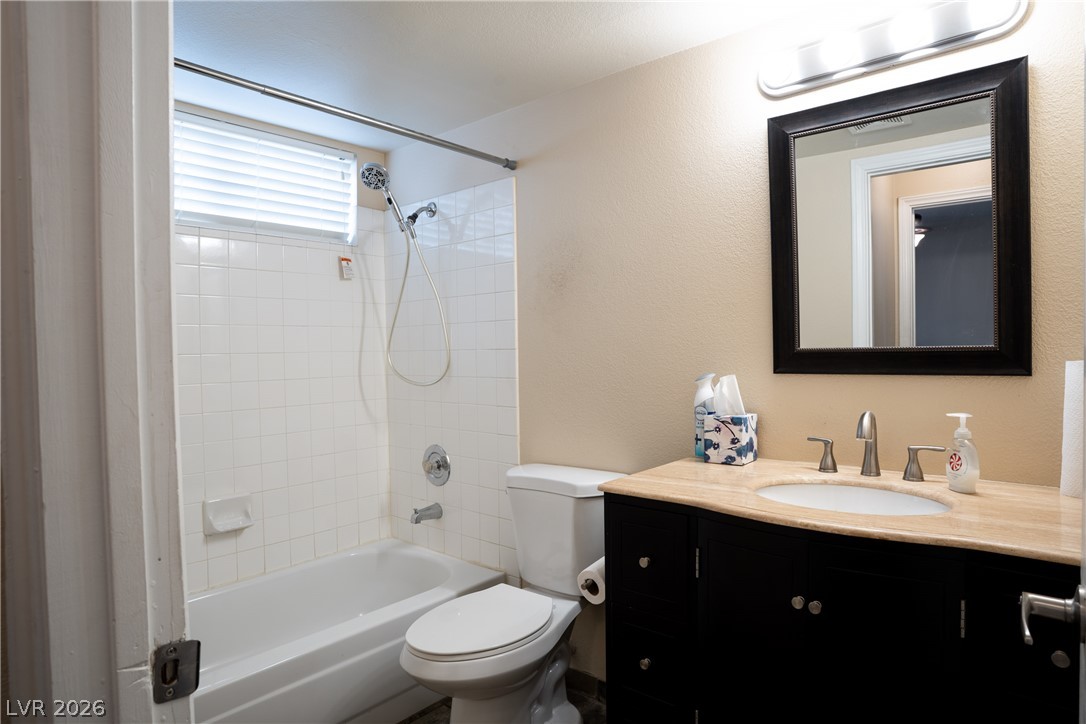
Functional bathroom design incorporates a tiled tub surround and a stone-topped vanity.
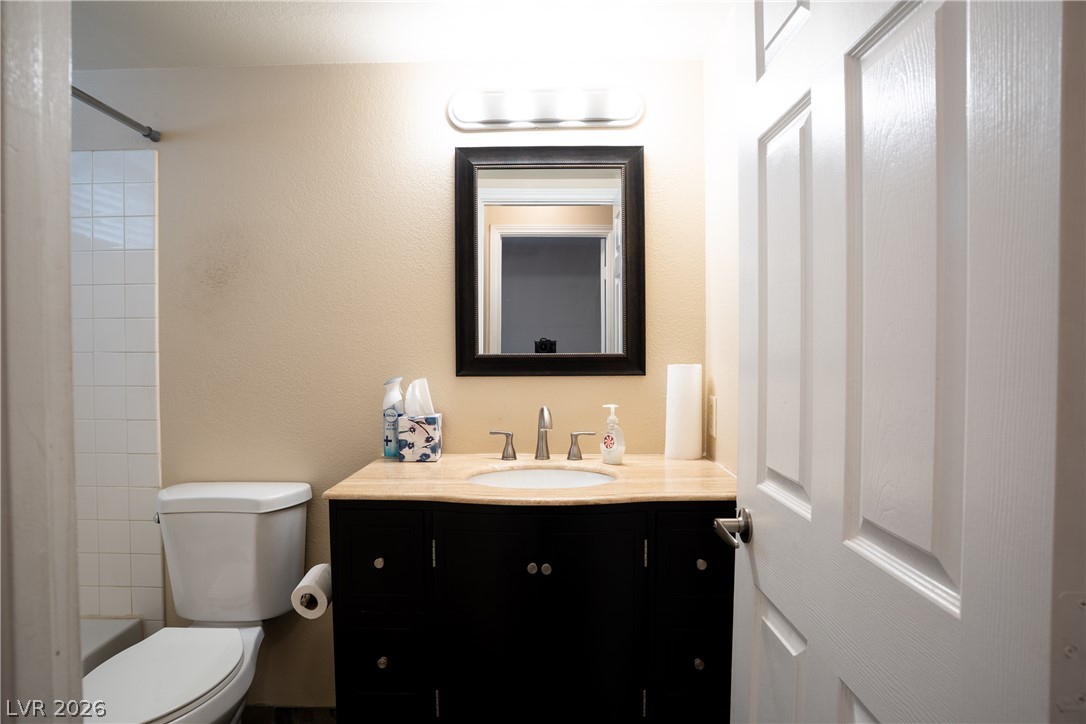
A classic dark vanity paired with stone countertops defines this functional bathroom space.
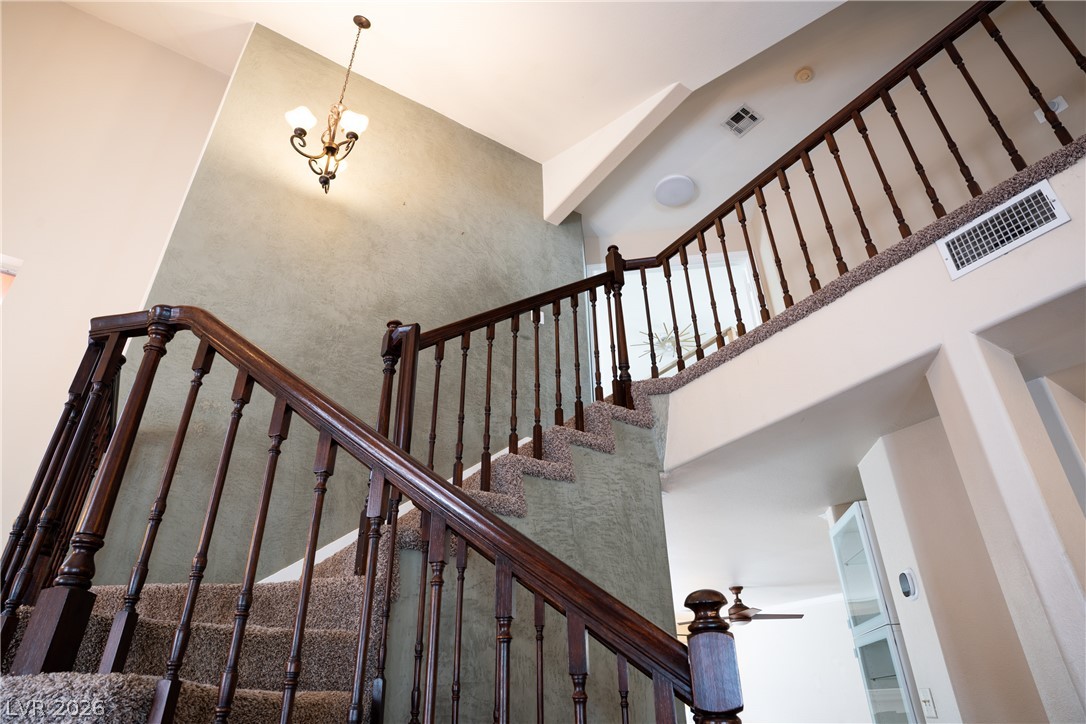
An elegant staircase with wood railings rises to a carpeted upper landing.
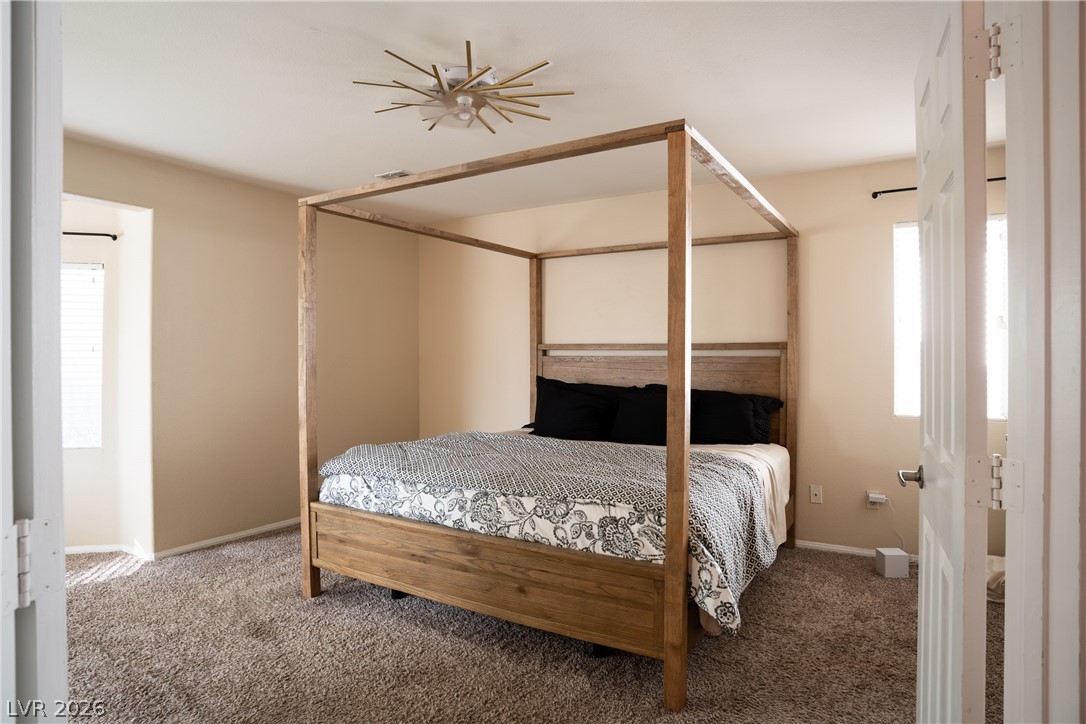
Thick wall-to-wall carpeting and neutral tones create a quiet, comfortable bedroom retreat.
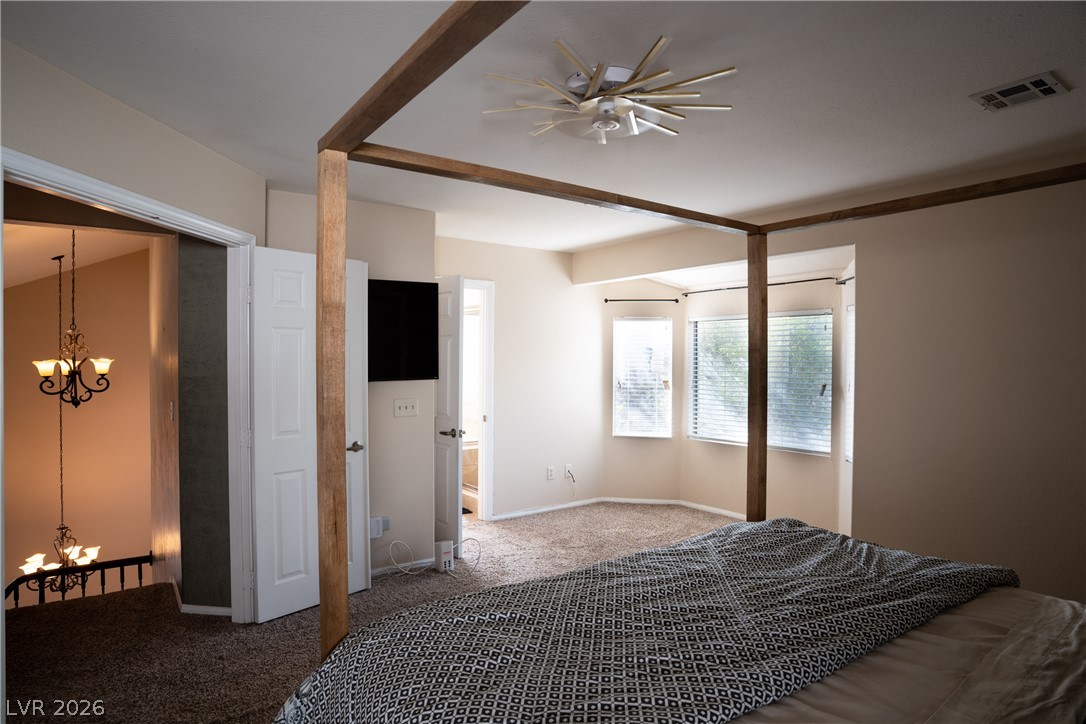
Sunlight streams through large windows into this spacious bedroom featuring plush neutral carpeting.
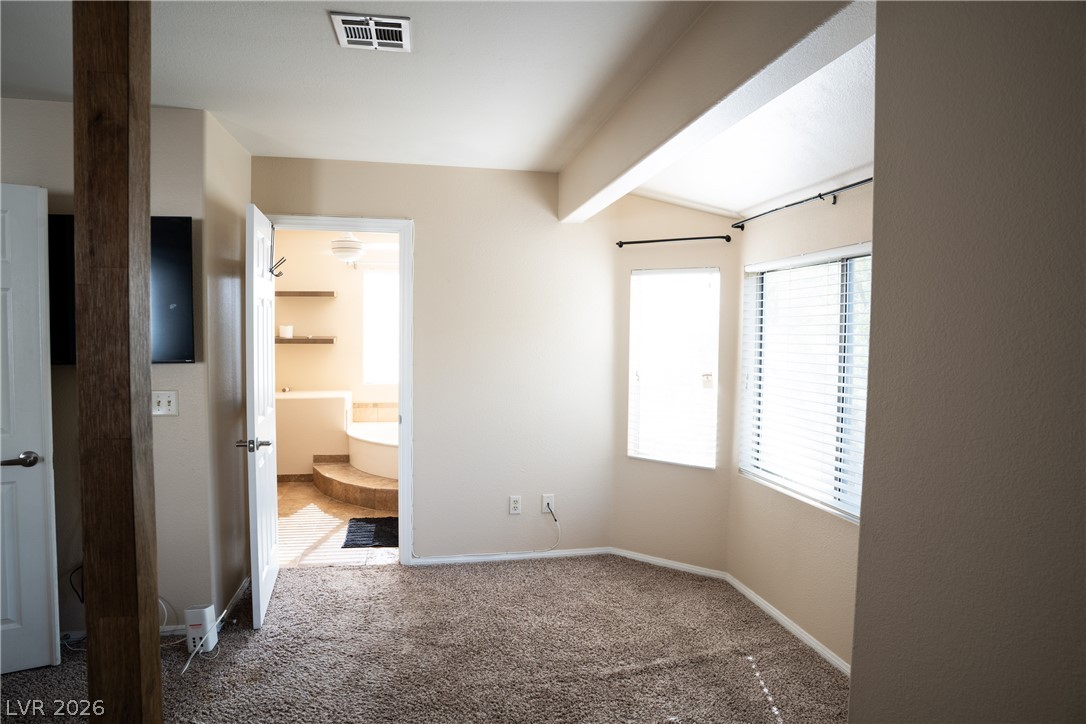
An open doorway links this plushly carpeted bedroom directly to an ensuite bathroom.
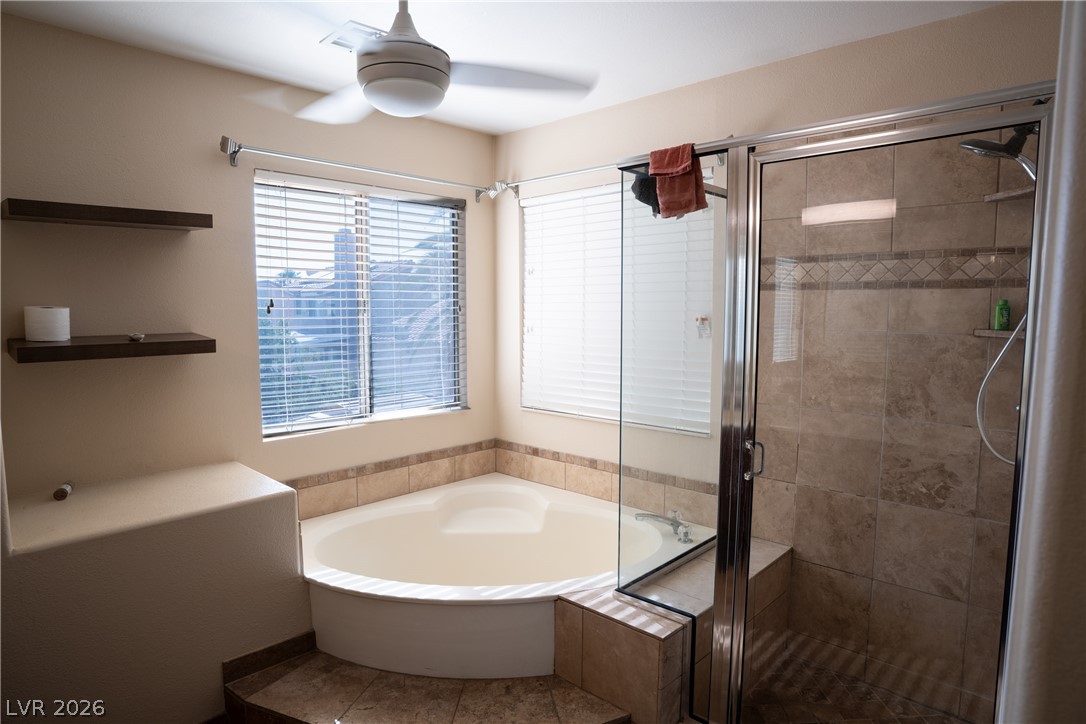
An inviting corner soaking tub and glass-enclosed walk-in shower define this bright, private bathroom space.
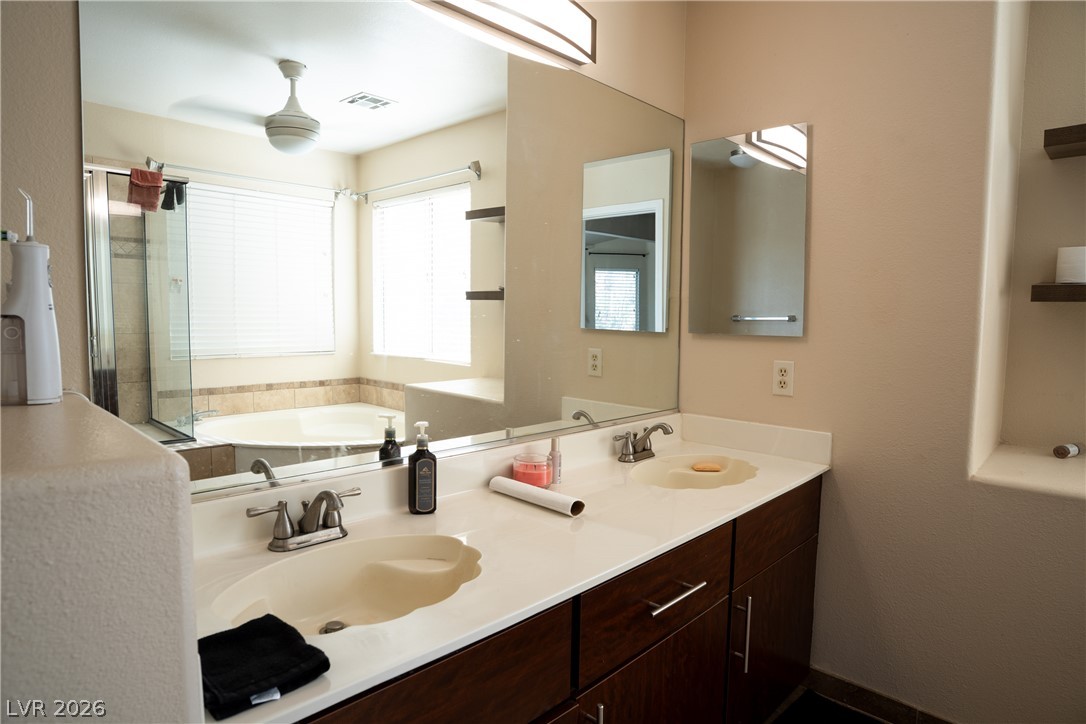
A spacious double vanity accents this modern bathroom complete with a soaking tub.
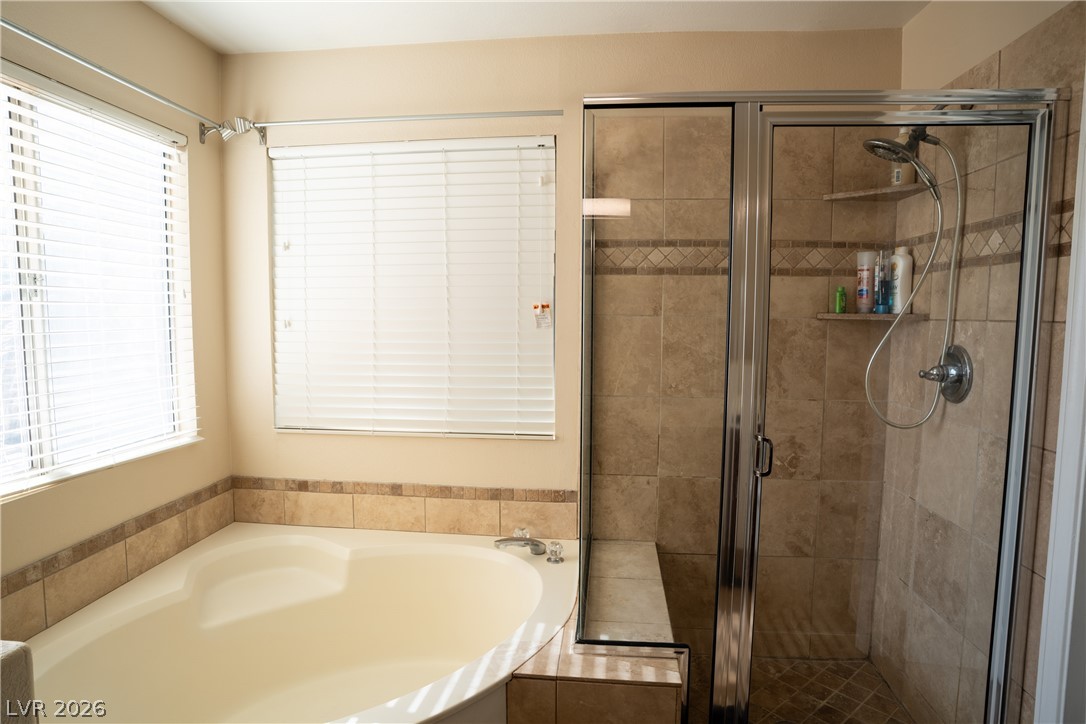
Tiled accents surround a corner soaking tub and glass-enclosed shower.
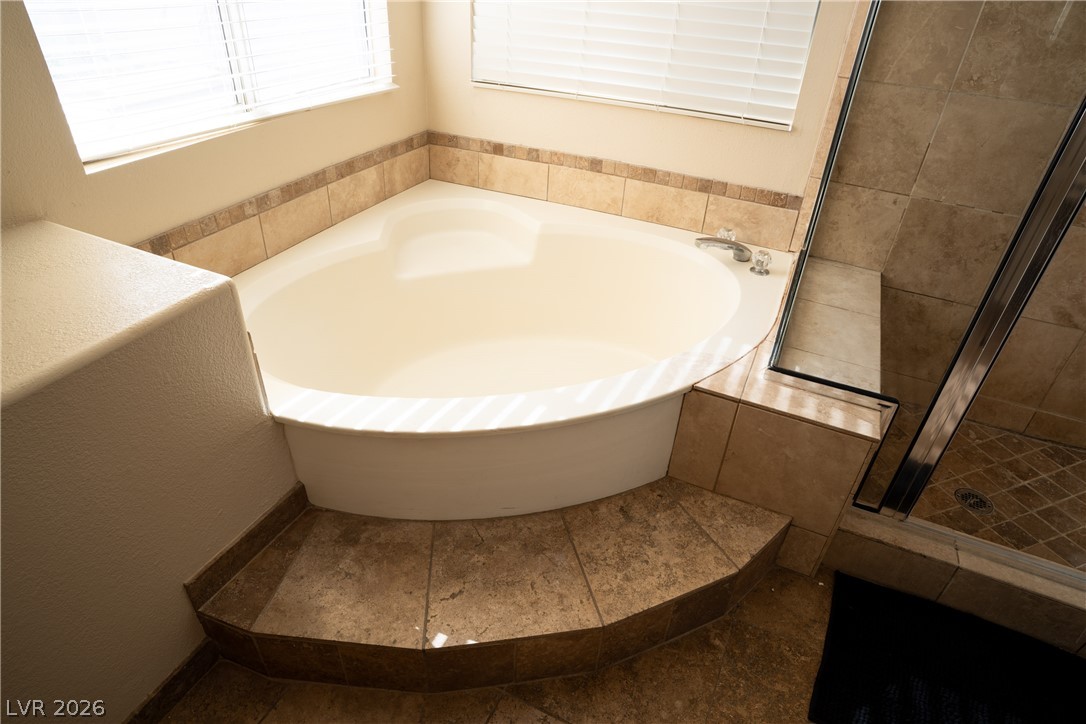
A deep soaking tub sits nestled beneath windows alongside a separate tiled shower.
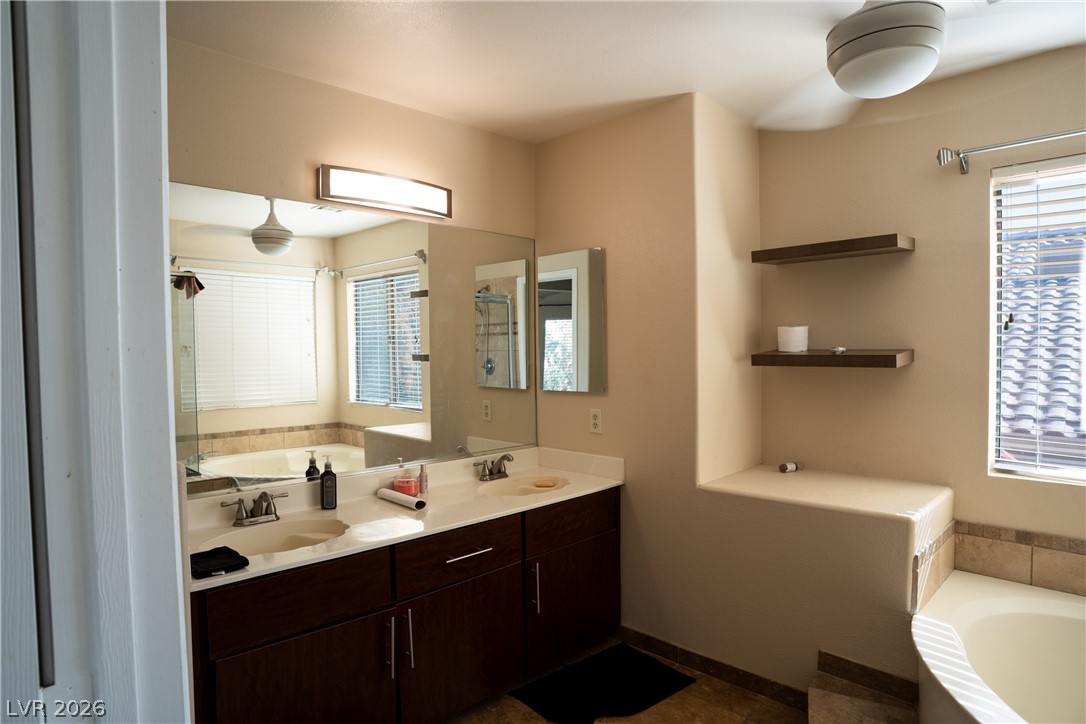
Double vanities and integrated shelving enhance this functional master bath layout.
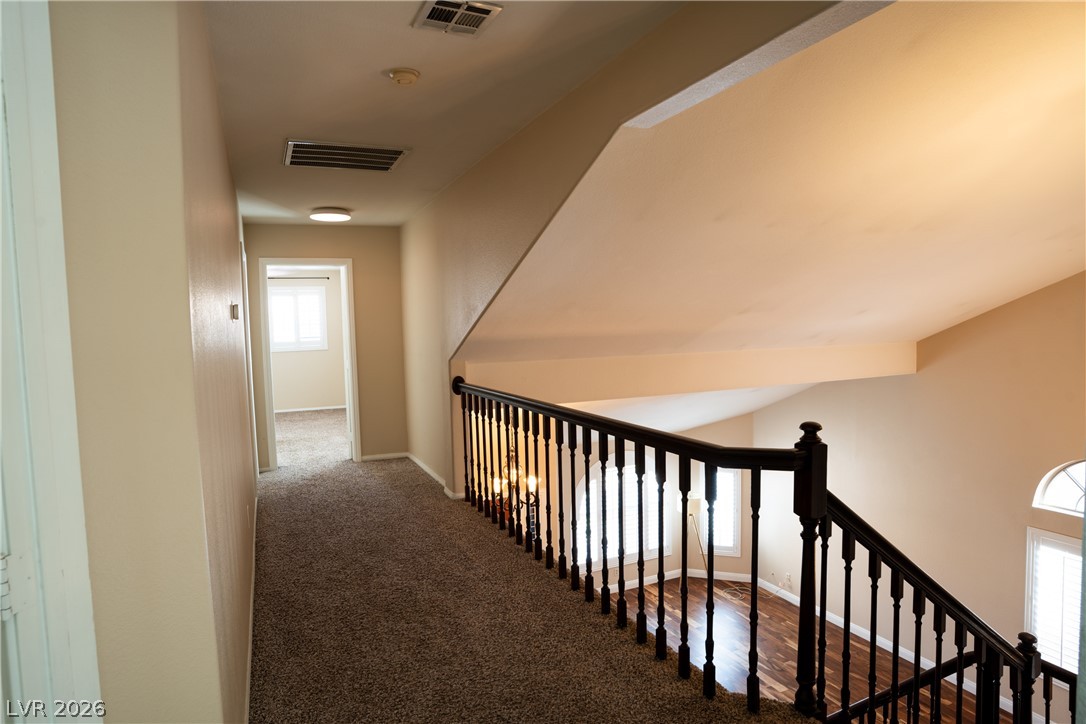
An upper-level hallway features plush carpeting and overlooks the open living space below.
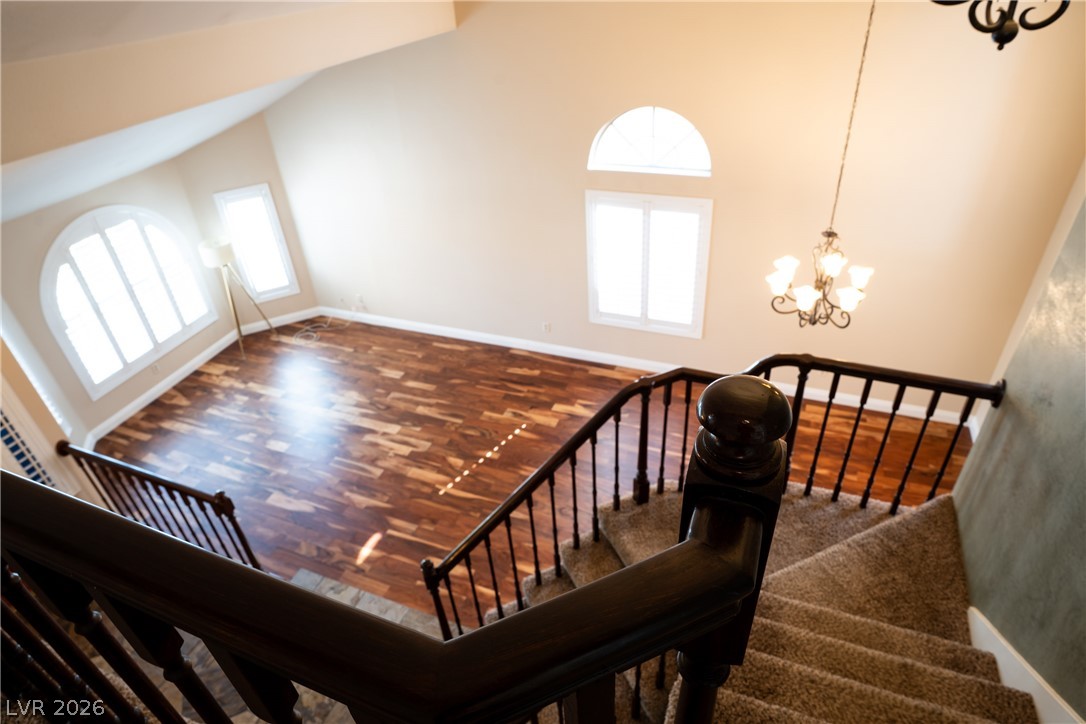
Rich hardwood flooring anchors the soaring main living space viewed from the carpeted staircase.
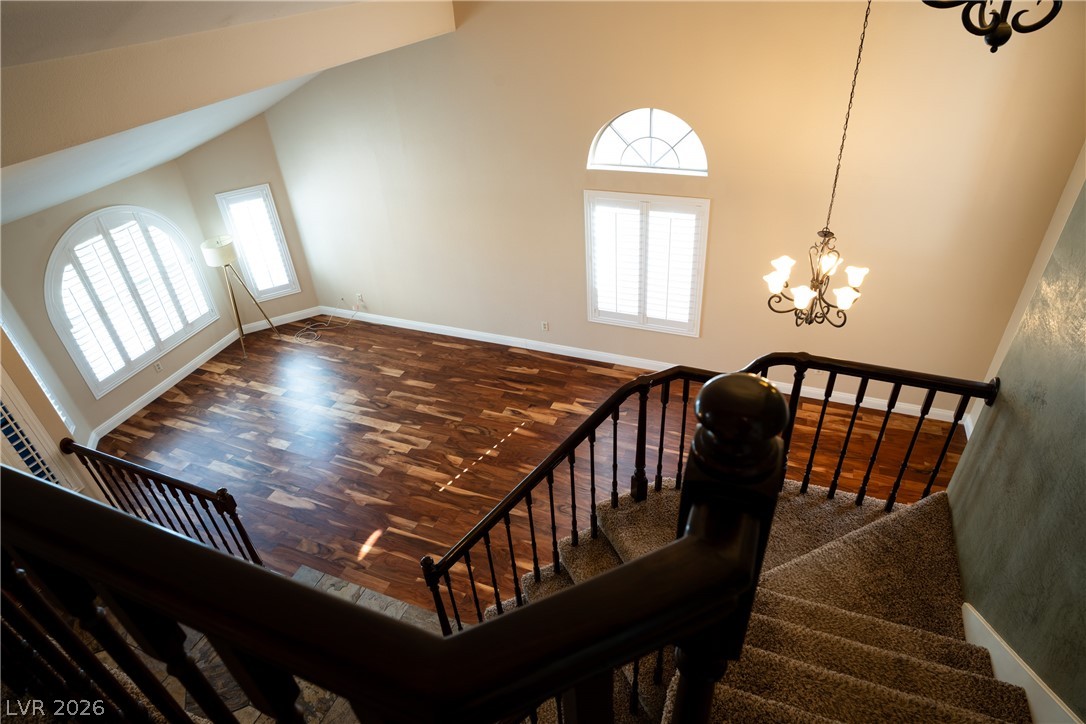
Rich hardwood floors and soaring vaulted ceilings define this airy, light-filled living space.
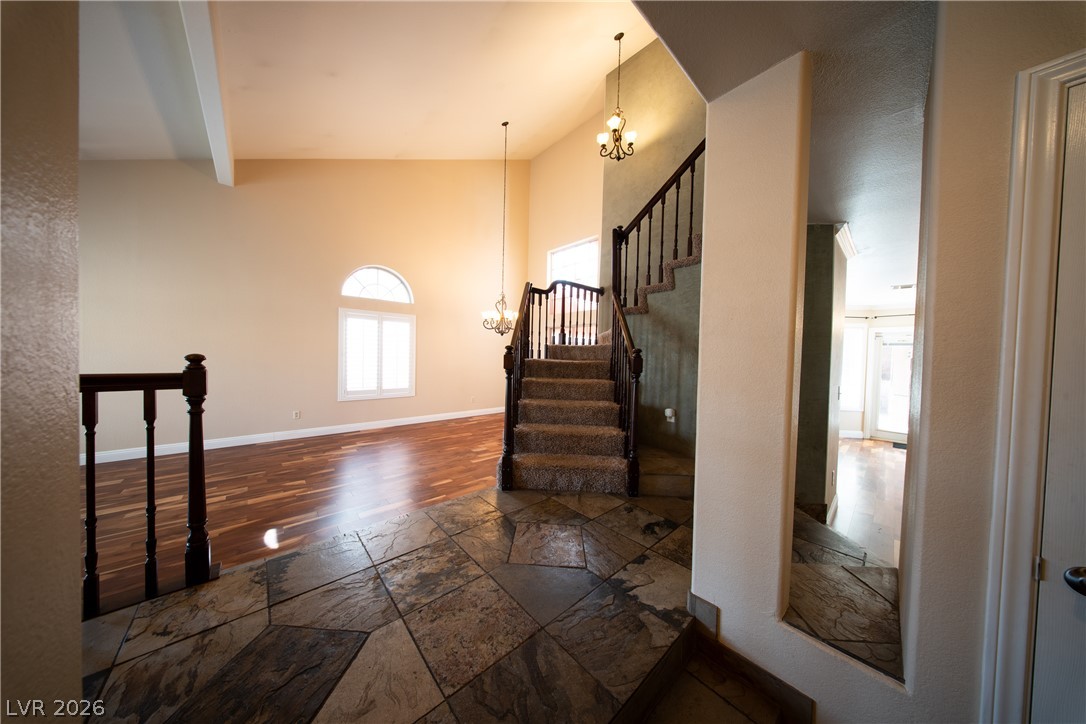
Gleaming stone tile entries yield to polished hardwood flooring and high vaulted ceilings.
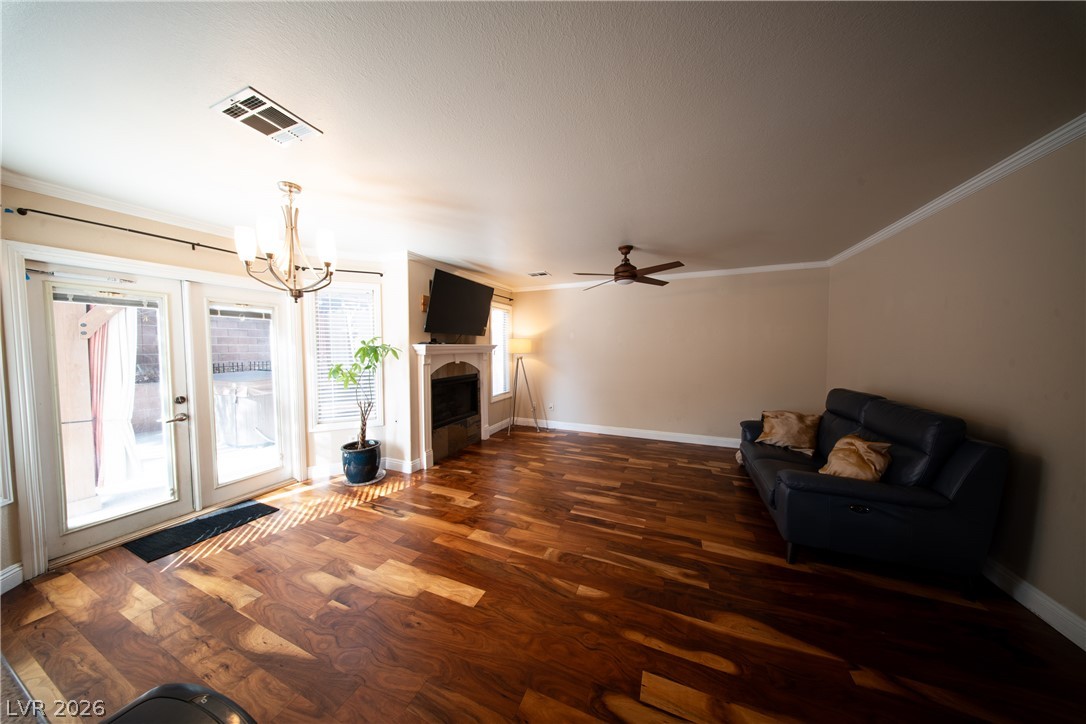
Rich hardwood floors and a classic fireplace anchor this inviting living space.
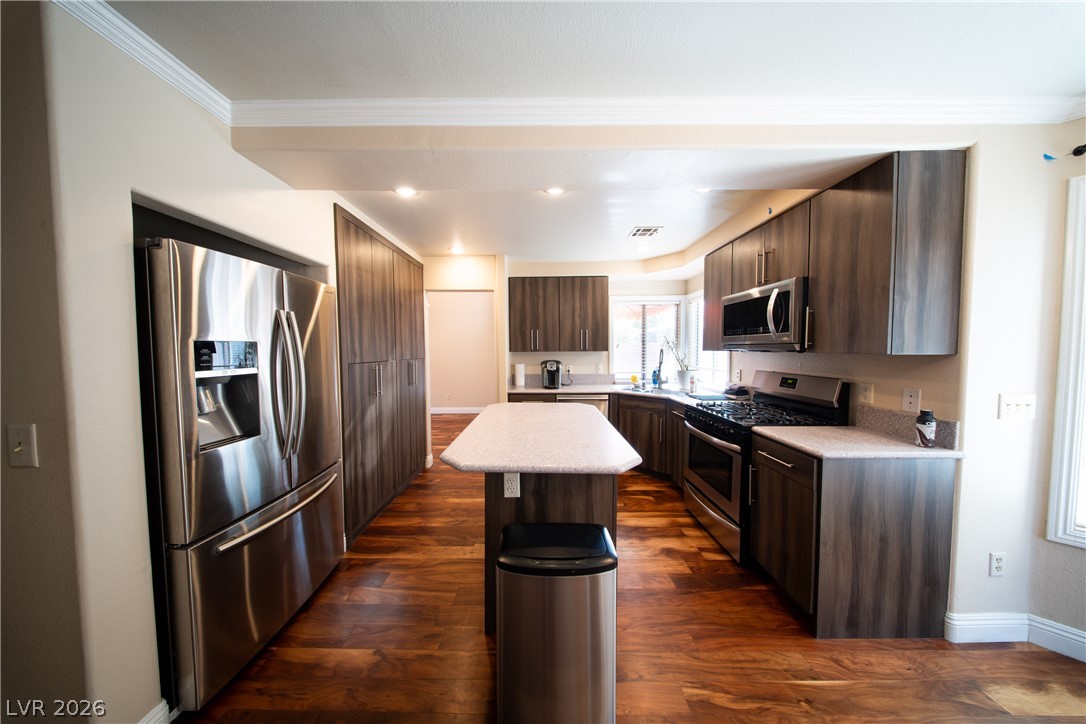
Gleaming hardwood floors and clean crown molding frame a modern, well-appointed kitchen layout.
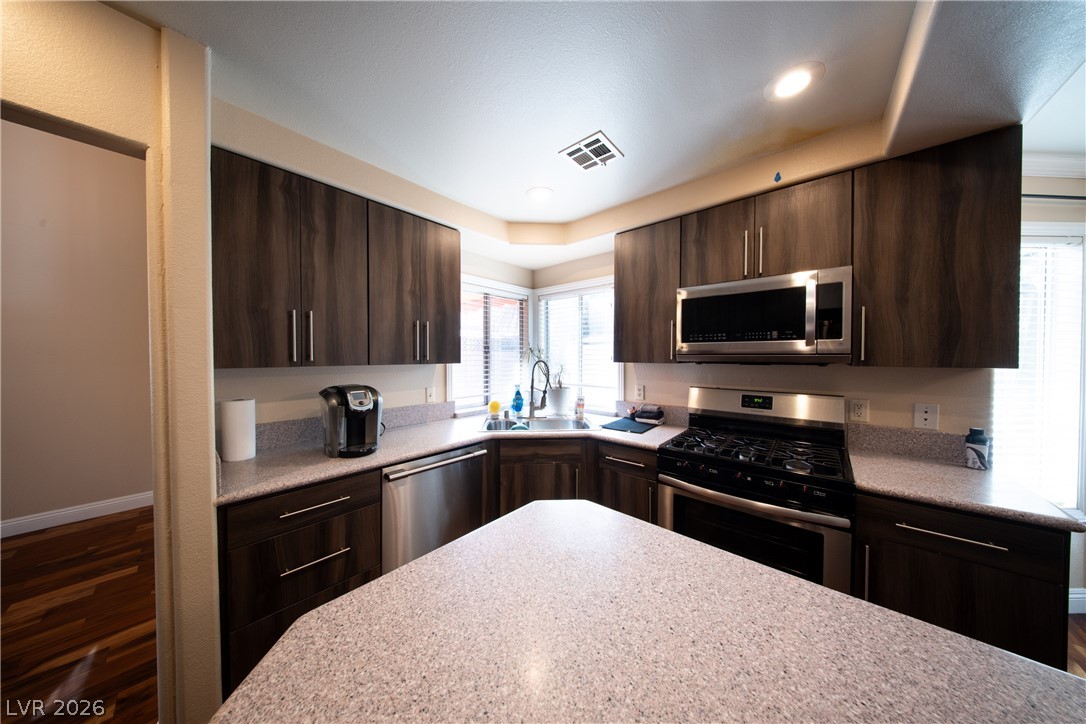
Rich wood cabinetry and speckled countertops define this modern kitchen workspace.
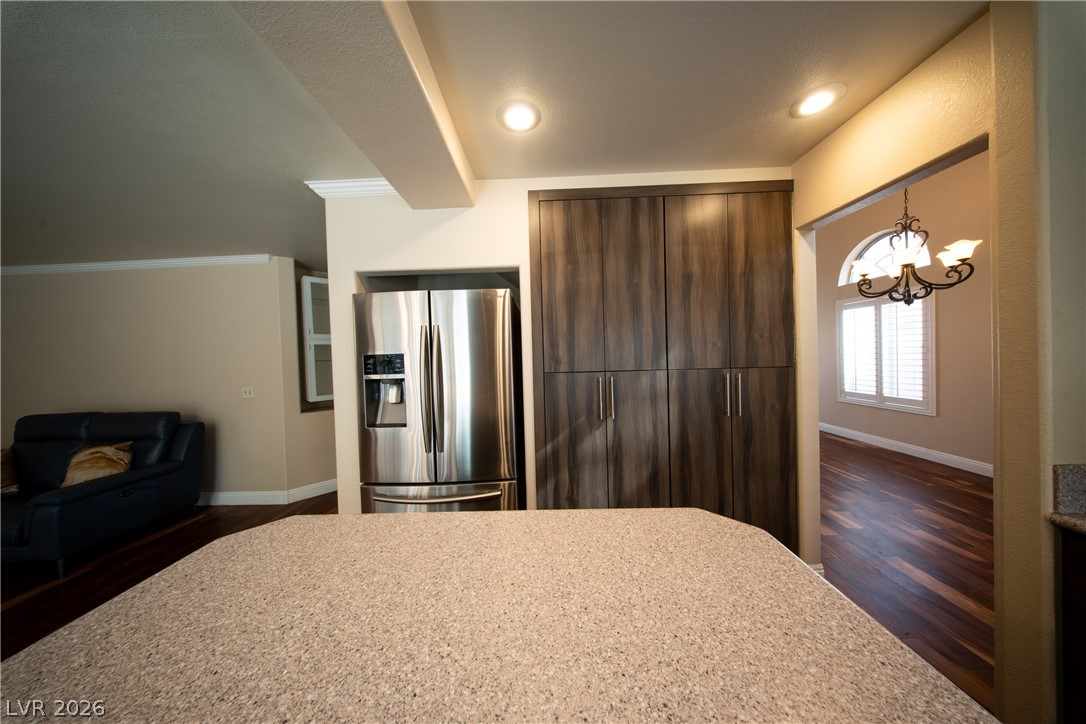
Rich wood flooring and textured stone countertops define this inviting culinary workspace.
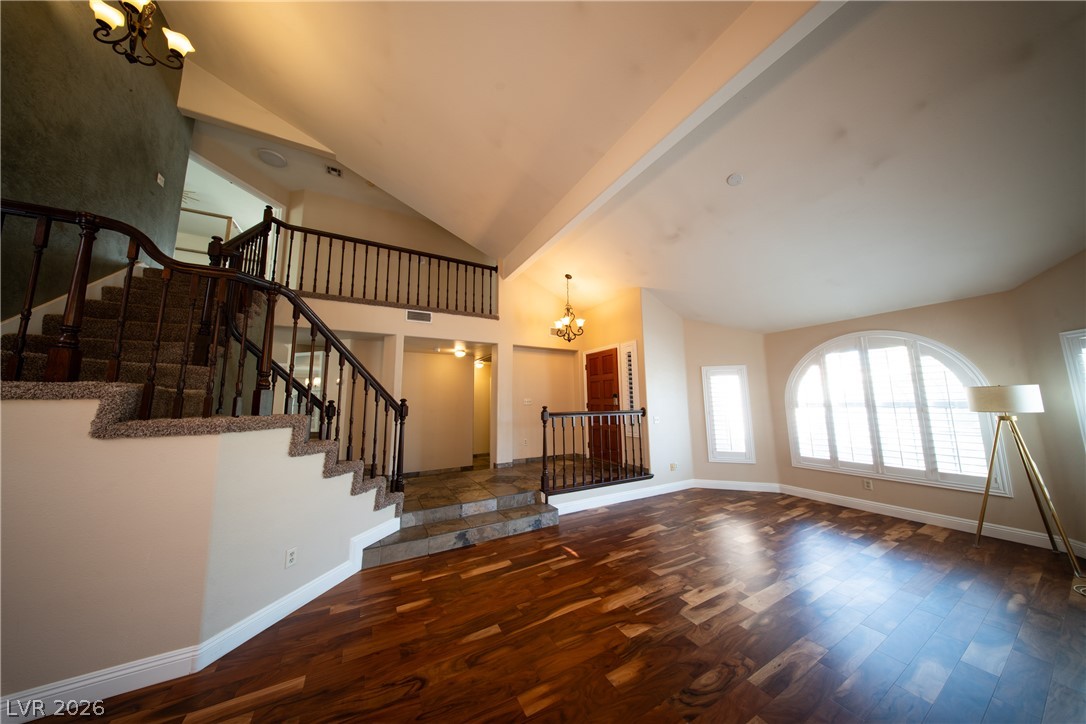
Gleaming hardwood floors and a soaring vaulted ceiling define this welcoming entryway.
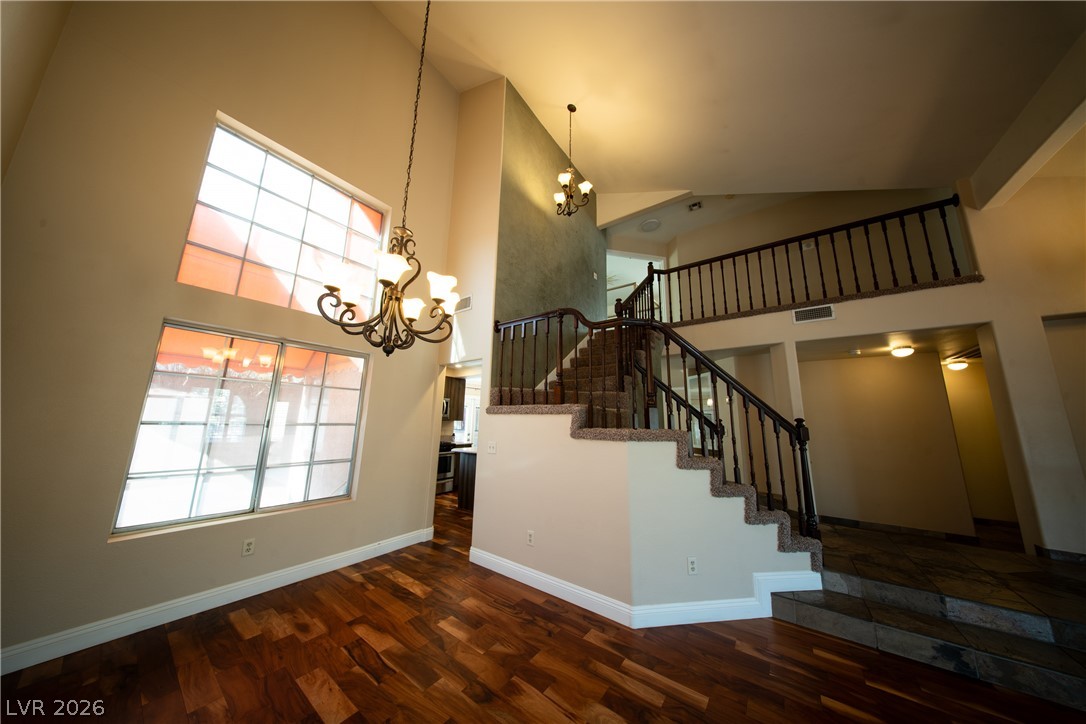
Towering ceilings and rich hardwood floors elevate this grand entry featuring a central staircase.
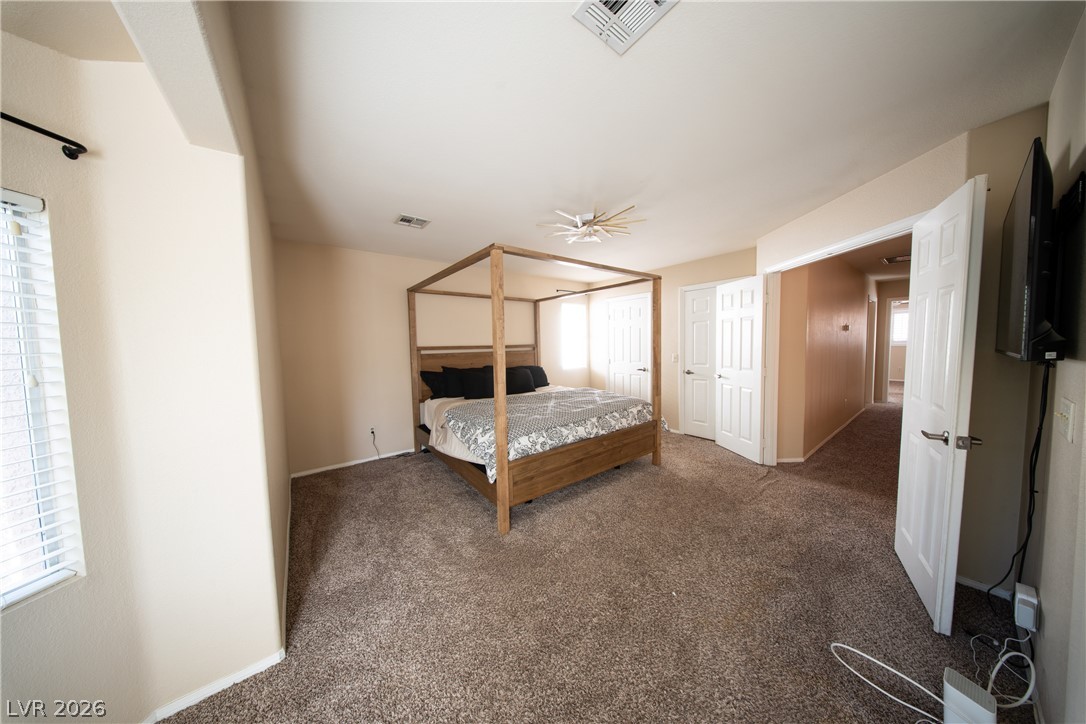
Plush carpeting underfoot anchors this bedroom suite featuring a wide doorway transition.
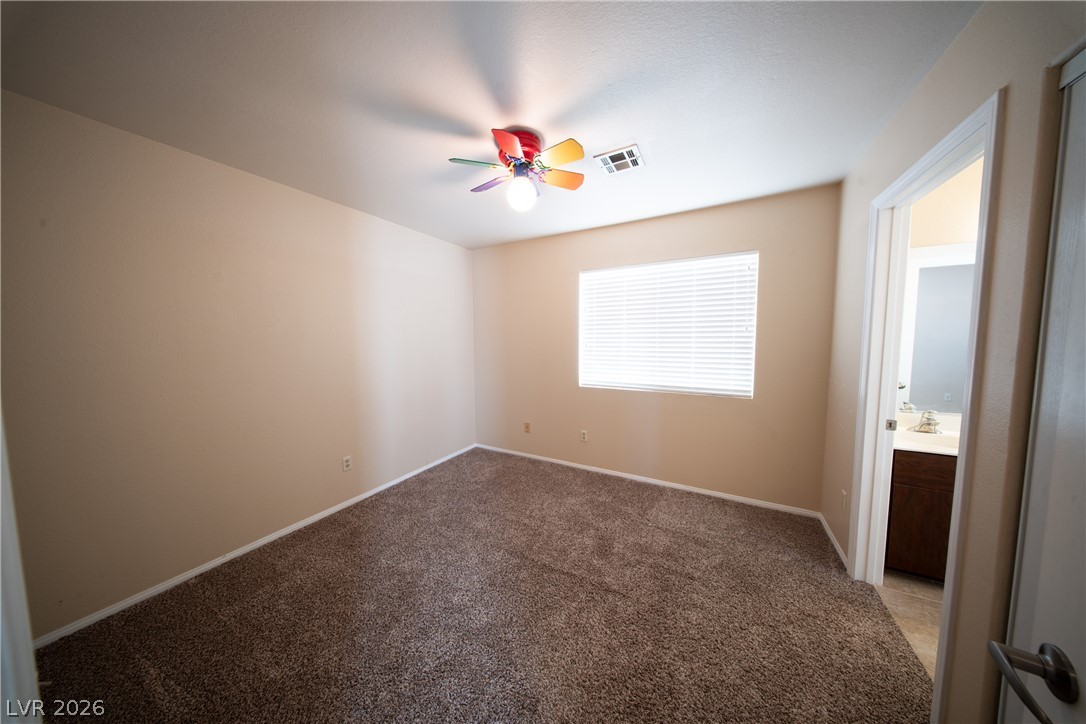
Plush wall-to-wall carpeting and a wide window define this cozy bedroom space.
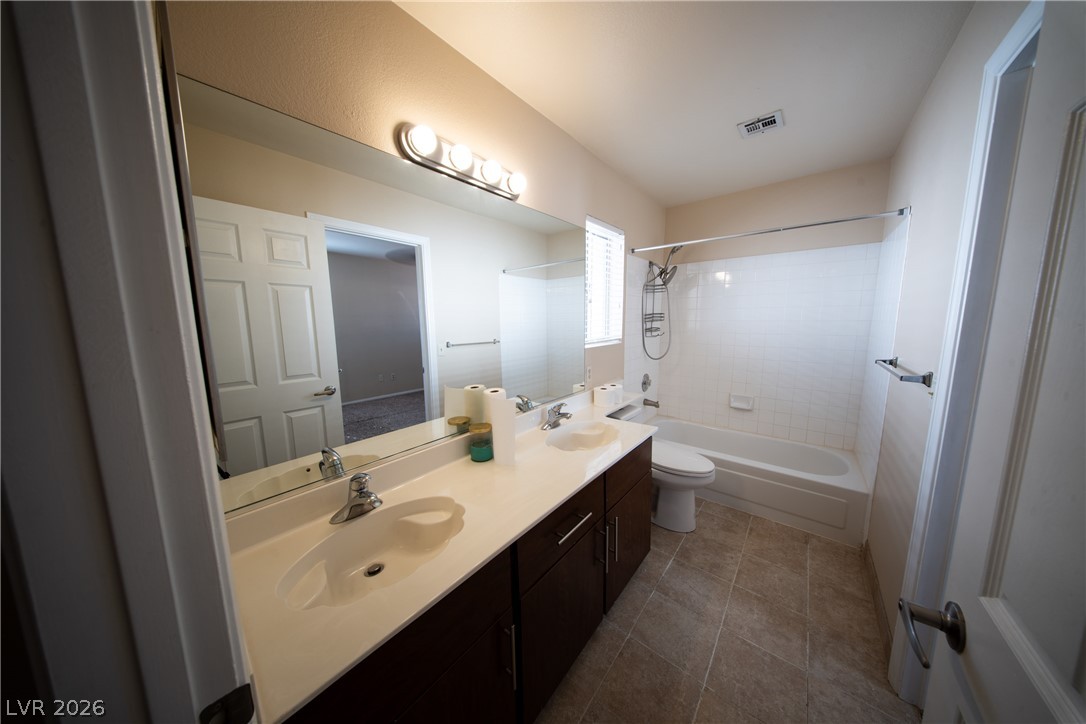
Clean lines and a spacious dual vanity define this functional bathroom layout.
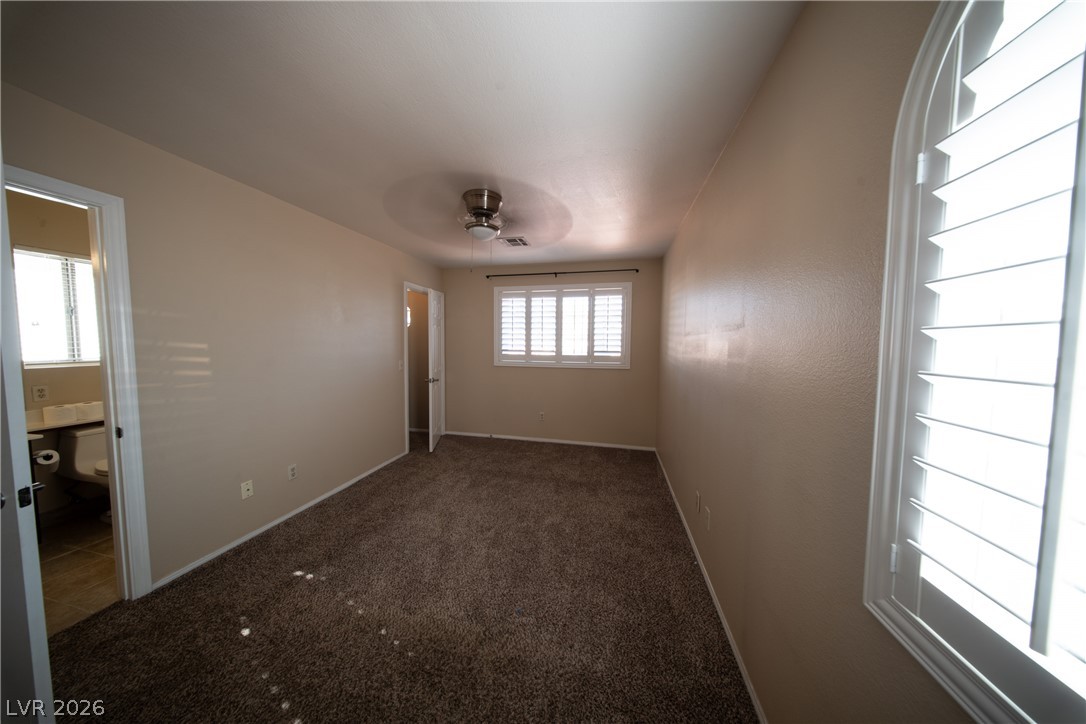
Plush carpeting and plantation shutters define this inviting bedroom space.
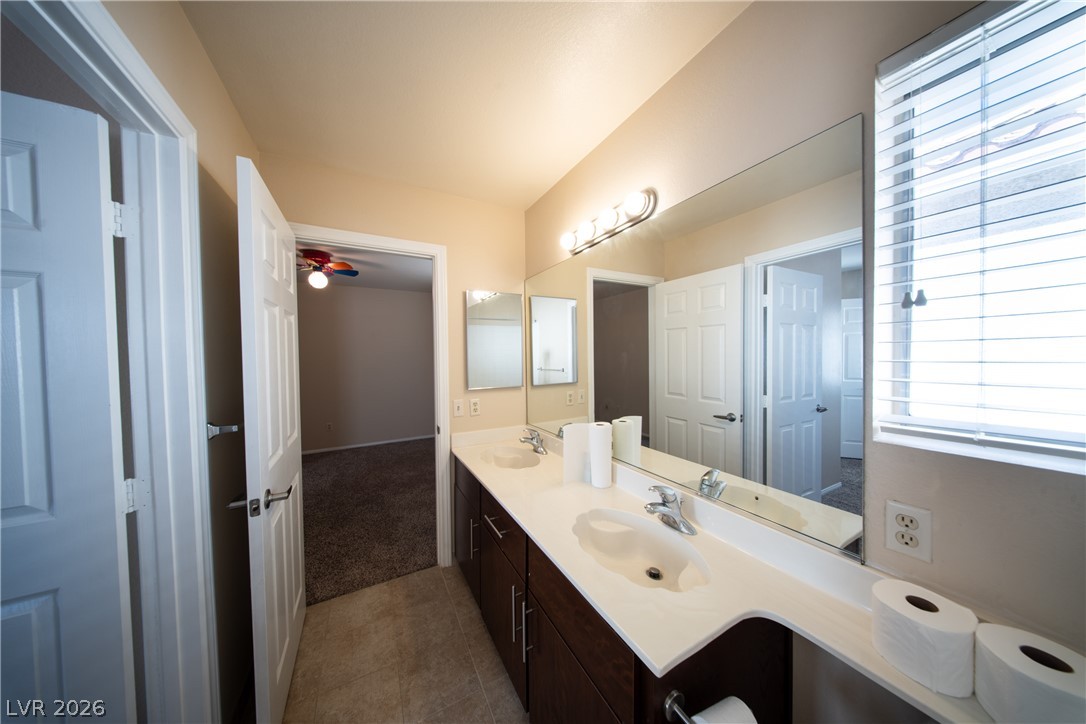
A spacious double vanity and tile flooring highlight this functional layout.
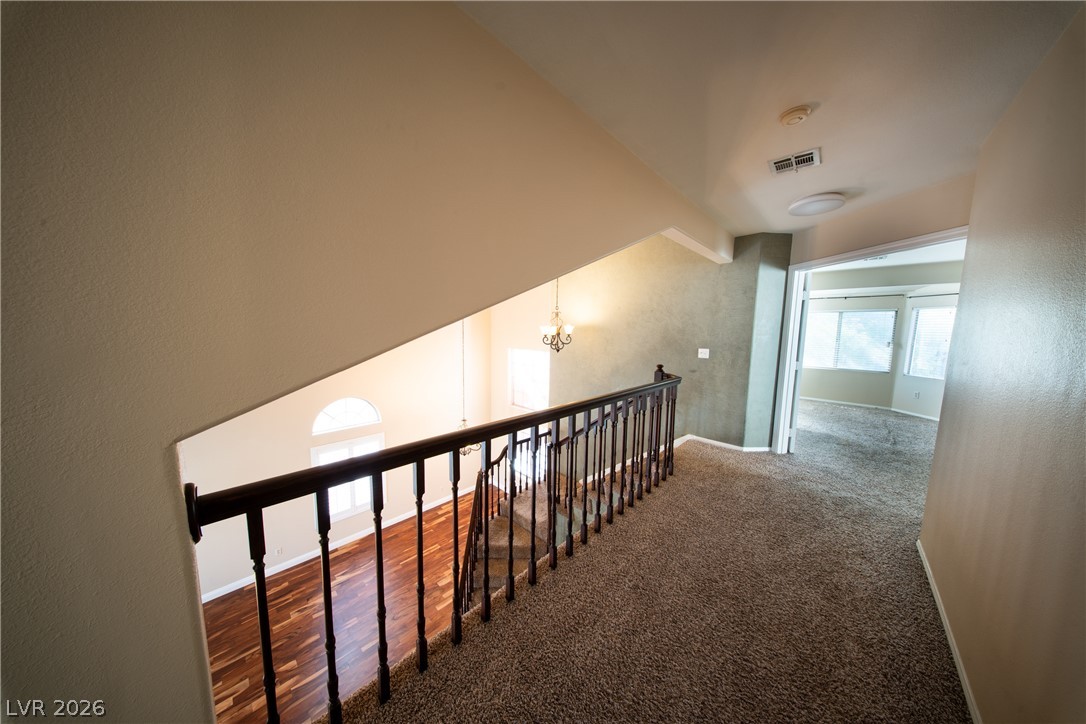
A spacious upper hallway overlooks the living area below, showing classic wood and carpet details.
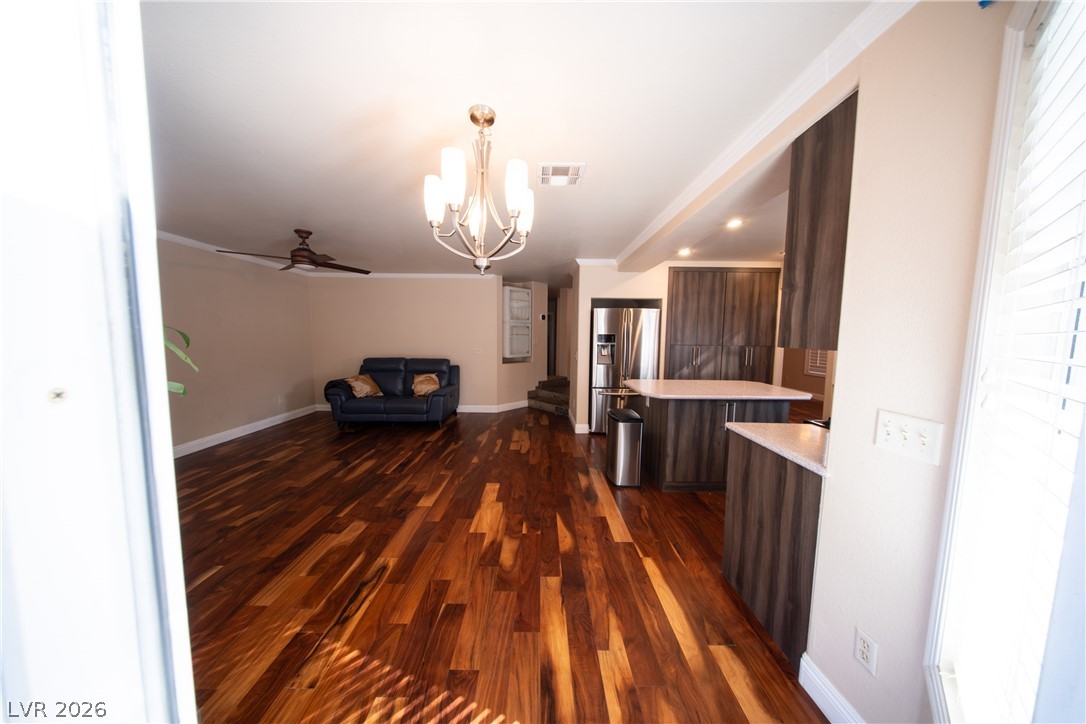
Polished hardwood floors and a central kitchen island define this open-concept layout.
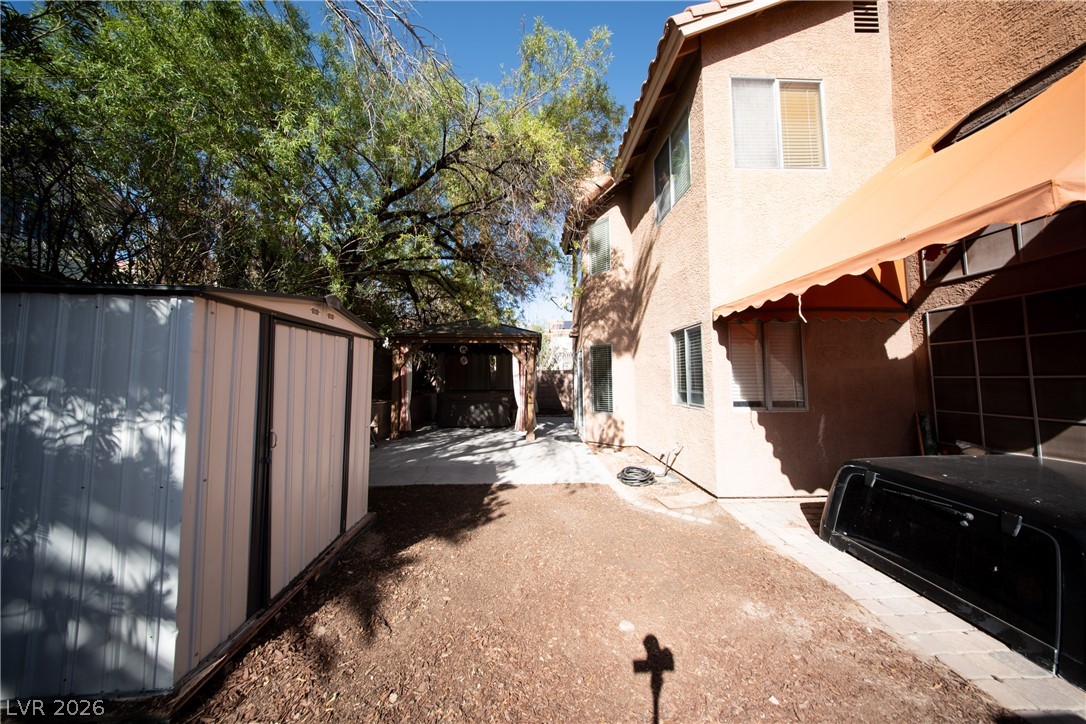
A spacious backyard area includes a metal storage shed and a covered patio structure.
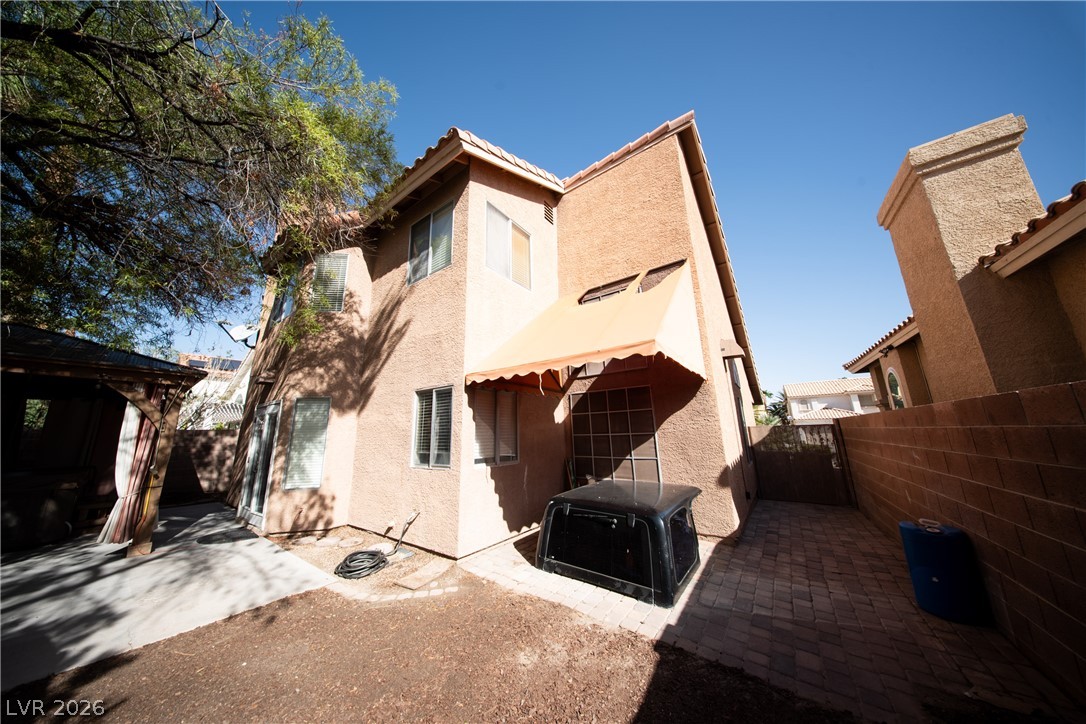
Stucco exterior finishes and tiled roofing frame this private rear yard space under clear blue skies.
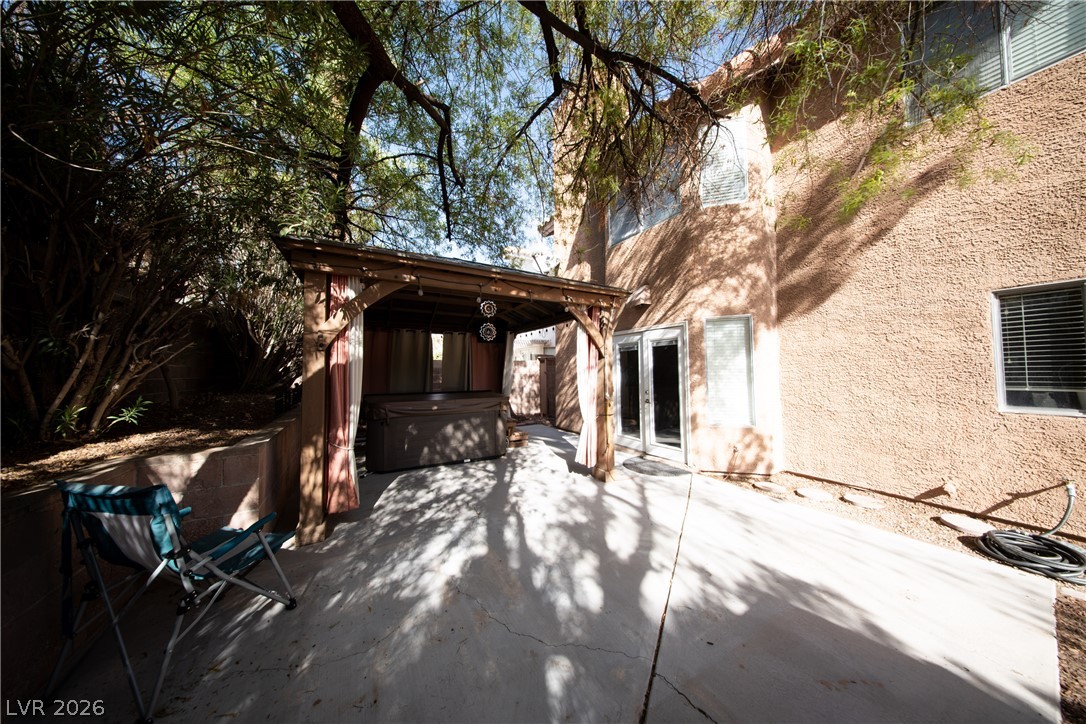
A spacious backyard patio sits under the shade of mature trees near a covered spa.
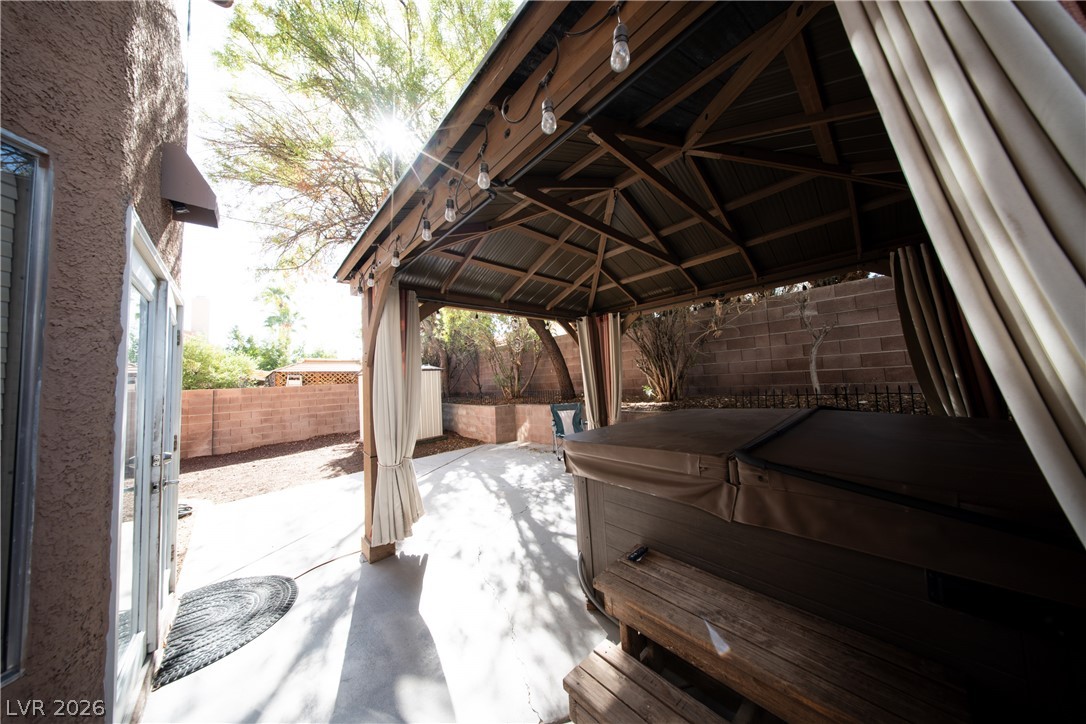
A covered backyard pavilion shelters a hot tub alongside a concrete patio.

Description
Beautiful two-story home in the desirable South Shores community featuring 4 bedrooms, 3 bathrooms, and 2,079 sq. ft. of living space. The home features updated flooring throughout and an updated kitchen with a functional layout for everyday living and entertaining. Ideally located adjacent to Desert Shores and Summerlin, with convenient access to shopping, dining, entertainment, parks, and everyday amenities. Enjoy a quiet neighborhood setting with surrounding outdoor areas perfect for walking and enjoying the Las Vegas lifestyle, while still being conveniently connected to everything the area has to offer.
Details
| MLS # | 2818551 |
|---|---|
| Listing Type | For Sale |
| Style | House |
| HOA Dues | $92 |
| Sub-Type | Resale |
| Status | Active |
| Year | 1990 |
| Days On Site | 4 |
| Listing Provided By | Virtue Real Estate Group | William R. Hargraves |
Features
| Bed(s) | 4 |
|---|---|
| Bath(s) | 3 Total |
| SQ Feet | 2,079 |
| Story(s) | 2 |
| Zoning | Single Family |
| Acreage | 0.11 |
Interior
| Cooling | Central Air, Electric |
|---|---|
| Heating | Central, Gas |
| Heating Yes / No | Yes |
| Cooling Yes / No | Yes |
| Interior Features | Bathroomon Main Level, Bedroom On Main Level, Ceiling Fans, Full Bath On Main Level, Window Treatments |
| Window Features | Double Pane Windows, Plantation Shutters |
| Furnished | Unfurnished |
| Appliances | Dishwasher, Disposal, Gas Range, Microwave, Refrigerator |
| Fireplaces Total | 1 |
| Fireplace Yes / No | Yes |
Exterior
| Exterior Features | Barbecue, Patio, Private Yard, Shed, Sprinkler Irrigation |
|---|---|
| Roof | Tile |
| Lot Features | Drip Irrigation Bubblers, Front Yard, Less Than Quarter Acre |
| Fencing | Block, Back Yard |
Parking
| Parking Features | Garage, Private |
|---|---|
| Garage Yes / No | No |
Utilities
| Utilities | Underground Utilities |
|---|---|
| Sewer | Public Sewer |
Location
| Senior Community Yes / No | No |
|---|
Other
| List Aor | Greater Las Vegas Association Of Realtors Inc |
|---|
Taxes
| Property | 2092 |
|---|
Area Information
| State | NV |
|---|---|
| County | Clark |
| City | Las Vegas |
| Zip Code | 89128 |
| Community Name | South Shore Estate |
| Listing VS Median (in South Shore Estate) | |
Price: $495,000 low | high Med: $505,000 sqft: 2,079 low | high Med: 2,056 $ / sqft: $238 low | high Med: $246 On site: 4 low | high Med: 52 | |
Market Activity 89128
Request a showing
Request a showing
Contact
Learn More About This Property

| State | NV |
|---|---|
| County | Clark |
| City | Las Vegas |
| Zip Code | 89128 |
| Community Name | South Shore Estate |
| Listing VS Median (in South Shore Estate) | |
Price: $495,000 low | high Med: $505,000 sqft: 2,079 low | high Med: 2,056 $ / sqft: $238 low | high Med: $246 On site: 4 low | high Med: 52 | |
Nearby Listings (Within 1/4 mile)
Price: $371K - $618K
sqft: 1,500 - 2,500



Listing Updated: September 17, 2026 at 6:05:16 PM PDT