
8969 Clairton Court,Las Vegas, NV 89117
Las Vegas, NV 89117

Description
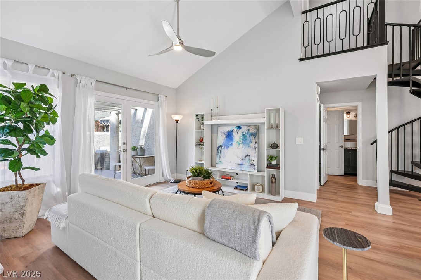
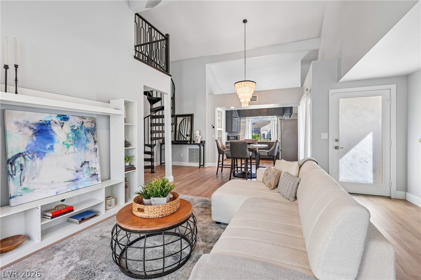
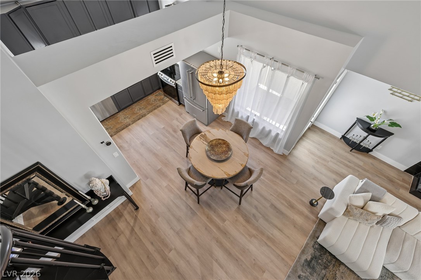
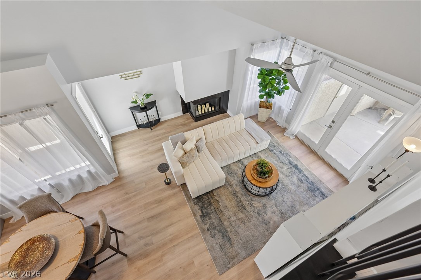
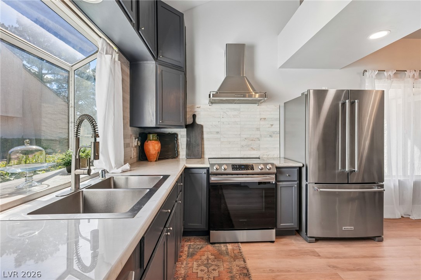
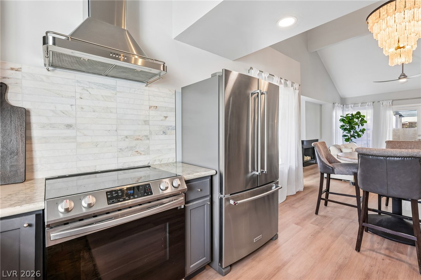
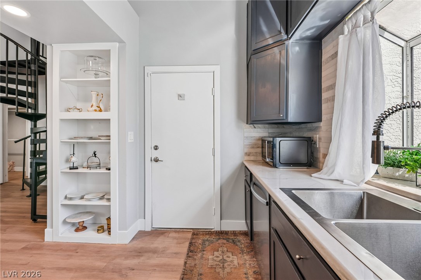
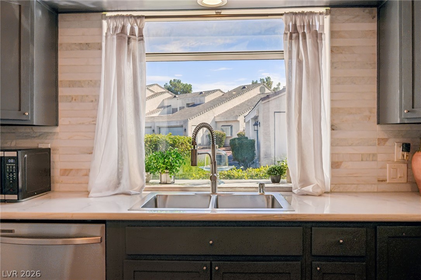
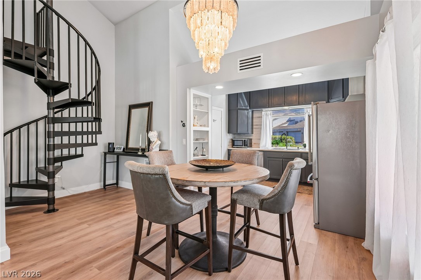
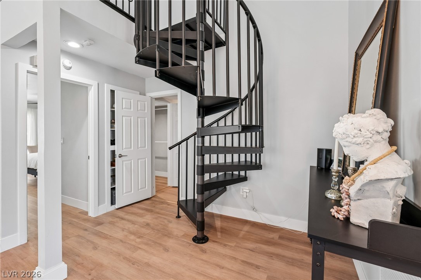
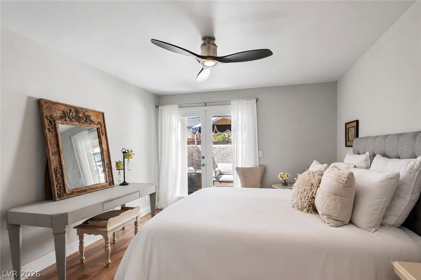
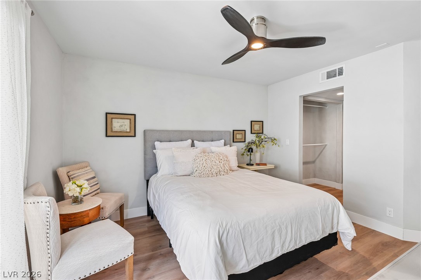
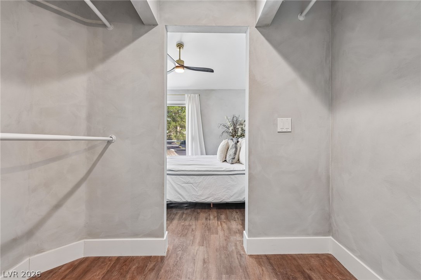
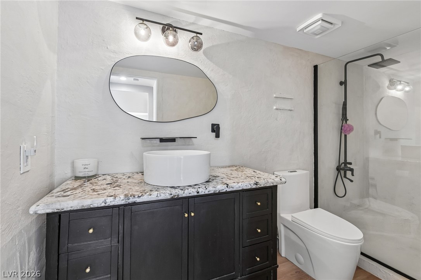
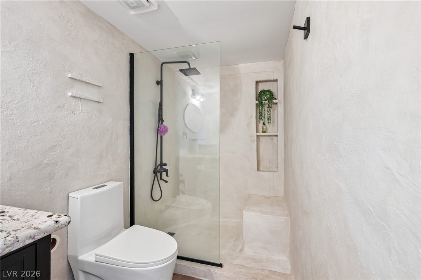
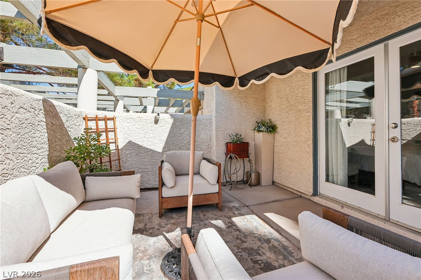
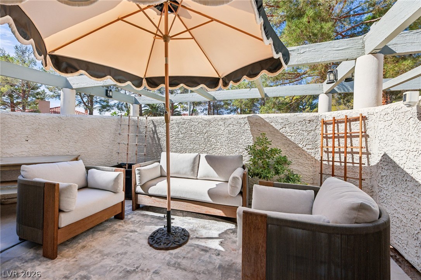
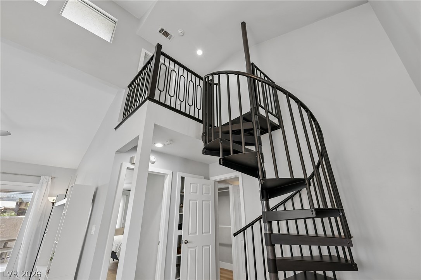
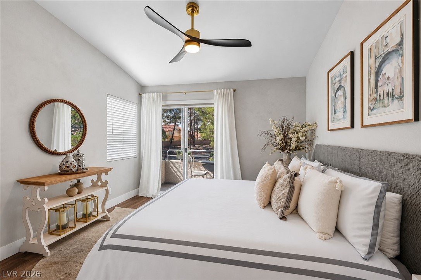
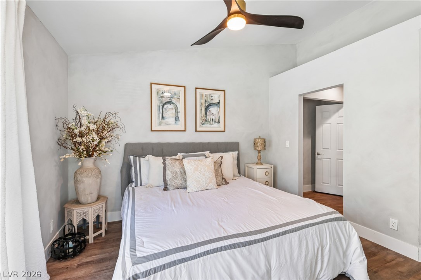
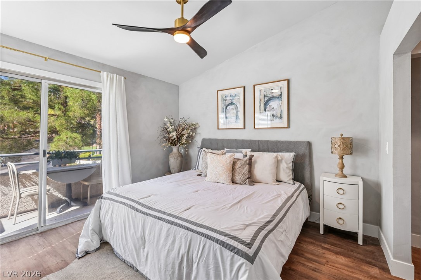
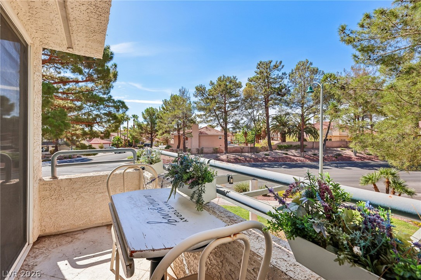
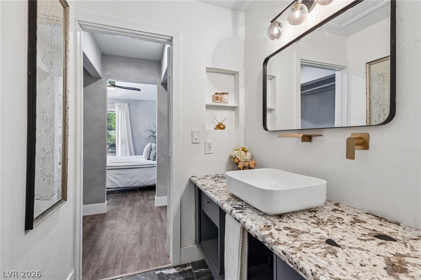
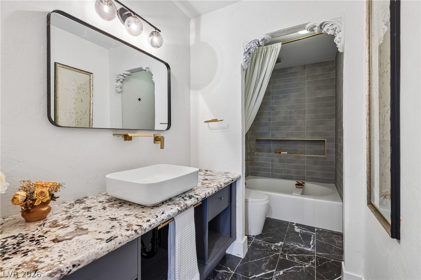
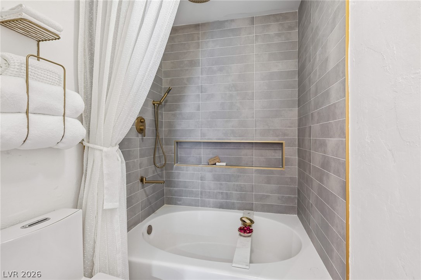
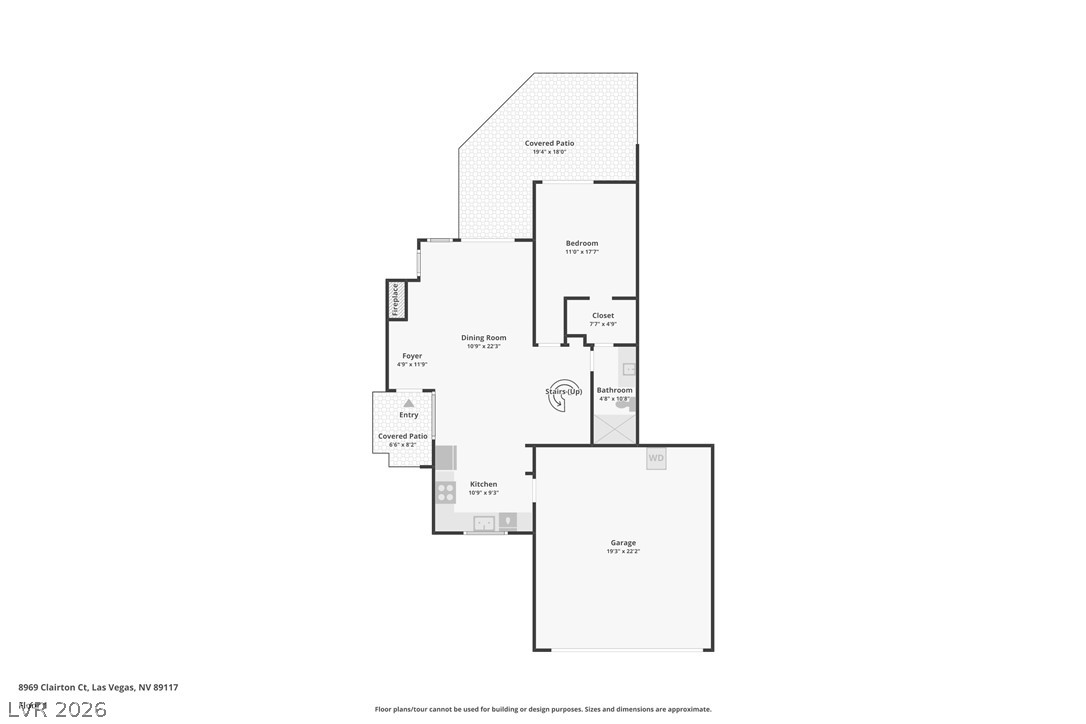
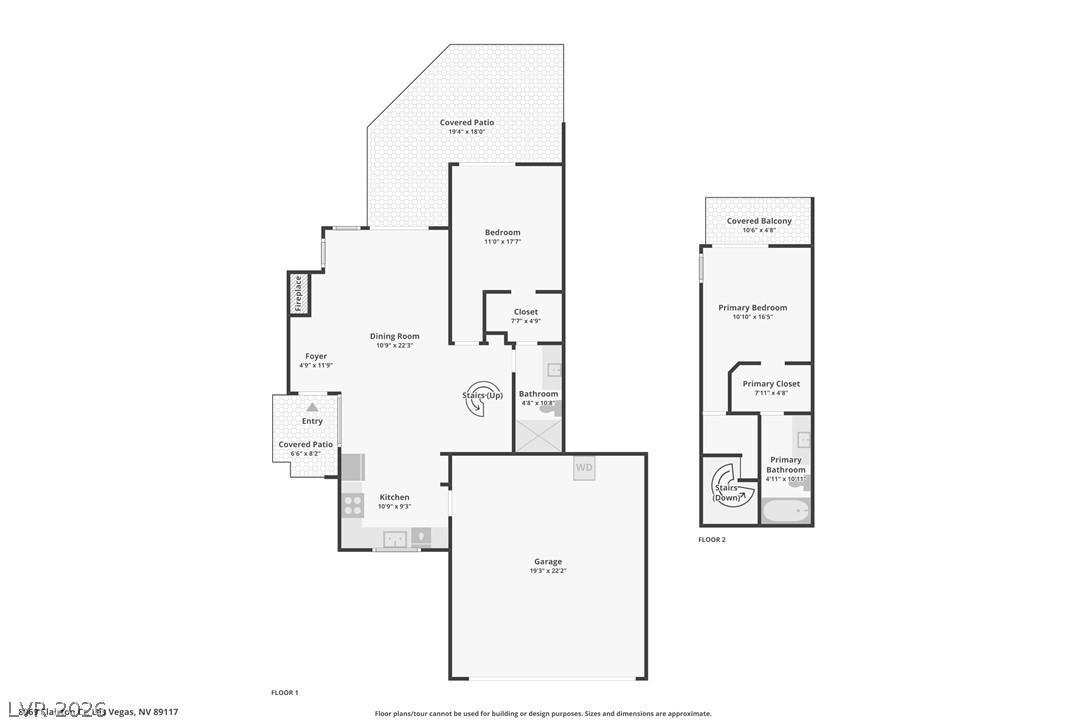
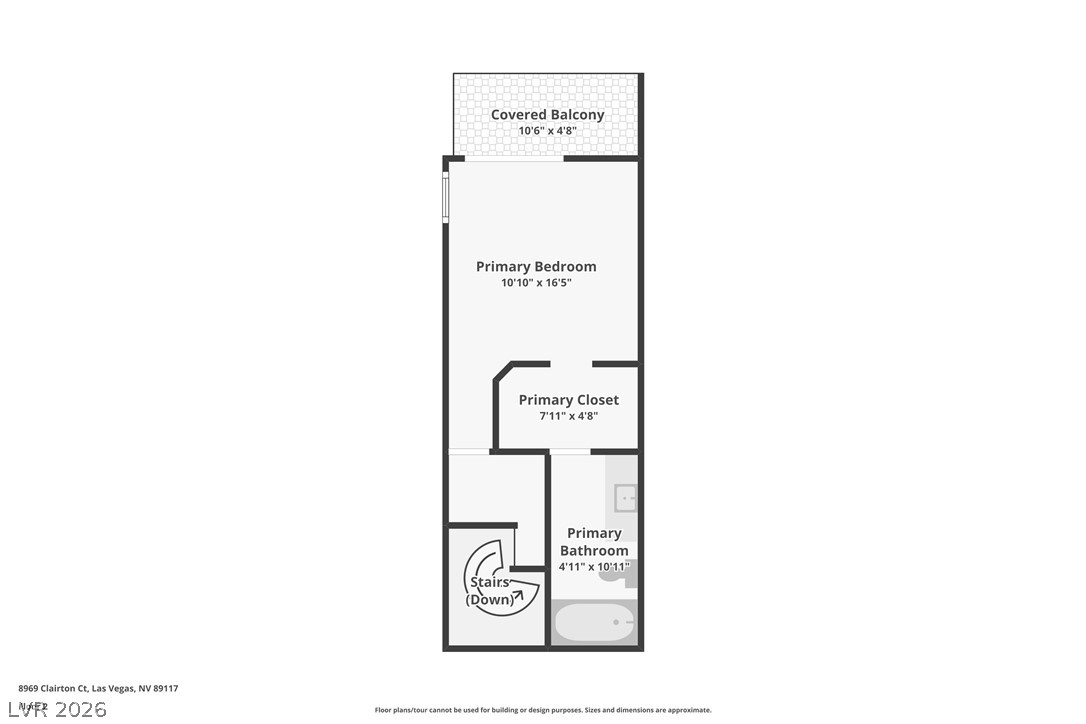
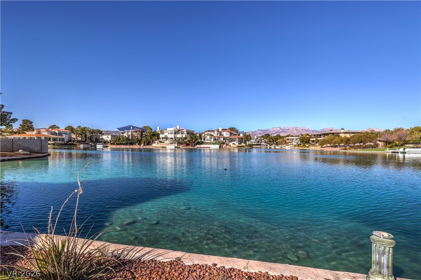
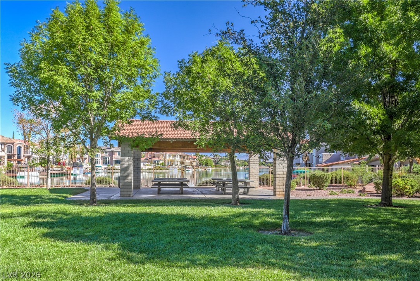
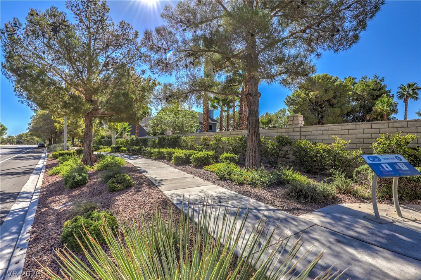
Welcome to this beautifully renovated, furnished home in the highly desirable master-planned Lakes community. Every detail has been updated, offering the perfect blend of modern luxury, comfort, and style.The stunning kitchen features quartzite countertops, a marble backsplash, and stainless-steel appliances. Luxury vinyl plank flooring flows throughout the spacious layout, which includes dual primary bedrooms-one on each floor-providing exceptional privacy and flexibility.A custom spiral staircase serves as a striking architectural centerpiece connecting both levels. Designer touches include a micro-cement walk-in shower downstairs and a relaxing garden tub upstairs.Enjoy indoor-outdoor living with a large, enclosed patio off the great room and downstairs bedroom with a private balcony upstairs with scenic views. Completing this exceptional home is a hard-to-find attached oversized two-car garage with a water softener included. Residents also enjoy plenty of guest parking, two community pools and hot tubs, mature greenbelts, dog park area for your fur babies, walking trails, and beautiful man-made lakes.
Details
| MLS # | 2812964 |
|---|---|
| Listing Type | For Sale |
| Style | Town House |
| HOA Dues | $300 |
| Sub-Type | Resale |
| Status | Active |
| Year | 1987 |
| Days On Site | 18 |
| Listing Provided By | Real Broker LLC | Claire H. Hopkins |
Features
| Bed(s) | 2 |
|---|---|
| Bath(s) | 2 Total |
| SQ Feet | 1,179 |
| Garage | 2 |
| Story(s) | 1 |
| Zoning | Single Family |
| Acreage | 0.04 |
Interior
| Cooling | Central Air, Electric, High Efficiency |
|---|---|
| Heating | Central, Electric |
| Heating Yes / No | Yes |
| Cooling Yes / No | Yes |
| Interior Features | Bathroomon Main Level, Bedroom On Main Level, Ceiling Fans, Primary Downstairs, Three Quarter Bathon Main Level, Window Treatments, Programmable Thermostat |
| Window Features | Blinds, Window Treatments |
| Furnished | Furnished |
| Appliances | Dryer, Dishwasher, Electric Cooktop, Electric Range, Disposal, Microwave, Refrigerator, Water Softener Owned, Water Heater, Washer |
| Fireplaces Total | 1 |
| Fireplace Yes / No | Yes |
Exterior
| Exterior Features | Balcony, Courtyard, Patio, Private Yard |
|---|---|
| Roof | Pitched, Tile |
| Security Features | Security System Owned |
| Construction Materials | Drywall |
| Lot Features | Desert Landscaping, Landscaped, Less Than Quarter Acre |
| Fencing | Full, Stucco Wall |
Parking
| Attached Garage Yes / No | Yes |
|---|---|
| Parking Features | Attached, Garage, Inside Entrance, Private, Shelves, Guest |
| Garage Yes / No | Yes |
Utilities
| Utilities | Cable Available, Underground Utilities |
|---|---|
| Electric | Photovoltaics None |
| Sewer | Public Sewer |
Location
| Community Features | Pool |
|---|---|
| Senior Community Yes / No | No |
Other
| List Aor | Greater Las Vegas Association Of Realtors Inc |
|---|
Taxes
| Property | 1097 |
|---|
Area Information
| State | NV |
|---|---|
| County | Clark |
| City | Las Vegas |
| Zip Code | 89117 |
| Community Name | Park Oasis Amd |
| Listing VS Median (in Park Oasis Amd) | |
Price: $380,000 low | high Med: $321,995 sqft: 1,179 low | high Med: 1,092 $ / sqft: $322 low | high Med: $296 On site: 18 low | high Med: 28.5 | |
Market Activity 89117
Request a showing
Request a showing
Contact
Learn More About This Property

| State | NV |
|---|---|
| County | Clark |
| City | Las Vegas |
| Zip Code | 89117 |
| Community Name | Park Oasis Amd |
| Listing VS Median (in Park Oasis Amd) | |
Price: $380,000 low | high Med: $321,995 sqft: 1,179 low | high Med: 1,092 $ / sqft: $322 low | high Med: $296 On site: 18 low | high Med: 28.5 | |