 New Listing
9900 Wilbur May Parkway 3601,Reno, NV 89521
Reno, NV 89521



Description
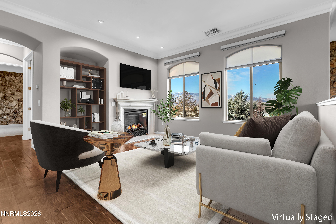
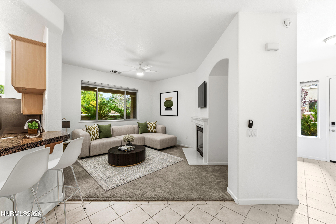
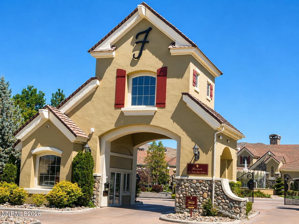
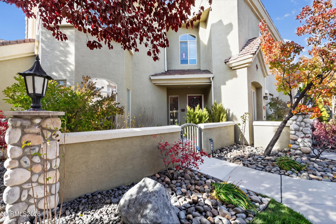
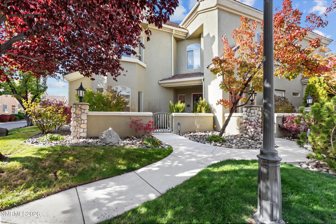
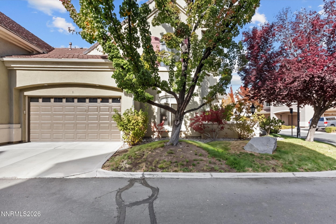
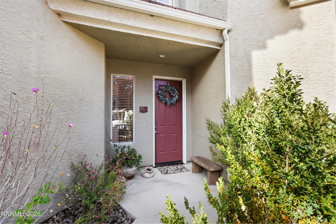
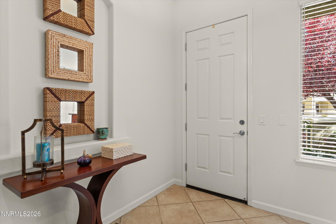
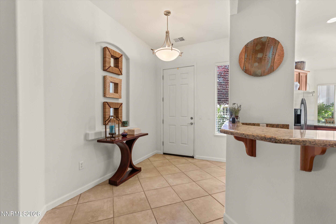
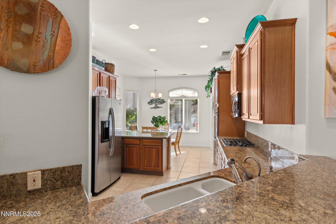
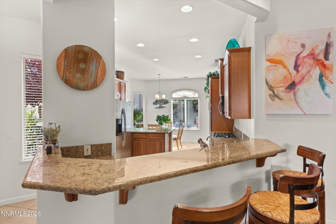
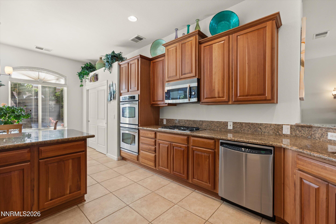
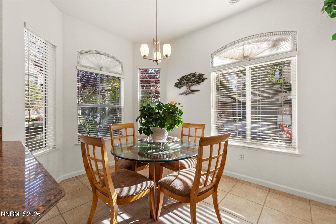
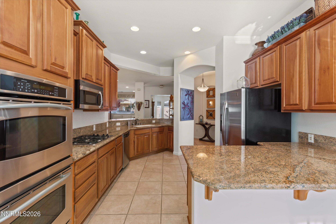
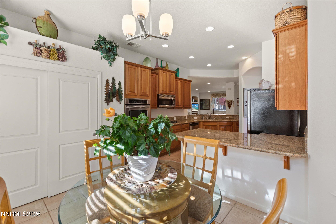
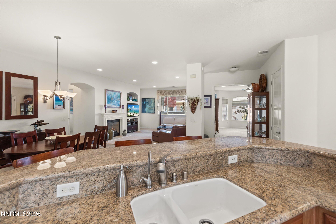
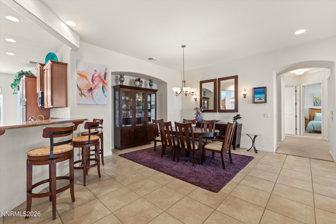
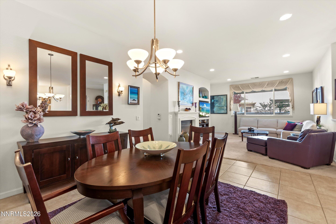
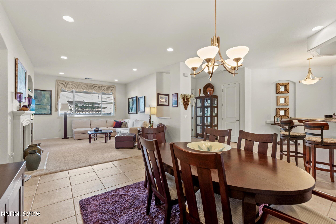
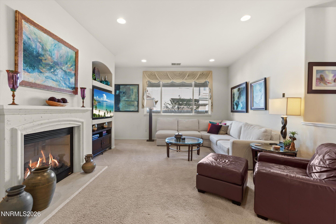
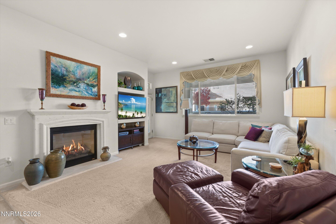
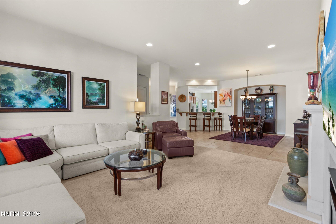
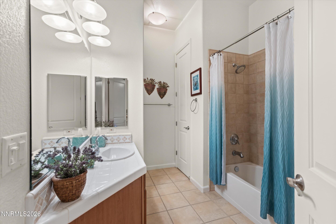
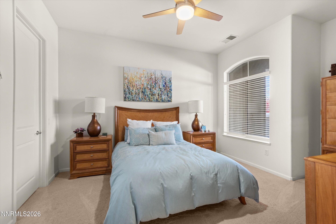
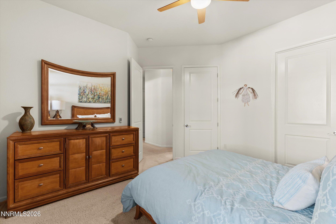
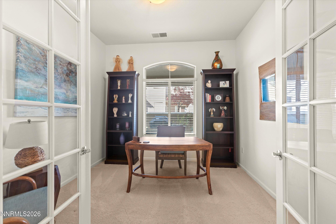
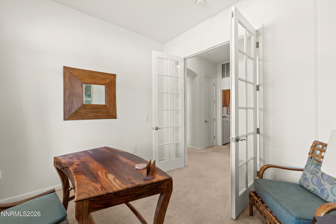
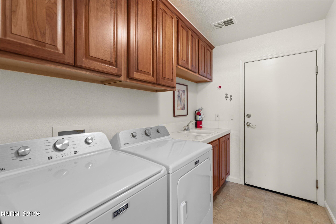
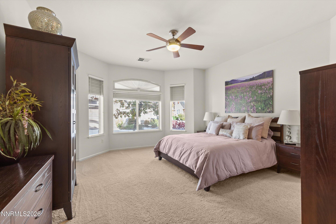
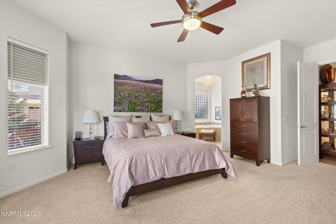
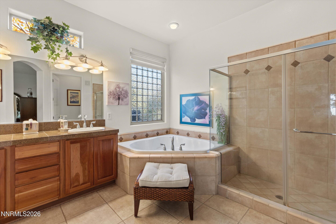
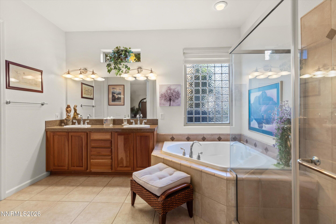
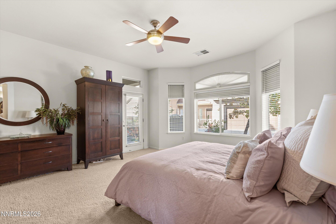
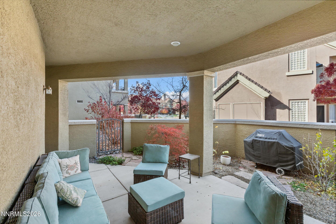
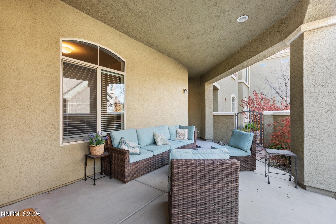
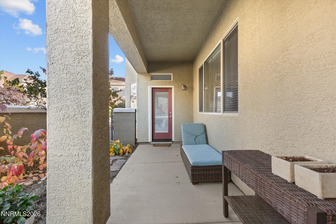
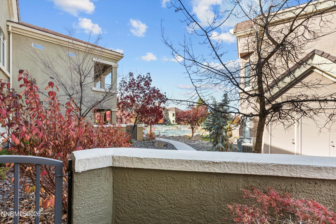
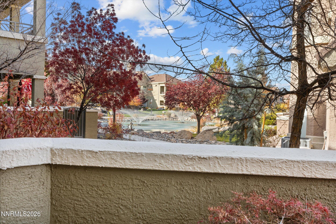
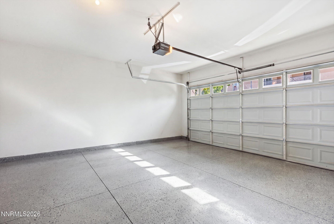
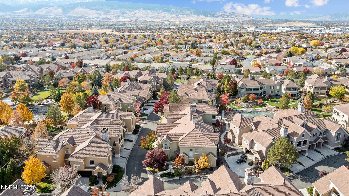
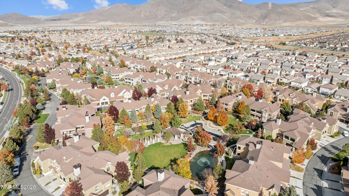
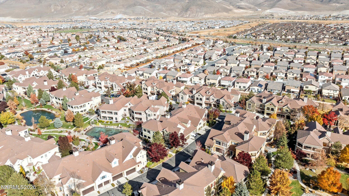
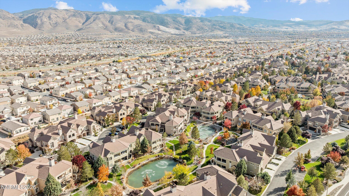
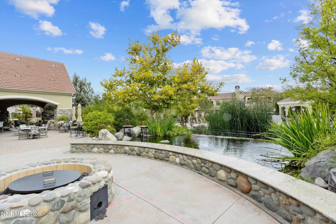
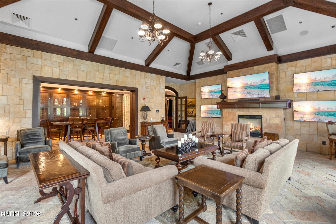
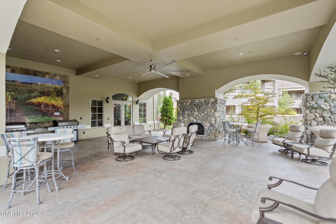
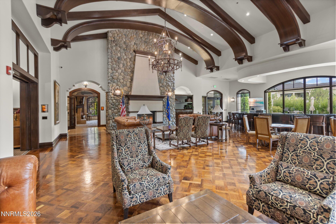
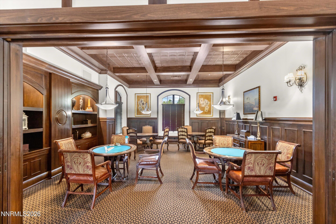
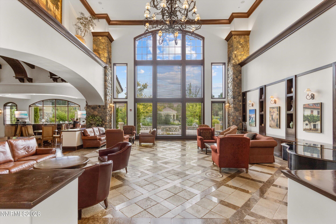
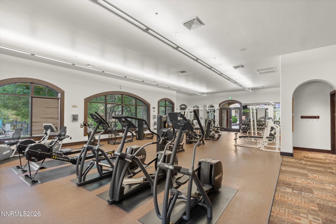
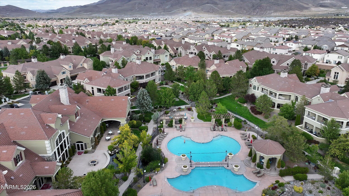
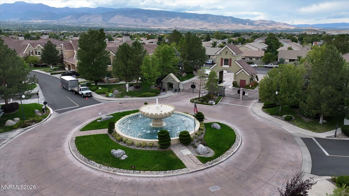
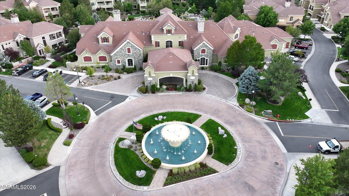
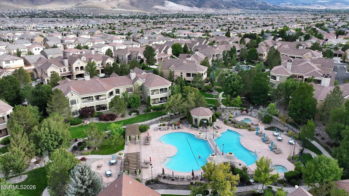
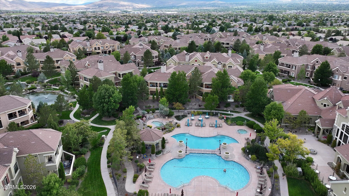
Ground-floor living inside the gates of Fleur de Lis, in South Reno's Double Diamond. Everything is on one level, with 2 bedrooms, a dedicated office behind French doors, and 2 full baths in 2,309 square feet. The kitchen has granite counters, a gas cooktop, and stainless appliances, and opens to a breakfast nook framed by bay windows. A gas fireplace anchors the living room. The primary suite has its own bay window and a bath with a jetted tub and a separate shower. The second bedroom has a walk-in closet and sits next to the second bath, a comfortable setup for guests. The covered patio looks out toward the pond and fountains. Attached two-car garage. Life in Fleur de Lis includes a 20,000 square foot clubhouse with a theater, fitness center, wine room, game room, and library, plus two pools and spas, walking paths, ponds, and waterfalls. Spend your days here, or travel and come home to the same easy setup.
Details
| MLS # | 260013977 |
|---|---|
| Listing Type | For Sale |
| Style | Condominium |
| HOA Dues | $850 |
| Sub-Type | Resale |
| Status | Active |
| Year | 2003 |
| Days On Site | 4 |
| Listing Provided By | Haute Properties NV | Kenneth Angst |
Features
| Bed(s) | 2 |
|---|---|
| Bath(s) | 2 Total |
| SQ Feet | 2,309 |
| Garage | 2 |
| Story(s) | 1 |
| Zoning | PD |
| Acreage | 0.09 |
Interior
| Heating | Fireplace(s), Forced Air, Natural Gas |
|---|---|
| Heating Yes / No | Yes |
| Cooling | Central Air, Electric |
| Cooling Yes / No | Yes |
| Window Features | Double Pane Windows, Vinyl Frames |
| Interior Features | Breakfast Bar, Entrance Foyer, Pantry, Primary Downstairs, Smart Thermostat, Walk-In Closet(s) |
| Appliances | Dishwasher, Disposal, Double Oven, Dryer, Gas Cooktop, Gas Range, Microwave, Washer, Water Softener Owned, Water Softener Rented |
| Fireplace Features | Gas |
| Fireplace Yes / No | Yes |
| Fireplaces Total | 1 |
Exterior
| Roof | Tile |
|---|---|
| Security Features | Smoke Detector(s) |
| Lot Features | Greenbelt, Sprinklers In Front, Sprinklers In Rear |
| Construction Materials | Brick Veneer, Stucco |
| Road Responsibility | Private Maintained Road |
| Foundation Details | Slab |
| Fencing | Partial |
Parking
| Parking Features | Additional Parking, Garage, Garage Door Opener |
|---|---|
| Garage Yes / No | Yes |
| Attached Garage Yes / No | No |
Utilities
| Utilities | Cable Available, Electricity Connected, Internet Available, Natural Gas Connected, Phone Available, Sewer Connected, Water Connected, Cellular Coverage, Water Meter Installed |
|---|---|
| Sewer | Public Sewer |
Location
| Senior Community Yes / No | No |
|---|
Taxes
| Property | 3264 |
|---|
Area Information
| State | NV |
|---|---|
| County | Washoe |
| City | Reno |
| Zip Code | 89521 |
| Area | Washoe |
| Community Name | Fleur De Lis Phase 2 |
| School District | Damonte |
| Elementary School | Double Diamond |
| High School | Damonte |
| Listing VS Median (in Fleur De Lis Phase 2) | |
Price: $659,000 low | high Med: $549,508 sqft: 2,309 low | high Med: 1,932 $ / sqft: $285 low | high Med: $285 On site: 4 low | high Med: 300.5 | |
Market Activity 89521
Request a showing
Request a showing
Contact
Learn More About This Property

| State | NV |
|---|---|
| County | Washoe |
| City | Reno |
| Zip Code | 89521 |
| Area | Washoe |
| Community Name | Fleur De Lis Phase 2 |
| School District | Damonte |
| Elementary School | Double Diamond |
| High School | Damonte |
| Listing VS Median (in Fleur De Lis Phase 2) | |
Price: $659,000 low | high Med: $549,508 sqft: 2,309 low | high Med: 1,932 $ / sqft: $285 low | high Med: $285 On site: 4 low | high Med: 300.5 | |