9917 Woodhouse Drive,Las Vegas, NV 89134
Las Vegas, NV 89134

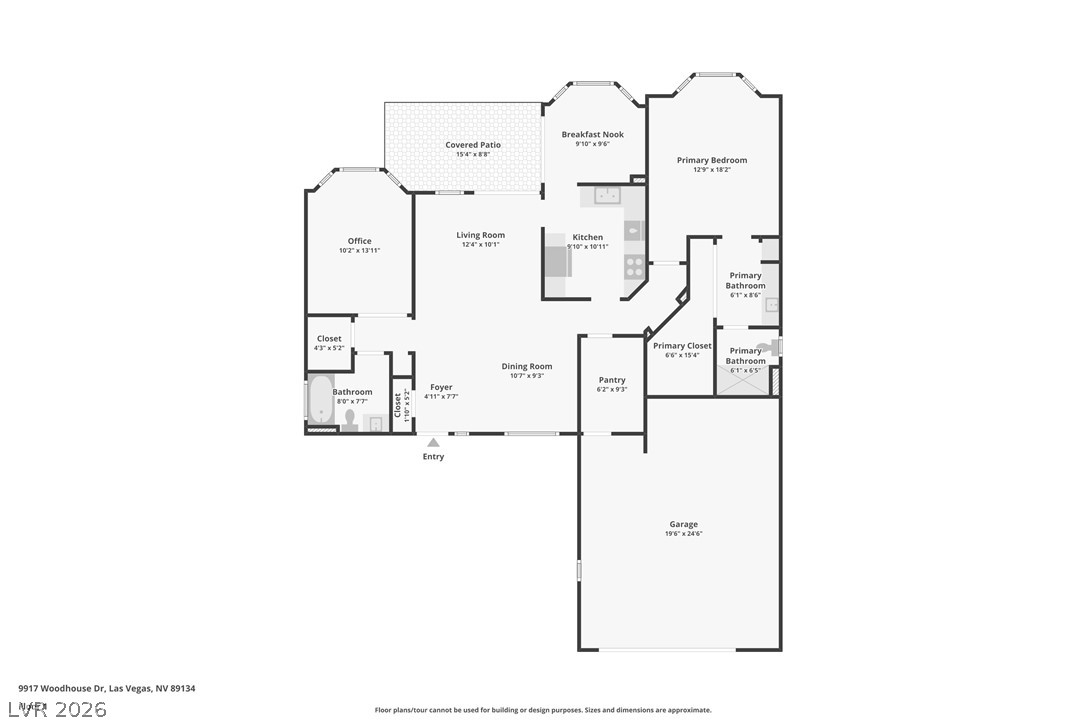

Description
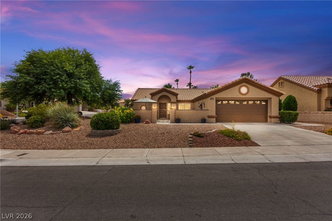
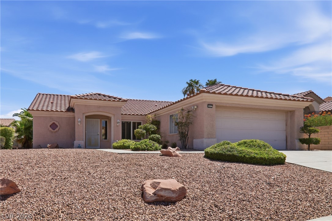
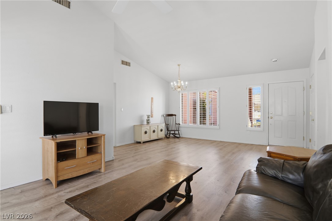
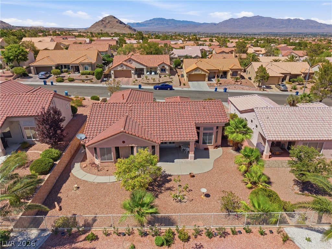
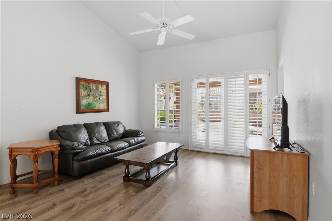
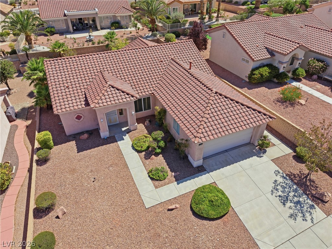
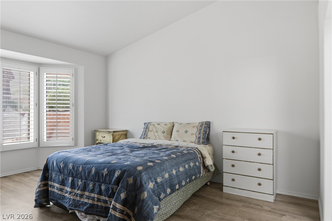
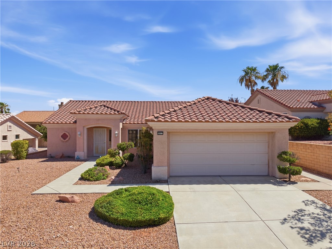
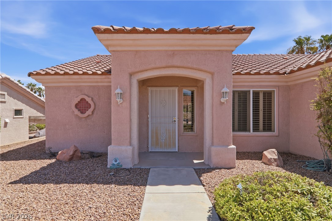
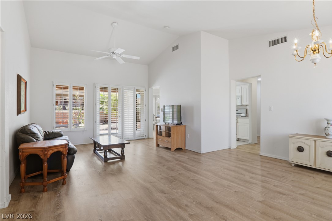
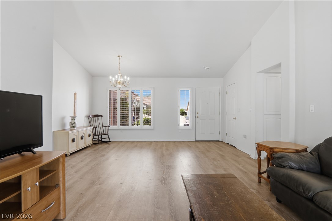
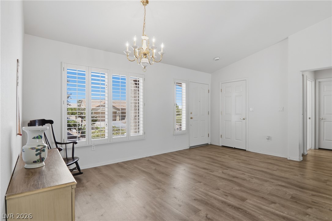
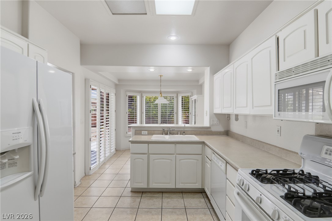
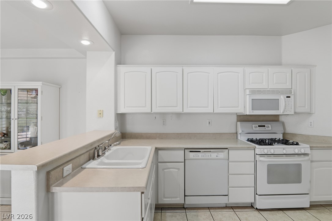
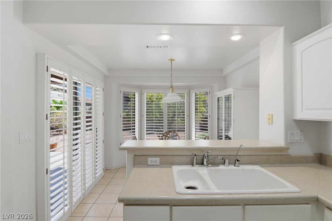
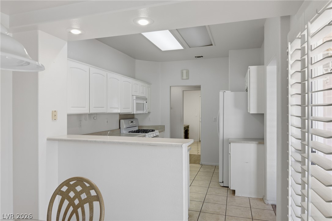
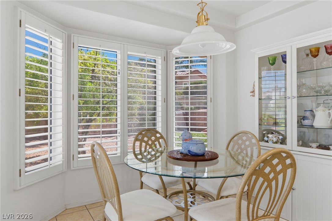
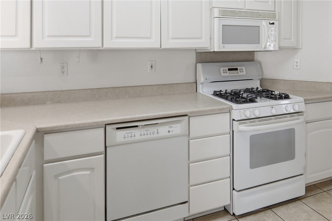
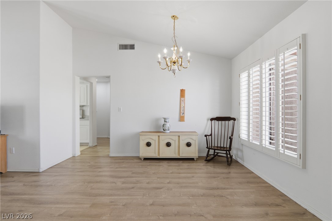
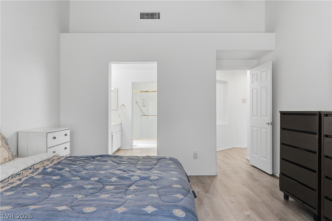
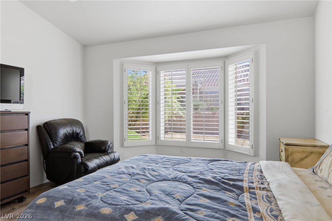
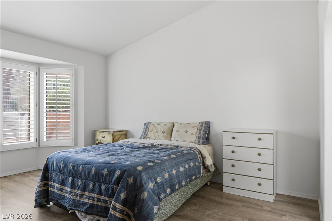
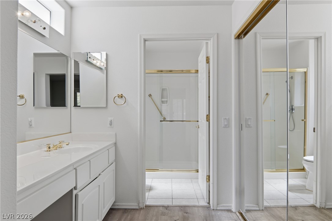
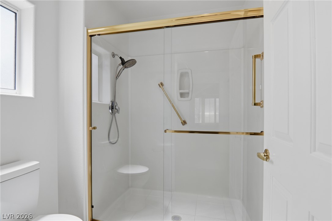
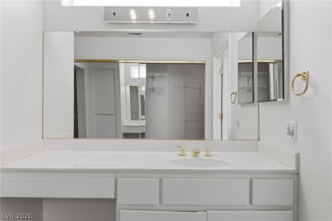
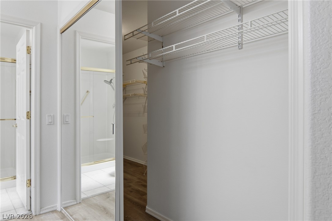
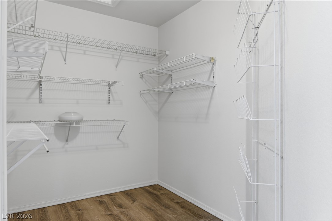
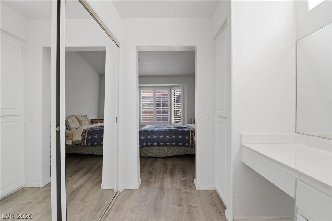
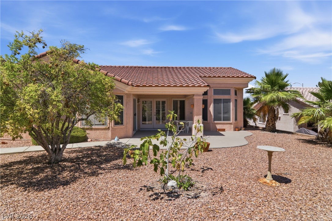
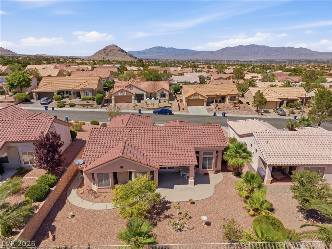
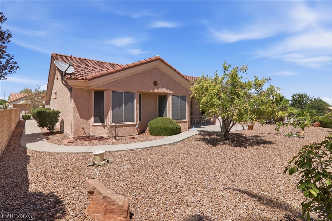
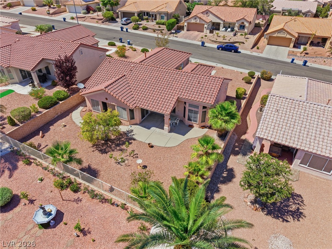
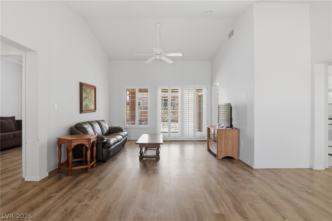
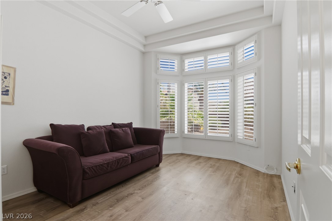
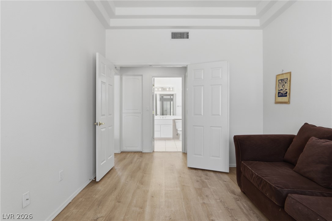
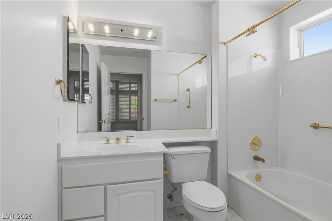
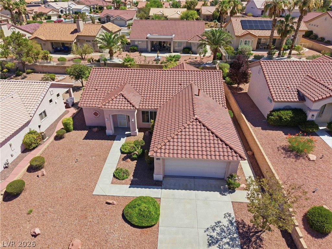
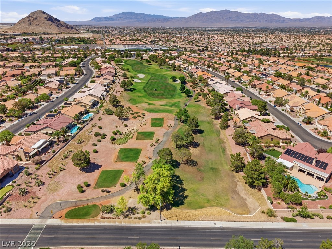
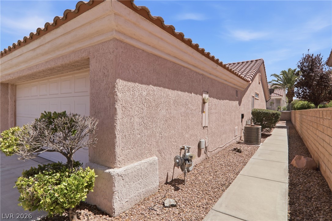
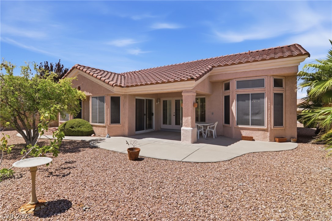
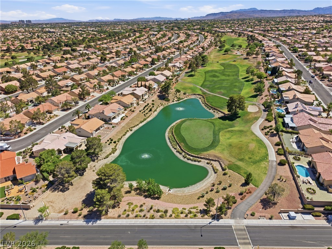
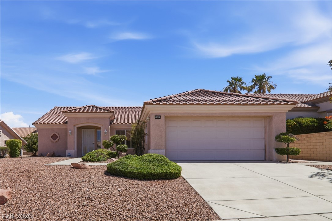
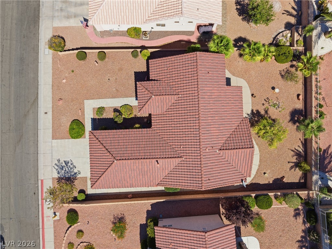
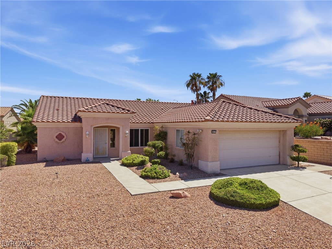
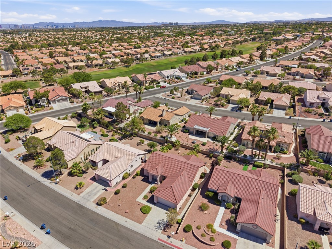
Thoughtfully designed split-bedroom floor plan showcasing elevated privacy & intentional separation, with the primary suite privately situated on one side of the residence & the secondary bedrooms positioned on the opposite wing-creating an ideal layout for refined everyday living and comfortable guest accommodations. Experience premier living in this Sun City gem. Step inside to custom shutters throughout, volume ceilings, & elegant bay windows that frame the home with natural light. The open, airy layout enhances both flow & functionality, creating an inviting atmosphere. The gourmet kitchen offers abundant cabinetry and storage, complemented by a charming breakfast nook-an inviting space perfectly suited for casual dining & morning gatherings. The spacious primary suite serves as a private retreat, featuring dual vanities, a generous walk-in closet, & a well-appointed walk-in shower designed for comfort and ease. The secondary bedroom is enhanced with coffered ceilings and enjoys immediate access to a full secondary bathroom, offering both convenience and privacy for guests or family members. step outside to a thoughtfully designed, low-maintenance backyard featuring mature fruit trees and a partially fenced setting-an ideal outdoor space for relaxing, entertaining, & enjoying the desert lifestyle. This home is perfectly positioned near Sun City Summerlin's exceptional amenities, including clubhouses, indoor/outdoor pools, fitness facilities, pickleball courts, baseball park, walking trails, social clubs, activities galore & golf courses. Enjoy!
Details
| MLS # | 2789630 |
|---|---|
| Listing Type | For Sale |
| Style | House |
| HOA Dues | $232 |
| Sub-Type | Resale |
| Status | Active |
| Year | 1993 |
| Days On Site | 94 |
| Listing Provided By | Real Broker LLC | Ben Correa |
Features
| Bed(s) | 2 |
|---|---|
| Bath(s) | 2 Total |
| SQ Feet | 1,388 |
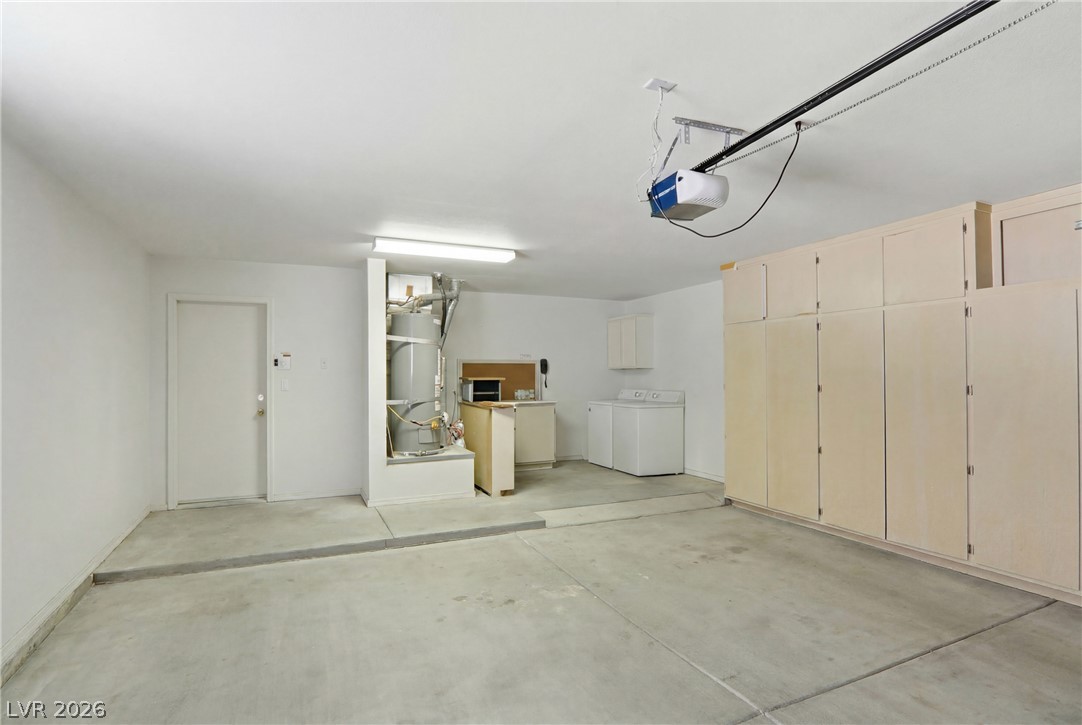
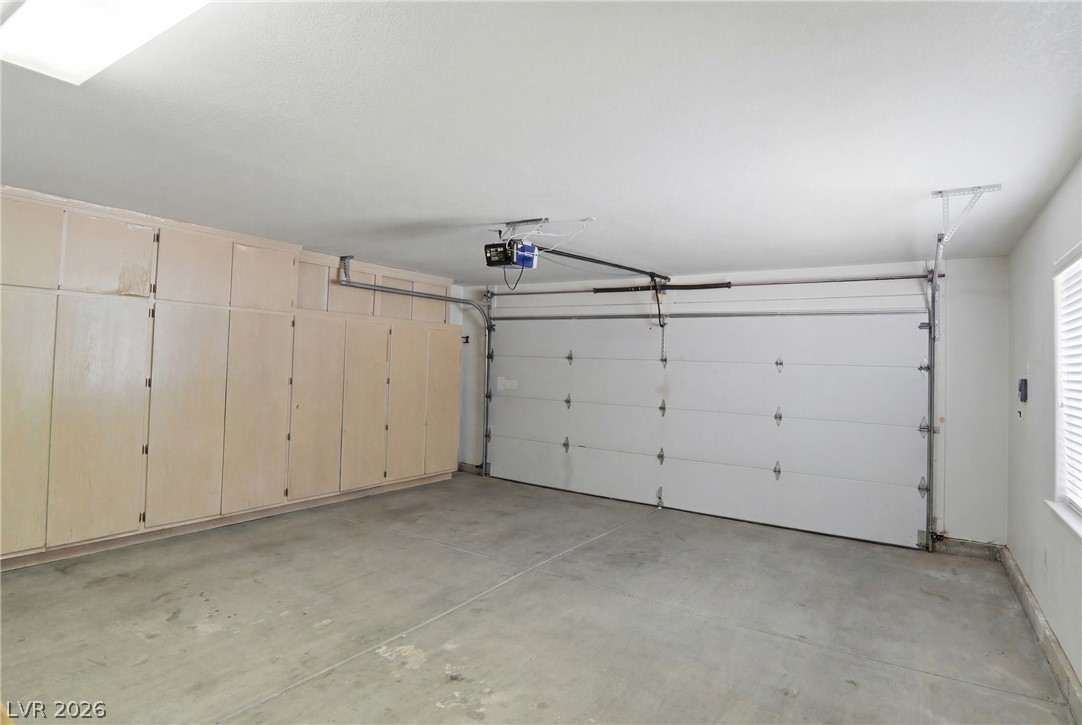
| Garage | 2 |
| Story(s) | 1 |
| Zoning | Single Family |
| Acreage | 0.16 |
| Property View | Yes |
Interior
| Cooling | Central Air, Electric |
|---|---|
| Heating | Central, Gas |
| Heating Yes / No | Yes |
| Cooling Yes / No | Yes |
| Interior Features | Bathroomon Main Level, Bedroom On Main Level, Ceiling Fans, Primary Downstairs, Three Quarter Bathon Main Level, Window Treatments |
| Window Features | Plantation Shutters |
| Furnished | Unfurnished |
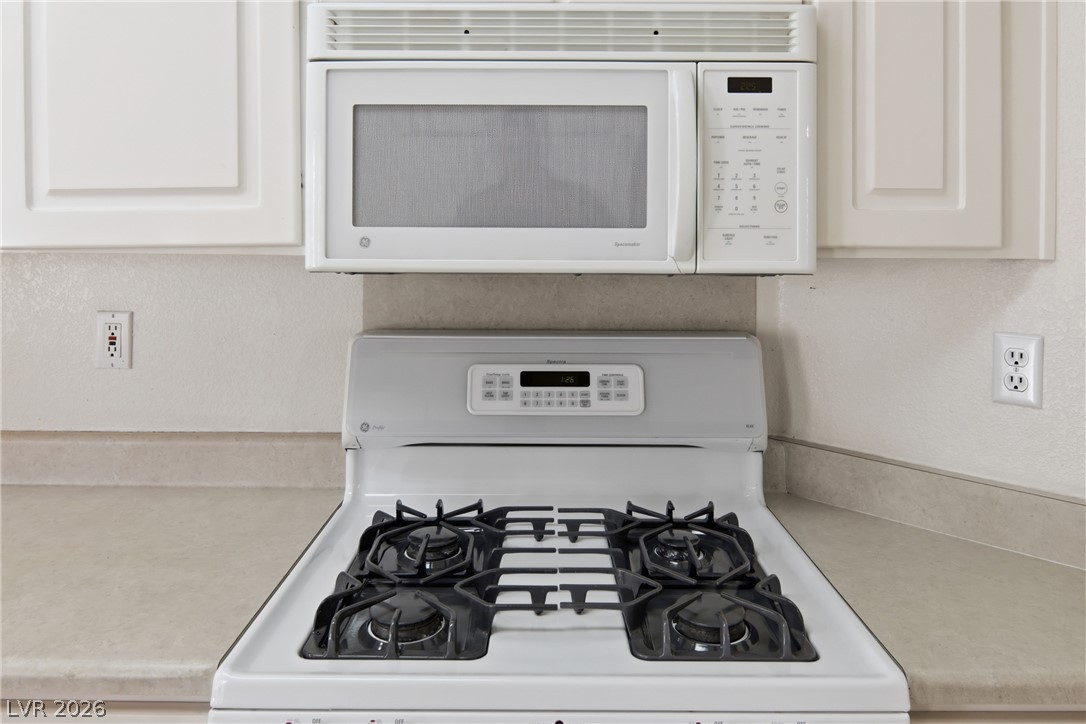
| Appliances | Dryer, Dishwasher, Disposal, Gas Range, Microwave, Refrigerator, Washer |
| Fireplaces Total | 0 |
| Fireplace Yes / No | No |
Exterior
| Exterior Features | Patio, Private Yard, Sprinkler Irrigation |
|---|---|
| Roof | Tile |
| Lot Features | Drip Irrigation Bubblers, Landscaped, Trees, Less Than Quarter Acre |
| Fencing | Block, Partial, Wrought Iron |
Parking
| Attached Garage Yes / No | Yes |
|---|---|
| Parking Features | Attached, Garage, Inside Entrance, Private |
| Garage Yes / No | Yes |
Utilities
| Utilities | Underground Utilities |
|---|---|
| Electric | Photovoltaics None |
| Sewer | Public Sewer |
Location
| Community Features | Pool |
|---|---|
| Senior Community Yes / No | Yes |
Other
| List Aor | Greater Las Vegas Association Of Realtors Inc |
|---|
Taxes
| Property | 2976 |
|---|
Area Information
| State | NV |
|---|---|
| County | Clark |
| City | Las Vegas |
| Zip Code | 89134 |
| Community Name | Sun City Las Vegas |
| Listing VS Median (in Sun City Las Vegas) | |
Price: $399,900 low | high Med: $449,900 sqft: 1,388 low | high Med: 1,737 $ / sqft: $288 low | high Med: $259 On site: 94 low | high Med: 143 | |
Market Activity 89134
Request a showing
Request a showing
Contact
Learn More About This Property

| State | NV |
|---|---|
| County | Clark |
| City | Las Vegas |
| Zip Code | 89134 |
| Community Name | Sun City Las Vegas |
| Listing VS Median (in Sun City Las Vegas) | |
Price: $399,900 low | high Med: $449,900 sqft: 1,388 low | high Med: 1,737 $ / sqft: $288 low | high Med: $259 On site: 94 low | high Med: 143 | |