
$430,000 $2,308 est/mo Sourced by Back At You
9976 Iron Creek Avenue,Las Vegas, NV 89178
Las Vegas, NV 89178
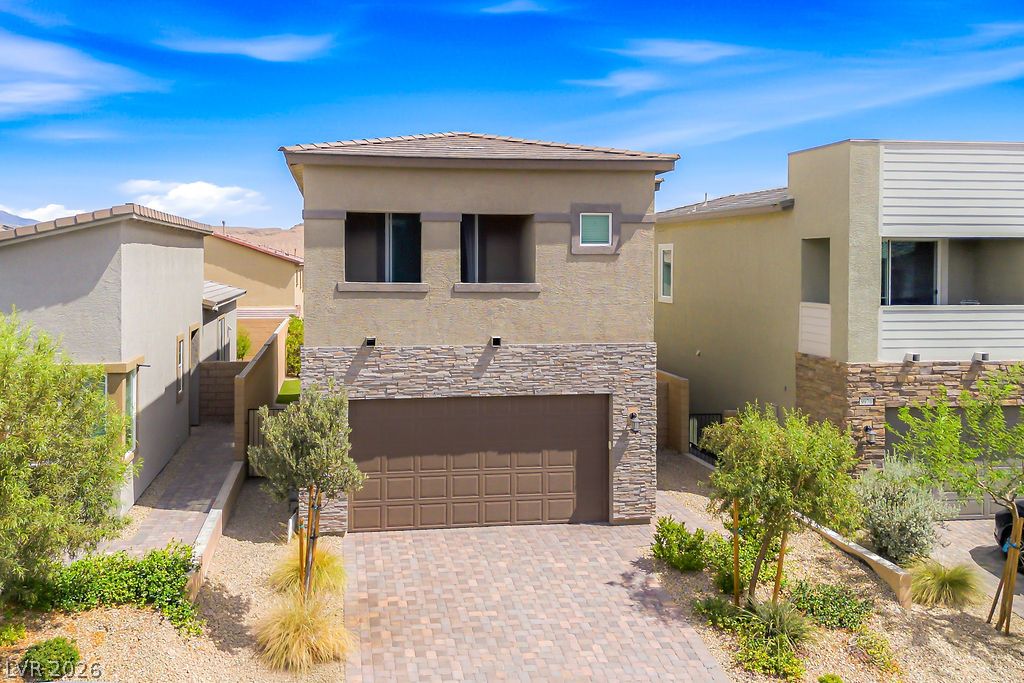
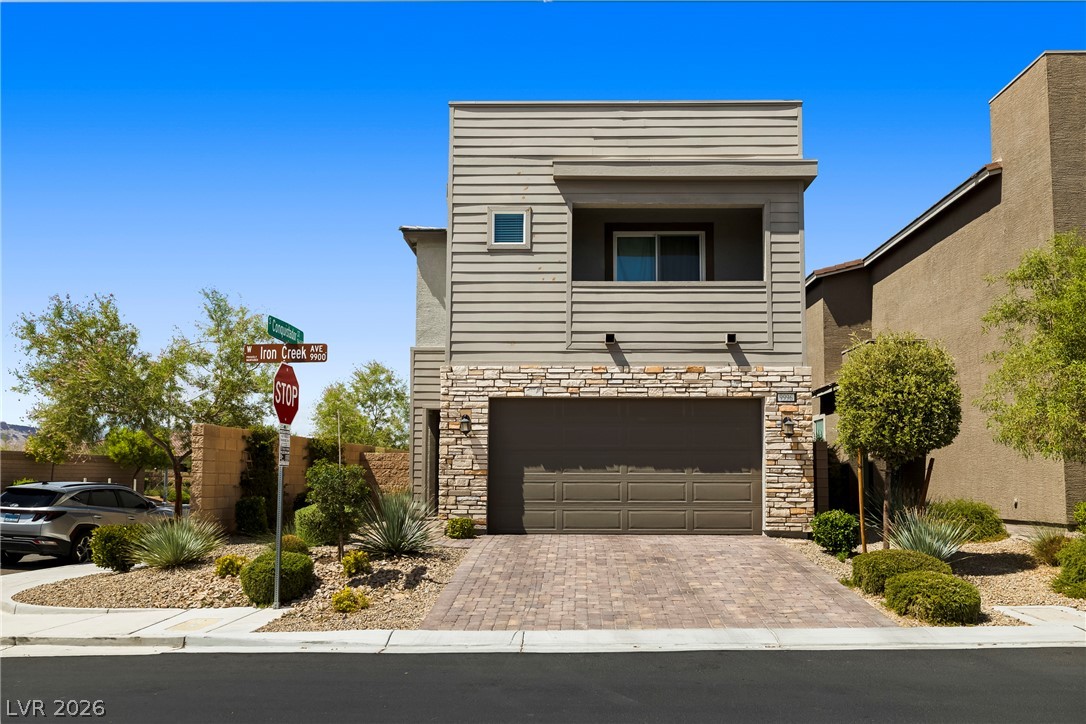
A contemporary two-story residence presents a paved driveway leading to an integrated garage and stone facade detailing.
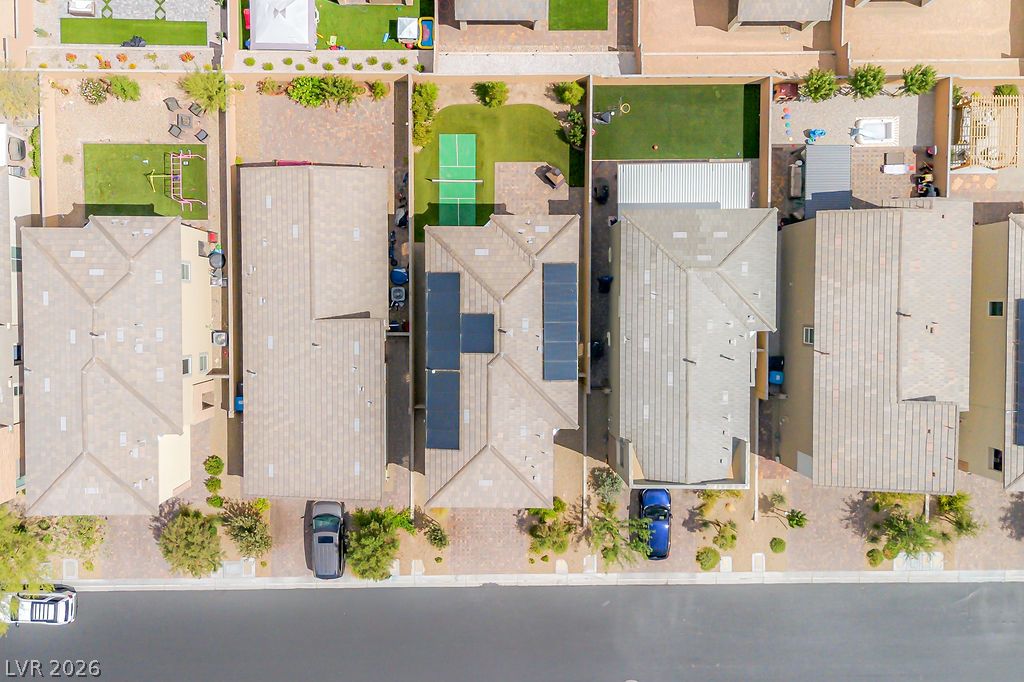
An aerial view reveals residential roofs equipped with solar panels and a backyard featuring a mini-tennis court.
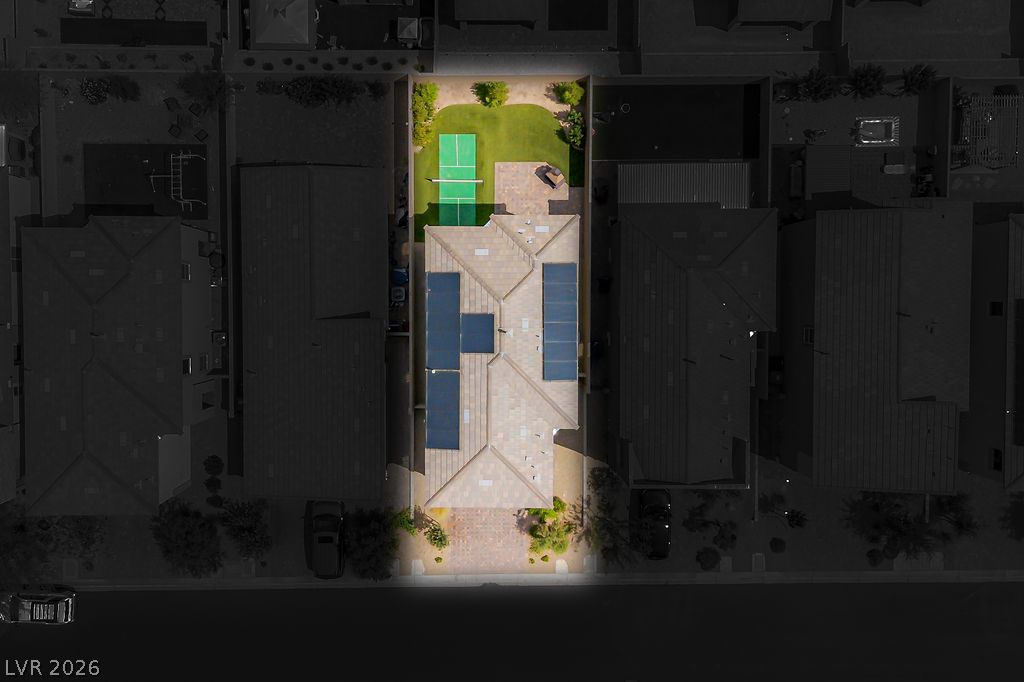
An aerial perspective reveals solar panels and a private tennis court within a meticulously maintained yard.
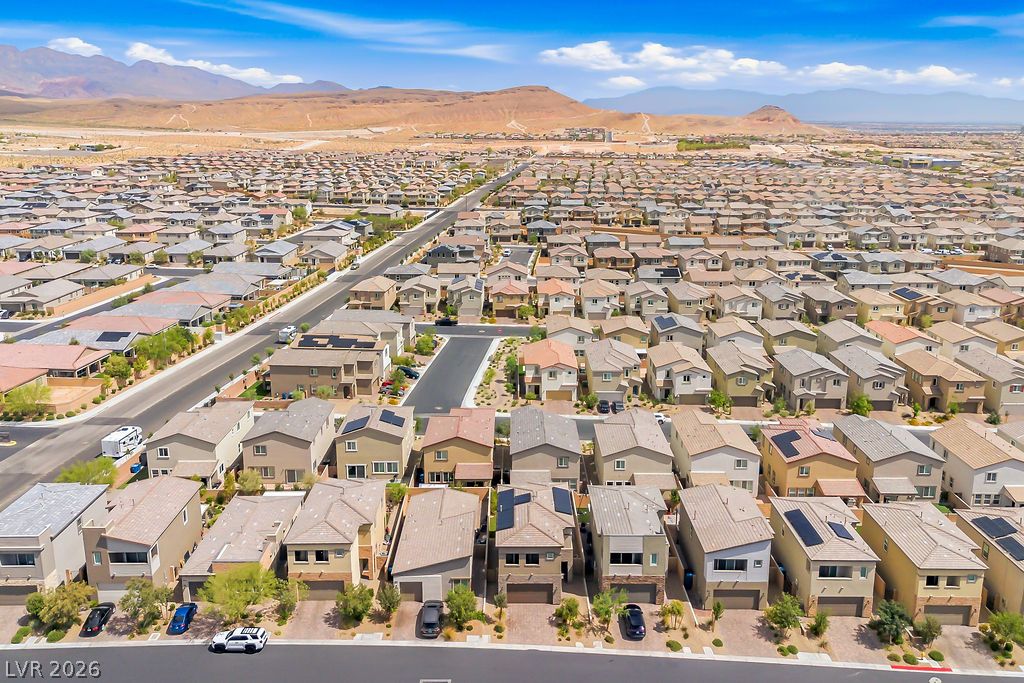
An aerial perspective showcases a vast, modern community nestled against a desert mountain backdrop.
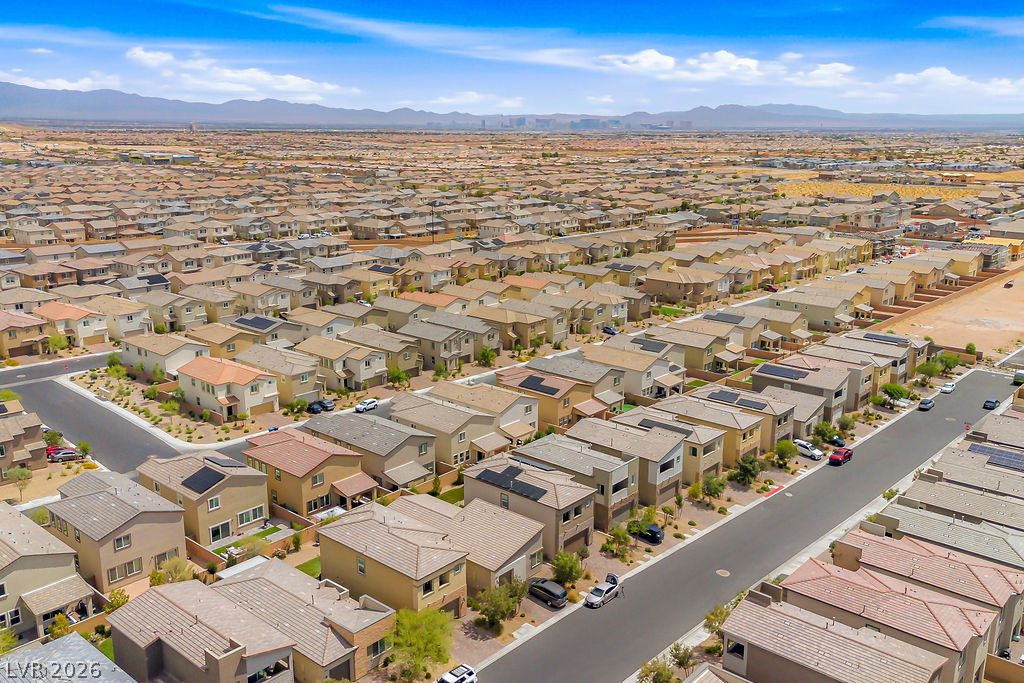
An aerial perspective reveals a vast, well-maintained neighborhood with uniform housing and scenic mountain backdrops.
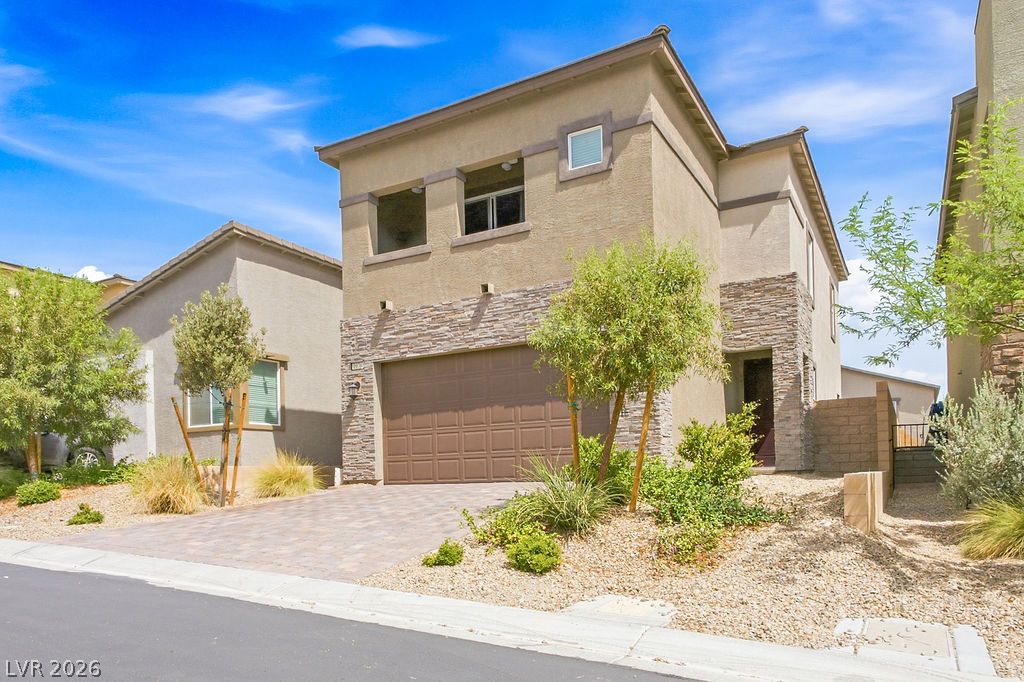
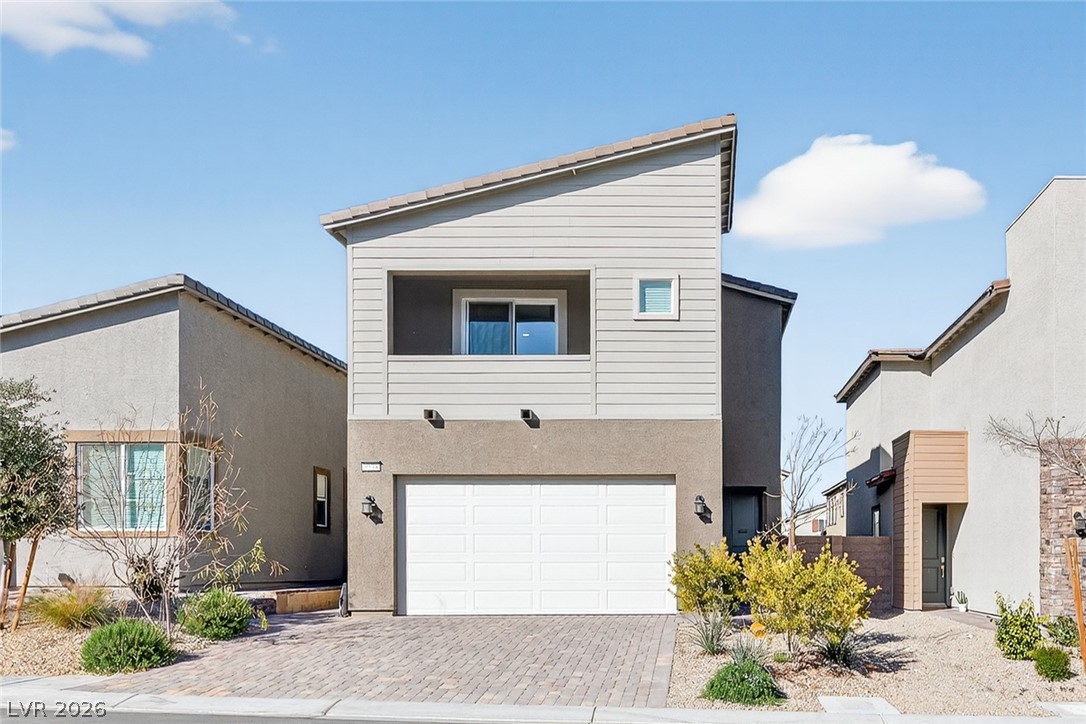
A contemporary desert home showcases a paver driveway, stone accents, and desert-friendly landscaping.
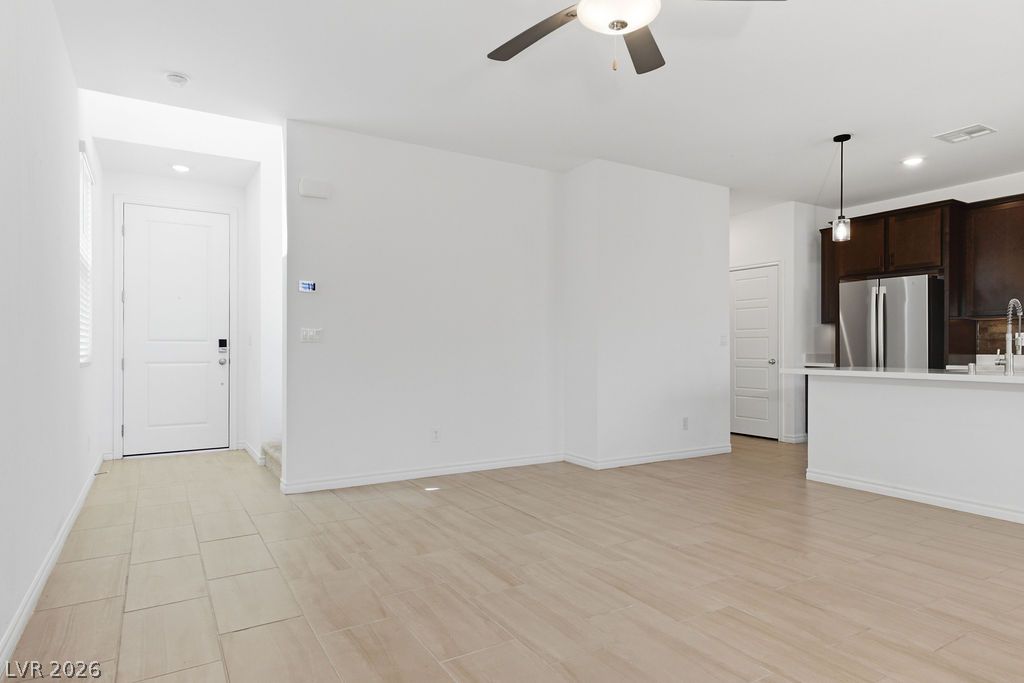
A well-lit open-concept space connects the entry and living area to the kitchen.
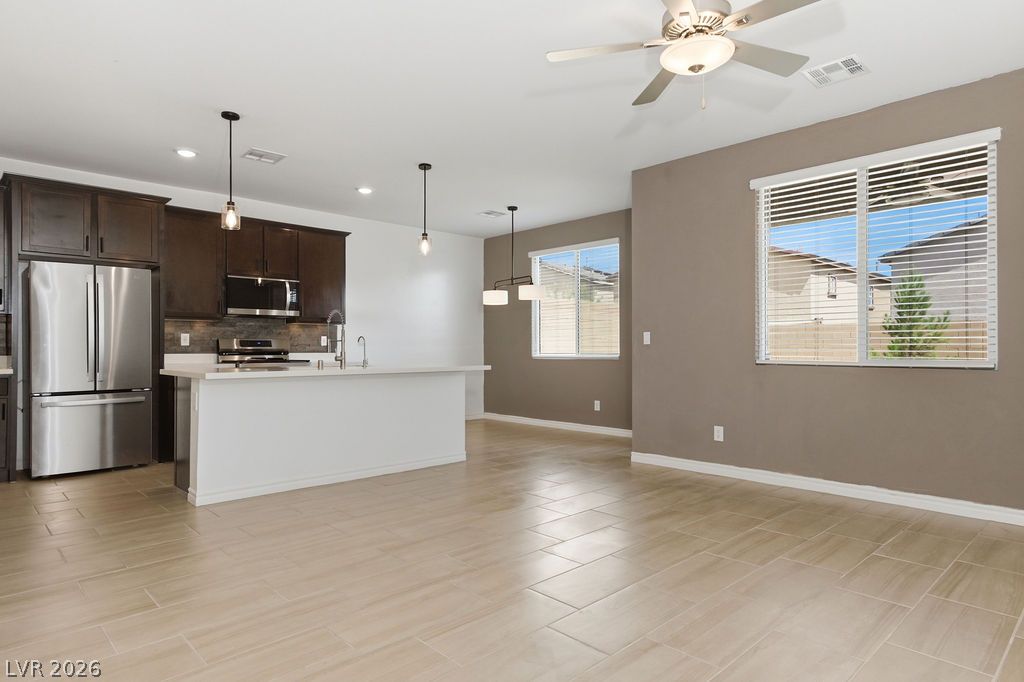
An open concept kitchen features stainless steel appliances, dark wood cabinetry, and a large central island.
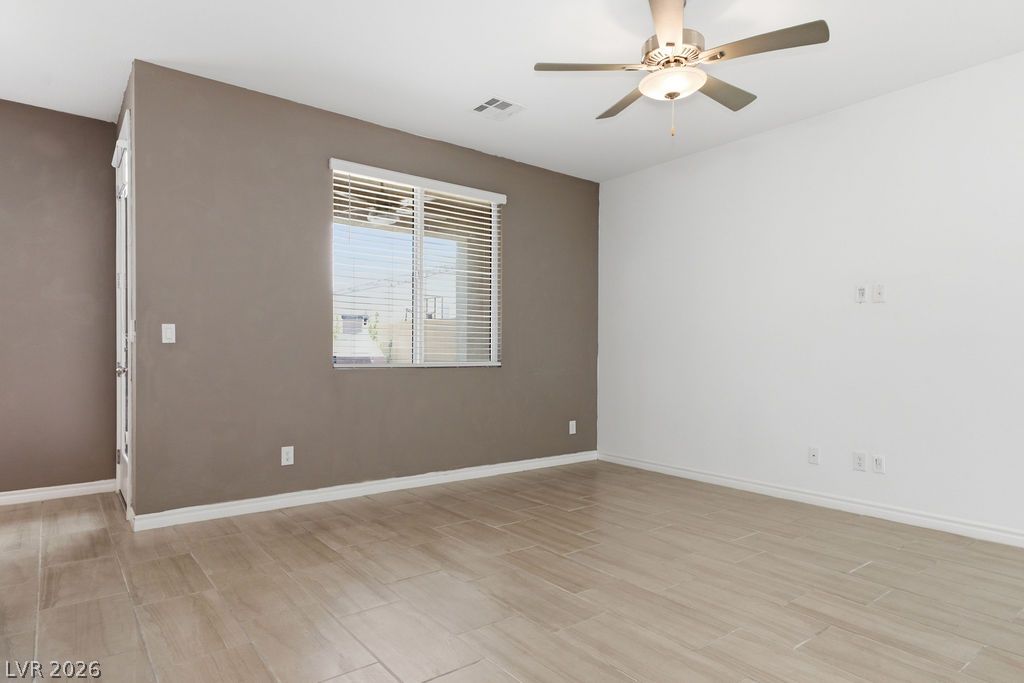
A quiet bedroom offering tiled flooring and a ceiling fan for comfort.
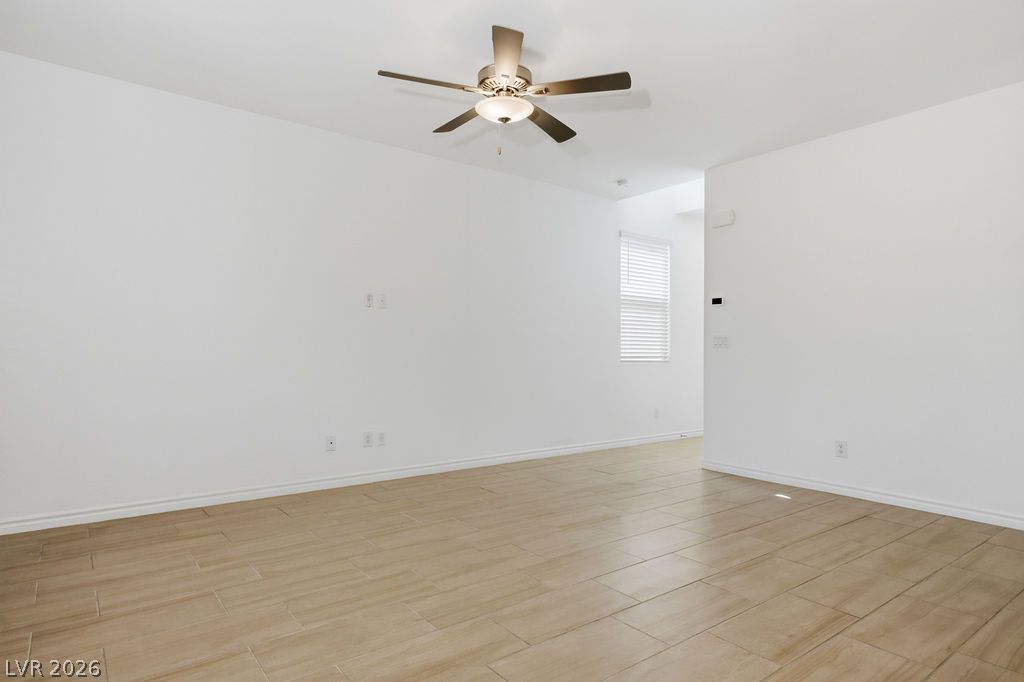
A clean, ready-to-personalize living space features neutral tile flooring and an overhead ceiling fan.
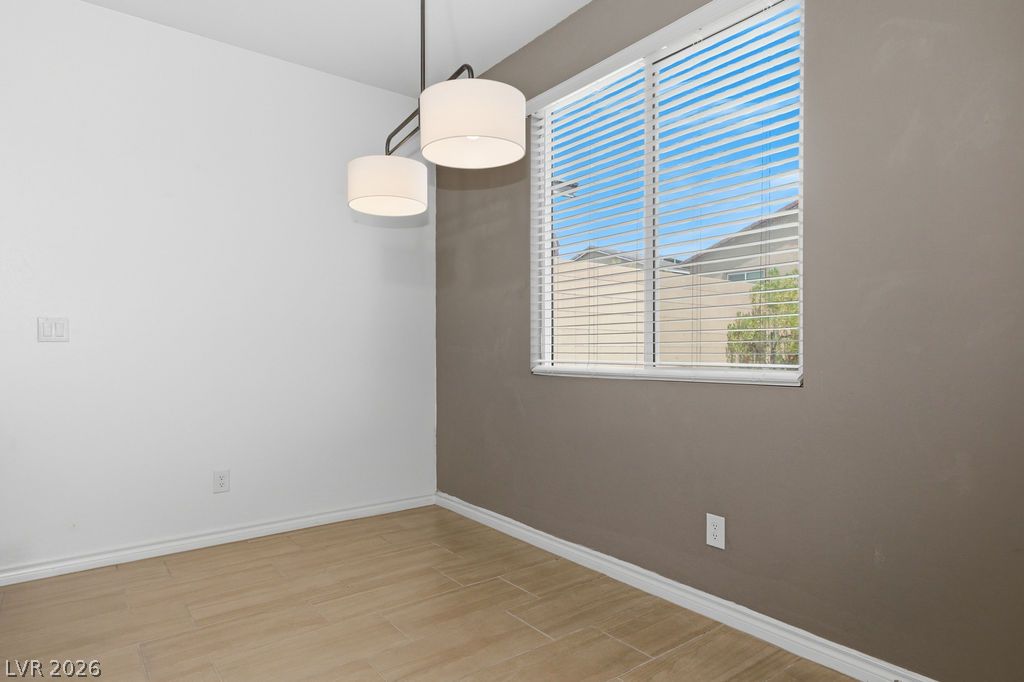
Natural light filters through the window, illuminating the neutral-toned room with sleek modern pendant lights.
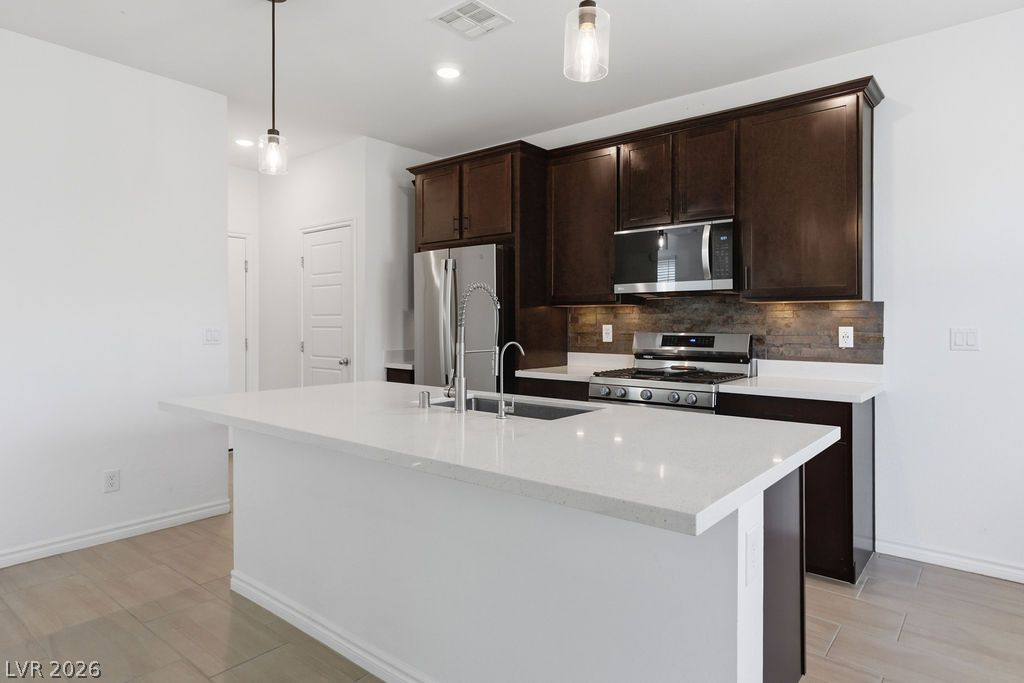
Culinary delights await in this modern kitchen with ample counter space and sleek appliances.
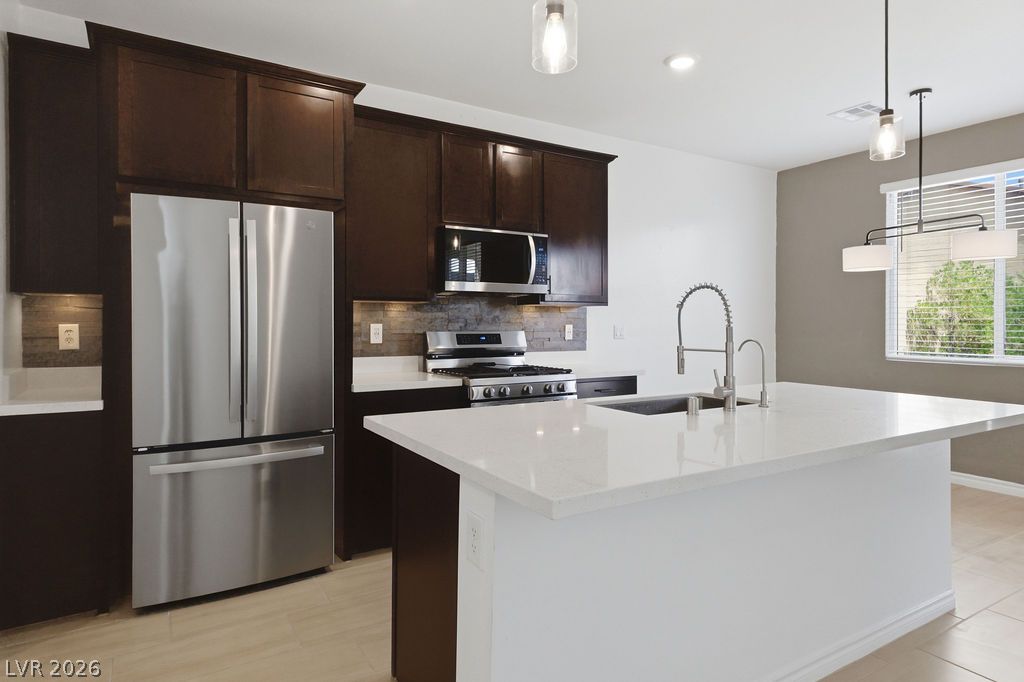
A contemporary kitchen showcasing dark wood cabinetry, a functional island, and pristine countertops.
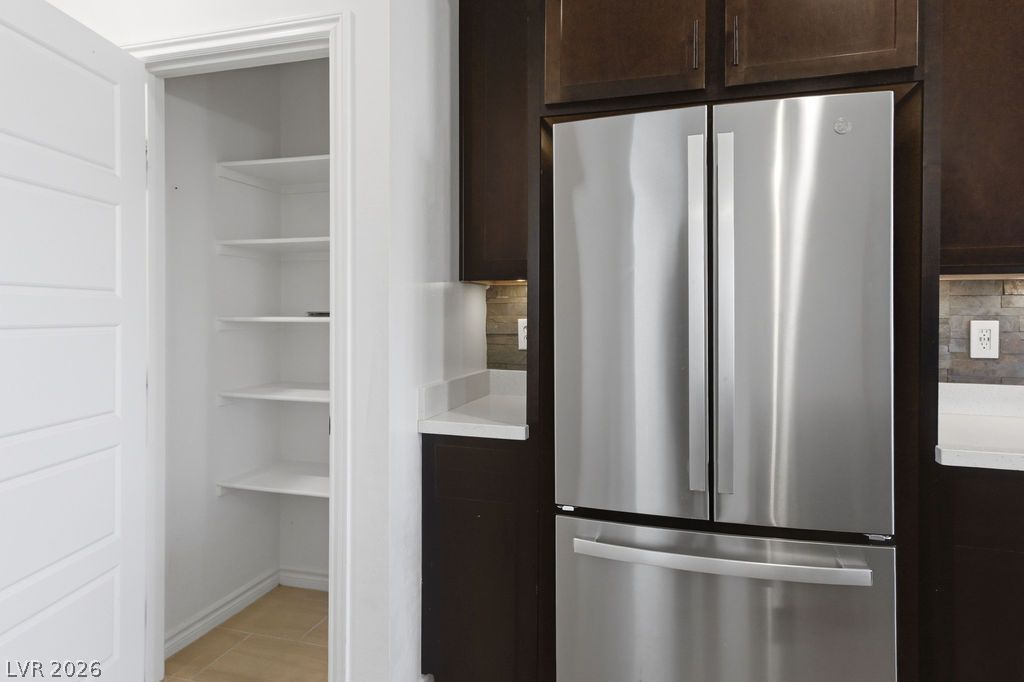
Ample storage options with a spacious pantry and modern stainless steel appliances define this kitchen space.
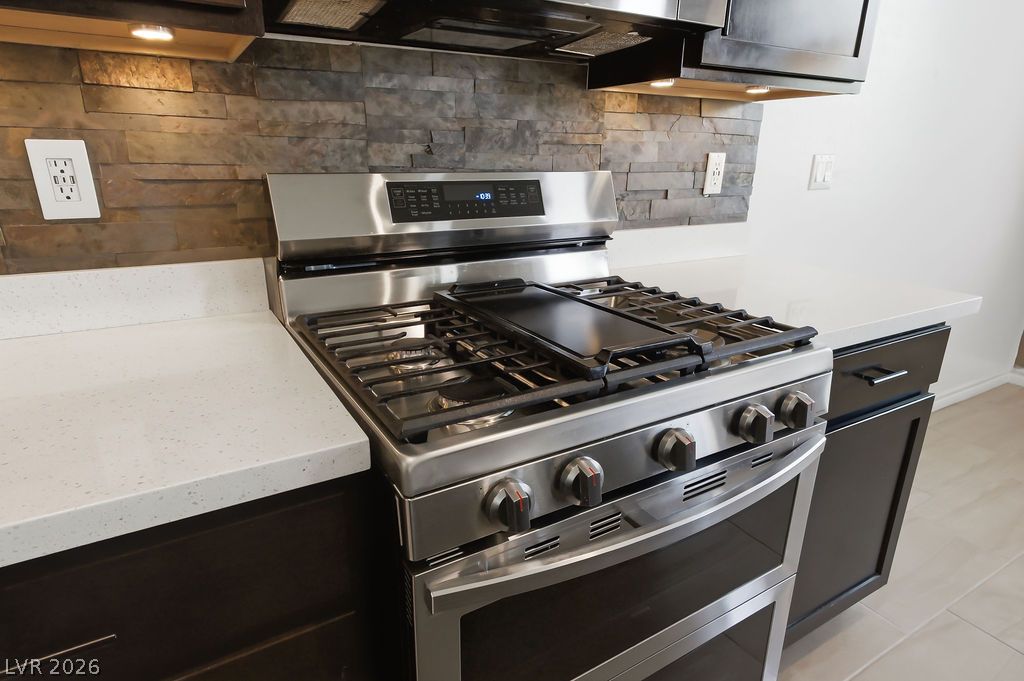
Culinary adventures await with a gleaming stainless steel gas range set against an elegant stacked stone backsplash.
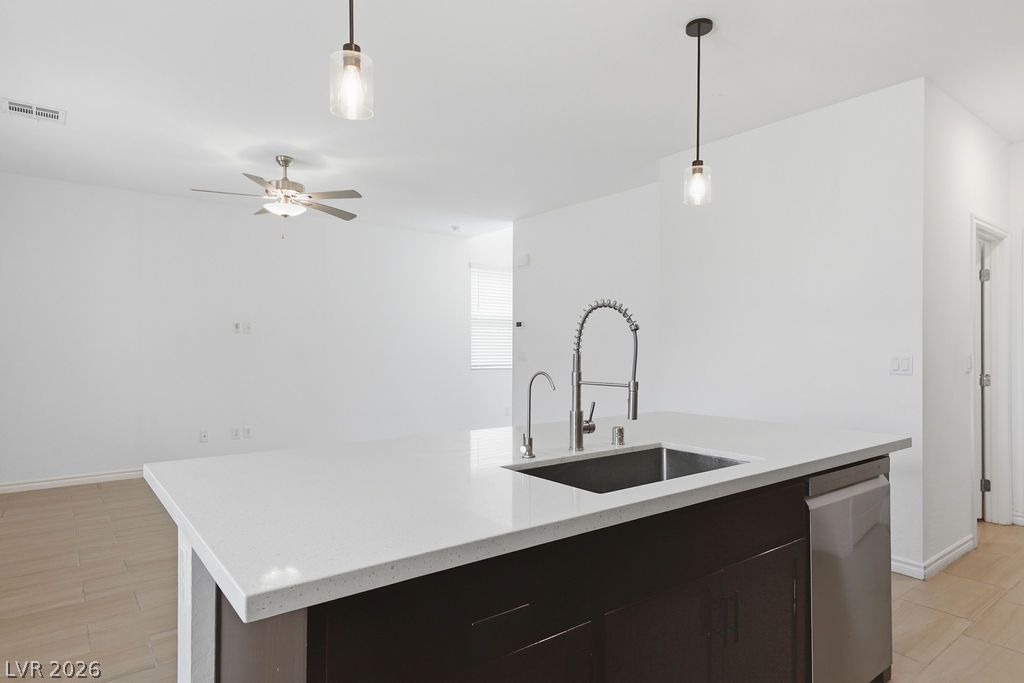
A well-equipped kitchen island showcases quartz counters and a modern sink, perfect for daily living.
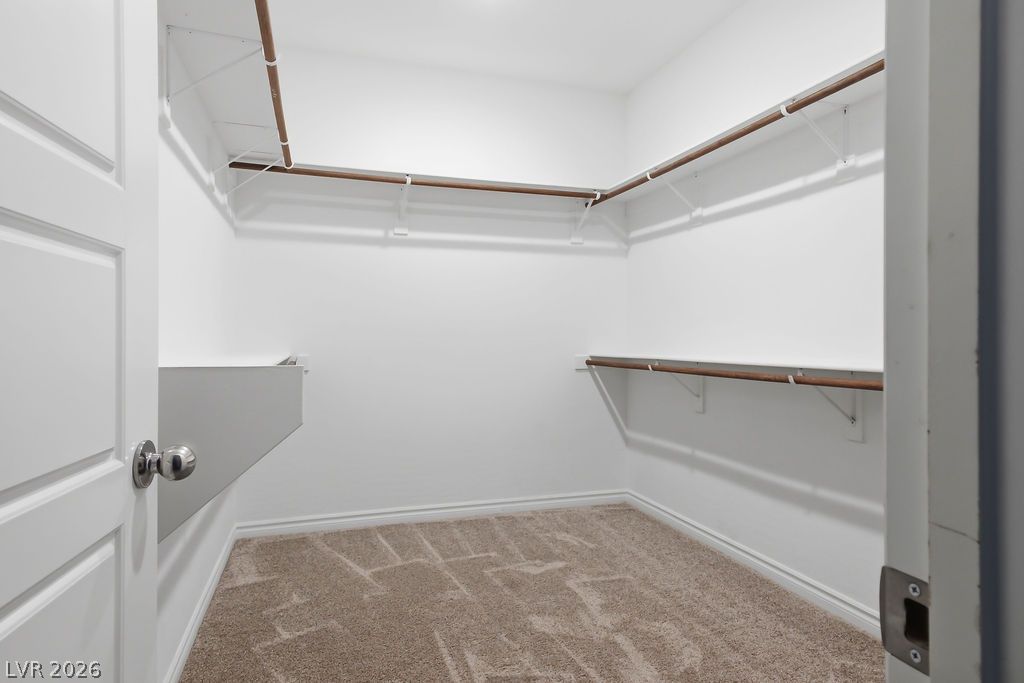
Ample storage solutions await in this naturally illuminated walk-in closet.
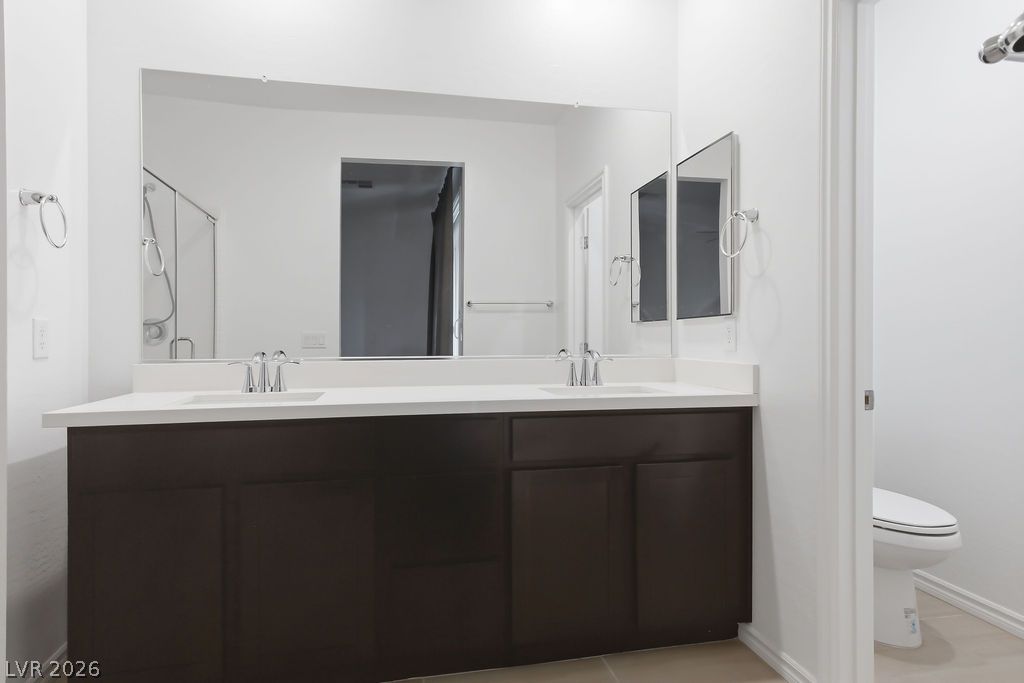
A broad vanity with twin sinks and contemporary cabinetry elevates daily routines.
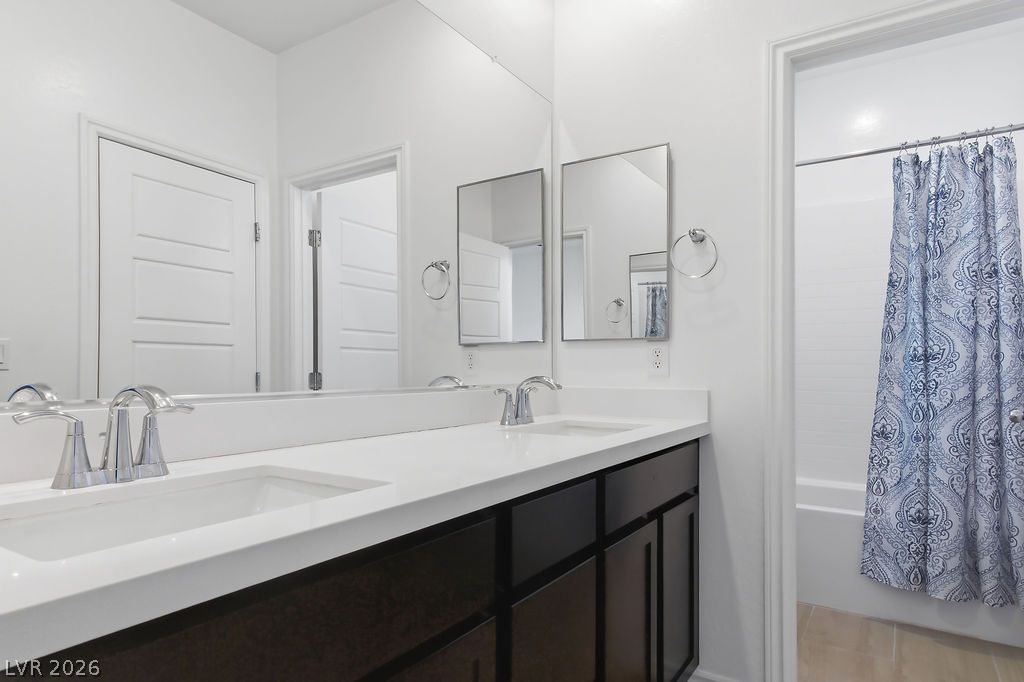
Double vanity sinks and contemporary dark cabinetry adorn this well-lit primary bathroom.
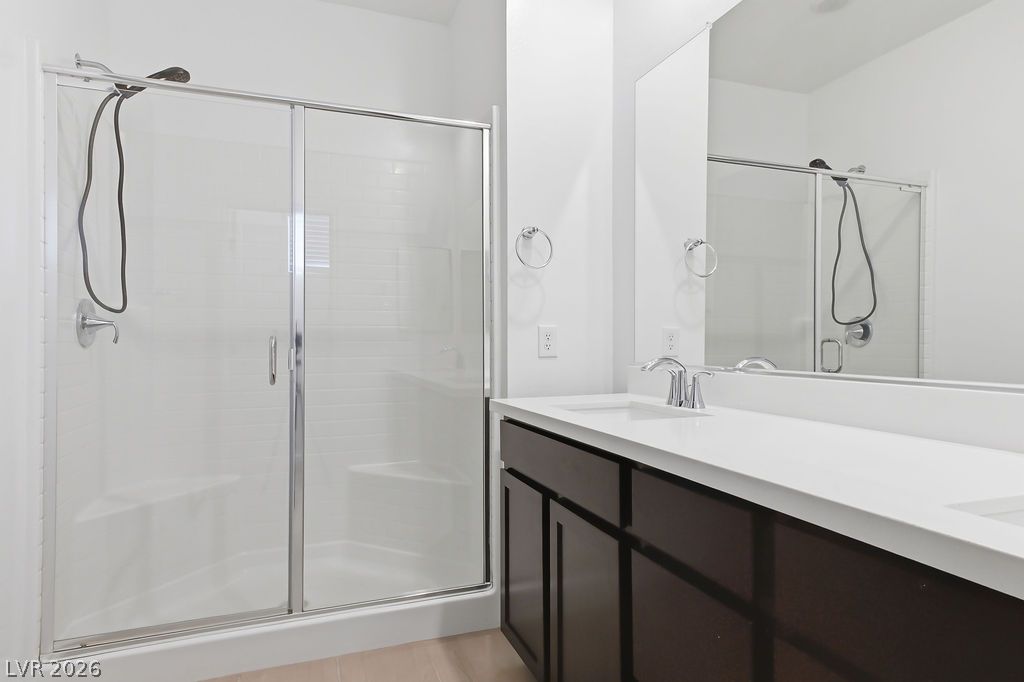
A well-appointed bathroom features a glass-enclosed shower alongside a spacious vanity with dual sinks.
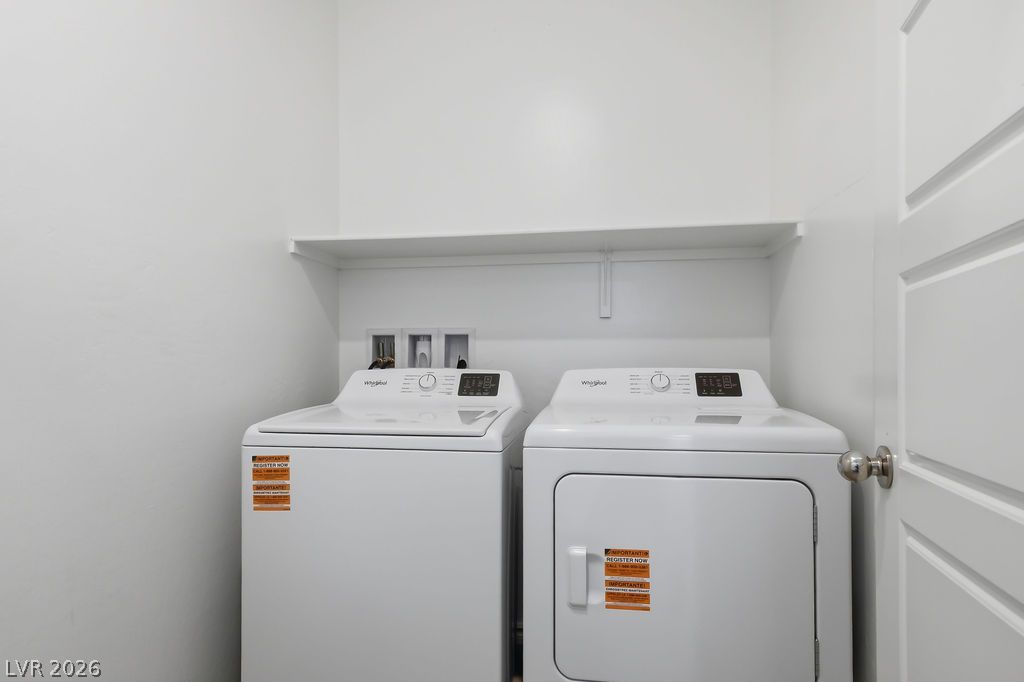
Functional laundry room offers convenience with a shelf above the washer and dryer.
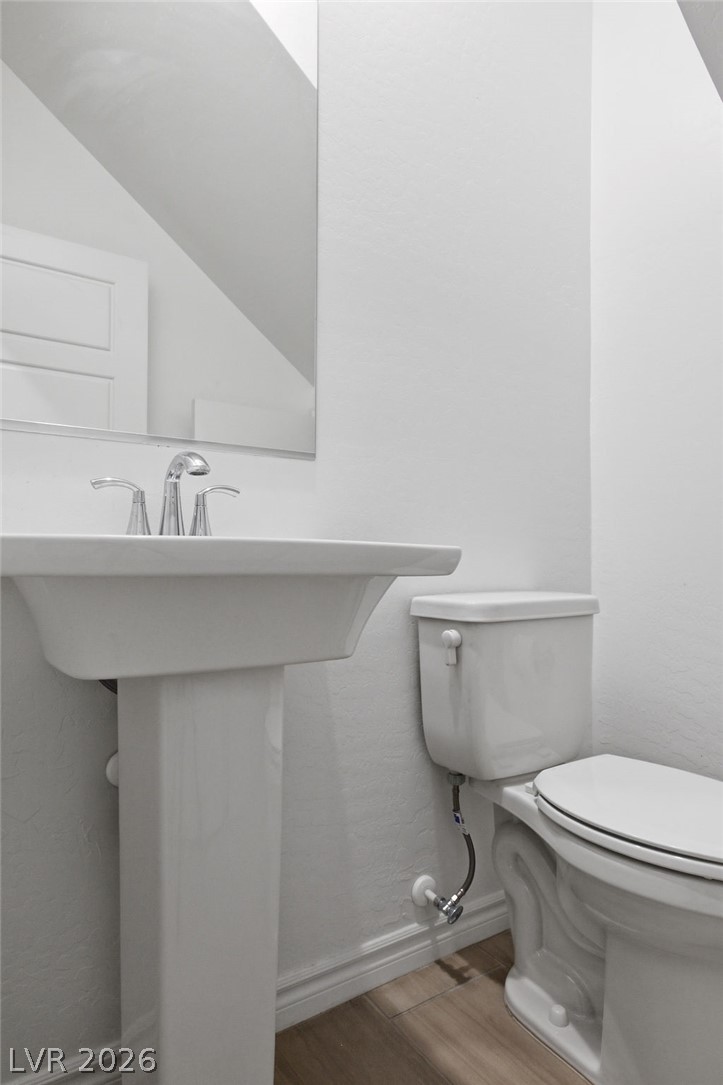
A well-appointed lavatory boasts a pristine pedestal sink, sleek toilet, and clean, light-colored flooring.
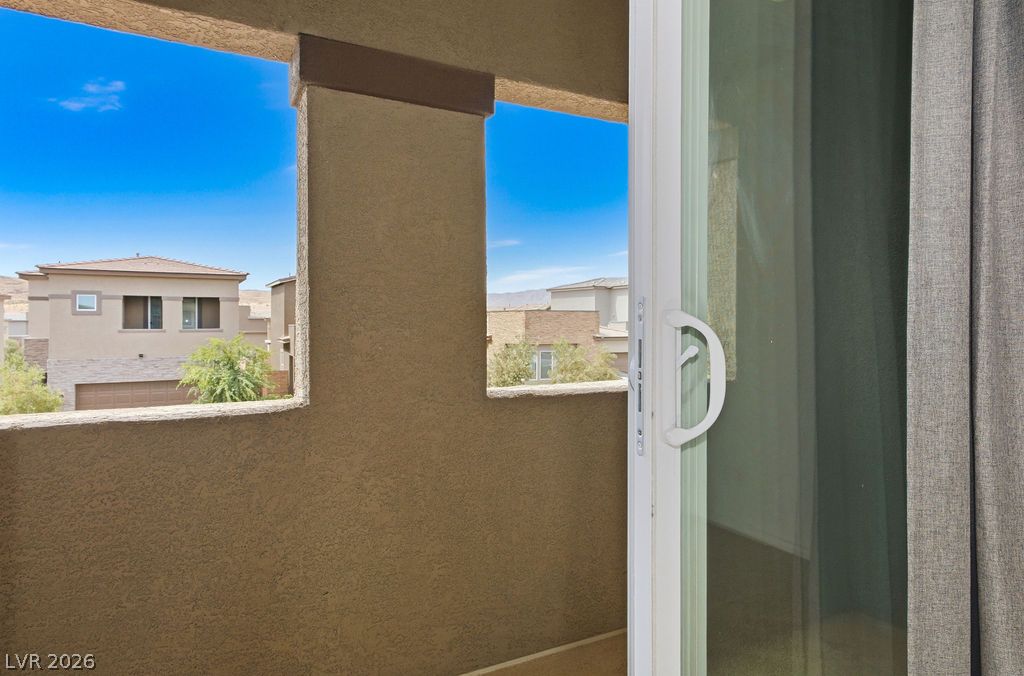
A private balcony extends views of the neighborhood, framed by clear skies.
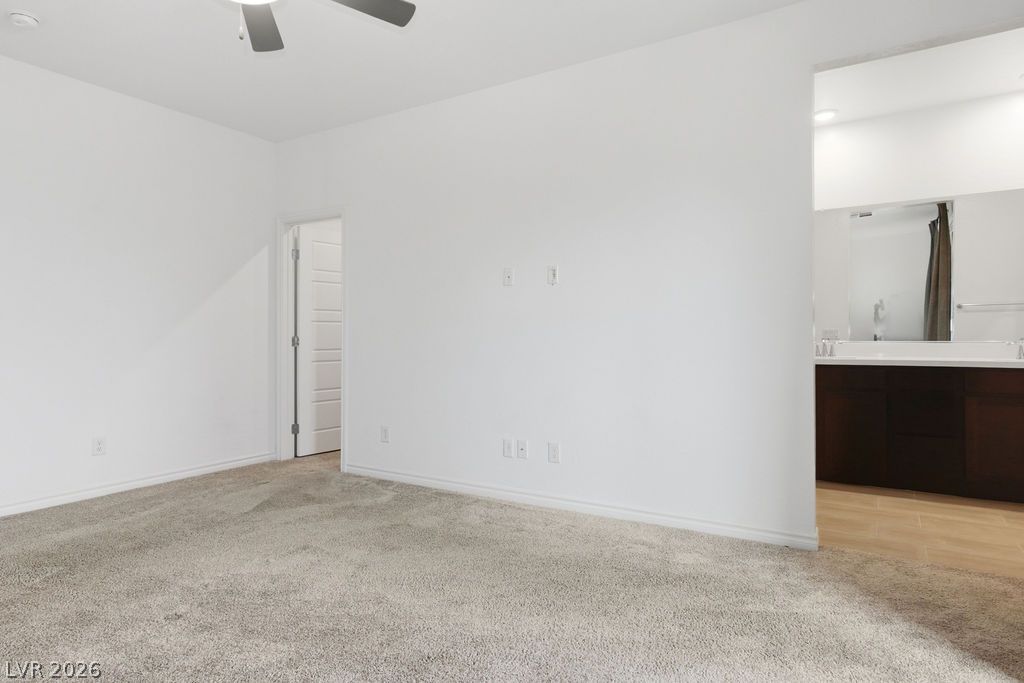
A spacious primary bedroom features soft carpeting, a ceiling fan, and seamless entry to a connected private bathroom.
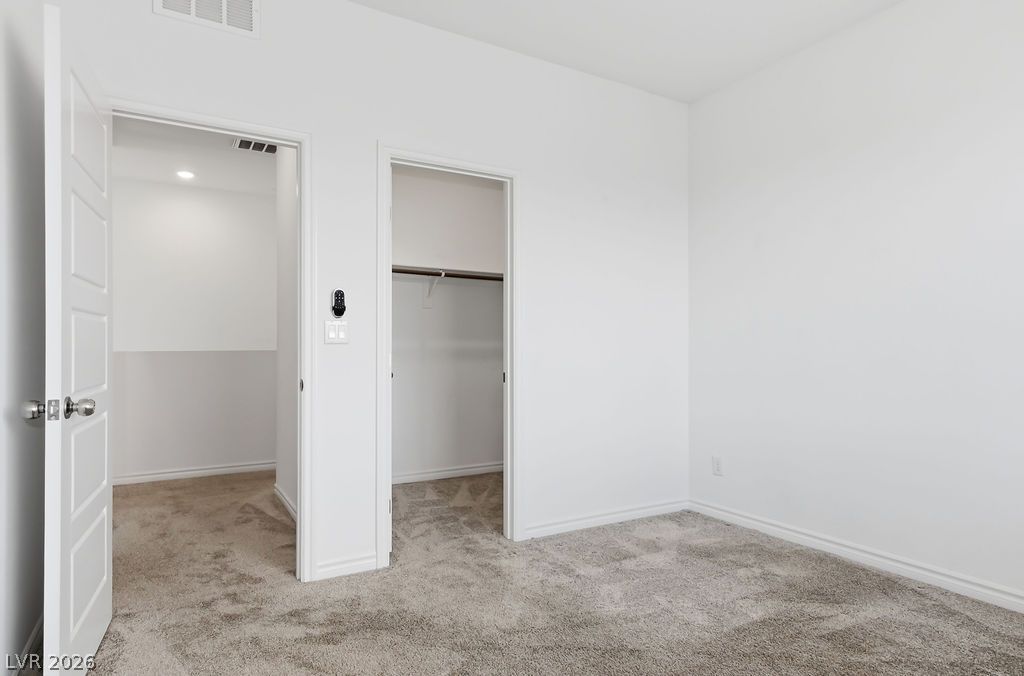
A well-lit bedroom offering plush carpeted flooring and practical closet space for comfortable living.
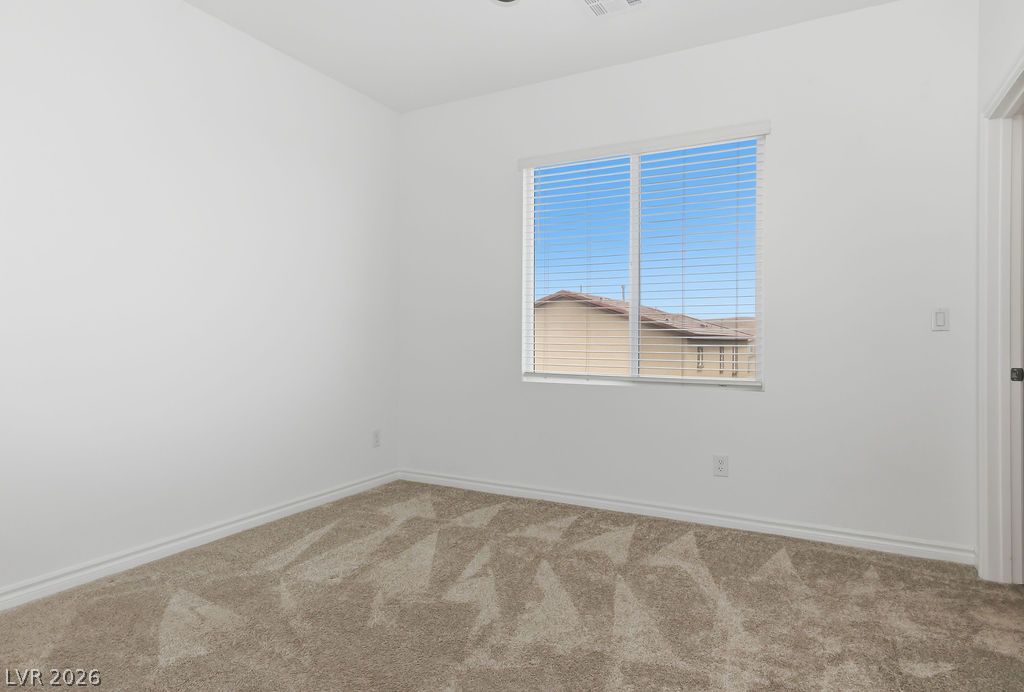
A well-lit bedroom features plush carpeting and a large window with privacy blinds.
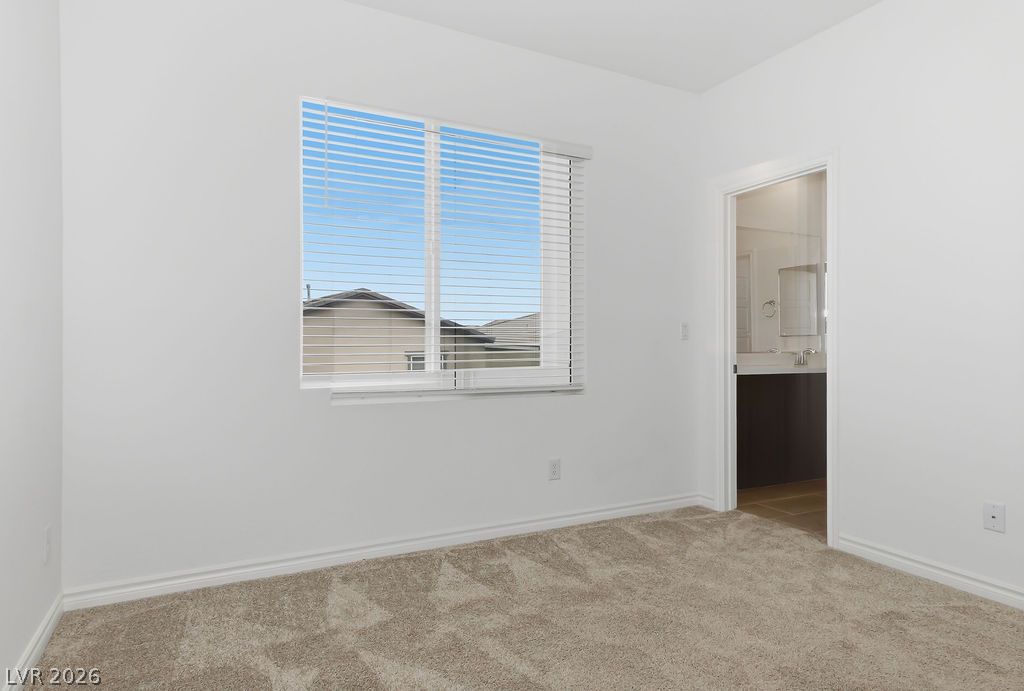
A well-lit bedroom features plush carpeting, leading into a tidy attached bathroom.
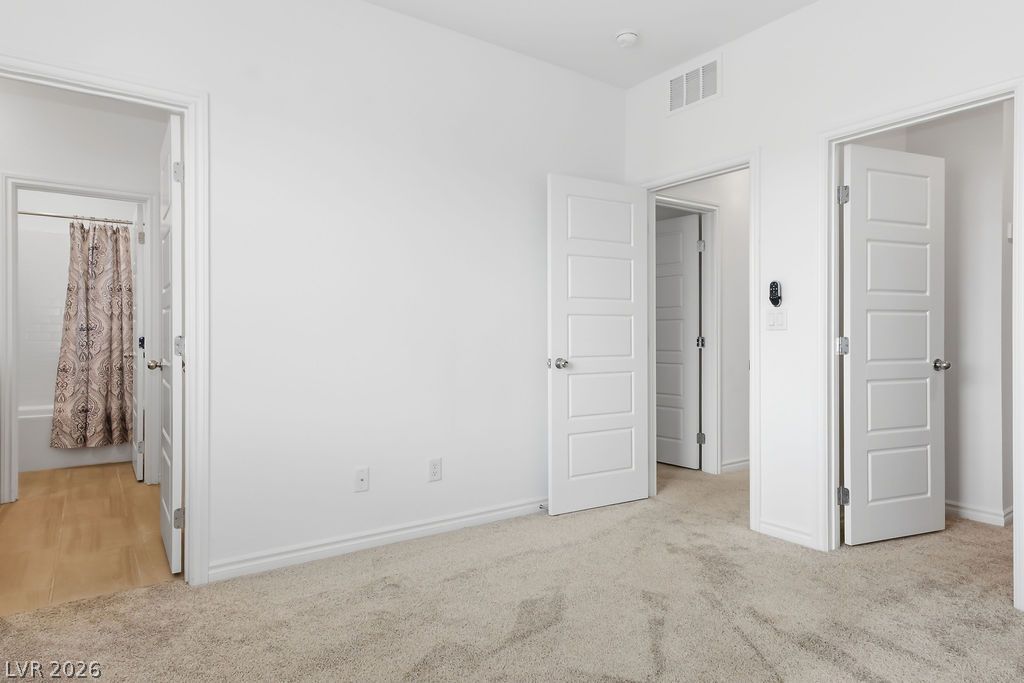
A well-maintained interior space showcasing fresh carpeting and white doors, ready for personalized touches.
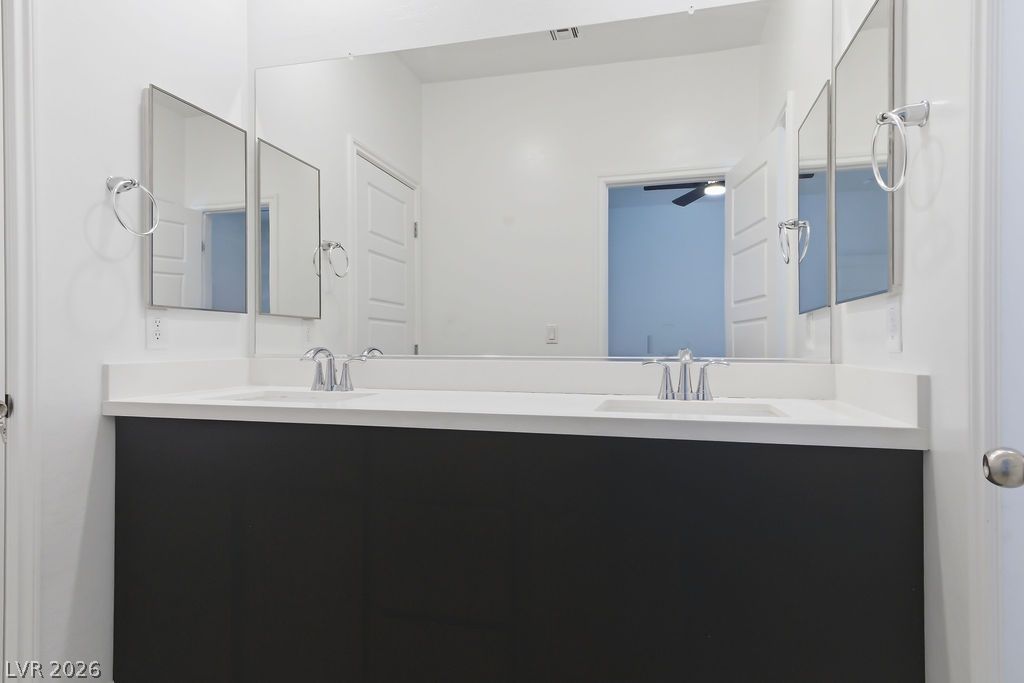
Double vanity with contemporary fixtures offers ample space for daily routines.
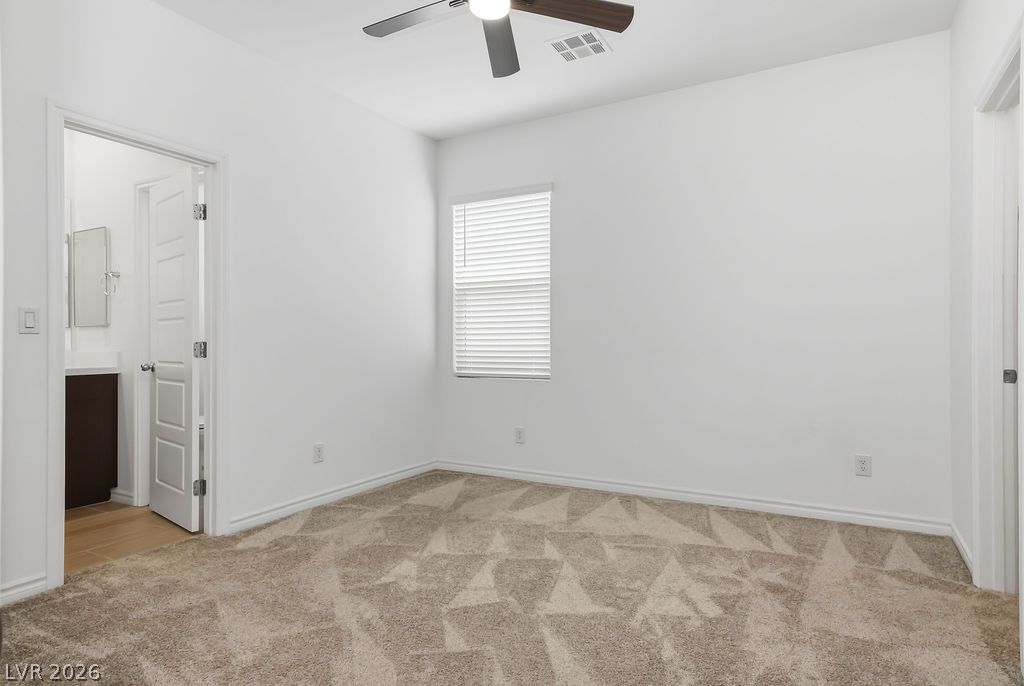
A well-lit bedroom features plush patterned carpeting and a ceiling fan, offering a comfortable personal retreat.
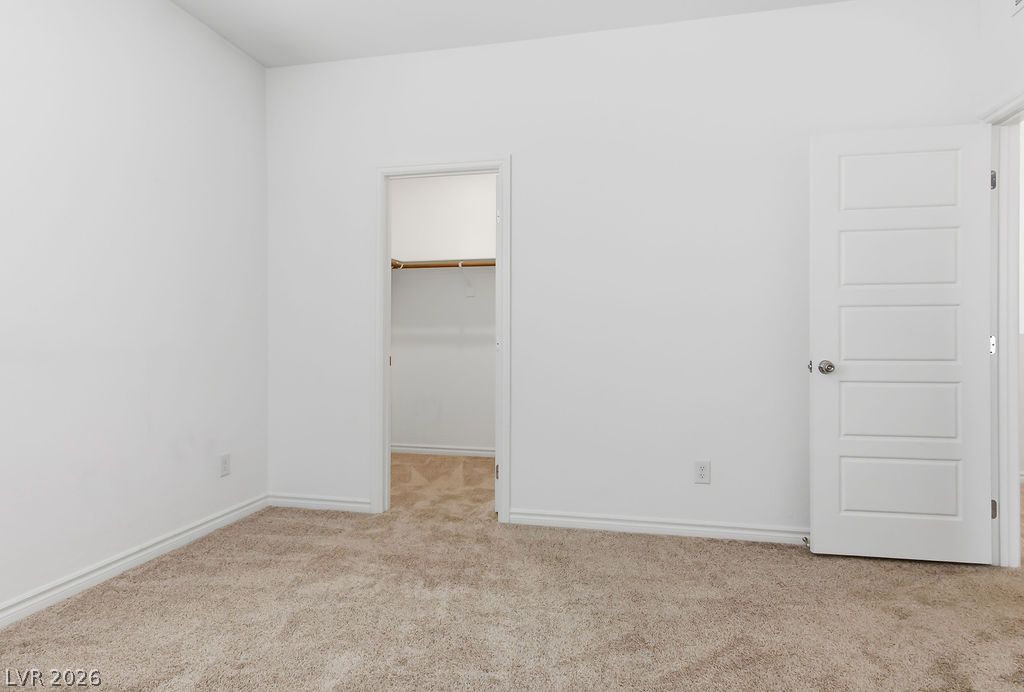
A spacious room offers comfortable carpet flooring and a convenient walk-in closet.
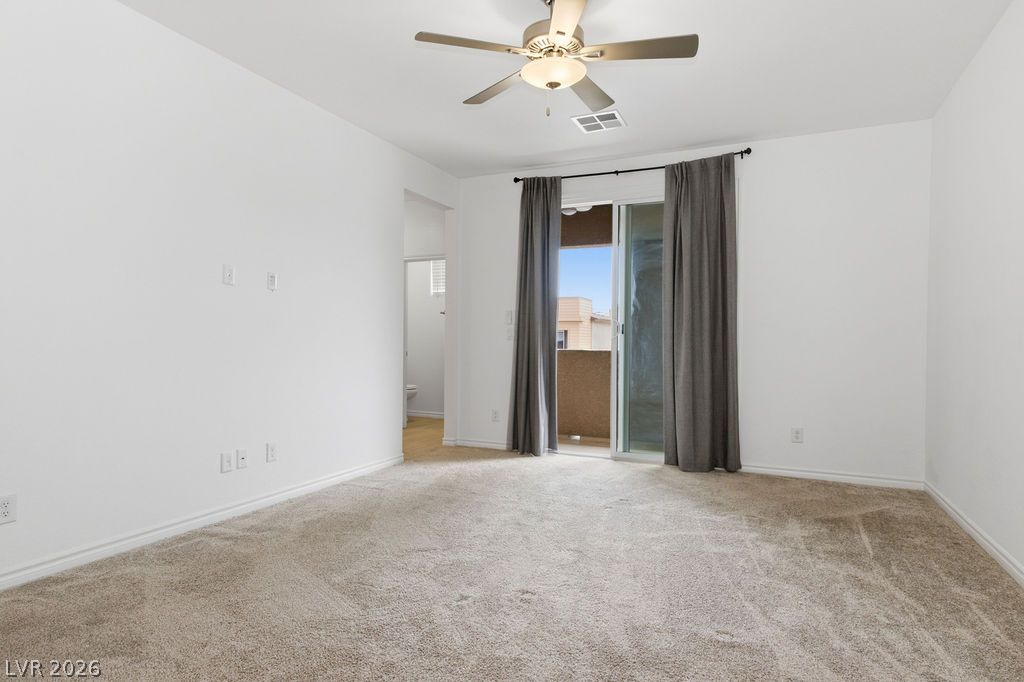
A quiet bedroom with a ceiling fan offers direct access to a private outdoor space.
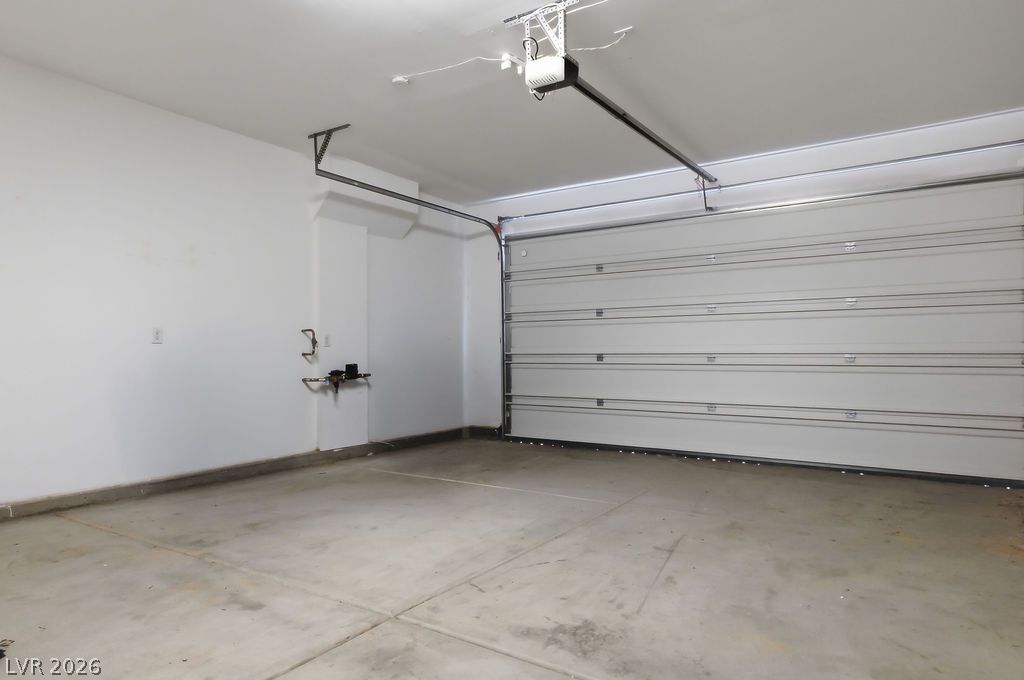
A spacious, pristine garage ready for vehicles and additional storage.
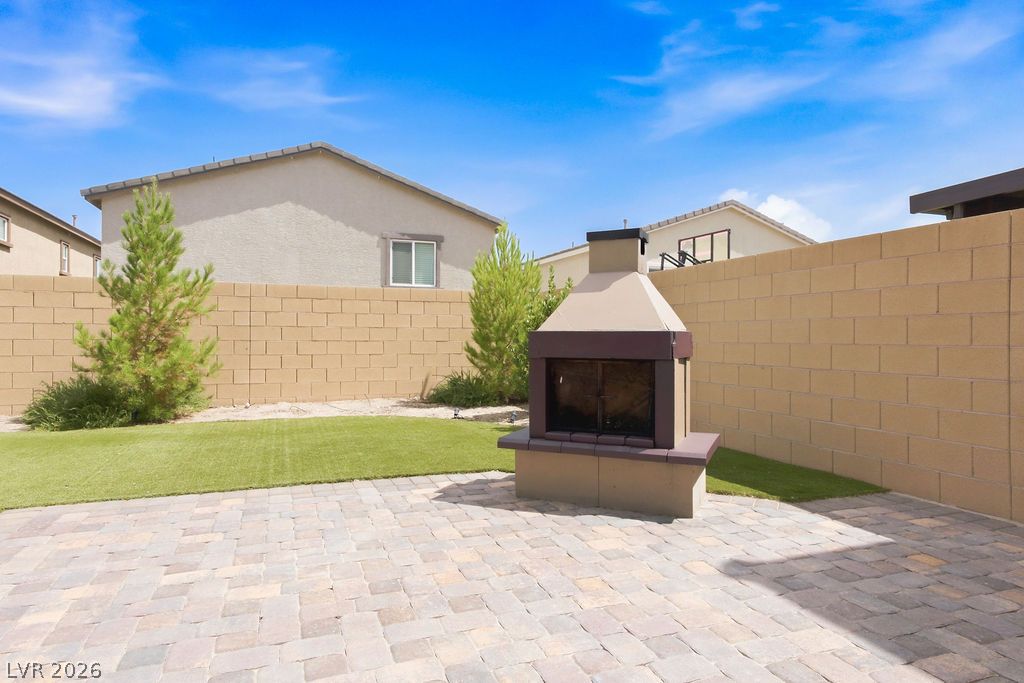
A private backyard oasis features a paved patio, an outdoor fireplace, and artificial turf.
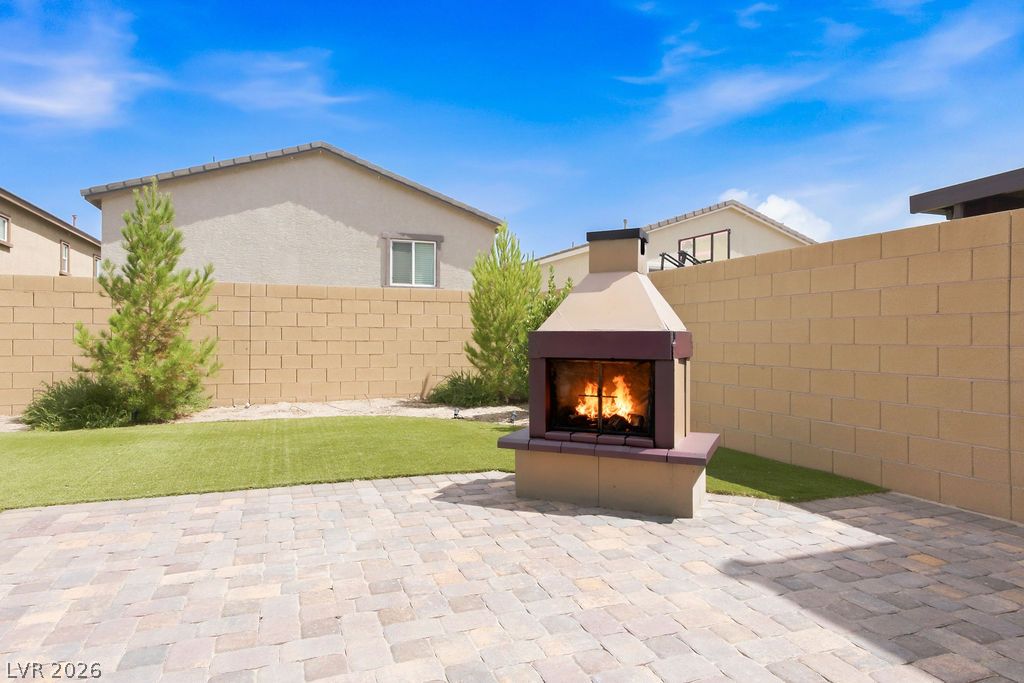
A cozy outdoor fireplace anchors this inviting paver patio, perfect for evening gatherings.
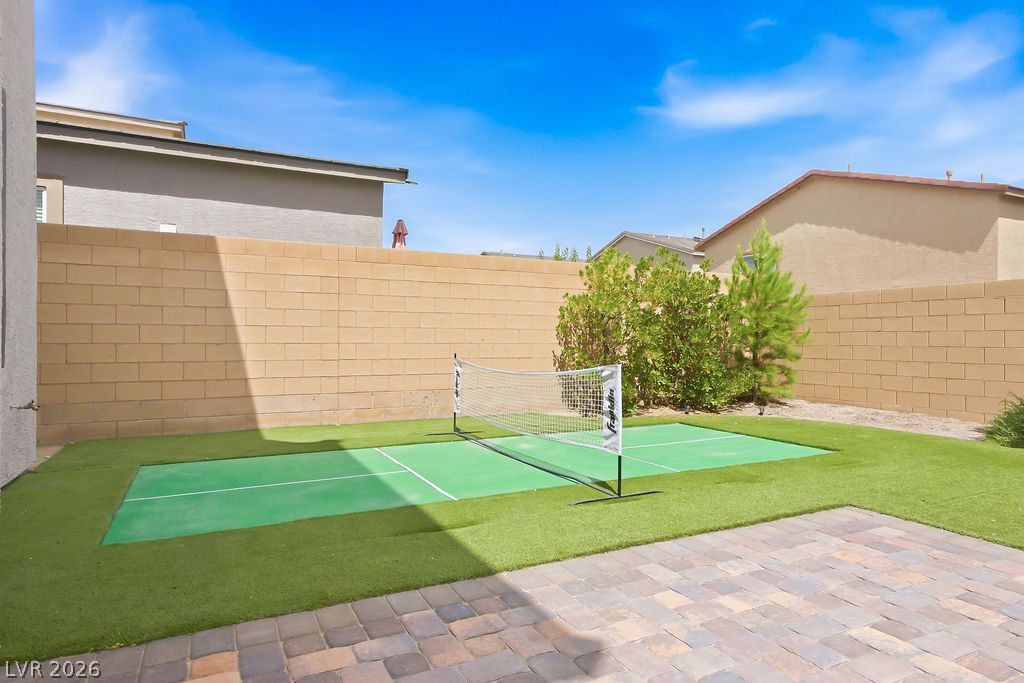
A private backyard oasis features an artificial turf sports court and a paver patio.
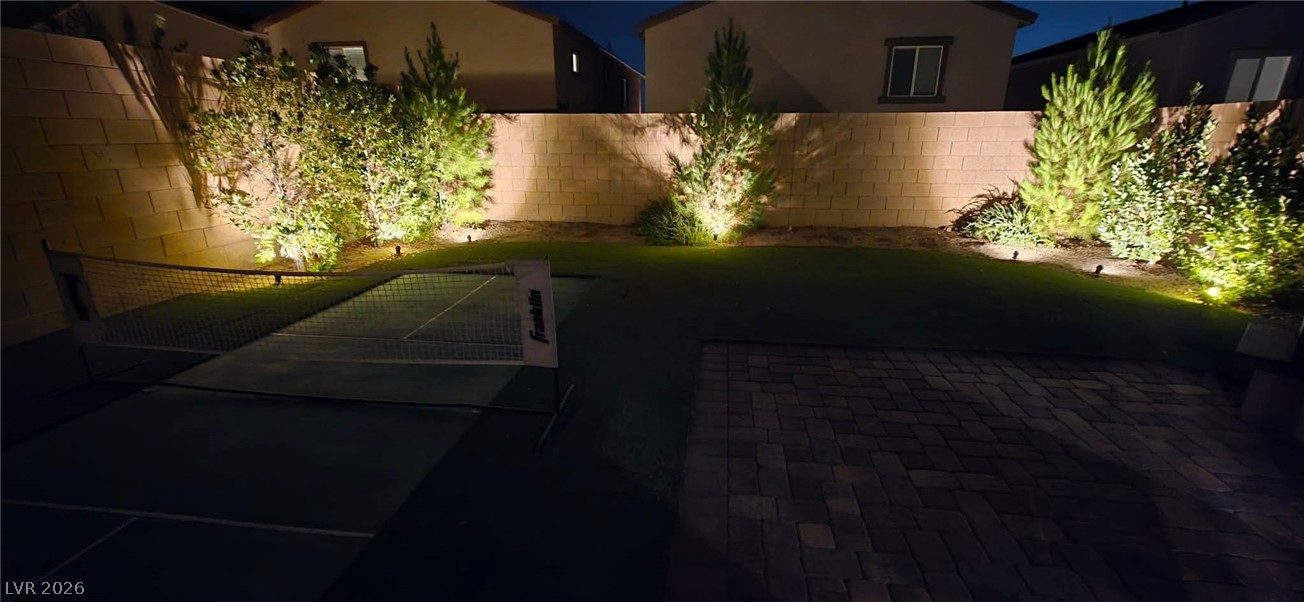
A well-lit yard features vibrant landscaping and a versatile recreational space for outdoor activities.
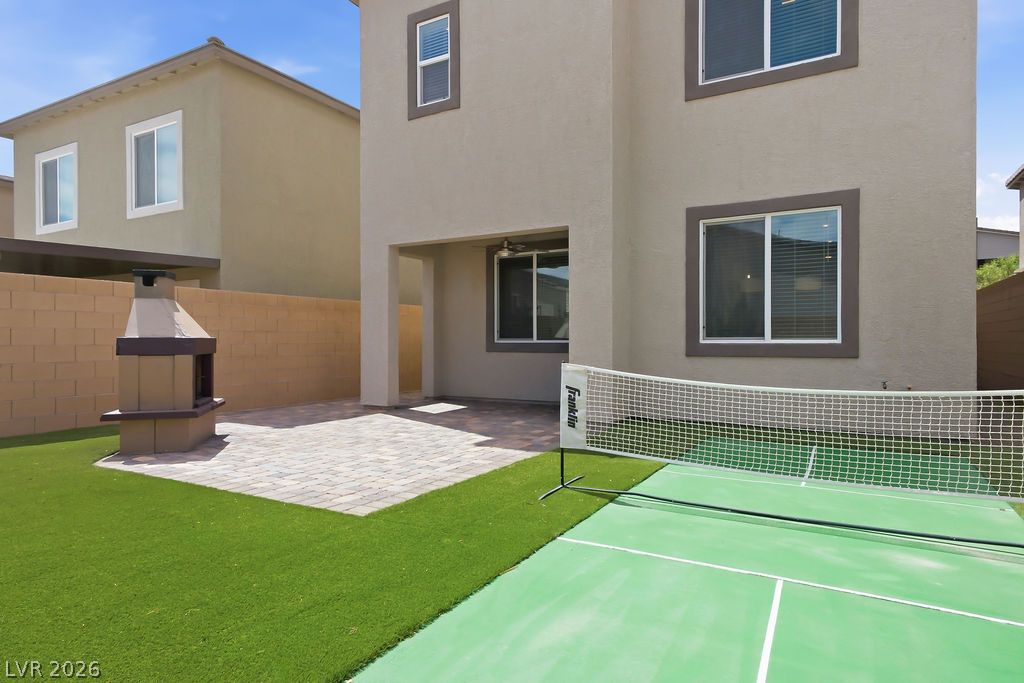
Backyard retreat offers an outdoor fireplace, a paved patio, and a dedicated sport court for active enjoyment.
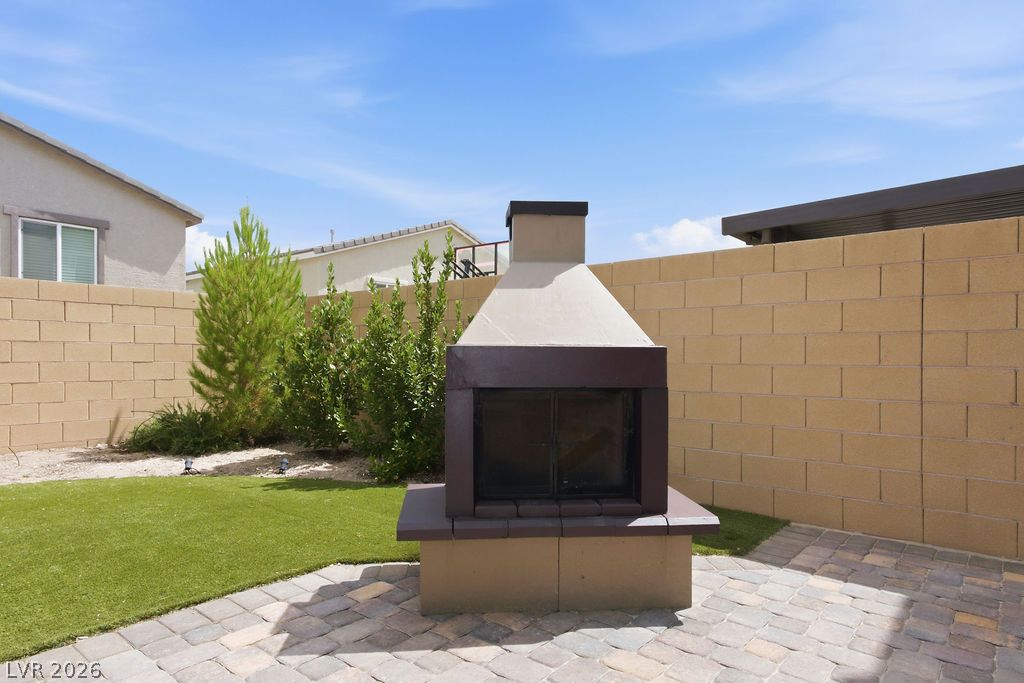
An inviting backyard patio offers a built-in outdoor fireplace for cozy gatherings.
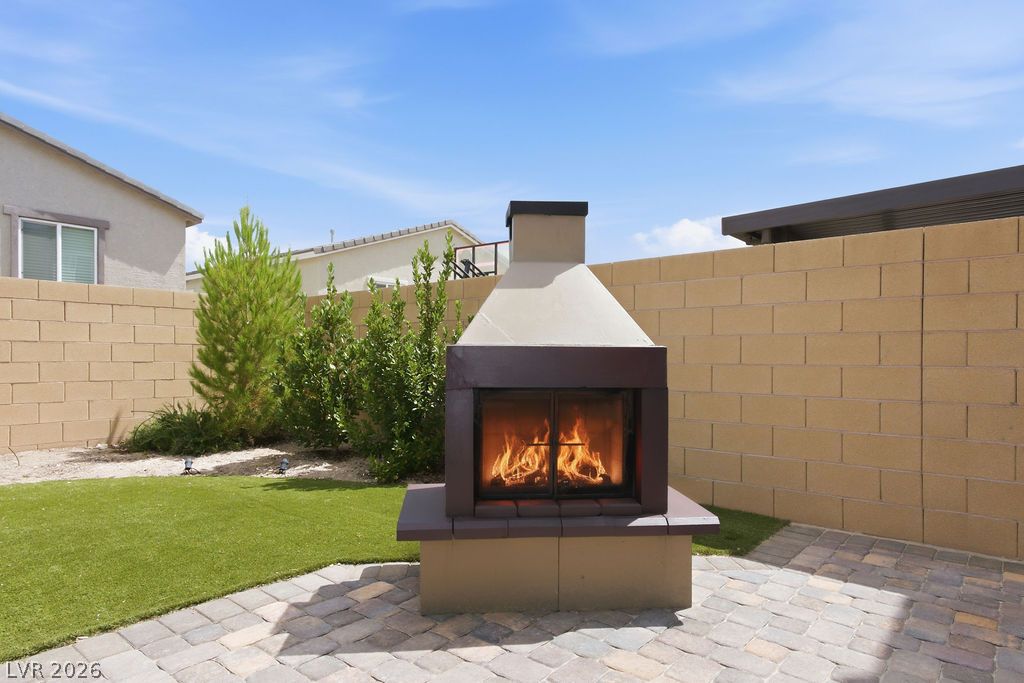
An inviting outdoor fireplace warms a charming patio, perfect for evening gatherings.
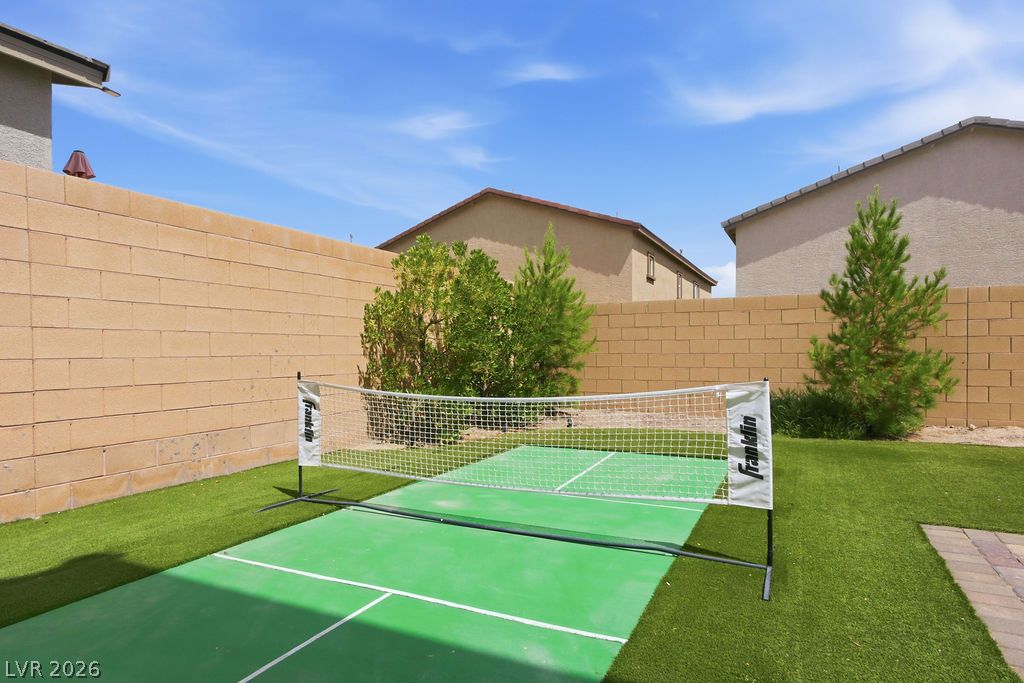
An artificial turf yard provides a versatile outdoor space for recreation, enclosed by a privacy wall.
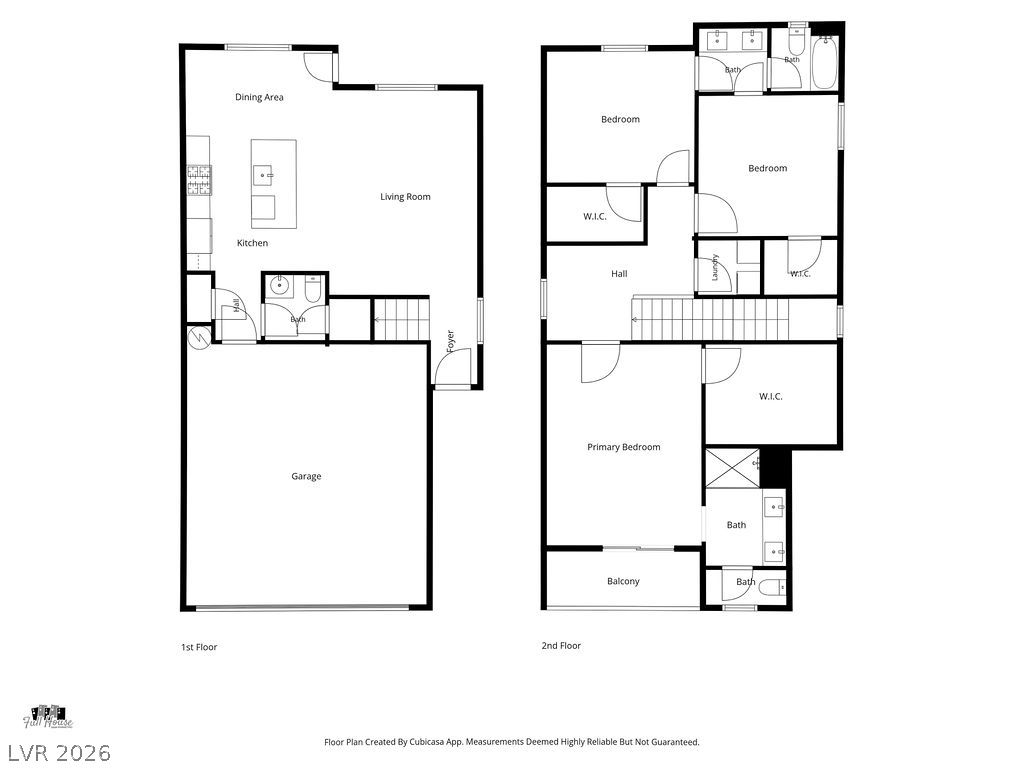
Navigate the intuitive layout of this property with a detailed floor plan for seamless exploration.
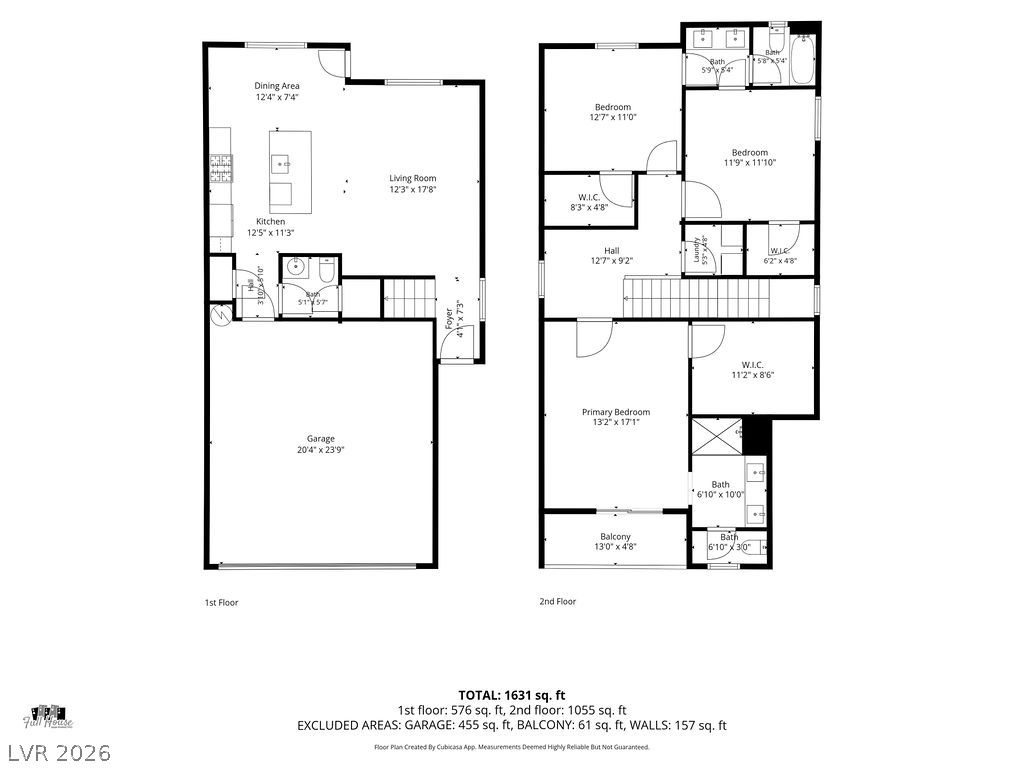
Visualize the thoughtful layout across two levels, with generous living spaces and a private primary bedroom suite.
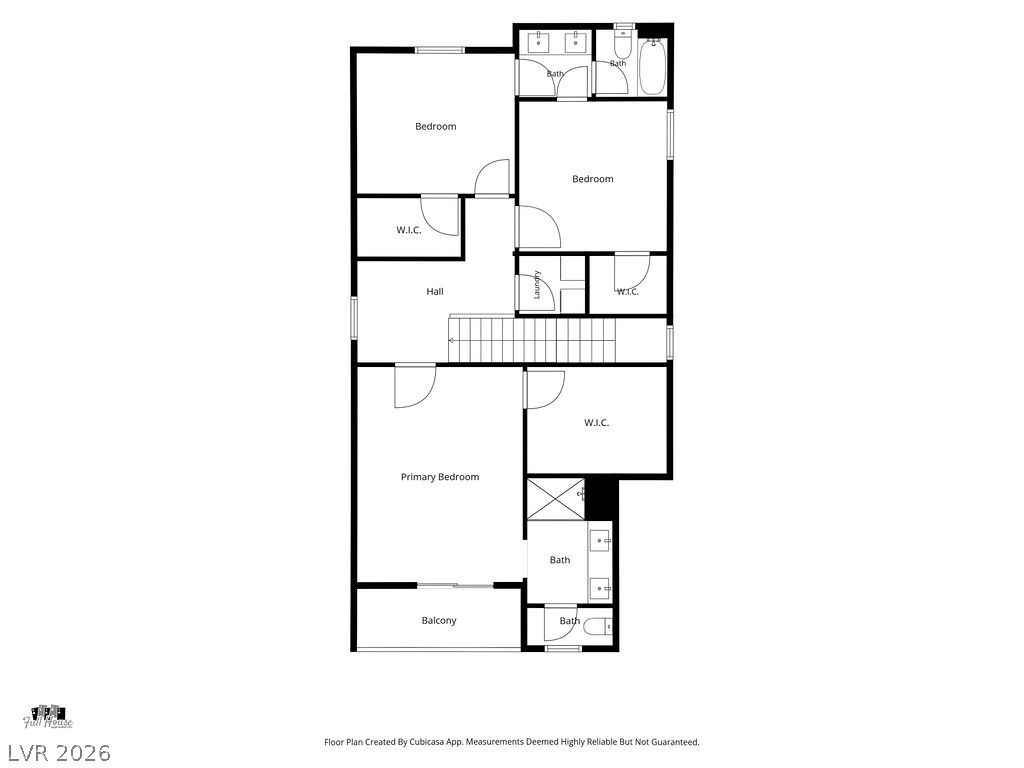
Navigate this efficiently designed floor plan showcasing bedrooms, baths, and essential spaces for comfortable living.
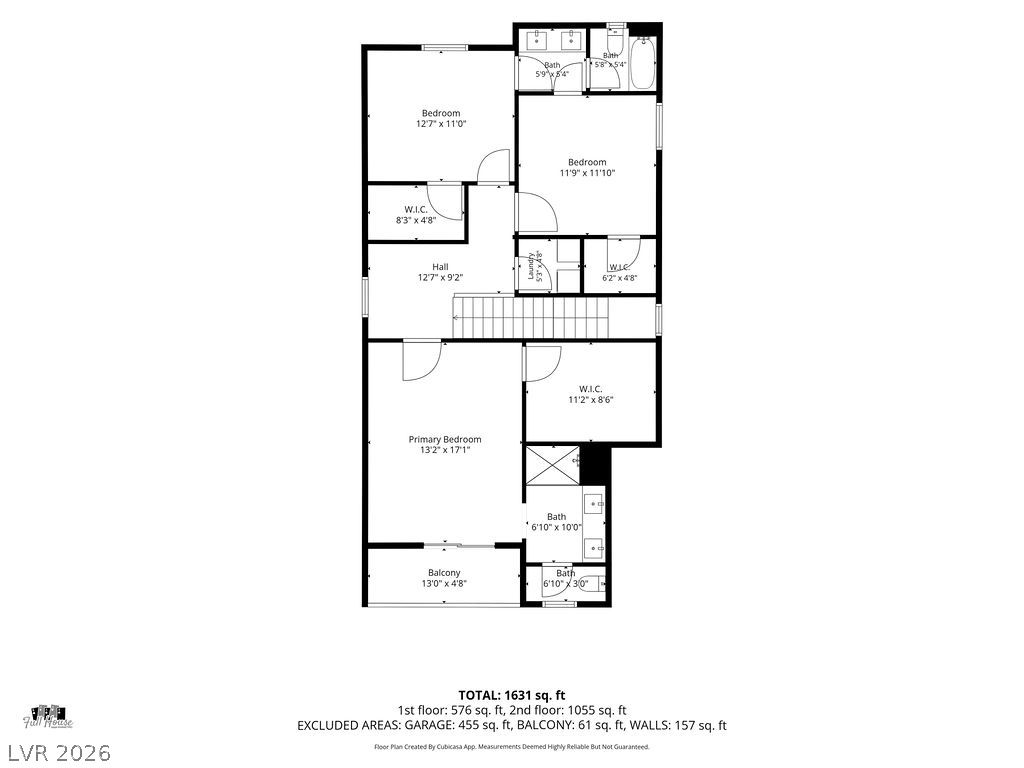
Visualize the spacious layout of this two-story residence, featuring well-proportioned rooms and thoughtful design.
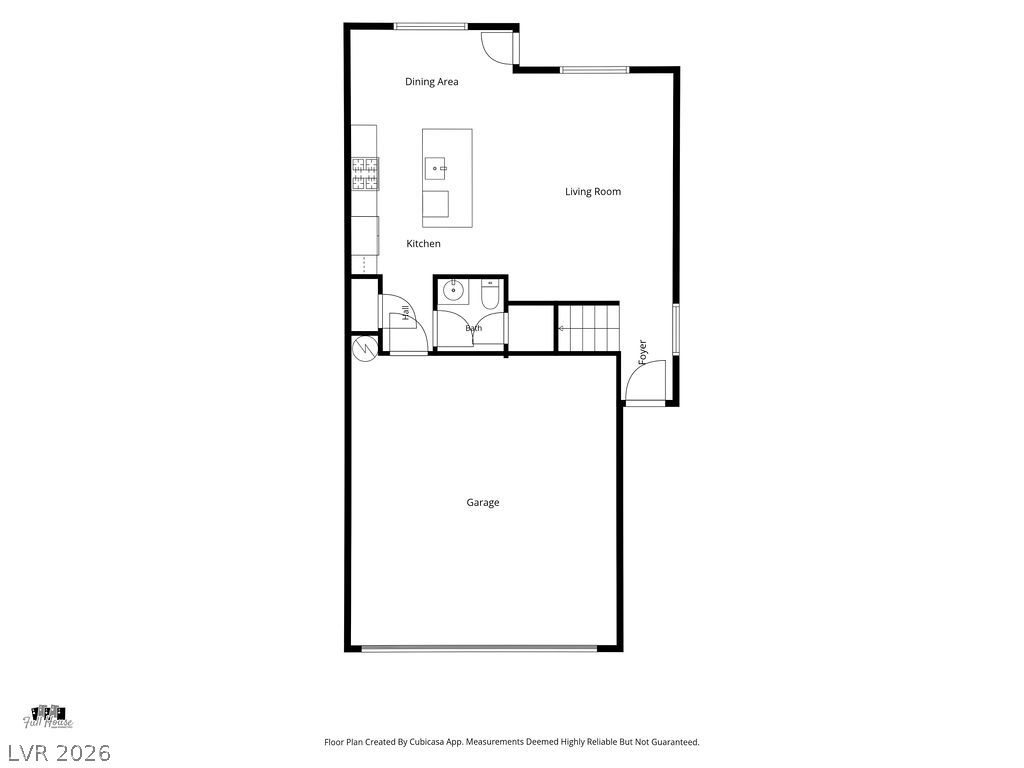
Visualize your future residence with this insightful floor plan highlighting key living spaces.
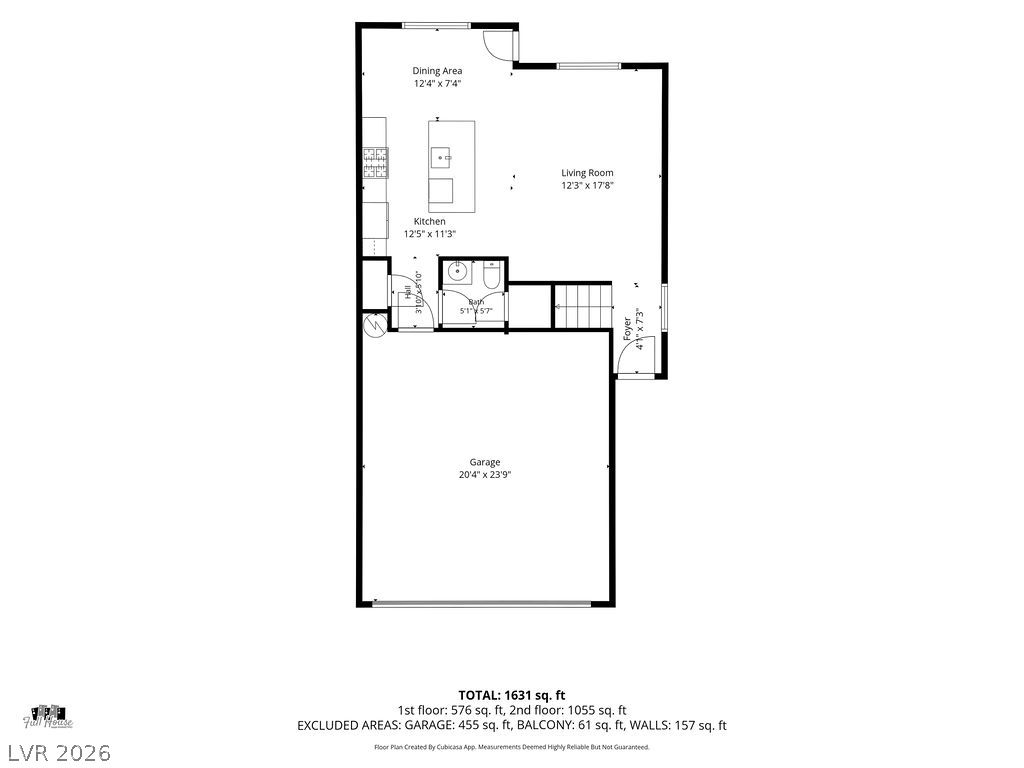
A well-organized floor plan delineates the living room, kitchen, and dining area for seamless daily life.
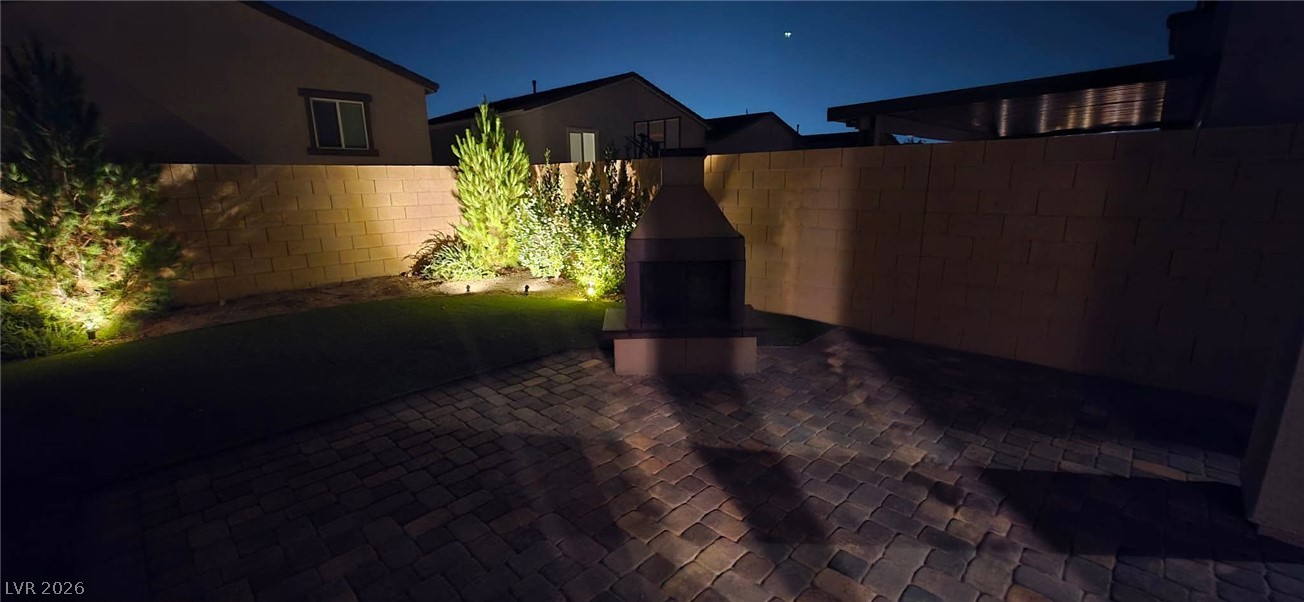
A private yard with an outdoor fireplace, perfect for evening gatherings.

Description
Turnkey Near New Home!-The garage is equipped with an EV car charger-The yard, beautifully landscaped with outdoor fireplace and sports court-Includes a new whirlpool washer and dryer Kitchen Features: -Newly upgraded stainless steel gourmet appliances-Samsumg convection double oven w/dehydrator & air fryer-LG convection microwave-LG 3-Rack whisper quiet dishwasher-Quartz Countertops-Expresso Cabinetry
Details
| MLS # | 2790461 |
|---|---|
| Listing Type | For Sale |
| Style | House |
| HOA Dues | $40 |
| Sub-Type | Resale |
| Status | Active |
| Year | 2023 |
| Days On Site | 100 |
| Listing Provided By | Realty ONE Group, Inc | Erika Sutphin |
Features
| Bed(s) | 3 |
|---|---|
| Bath(s) | 3 Total |
| SQ Feet | 1,625 |
| Garage | 2 |
| Story(s) | 2 |
| Zoning | Single Family |
| Acreage | 0.08 |
Interior
| Cooling | Central Air, Electric, High Efficiency |
|---|---|
| Heating | Central, Gas, High Efficiency |
| Heating Yes / No | Yes |
| Cooling Yes / No | Yes |
| Interior Features | Bathroomon Main Level, Ceiling Fans, Half Bathon Main Level |
| Window Features | Double Pane Windows, Insulated Windows |
| Furnished | Unfurnished |
| Appliances | Dryer, Dishwasher, Gas Cooktop, Disposal, Gas Water Heater, Microwave, Refrigerator, Washer |
| Fireplaces Total | 0 |
| Fireplace Yes / No | No |
Exterior
| Exterior Features | Private Yard |
|---|---|
| Roof | Tile |
| Construction Materials | Frame, Stucco |
| Lot Features | Desert Landscaping, Landscaped, Less Than Quarter Acre |
| Fencing | Block, Back Yard |
Parking
| Attached Garage Yes / No | Yes |
|---|---|
| Parking Features | Attached, Garage, Open, Private |
| Garage Yes / No | Yes |
Utilities
| Utilities | Underground Utilities |
|---|---|
| Sewer | Public Sewer |
Location
| Senior Community Yes / No | No |
|---|
Other
| List Aor | Greater Las Vegas Association Of Realtors Inc |
|---|
Taxes
| Property | 4208 |
|---|
Area Information
| State | NV |
|---|---|
| County | Clark |
| City | Las Vegas |
| Zip Code | 89178 |
| Community Name | Gomer 10 |
| Listing VS Median (in Gomer 10) | |
Price: $430,000 low | high Med: $480,000 sqft: 1,625 low | high Med: 1,625 $ / sqft: $265 low | high Med: $295 On site: 100 low | high Med: 66 | |
Market Activity 89178
Request a showing
Request a showing
Contact
Learn More About This Property

| State | NV |
|---|---|
| County | Clark |
| City | Las Vegas |
| Zip Code | 89178 |
| Community Name | Gomer 10 |
| Listing VS Median (in Gomer 10) | |
Price: $430,000 low | high Med: $480,000 sqft: 1,625 low | high Med: 1,625 $ / sqft: $265 low | high Med: $295 On site: 100 low | high Med: 66 | |
Nearby Listings (Within 1/10 mile)
Price: $322K - $537K
sqft: 1,000 - 2,000

Listing Updated: September 13, 2026 at 12:42:09 AM PDT